
1 / 28
$449,500
- 3 beds
- 3 baths
- 2,650 sqft
916 140th Nw Lane, Andover, MN 55304
For sale Est. —/mo
- House · Single Family
- Built in 1996
- 0.33 acres lot
- $170/sqft
- 3-car garage
Overview
WELCOME HOME to this spacious and inviting 4-level split in Andover, offering room to spread out, entertain, and make lasting memories! Situated on a beautiful corner lot, this home welcomes you with wonderful curb appeal, a 3-car garage, and an impressive entryway. Step inside to discover a bright, open floor plan featuring a stunning main-level family room with hardwood floors, soaring ceilings, a cozy fireplace, and dramatic arched windows that fill the space with natural light. The spacious kitchen offers abundant oak cabinetry, generous counter space, a convenient pantry, and a charming bay window, perfect for enjoying your morning coffee. Upstairs, you'll find three bedrooms on one level, including a private primary suite with a spacious walk-in closet and bath featuring a jetted tub and separate shower. The walkout lower level is made for entertaining, featuring a HUGE family room, fantastic wet bar with abundant cabinetry and counter space, and a convenient half bath. Just when you think you've seen it all, there's a finished fourth level offering a wonderful bonus room, perfect for a home theater, game room, exercise space, or whatever suits your lifestyle! Step outside to enjoy the spacious fenced backyard with mature trees, a large deck for summer gatherings, and a storage shed for all your outdoor essentials. With fresh paint, new carpeting, multiple living spaces, and so many places to gather or simply relax, this home truly offers something for everyone. Come see for yourself how easy it is to imagine making this wonderful house your HOME!
Facts & features
Interior
- Bedrooms: 3
- Bathrooms: 3 (2 full, 1 half)
- Finished sqft: 2,650
- Above grade sqft: 1,600
- Below grade sqft: 1,050
- Basement: Daylight/Lookout Windows, Finished, Walkout
- Heating: Forced Air
- Cooling: Central Air
- Appliances: Dishwasher, Disposal, Dryer, Gas Water Heater, Microwave, Range, Refrigerator, Washer, Water Softener Owned
- Laundry: In Basement
- Fireplaces: 1 (Gas)
Property
- Parking: Attached Garage, Asphalt, Garage Door Opener
- Garage spaces: 3
- Lot size: 0.33 acres
- Lot dimensions: 69x107x30x174
- Lot features: Corner Lot, Tree Coverage - Medium
- Exterior features: Vinyl
- Fencing: Chain Link, Full
- Other structures: Storage Shed
Construction
- Home type: House (Single Family)
- Levels: Four or More Level Split
- Year built: 1996
- Roof: Asphalt
Utilities
- Sewer: City Sewer/Connected
- Water: City Water/Connected
Community & HOA
- Subdivision: Hills Of Bunker Lake 5th
Taxes & location
- Annual taxes: $4,050 (2026)
- County: Anoka
- School district: Anoka-Hennepin
Listing
- Status: For sale
- Listed: Oct 8, 2026
- Days on market: 12
- MLS #: 7157280
Monthly payment
—/mo
An example, not a loan offer. Taxes and HOA dues come from the listing when known; home insurance is a rough estimate. Mortgage insurance is not included. Your rate depends on your lender and credit.
Location
Nearby homes
-
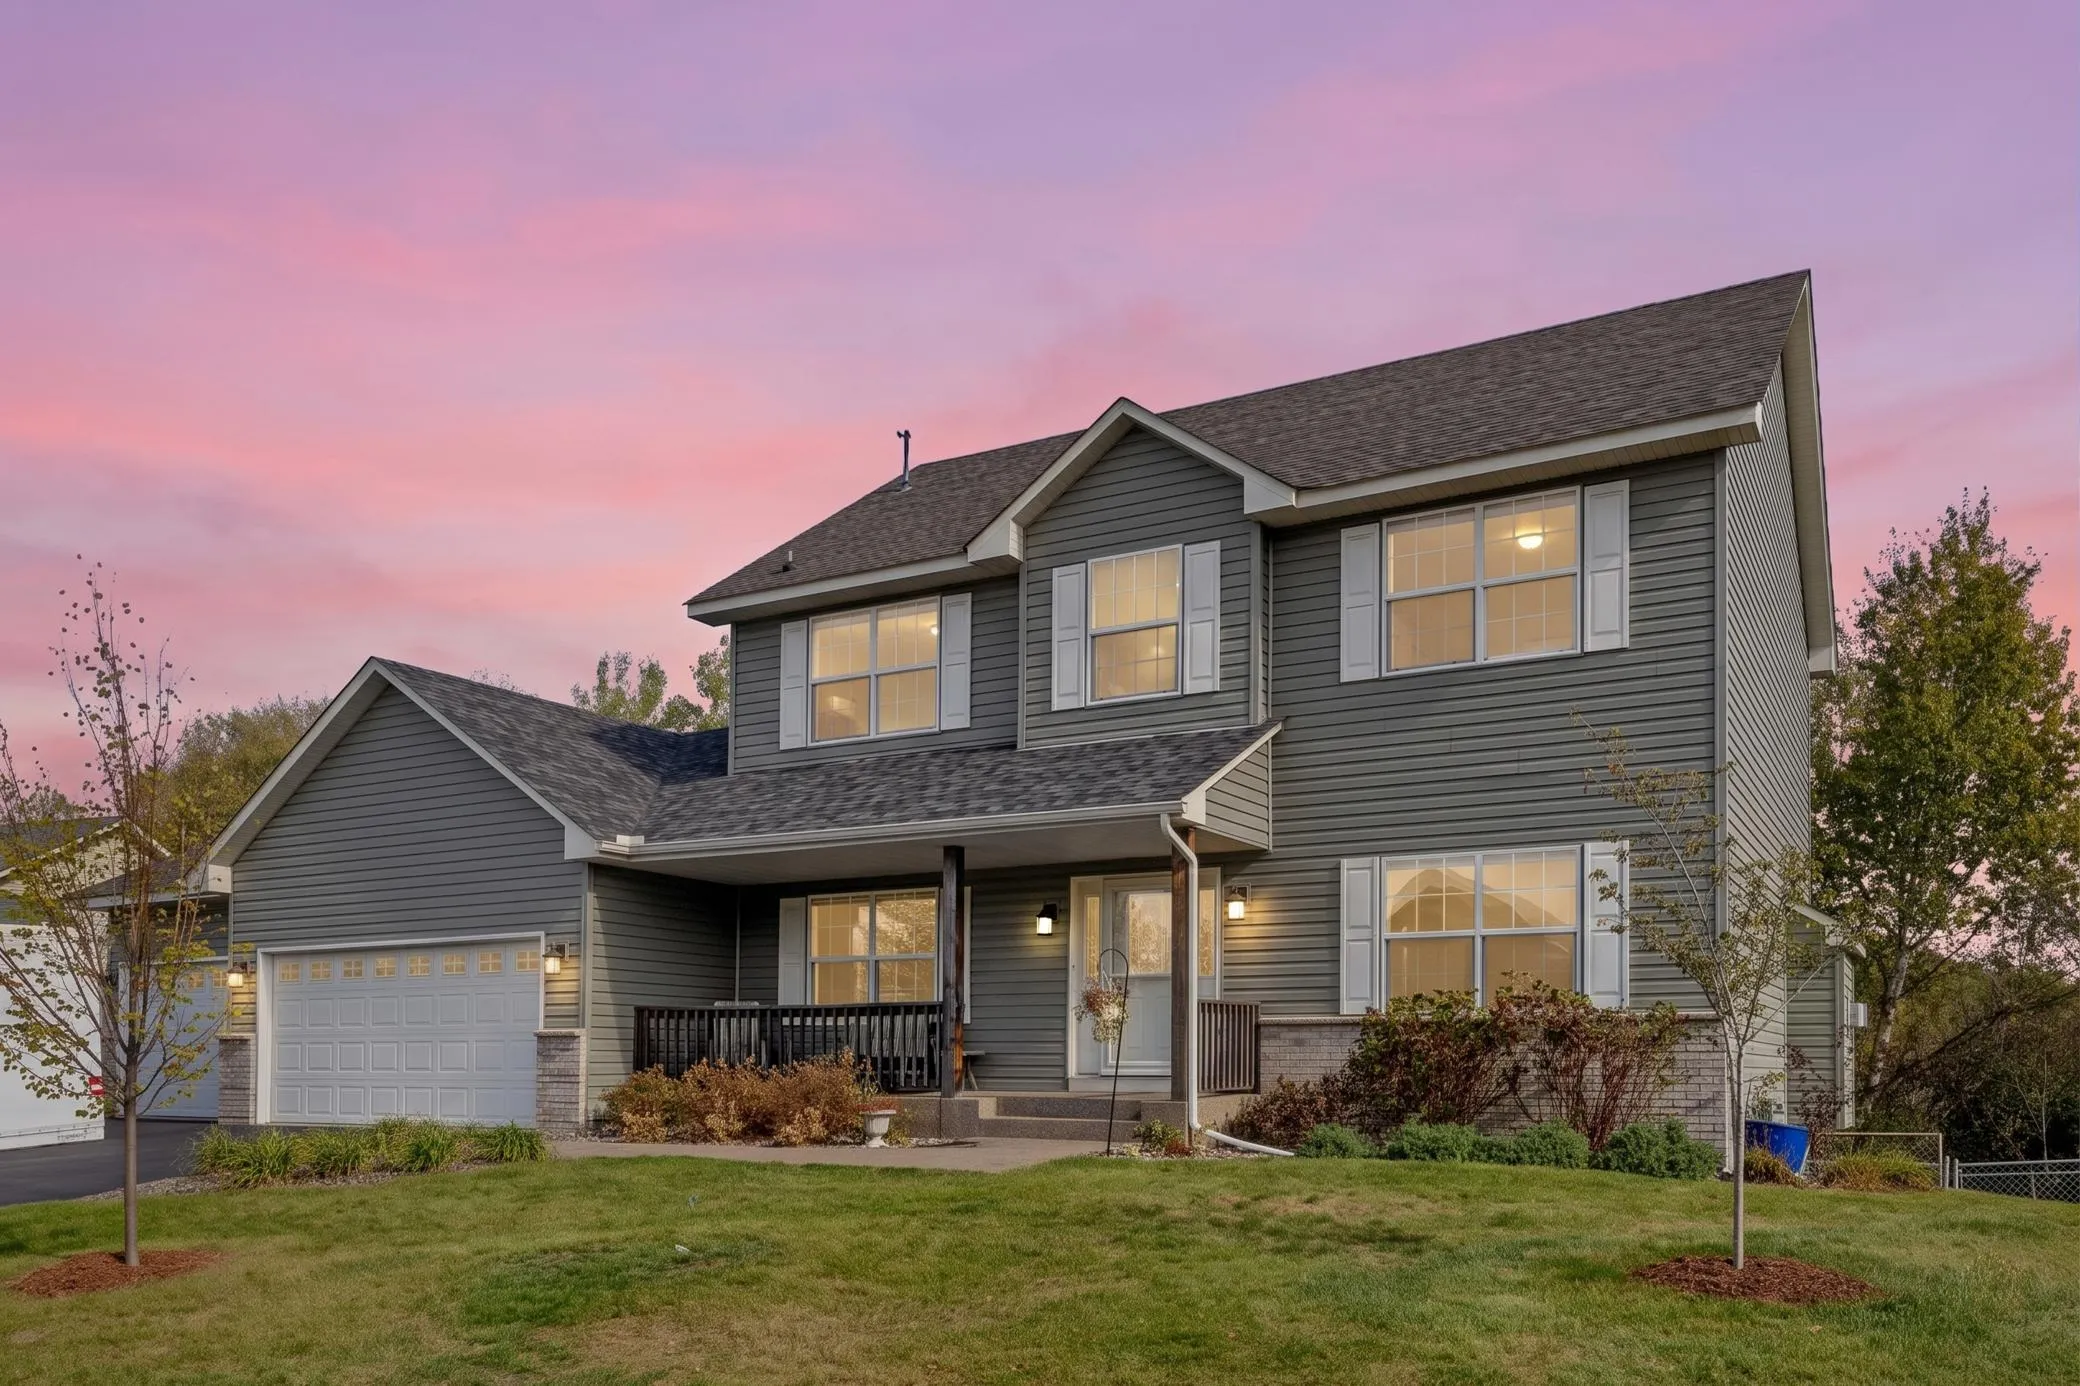 $489,900
6 bds | 4 ba | 3,150 sqft
15705 Vale Nw Street, Andover, MN 55304
Listing courtesy of Real Broker, LLC
-
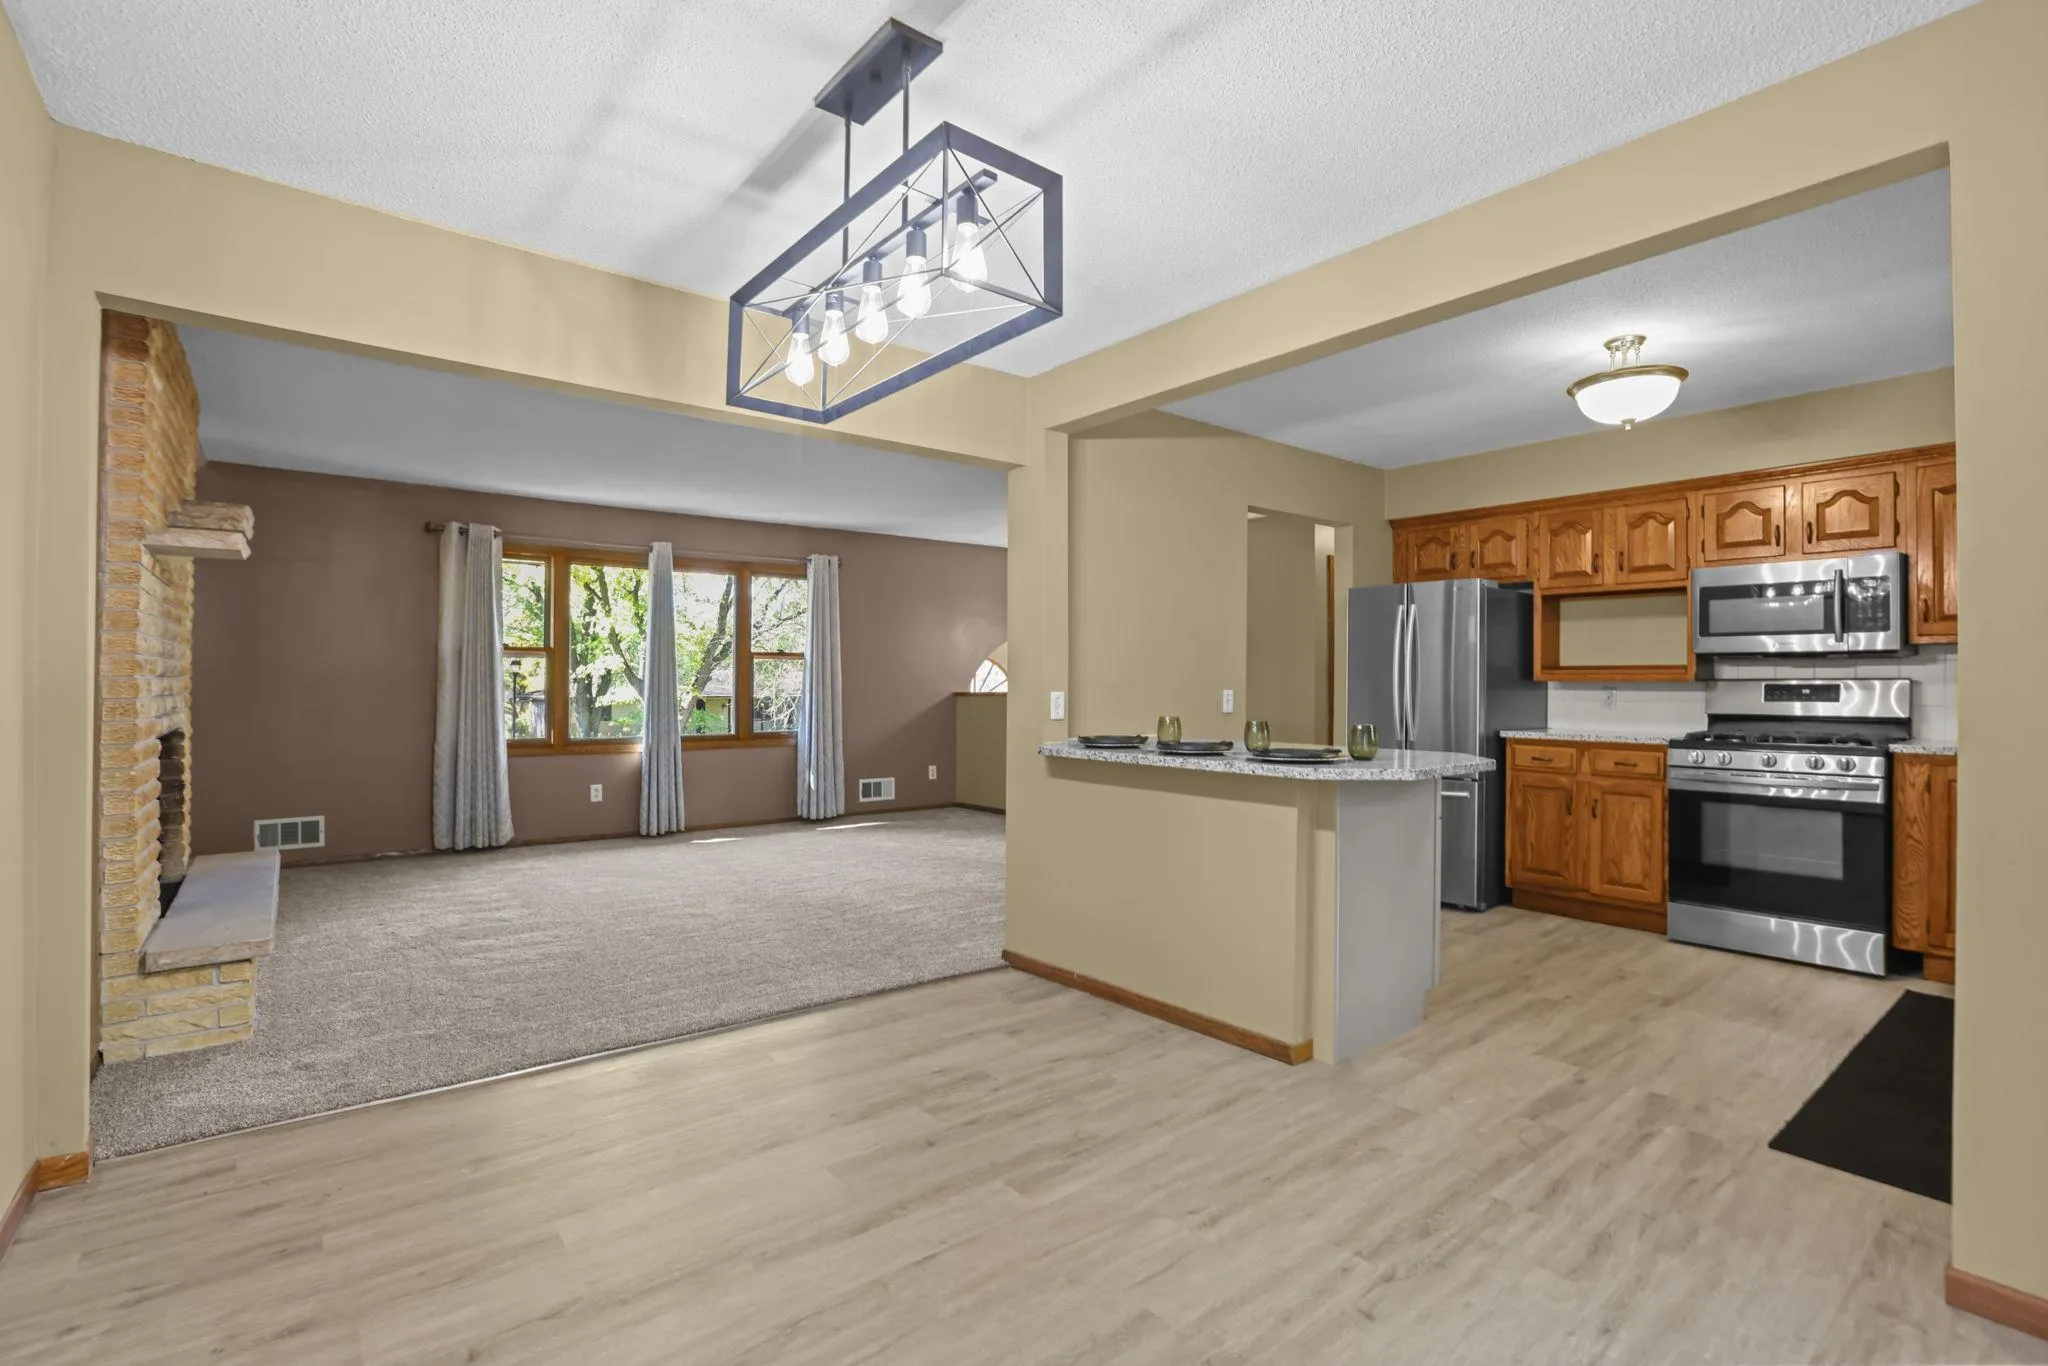 $359,900
3 bds | 2 ba | 2,096 sqft
13819 Nw Quinn Nw Street, Andover, MN 55304
Listing courtesy of Counselor Realty, Inc.
-
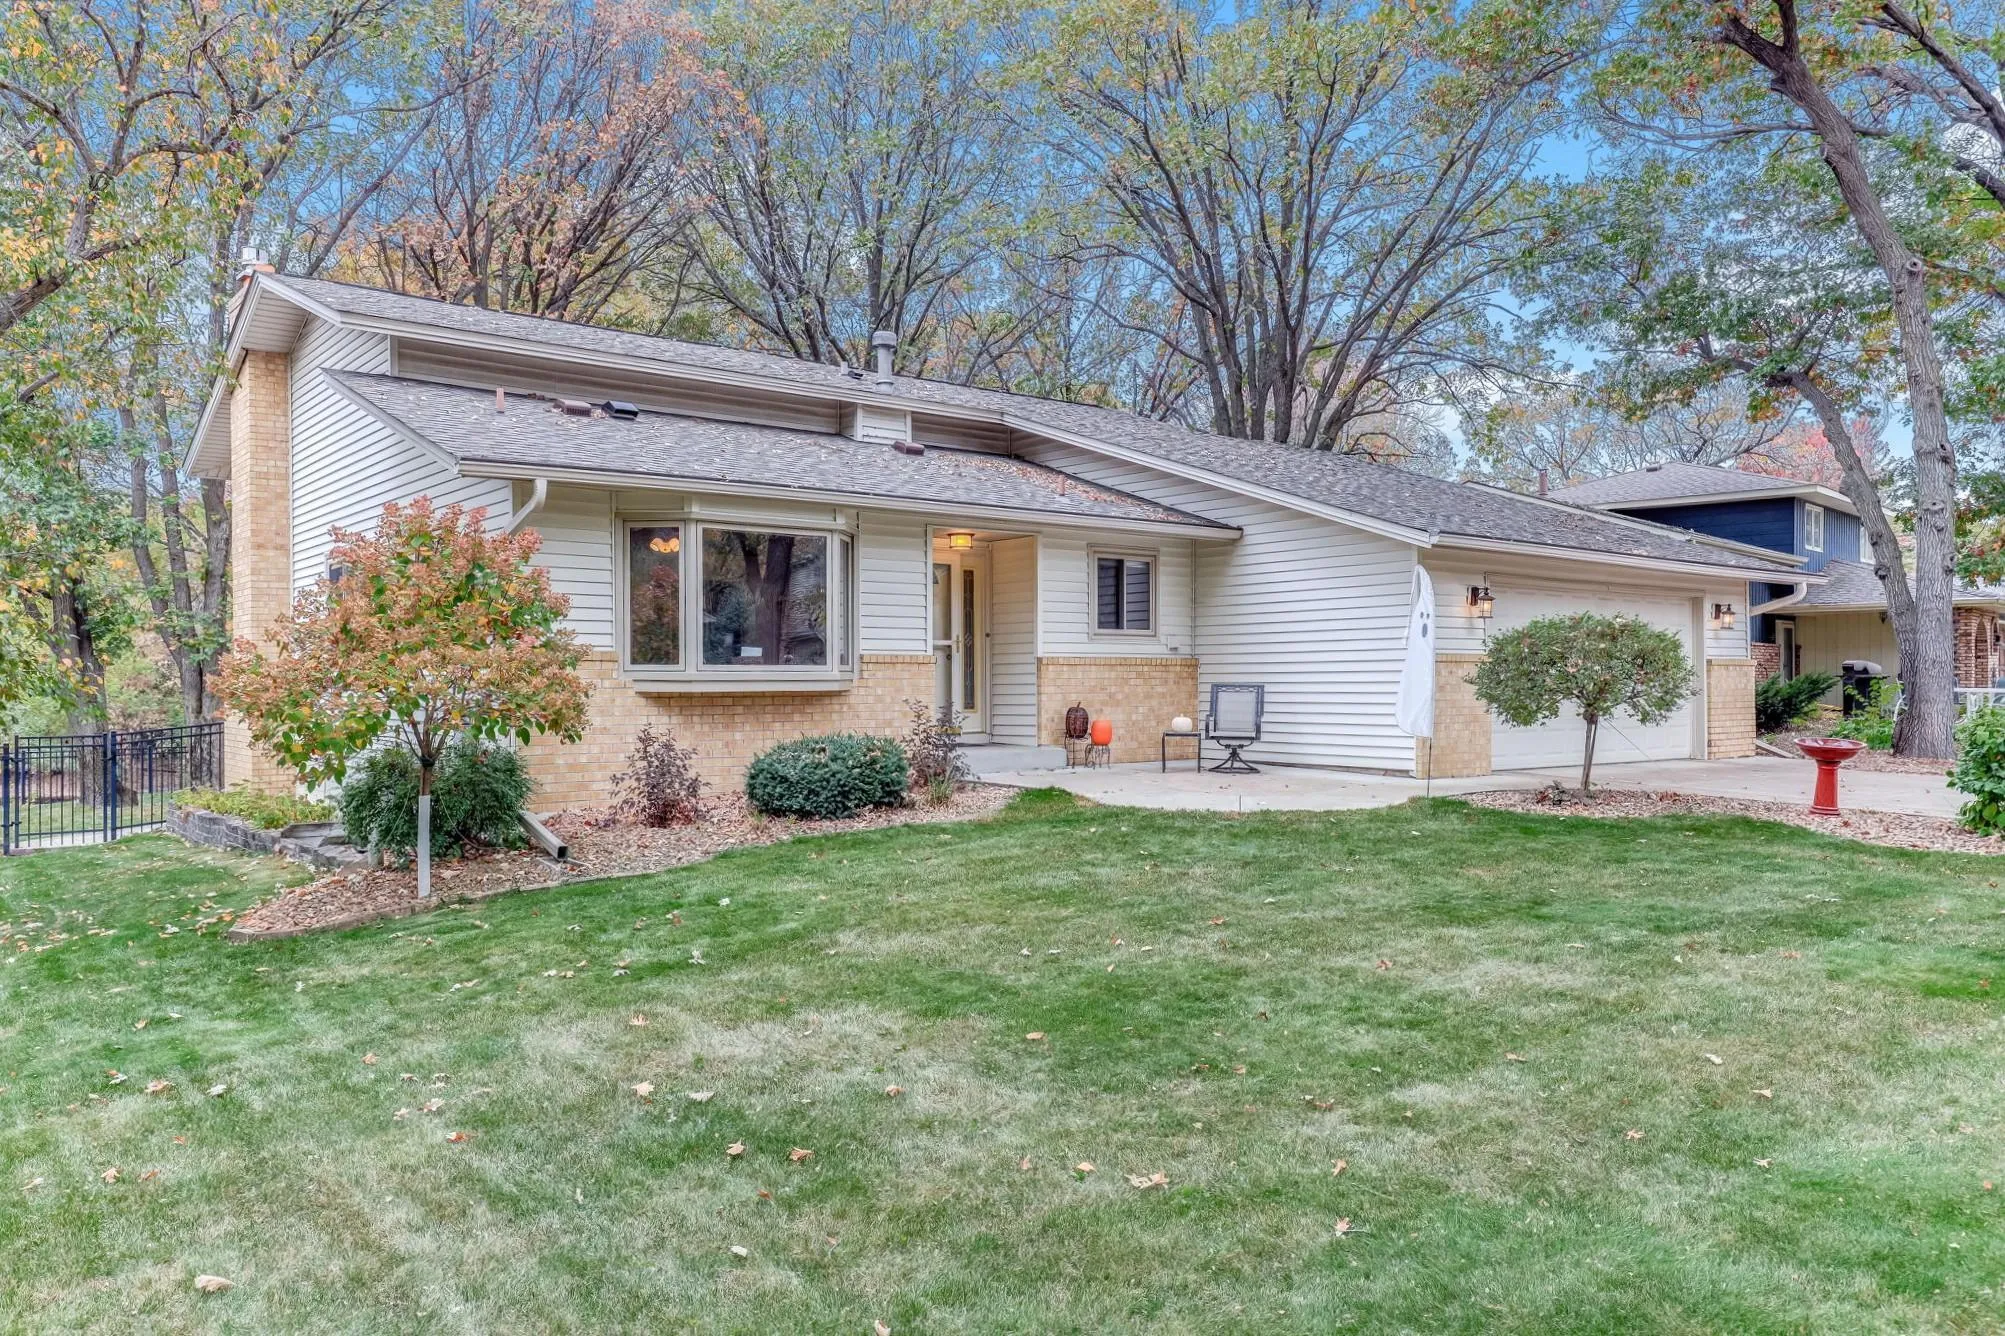 $419,900
4 bds | 2 ba | 2,538 sqft
11904 Flintwood Nw Street, Coon Rapids, MN 55448
Listing courtesy of Real Estate Masters, Ltd.
-
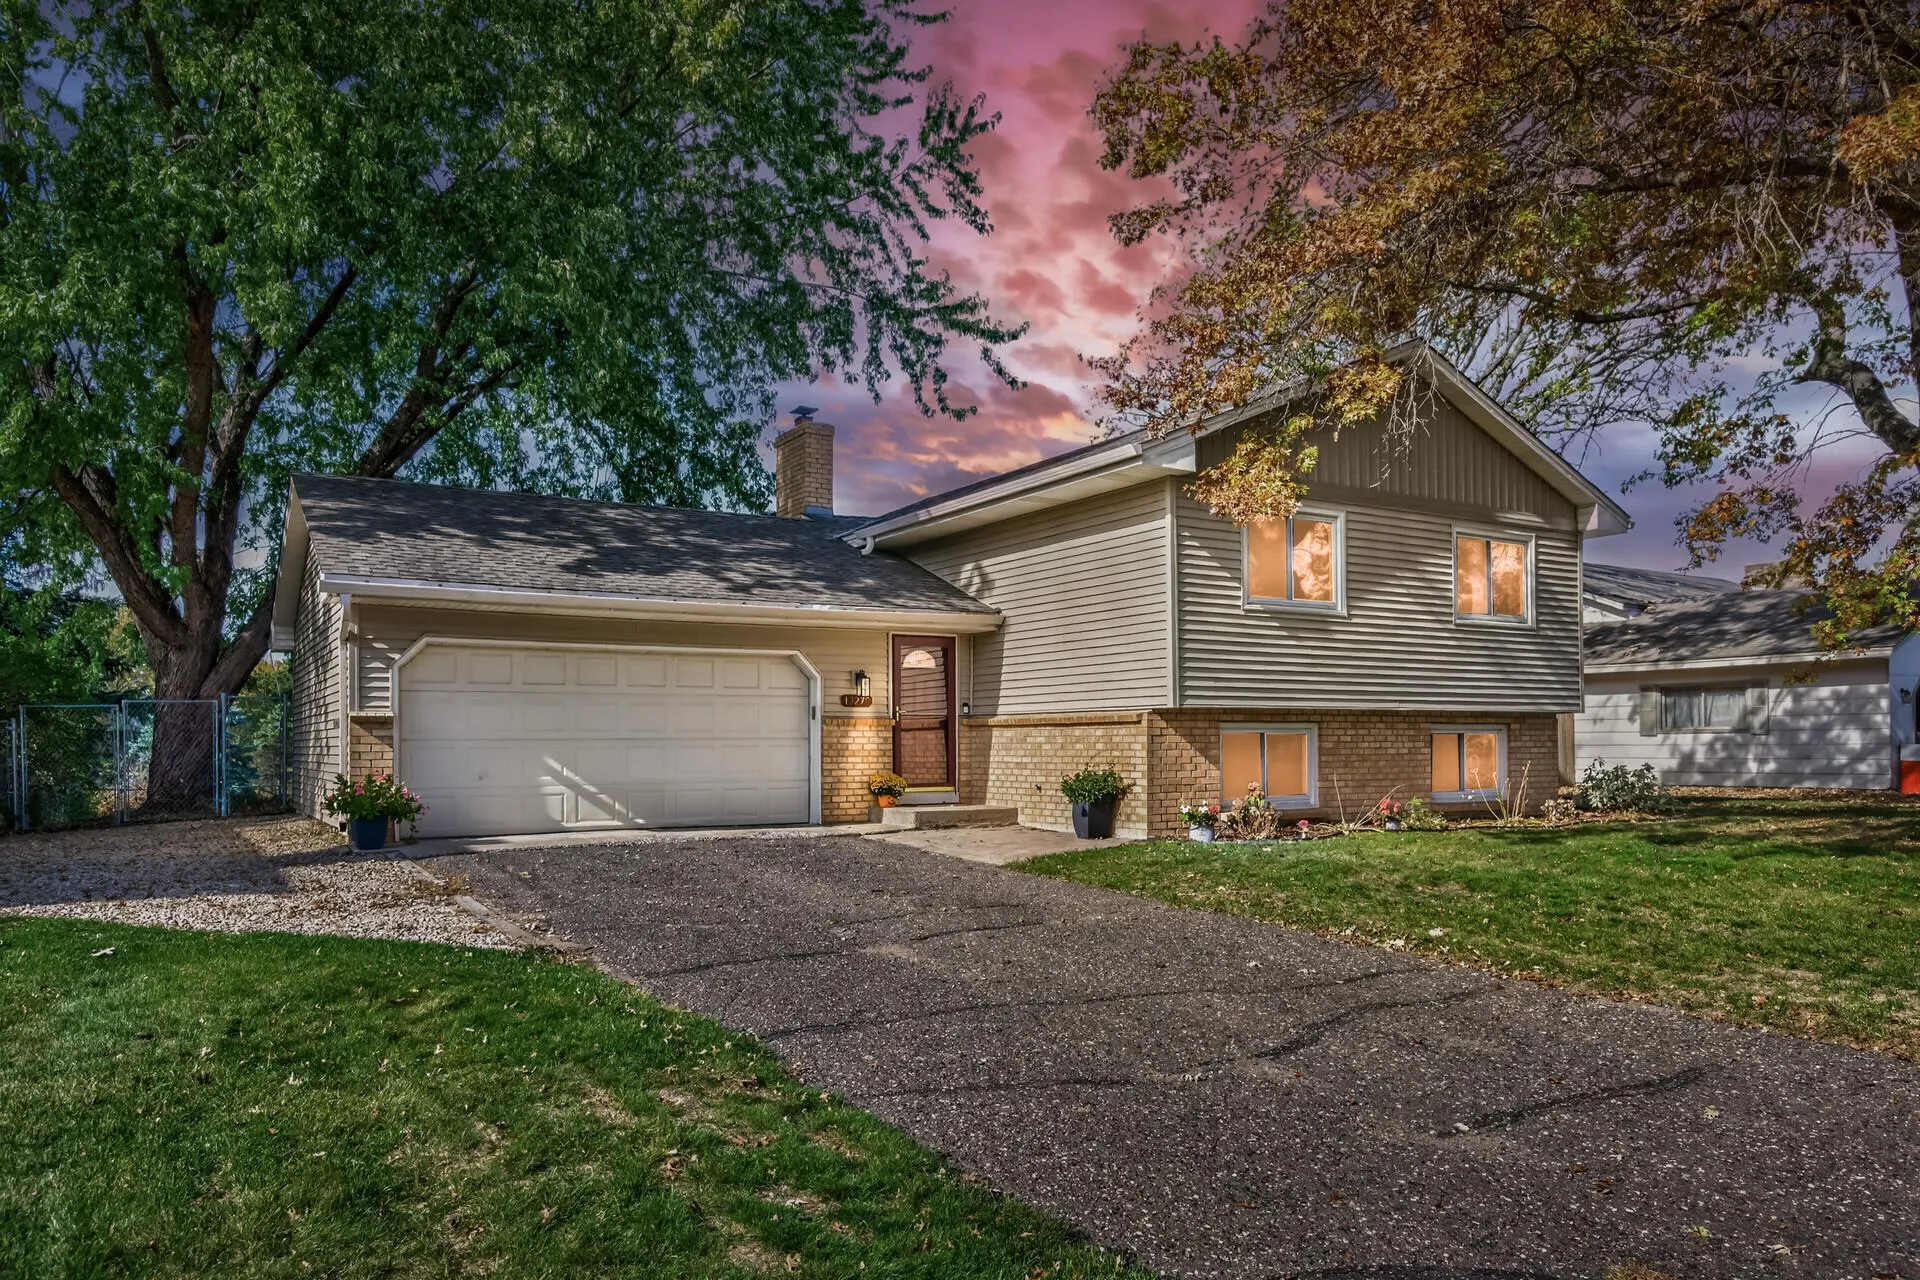 $374,900
4 bds | 2 ba | 1,844 sqft
13270 Davenport Ne Street, Blaine, MN 55449
Listing courtesy of Bridge Realty, LLC
-
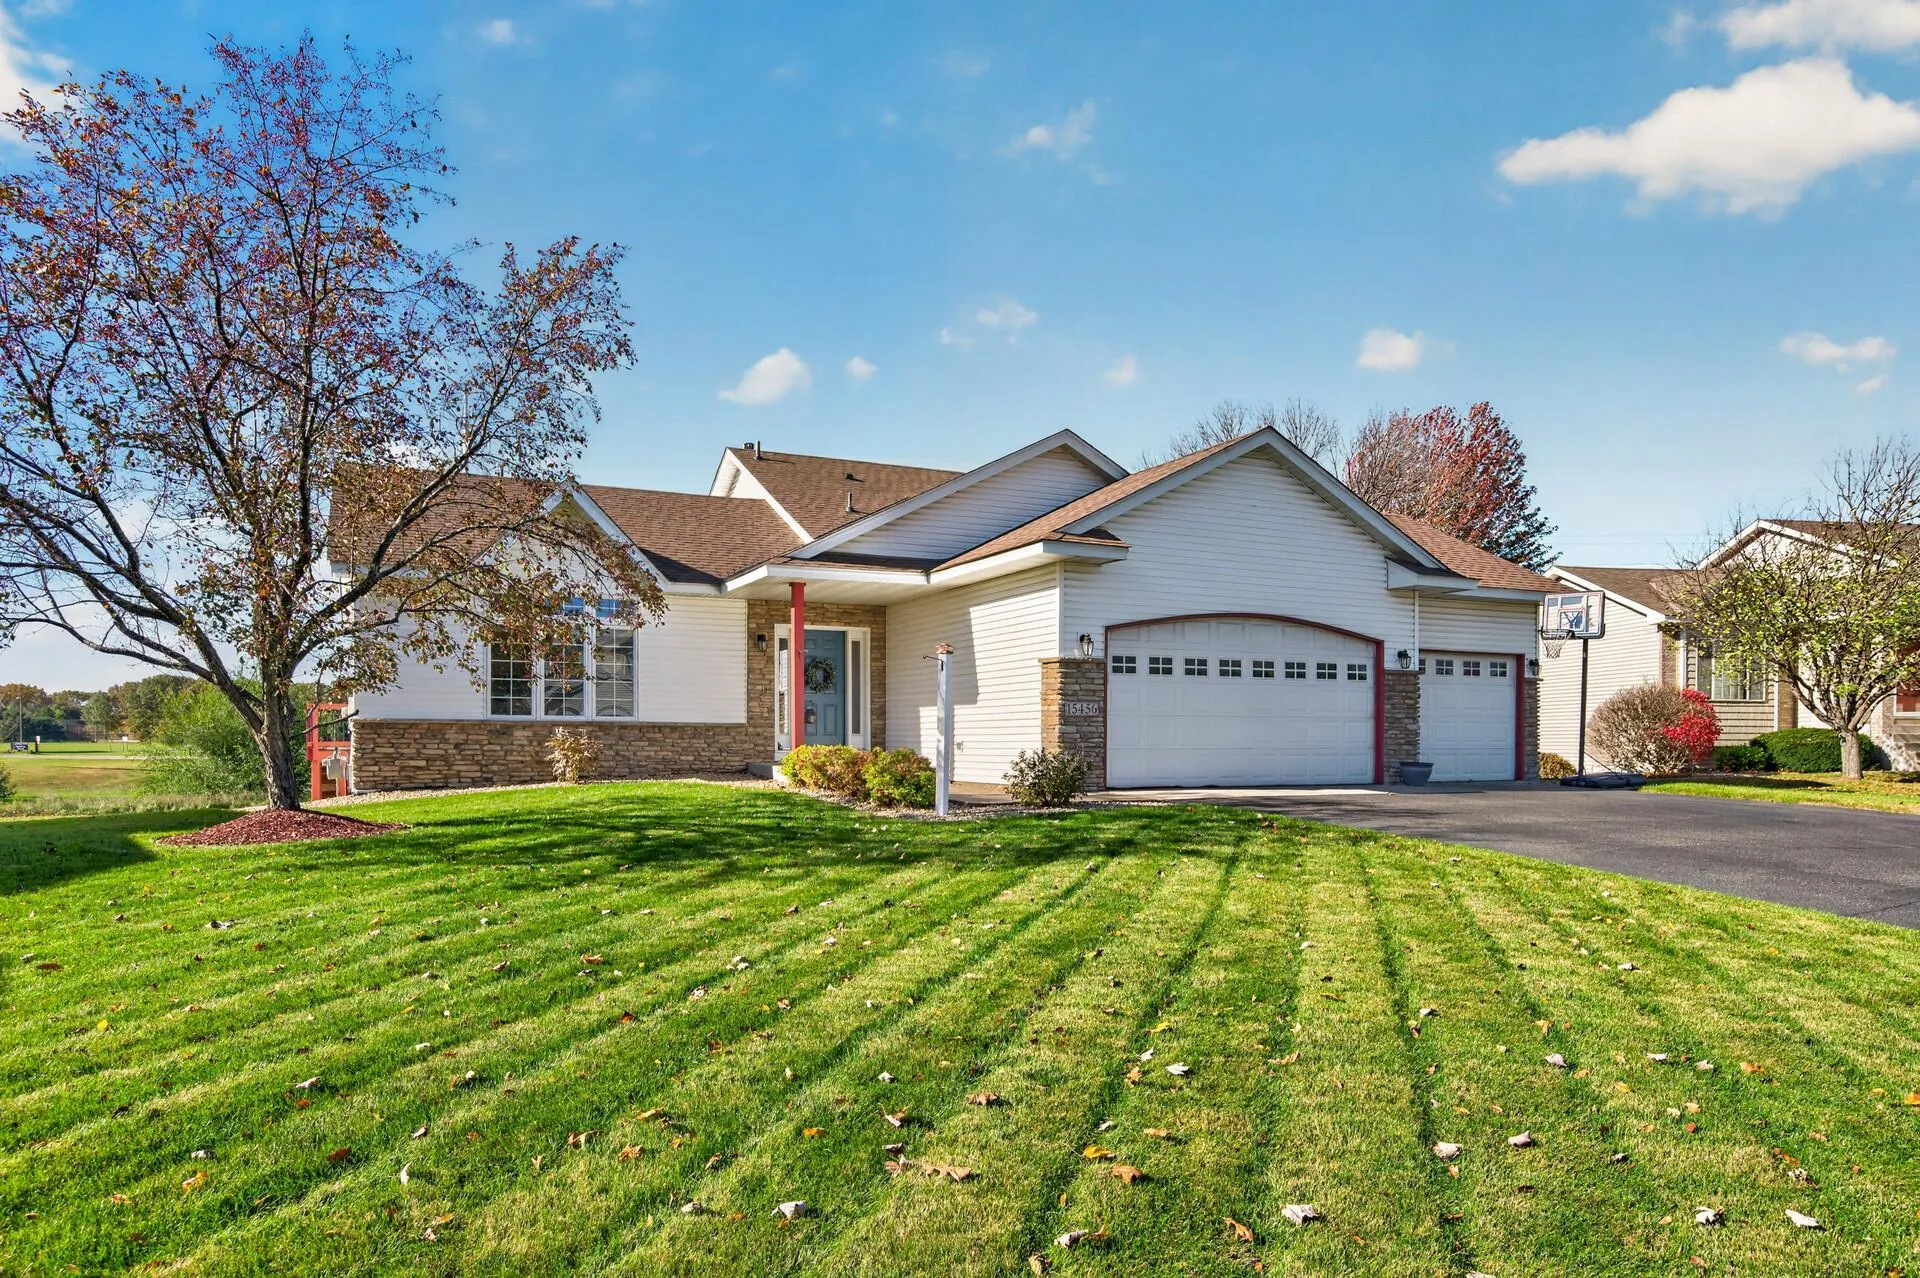 $429,000
4 bds | 3 ba | 1,970 sqft
15456 Eagle Nw Street, Andover, MN 55304
Listing courtesy of Real Estate Concepts Inc.
-
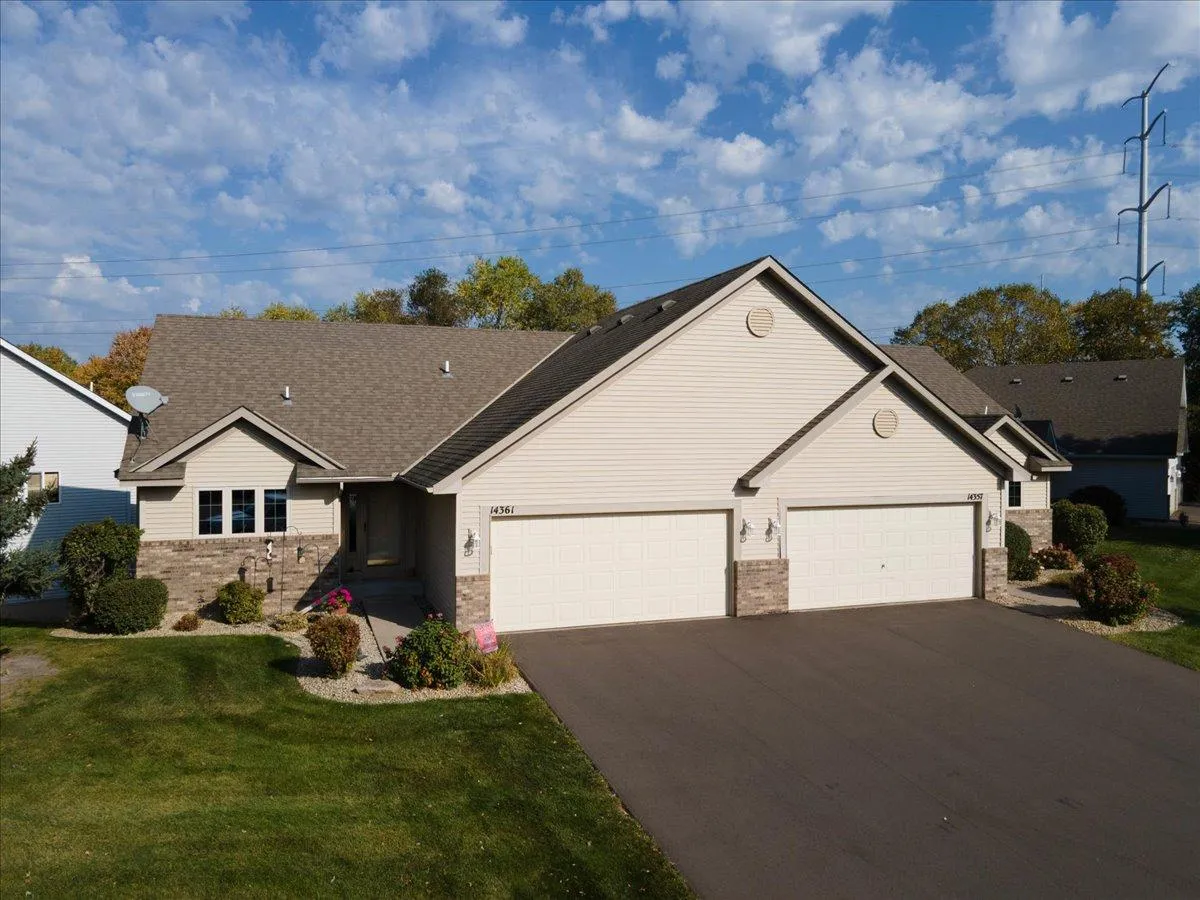 $339,900
2 bds | 2 ba | 2,056 sqft
14361 Hummingbird Nw Street, Andover, MN 55304
Listing courtesy of Realty Executives Top Results
-
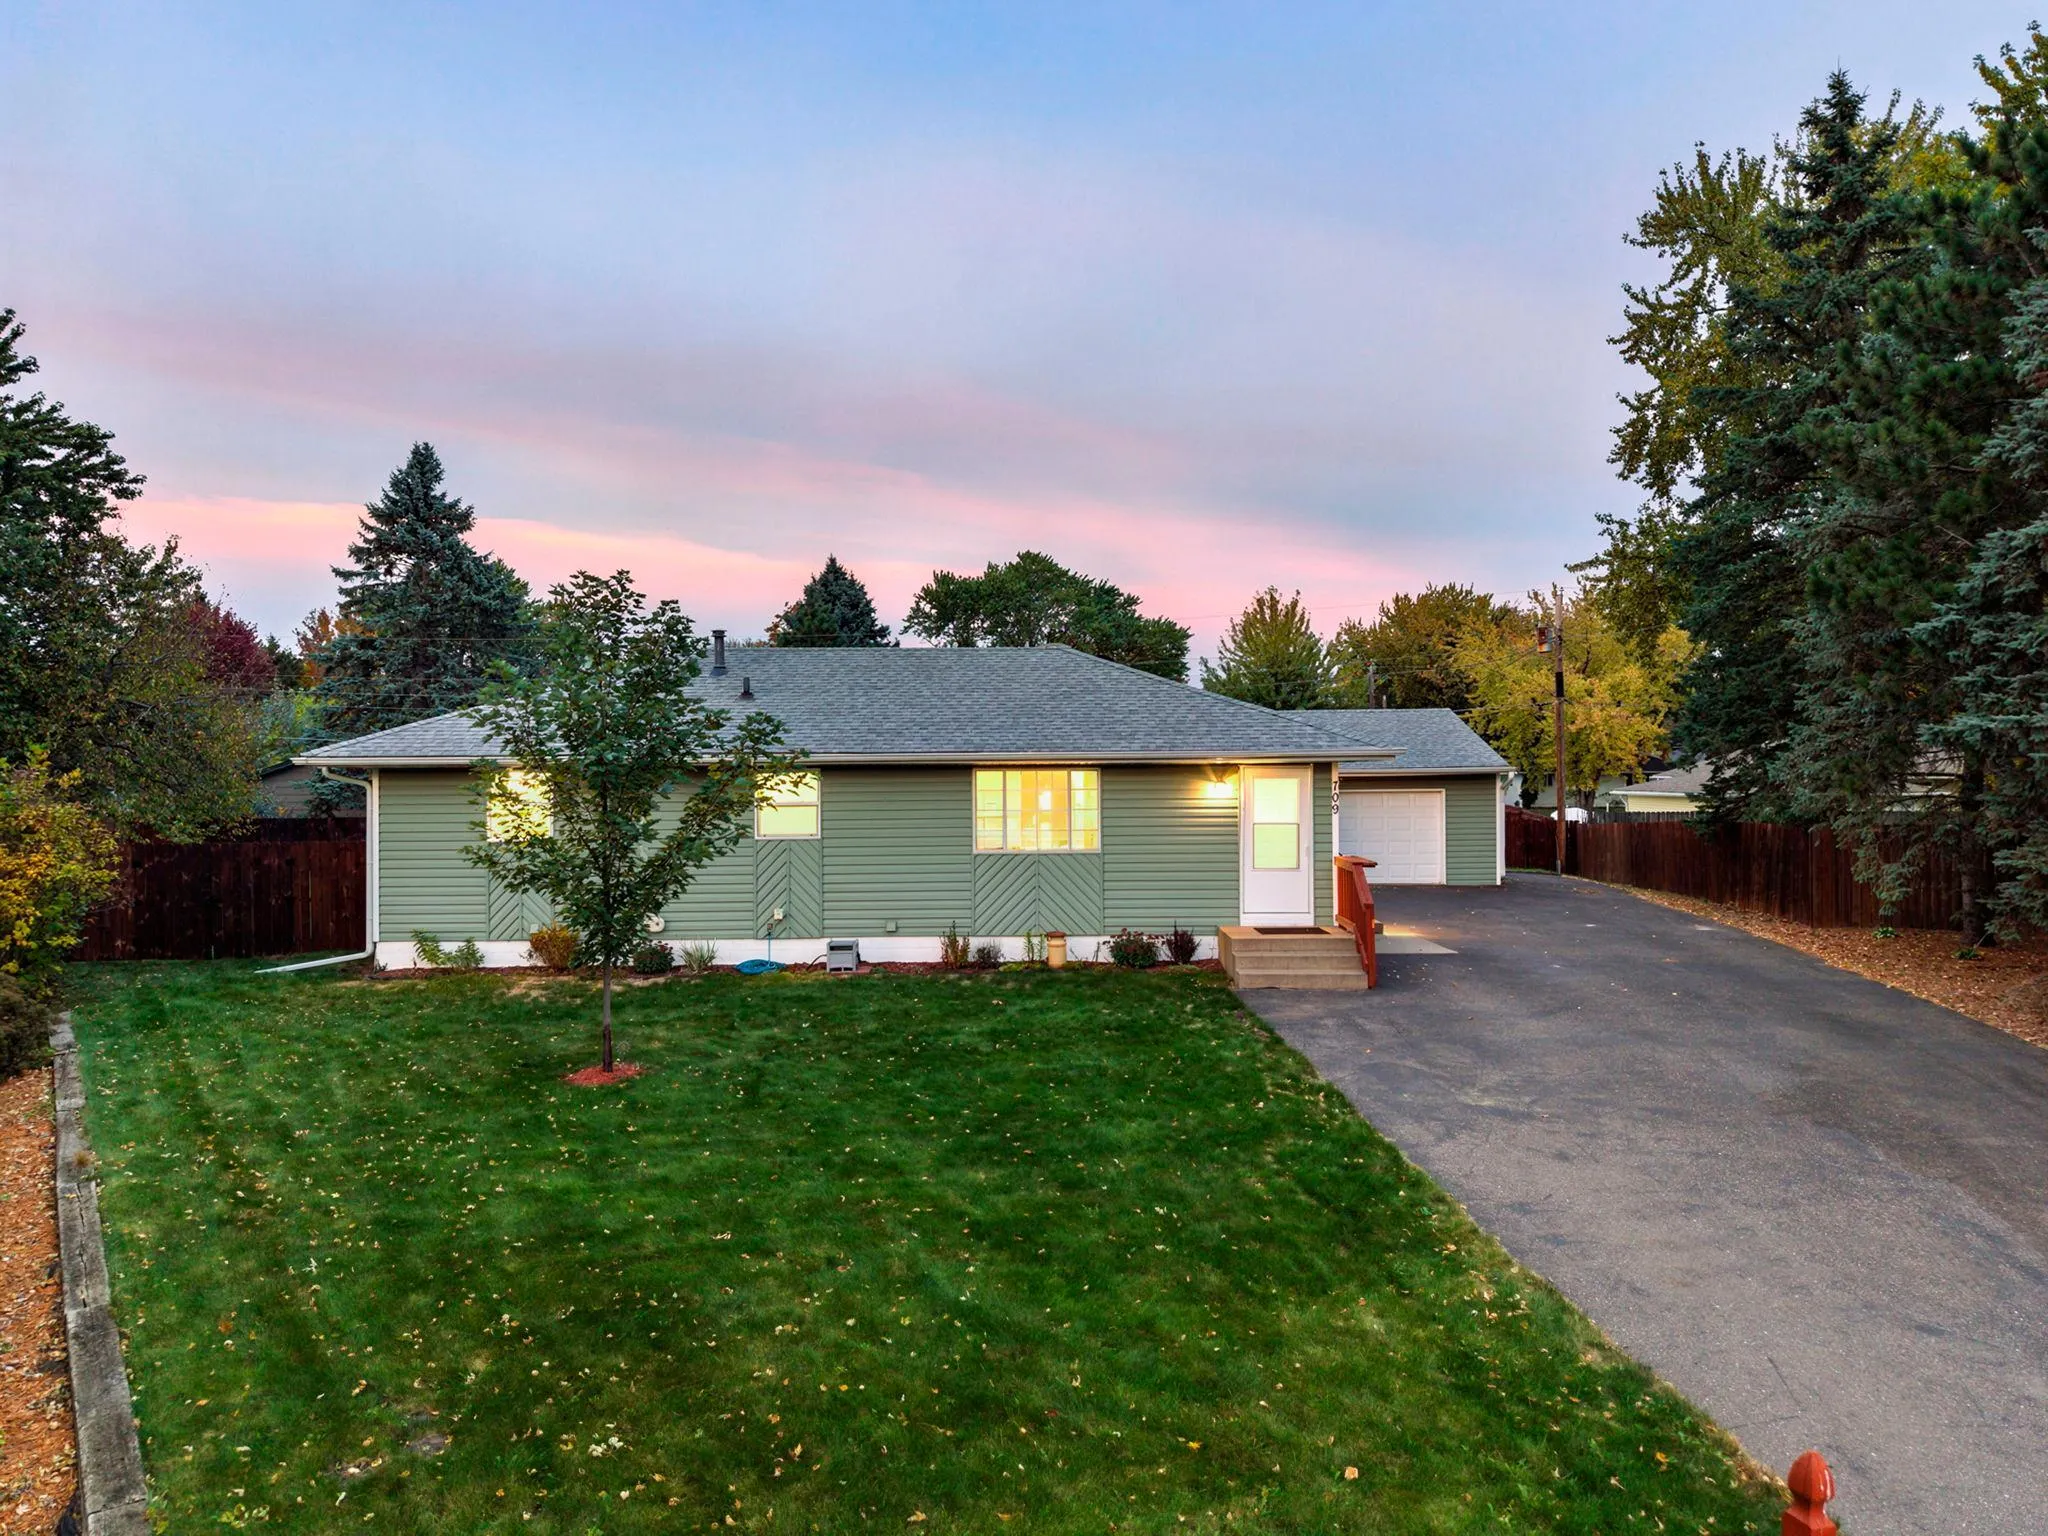 $339,000
3 bds | 2 ba | 1,912 sqft
709 120th Ne Avenue, Blaine, MN 55434
Listing courtesy of RE/MAX Results
-
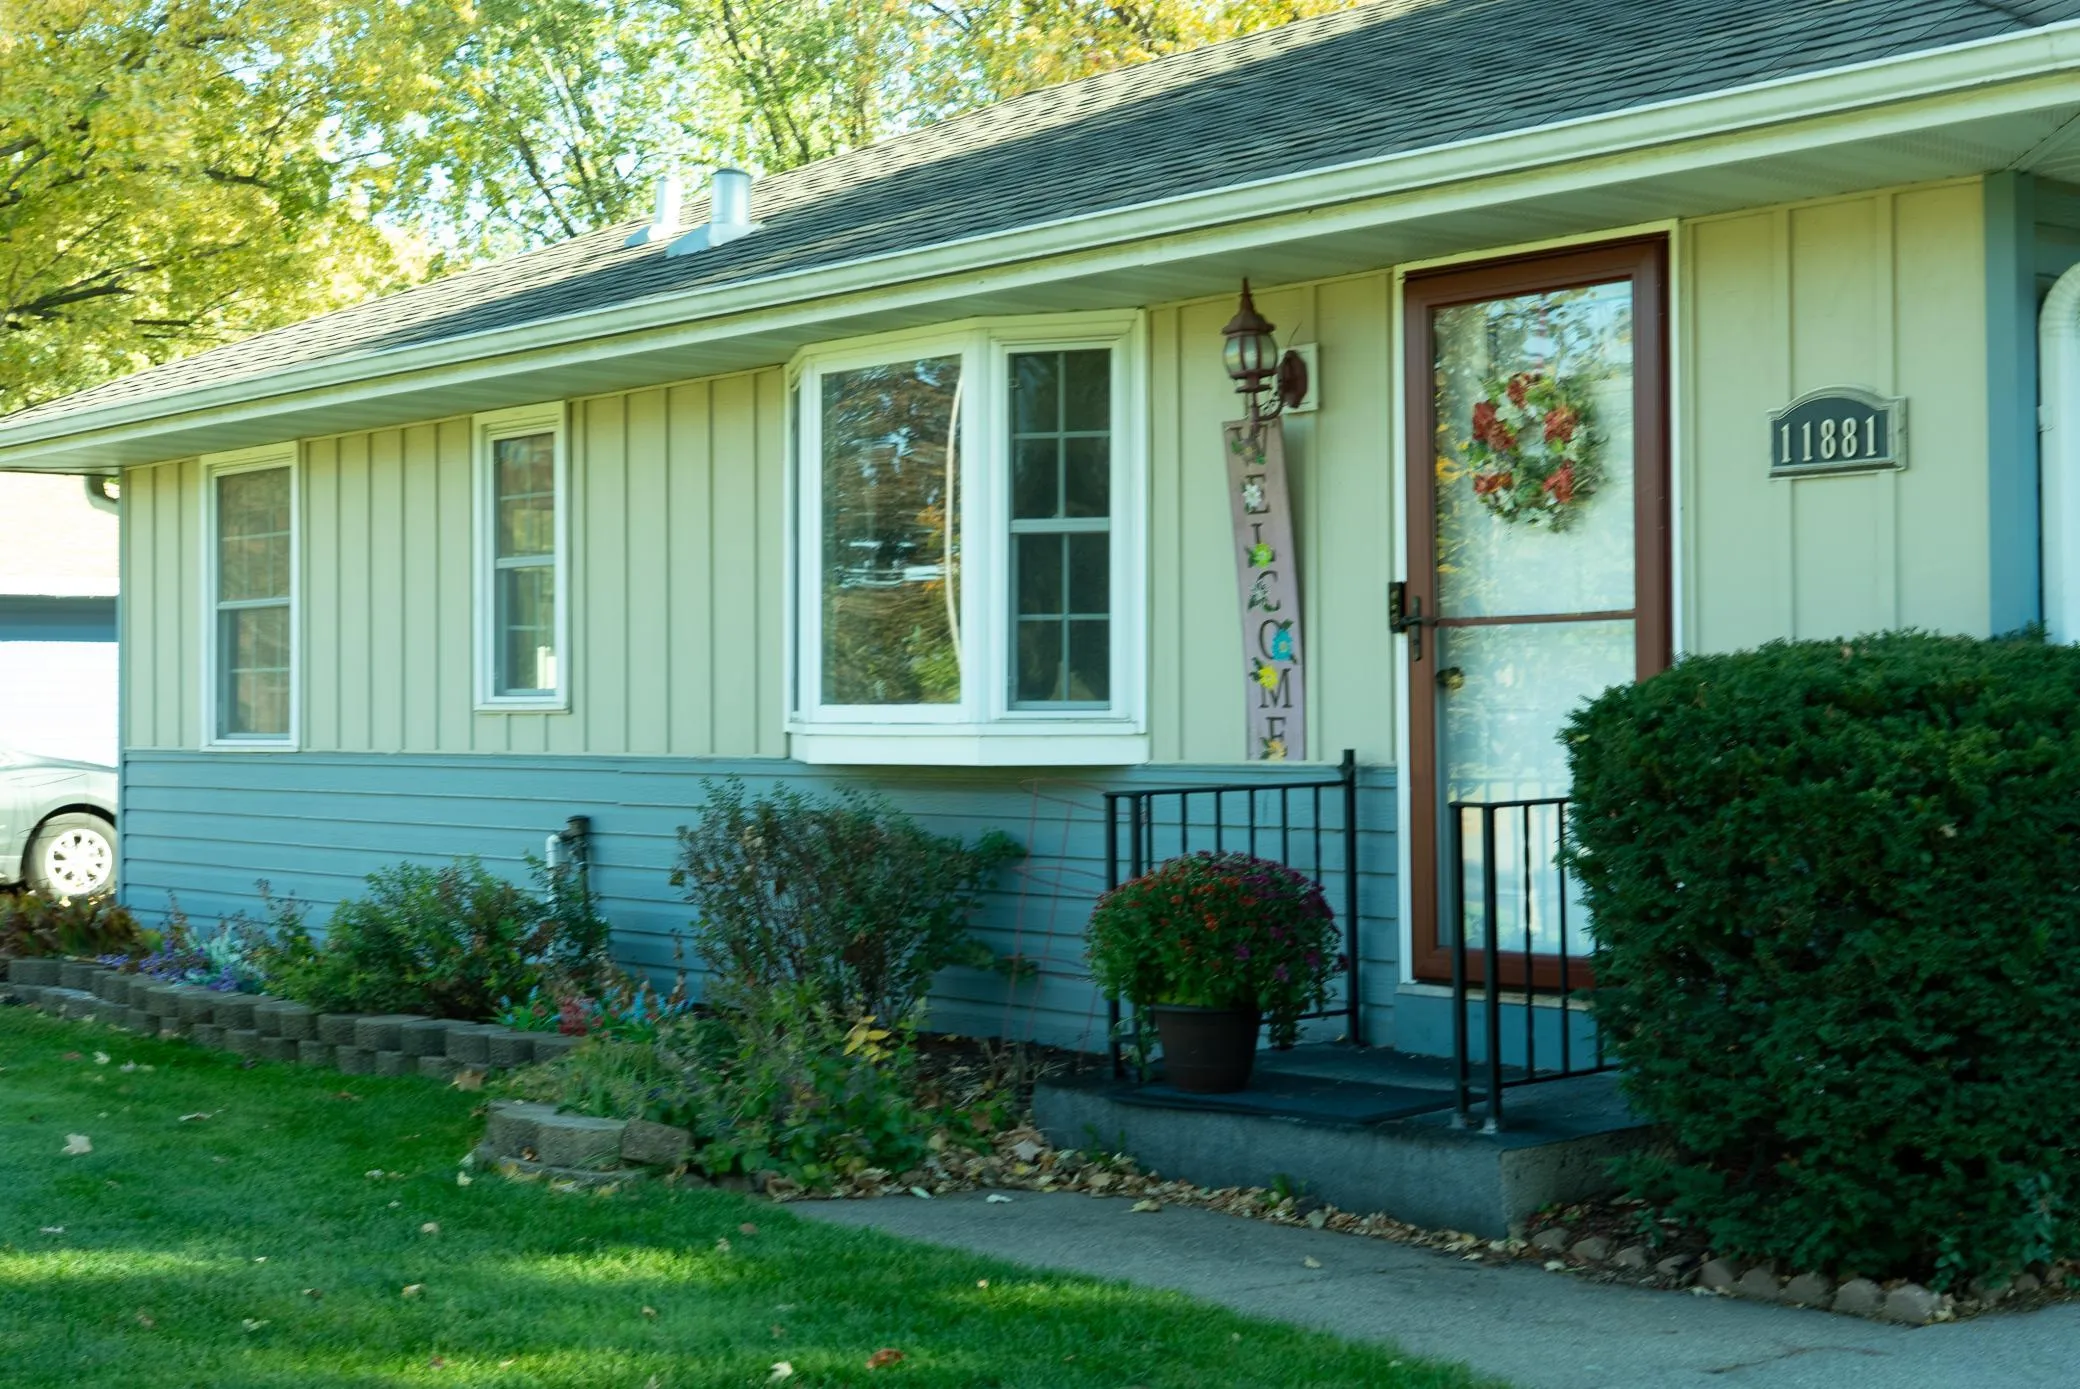 $329,900
3 bds | 2 ba | 1,609 sqft
11881 Kumquat Nw Street, Coon Rapids, MN 55448
Listing courtesy of Savvy Avenue, LLC
Request a tour
916 140th Nw Lane, Andover, MN 55304