
1 / 50
$335,000
- 3 beds
- 2 baths
- 1,755 sqft
18321 Creeks Bend Drive, Minnetonka, MN 55345
For sale Est. —/mo
- Townhouse · Side x Side
- Built in 1983
- 0.05 acres lot
- $191/sqft
- $335/mo HOA
- 2-car garage
Overview
Welcome to the Tree House Townhome! Nestled directly against a serene backdrop of mature oak trees, this meticulously maintained three-level townhome offers a rare blend of private, nature filled living and thoughtful modern upgrades. As one of the premier lots in the entire association, the property backs directly up to the woods, ensuring an everyday escape into quiet greenery without sacrificing convenience. From the moment you arrive, the care and intentional detail curated by the original owner set this home apart. The main level welcomes you with classic ceramic tile in the entry before unfolding into a bright, open-concept floor
plan designed for effortless daily living and entertaining. The updated kitchen features premium quartz countertops, under-cabinet lighting, resilient luxury vinyl tile, and custom pull-out shelves inside two lower cabinets for maximized storage. Overlooking the living and dining spaces, the kitchen peninsula provides a natural gathering spot
while keeping sight lines open across the entire level. Natural light and outdoor beauty flood the main living spaces through two separate sets of double patio doors, situated in the dining room and another in the living room. Both walk out directly to an expansive, private elevated deck flanked by privacy screening and balusters, positioning you right in the canopy of towering oak trees. Rich textures
carry through the interior living areas with durable low-loop wool carpeting underfoot, creating warmth, quiet and comfort throughout the primary spaces. Upstairs, the private quarters include a beautifully refreshed primary suite retreat containing abundant closet space with mirrored closet doors and an additional walk in closet customized by seller for maximum storage and convenience. The master bath showcases an upgraded vanity topped with rich natural stone, complemented by updated designer tile, a
sleek faucet, modern vanity lighting, and crisp, clean finishes. Every level reflects cohesive, tasteful attention to detail that elevates the everyday routine. The walkout lower level extends the living space with rich luxury vinyl plank flooring, an inviting corner stone fireplace, and a dedicated room ideal for a home office, hobby area, or guest accommodations. Sliding glass doors
lead out to a covered, private patio complete with a porch swing, offering a sheltered second outdoor haven just steps from the tree line and natural wildlife. Year-round comfort and efficiency are dialed in across every level with dual-zone heating dedicated to the upper and lower floors, accompanied by a newer furnace, humidifier, central air conditioner, water softener, and water heater. Move-in ready and remarkably peaceful on a private cul-de-sac this home delivers an exceptional opportunity to secure a turnkey townhome defined by high-end customizations, mechanical peace of mind and an irreplaceable wooded lot.
Facts & features
Interior
- Bedrooms: 3
- Bathrooms: 2 (2 full)
- Finished sqft: 1,755
- Above grade sqft: 1,265
- Below grade sqft: 490
- Basement: Finished, Full, Storage Space, Walkout
- Heating: Forced Air
- Cooling: Central Air
- Appliances: Dishwasher, Disposal, Dryer, Humidifier, Water Filtration System, Microwave, Range, Refrigerator, Washer
- Laundry: Lower Level
- Fireplaces: 1 (Brick, Family Room, Wood Burning)
Property
- Parking: Asphalt, Electric, Garage Door Opener, Tuckunder Garage
- Garage spaces: 2
- Lot size: 0.05 acres
- Lot dimensions: 35x93
- Lot features: Tree Coverage - Heavy
- Exterior features: Vinyl
Construction
- Home type: Townhouse (Side x Side)
- Levels: Three Level Split
- Year built: 1983
- Exterior: Block, Brick
- Roof: Age 8 Years or Less
Utilities
- Sewer: City Sewer/Connected
- Water: City Water/Connected
Community & HOA
- Subdivision: Donnays Creek View Hills 2nd
- HOA fee: $335/mo
- HOA includes: Building Exterior, Lawn Care, Maintenance Grounds, Professional Mgmt, Sanitation, Snow Removal
Taxes & location
- Annual taxes: $4,385 (2026)
- County: Hennepin
- School district: Minnetonka
Listing
- Status: For sale
- Listed: Oct 9, 2026
- Days on market: 11
- MLS #: 7115252
Monthly payment
—/mo
An example, not a loan offer. Taxes and HOA dues come from the listing when known; home insurance is a rough estimate. Mortgage insurance is not included. Your rate depends on your lender and credit.
Location
Nearby homes
-
 $239,900
1 bds | 2 ba | 1,036 sqft
8020 Timber Lake Drive, Eden Prairie, MN 55347
Listing courtesy of Keller Williams Realty Integrity
-
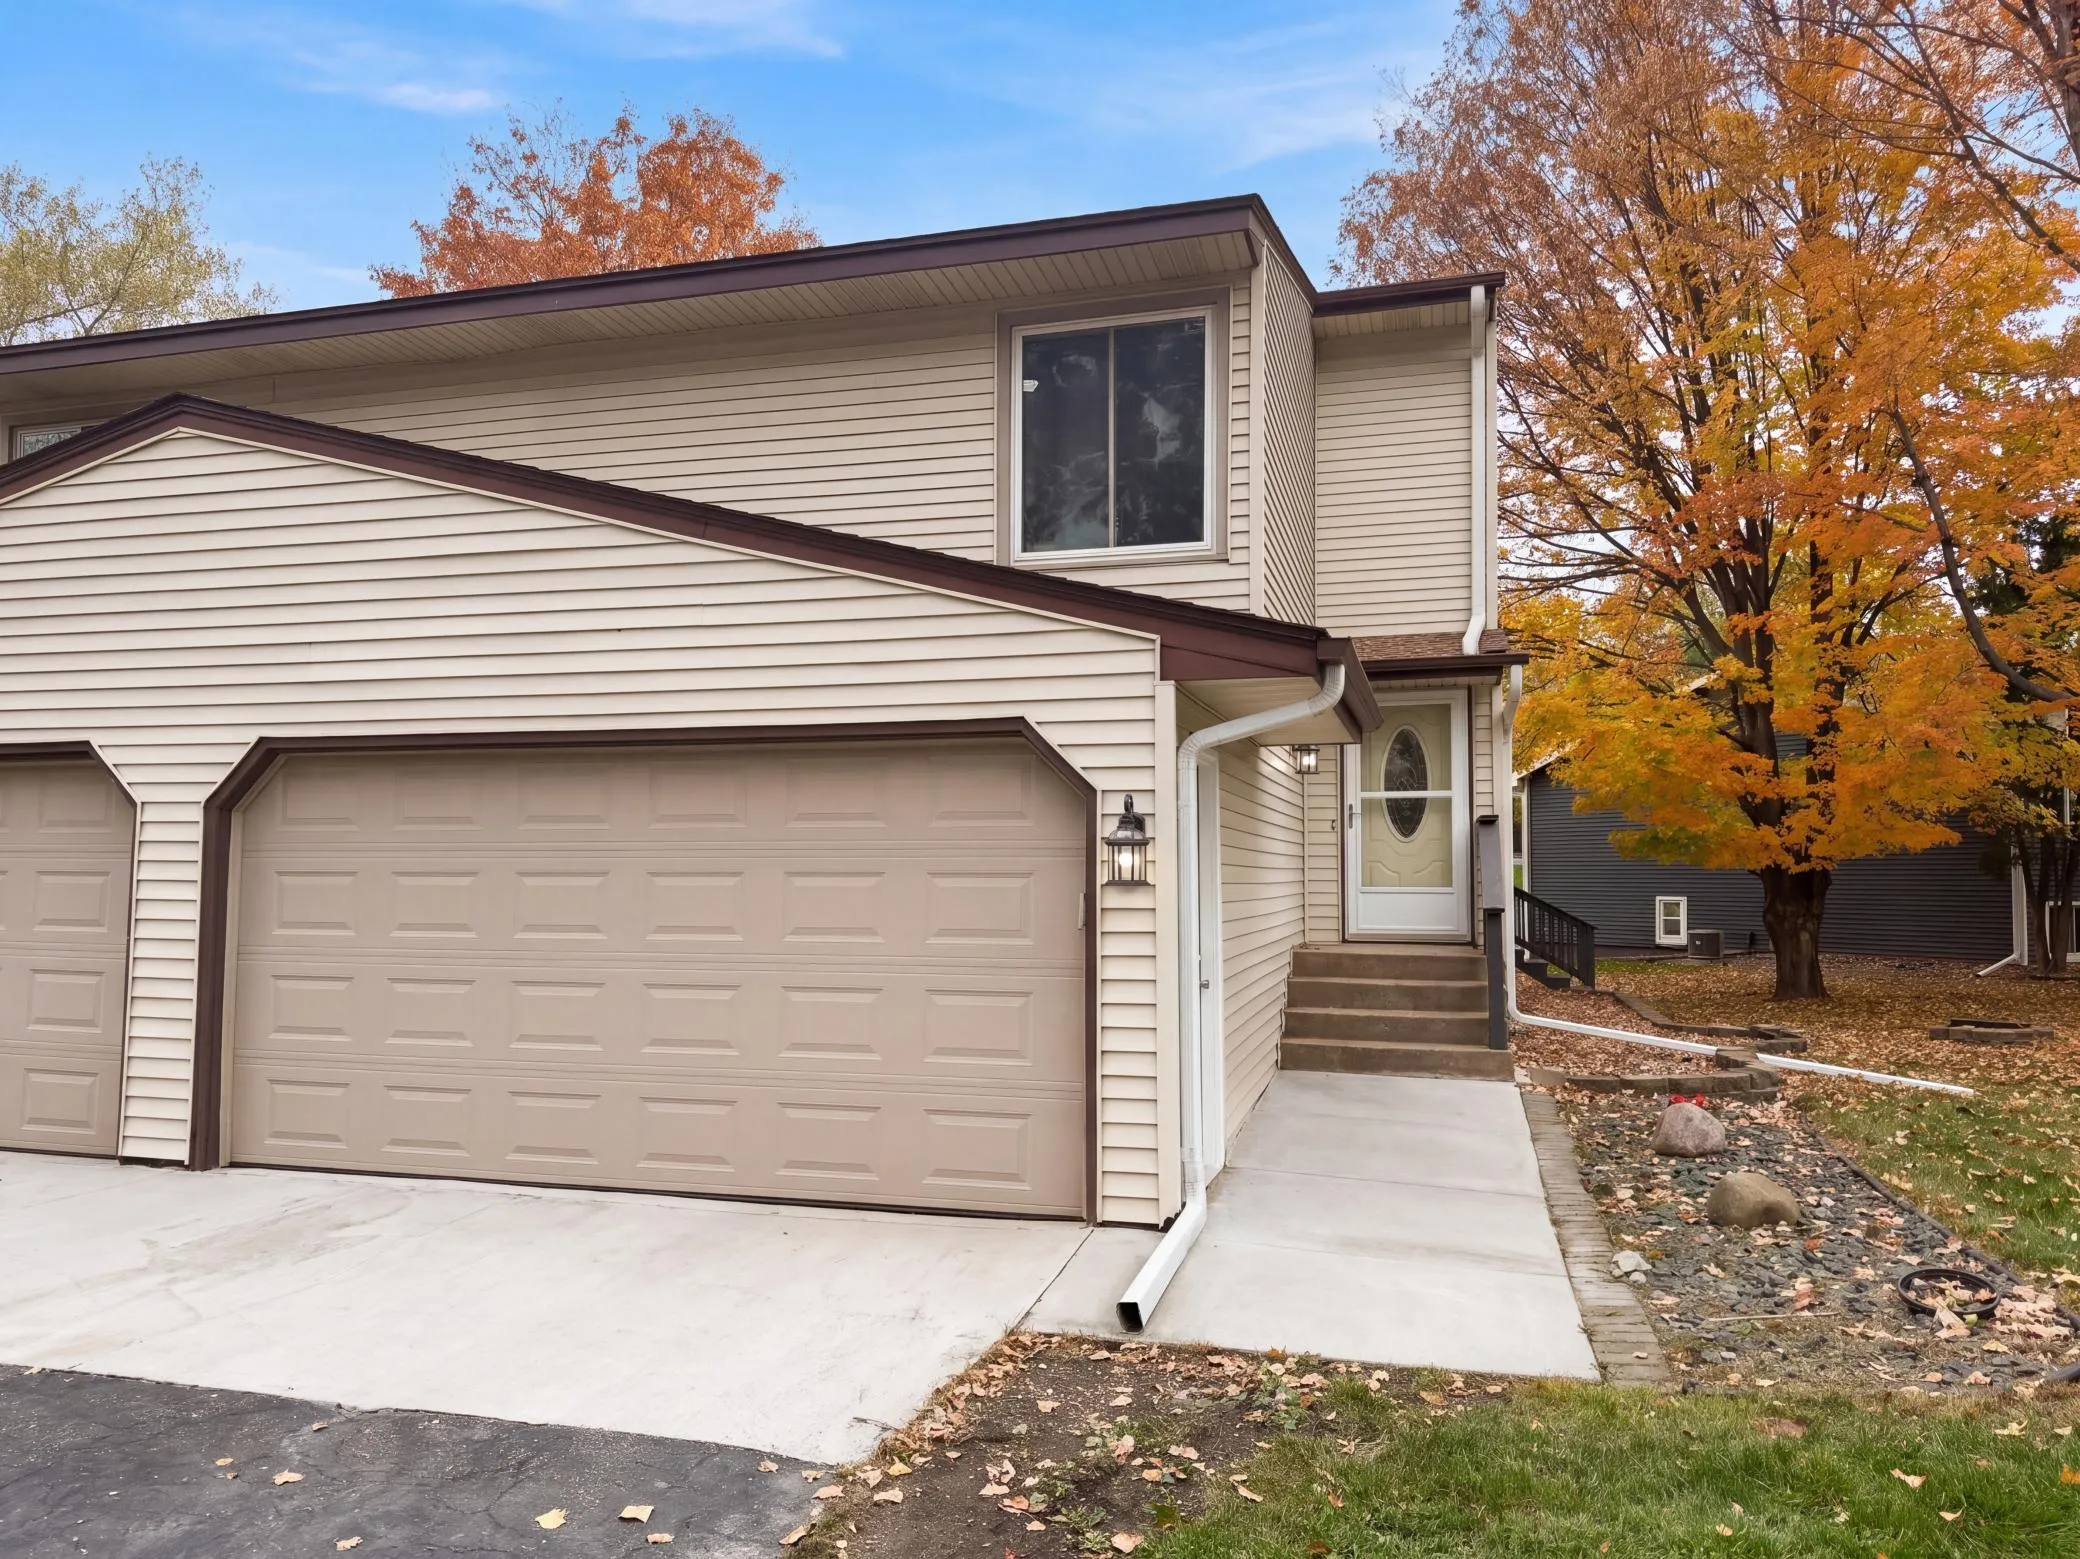 $310,000
3 bds | 2 ba | 1,465 sqft
15393 Trillium Circle, Eden Prairie, MN 55344
Listing courtesy of Opendoor Brokerage, LLC
-
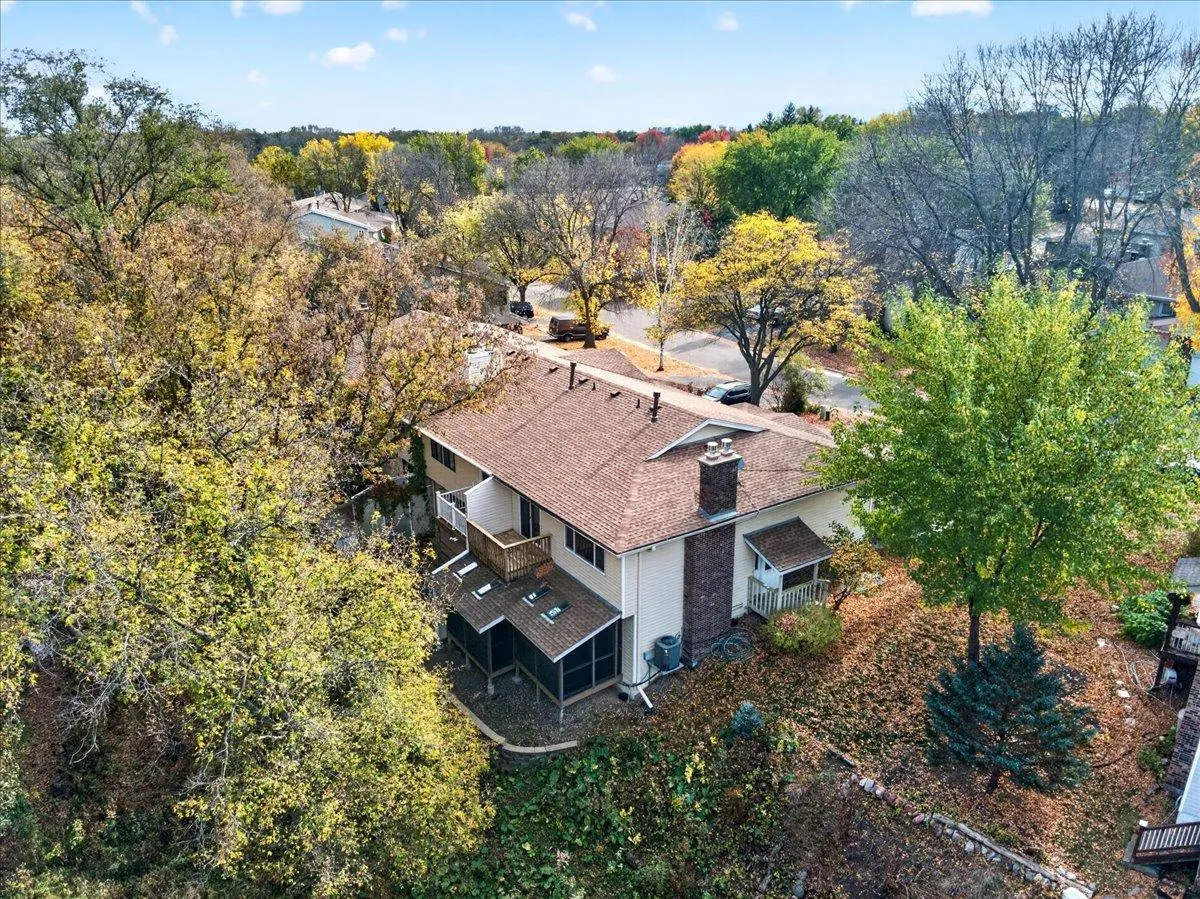 $300,000
3 bds | 2 ba | 1,520 sqft
6109 Creek View Trail, Minnetonka, MN 55345
Listing courtesy of Edina Realty, Inc.
-
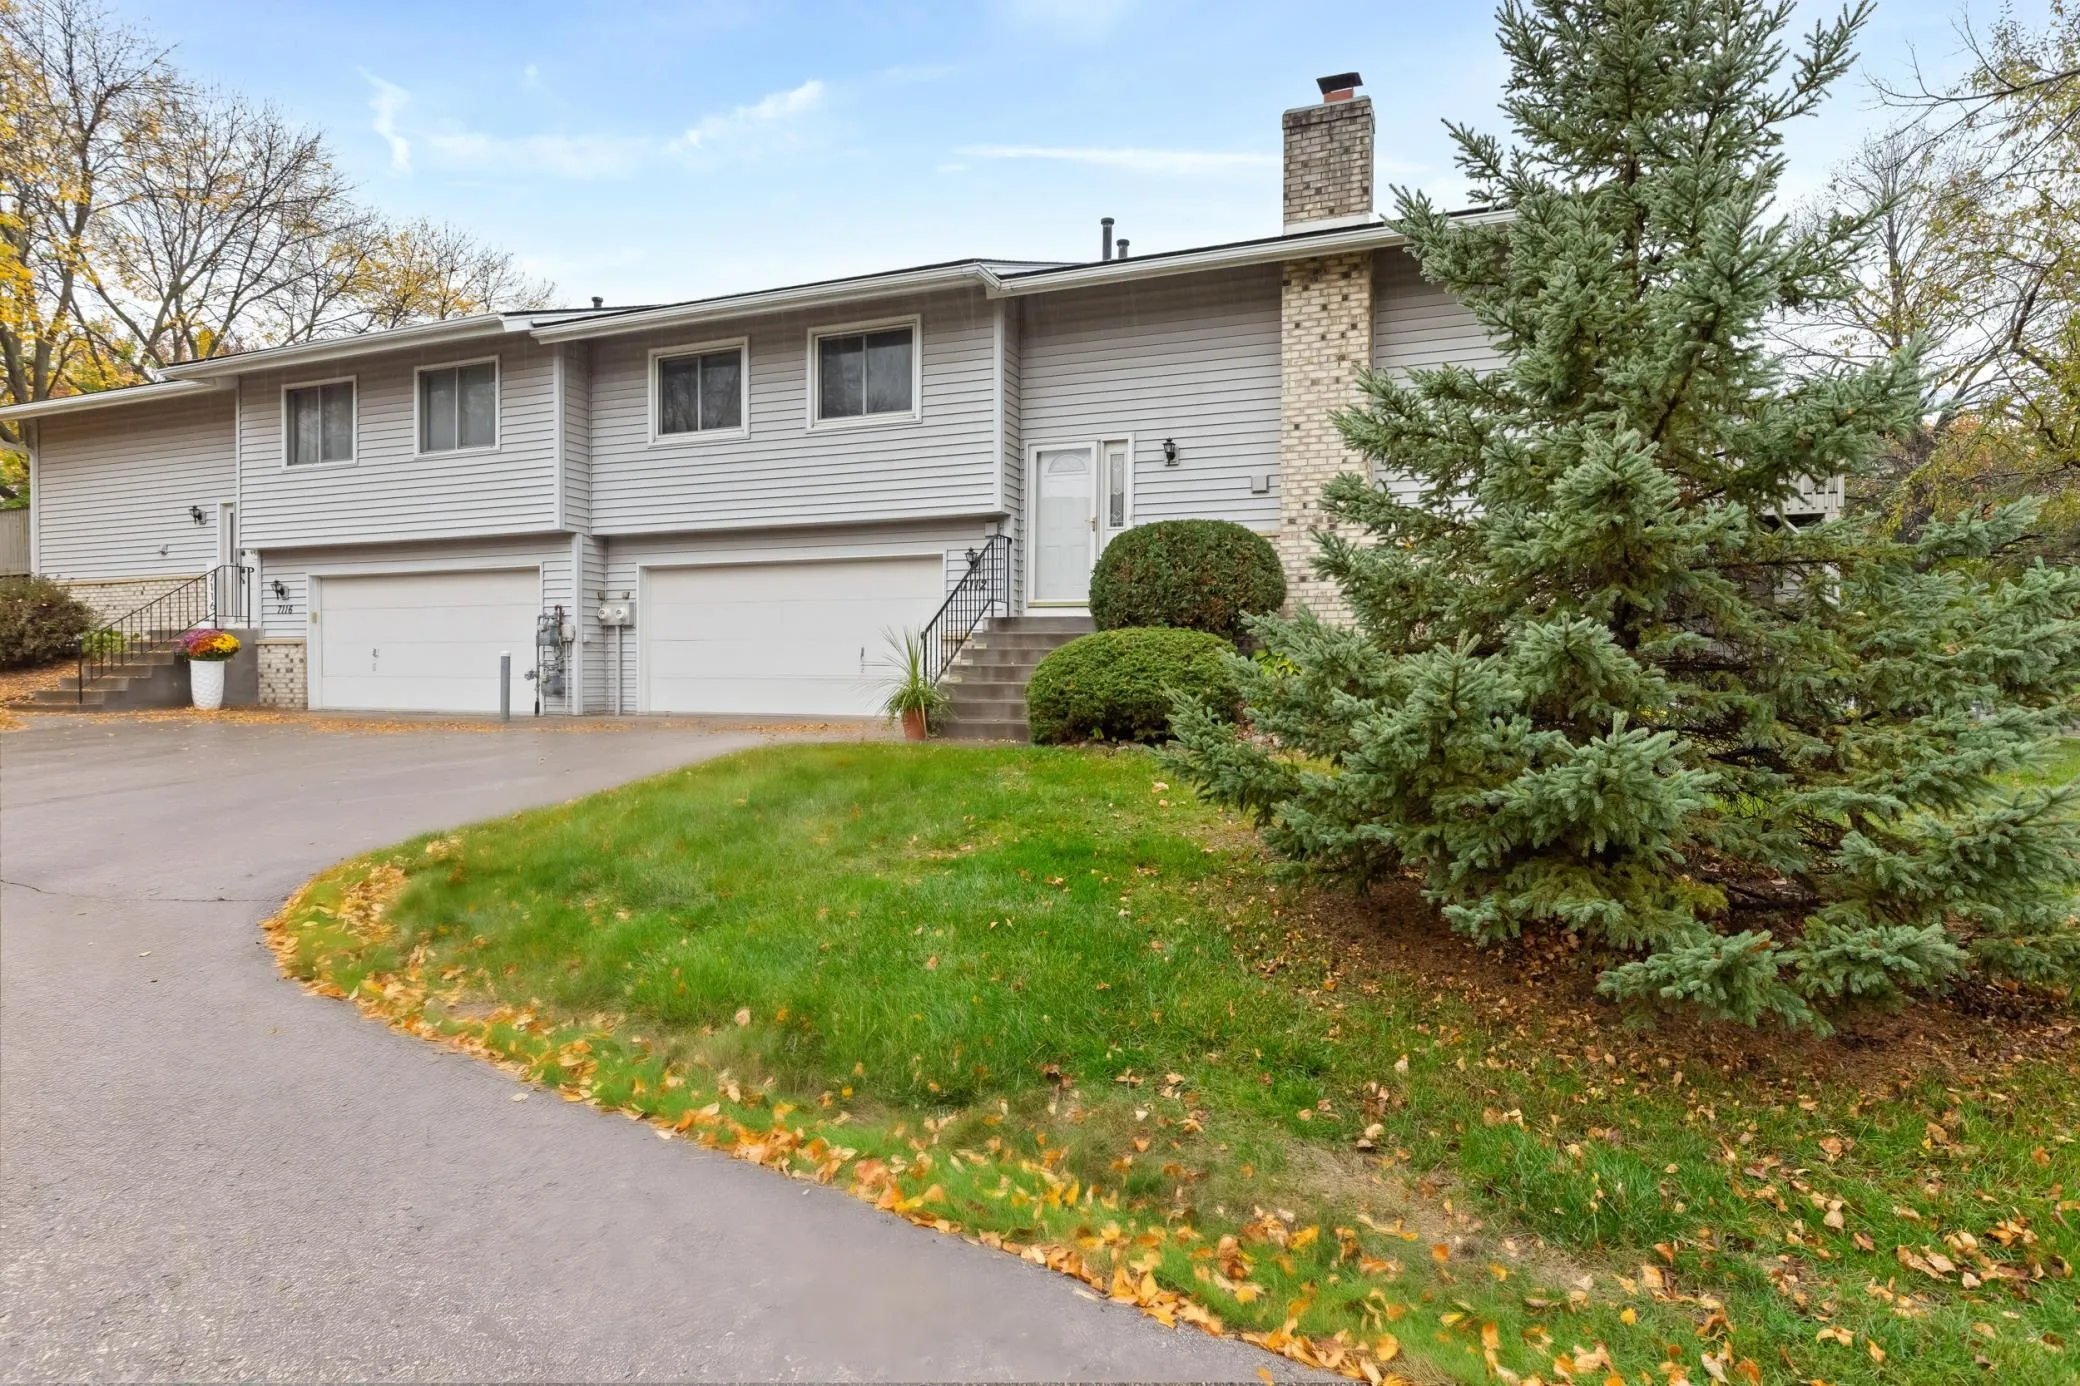 $269,900
2 bds | 2 ba | 1,422 sqft
7112 Pontiac Circle, Chanhassen, MN 55317
Listing courtesy of RE/MAX Preferred
-
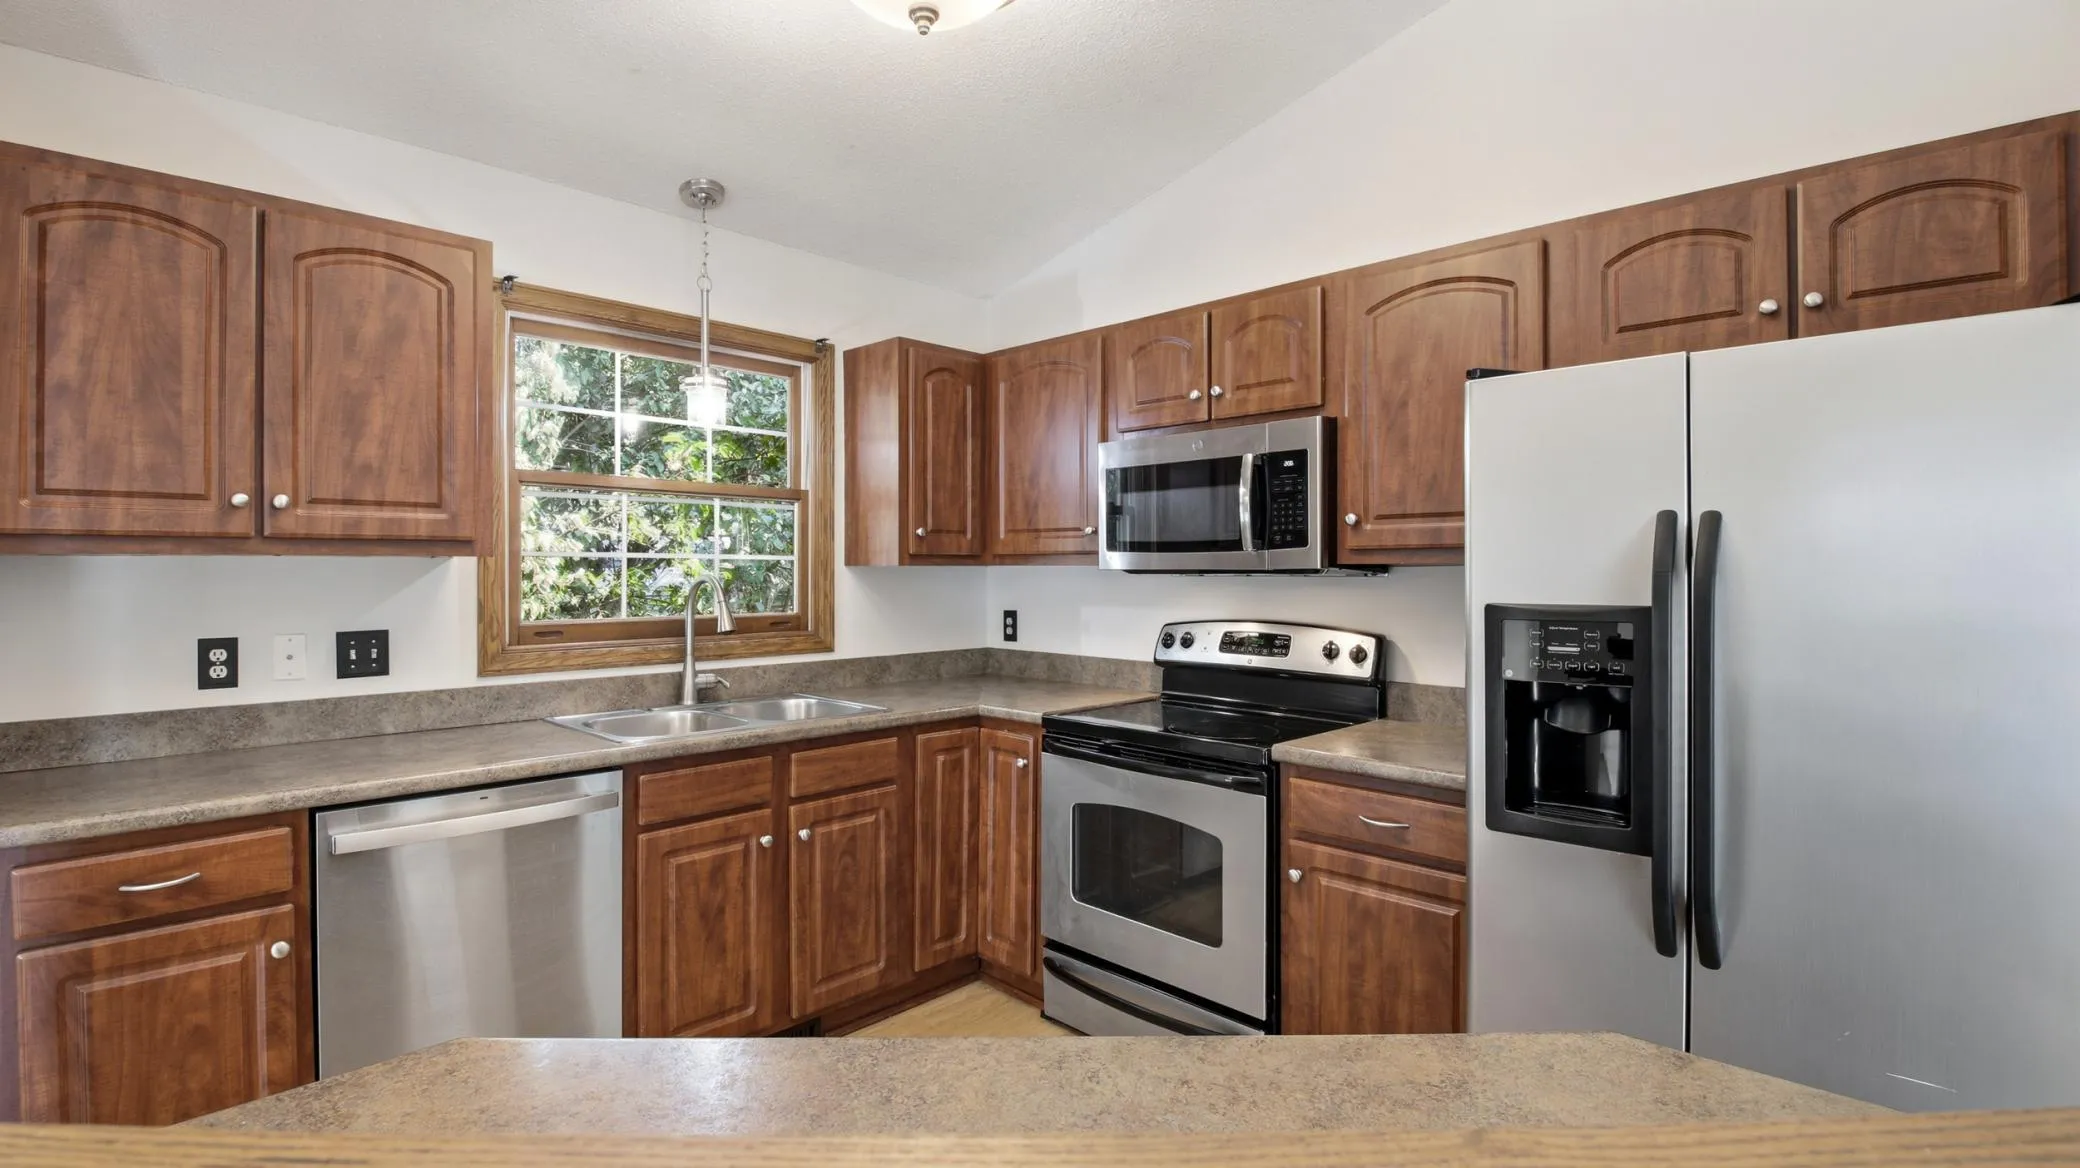 $399,900
4 bds | 2 ba | 1,877 sqft
17604 Lorence Way, Eden Prairie, MN 55346
Listing courtesy of RE/MAX Results
-
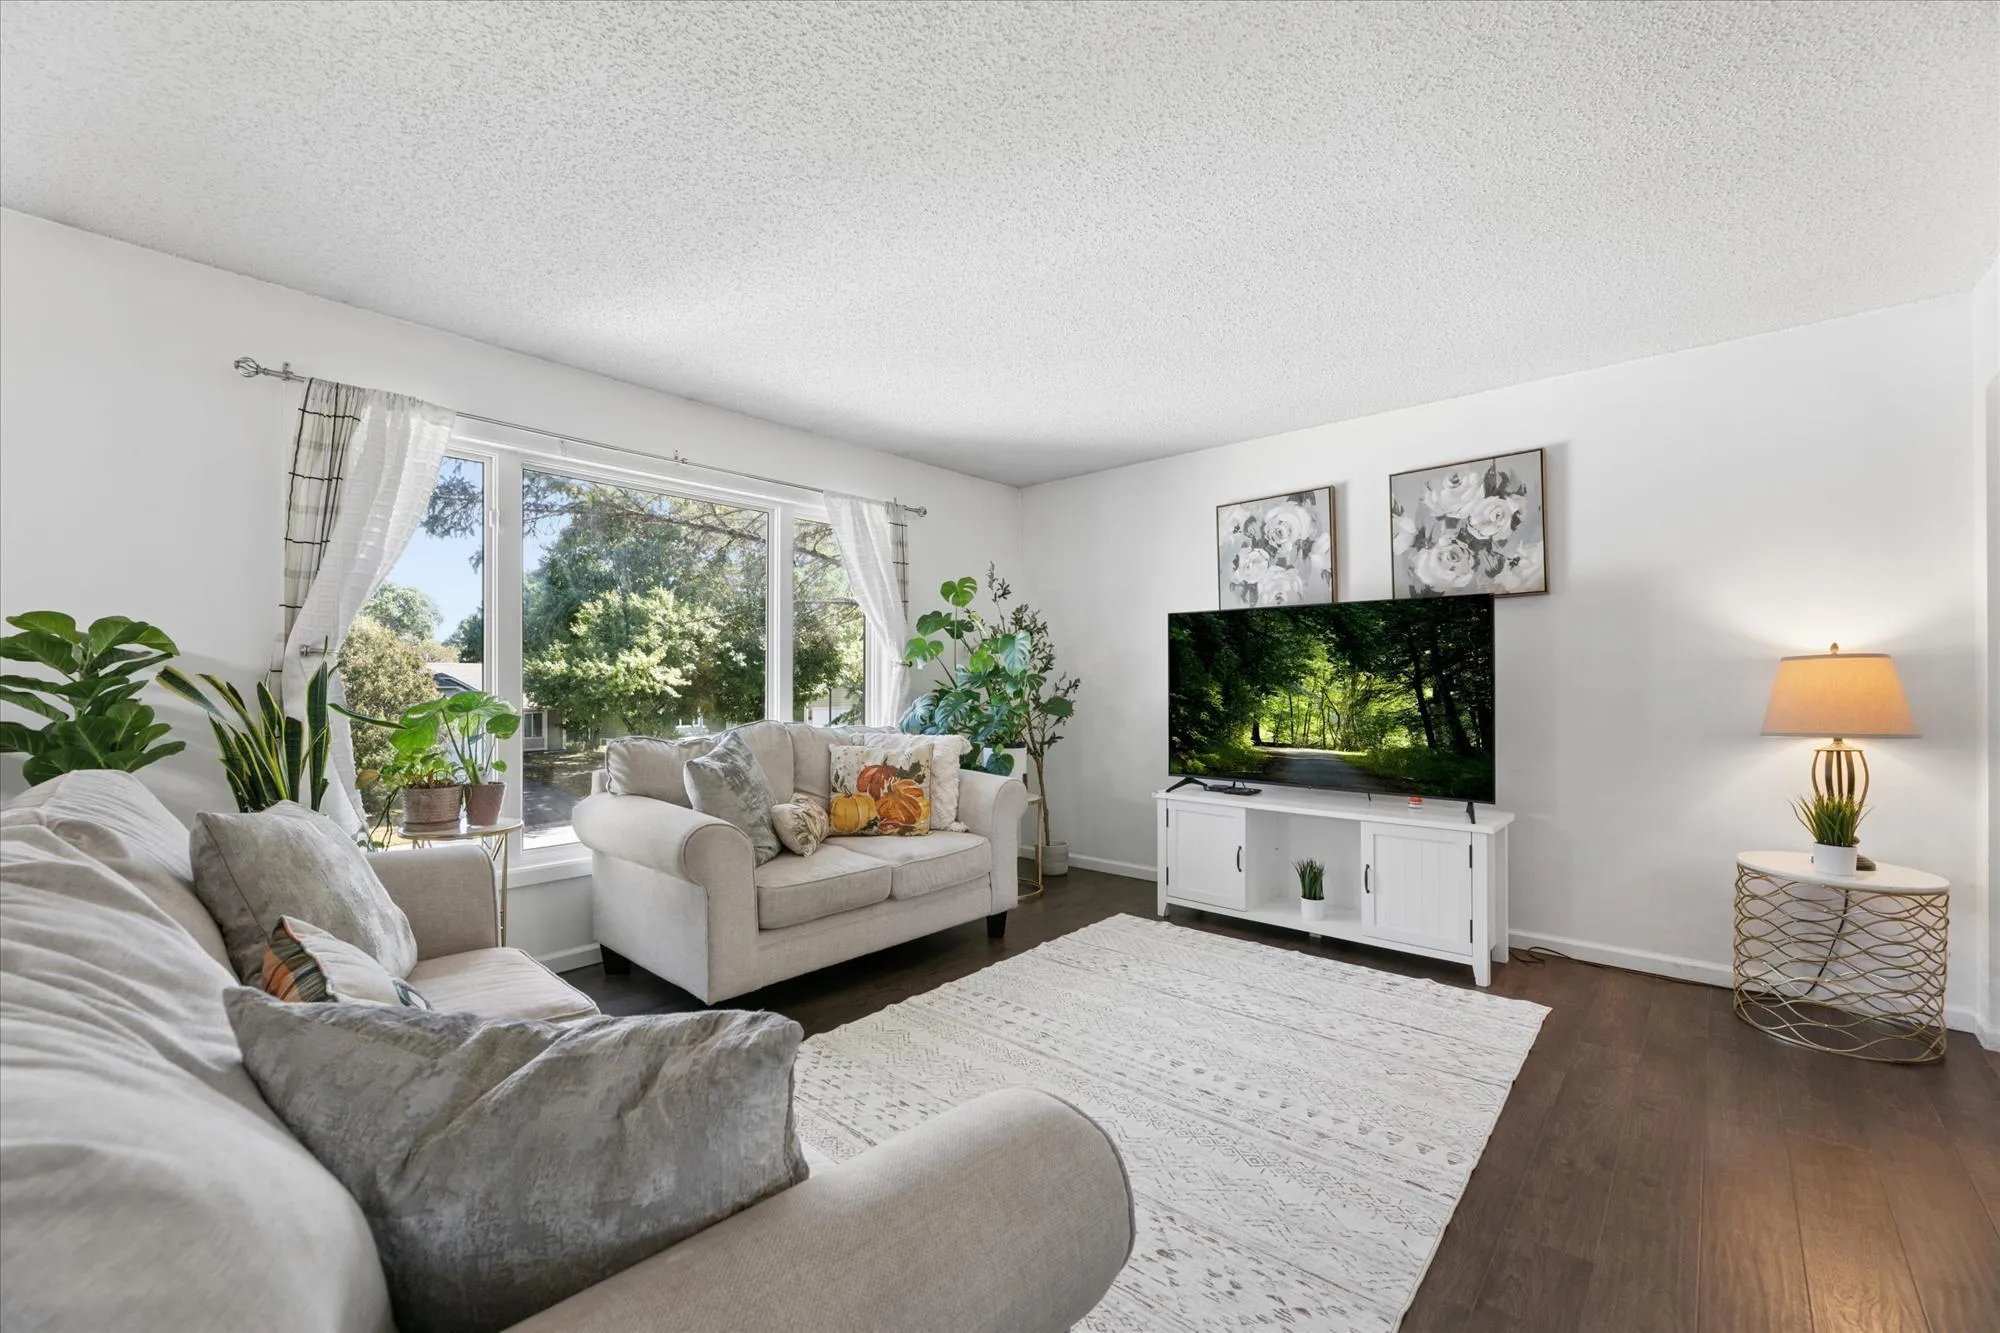 $424,900
3 bds | 2 ba | 1,900 sqft
6242 Whispering Oaks Drive, Eden Prairie, MN 55346
Listing courtesy of Bridge Realty, LLC
-
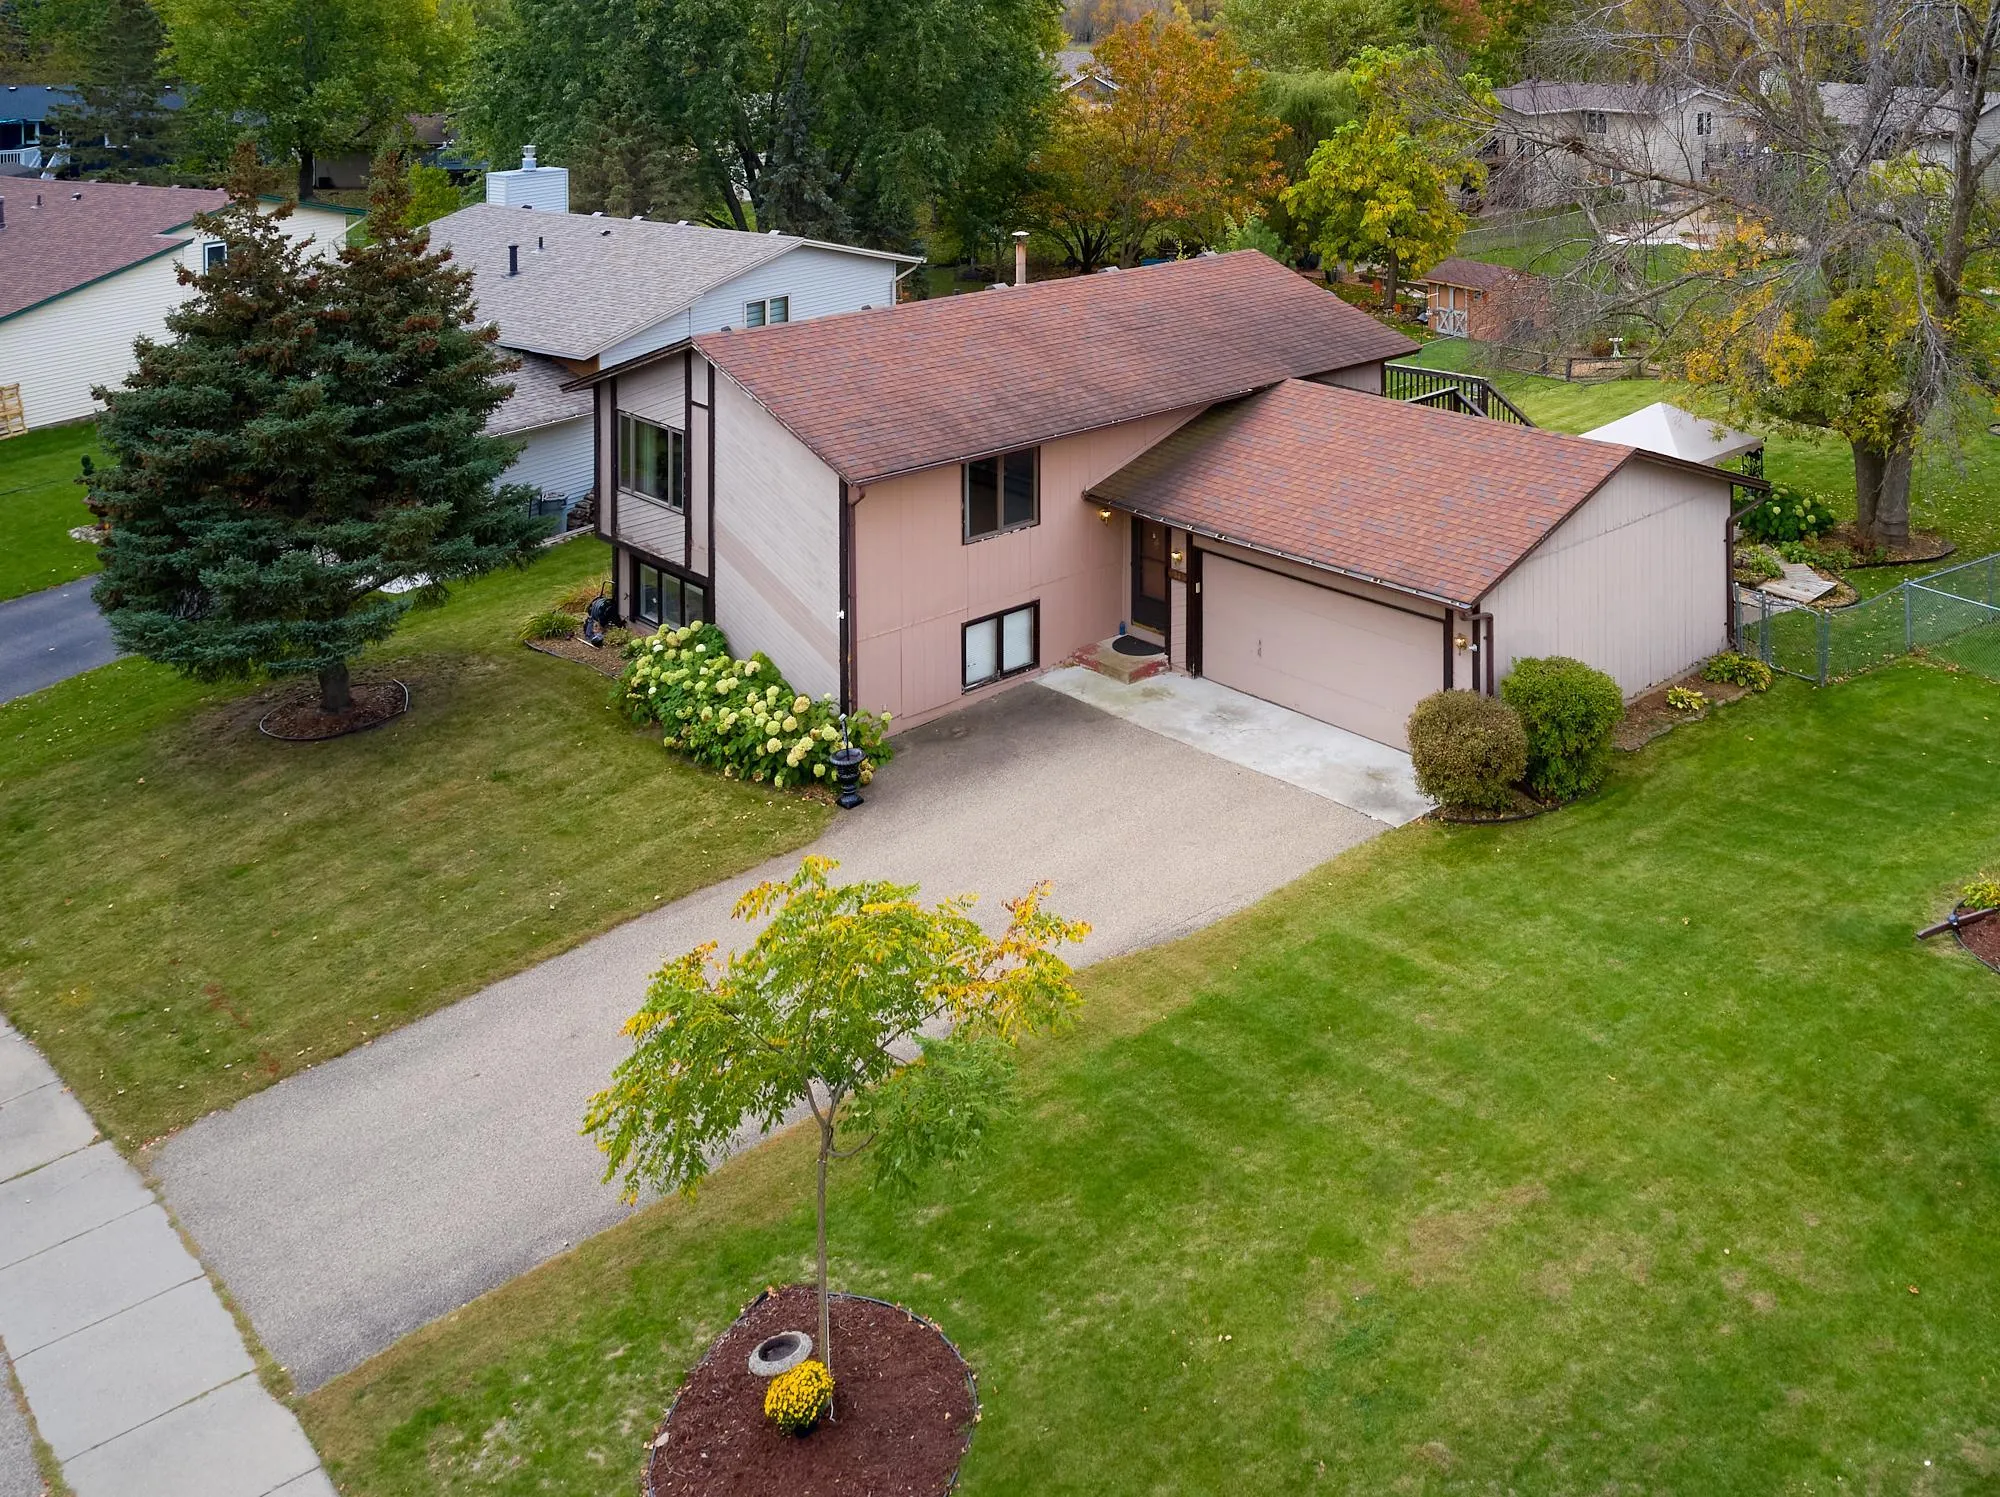 $399,900
4 bds | 2 ba | 1,853 sqft
6342 Whispering Oaks Drive, Eden Prairie, MN 55346
Listing courtesy of Keller Williams Premier Realty Lake Minnetonka
-
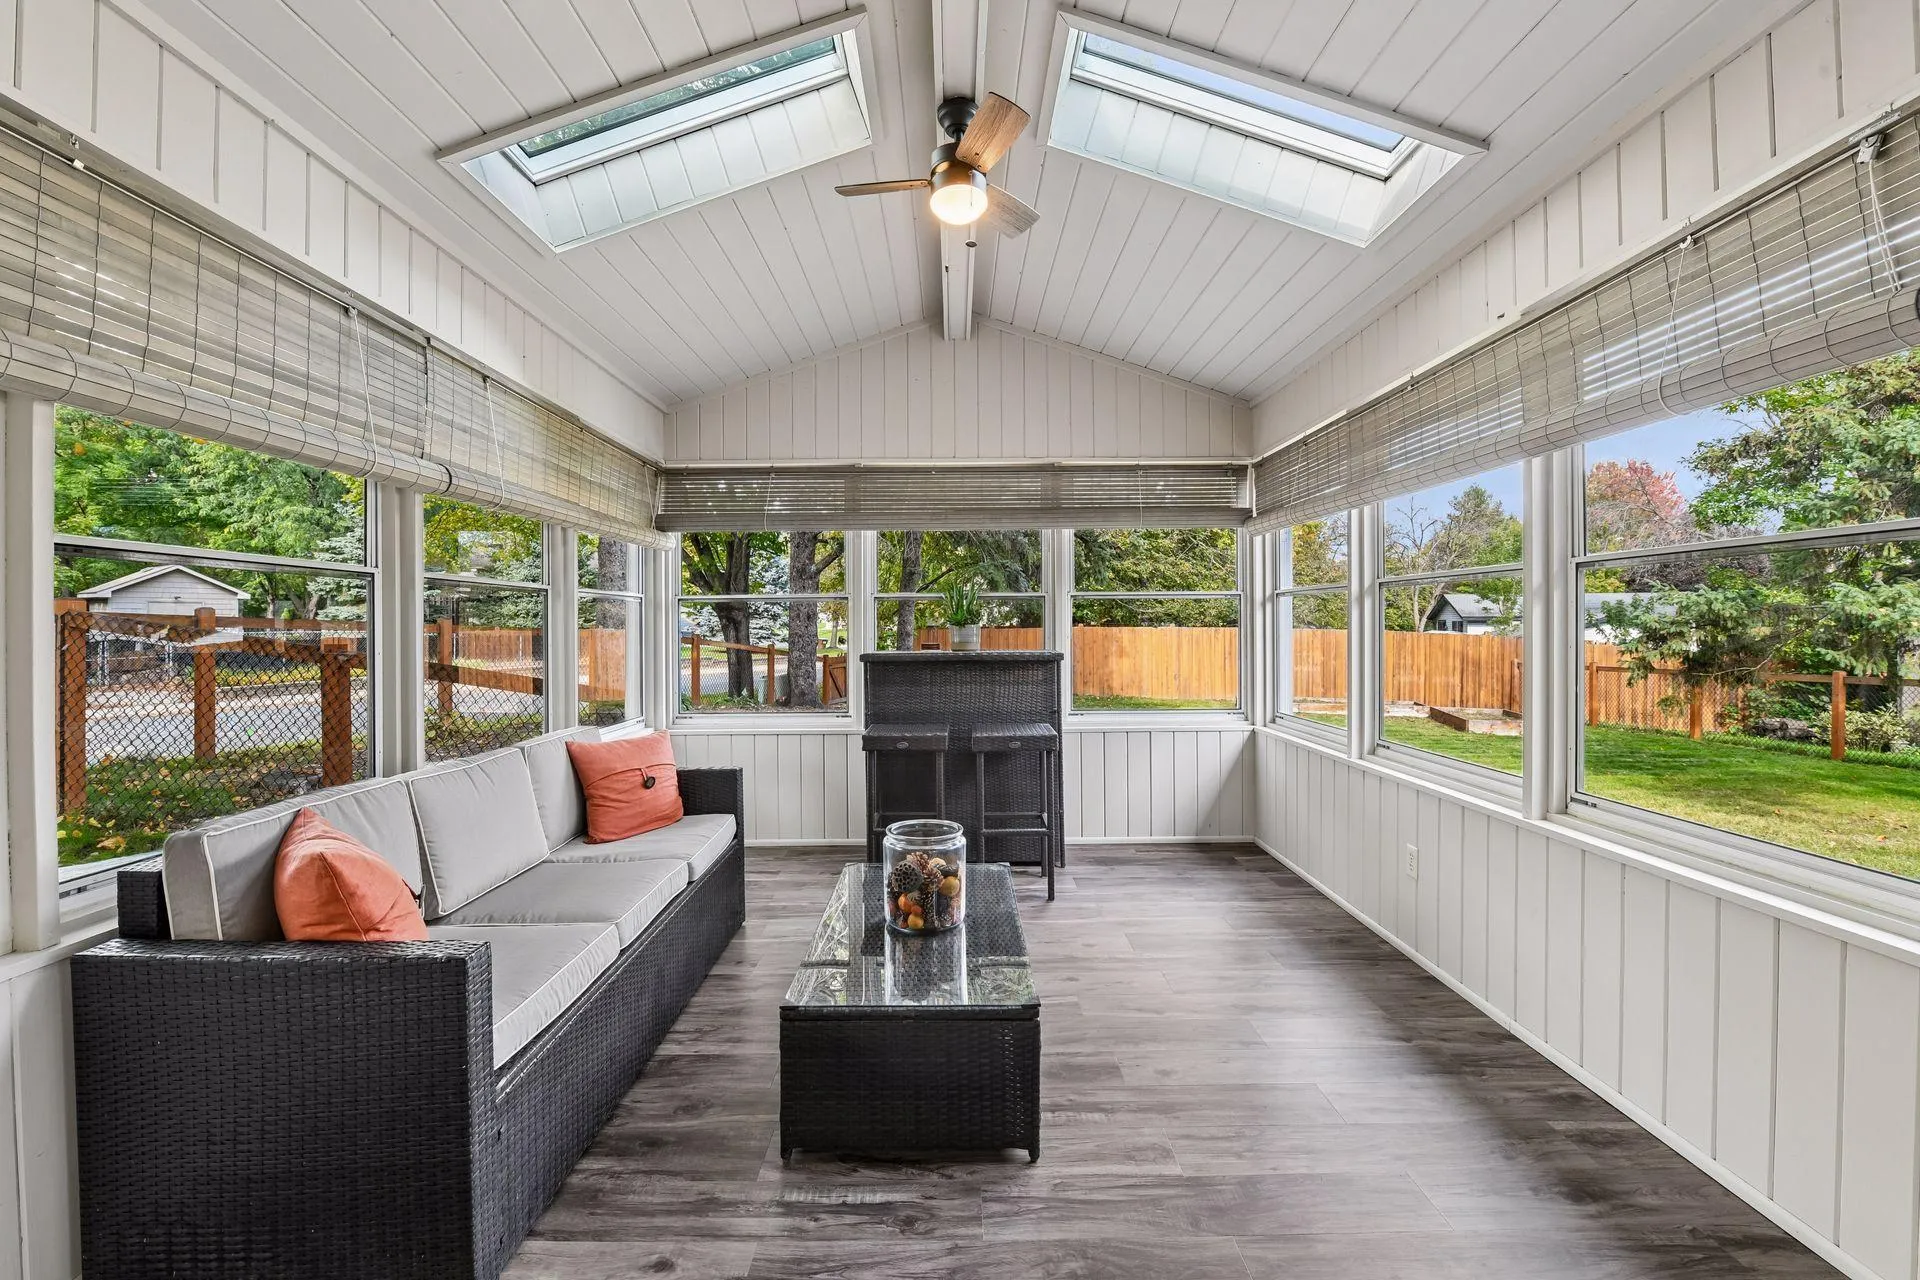 $424,900
3 bds | 3 ba | 1,559 sqft
501 Laredo Lane, Chanhassen, MN 55317
Listing courtesy of Imagine Realty
Request a tour
18321 Creeks Bend Drive, Minnetonka, MN 55345