
1 / 3
$584,900
- 3 beds
- 2 baths
- 1,688 sqft
21727 Unser Ne Street, Linwood Twp, MN 55011
For sale Est. —/mo
- House · Single Family
- Built in 2026
- 2.5 acres lot
- $347/sqft
- 2-car garage
Overview
Ready for one-level living that gives you time back? This new construction patio home in Linwood Township sits near Linwood and Martin Lakes, county parks, and walking trails, so slow mornings and easy evenings are part of the package.
Step through the charming front porch into an entry hallway that opens up into a vaulted living room, dining room, and kitchen, all bathed in light. Gorgeous quartz countertops run throughout the home, and the kitchen offers generous cabinetry, a pantry and island, perfect for easy weeknights and weekend gatherings. The rest of the home carries 9-foot ceilings, so every room feels open and easy to live in. A private office lets you work from home in peace, and the primary suite, with a walk-in shower, walk-in closet, and dual sinks, gives you a quiet place to recharge.
One-level living with main floor laundry mean less time on stairs and more time doing what you love - enjoying the abundant nature that surrounds you. The two-stall garage stretches an extra-deep 25.5 feet with a 16x8 door, so gear, tools, and toys all have a home.
Set on a 2.495-acre lot and built by a high-quality local builder, this home still lets you customize your selections to fit your life.
You deserve a home that works for you. Call today to schedule your showing and start building your next chapter in Linwood Township.
Facts & features
Interior
- Bedrooms: 3
- Bathrooms: 2 (1 full, 1 three-quarter)
- Finished sqft: 1,688
- Above grade sqft: 1,688
- Basement: None
- Heating: Forced Air
- Cooling: Central Air
- Appliances: Air-To-Air Exchanger, Dishwasher, Electric Water Heater, ENERGY STAR Qualified Appliances, Microwave, Range, Refrigerator, Stainless Steel Appliances
- Laundry: Electric Dryer Hookup, Laundry Room, Main Level
Property
- Parking: Attached Garage, Asphalt, Garage Door Opener
- Garage spaces: 2
- Lot size: 2.5 acres
- Lot dimensions: Irreg
- Exterior features: Vinyl
- Fencing: None
Construction
- Home type: House (Single Family)
- Levels: One
- Year built: 2026
- Exterior: Frame
Utilities
- Sewer: Septic System Compliant - Yes
- Water: Well
Community & HOA
- Subdivision: Dellwood Country Estates
Taxes & location
- Annual taxes: $880 (2026)
- County: Anoka
- School district: St. Francis
Listing
- Status: For sale
- Listed: Aug 12, 2026
- Days on market: 69
- MLS #: 7119045
Monthly payment
—/mo
An example, not a loan offer. Taxes and HOA dues come from the listing when known; home insurance is a rough estimate. Mortgage insurance is not included. Your rate depends on your lender and credit.
Location
Nearby homes
-
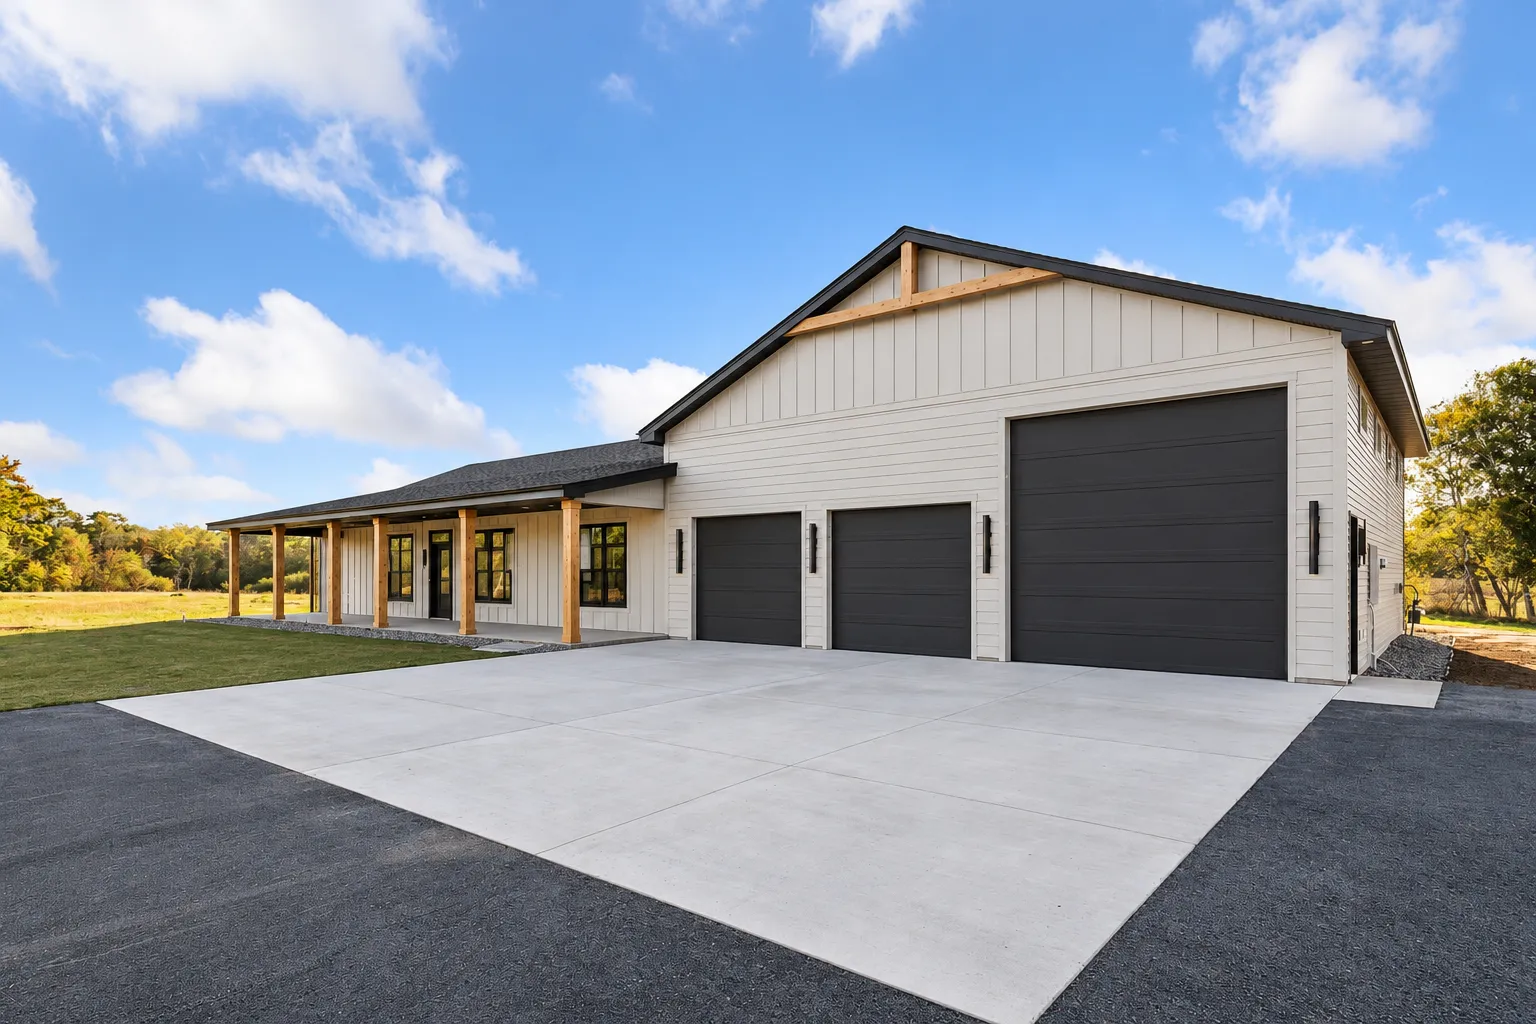 $750,000
3 bds | 3 ba | 2,336 sqft
22030 Edison Ne Street, East Bethel, MN 55011
Listing courtesy of eXp Realty
-
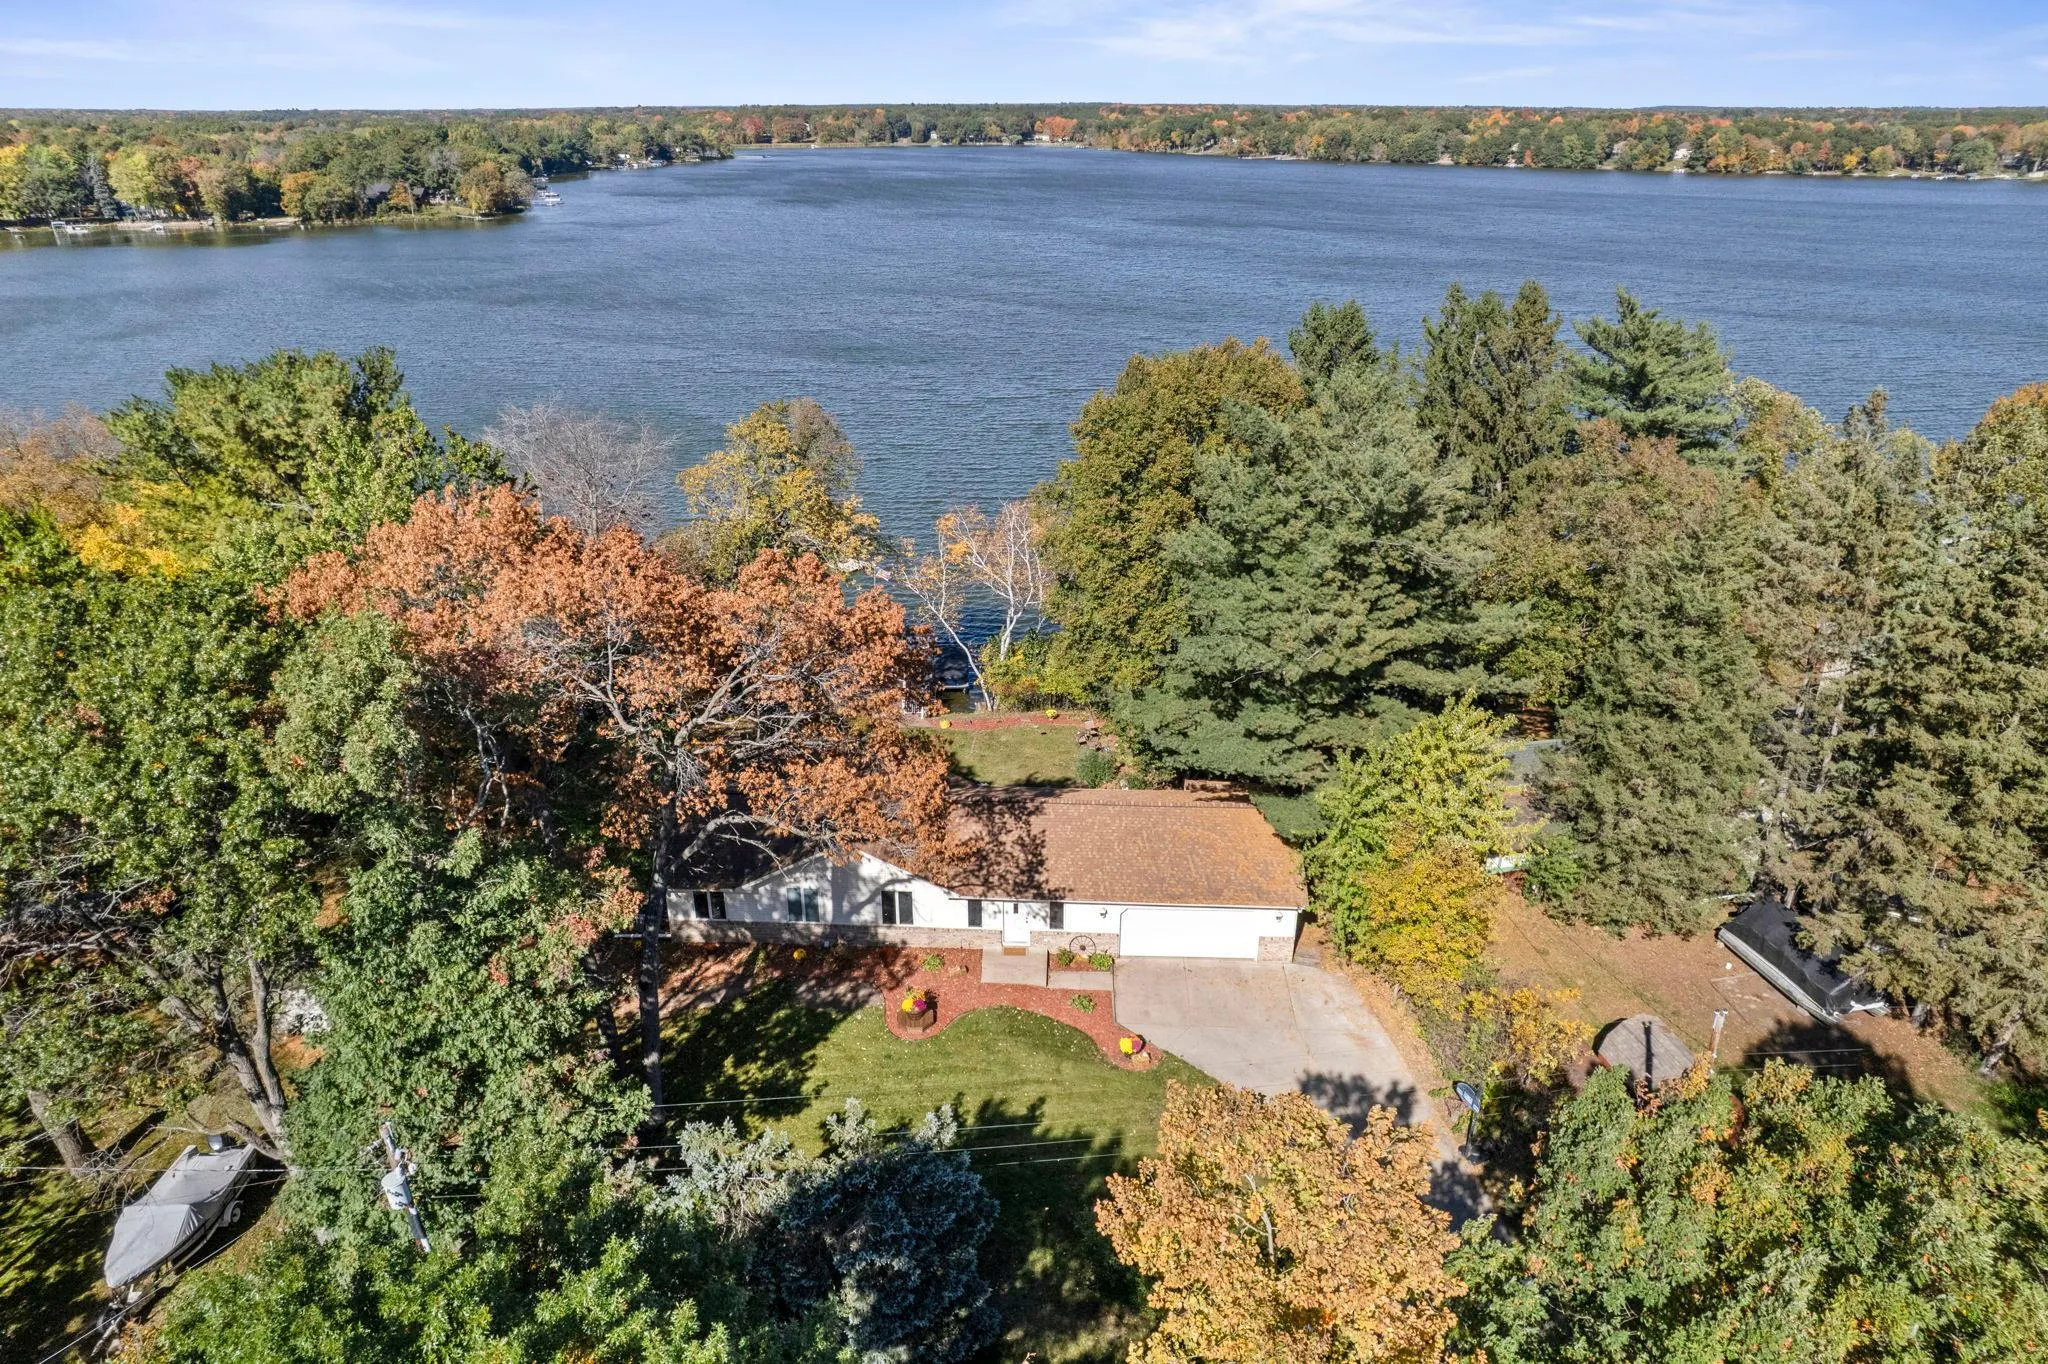 $599,900
4 bds | 2 ba | 2,323 sqft
22688 E Martin Lake Ne Drive, Stacy, MN 55079
Listing courtesy of eXp Realty
-
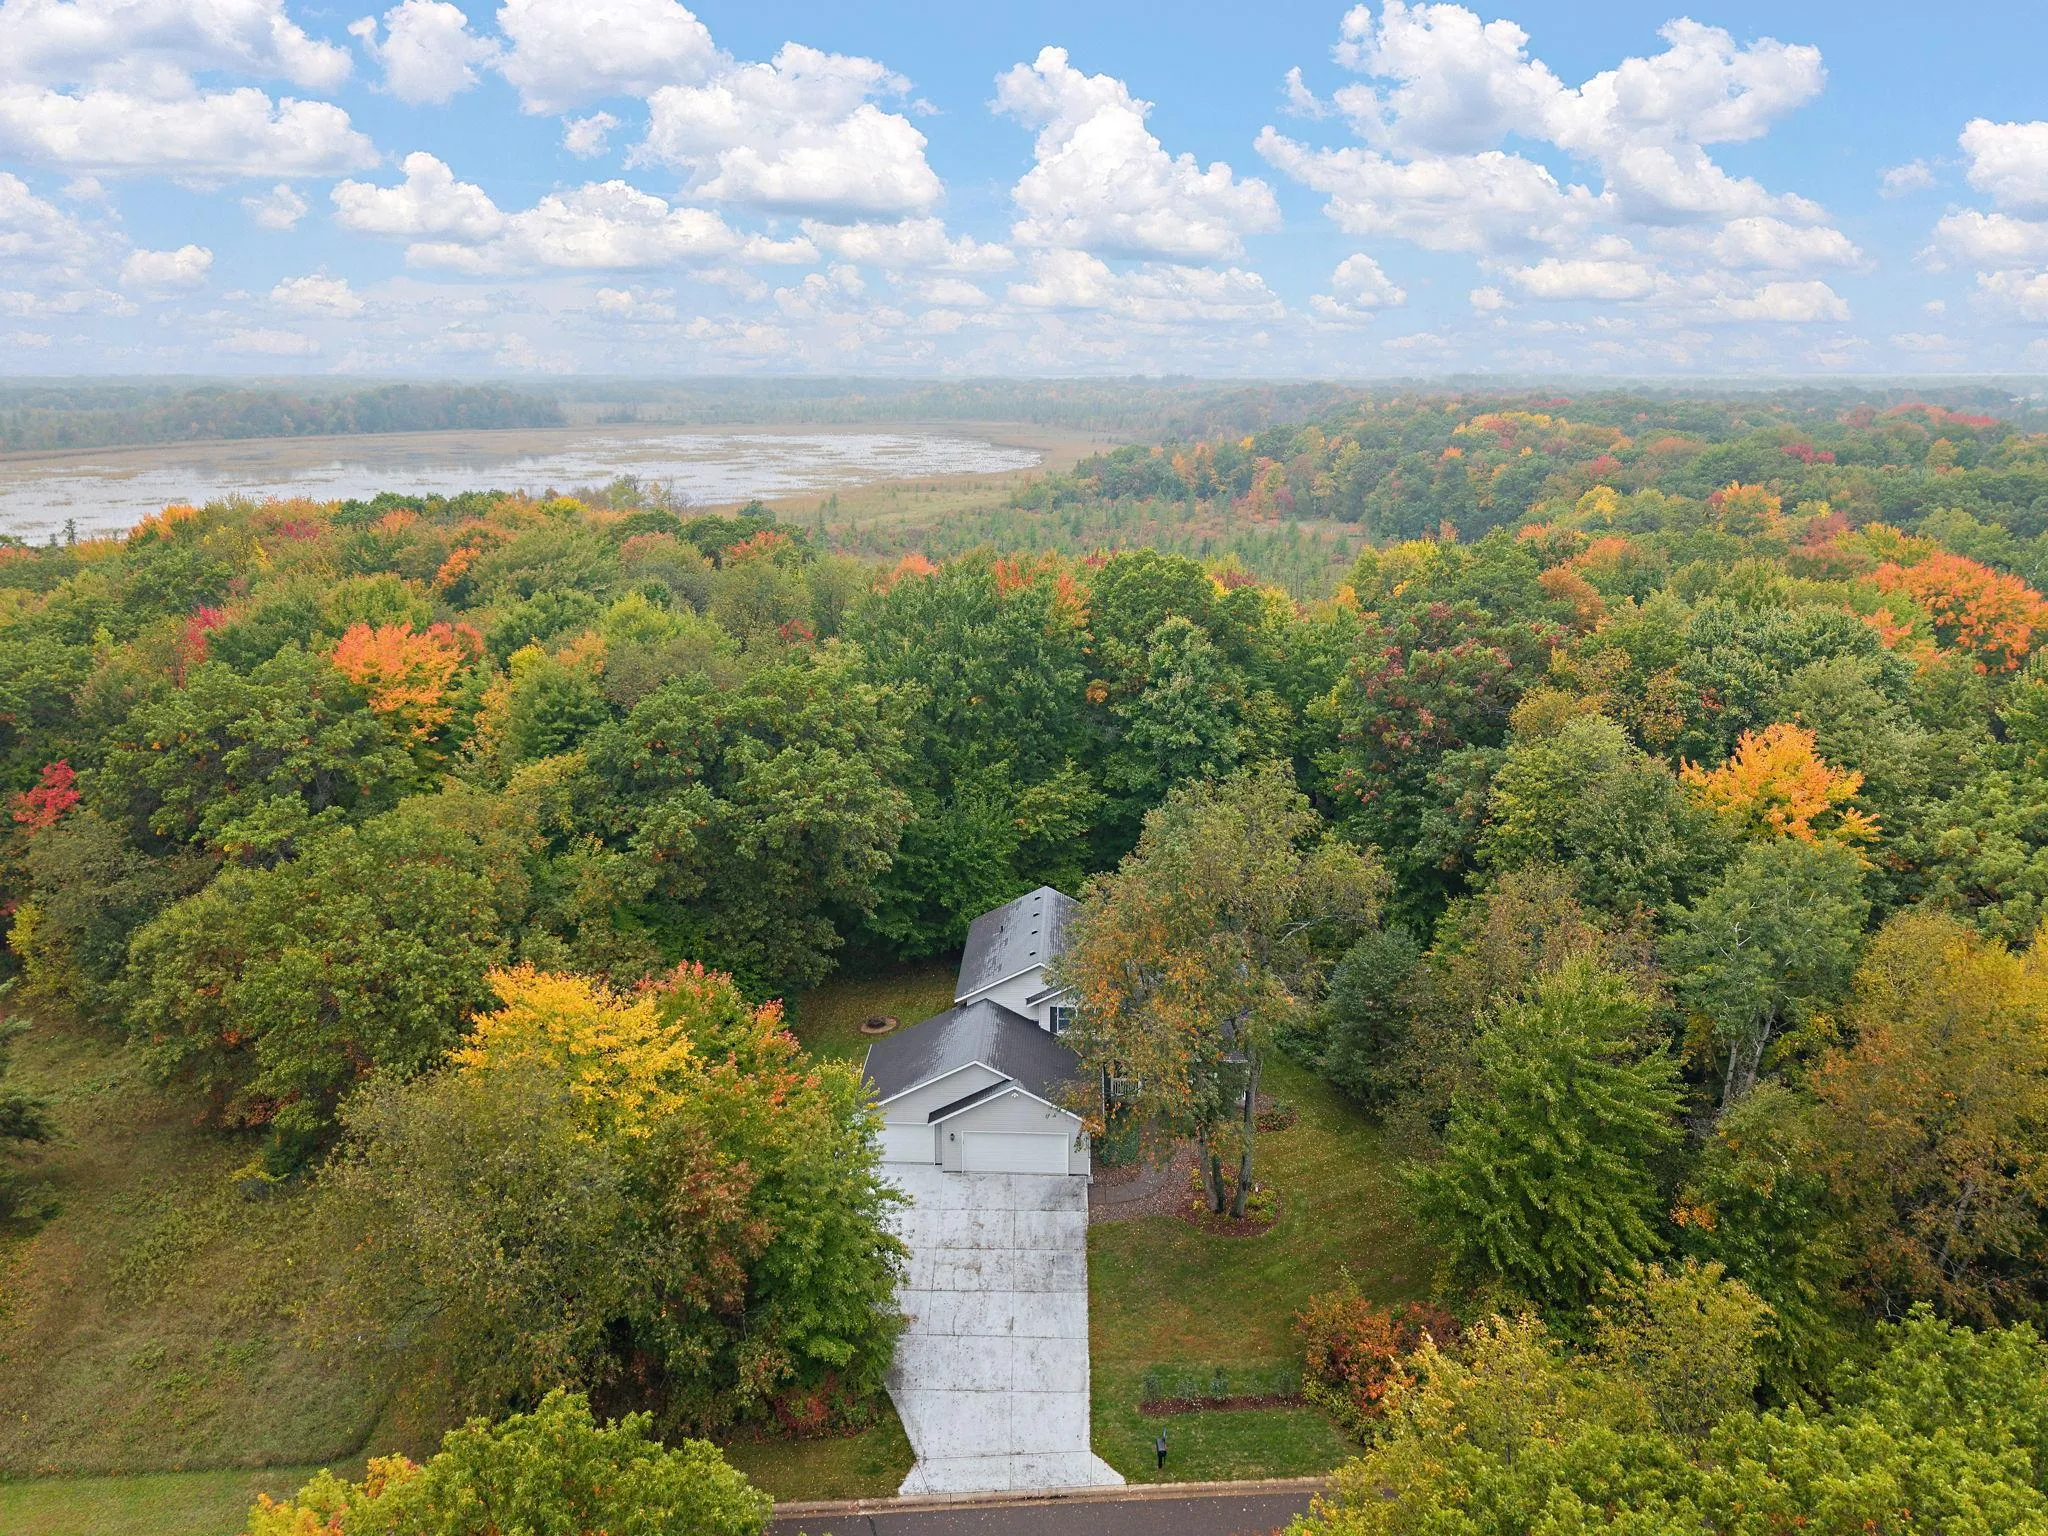 $485,000
4 bds | 3 ba | 2,146 sqft
20332 Austin Ne Street, East Bethel, MN 55011
Listing courtesy of Pemberton RE
-
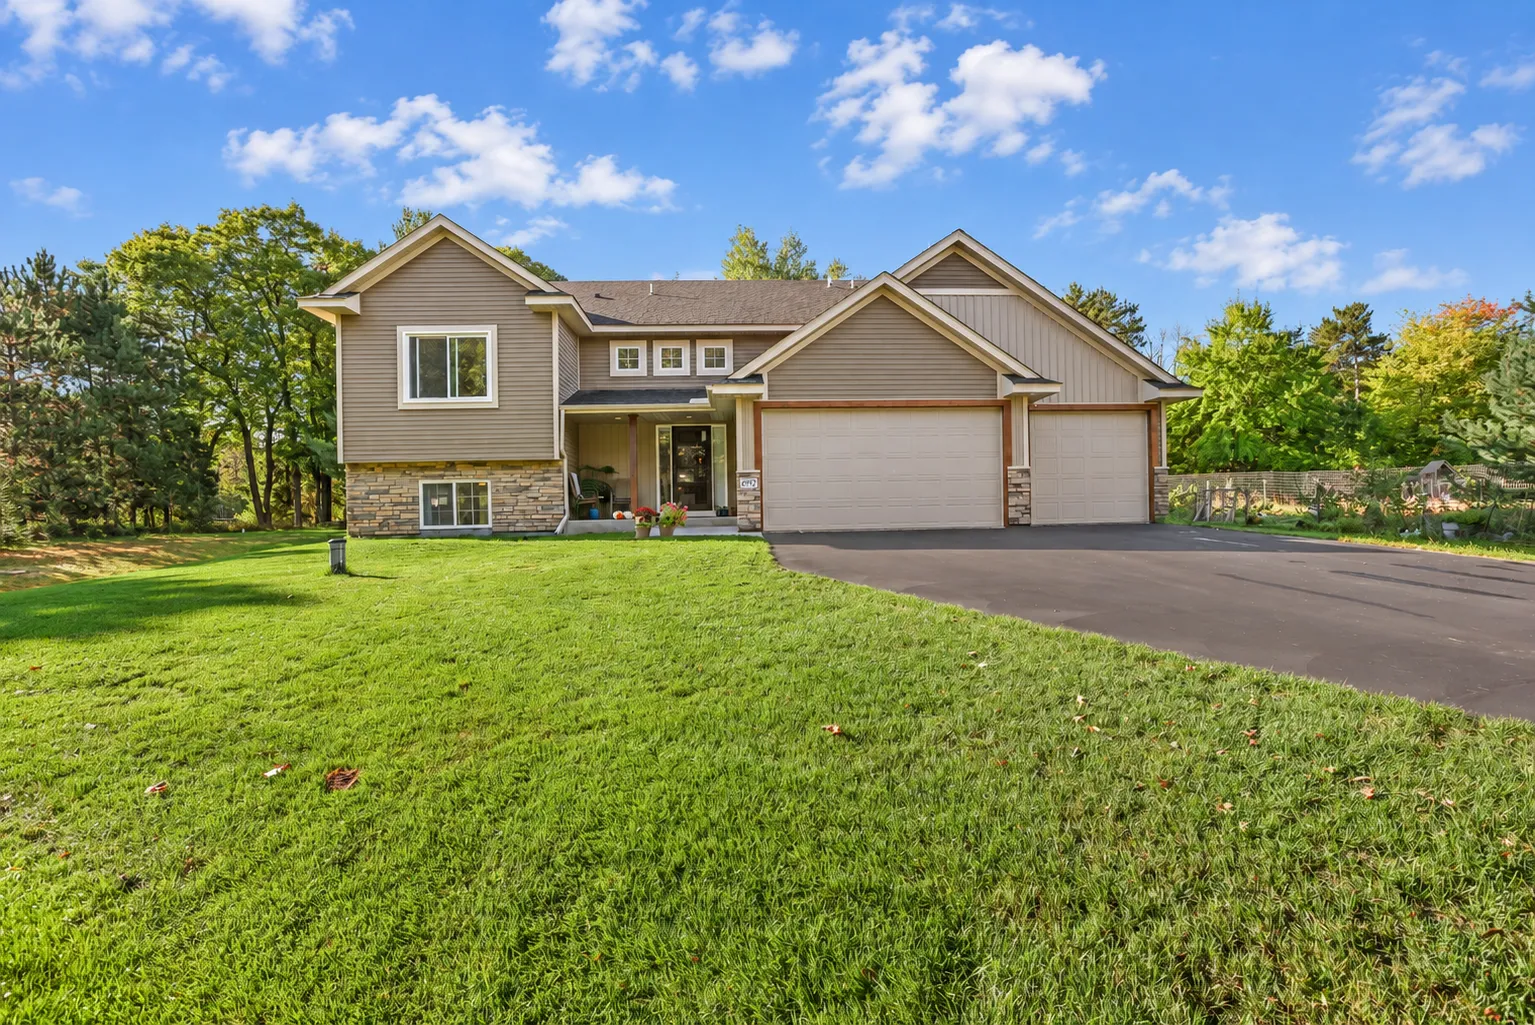 $475,000
4 bds | 3 ba | 2,950 sqft
4992 235th Ne Lane, East Bethel, MN 55005
Listing courtesy of Edina Realty, Inc.
-
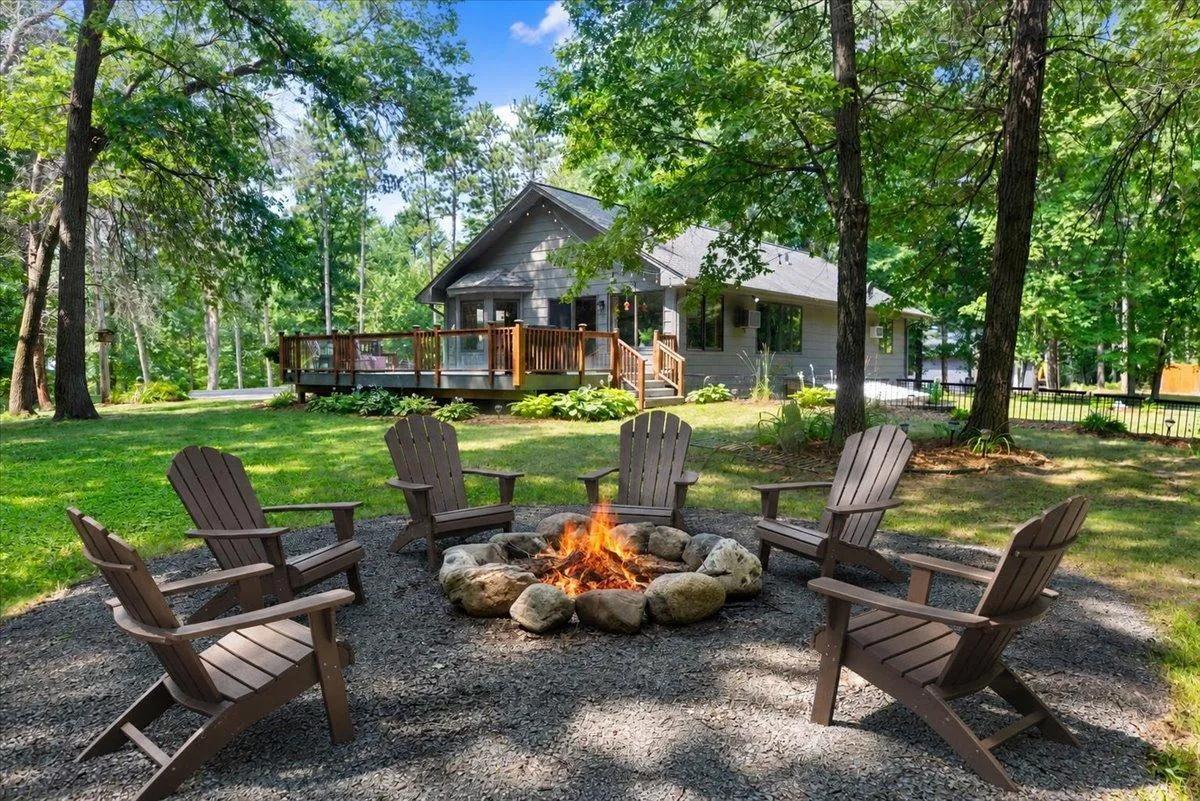 $624,900
4 bds | 3 ba | 3,194 sqft
5445 215th Ne Lane, Linwood Twp, MN 55092
Listing courtesy of RE/MAX Synergy
-
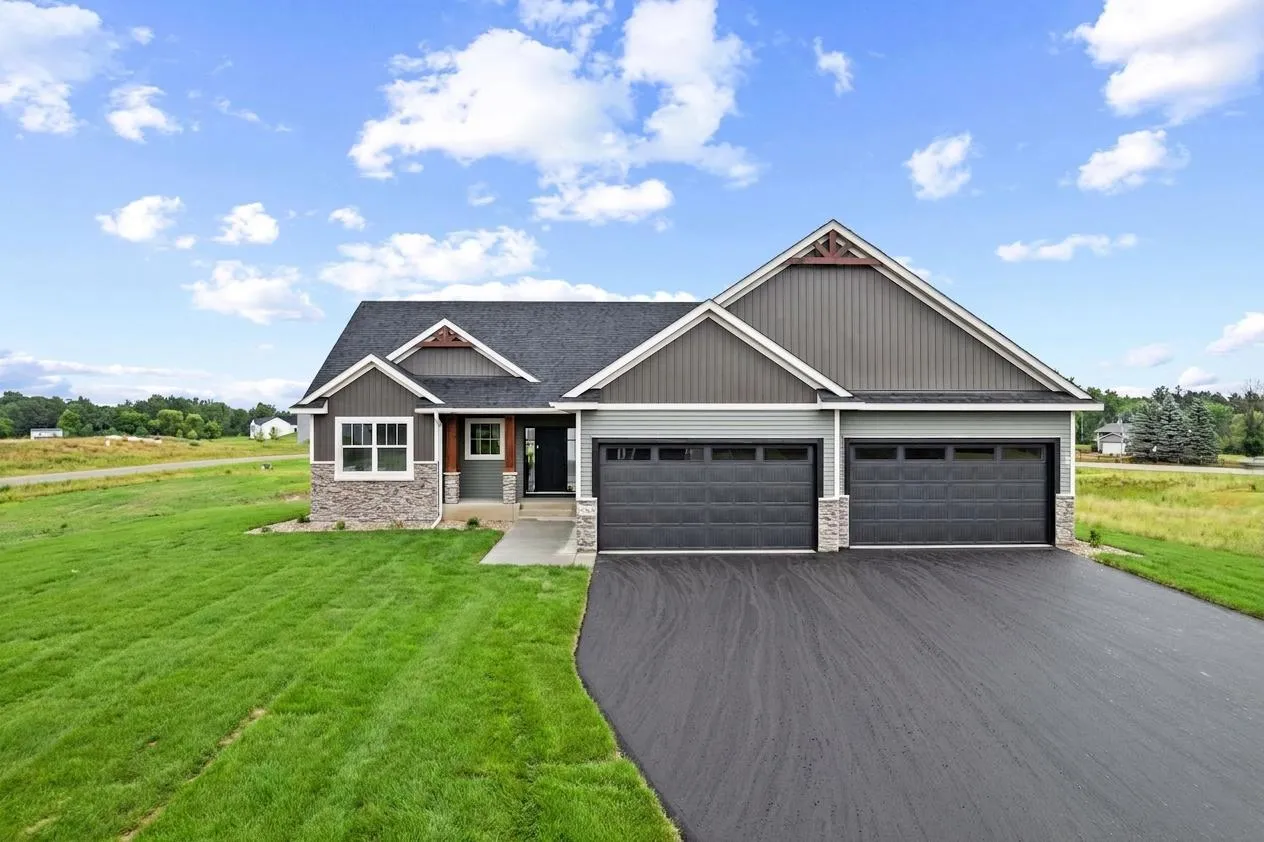 $699,900
3 bds | 2 ba | 1,760 sqft
21738 Willys Nw Street, Linwood Twp, MN 55011
Listing courtesy of Keller Williams Classic Realty
-
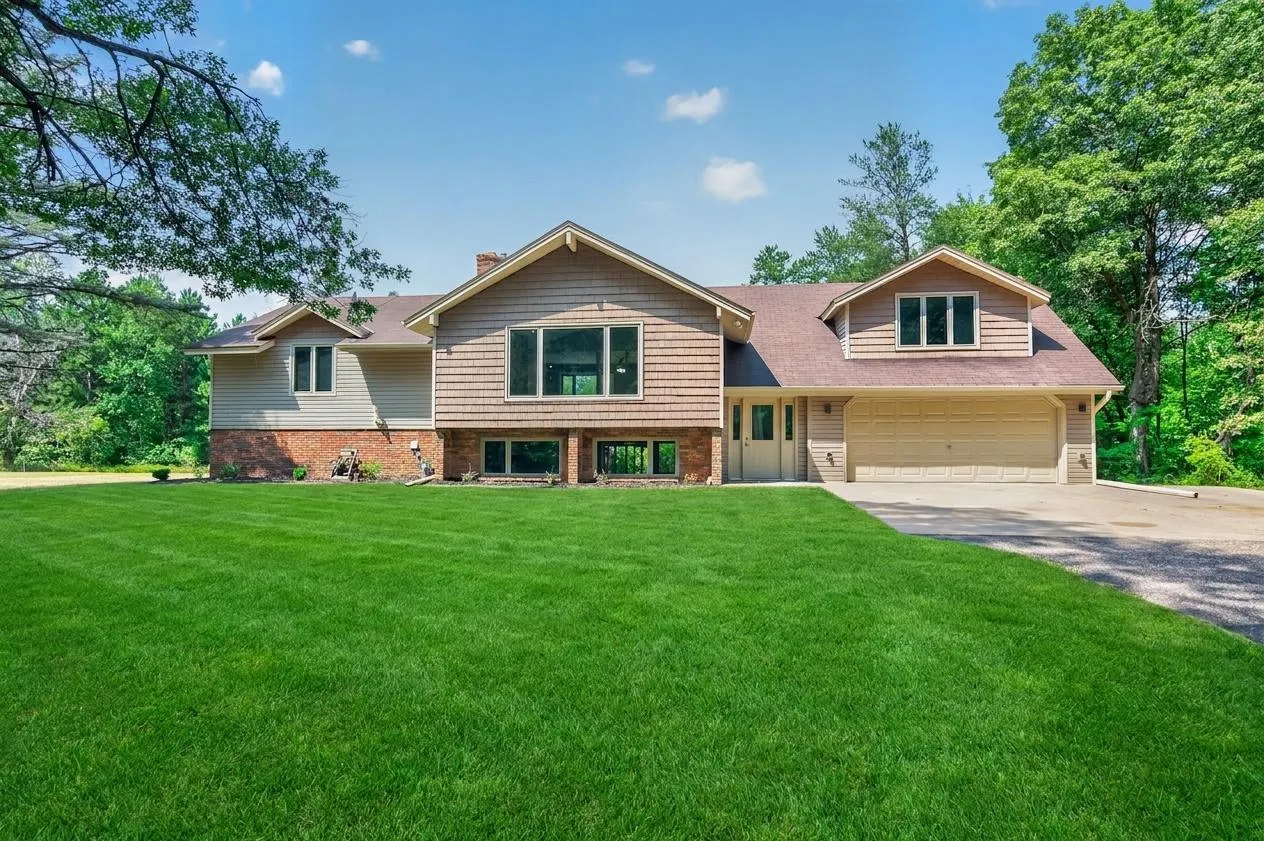 $499,900
4 bds | 3 ba | 3,151 sqft
20740 Viking Ne Boulevard, Wyoming, MN 55092
Listing courtesy of Keller Williams Classic Realty
-
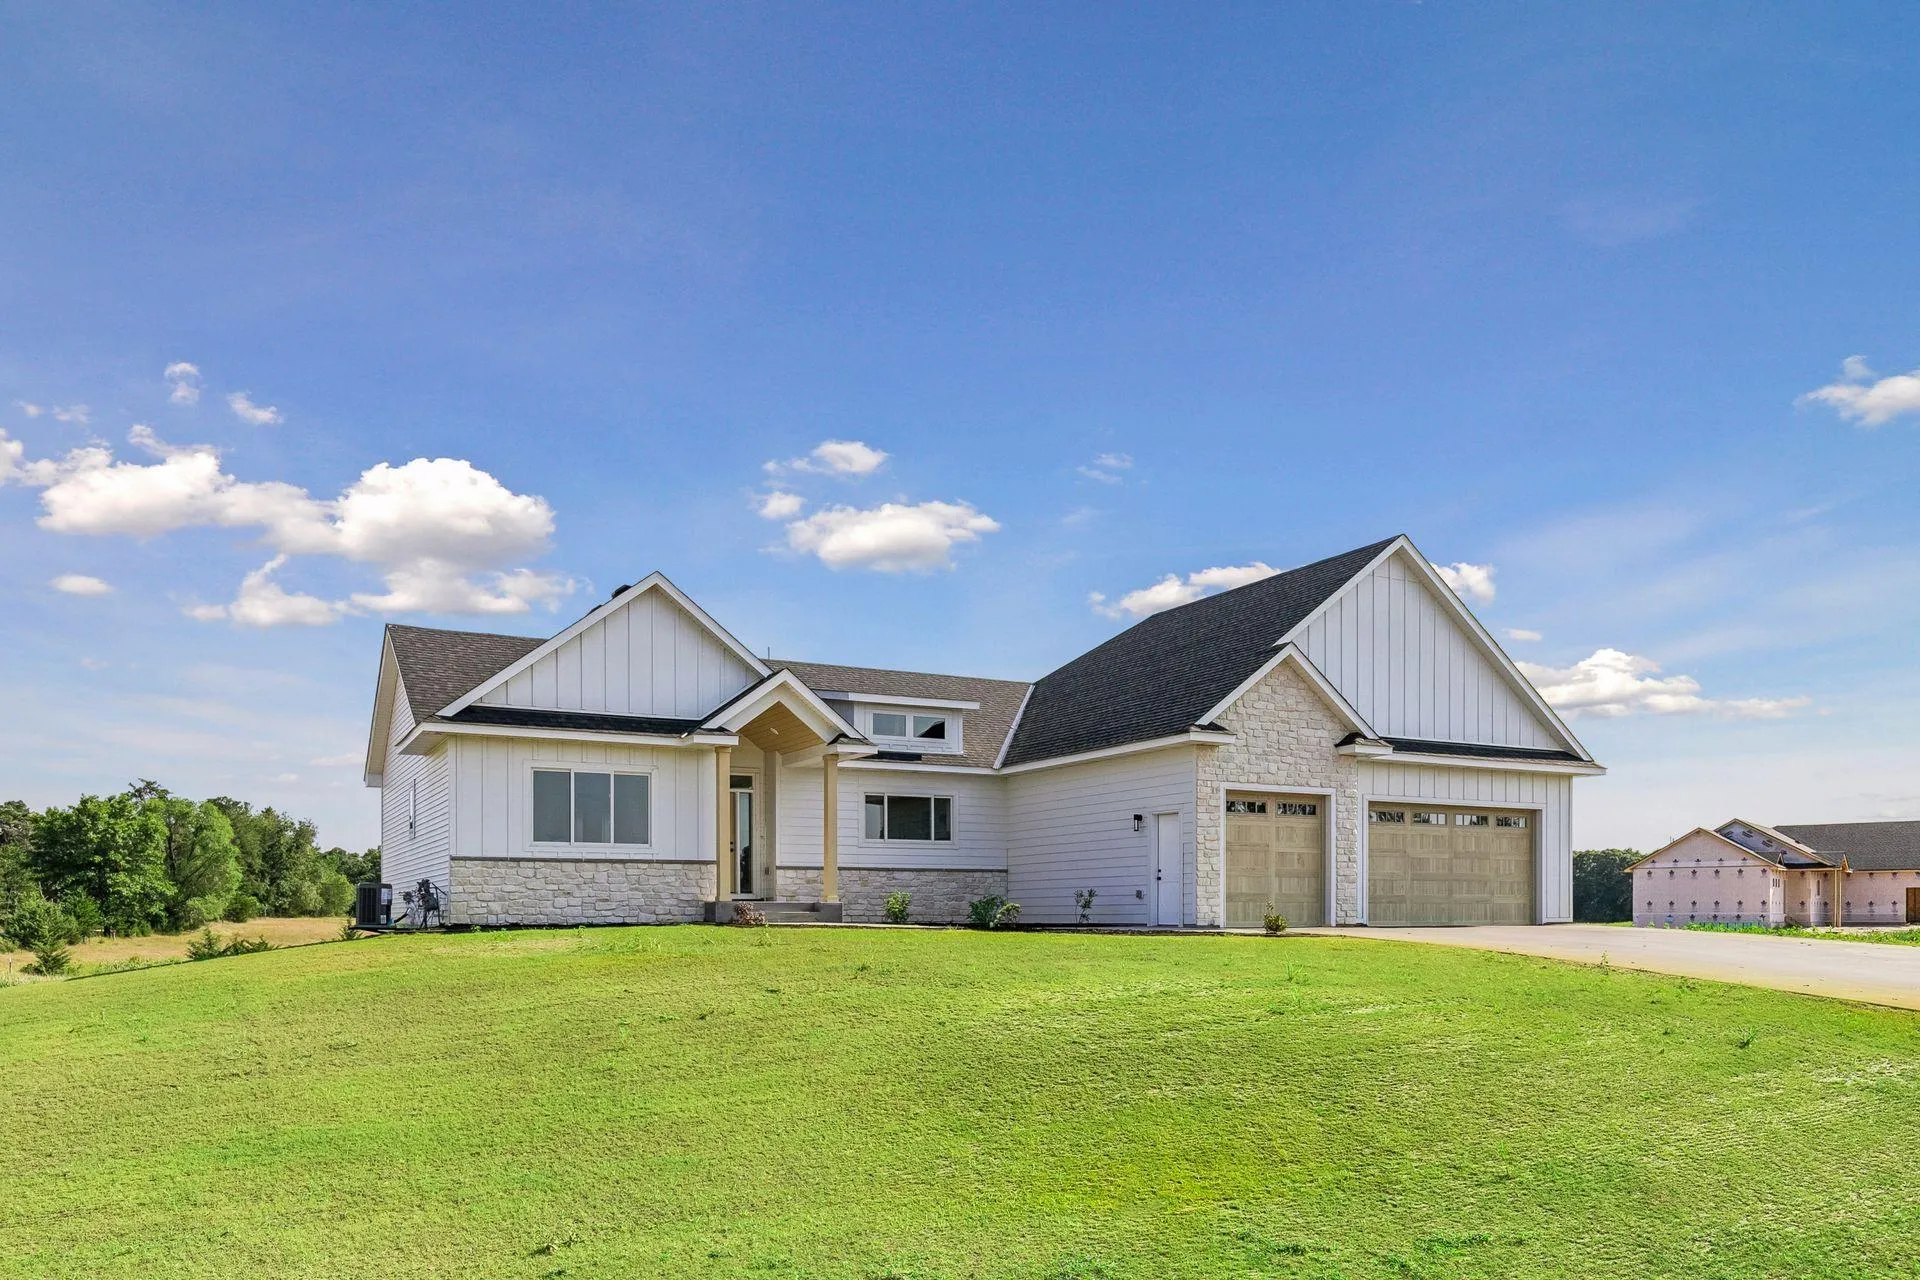 $650,000
3 bds | 2 ba | 1,650 sqft
2950 219th Ne Avenue, East Bethel, MN 55011
Listing courtesy of eXp Realty
Request a tour
21727 Unser Ne Street, Linwood Twp, MN 55011