
1 / 64
$599,900
- 4 beds
- 2 baths
- 2,323 sqft
22688 E Martin Lake Ne Drive, Stacy, MN 55079
For sale Est. —/mo
- House · Single Family
- Built in 1950
- 0.32 acres lot
- $258/sqft
- 2-car garage
Overview
Open houses
- Saturday, Oct 24 11 am–1 pm Open house
- Sunday, Oct 25 10 am–12 pm Open house
Times are Central.
Your lakefront paradise is HERE! 100 feet of beautiful shoreline on full recreation, Martin Lake with privacy and sprawling views out every lake facing window. Boat house with composite, rooftop deck and newer aluminum dock for all of your lakeside dreams! Bright and spacious floor plan with new carpet, fresh paint and updates throughout. Updated large kitchen (2024) with stainless appliances, tile flooring, soft close custom cabinets and new kitchen island with granite countertop. Living Room with two sided gas fireplace where you can cozy up with spectacular views. Main Level Primary Suite with new walk in closet including complete closet system and walkthrough bathroom. Walkout Lower Level with in-floor heat offers Family/Recreation Room with tile floors and new carpet. Full bathroom with jacuzzi tub and tile surround. Oversized 2 car garage. Many upgrades and improvements including roof (2018), new well and well pump (2025), irrigation system (2018), owned water softener (2020), whole home water filtration system with iron filter and reverse osmosis (2020). Multi-Flo septic system certified and well water . Schedule your showing TODAY!
Facts & features
Interior
- Bedrooms: 4
- Bathrooms: 2 (1 full, 1 three-quarter)
- Finished sqft: 2,323
- Above grade sqft: 1,254
- Below grade sqft: 1,069
- Basement: Block, Daylight/Lookout Windows, Drain Tiled, Egress Window(s), Finished, Full, Sump Basket, Sump Pump, Tile Shower, Walkout
- Heating: Forced Air, Fireplace(s), In-Floor Heating
- Cooling: Central Air
- Appliances: Chandelier, Cooktop, Dishwasher, Dryer, Gas Water Heater, Water Osmosis System, Microwave, Range, Refrigerator, Stainless Steel Appliances, Washer, Water Softener Owned
- Laundry: Electric Dryer Hookup, Lower Level, Laundry Room, Sink, Washer Hookup
- Fireplaces: 1 (Two Sided, Gas, Living Room)
Property
- Parking: Attached Garage, Concrete, Electric
- Garage spaces: 2
- Lot size: 0.32 acres
- Lot dimensions: 104x142x147x100
- Lot features: Accessible Shoreline, Tree Coverage - Medium
- Exterior features: Stone, Vinyl
- Waterfront: Dock, Lake Front, Lake View
- View: Lake, North, Panoramic
- Other structures: Boat House, Storage Shed
Construction
- Home type: House (Single Family)
- Levels: One
- Year built: 1950
- Exterior: Block, Frame
- Roof: Age 8 Years or Less, Architectural Shingle, Pitched
Utilities
- Sewer: Private Sewer, Septic System Compliant - Yes, Tank with Drainage Field
- Water: Private, Well
Community & HOA
- Subdivision: Cottage Grove
Taxes & location
- Annual taxes: $4,940 (2026)
- County: Anoka
- School district: Forest Lake
Listing
- Status: For sale
- Listed: Oct 9, 2026
- Days on market: 12
- MLS #: 7156601
Monthly payment
—/mo
An example, not a loan offer. Taxes and HOA dues come from the listing when known; home insurance is a rough estimate. Mortgage insurance is not included. Your rate depends on your lender and credit.
Location
Nearby homes
-
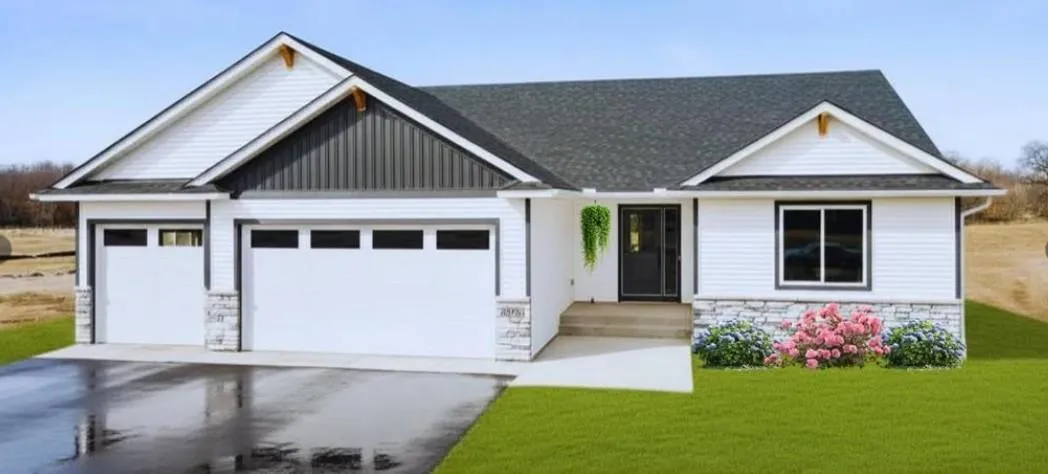 $569,900
2 bds | 2 ba | 1,406 sqft
23948 Taurus Ne Street, Stacy, MN 55079
Listing courtesy of RE/MAX Synergy
-
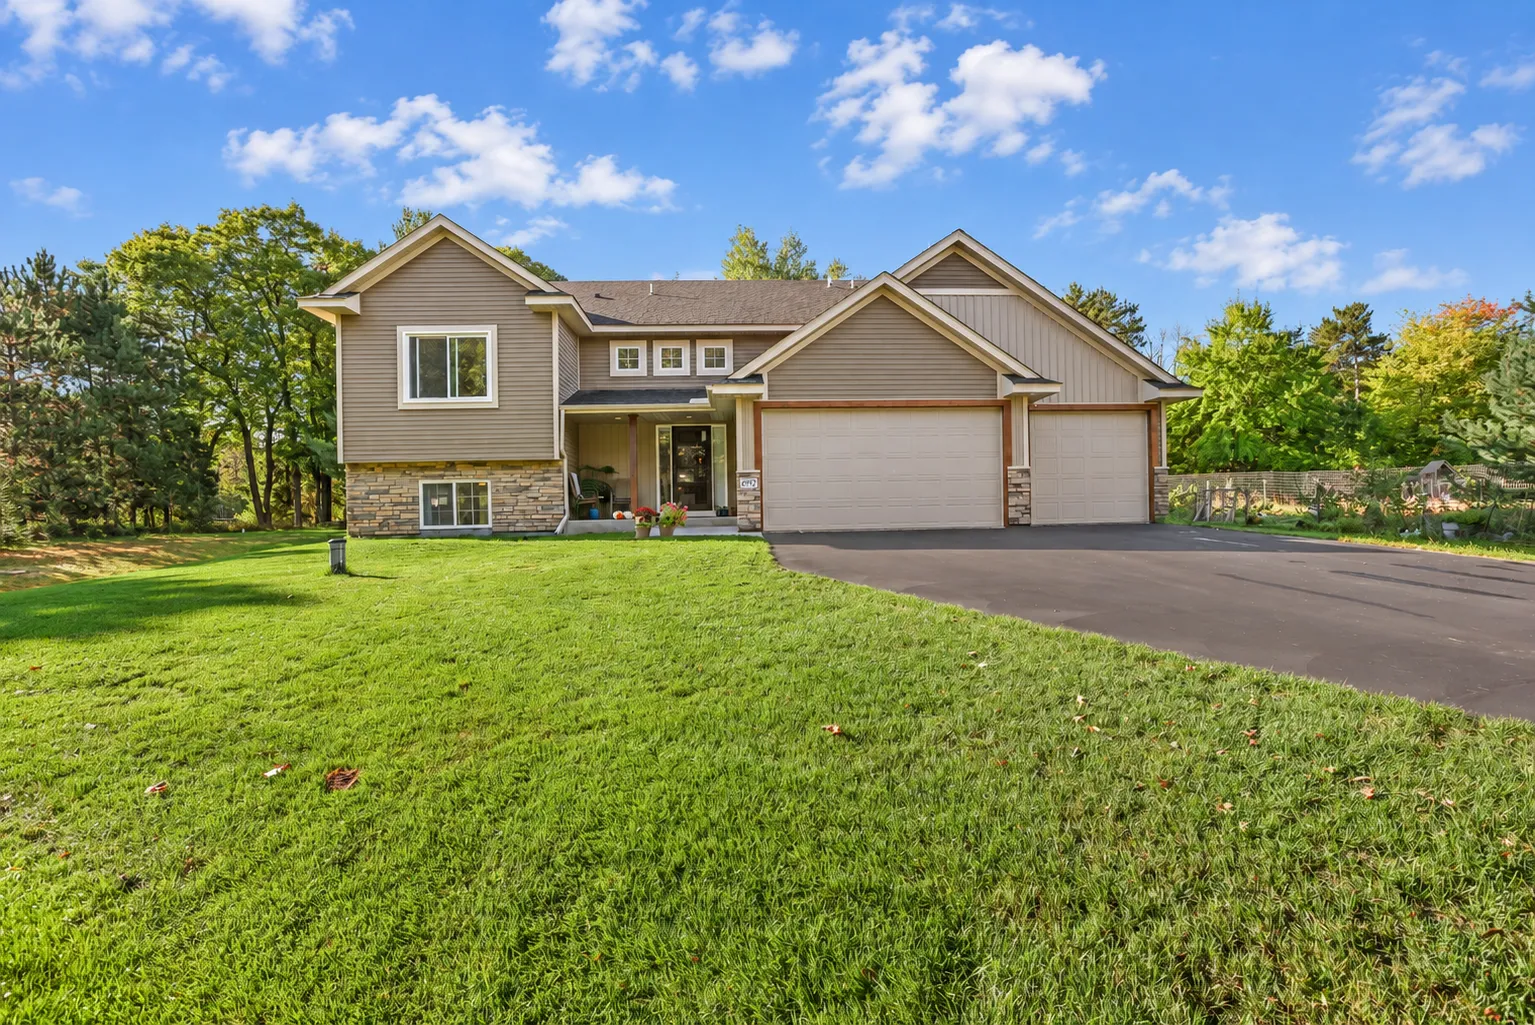 $475,000
4 bds | 3 ba | 2,950 sqft
4992 235th Ne Lane, East Bethel, MN 55005
Listing courtesy of Edina Realty, Inc.
-
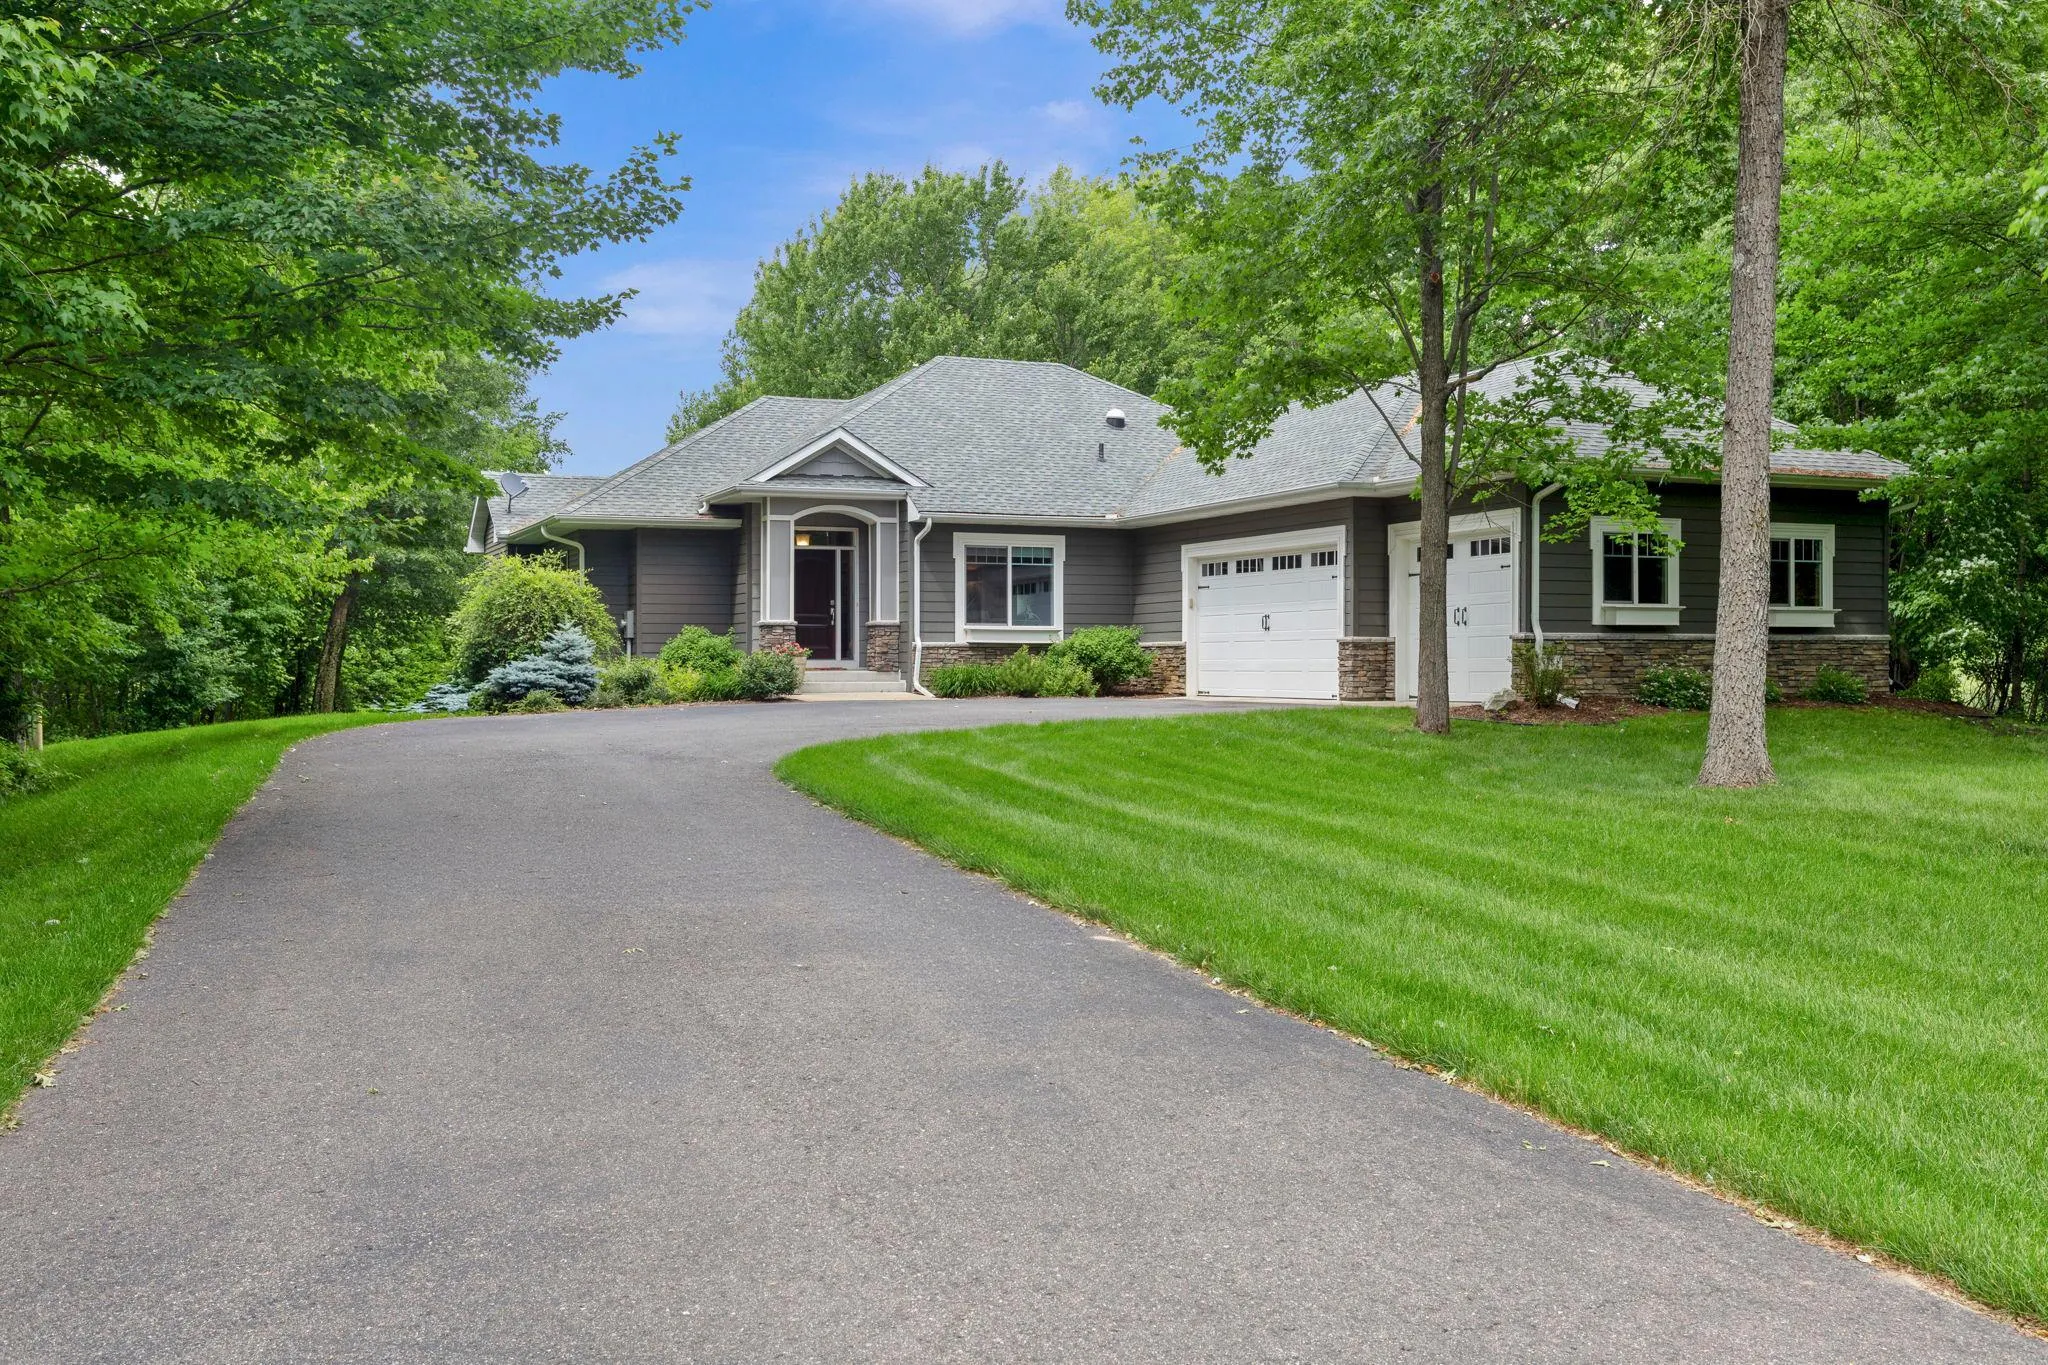 $715,000
4 bds | 3 ba | 3,246 sqft
7781 233rd Ne Lane, Stacy, MN 55079
Listing courtesy of Real Broker, LLC
-
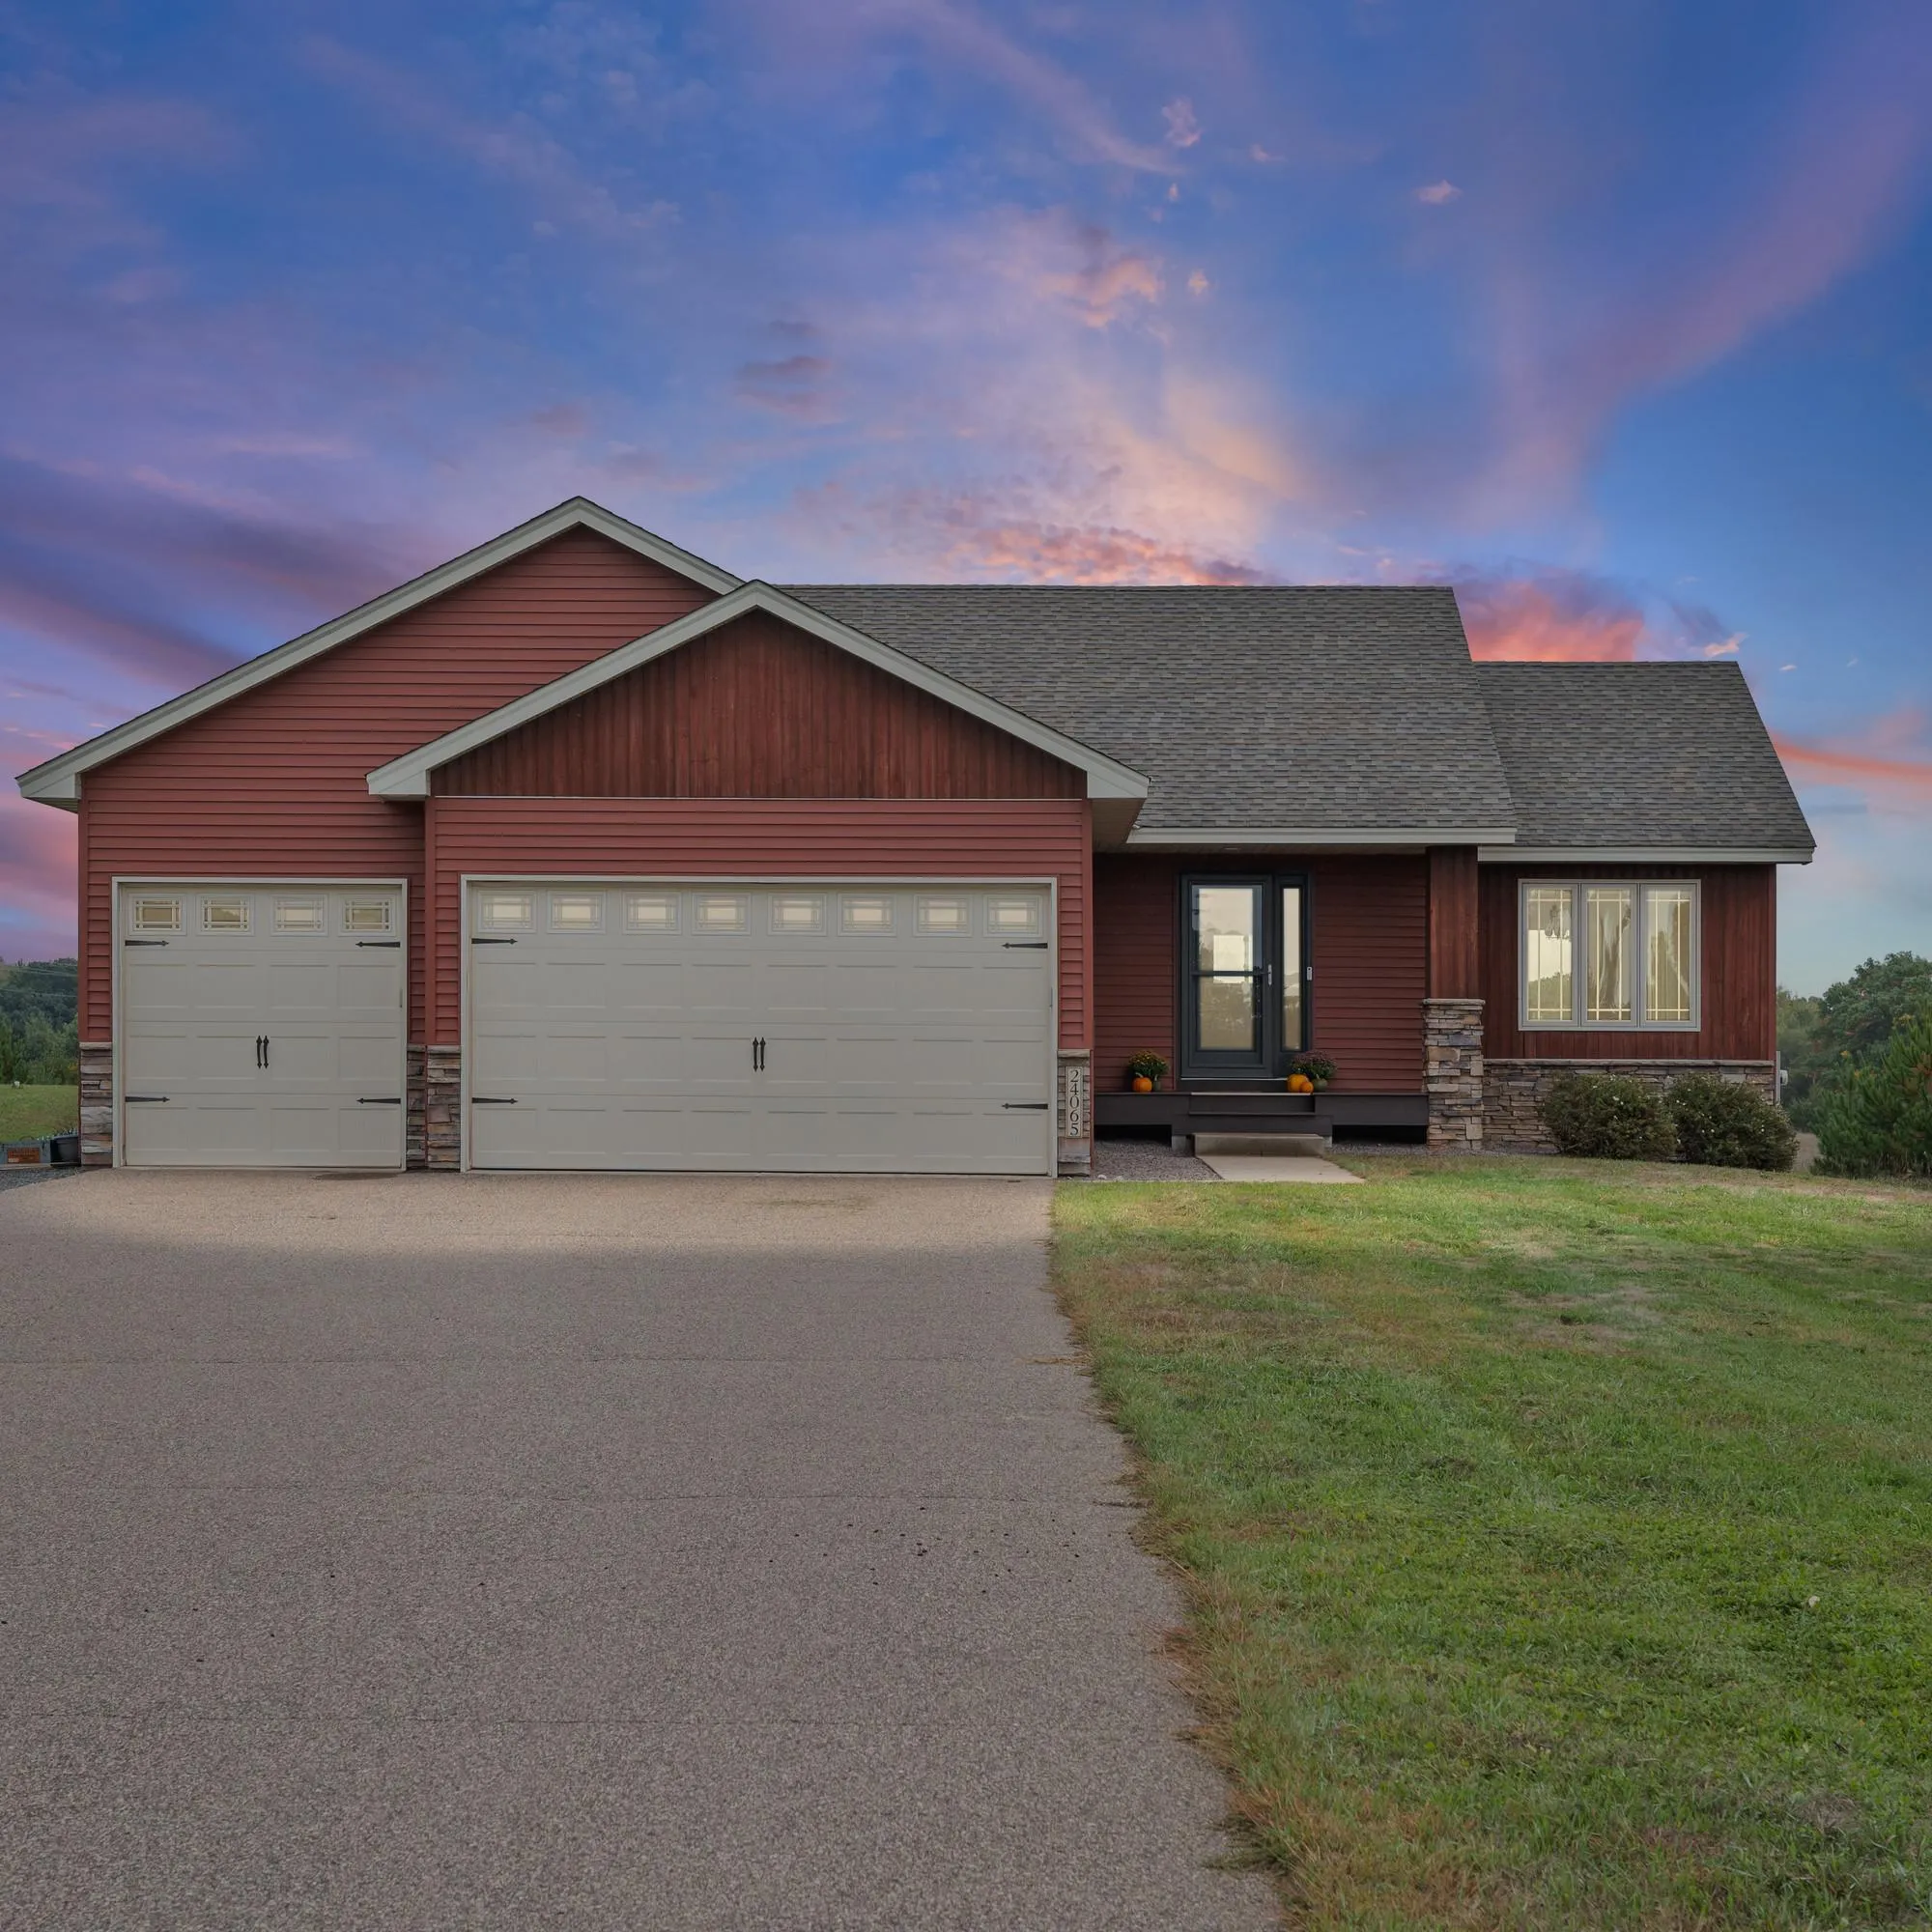 $525,000
3 bds | 3 ba | 2,300 sqft
24065 Leo Ne Street, Stacy, MN 55079
Listing courtesy of Pemberton RE
-
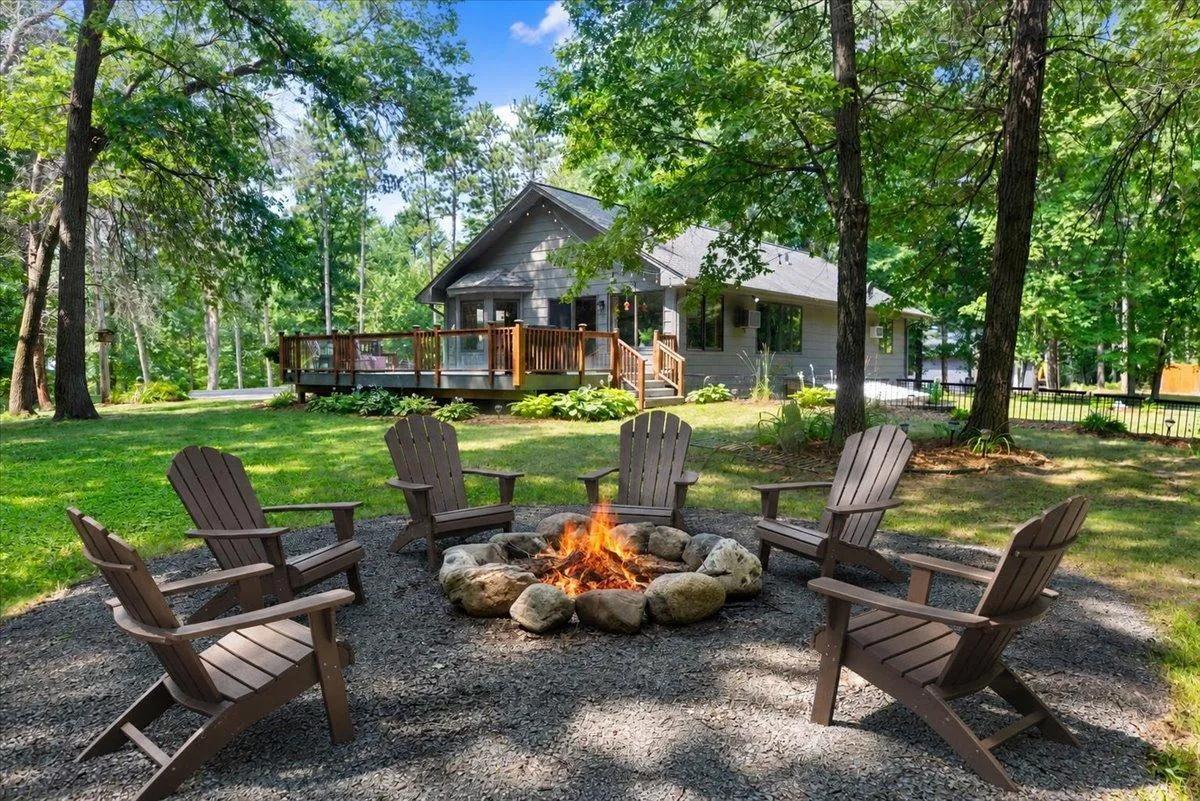 $624,900
4 bds | 3 ba | 3,194 sqft
5445 215th Ne Lane, Linwood Twp, MN 55092
Listing courtesy of RE/MAX Synergy
-
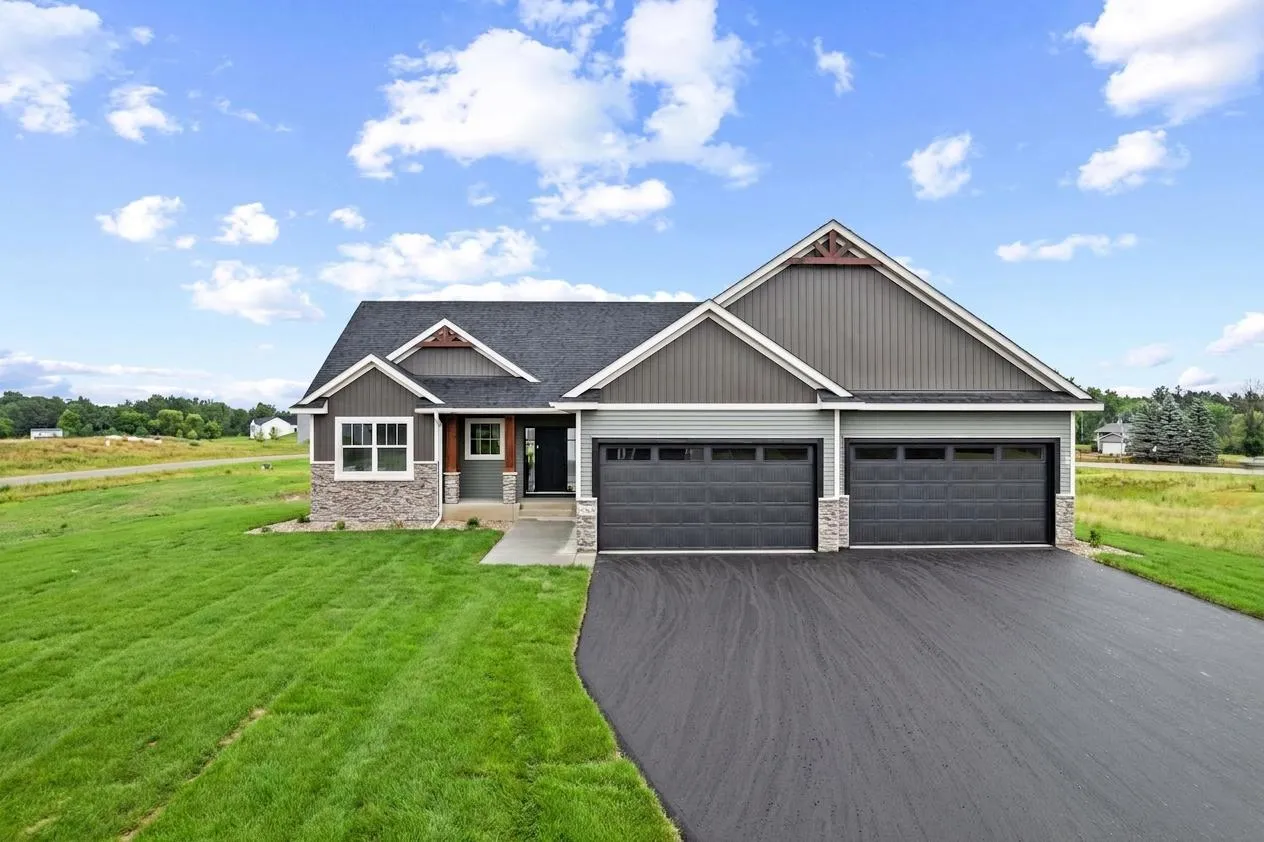 $699,900
3 bds | 2 ba | 1,760 sqft
21738 Willys Nw Street, Linwood Twp, MN 55011
Listing courtesy of Keller Williams Classic Realty
-
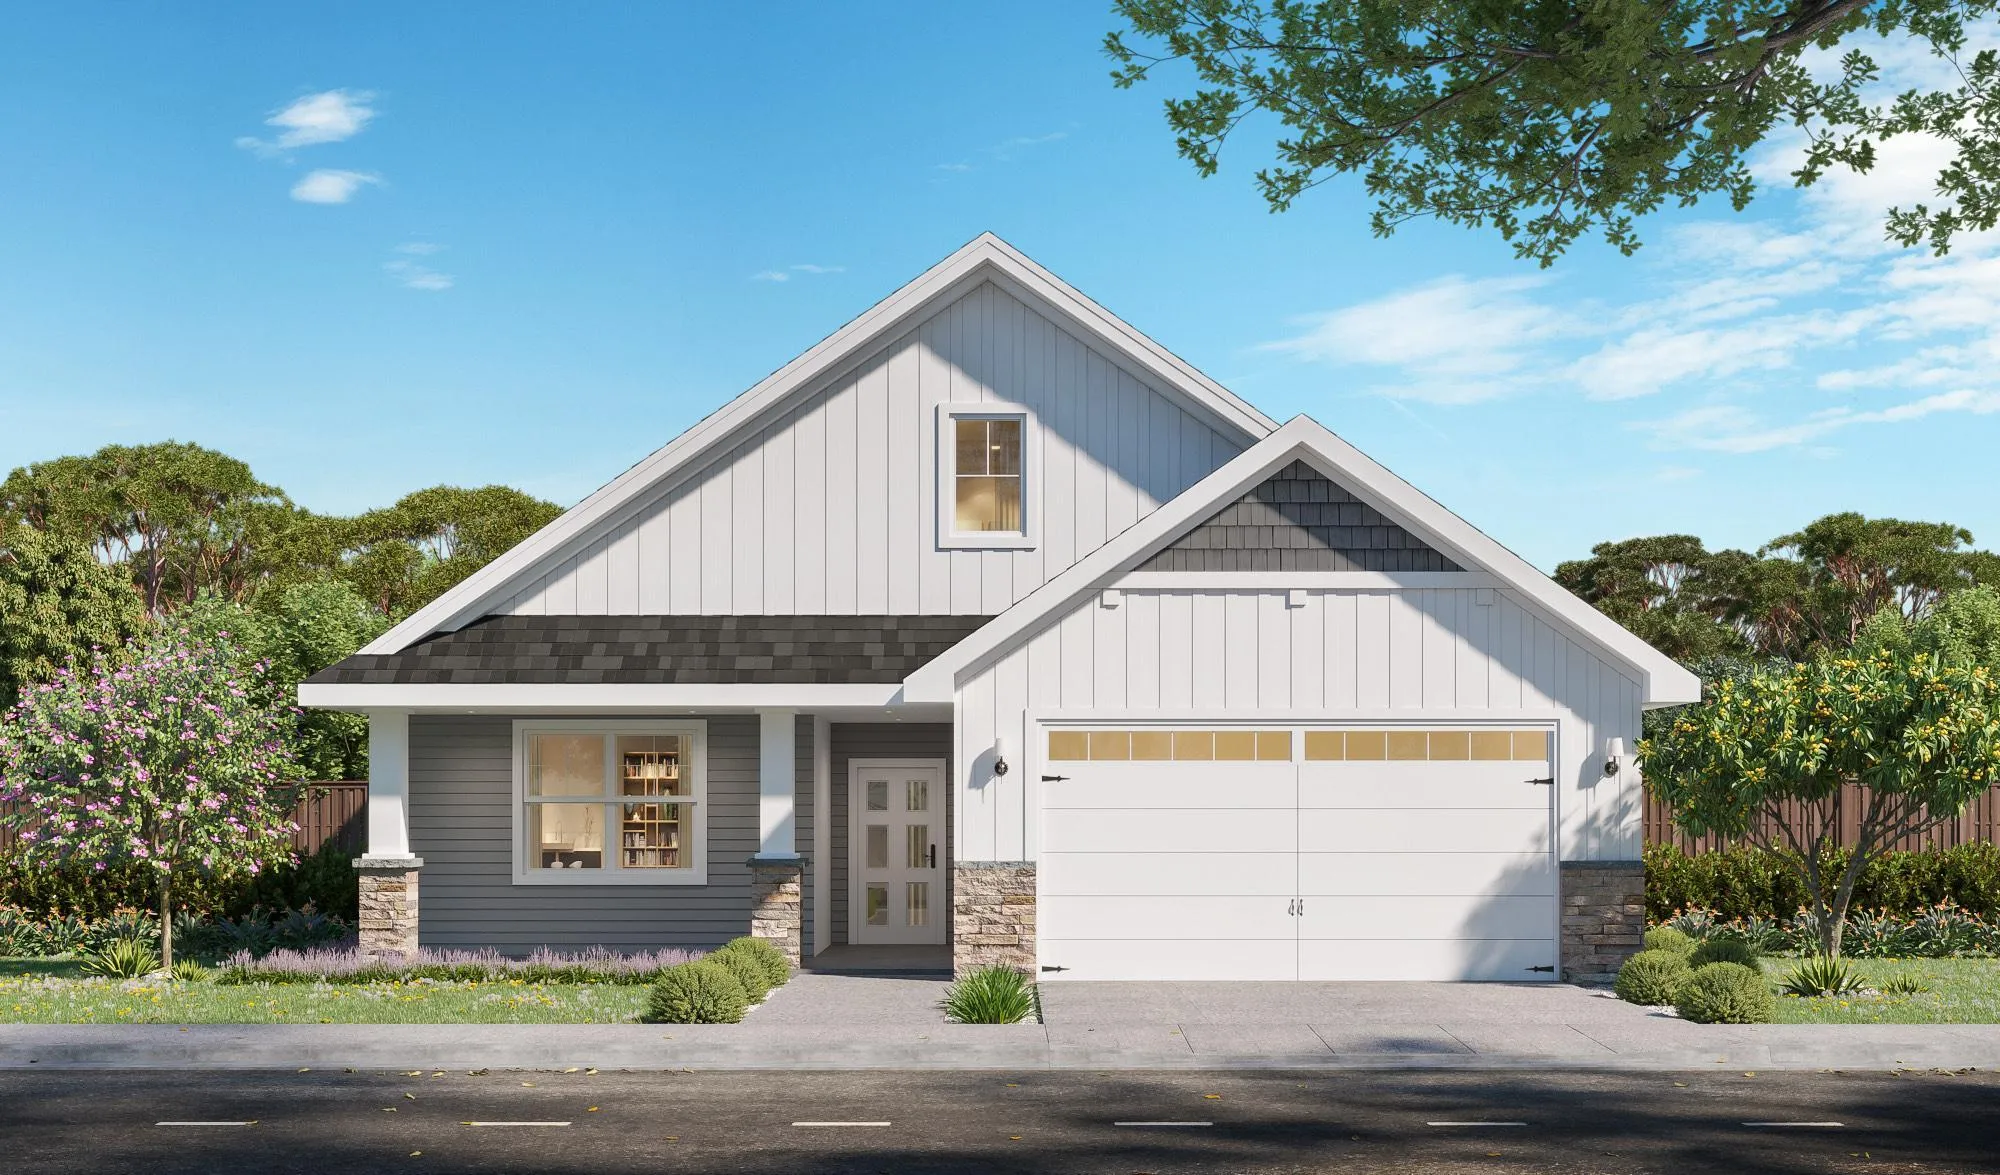 $584,900
3 bds | 2 ba | 1,688 sqft
21727 Unser Ne Street, Linwood Twp, MN 55011
Listing courtesy of Counselor Realty, Inc.
-
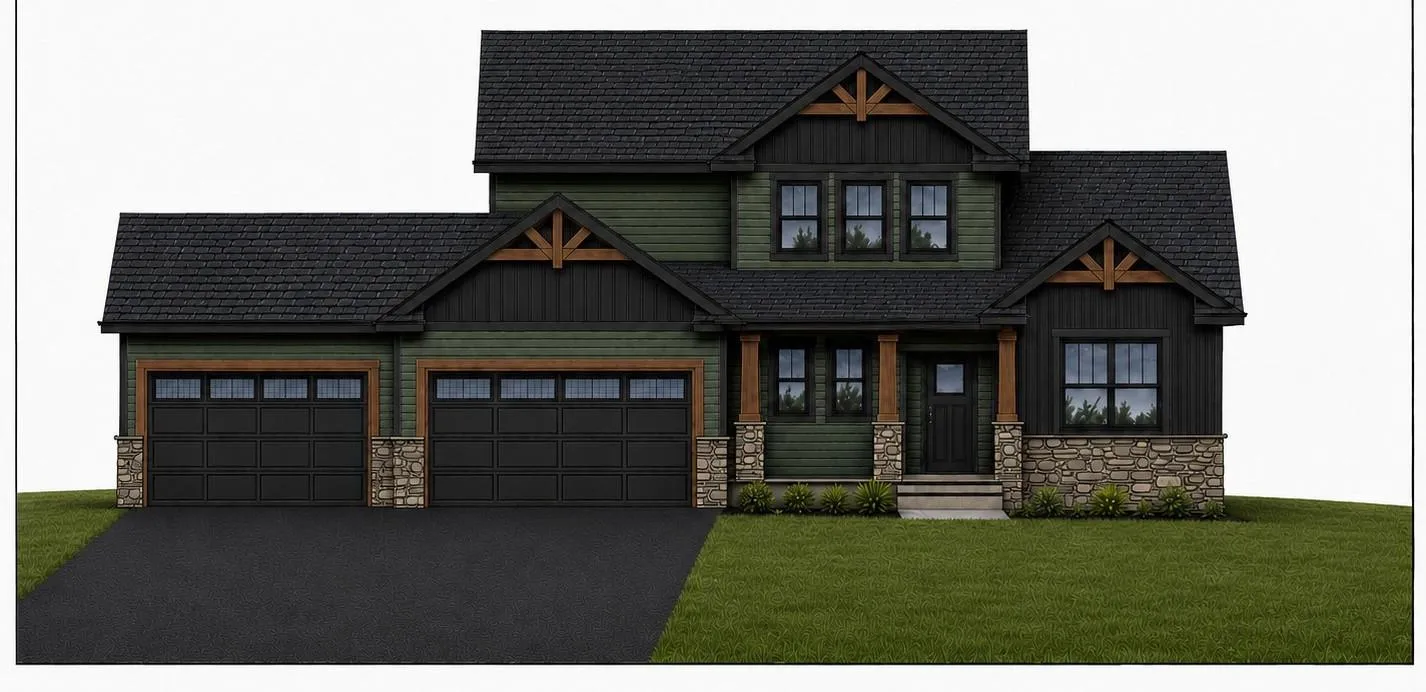 $777,900
4 bds | 3 ba | 2,714 sqft
21679 Willys Ne Street, Cedar, MN 55011
Listing courtesy of American Realty Services, Inc.
Request a tour
22688 E Martin Lake Ne Drive, Stacy, MN 55079