
1 / 34
$1,995,000
- 5 beds
- 6 baths
- 6,369 sqft
15270 Painters Lane N Circle, Stillwater, MN 55082
For sale Est. —/mo
- House · Single Family
- Built in 1999
- 6 acres lot
- $313/sqft
- 9-car garage
Overview
Perched atop one of the most spectacular sites in Stillwater, this extraordinary custom-built estate offers breathtaking panoramic views of the St. Croix River Valley and over 6 private wooded acres bordering protected DNR land. Designed to capture the beauty of its surroundings, this remarkable home combines timeless craftsmanship with exceptional amenities throughout. The thoughtfully designed floor plan features expansive gathering spaces, a gourmet kitchen with premium appliances, luxurious owner's suite, and walls of windows that showcase the stunning natural landscape. Entertain with ease in the beautiful screen porch, relax in the sun-filled solarium, or enjoy a glass of wine from your private wine cellar. Step outside to your own resort-style retreat complete with a heated pool and multiple outdoor living spaces surrounded by nature and privacy. Car enthusiasts, hobbyists, and collectors will appreciate the rare 9-car garage capacity, including a finished heated/cooled, attached garage plus spacious detached garage. Nestled in the highly sought-after Emerald Highlands neighborhood, this exceptional property offers a rare opportunity to enjoy unmatched privacy, incredible views, and luxury living just minutes from historic downtown Stillwater and the St. Croix River. A truly unforgettable estate unlike any other.
Facts & features
Interior
- Bedrooms: 5
- Bathrooms: 6 (3 full, 1 three-quarter, 2 half)
- Finished sqft: 6,369
- Above grade sqft: 4,164
- Below grade sqft: 2,205
- Basement: Daylight/Lookout Windows, Drain Tiled, Finished, Full, Storage Space, Tile Shower
- Heating: Forced Air, Fireplace(s)
- Cooling: Central Air
- Appliances: Chandelier, Cooktop, Dishwasher, Disposal, Double Oven, Electric Water Heater, Exhaust Fan, Iron Filter, Microwave, Refrigerator, Stainless Steel Appliances, Wall Oven, Washer, Wine Cooler
- Laundry: Electric Dryer Hookup, Laundry Room, Main Level, Sink, Washer Hookup
- Fireplaces: 2 (Family Room, Gas, Living Room)
Property
- Parking: Attached Garage, Detached Garage, Asphalt, Electric, Floor Drain, Finished Garage, Garage Door Opener, Heated Garage, Insulated Garage, Multiple Garages, Tandem Garage
- Garage spaces: 9
- Lot size: 6 acres
- Lot dimensions: Common
- Lot features: Tree Coverage - Heavy, Underground Utilities
- Exterior features: Stone, Stucco, Wood
- Fencing: Chain Link, Other, Partial
- Pool: Below Ground, Heated, Outdoor
- Other structures: Garage(s)
Construction
- Home type: House (Single Family)
- Levels: One
- Year built: 1999
- Roof: Age 8 Years or Less, Architectural Shingle, Asphalt, Pitched
Utilities
- Sewer: Mound Septic, Septic System Compliant - Yes
- Water: Drilled, Well
Community & HOA
- Subdivision: Emerald Highlands
Taxes & location
- Annual taxes: $14,720 (2026)
- County: Washington
- School district: Stillwater
Listing
- Status: For sale
- Listed: Jun 9, 2026
- Days on market: 133
- MLS #: 7089697
Monthly payment
—/mo
An example, not a loan offer. Taxes and HOA dues come from the listing when known; home insurance is a rough estimate. Mortgage insurance is not included. Your rate depends on your lender and credit.
Location
Nearby homes
-
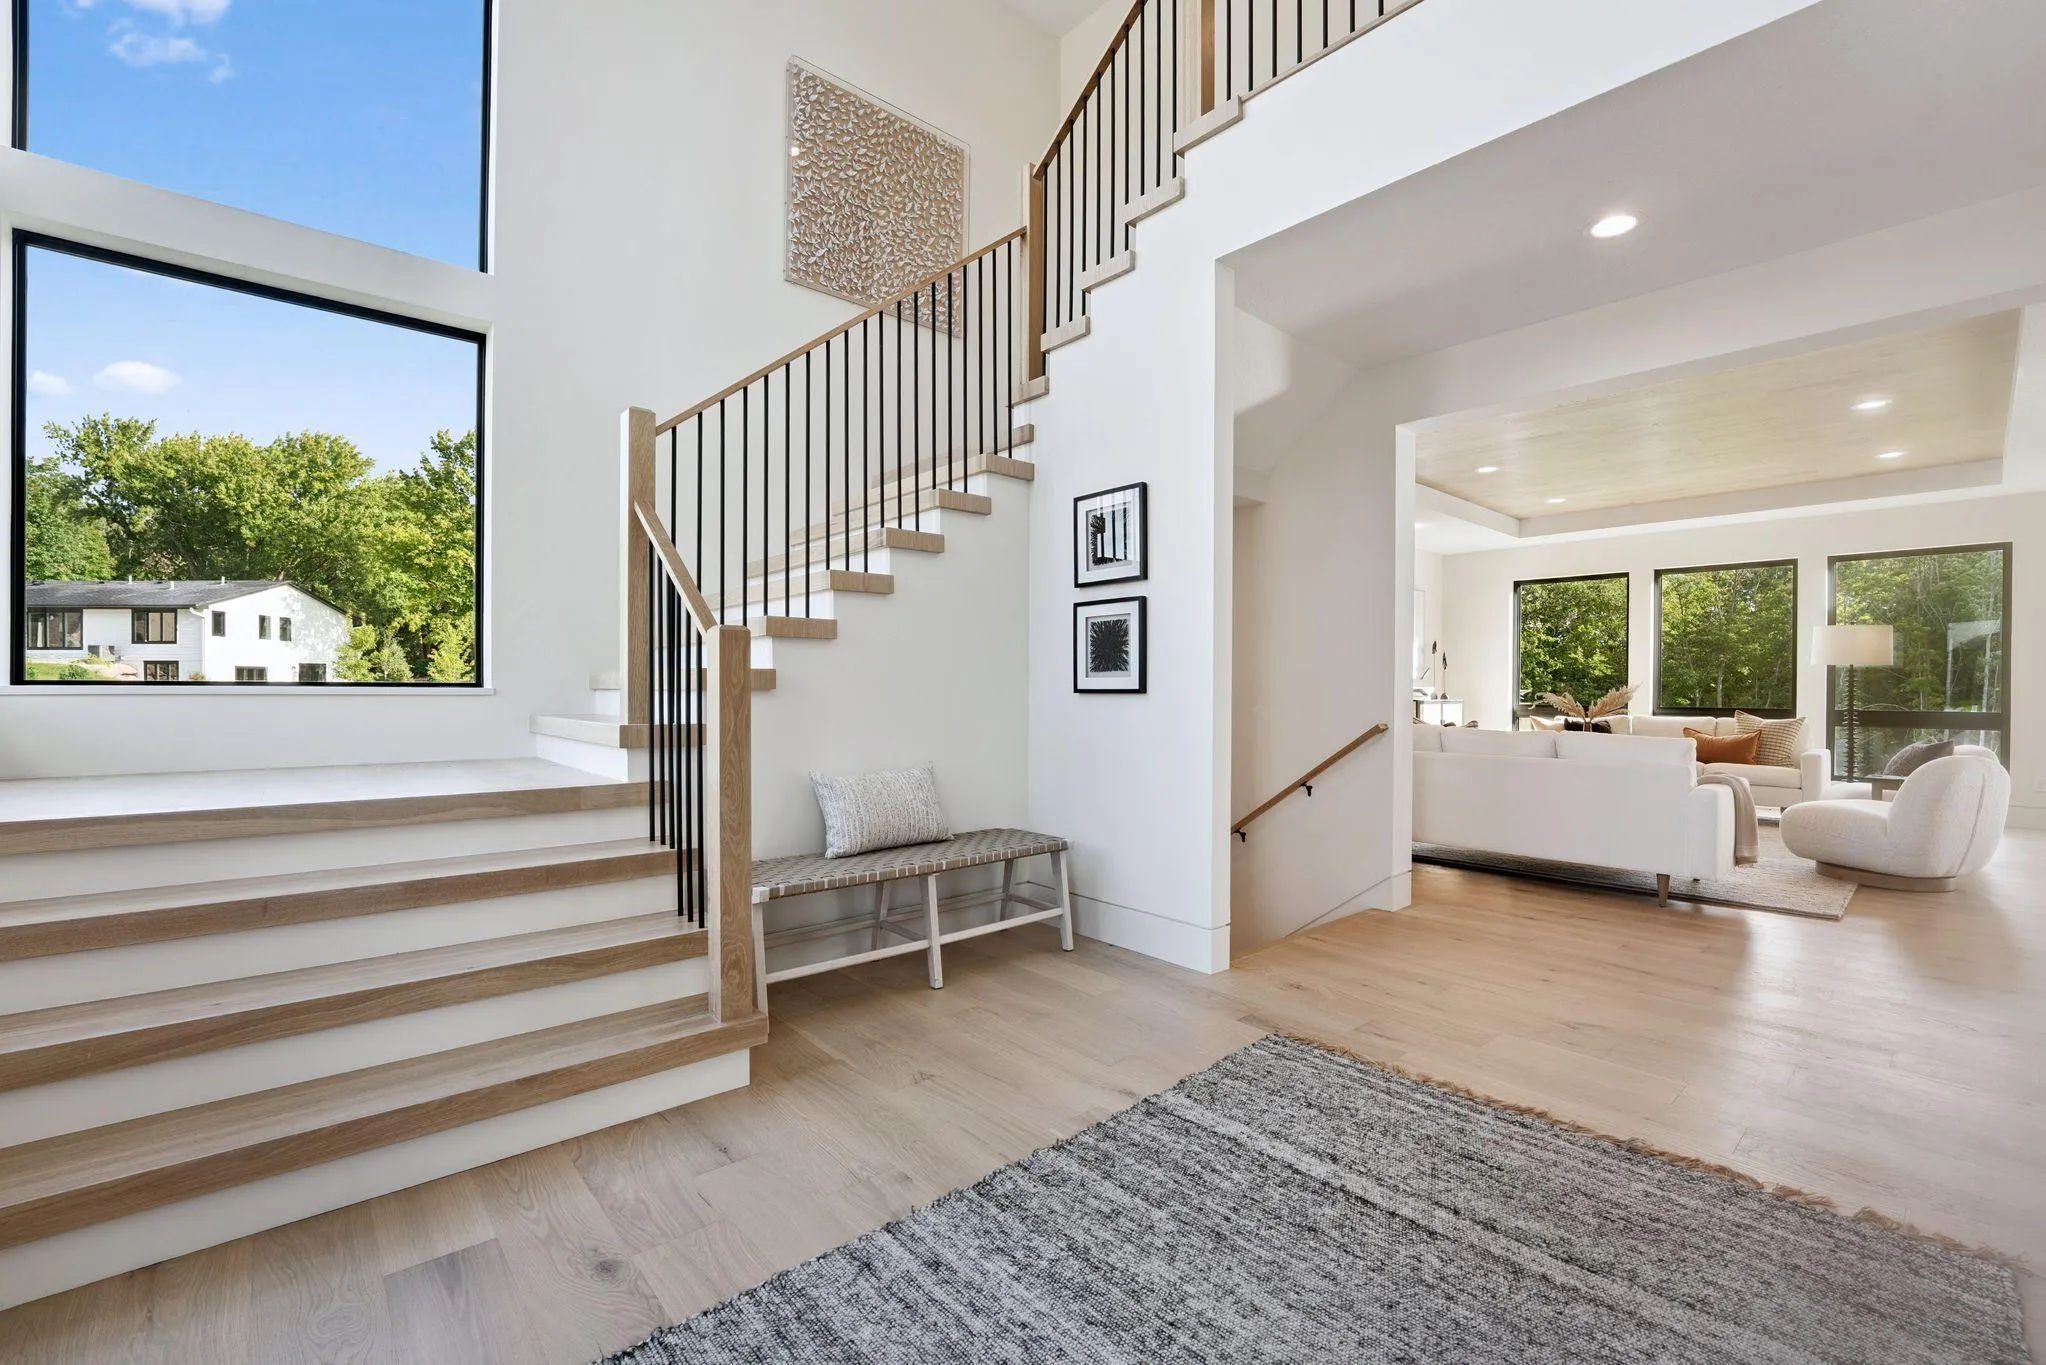 $1,889,900
5 bds | 5 ba | 5,179 sqft
13885 27th N Street, Stillwater, MN 55082
Listing courtesy of Edina Realty, Inc.
-
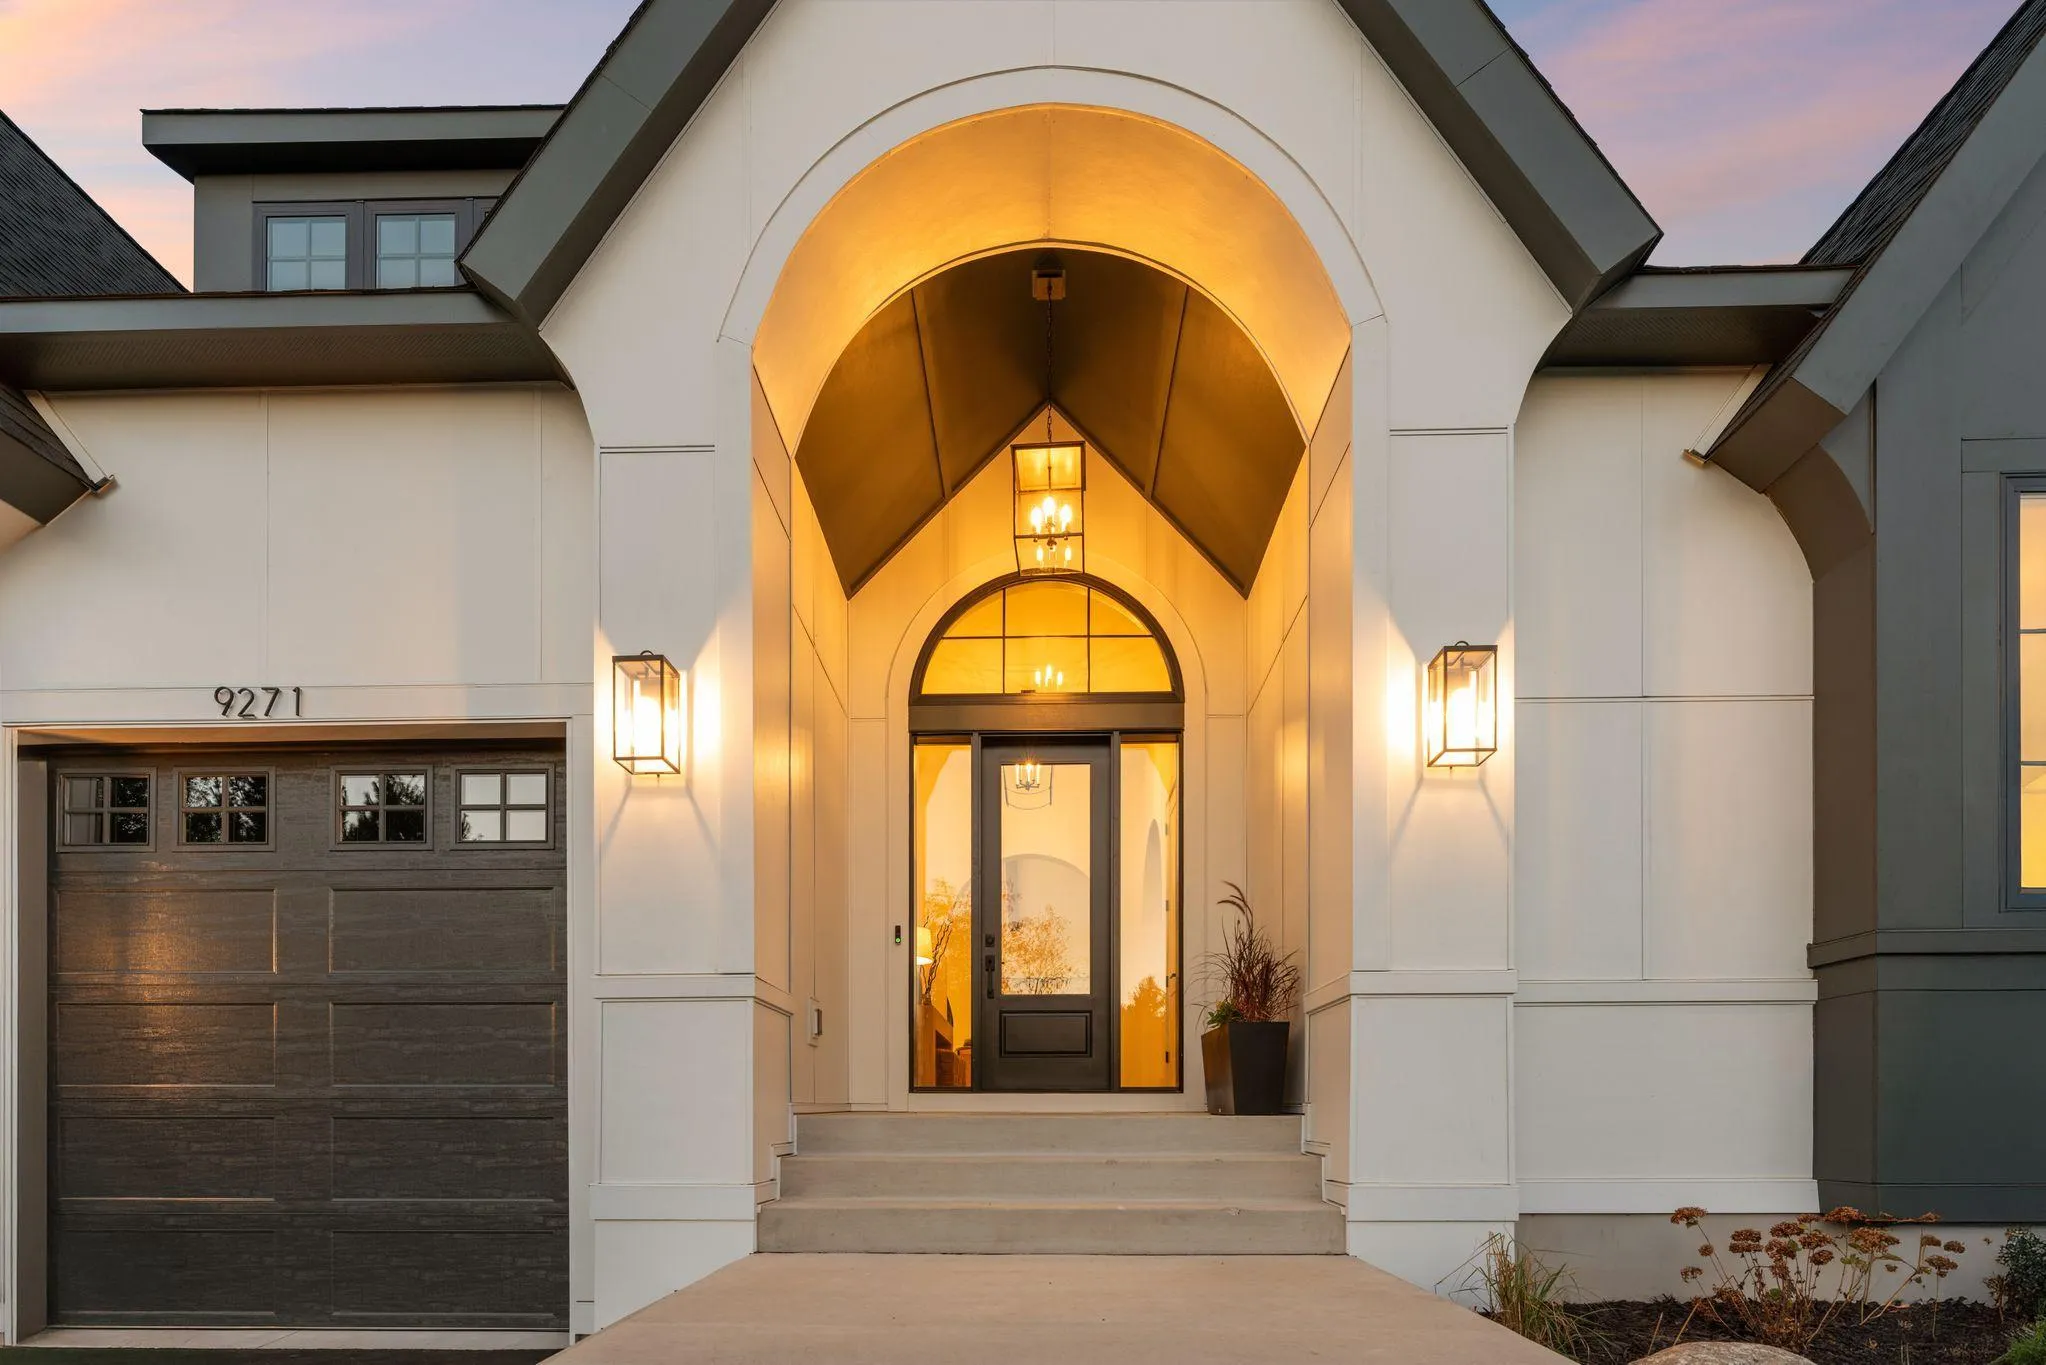 $1,675,000
4 bds | 3 ba | 4,267 sqft
13850 27th N Street, Stillwater, MN 55082
Listing courtesy of Edina Realty, Inc.
-
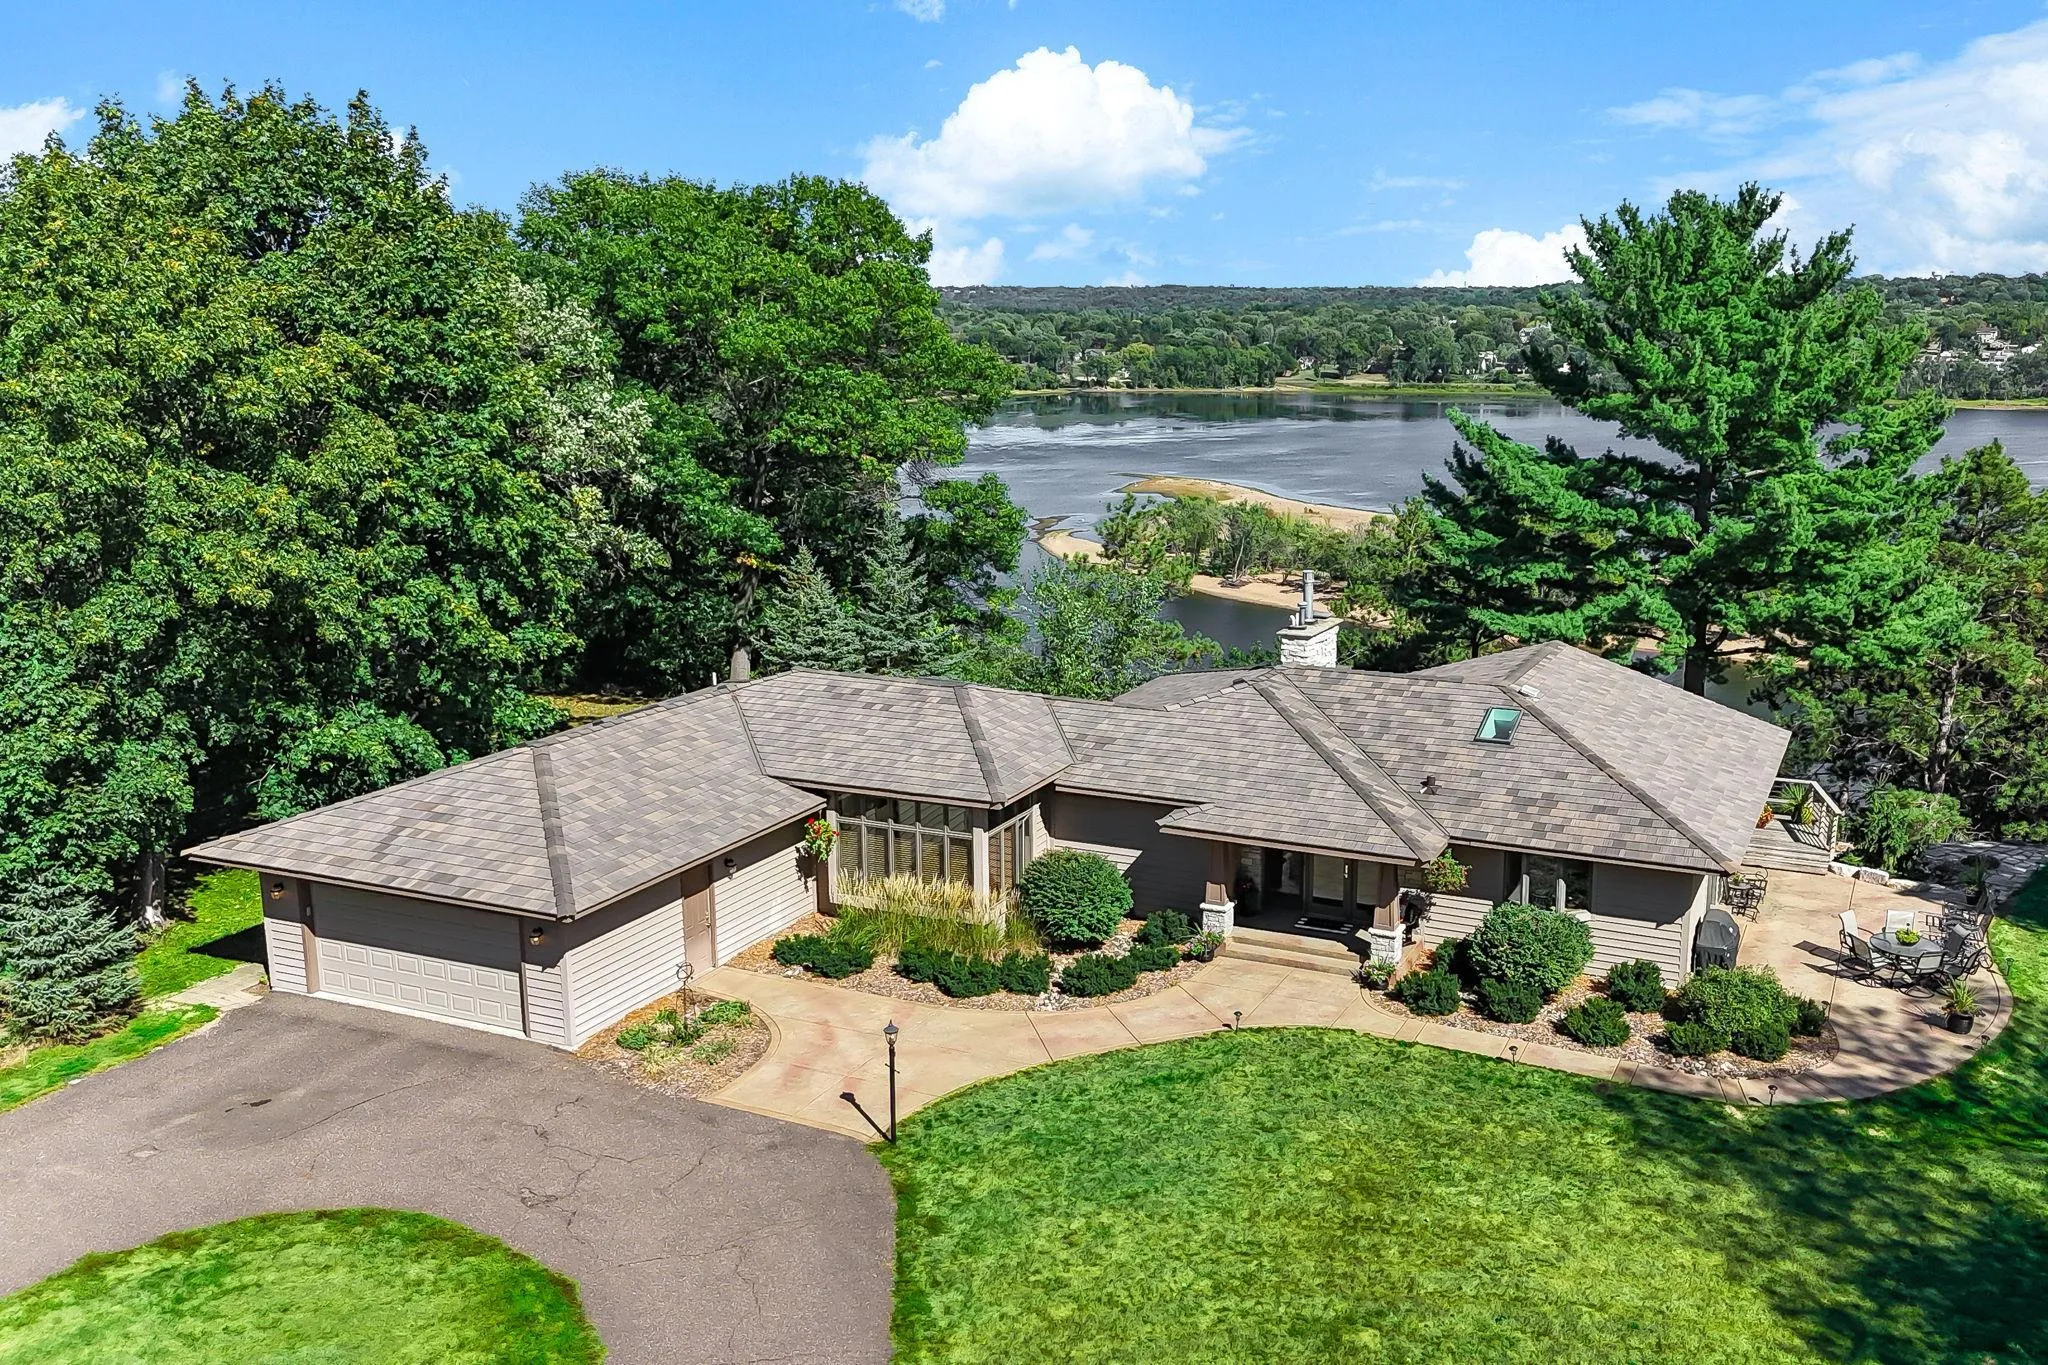 $2,050,000
3 bds | 3 ba | 3,688 sqft
1963 Quant N Avenue, Stillwater, MN 55082
Listing courtesy of Lynskey & Clark Companies
-
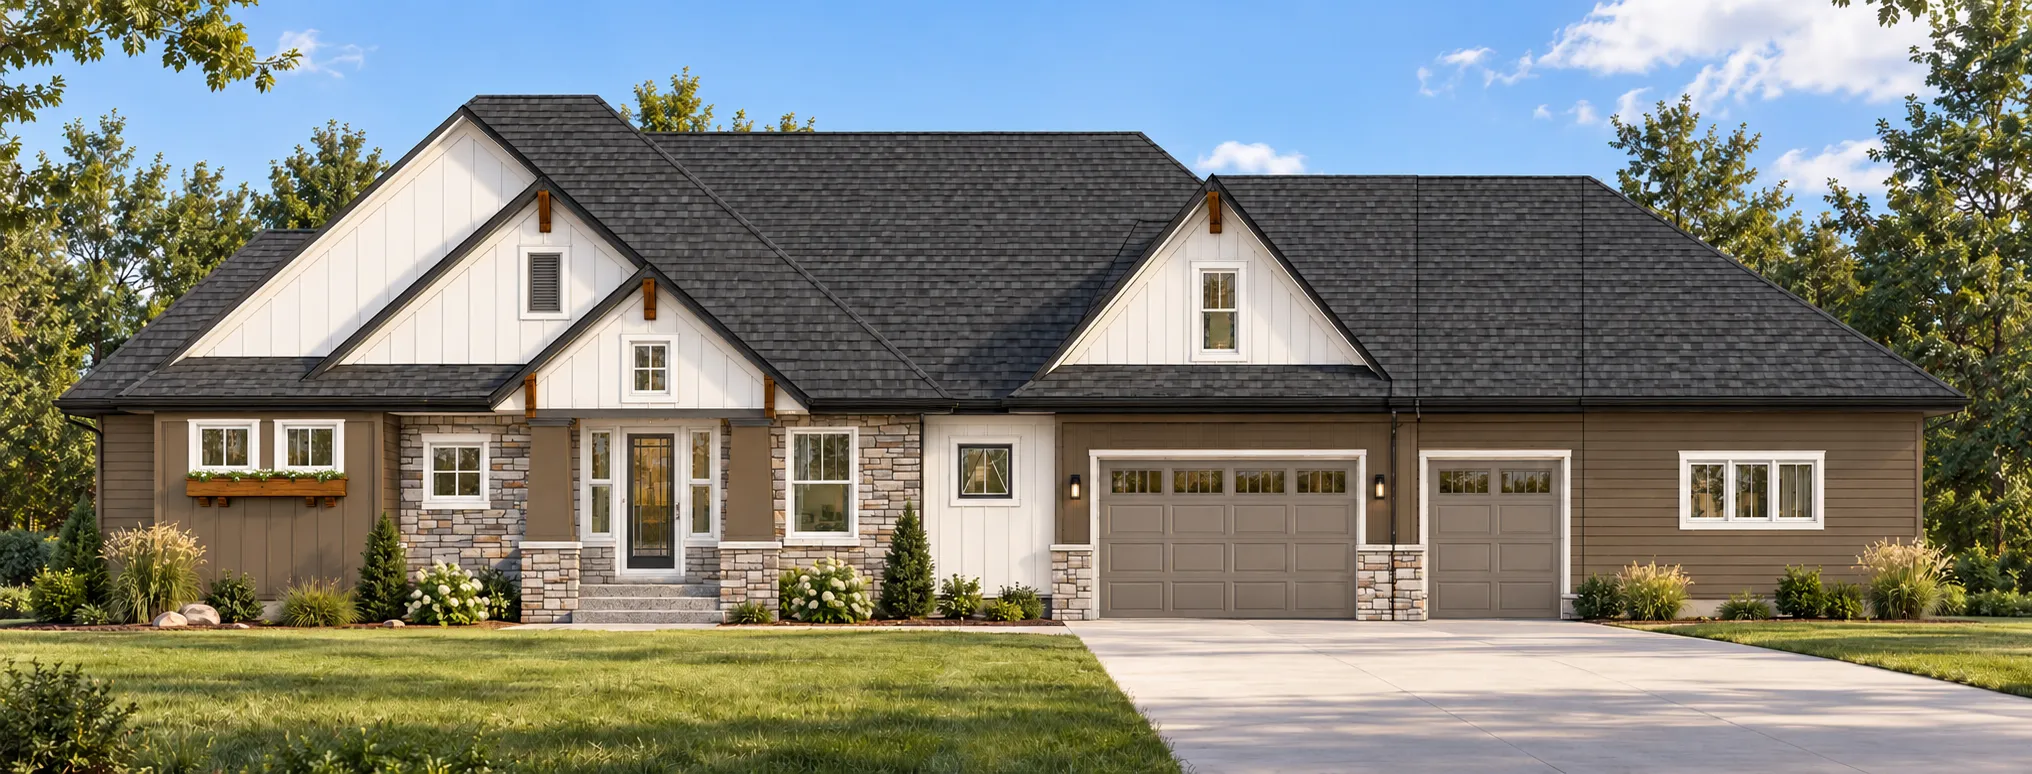 $1,424,900
5 bds | 4 ba | 4,656 sqft
4800 Ogden N Trail, Stillwater, MN 55082
Listing courtesy of Edina Realty, Inc.
-
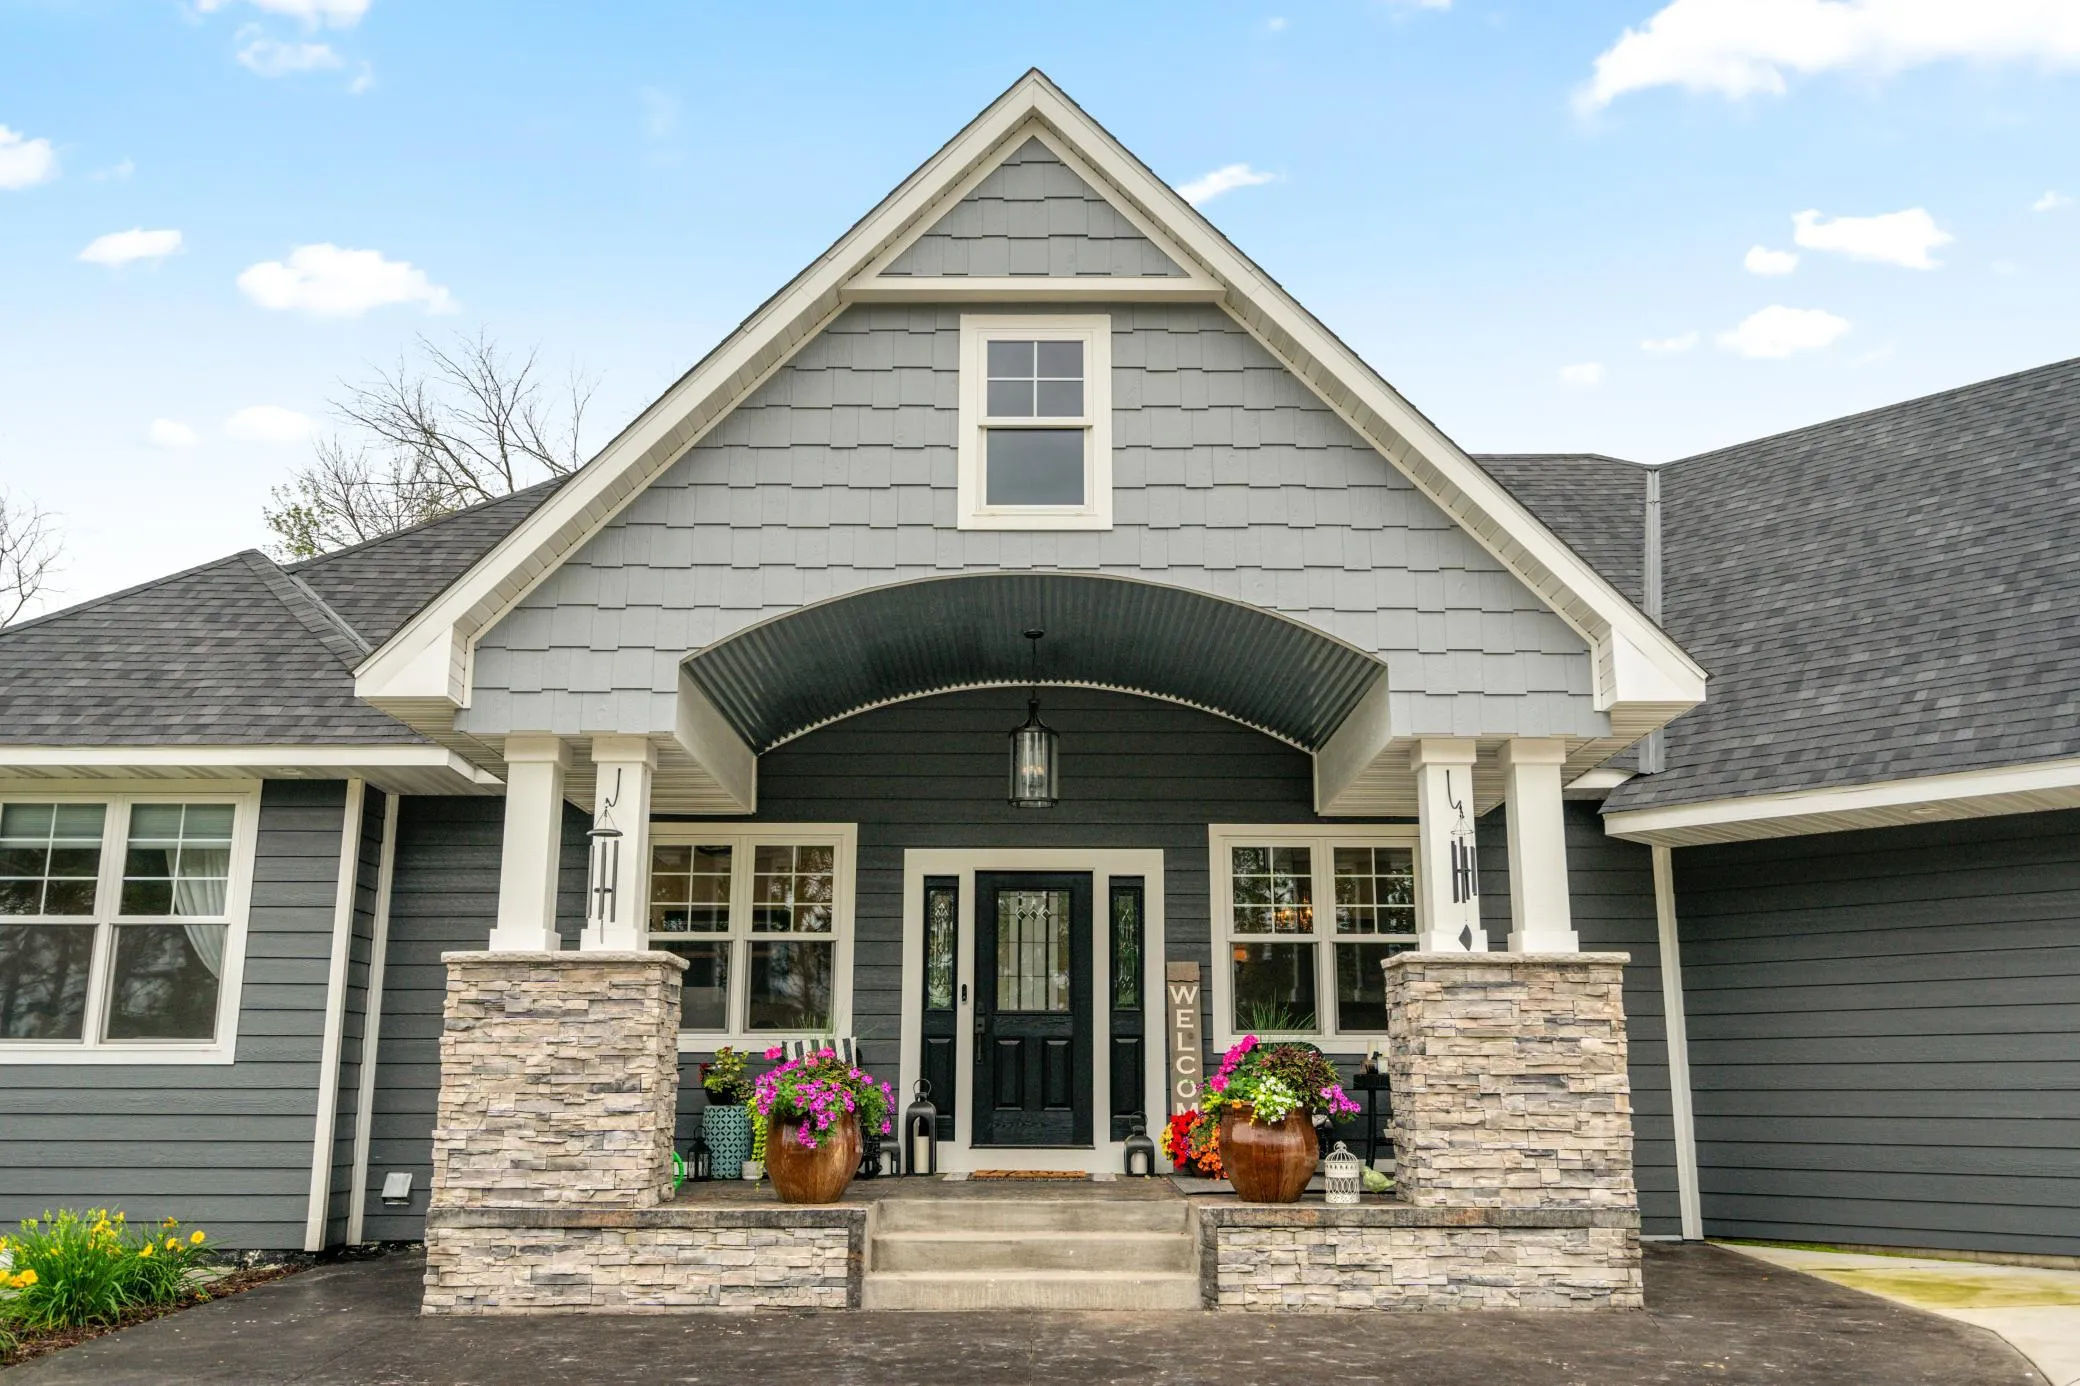 $1,695,000
6 bds | 5 ba | 6,000 sqft
15385 50th N Street, Stillwater, MN 55082
Listing courtesy of eXp Realty
-
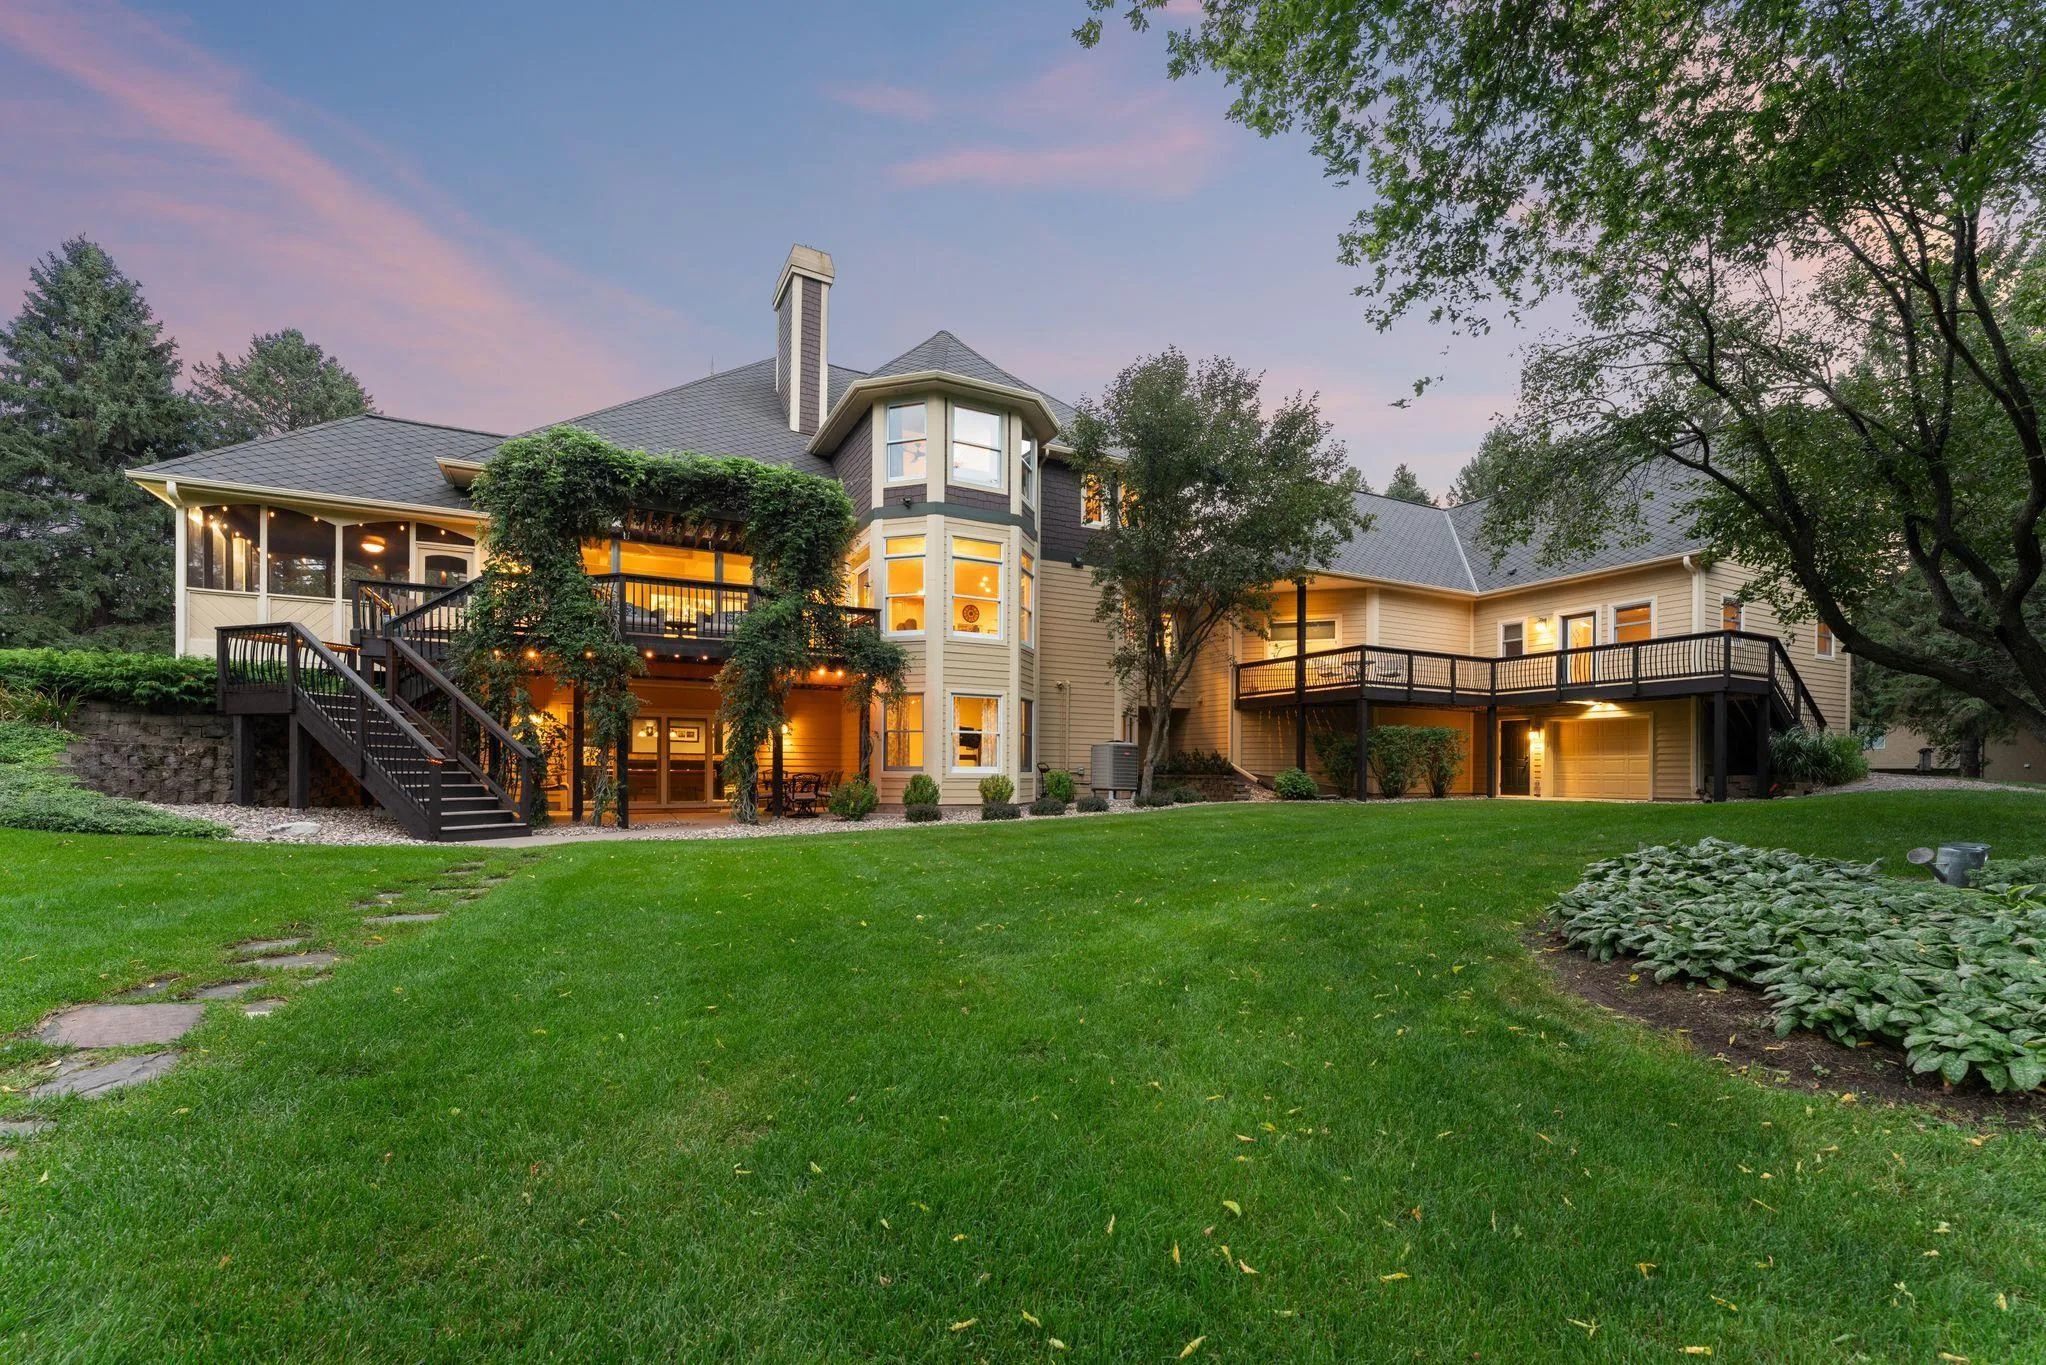 $1,875,000
6 bds | 5 ba | 5,115 sqft
4570 Neal N Avenue, Stillwater, MN 55082
Listing courtesy of Redfin Corporation
-
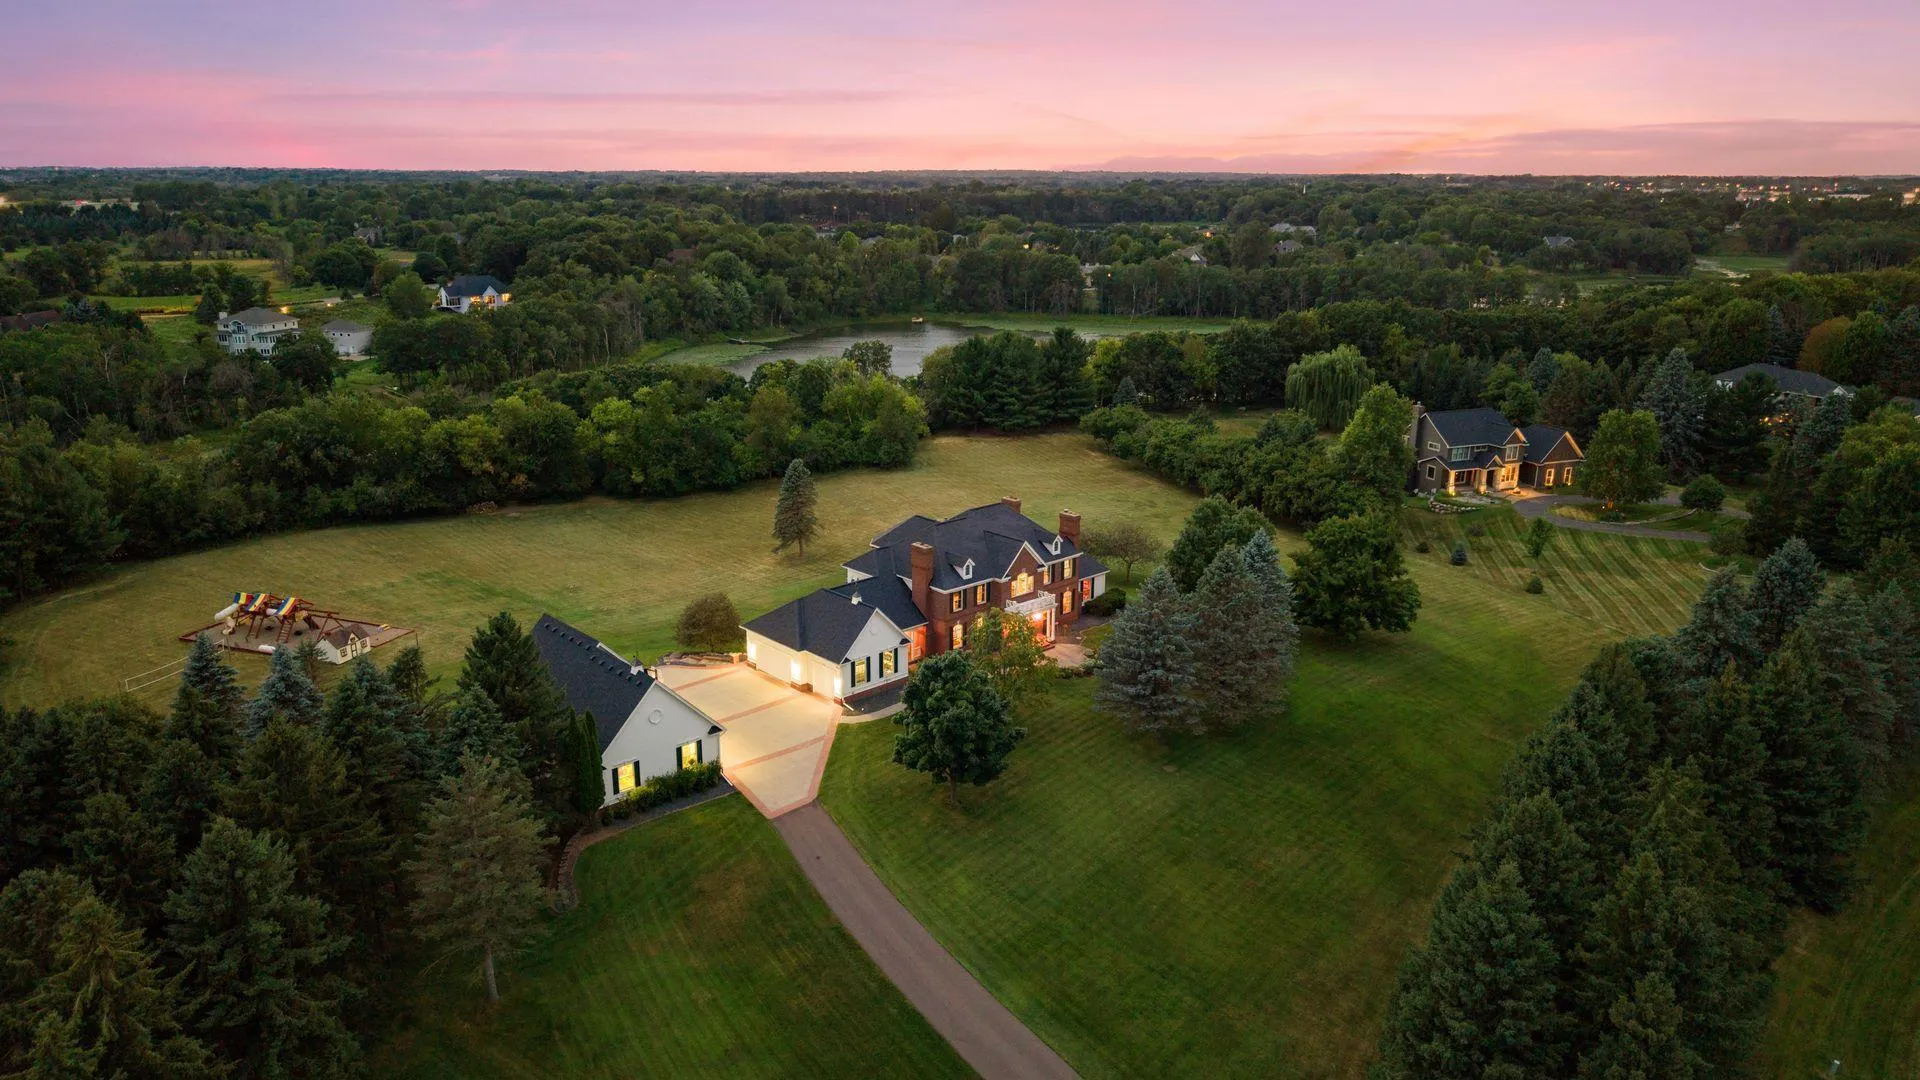 $2,350,000
5 bds | 6 ba | 7,819 sqft
4650 Neal N Avenue, Stillwater, MN 55082
Listing courtesy of Lakes Sotheby's International Realty
-
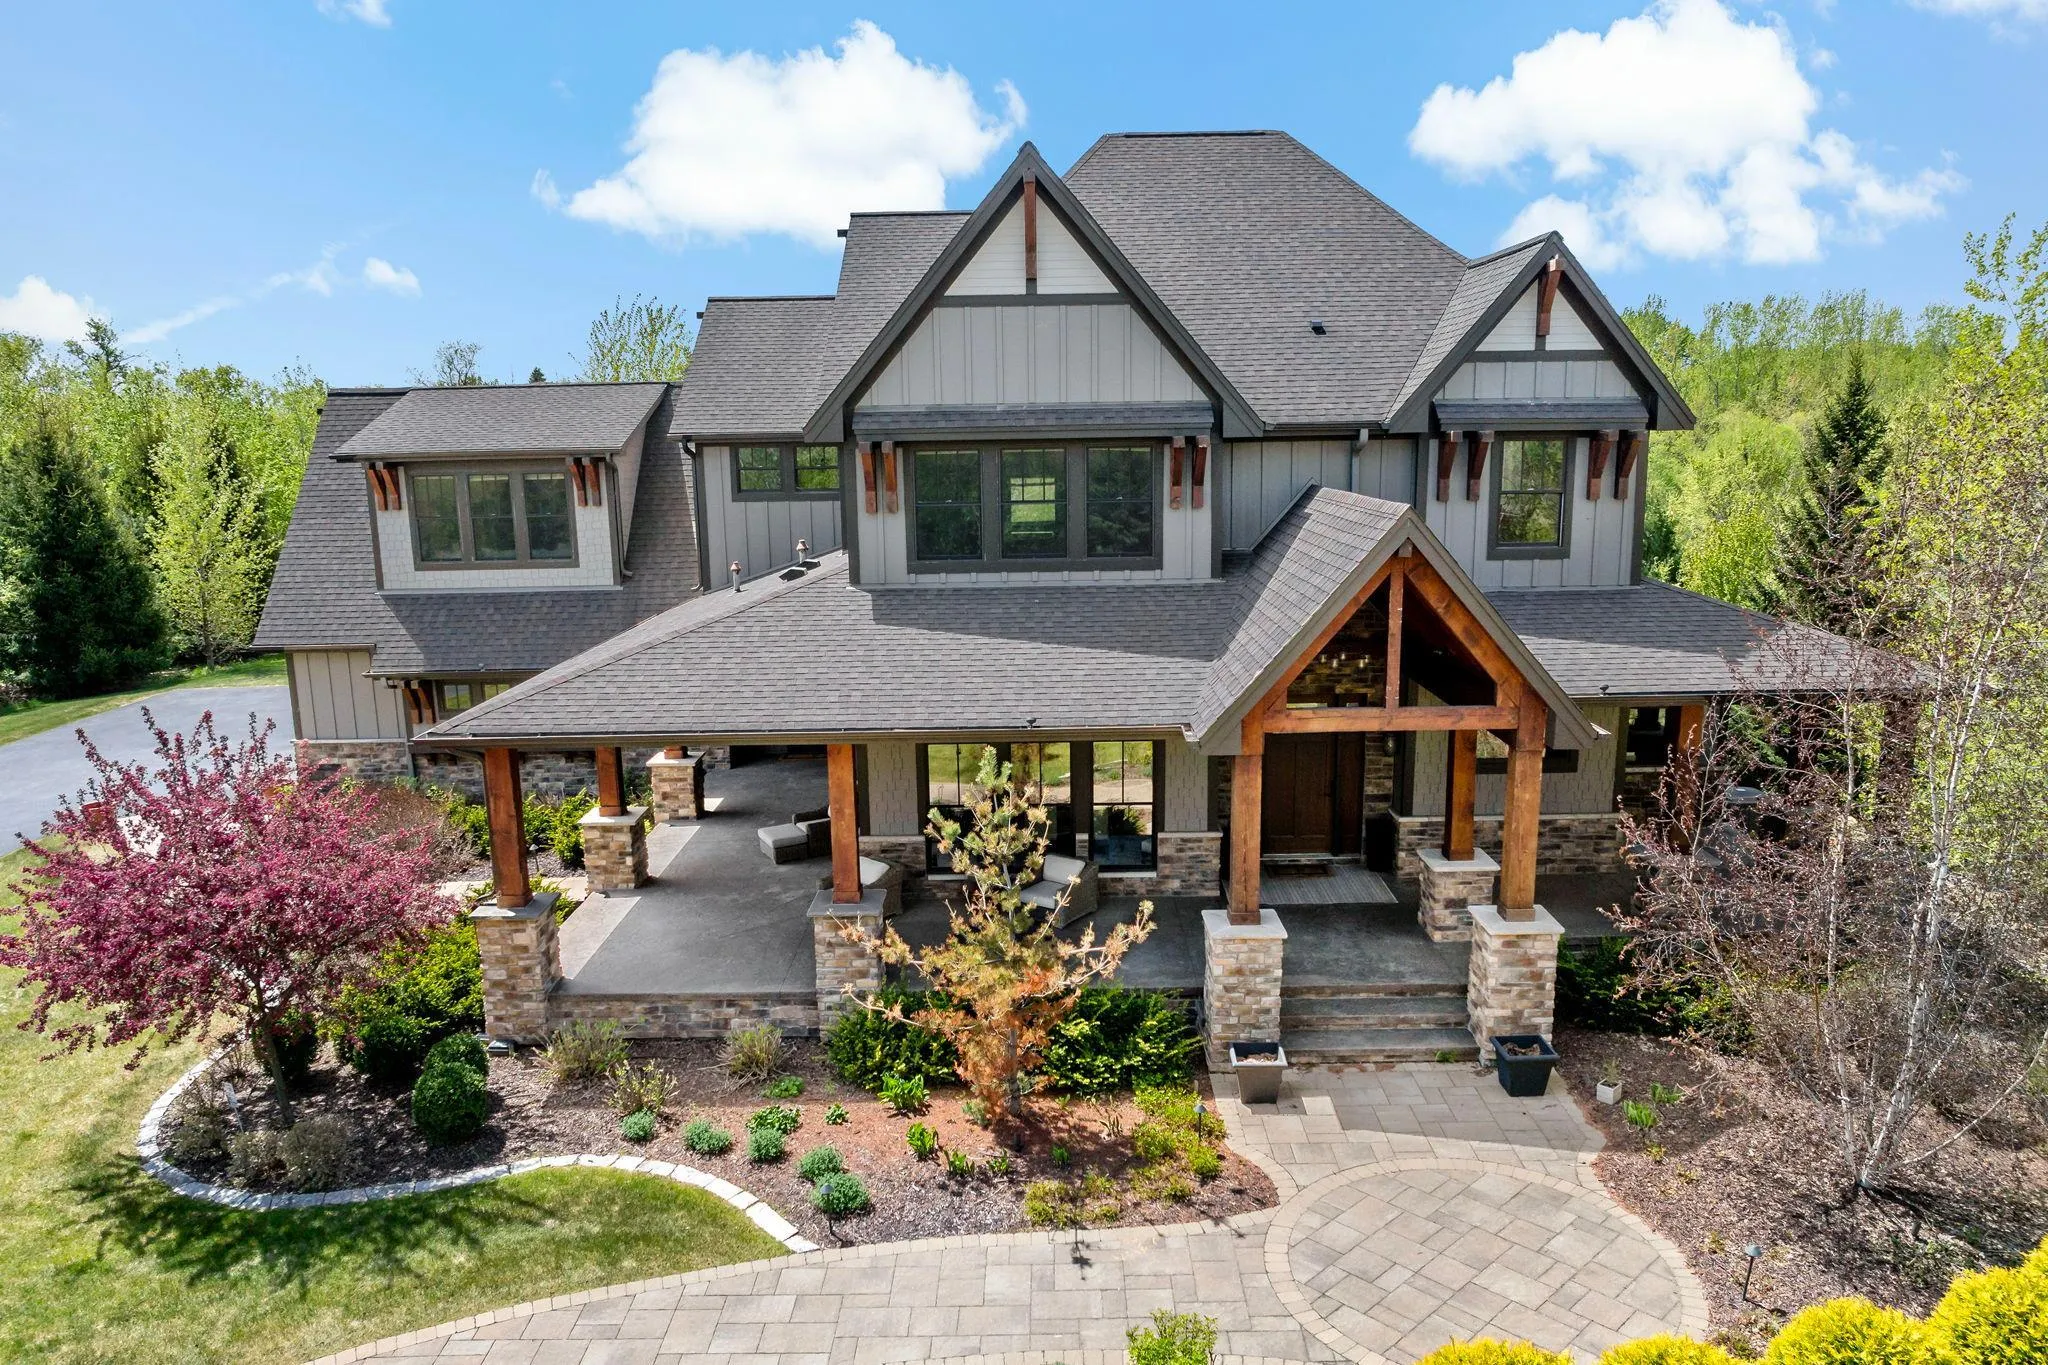 $2,295,000
5 bds | 6 ba | 7,270 sqft
12611 20th N Street, West Lakeland Twp, MN 55082
Listing courtesy of eXp Realty
Request a tour
15270 Painters Lane N Circle, Stillwater, MN 55082