
1 / 77
$2,795,000
- 5 beds
- 5 baths
- 4,500 sqft
11800 Live Oak Drive, Minnetonka, MN 55305
For sale Est. —/mo
- House · Single Family
- Built in 2027
- 0.78 acres lot
- $621/sqft
- 3-car garage
Overview
Hidden within a heavily wooded landscape of rolling hills and mature hardwoods, The Grove is a homesite that feels discovered rather than found. Set among a neighborhood of mid-century modern and contemporary homes in Minnetonka, this lot offers something increasingly rare in the western suburbs: enough land, enough trees, and enough topographic character to support a home that is truly one of a kind. This is a site for architecture that lives among the trees — not beside them.
The Grove occupies a wooded parcel with the kind of rolling terrain that makes every angle of approach feel different. Mature oaks and hardwoods create a dense, sheltering canopy that filters light and sound, producing a sense of seclusion that belies the property's convenient location.
The surrounding neighborhood — a mix of mid-century and contemporary homes — establishes a design context that encourages boldness. This is not a subdivision that demands conformity. It is a setting that rewards architectural individuality.
The proposed residence for The Grove is unlike anything else available. Conceived as a sculptural composition, the home weaves through the trees, using the site's rolling topography to create a series of immersive spatial experiences. A dramatic bridge extends into the tree canopy, leading to an elevated deck suspended among the branches—an extraordinary setting for quiet mornings or evenings beneath the stars.
Five bedrooms and a dedicated office are thoughtfully arranged across multiple levels that follow the natural landscape, balancing private retreats with open gathering spaces. Warm wood, blackened steel, and expansive glass immerse the home in its woodland setting, while bold cantilevers and angular forms create architecture that is both striking and deeply connected to the landscape.
At The Grove, the design philosophy is simple: let the trees lead. Every decision — from the orientation of the glass to the path of the bridge to the placement of the pool — begins with the existing canopy and terrain.
The result is a home that feels less like it was built on this site and more like it grew from it. For a buyer who values artistic expression and architectural craft in equal measure, The Grove offers a canvas unlike any other in Minnetonka.
Facts & features
Interior
- Bedrooms: 5
- Bathrooms: 5 (1 full, 3 three-quarter, 1 half)
- Finished sqft: 4,500
- Above grade sqft: 2,400
- Below grade sqft: 2,100
- Basement: Drain Tiled, Egress Window(s), Finished, Full, In-Floor Heat, Kitchenette, Sump Pump, Walkout
- Heating: Boiler, Forced Air, Fireplace(s), Heat Pump, Humidifier, In-Floor Heating, Radiant, Zoned
- Cooling: Central Air, Heat Pump, Zoned
- Appliances: Air-To-Air Exchanger, Cooktop, Dishwasher, Double Oven, Dryer, ENERGY STAR Qualified Appliances, Exhaust Fan, Freezer, Humidifier, Water Filtration System, Water Osmosis System, Microwave, Refrigerator, Tankless Water Heater, Wall Oven, Washer, Water Softener Owned
- Laundry: Laundry Room, Main Level
- Fireplaces: 1 (Electric, Living Room)
Property
- Parking: Attached Garage, Concrete, Electric Vehicle Charging Station(s), Finished Garage, Heated Garage, Insulated Garage
- Garage spaces: 3
- Lot size: 0.78 acres
- Lot dimensions: 65 x 220 x 187 x 211
- Lot features: Cleared, Infill Lot, Sod Included in Price, Tree Coverage - Heavy, Underground Utilities
- Exterior features: Stone, Cement Board, Engineered Wood, Metal
- Pool: Below Ground, Heated, Outdoor
Construction
- Home type: House (Single Family)
- Levels: One
- Year built: 2027
- Exterior: Concrete, Frame
- Roof: Age 8 Years or Less, Flat, Green Roof, Rubber
Utilities
- Sewer: City Sewer/Connected
- Water: City Water/Connected
Community & HOA
- Subdivision: Replat Of Oak Knoll 3rd Add
Taxes & location
- Annual taxes: $6,312 (2026)
- County: Hennepin
- School district: Hopkins
Listing
- Status: For sale
- Listed: Jul 28, 2026
- Days on market: 84
- MLS #: 7117038
Monthly payment
—/mo
An example, not a loan offer. Taxes and HOA dues come from the listing when known; home insurance is a rough estimate. Mortgage insurance is not included. Your rate depends on your lender and credit.
Location
Nearby homes
-
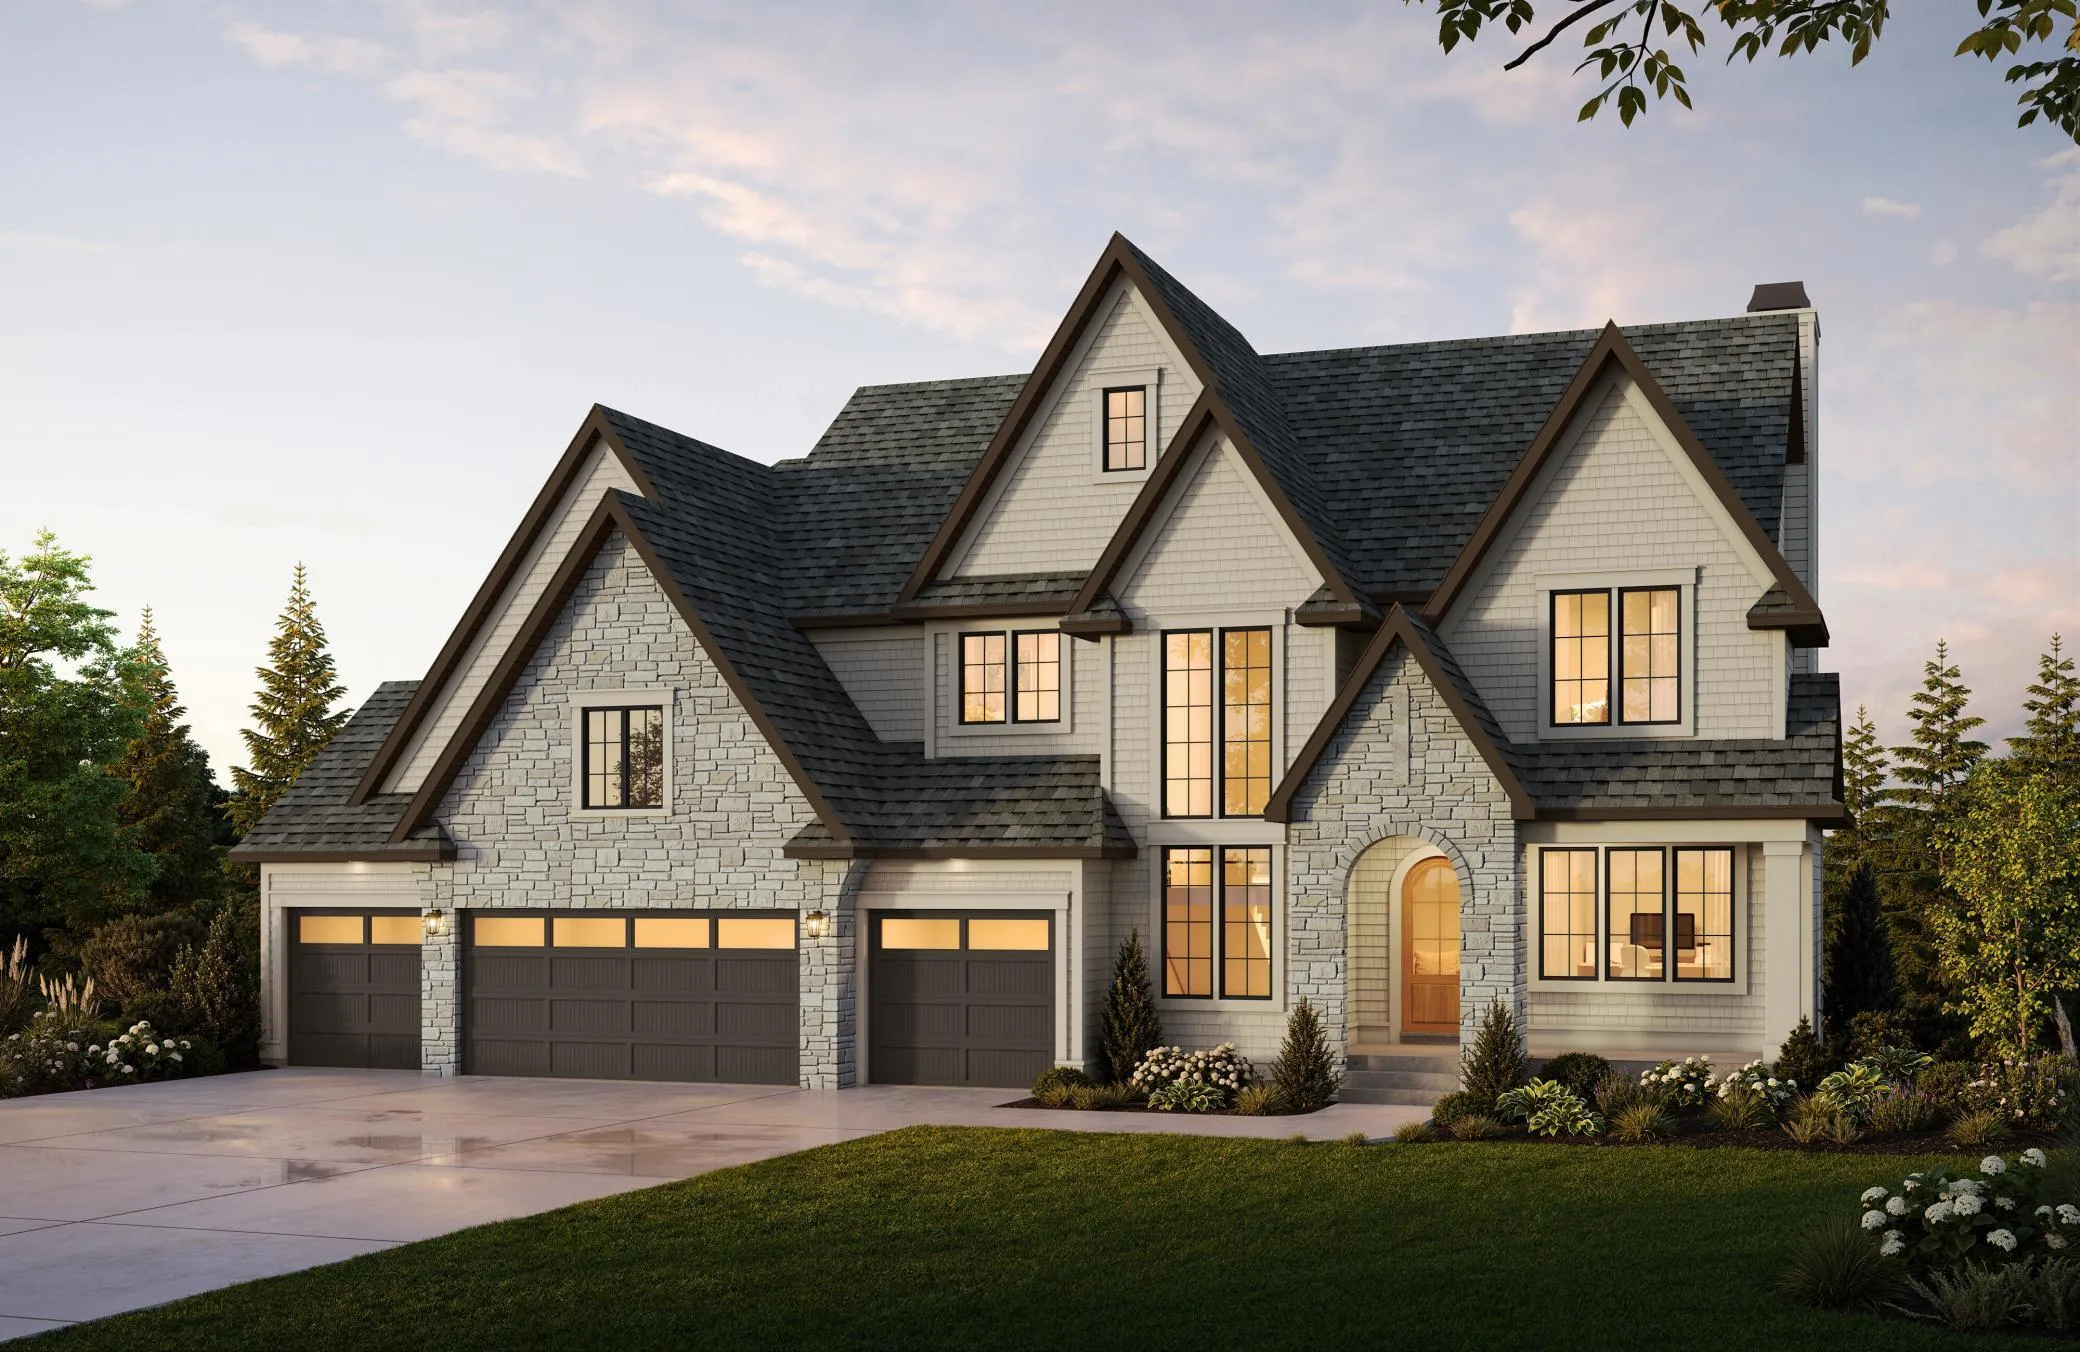 $2,760,000
5 bds | 6 ba | 7,485 sqft
450 Niagara N Lane, Plymouth, MN 55447
 Listing courtesy of Edina Realty, Inc.
-
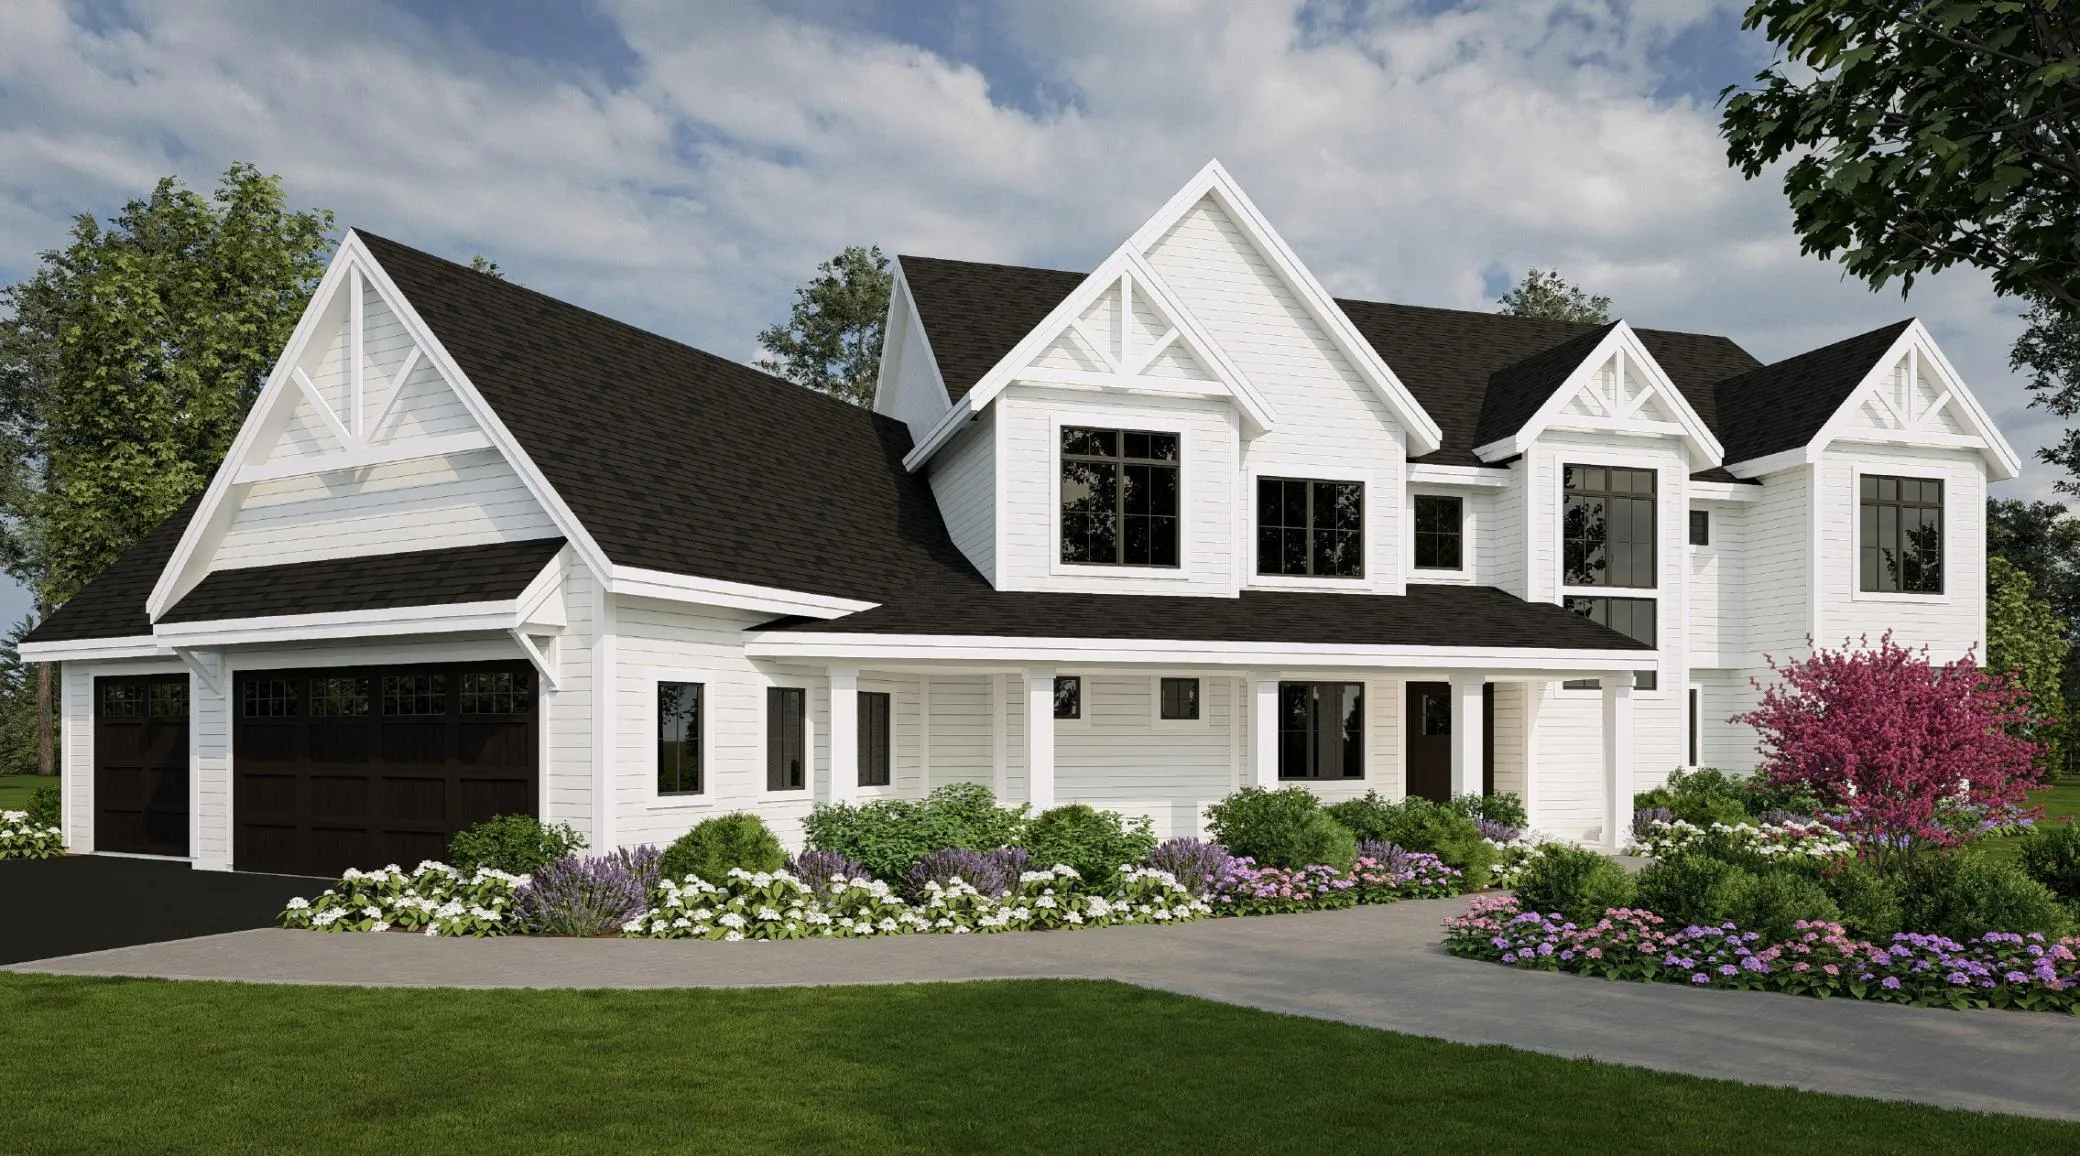 $2,150,000
4 bds | 4 ba | 3,941 sqft
12802 Woodhaven Place, Minnetonka, MN 55305
Listing courtesy of Coldwell Banker Realty
-
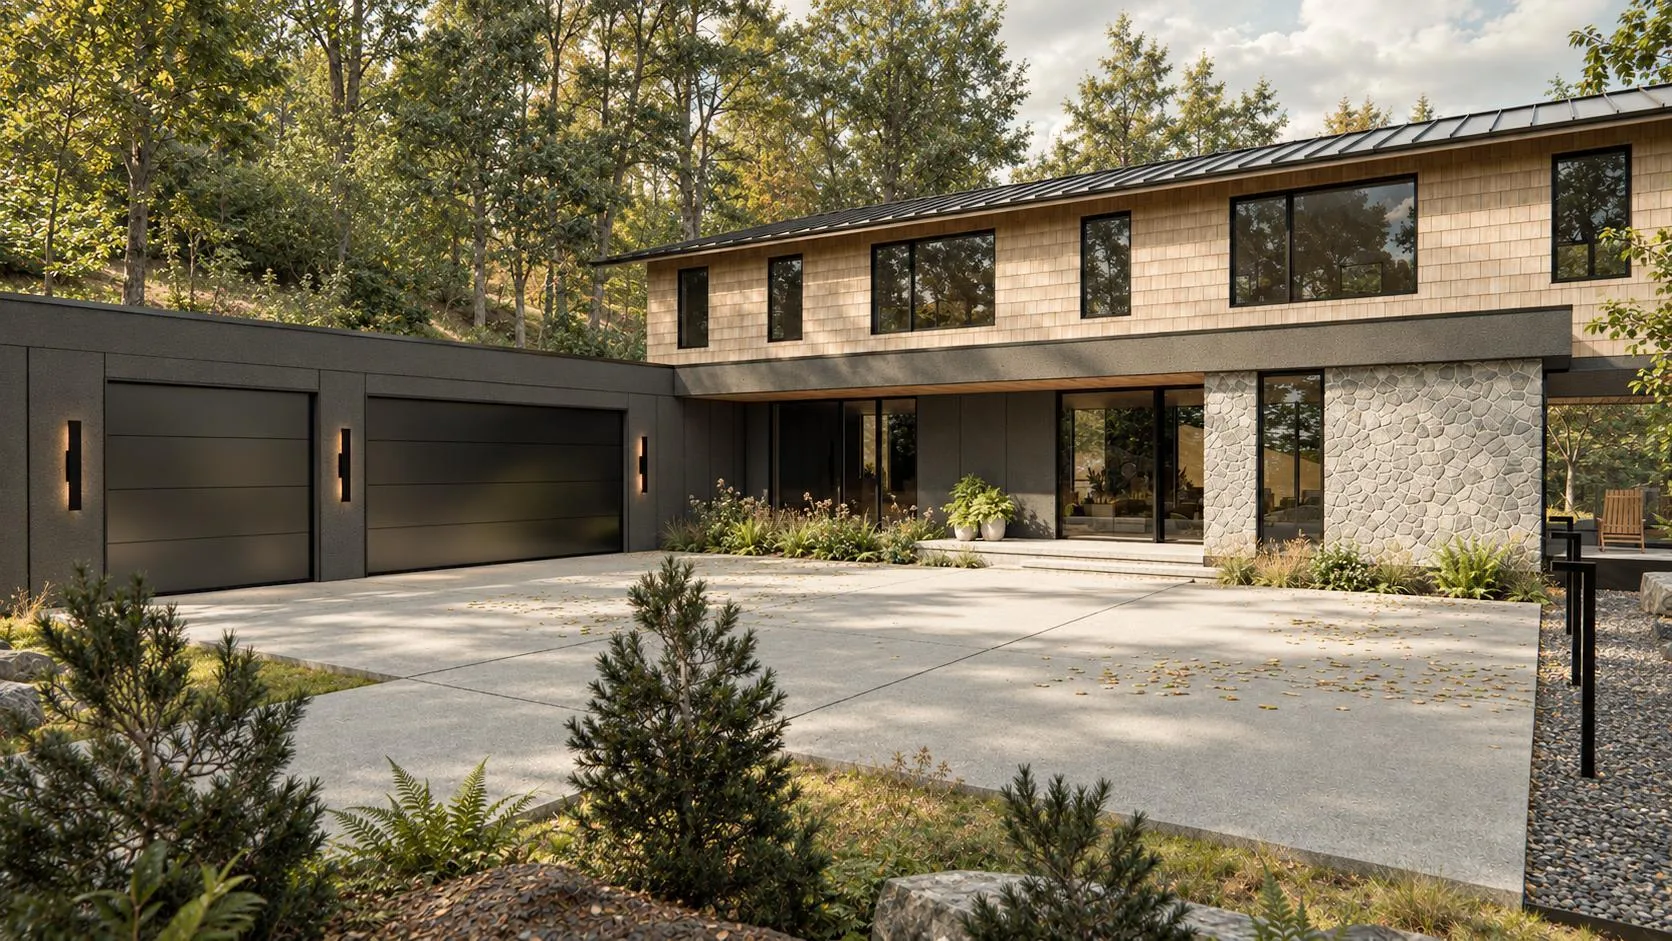 $2,500,000
4 bds | 4 ba | 3,400 sqft
11300 Park Ridge W Drive, Minnetonka, MN 55305
Listing courtesy of Coldwell Banker Realty - Lakes
-
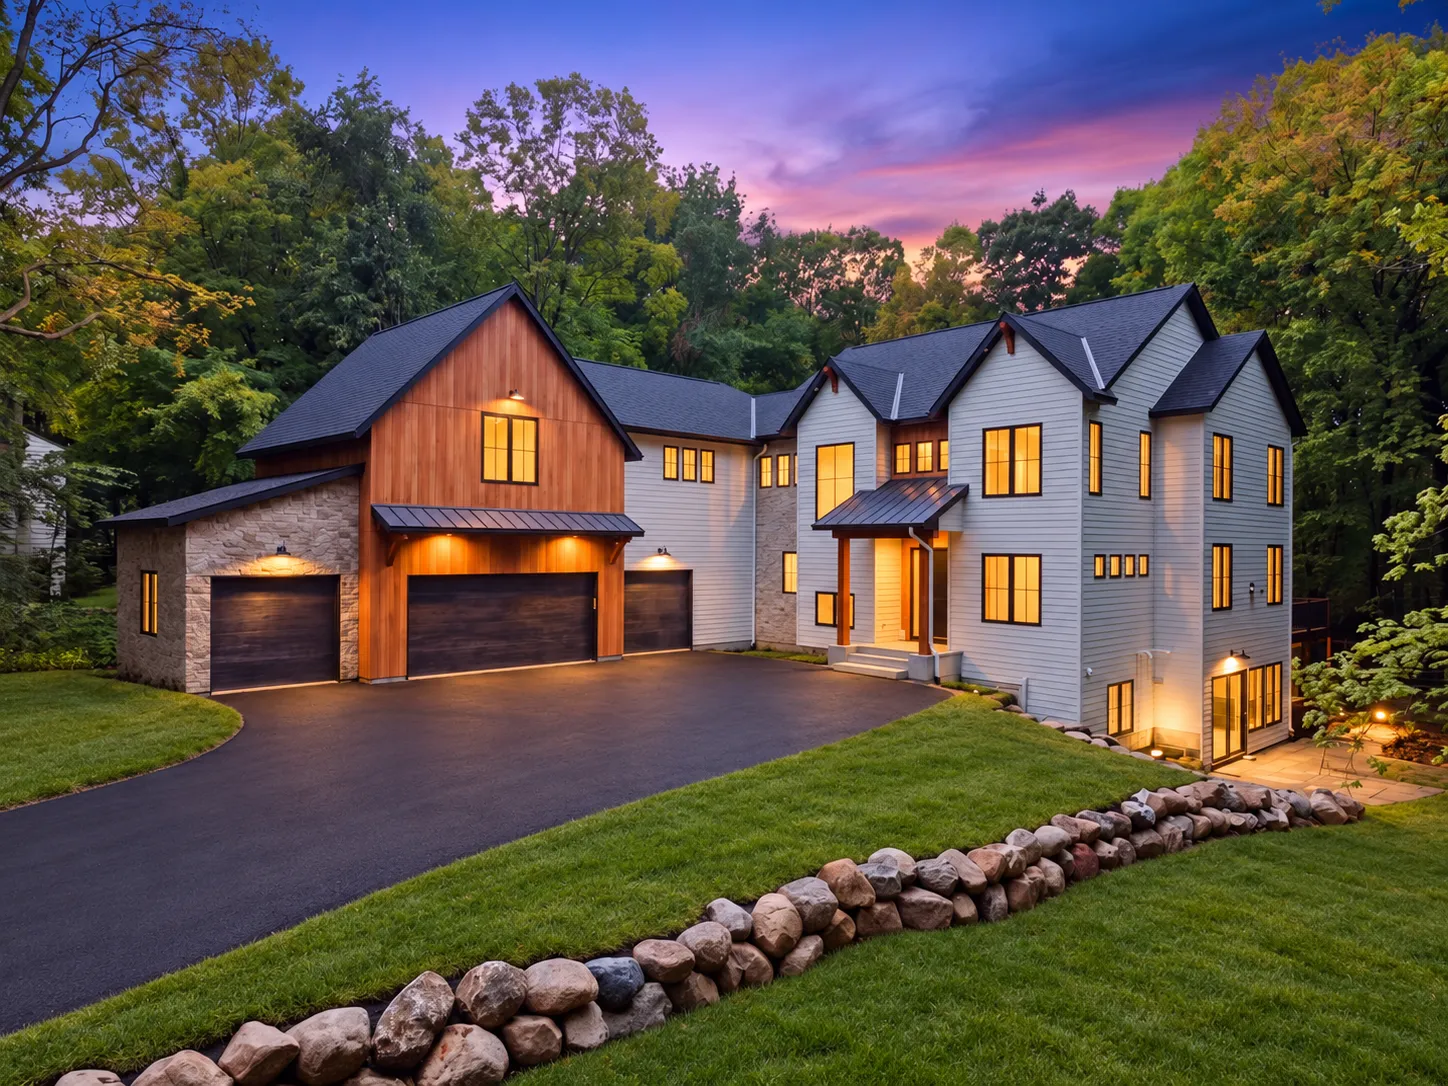 $2,795,000
5 bds | 5 ba | 6,344 sqft
1426 Holdridge Circle, Wayzata, MN 55391
Listing courtesy of Call It Closed International Realty
-
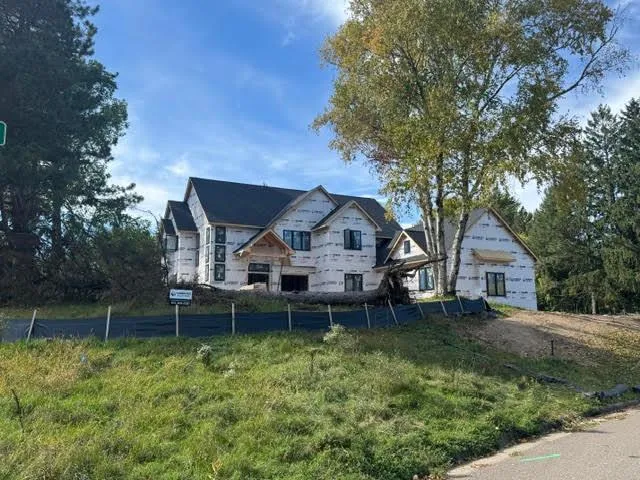 $2,199,900
6 bds | 5 ba | 5,667 sqft
205 Deerwood N Lane, Plymouth, MN 55441
Listing courtesy of First Impressions Home Group
-
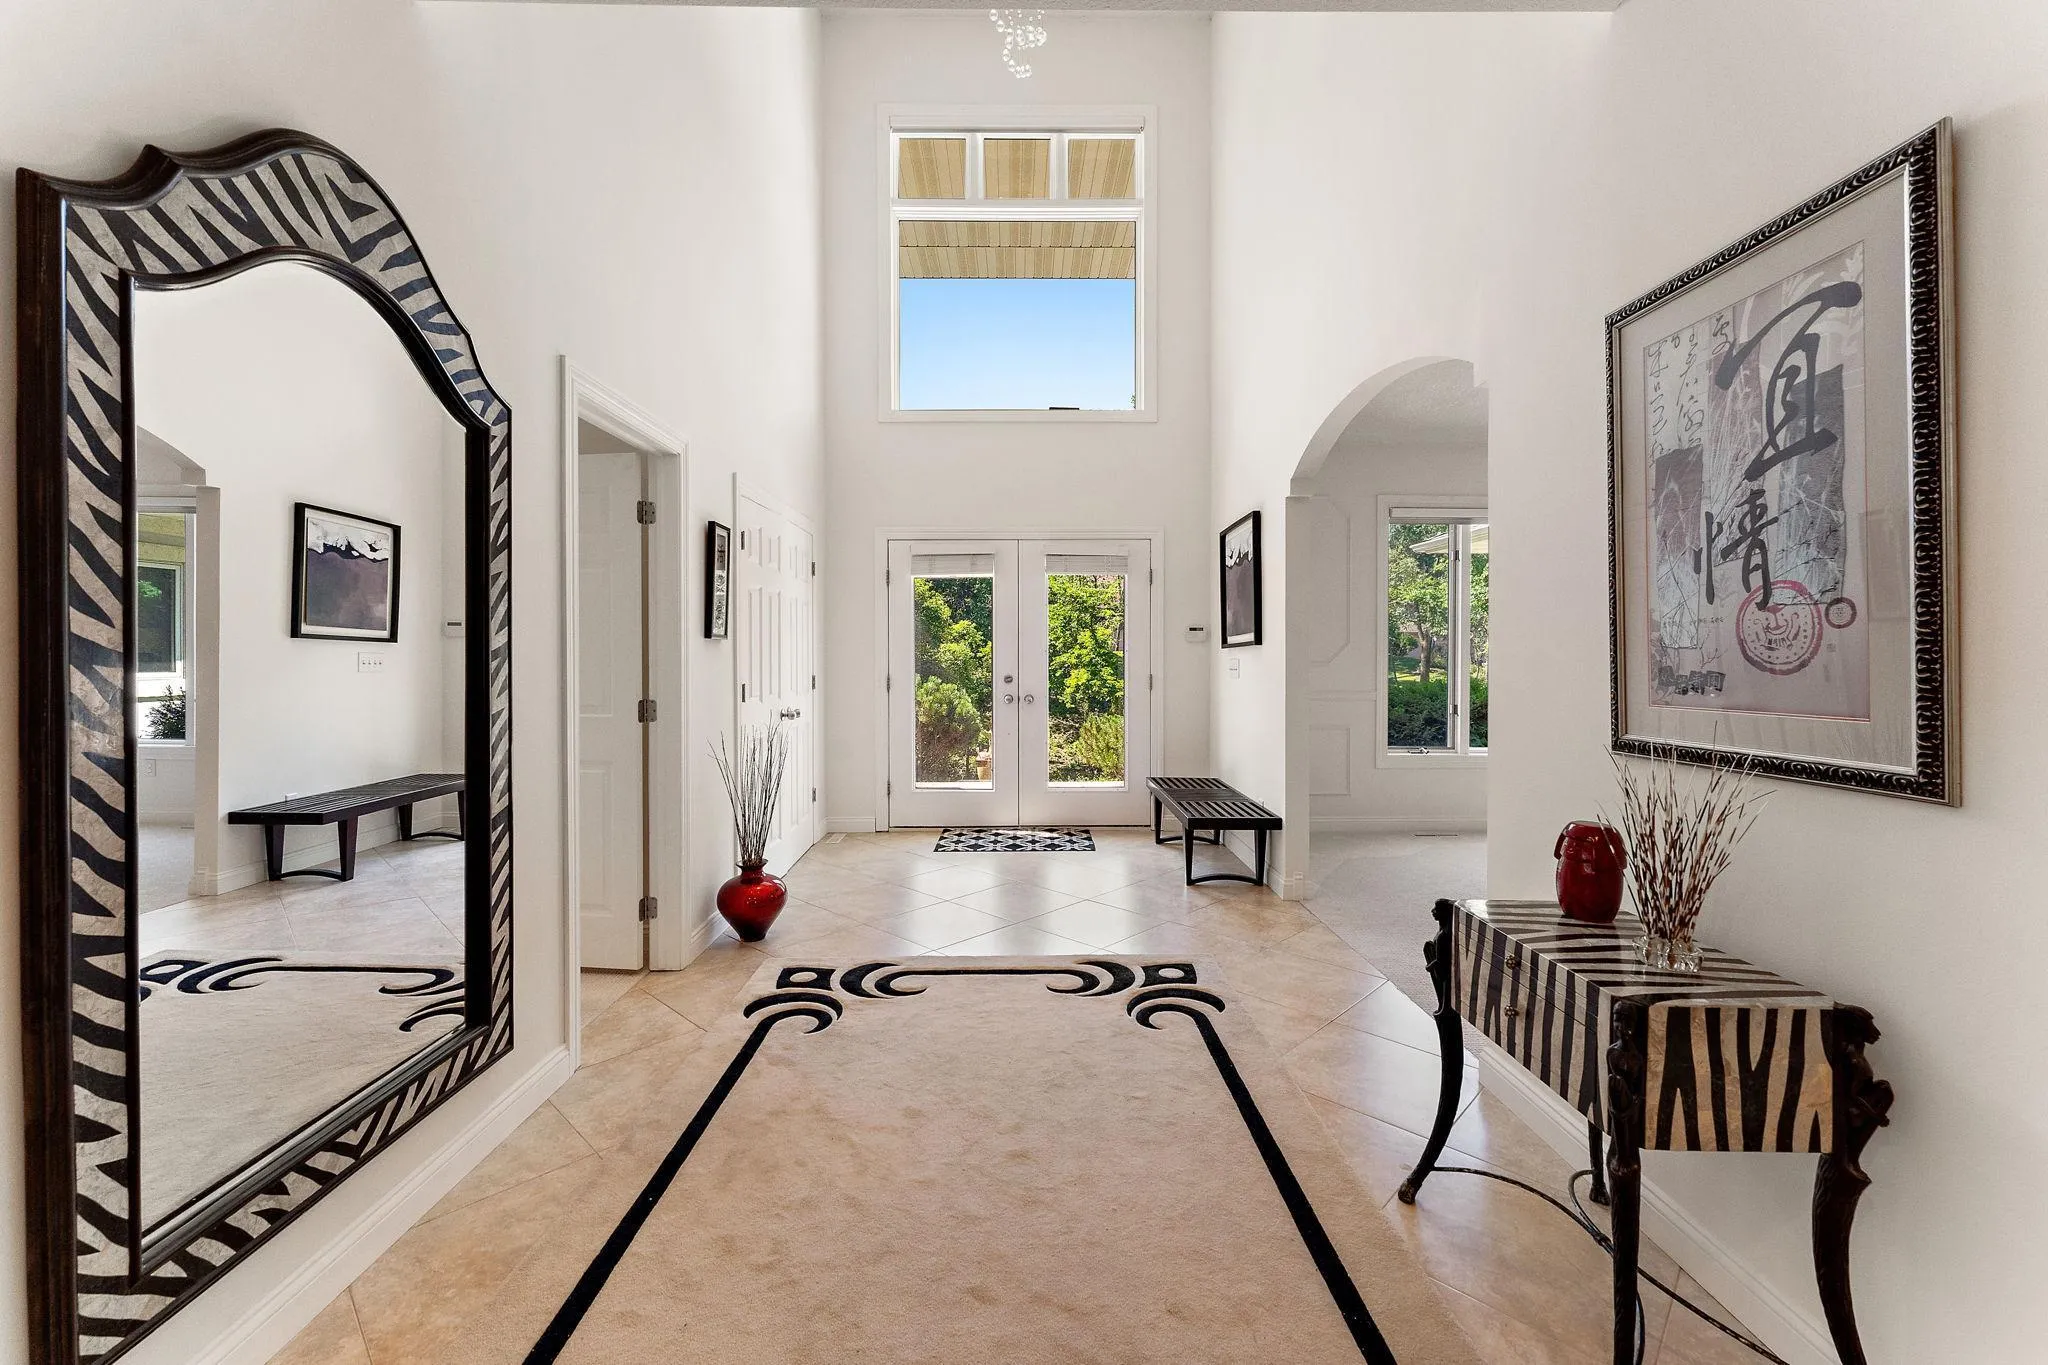 $1,990,000
5 bds | 5 ba | 6,784 sqft
2935 Minnehaha E Curve, Minnetonka, MN 55391
Listing courtesy of Northstar Real Estate Associates
-
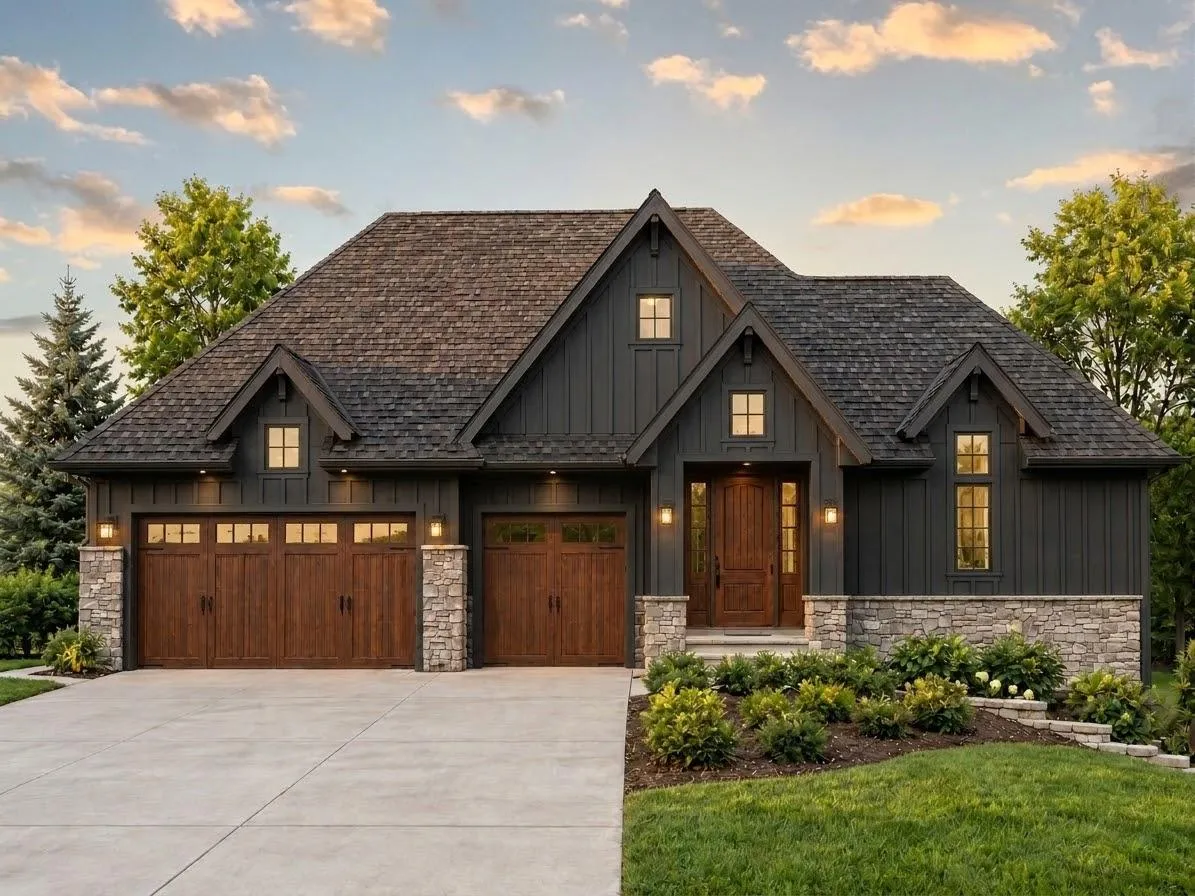 $2,475,000
3 bds | 3 ba | 3,813 sqft
2213 Oakland Road, Minnetonka, MN 55305
Listing courtesy of RE/MAX Results
-
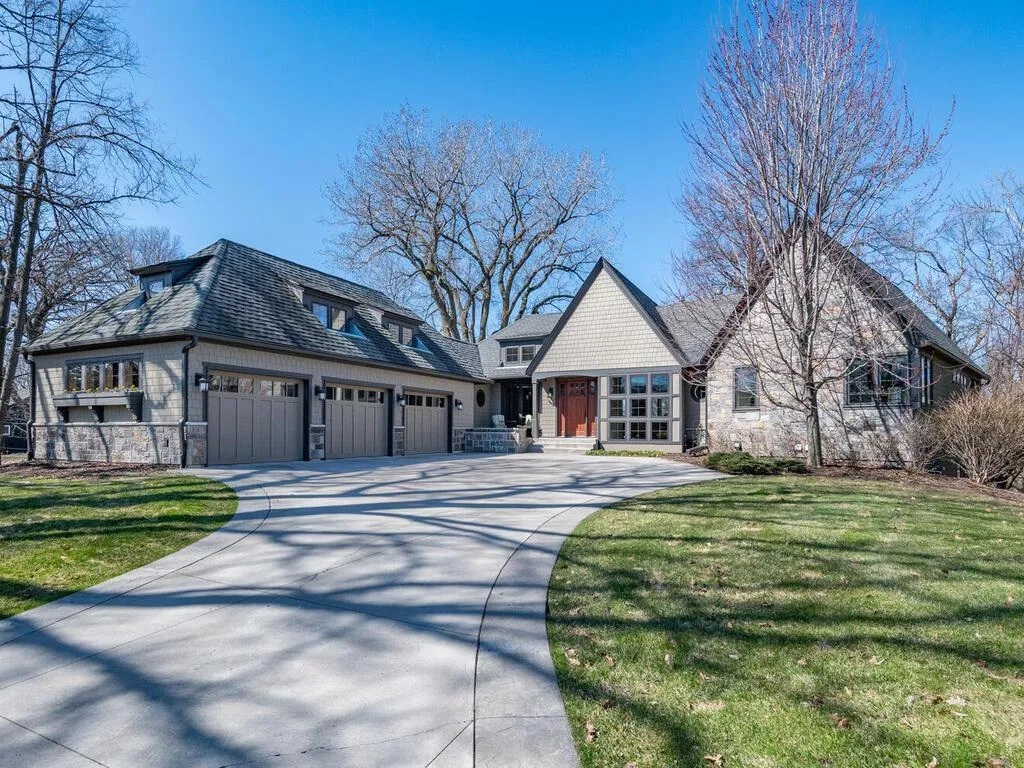 $2,100,000
5 bds | 4 ba | 4,938 sqft
1912 Linner Woods Court, Wayzata, MN 55391
Listing courtesy of Home Avenue Flat Fee Realty
Request a tour
11800 Live Oak Drive, Minnetonka, MN 55305