
1 / 80
$700,000
- 4 beds
- 4 baths
- 4,163 sqft
380 Sioux Lookout, Lino Lakes, MN 55014
For sale Est. —/mo
- House · Single Family
- Built in 2002
- 0.52 acres lot
- $168/sqft
- 3-car garage
Overview
Move in Ready! Secluded at the end of a quiet cul-de-sac and surrounded by mature trees on a half-acre lot, this exceptional Lino Lakes two-story offers privacy, character, and craftsmanship, along with partial views of Rice Lake from the rear deck. From the inviting covered front porch to the thoughtfully designed interior, this home is filled with unique features rarely found elsewhere. Step inside and discover a stunning black walnut library with a metal tin ceiling, perfect for a home office. Children and adults alike will appreciate the hidden spaces, including a bonus room concealed behind a bookshelf and a secret nook tucked behind a bedroom bookcase. The open-concept main level features 9-foot ceilings, abundant natural light, and seamless flow between the living room and kitchen. Designed for both everyday living and entertaining, the kitchen offers granite countertops, extensive cabinetry, a center island breakfast bar, induction cooktop, and an efficient workspace layout. A pantry wall, built-in desk area, and convenient half bath are just off the kitchen. The main-floor laundry and mudroom connect to the insulated three-car garage, complete with newer insulated overhead doors and space for a workshop. Upstairs, you'll find 3 spacious bedrooms, including a vaulted primary suite with large windows and a spa-inspired bath featuring a tiled floor, double vanity, deep soaking tub, tiled shower, heated towel rack, private toilet room, and an impressive 9' x 11' walk-in closet. Two bedrooms feature charming built-in window seats with hidden storage. The finished lower level expands your living space with a large family room anchored by a freestanding wood stove, a game area, 4th bedroom, and two additional finished rooms ideal for hobbies, fitness, crafts, or storage. Multigenerational possibilities. Outdoor living is equally impressive. Enjoy summer evenings on the deck overlooking nature, gather around the backyard firepit, or create memorable meals with the unique wood-fired pizza oven patio setup. The spacious yard also includes a 16' x 20' storage shed. Located in the highly regarded Centennial School District, this one-of-a-kind home blends comfort, character, and craftsmanship with thoughtfully designed spaces both inside and out. A one-year HSA Home Warranty is included for added peace of mind.
Facts & features
Interior
- Bedrooms: 4
- Bathrooms: 4 (2 full, 1 three-quarter, 1 half)
- Finished sqft: 4,163
- Above grade sqft: 3,000
- Below grade sqft: 1,163
- Basement: Daylight/Lookout Windows, Drain Tiled, Finished, Partially Finished, Sump Basket, Sump Pump
- Heating: Forced Air, Fireplace(s), Wood Stove
- Cooling: Central Air
- Appliances: Air-To-Air Exchanger, Cooktop, Dishwasher, Disposal, Gas Water Heater, Microwave, Refrigerator, Stainless Steel Appliances, Wall Oven, Water Softener Owned
- Laundry: Gas Dryer Hookup, Laundry Closet, Laundry Room, Main Level, Sink, Washer Hookup
- Fireplaces: 2 (Family Room, Free Standing, Gas, Living Room, Stone, Wood Burning)
Property
- Parking: Attached Garage, Asphalt, Garage Door Opener, Insulated Garage
- Garage spaces: 3
- Lot size: 0.52 acres
- Lot dimensions: 53x268x134x245
- Lot features: Irregular Lot, Tree Coverage - Medium, Underground Utilities
- Exterior features: Stone, Metal, Vinyl
- Fencing: None
- Pool: None
- Other structures: Storage Shed
Construction
- Home type: House (Single Family)
- Levels: Two
- Year built: 2002
- Exterior: Frame
- Roof: Age 8 Years or Less, Architectural Shingle, Asphalt
Utilities
- Sewer: City Sewer/Connected
- Water: City Water/Connected
Taxes & location
- Annual taxes: $8,726 (2026)
- County: Anoka
- School district: Centennial
Listing
- Status: For sale
- Listed: Aug 26, 2026
- Days on market: 55
- MLS #: 7119037
Monthly payment
—/mo
An example, not a loan offer. Taxes and HOA dues come from the listing when known; home insurance is a rough estimate. Mortgage insurance is not included. Your rate depends on your lender and credit.
Location
Nearby homes
-
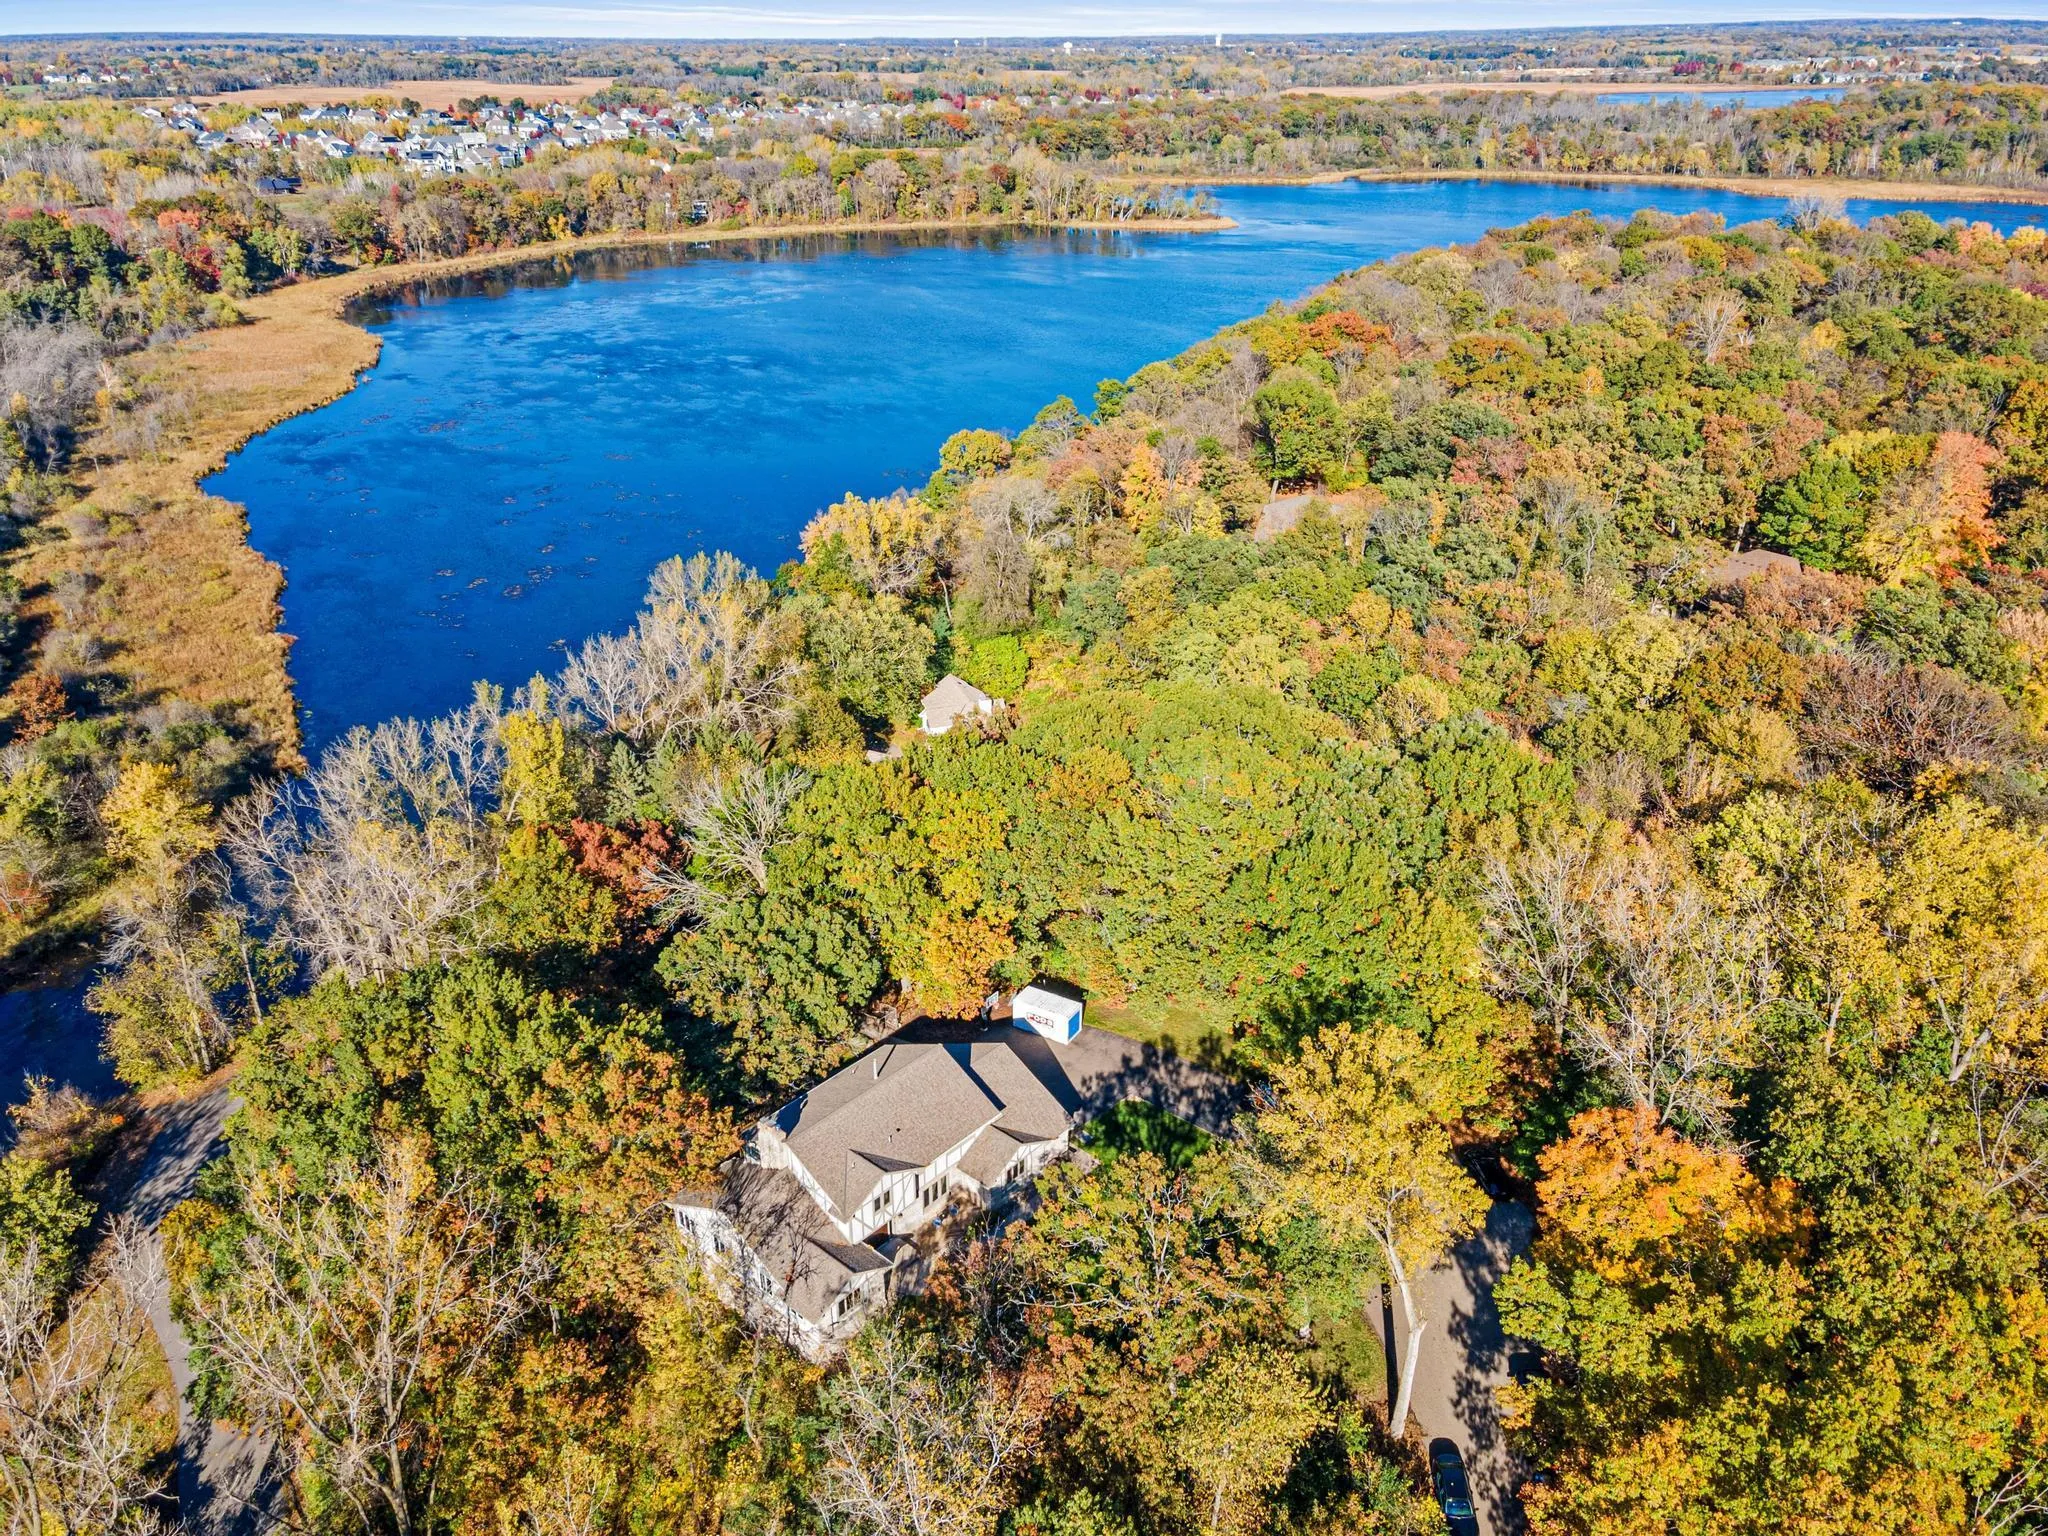 $850,000
4 bds | 4 ba | 4,971 sqft
7 Chickadee Lane, North Oaks, MN 55127
Listing courtesy of Edina Realty, Inc.
-
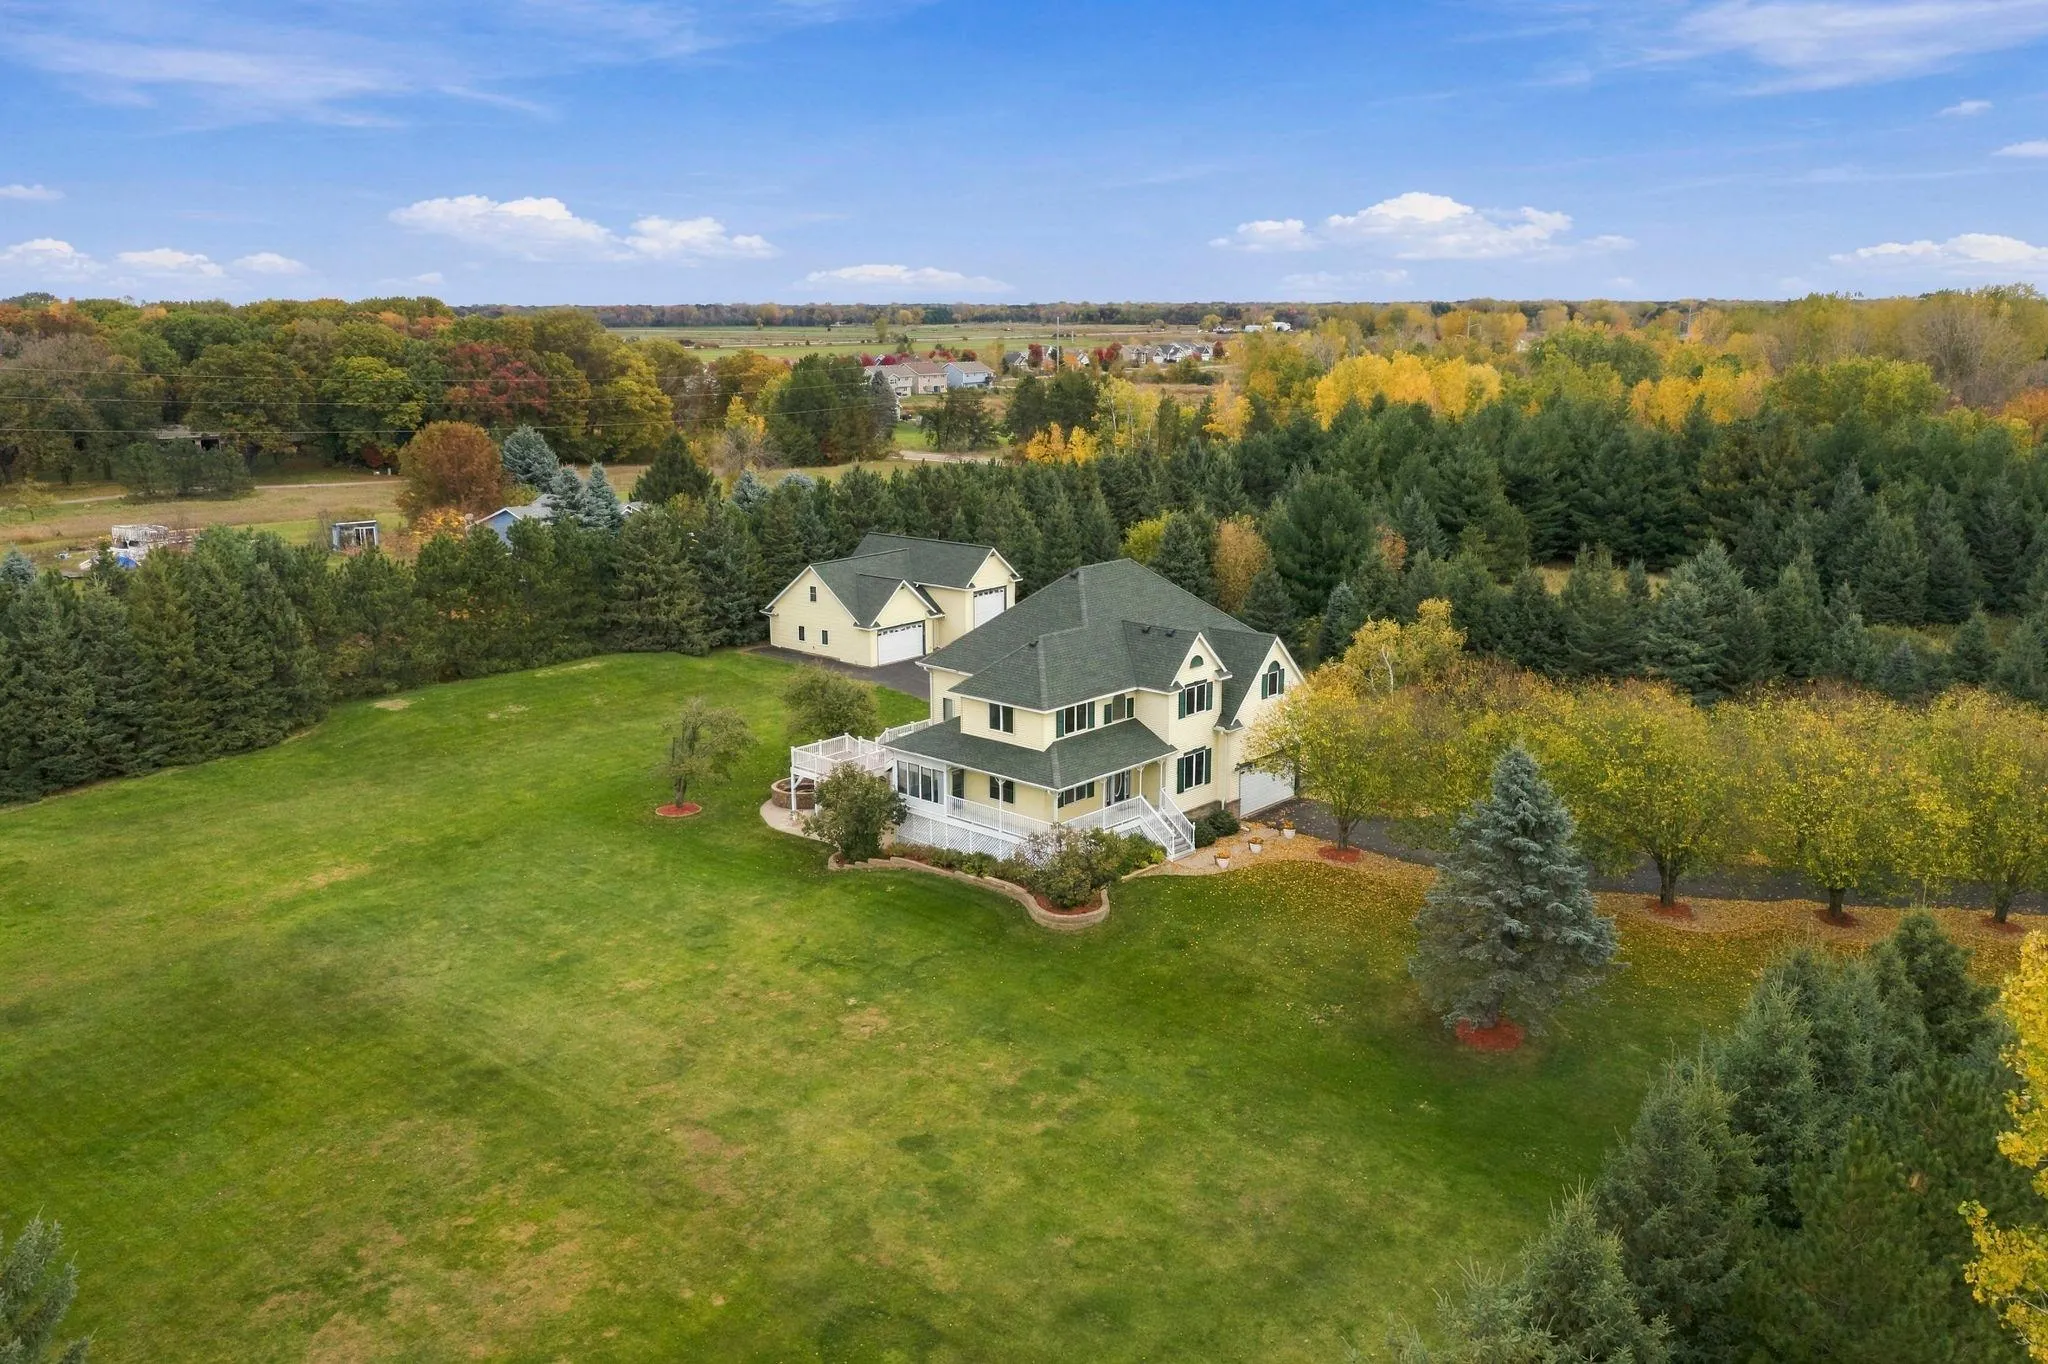 $800,000
4 bds | 4 ba | 3,510 sqft
4951 121st Ne Avenue, Blaine, MN 55449
Listing courtesy of Edina Realty, Inc.
-
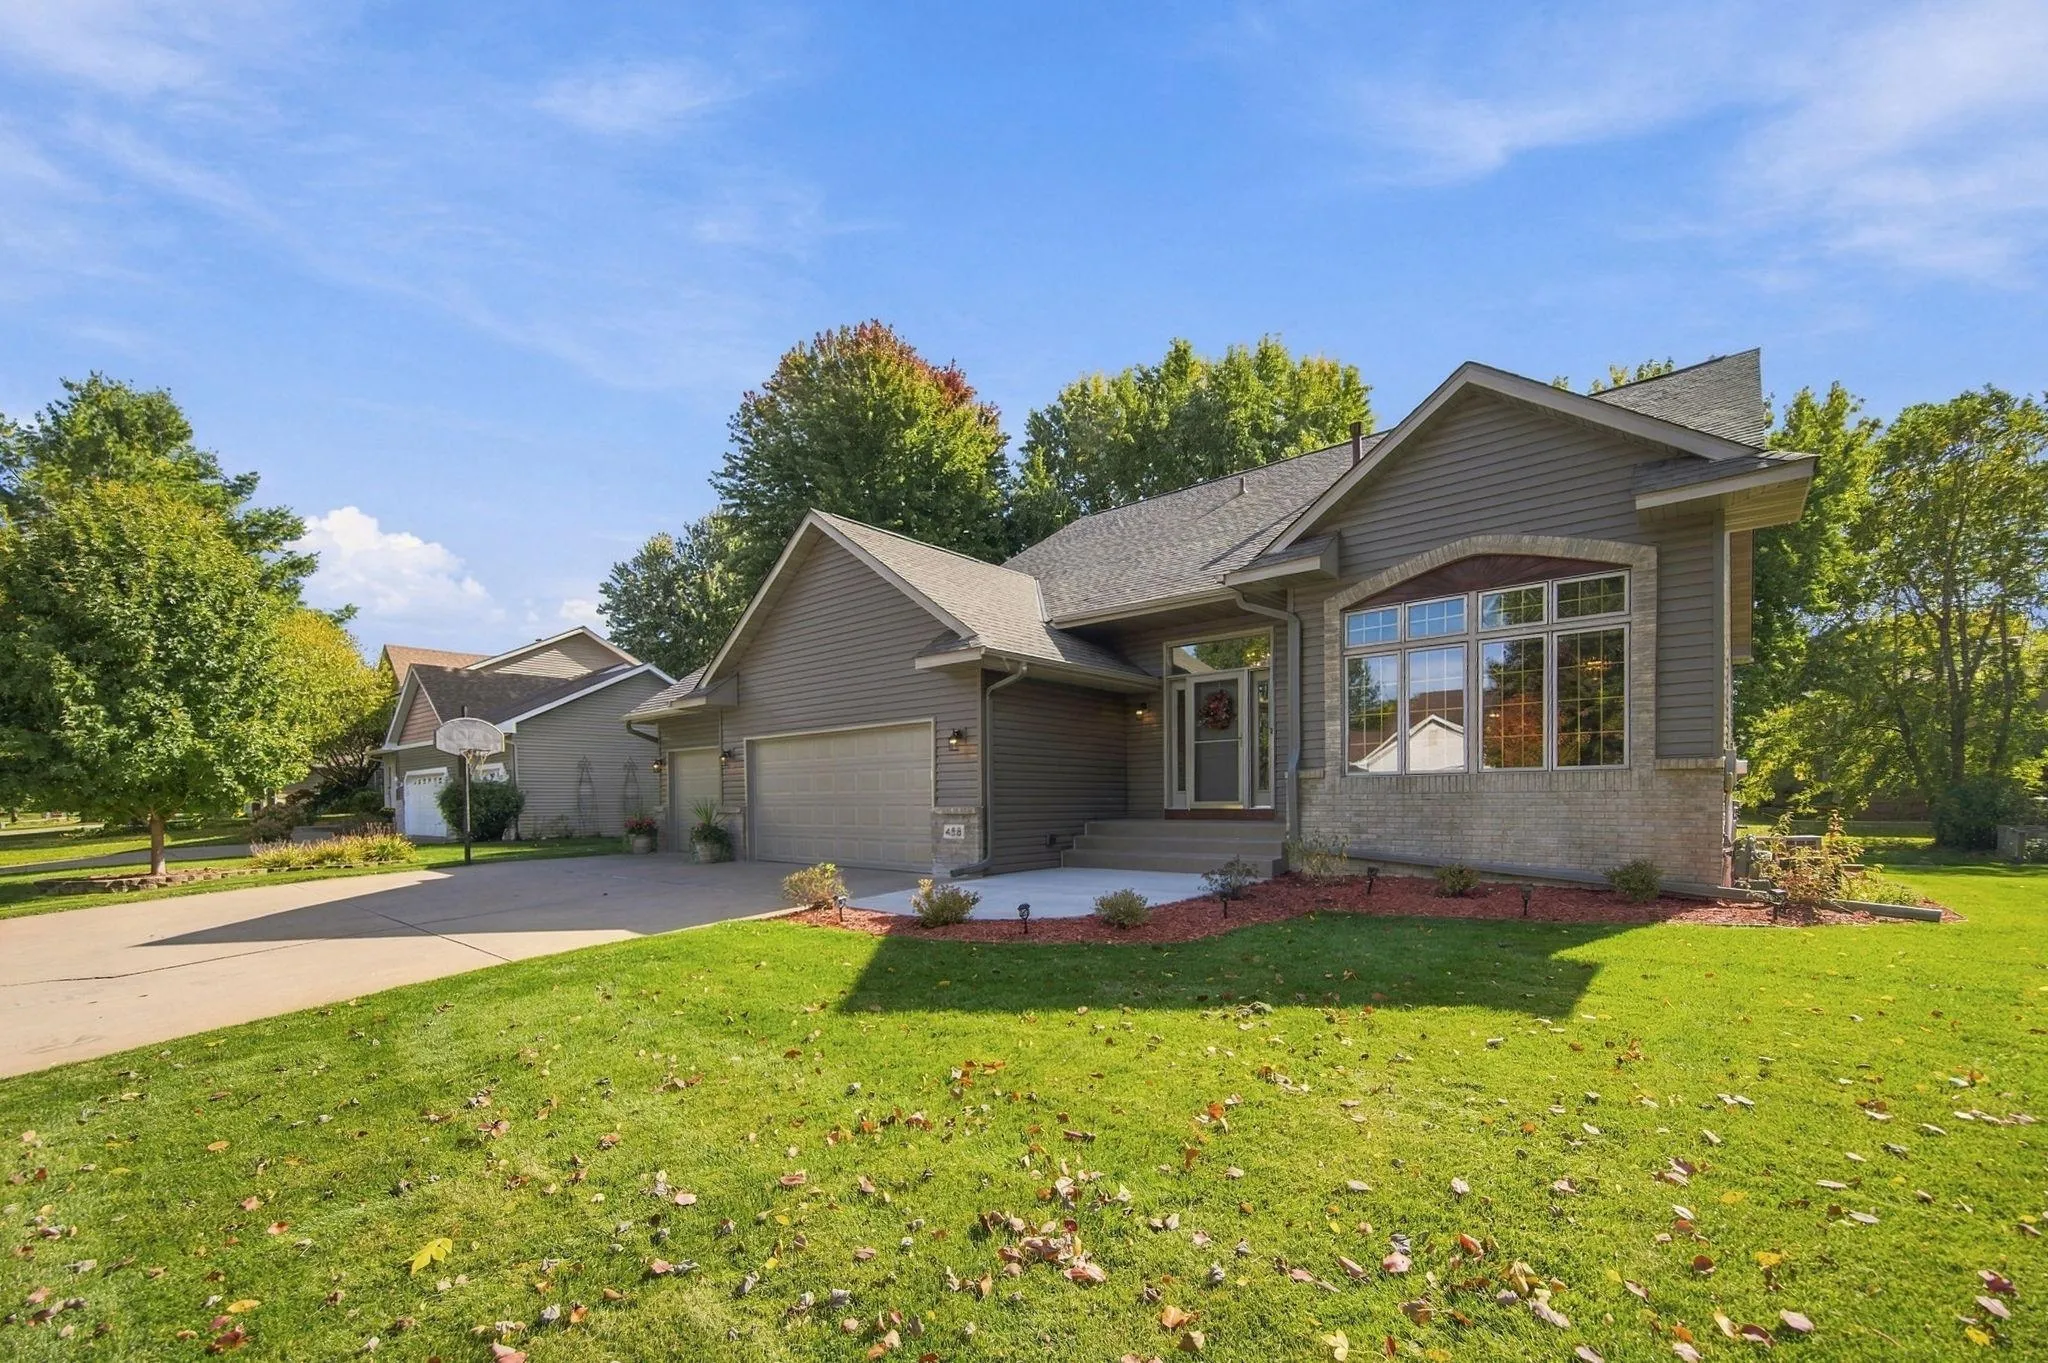 $509,000
4 bds | 3 ba | 2,268 sqft
458 Coyote Trail, Lino Lakes, MN 55014
Listing courtesy of Edina Realty, Inc.
-
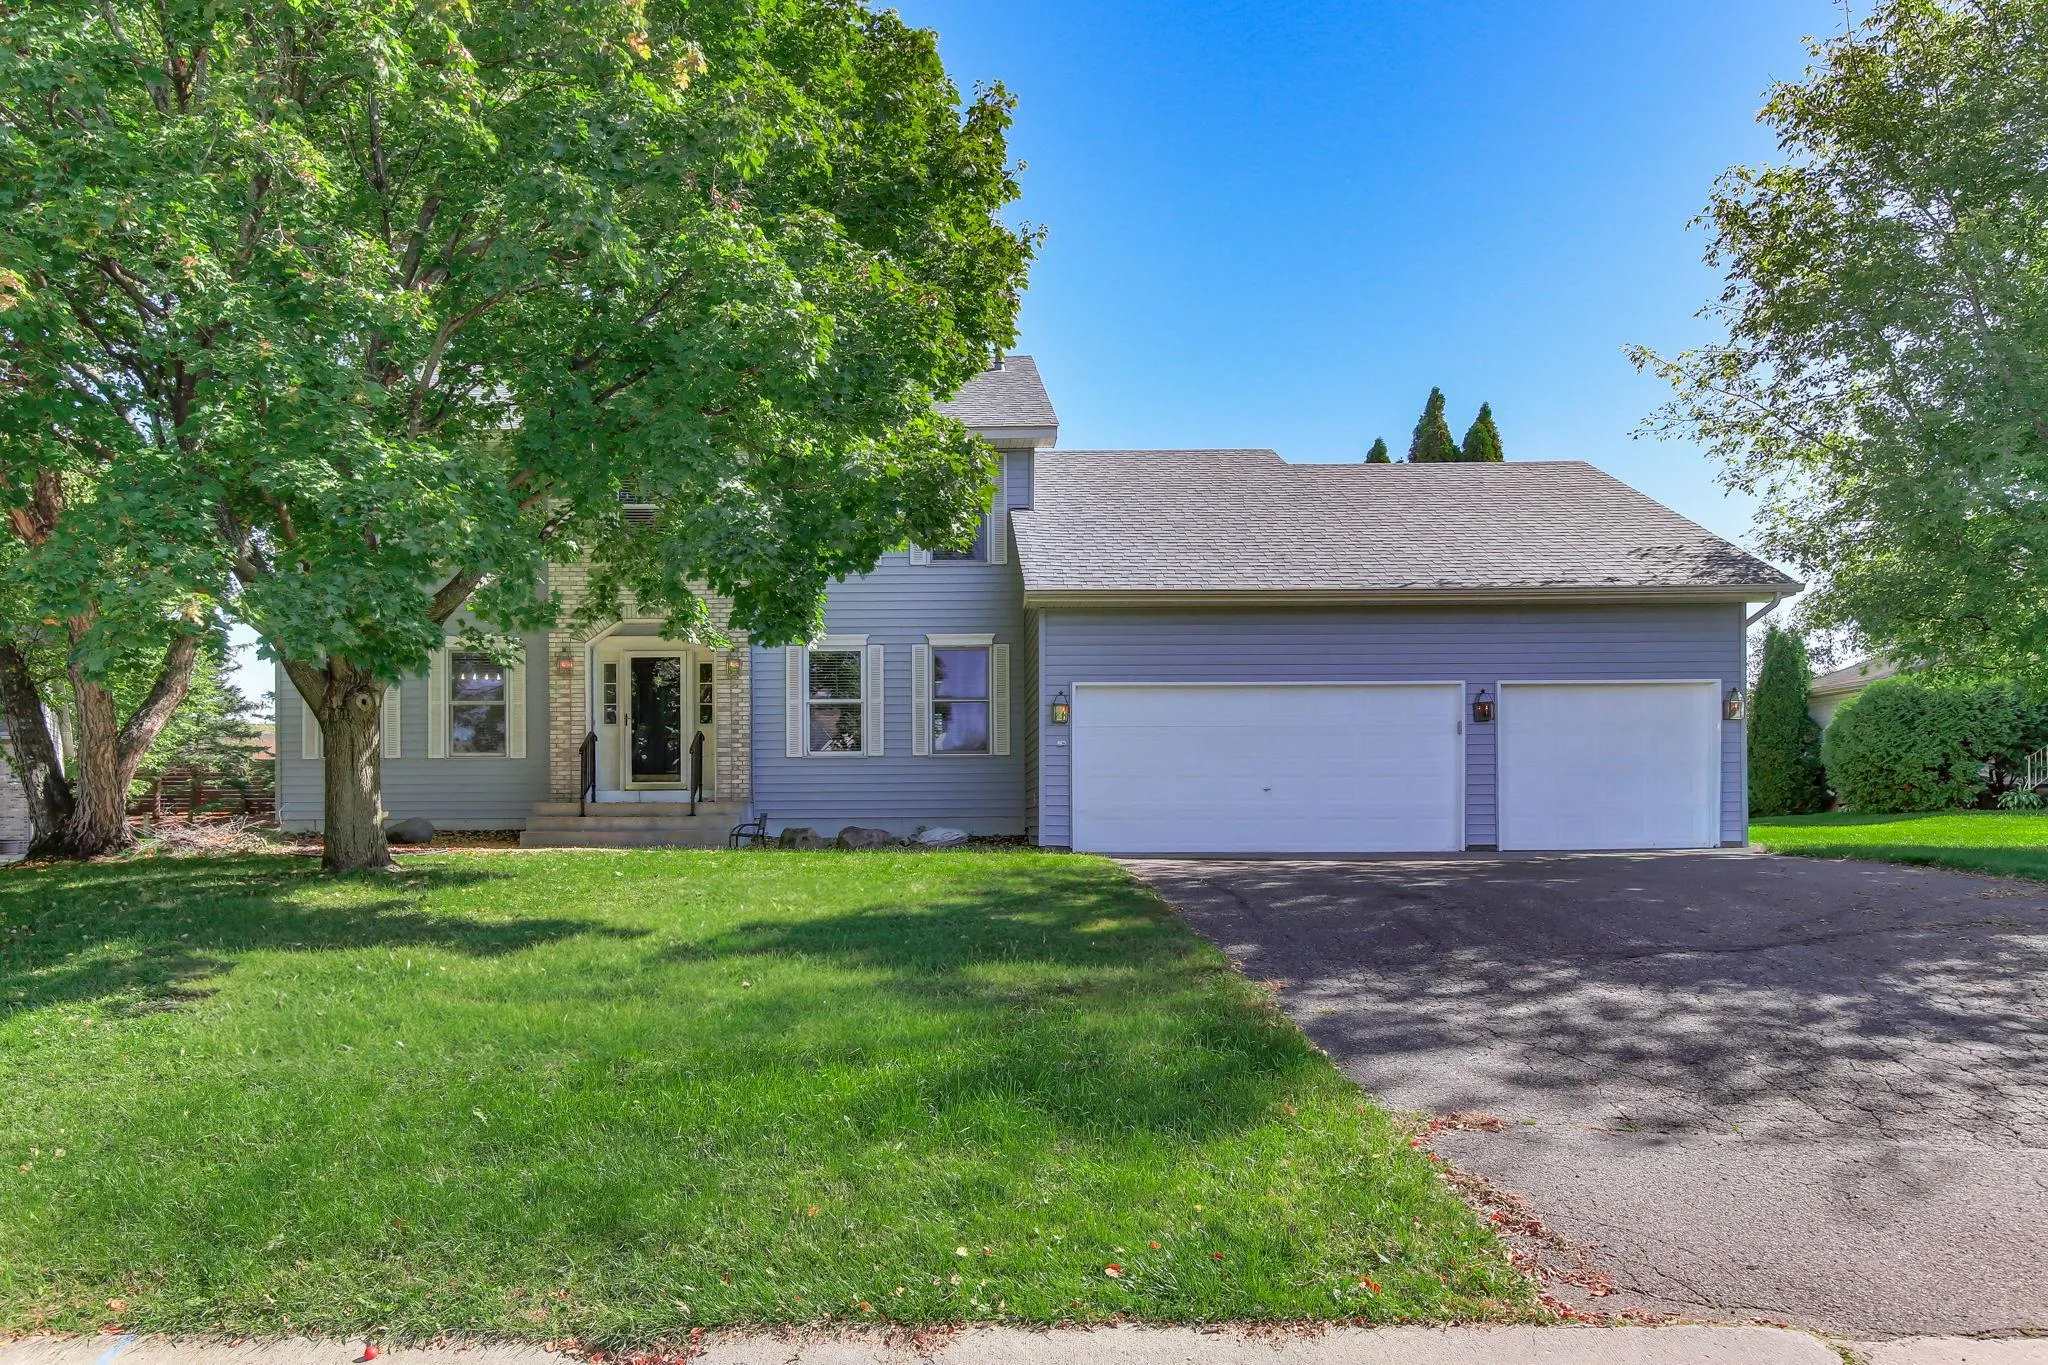 $599,990
5 bds | 4 ba | 3,410 sqft
5570 Wood Duck Court, Shoreview, MN 55126
Listing courtesy of eXp Realty
-
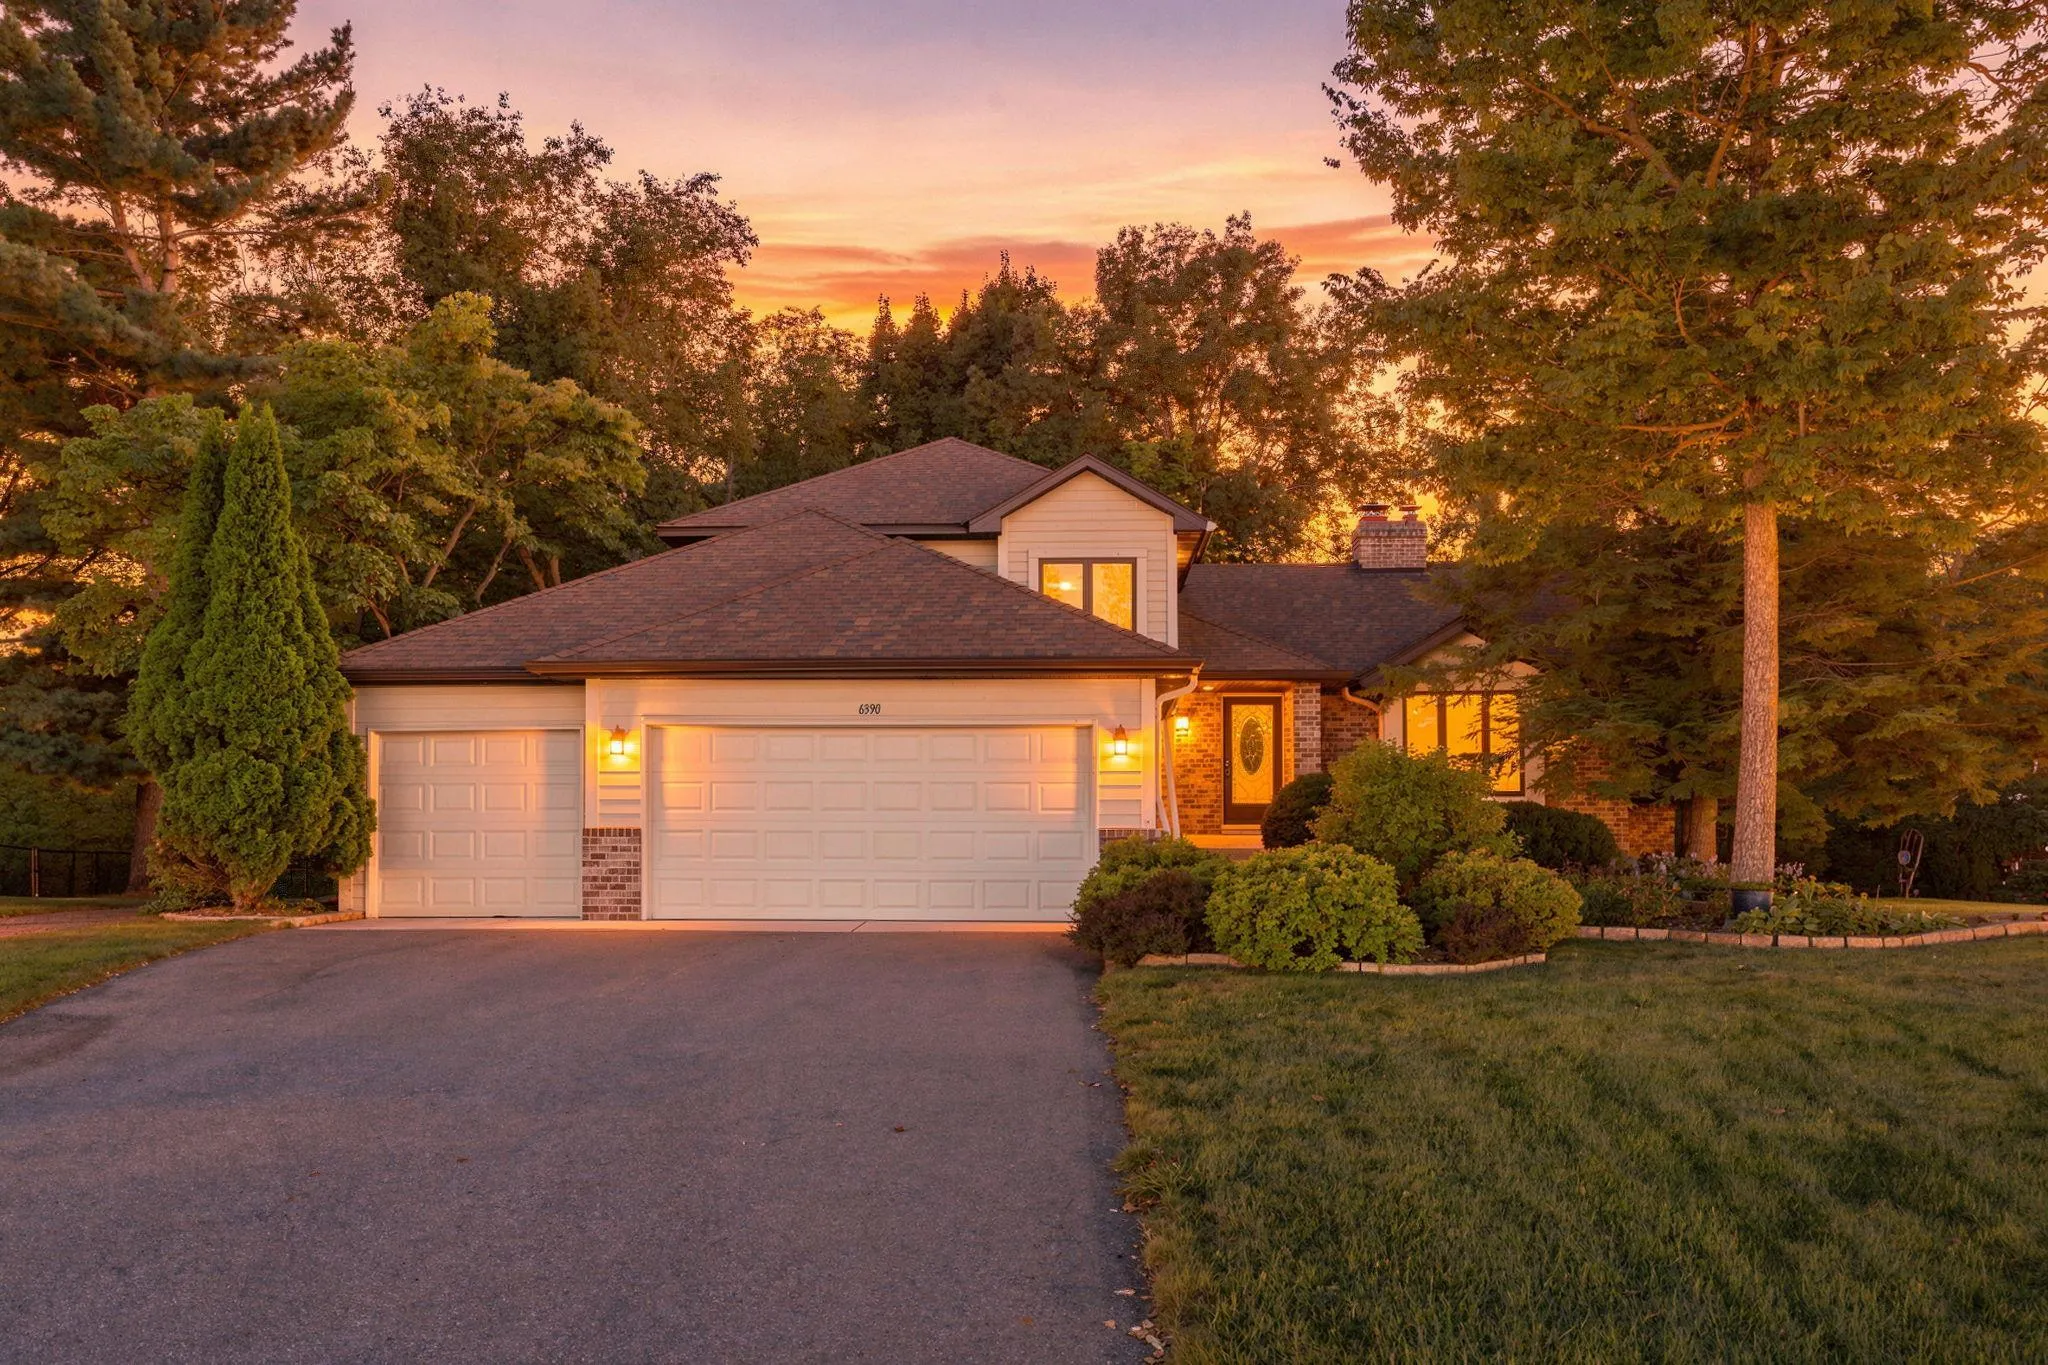 $540,000
4 bds | 3 ba | 2,790 sqft
6390 Fawn Lane, Lino Lakes, MN 55014
Listing courtesy of Real Broker, LLC
-
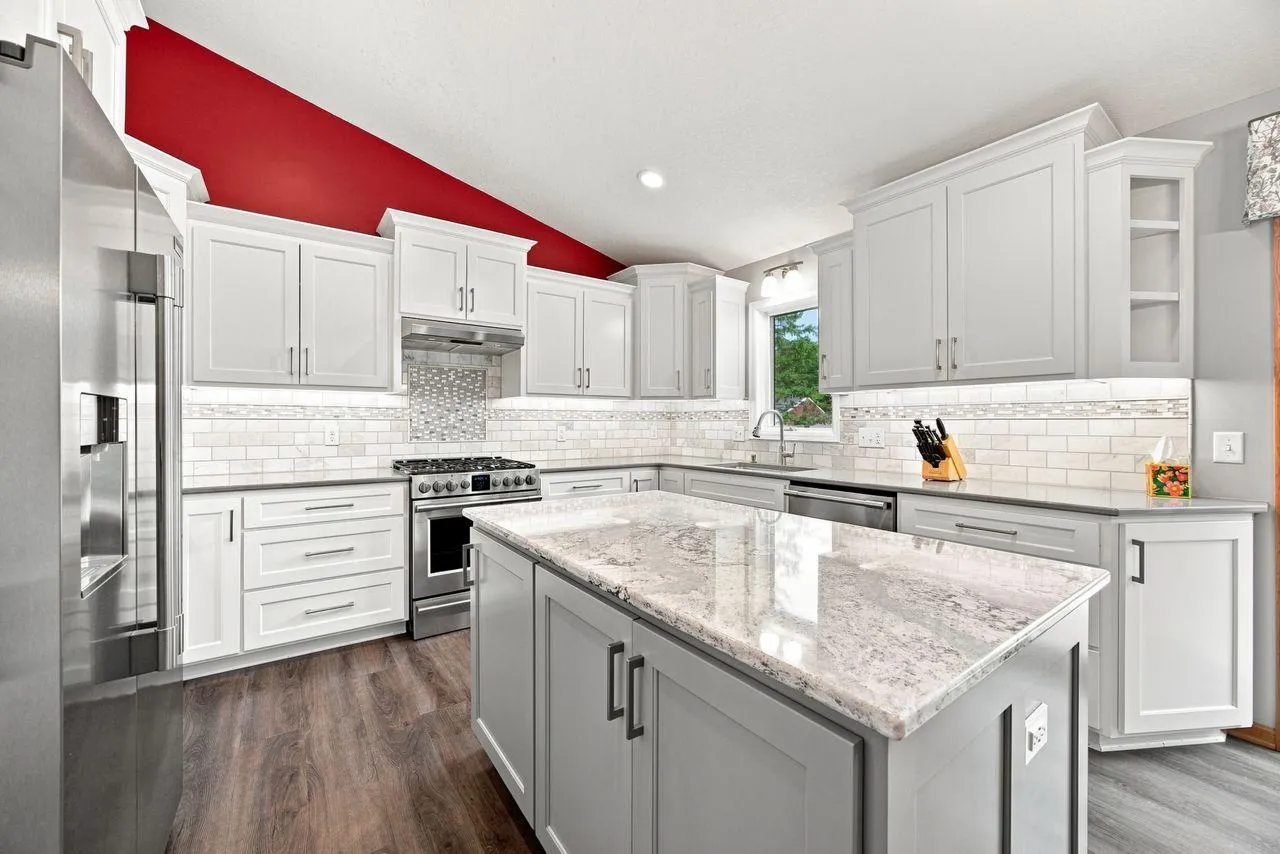 $499,900
5 bds | 4 ba | 3,042 sqft
365 Linda Circle, Lino Lakes, MN 55014
Listing courtesy of Coldwell Banker Realty
-
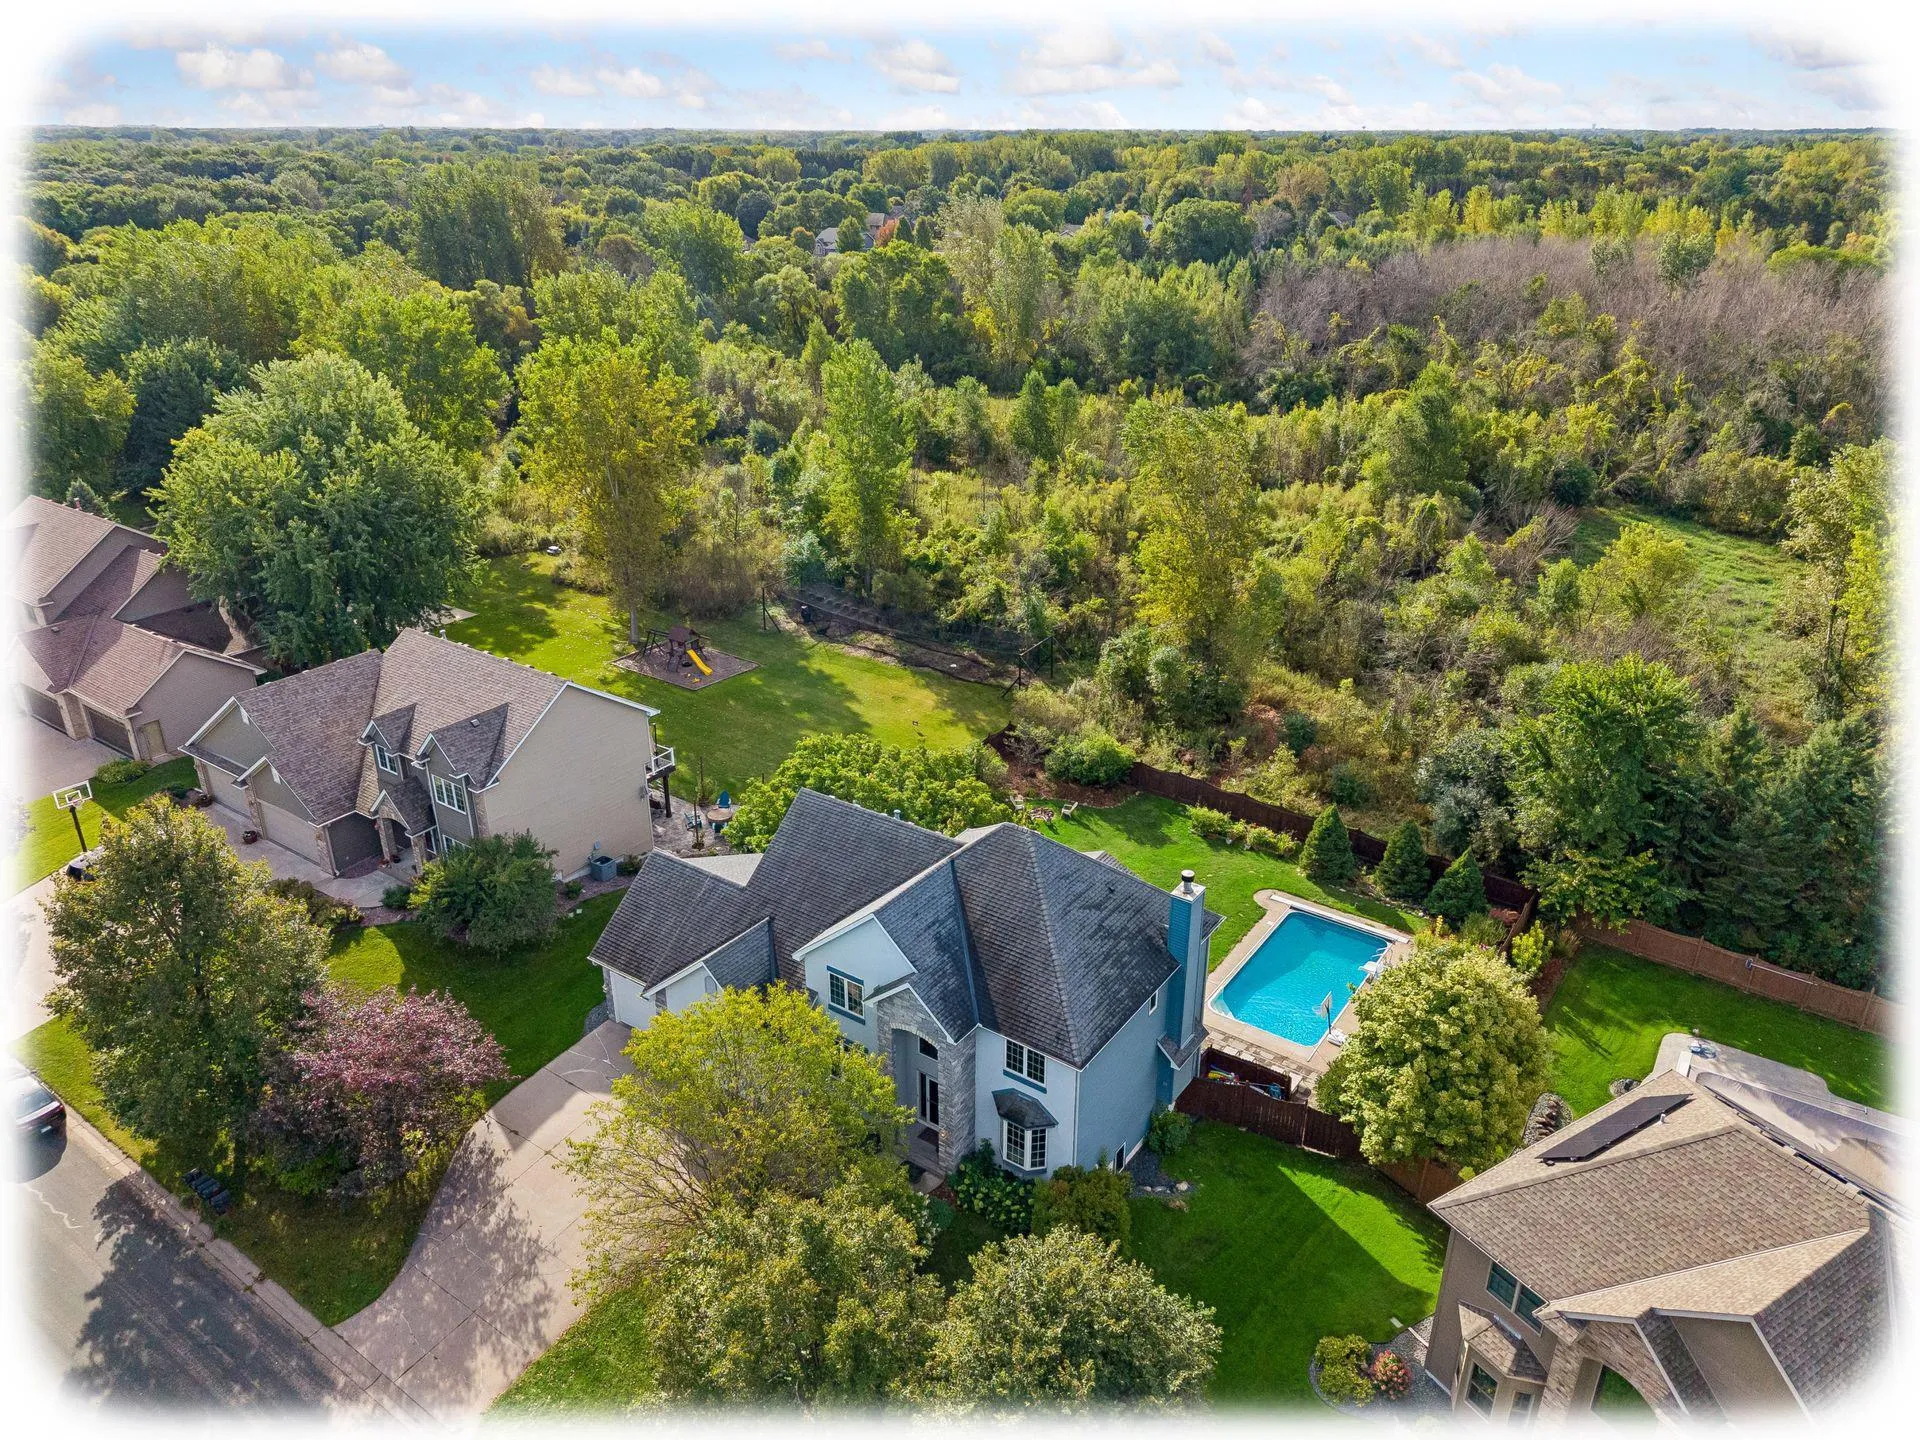 $699,900
5 bds | 4 ba | 3,989 sqft
1362 Timberwolf Trail, Lino Lakes, MN 55038
Listing courtesy of Keller Williams Classic Rlty NW
-
 $495,000
5 bds | 3 ba | 2,465 sqft
5700 Lexington N Avenue, Shoreview, MN 55126
Listing courtesy of RE/MAX Results
Request a tour
380 Sioux Lookout, Lino Lakes, MN 55014