
1 / 63
$699,900
- 5 beds
- 4 baths
- 3,989 sqft
1362 Timberwolf Trail, Lino Lakes, MN 55038
For sale Est. —/mo
- House · Single Family
- Built in 1999
- 0.33 acres lot
- $175/sqft
- $22/mo HOA
- 3-car garage
Overview
Welcome to this grand two-story home in the sought-after Pheasant Hills Preserve neighborhood within the Centennial School District. Surrounded by mature trees and set on a quiet street, the private backyard offers a peaceful setting with an incredible pool, patio, maintenance-free deck and firepit~ perfect for outdoor living and entertaining. Inside, a soaring foyer and abundance of windows fill the home with natural light. The spacious kitchen features a large center island, honed granite countertops and timeless backsplash. The versatile floor plan offers options for formal and informal dining. The spacious main-level family room features a fireplace, built-in cabinetry and a wall of windows that brings the beautiful outdoor setting in. A versatile office or music room features a wall of built-in shelving, ideal for storage and displaying your favorite pieces. Enjoy the window-wrapped sunroom with fireplace and heated floors, plus easy access to the deck for outdoor dining and relaxation. Upstairs are four spacious bedrooms, including a generous primary suite with a large walk-in closet and private bath with separate tub and shower. The finished walkout lower level offers a recreation room with a third fireplace flanked by built-in cabinetry, plus an additional bedroom, bathroom, flex room, and hobby/storage space. Supplemental heating provides added comfort and efficiency. An extended three-car garage provides even more storage. A wonderful combination of space, privacy and outdoor living!
Facts & features
Interior
- Bedrooms: 5
- Bathrooms: 4 (2 full, 1 three-quarter, 1 half)
- Finished sqft: 3,989
- Above grade sqft: 2,918
- Below grade sqft: 1,071
- Basement: Drain Tiled, Finished, Full, Storage Space, Sump Pump, Walkout
- Heating: Forced Air, Fireplace(s), In-Floor Heating
- Cooling: Central Air
- Appliances: Air-To-Air Exchanger, Central Vacuum, Dishwasher, Disposal, Dryer, Exhaust Fan, Humidifier, Water Filtration System, Microwave, Range, Refrigerator, Stainless Steel Appliances, Washer, Water Softener Owned
- Laundry: Laundry Room, Main Level, Sink
- Fireplaces: 3 (Family Room, Gas, Living Room, Stone, Wood Burning)
Property
- Parking: Attached Garage, Concrete, Garage Door Opener
- Garage spaces: 3
- Lot size: 0.33 acres
- Lot dimensions: 100x145x100x145
- Exterior features: Stone, Stucco, Vinyl
- Fencing: Full, Privacy, Wood
- Pool: Below Ground, Heated, Outdoor
Construction
- Home type: House (Single Family)
- Levels: Two
- Year built: 1999
- Roof: Age Over 8 Years, Asphalt
Utilities
- Sewer: City Sewer/Connected
- Water: City Water/Connected
Community & HOA
- Subdivision: Pheasant Hills Preserve 8
- HOA fee: $22/mo ($260 annually)
- HOA includes: Other
Taxes & location
- Annual taxes: $8,024 (2026)
- County: Anoka
- School district: Centennial
Listing
- Status: For sale
- Listed: Sep 17, 2026
- Days on market: 33
- MLS #: 7145247
Monthly payment
—/mo
An example, not a loan offer. Taxes and HOA dues come from the listing when known; home insurance is a rough estimate. Mortgage insurance is not included. Your rate depends on your lender and credit.
Location
Nearby homes
-
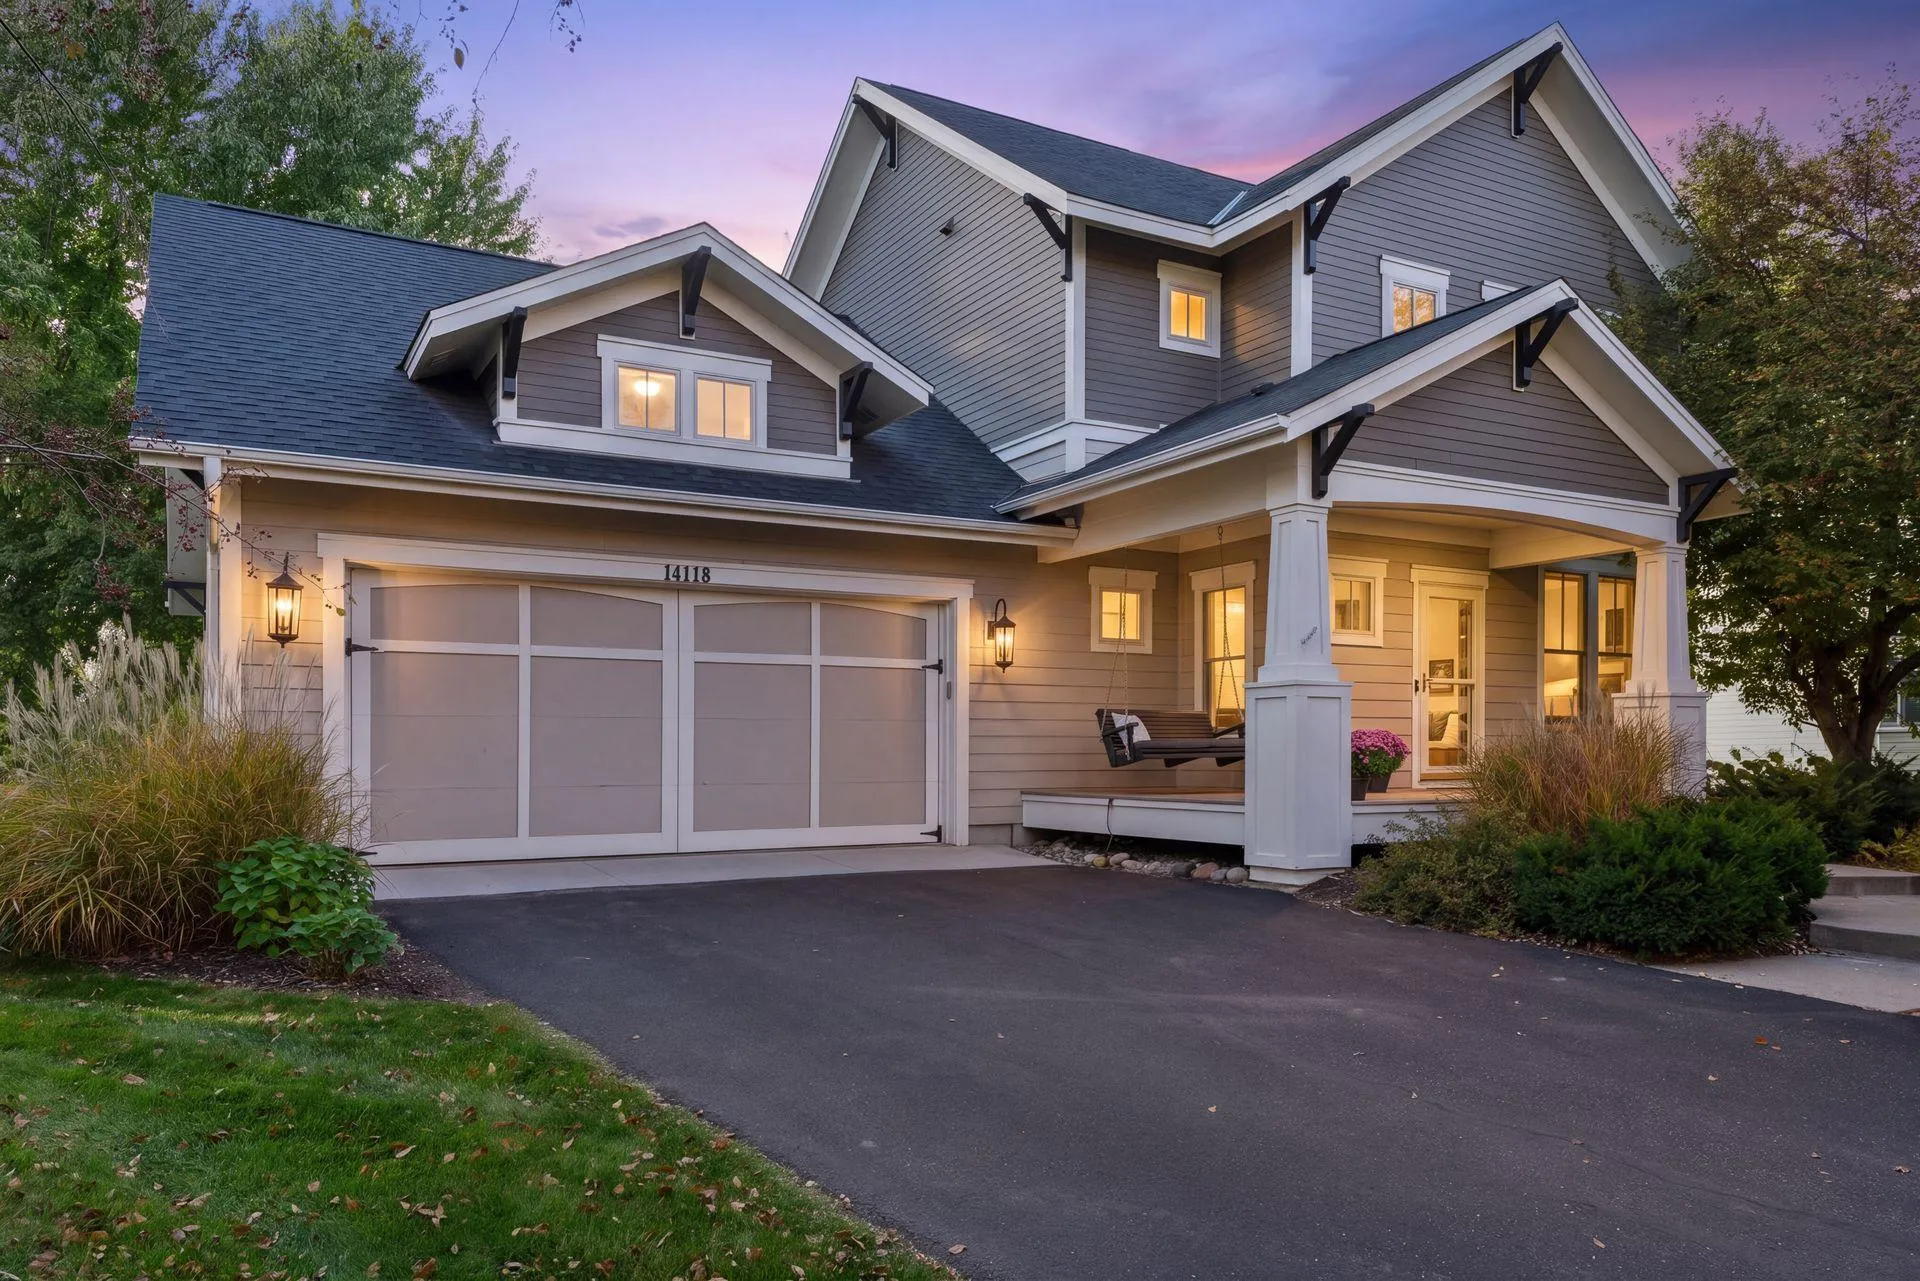 $635,000
4 bds | 4 ba | 2,941 sqft
14118 Jardin N Avenue, Hugo, MN 55038
Listing courtesy of LaBelle Real Estate Group Inc
-
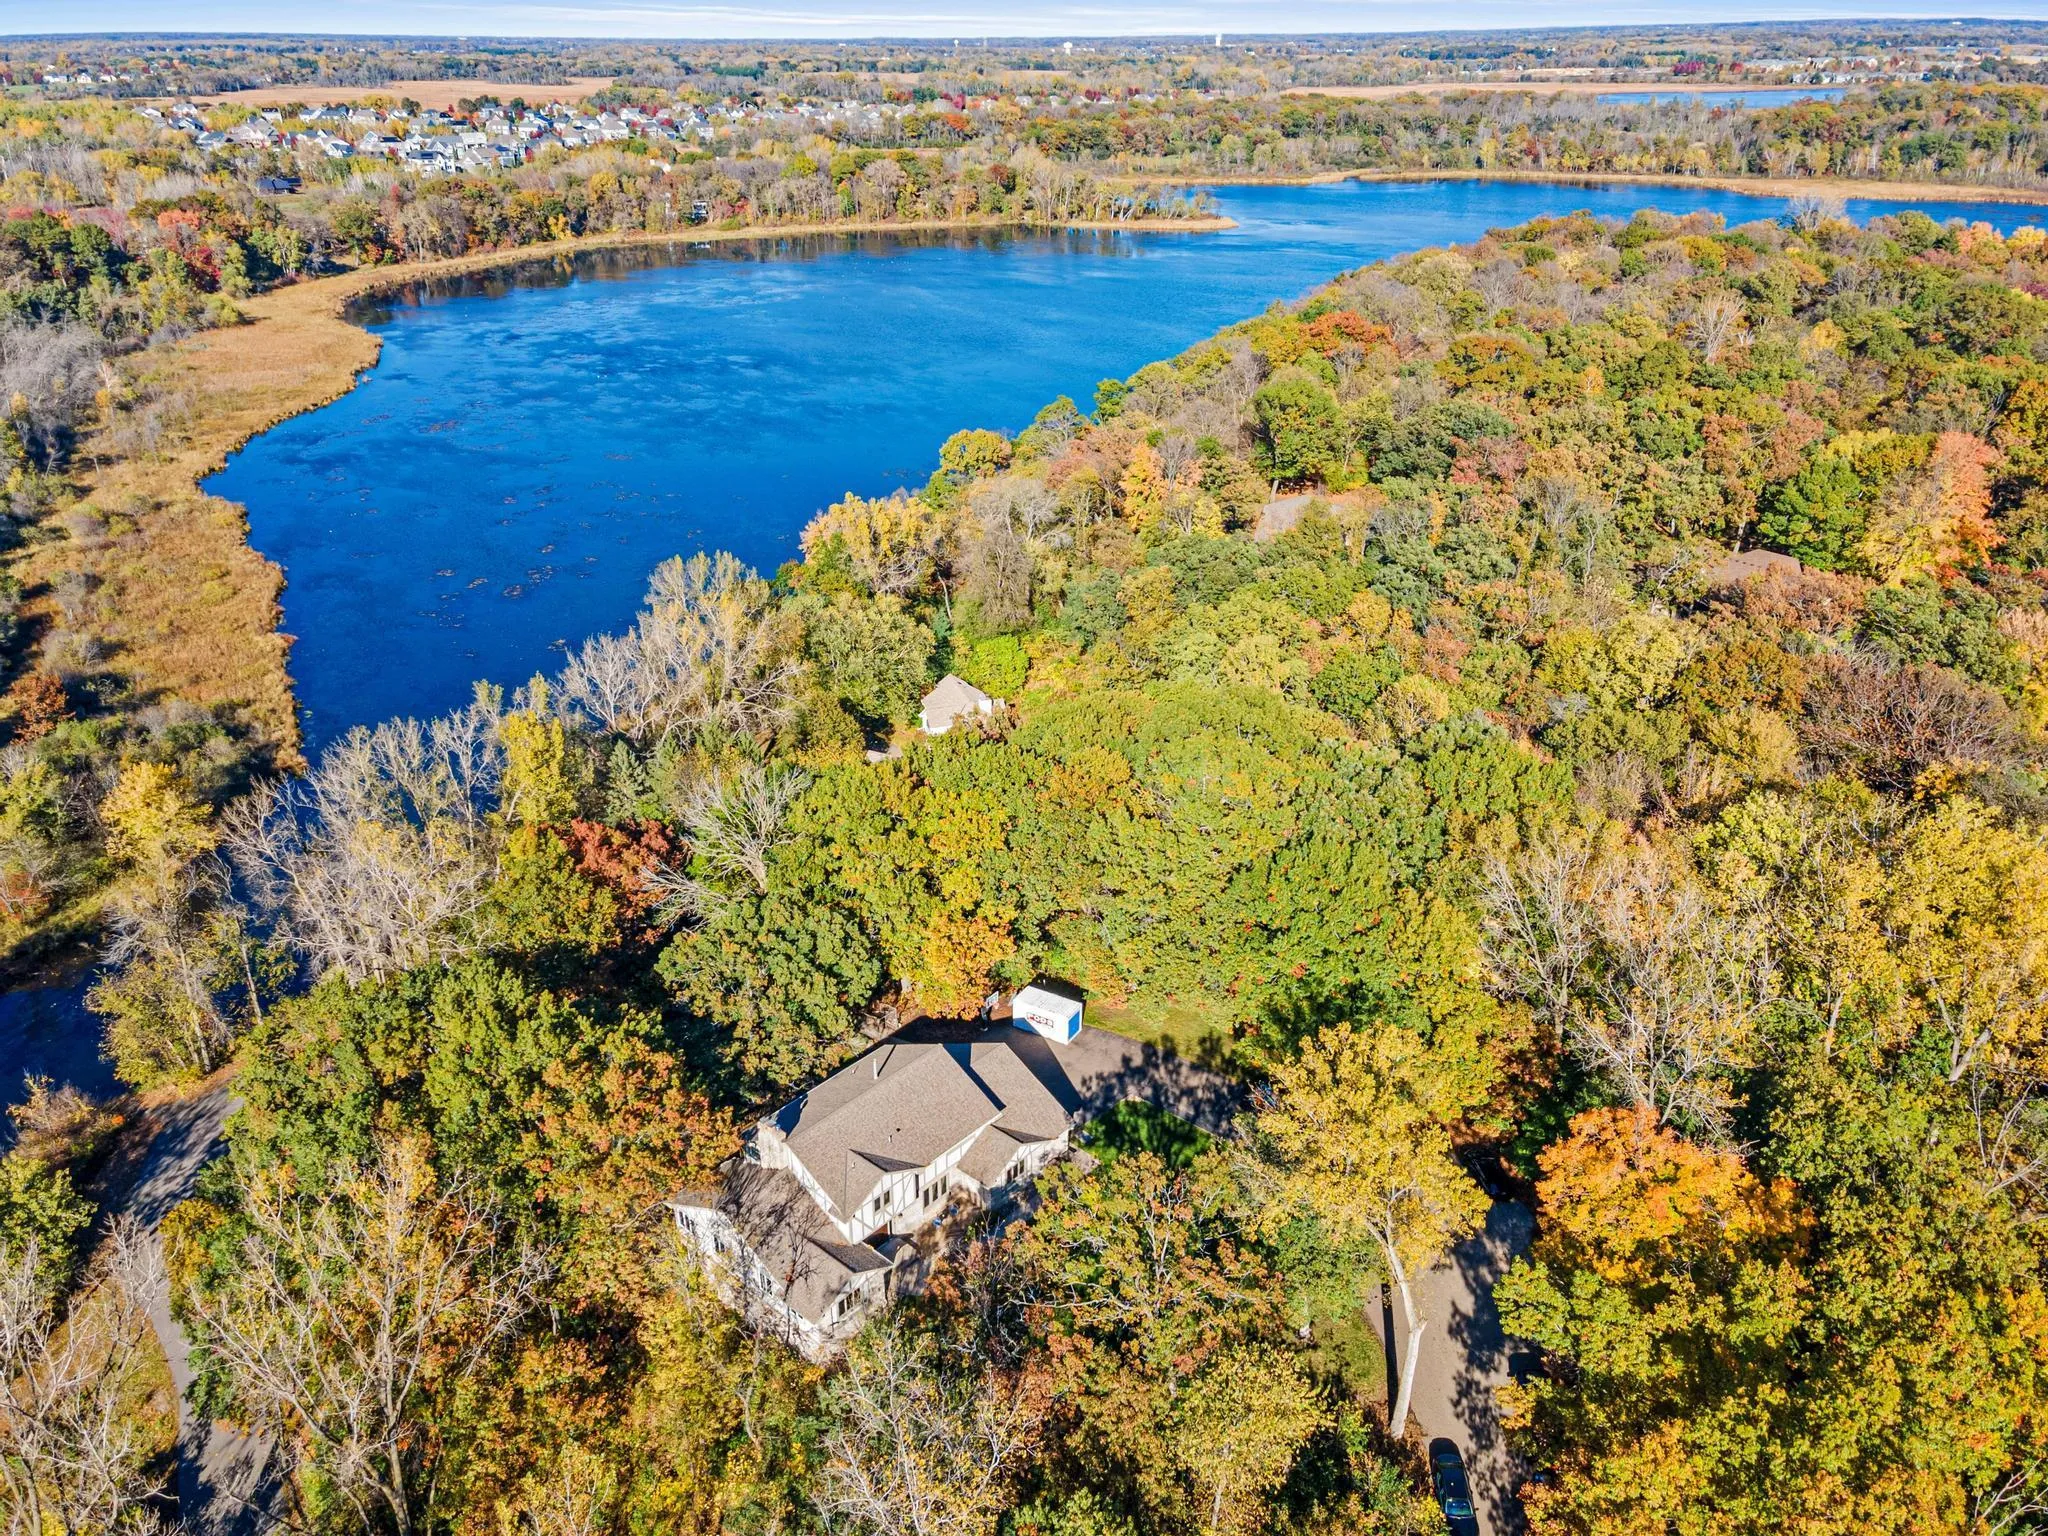 $850,000
4 bds | 4 ba | 4,971 sqft
7 Chickadee Lane, North Oaks, MN 55127
Listing courtesy of Edina Realty, Inc.
-
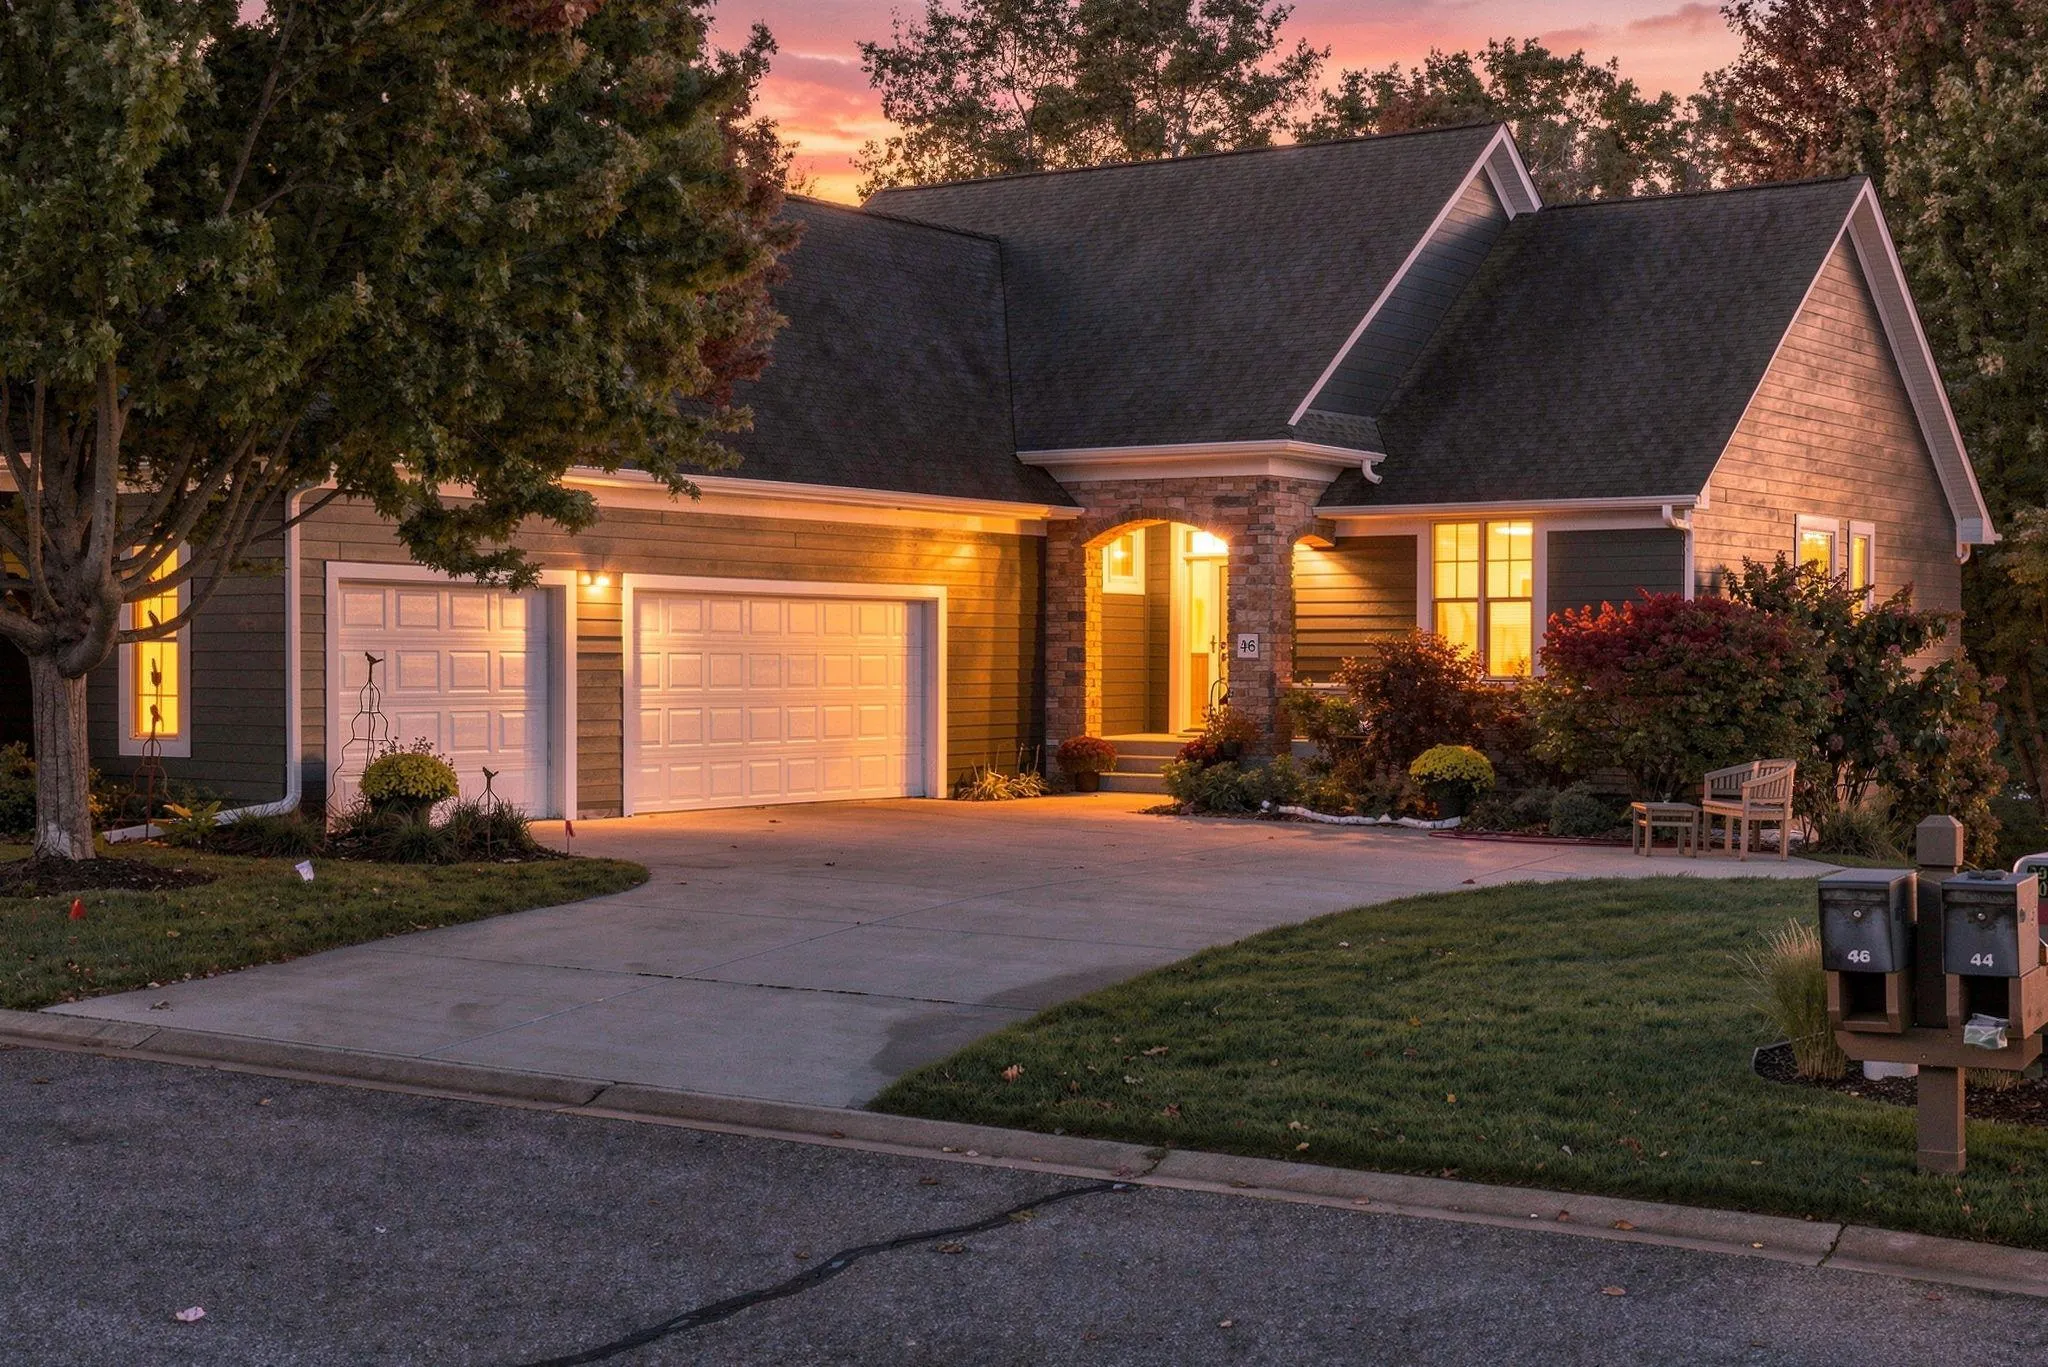 $799,900
3 bds | 3 ba | 2,828 sqft
46 Osprey Court, North Oaks, MN 55127
Listing courtesy of RE/MAX Results
-
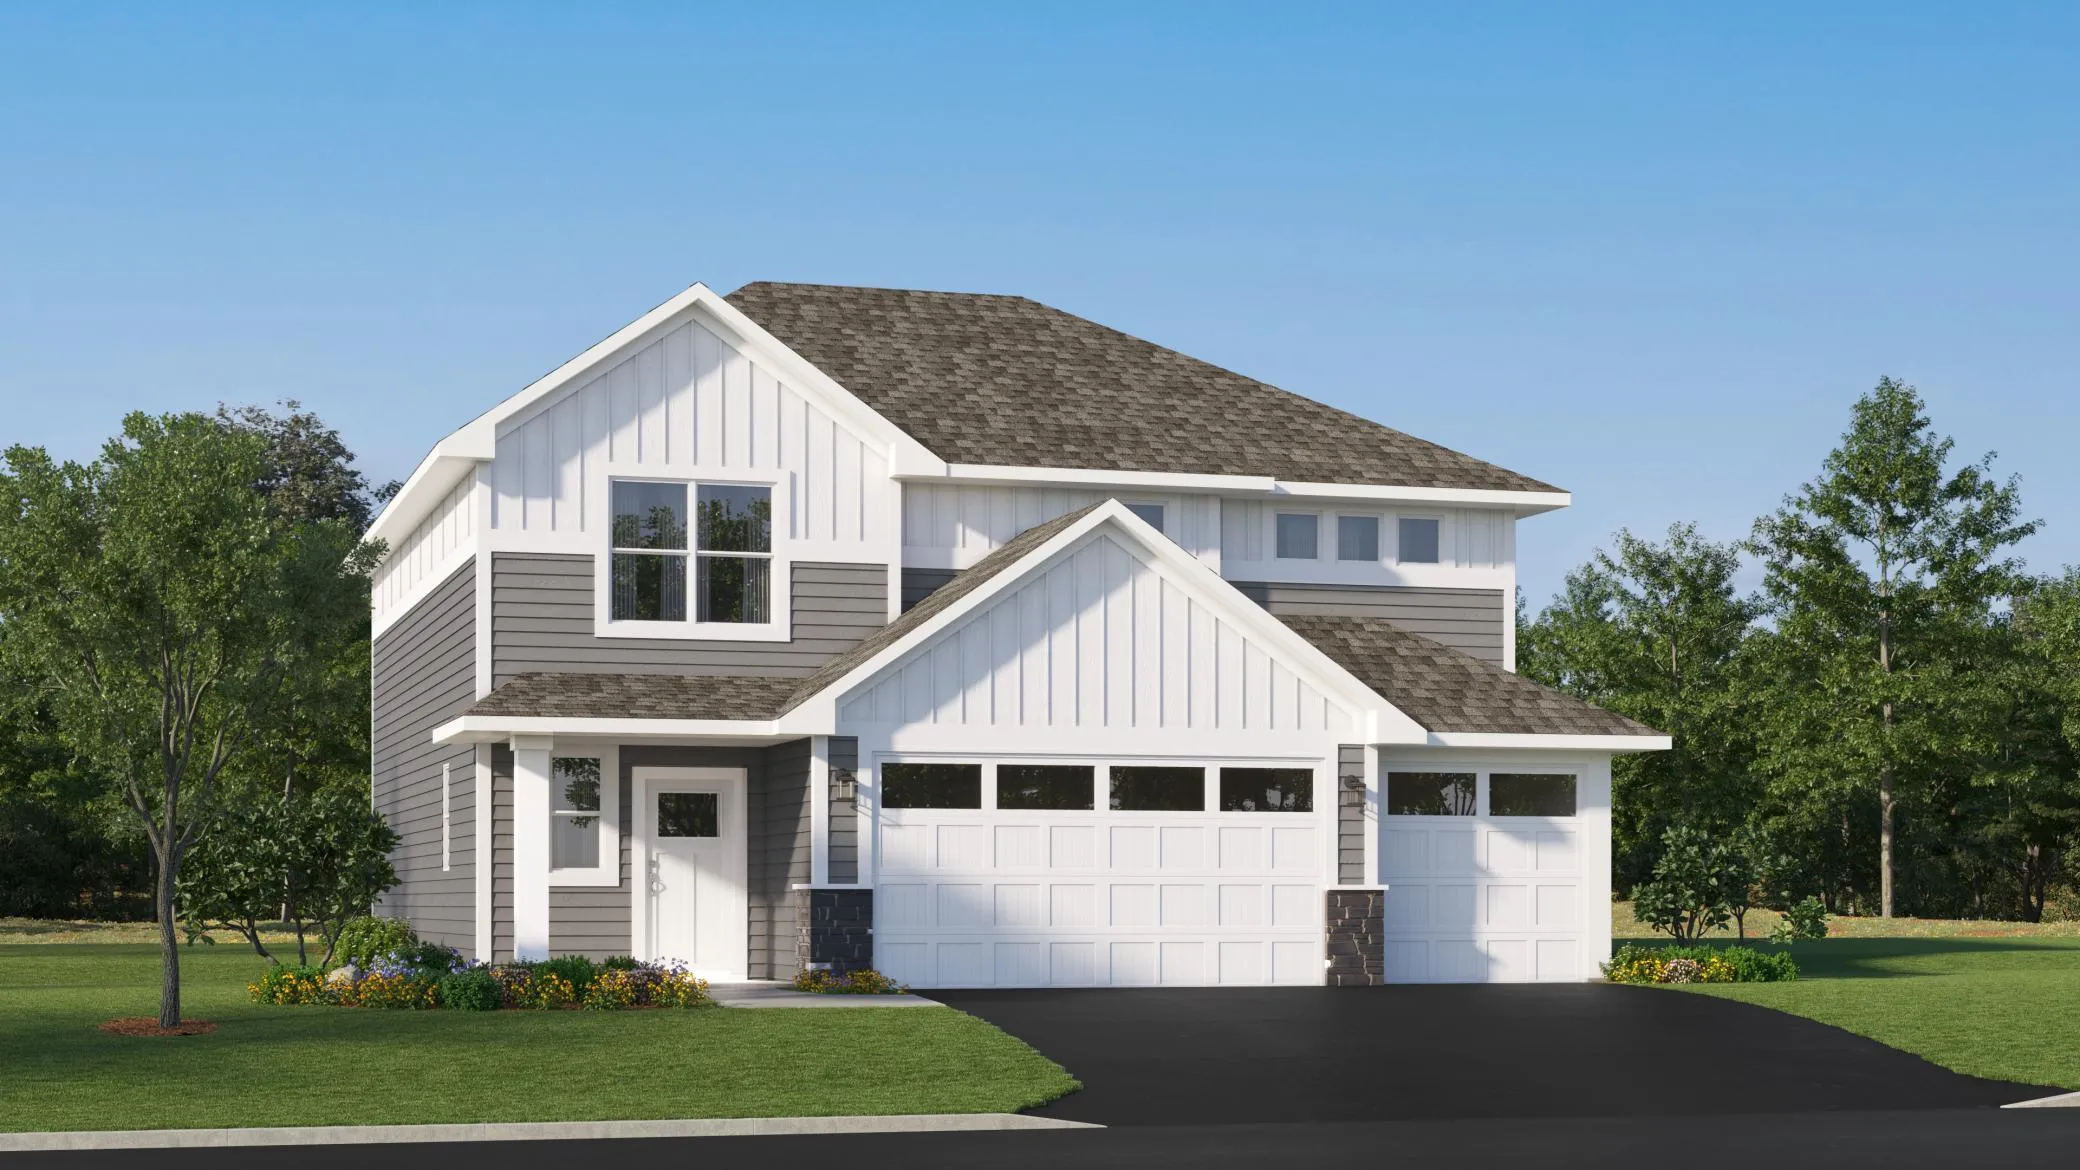 $511,585
4 bds | 3 ba | 2,517 sqft
7624 Lotus Lane, Lino Lakes, MN 55038
Listing courtesy of Lennar Sales Corp
-
 $615,000
4 bds | 3 ba | 2,692 sqft
2105 Itasca Circle, Lino Lakes, MN 55038
Listing courtesy of Edina Realty, Inc.
-
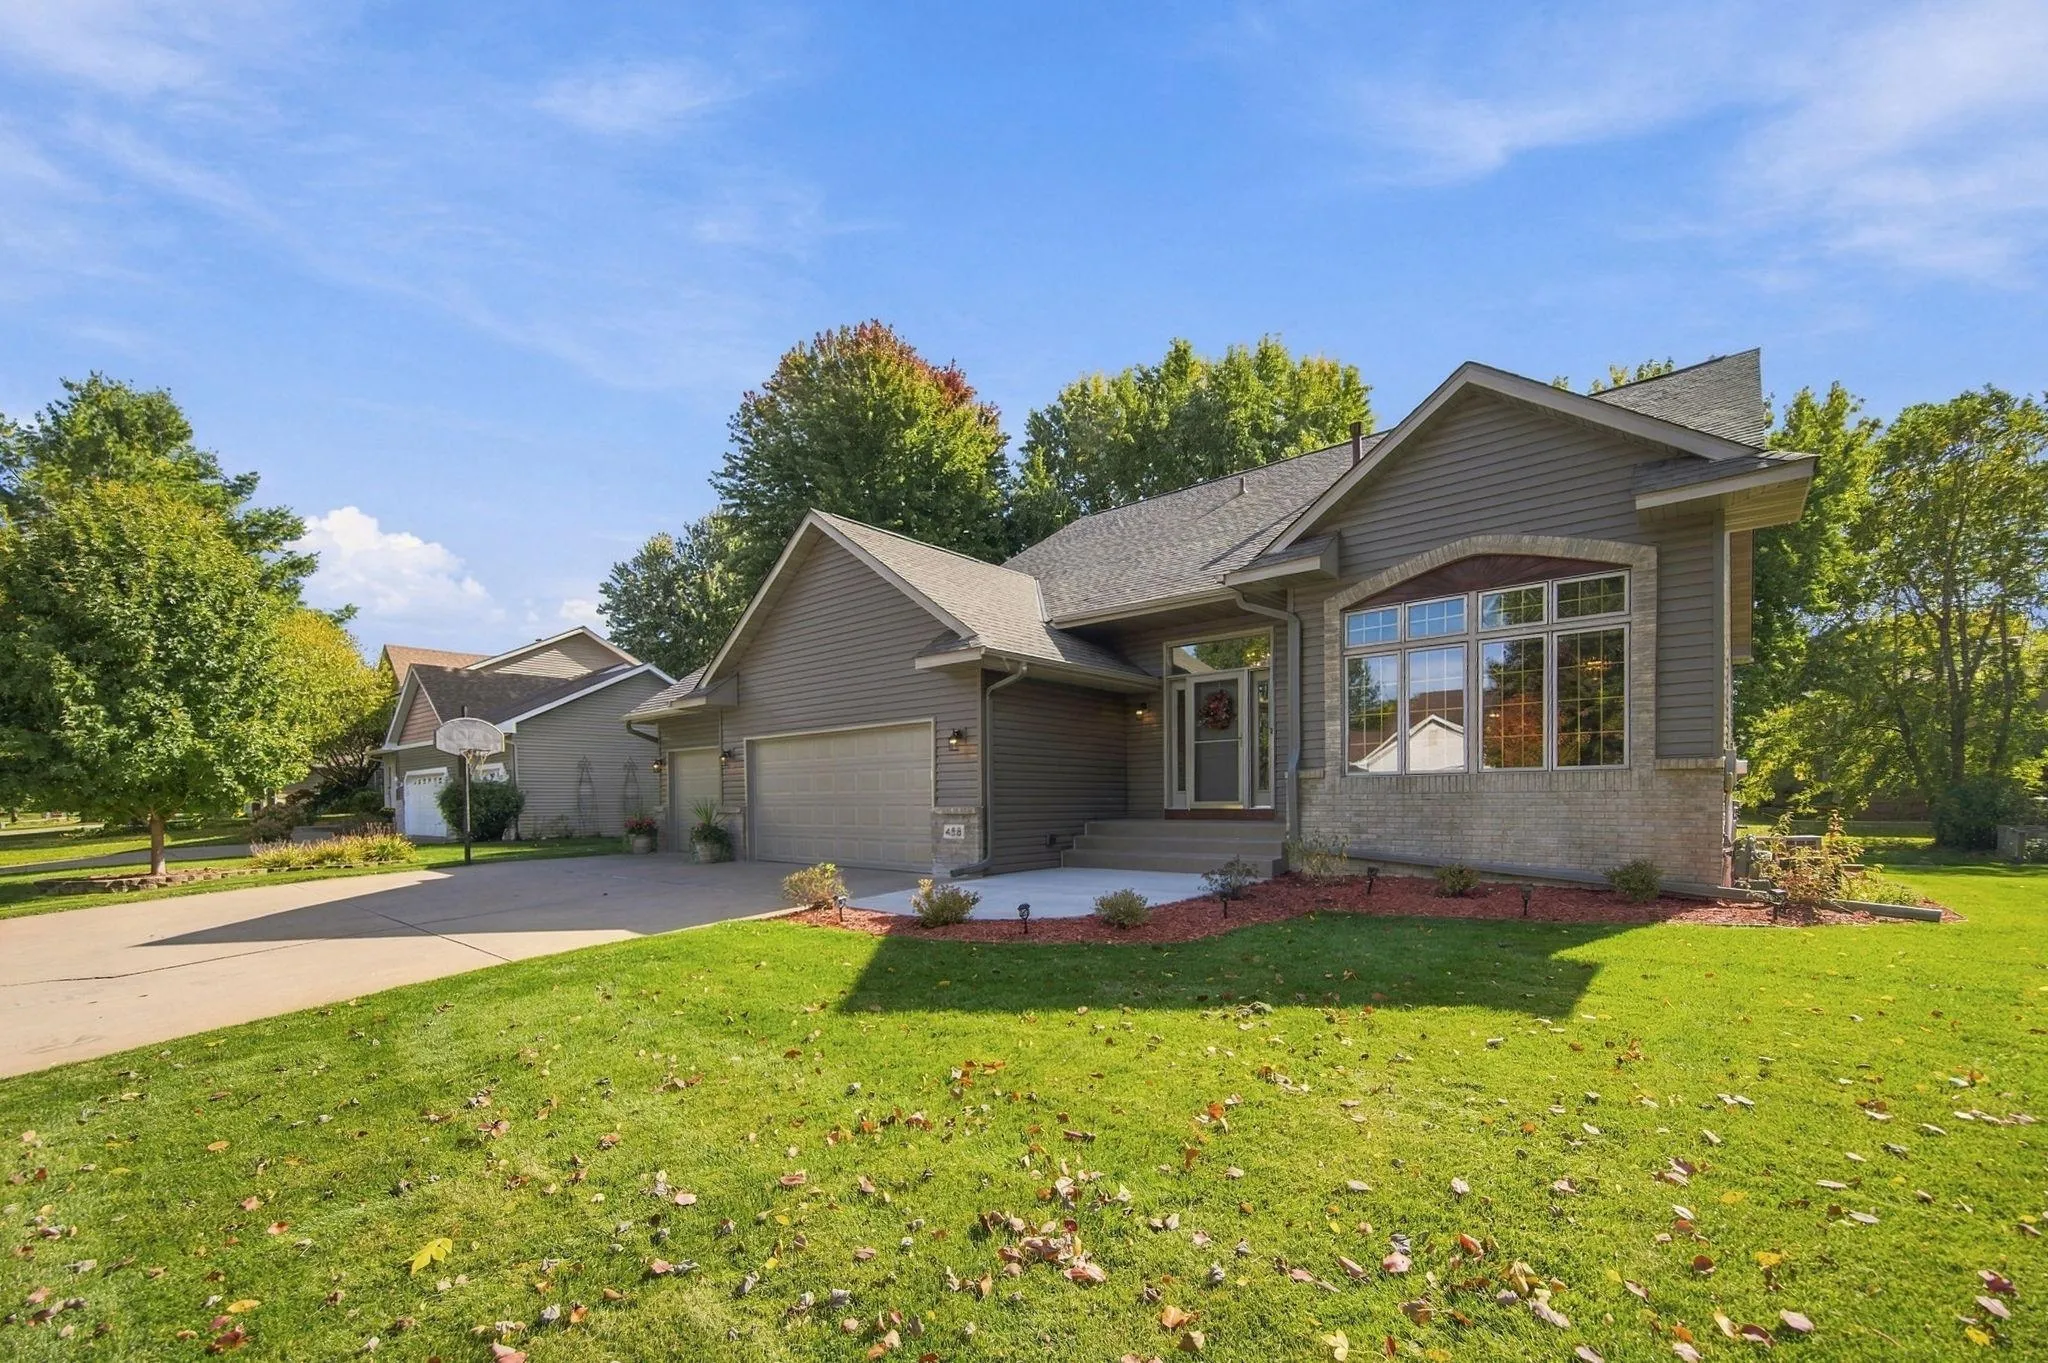 $509,000
4 bds | 3 ba | 2,268 sqft
458 Coyote Trail, Lino Lakes, MN 55014
Listing courtesy of Edina Realty, Inc.
-
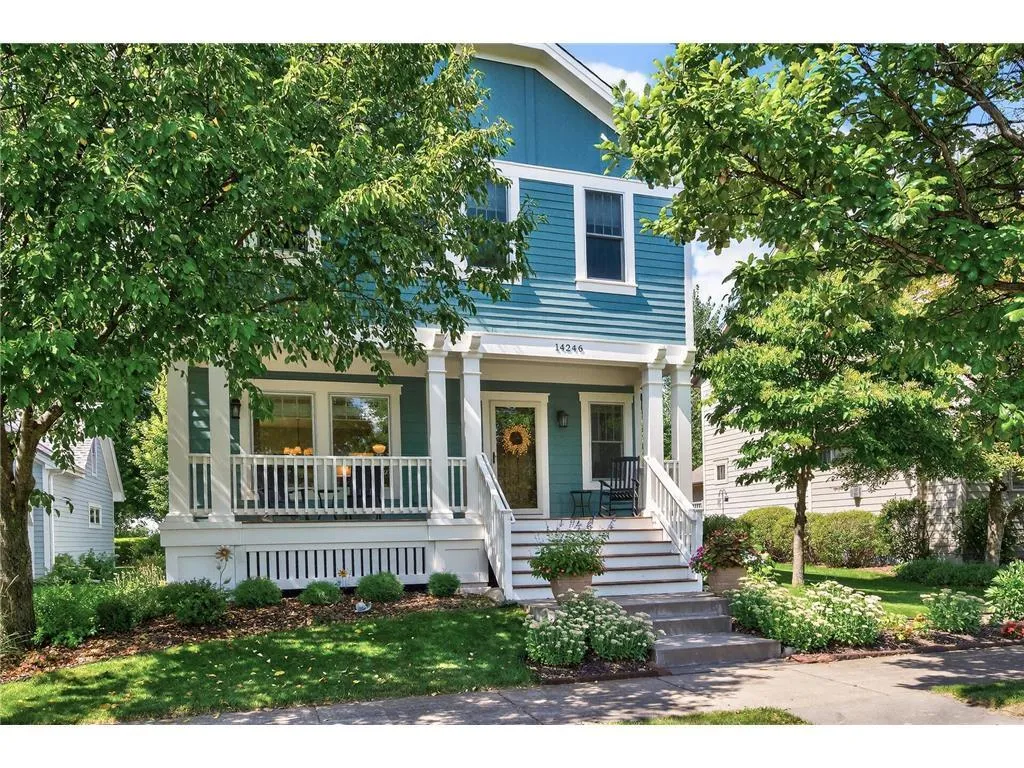 $599,900
4 bds | 4 ba | 3,096 sqft
14246 Garden N Way, Hugo, MN 55038
Listing courtesy of LPT Realty, LLC
-
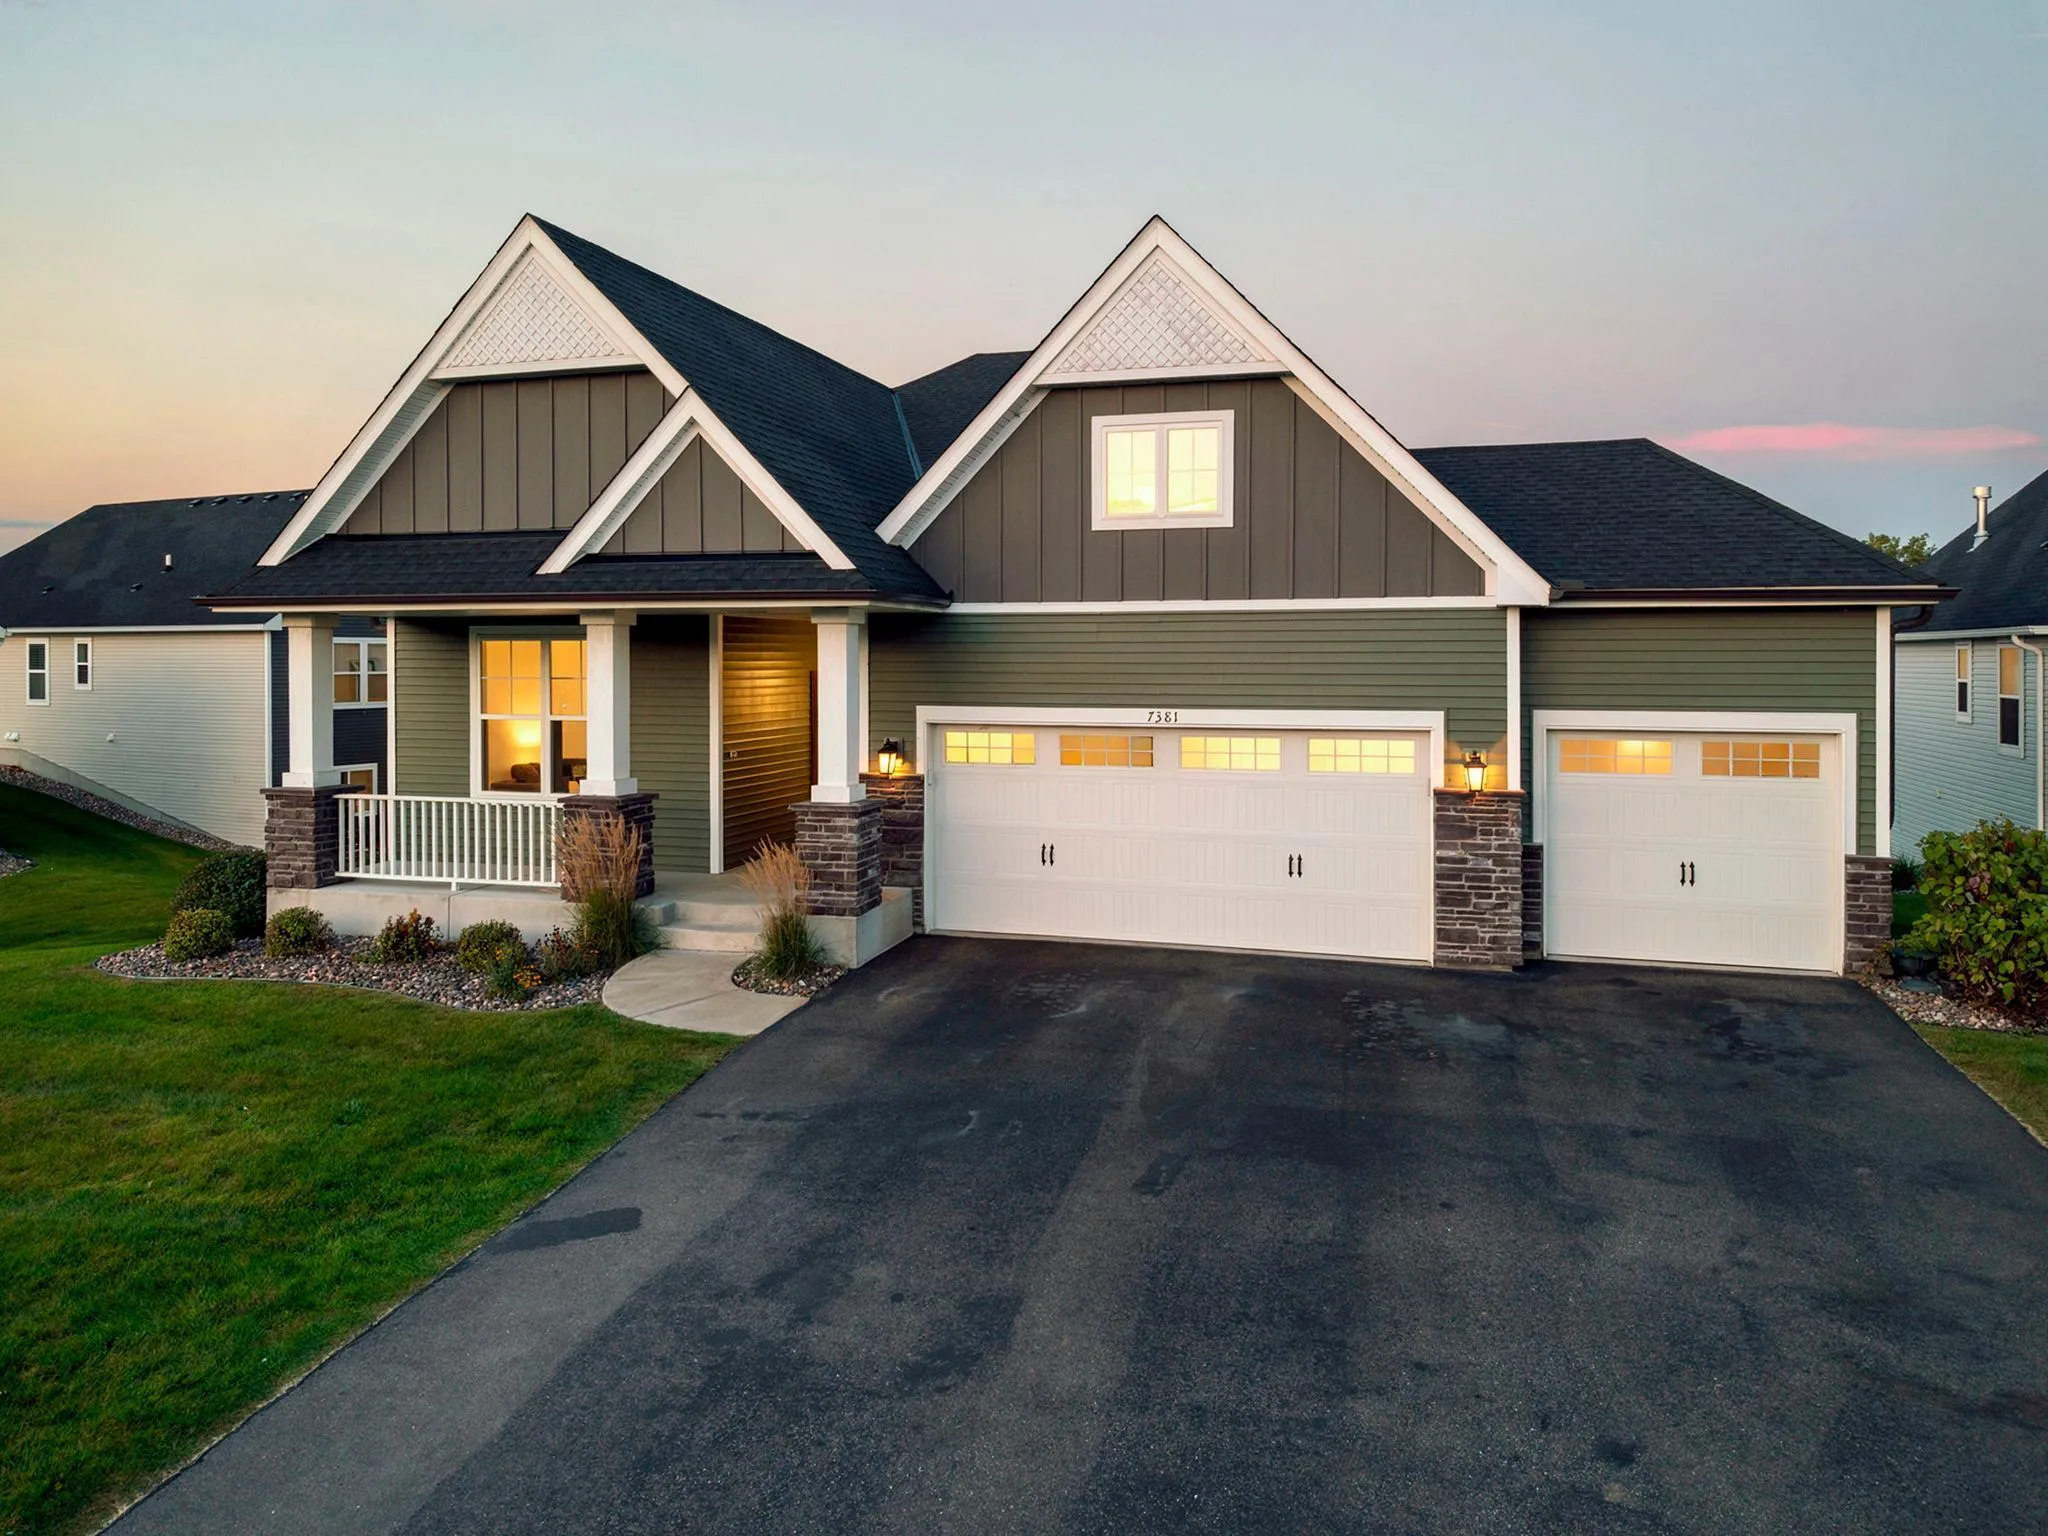 $725,000
4 bds | 3 ba | 2,607 sqft
7381 Emily Circle, Lino Lakes, MN 55038
Listing courtesy of Home Sellers
Request a tour
1362 Timberwolf Trail, Lino Lakes, MN 55038