
1 / 29
$1,092,500
- 3 beds
- 4 baths
- 2,704 sqft
469 County E Road, Hudson, WI 54016
For sale Est. —/mo
- House · Single Family
- Built in 2006
- 6.22 acres lot
- $404/sqft
- 2-car garage
Overview
Discover this one-of-a-kind custom-built home set on over 6 private acres, thoughtfully designed with exceptional craftsmanship and timeless details throughout. This spacious property features 3 bedrooms, 4 bathrooms, and a fully equipped lower-level studio apartment/in-law suite complete with a kitchenette and Murphy Bed, ideal for multigenerational living, guests, or potential rental opportunities.
The heart of the home showcases custom cabinetry originally crafted for the Betty Crocker Test Kitchen, complemented by elegant quartz countertops, stainless steel appliances, and a stunning Motawi Tileworks backsplash surrounding the range and sink. The dining room features additional custom-built cabinetry and a beautifully hand-carved ledge that adds warmth and character.
Unique architectural details include handcrafted stained-glass windows, while comfort is enhanced with in-floor radiant heat in both the sunken living room and the lower level.
Step outside to experience over 6 acres of scenic privacy with winding trails perfect for walking, hiking, or ATV adventures. A dedicated sledding hill provides endless seasonal fun, creating the perfect setting for outdoor recreation and making lasting memories with family and friends. Combining exceptional craftsmanship, distinctive design, and recreational opportunities right outside your door, this remarkable property offers a lifestyle as unique as the home itself. Perch Lake is right around the corner. Quick commute to Twin Cities. This home is a must see, check it out before it's too late!
Facts & features
Interior
- Bedrooms: 3
- Bathrooms: 4 (1 full, 1 three-quarter, 2 half)
- Finished sqft: 2,704
- Above grade sqft: 2,704
- Basement: Finished, In-Floor Heat, Kitchenette, Shared Access, Walkout
- Heating: Boiler, Forced Air, In-Floor Heating
- Cooling: Central Air
- Appliances: Dishwasher, Disposal, Dryer, Exhaust Fan, Gas Water Heater, Microwave, Range, Refrigerator, Stainless Steel Appliances, Tankless Water Heater, Washer, Water Softener Owned
- Laundry: Laundry Closet, Upper Level
- Fireplaces: 1 (Gas, Living Room)
Property
- Parking: Detached Garage, Electric, Finished Garage, Garage Door Opener, Insulated Garage, No Int Access to Dwelling
- Garage spaces: 2
- Lot size: 6.22 acres
- Lot dimensions: 1413x2266x163x882
- Lot features: Irregular Lot, Tree Coverage - Heavy
- Exterior features: Stone, Wood
- Fencing: Invisible
- Pool: None
Construction
- Home type: House (Single Family)
- Levels: Four or More Level Split
- Year built: 2006
- Exterior: Frame
- Roof: Age Over 8 Years, Asphalt
Utilities
- Sewer: Private Sewer, Septic System Compliant - Yes, Tank with Drainage Field
- Water: Drilled, Private, Well
Community & HOA
- Subdivision: Csm
Taxes & location
- Annual taxes: $7,503 (2025)
- County: St. Croix
- School district: Hudson
Listing
- Status: For sale
- Listed: Aug 22, 2026
- Days on market: 59
- MLS #: 7119344
Monthly payment
—/mo
An example, not a loan offer. Taxes and HOA dues come from the listing when known; home insurance is a rough estimate. Mortgage insurance is not included. Your rate depends on your lender and credit.
Location
Nearby homes
-
 $1,250,000
4 bds | 4 ba | 3,795 sqft
1346 Birch Park Ridge, Saint Joseph Twp, MN 54082
Listing courtesy of Keller Williams Realty Integrity Lakes
-
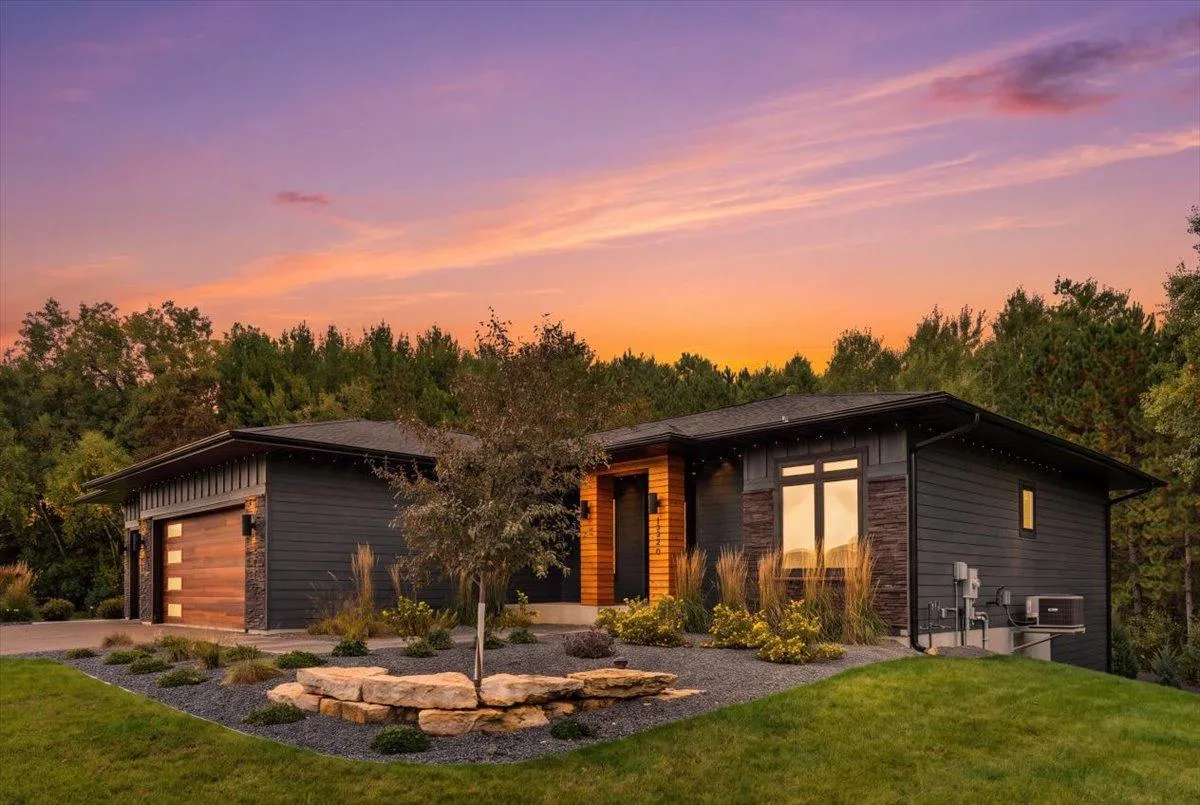 $1,350,000
5 bds | 3 ba | 4,277 sqft
1220 54th Street, Hudson, MN 54016
Listing courtesy of Property Executives Realty
-
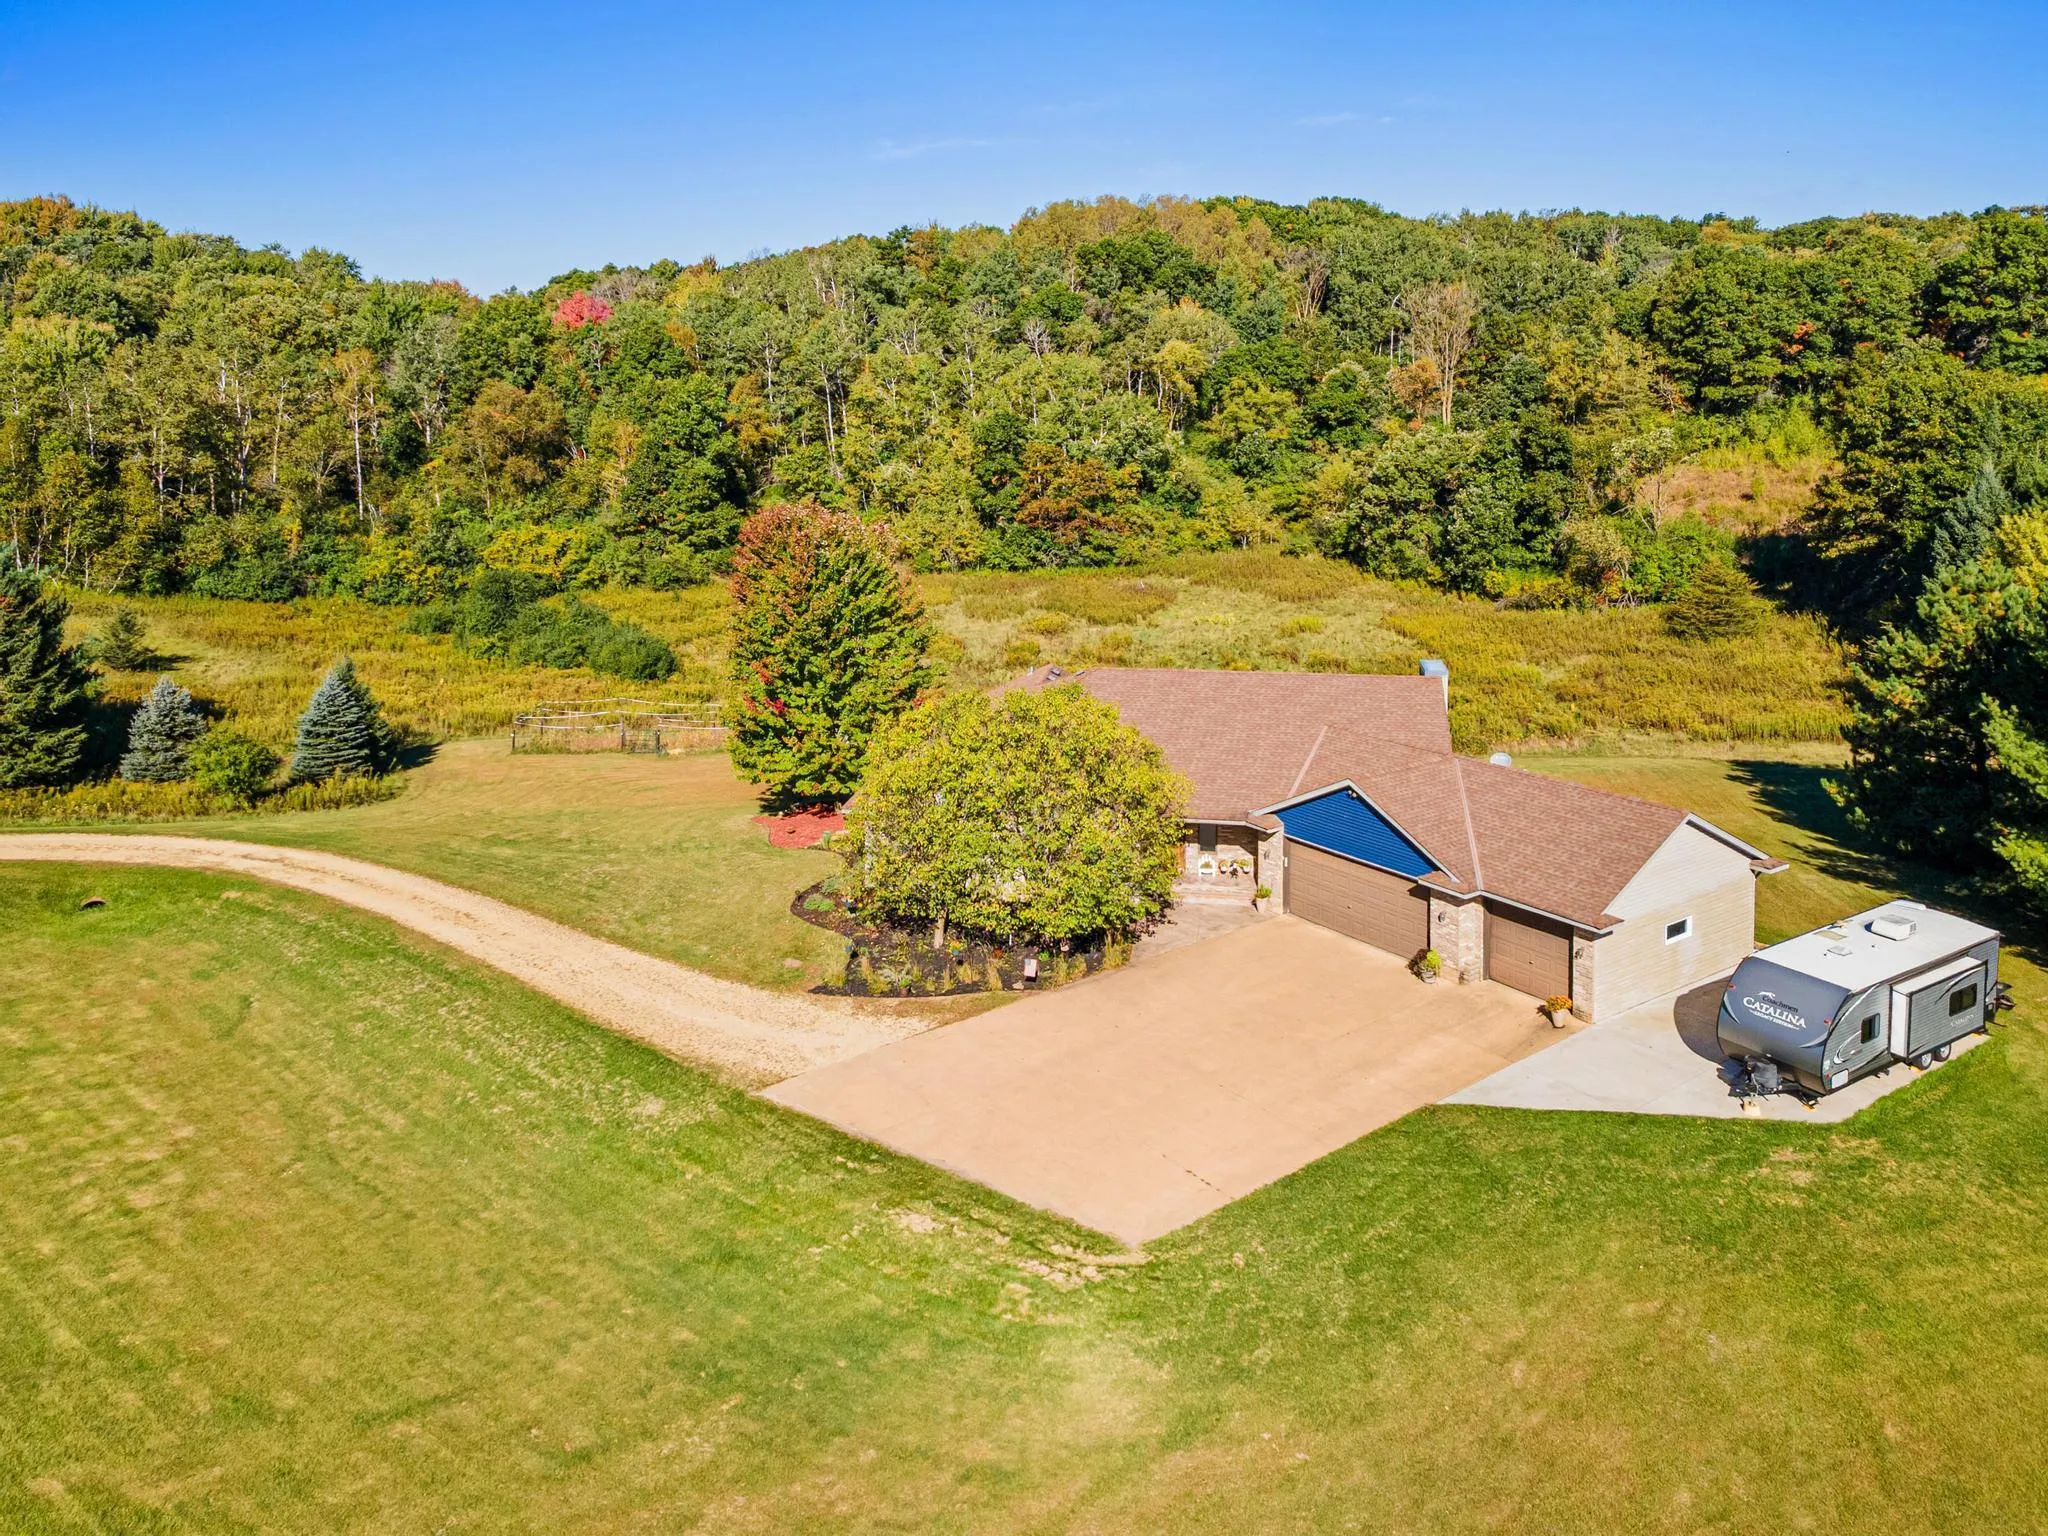 $799,900
5 bds | 5 ba | 3,394 sqft
408 Johnson Drive, Hudson, MN 54016
Listing courtesy of EXP Realty, LLC
-
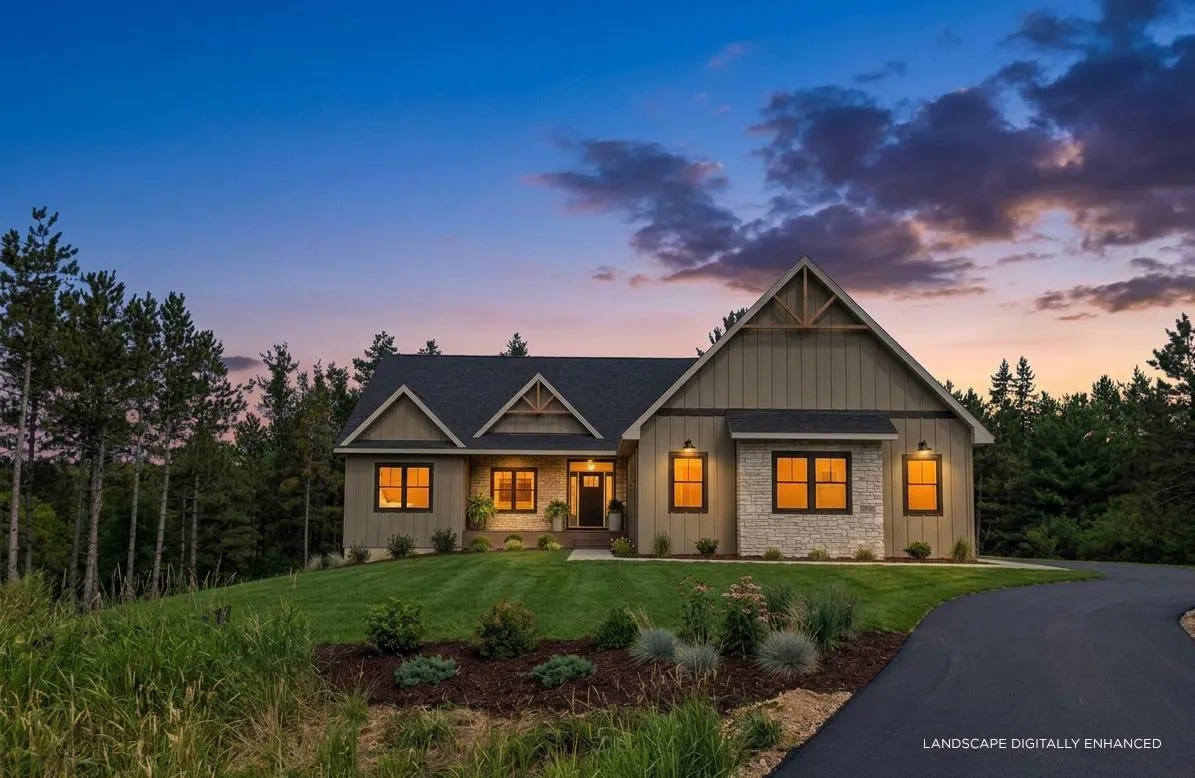 $799,000
3 bds | 2 ba | 2,288 sqft
1189 60th Street, Hudson, MN 54016
Listing courtesy of Coldwell Banker Realty
-
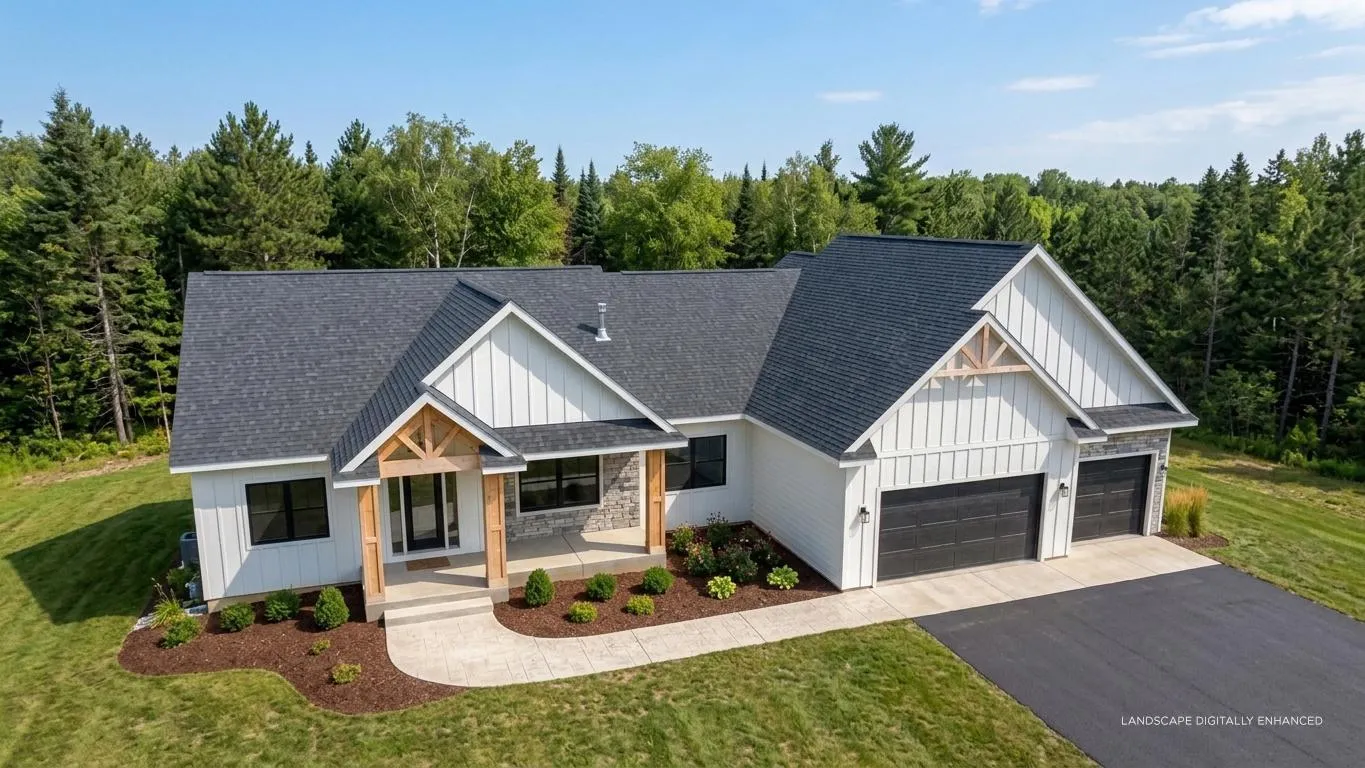 $875,000
3 bds | 3 ba | 2,345 sqft
1193 60th Street, Hudson, MN 54016
Listing courtesy of Coldwell Banker Realty
-
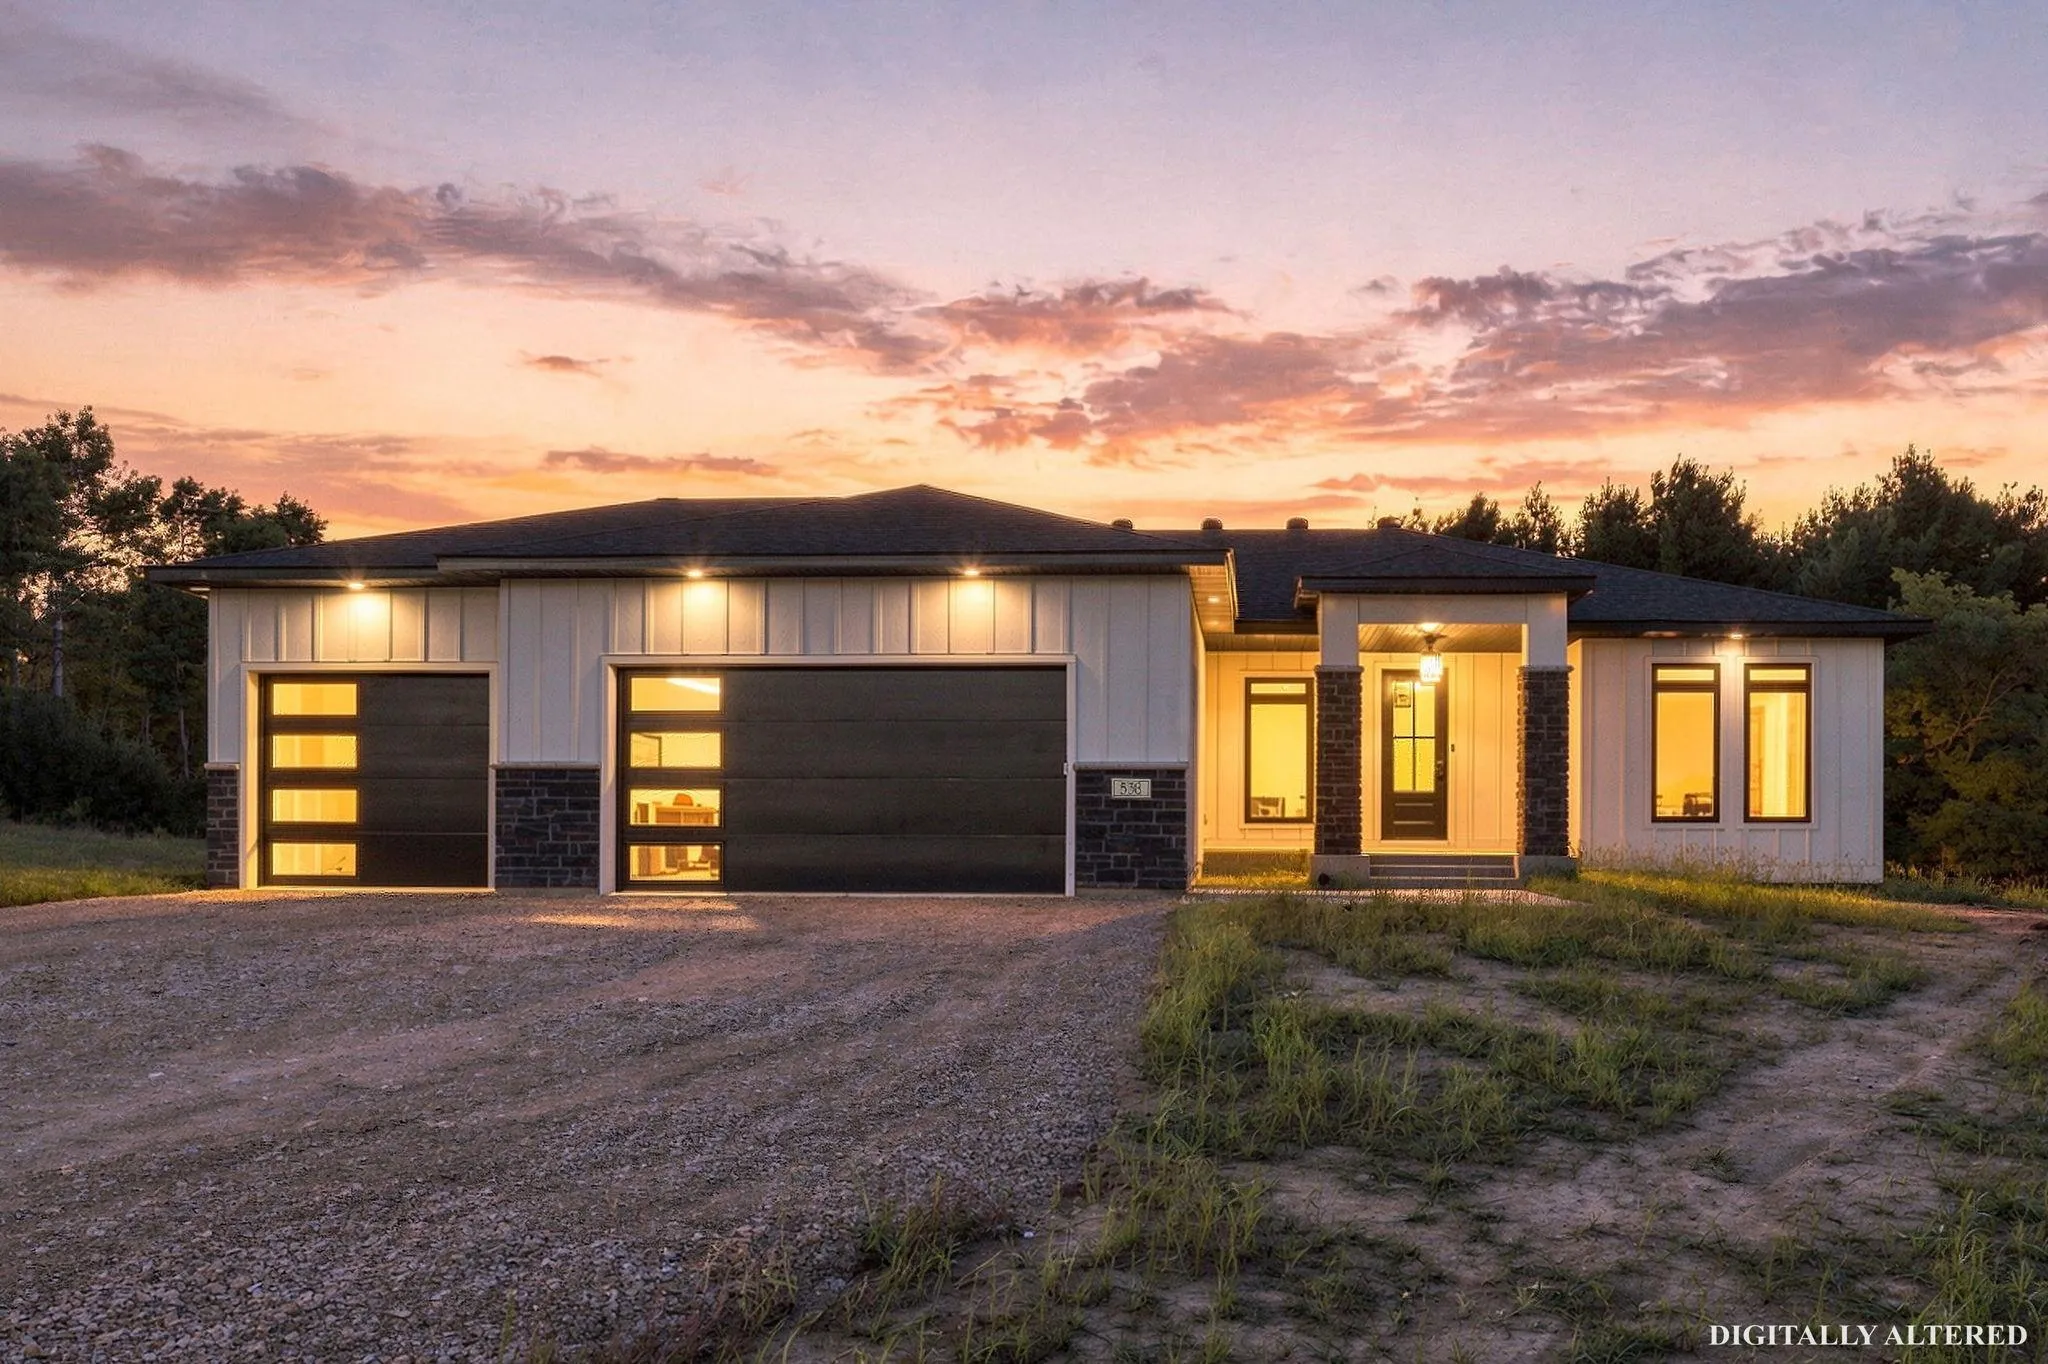 $950,000
4 bds | 3 ba | 3,280 sqft
538 Chapman Hills Court, Hudson, MN 54016
Listing courtesy of Coldwell Banker Realty
-
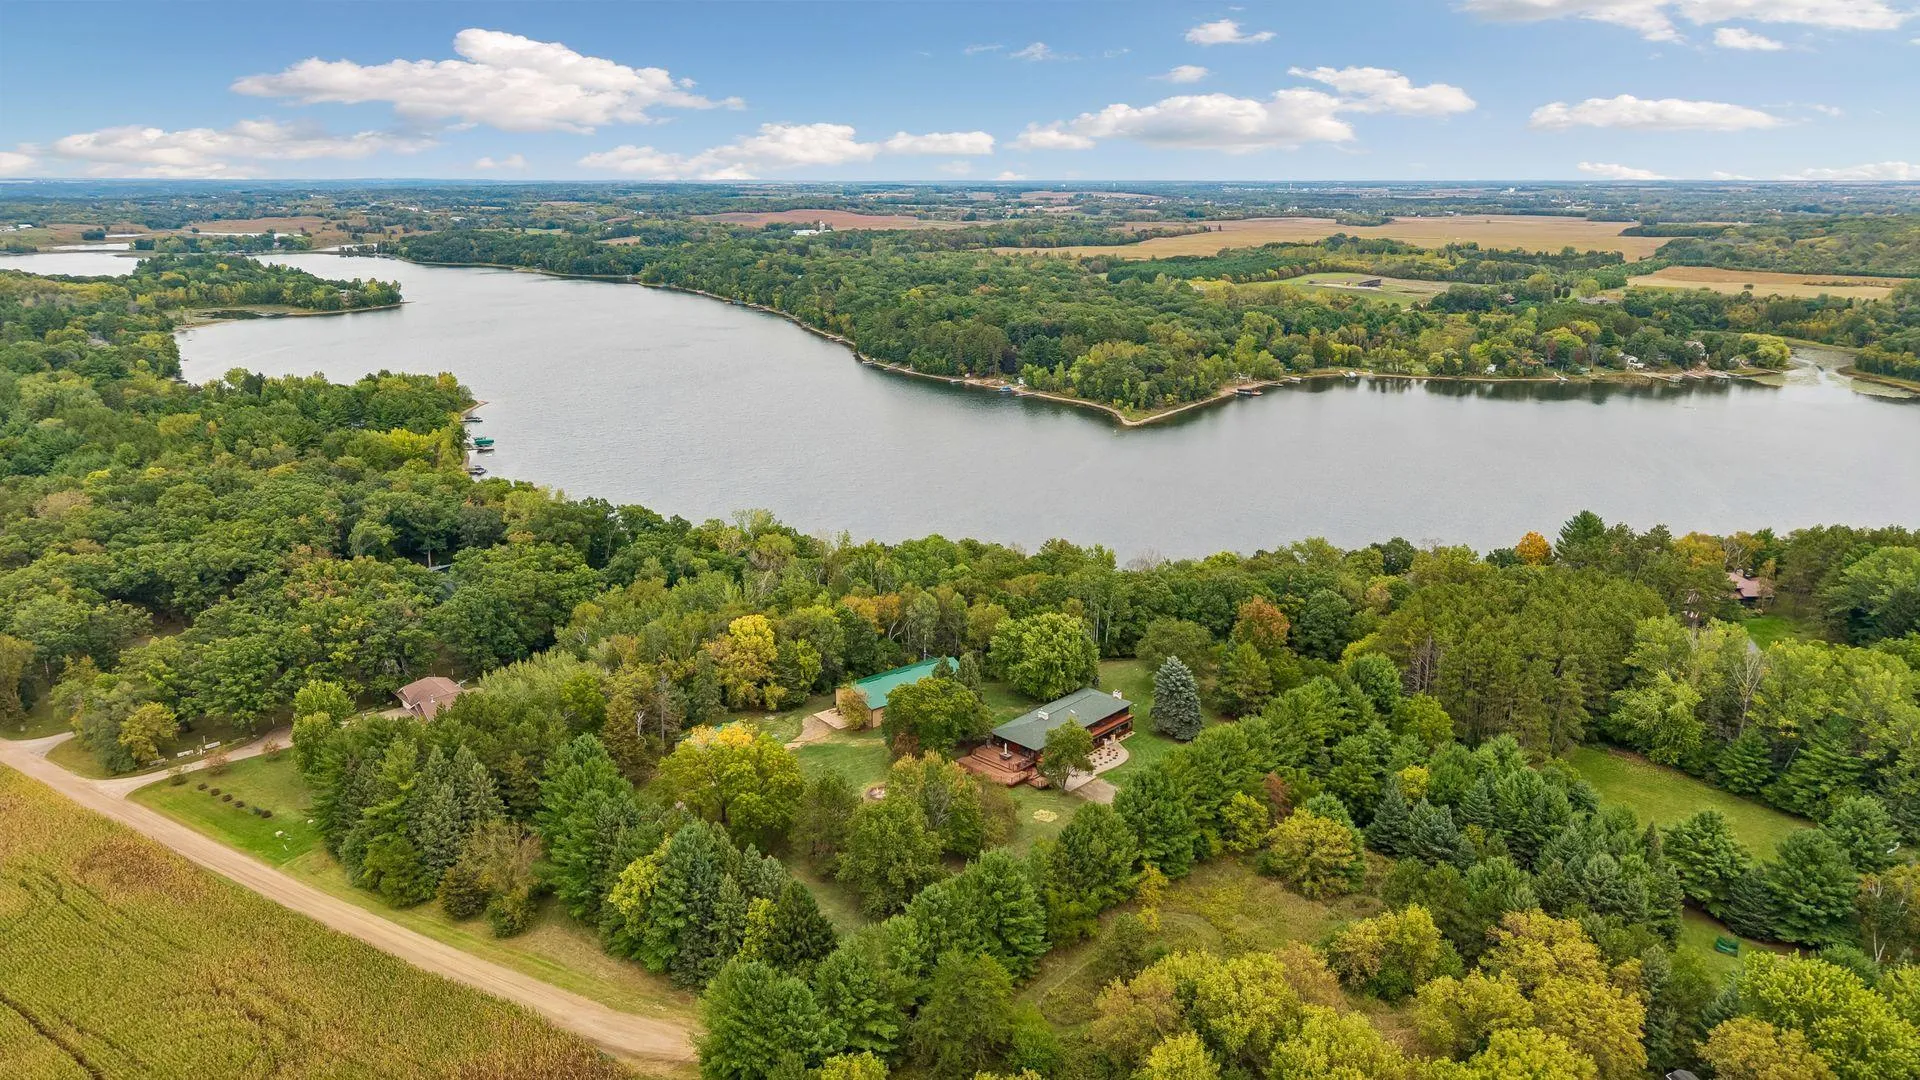 $950,000
4 bds | 5 ba | 4,500 sqft
713 Terrier Lane Unit A, Somerset, MN 54025
Listing courtesy of RE/MAX Team 1 Realty
-
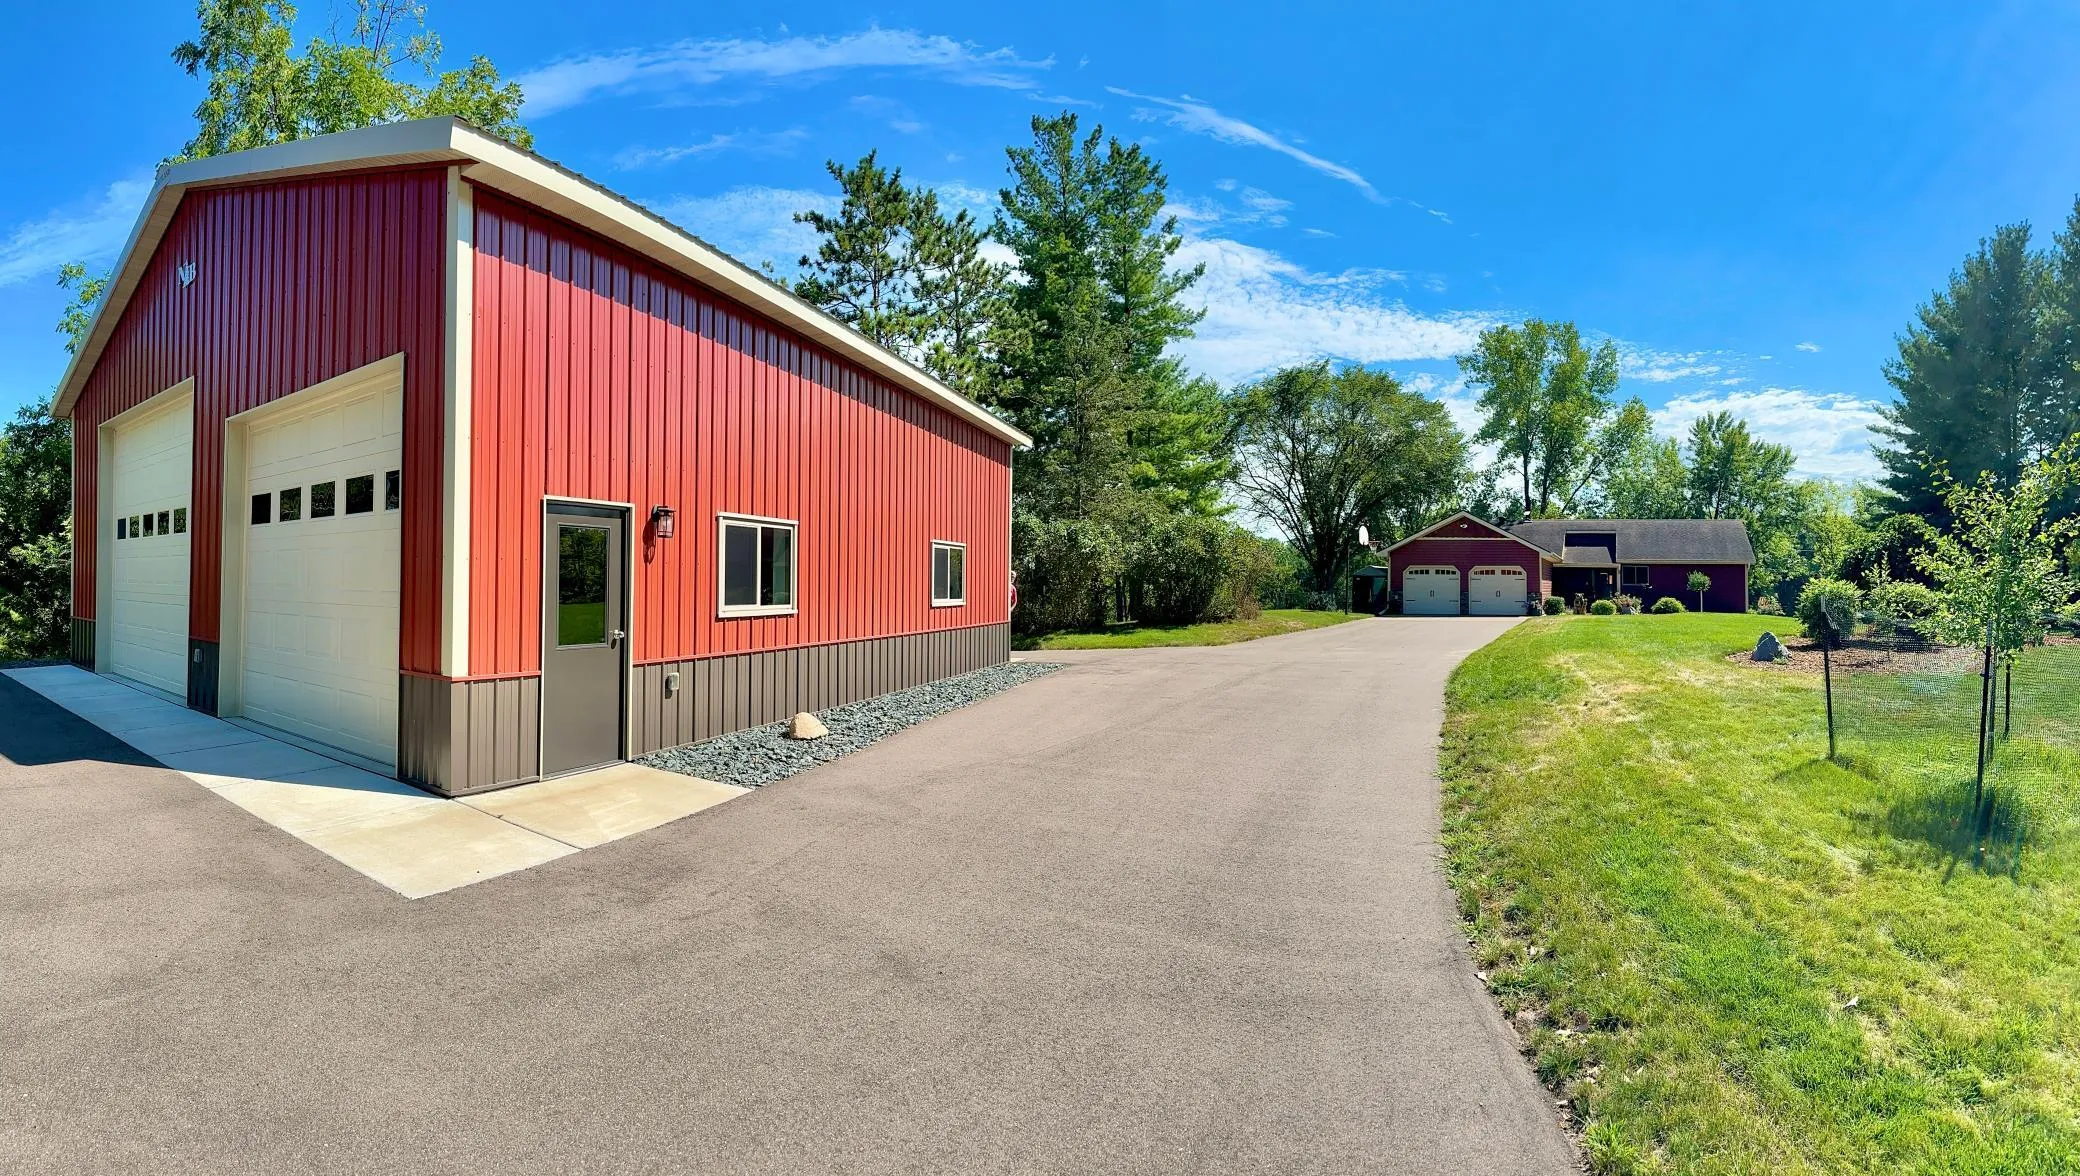 $949,900
5 bds | 3 ba | 2,959 sqft
1209 52nd Street, Hudson, MN 54016
Listing courtesy of Property Executives Realty
Request a tour
469 County E Road, Hudson, WI 54016