
1 / 47
$1,029,450
- 5 beds
- 5 baths
- 4,315 sqft
14713 Kingsview N Lane, Dayton, MN 55327
For sale Est. —/mo
- House · Single Family
- Built in 2026
- 0.29 acres lot
- $239/sqft
- $49/mo HOA
- 3-car garage
Overview
Open houses
- Thursday, Oct 22 12 pm–5 pm Open house
- Friday, Oct 23 12 pm–5 pm Open house
- Saturday, Oct 24 12 pm–5 pm Open house
- Sunday, Oct 25 12 pm–5 pm Open house
- Thursday, Oct 29 12 pm–5 pm Open house
Times are Central.
Welcome to Robert Thomas Homes' newest model home in the highly sought-after Riverwalk community. Thoughtfully designed for today's lifestyle, this impressive home offers exceptional space, flexibility, and beautiful finishes throughout, creating the perfect setting for everyday living, entertaining, and making lasting memories.
From the moment you step inside, you'll appreciate the thoughtful layout designed to adapt to every stage of life. The main level features a private office. Whether you're working from home, hosting visitors, or creating dedicated spaces for your family's needs, this home offers the versatility to fit your lifestyle.
The heart of the home is a beautifully designed kitchen where family and friends naturally gather. Featuring quartz countertops, an oversized center island, a walk-in pantry, and included appliances, it's the perfect place for everything from busy weekday mornings to holiday celebrations. Large windows throughout the home flood the living spaces with natural light, highlighting the custom cabinetry, Wooden beams, hardwood floors, designer lighting, and exceptional craftsmanship that define every Robert Thomas Home.
Upstairs, you'll find a private retreat designed for both comfort and convenience. Four spacious bedrooms, a well-appointed laundry room with sink and window.
The finished lower level is designed for entertaining on a grand scale. Imagine hosting friends around the stunning wet bar, versatile activities in the Sport Court enjoying game nights in the recreation area, watching the big game in the spacious family room. An additional bedroom and bathroom provide privacy and comfort for overnight guests.
Outside, professional landscaping, sod, and irrigation are also included, allowing you to spend less time on maintenance and more time enjoying the exceptional amenities that make Riverwalk such a special place to call home.
Located near the Mississippi River, Riverwalk offers a lifestyle centered around outdoor recreation, community connections, and everyday convenience. Residents enjoy miles of trails, pickleball courts, playgrounds, basketball courts, picnic areas, and green spaces, along with exclusive access to the private Riverwalk Clubhouse, outdoor pool, and firepit gathering area. It's a neighborhood designed to bring people together while offering countless opportunities to enjoy the beauty of the outdoors and the comfort of home.
Facts & features
Interior
- Bedrooms: 5
- Bathrooms: 5 (2 full, 2 three-quarter, 1 half)
- Finished sqft: 4,315
- Above grade sqft: 2,839
- Below grade sqft: 1,476
- Basement: Daylight/Lookout Windows, Drain Tiled, Egress Window(s), Finished, Full, Storage Space, Sump Pump
- Heating: Forced Air, Fireplace(s)
- Cooling: Central Air
- Appliances: Air-To-Air Exchanger, Dishwasher, Disposal, Dryer, Microwave, Refrigerator, Stainless Steel Appliances, Washer
- Laundry: Laundry Room, Sink, Upper Level
- Fireplaces: 1 (Family Room, Gas)
Property
- Parking: Attached Garage, Asphalt, Garage Door Opener
- Garage spaces: 3
- Lot size: 0.29 acres
- Lot dimensions: 94x270x270
- Lot features: Sod Included in Price
- Exterior features: Stone, Engineered Wood, Vinyl
- Pool: Below Ground, Outdoor, Shared
Construction
- Home type: House (Single Family)
- Levels: Two
- Year built: 2026
- New construction: Yes
- Roof: Age 8 Years or Less, Asphalt, Pitched
Utilities
- Sewer: City Sewer/Connected
- Water: City Water/Connected
Community & HOA
- Subdivision: RIVERWALK
- HOA fee: $49/mo
- HOA includes: Professional Mgmt, Recreation Facility, Shared Amenities
Taxes & location
- Annual taxes: $601 (2026)
- County: Hennepin
- School district: Anoka-Hennepin
Listing
- Status: For sale
- Listed: Aug 5, 2026
- Days on market: 76
- MLS #: 7120158
Monthly payment
—/mo
An example, not a loan offer. Taxes and HOA dues come from the listing when known; home insurance is a rough estimate. Mortgage insurance is not included. Your rate depends on your lender and credit.
Location
Nearby homes
-
 $899,900
4 bds | 4 ba | 3,836 sqft
8100 142nd Nw Avenue, Ramsey, MN 55303
Listing courtesy of RE/MAX Results
-
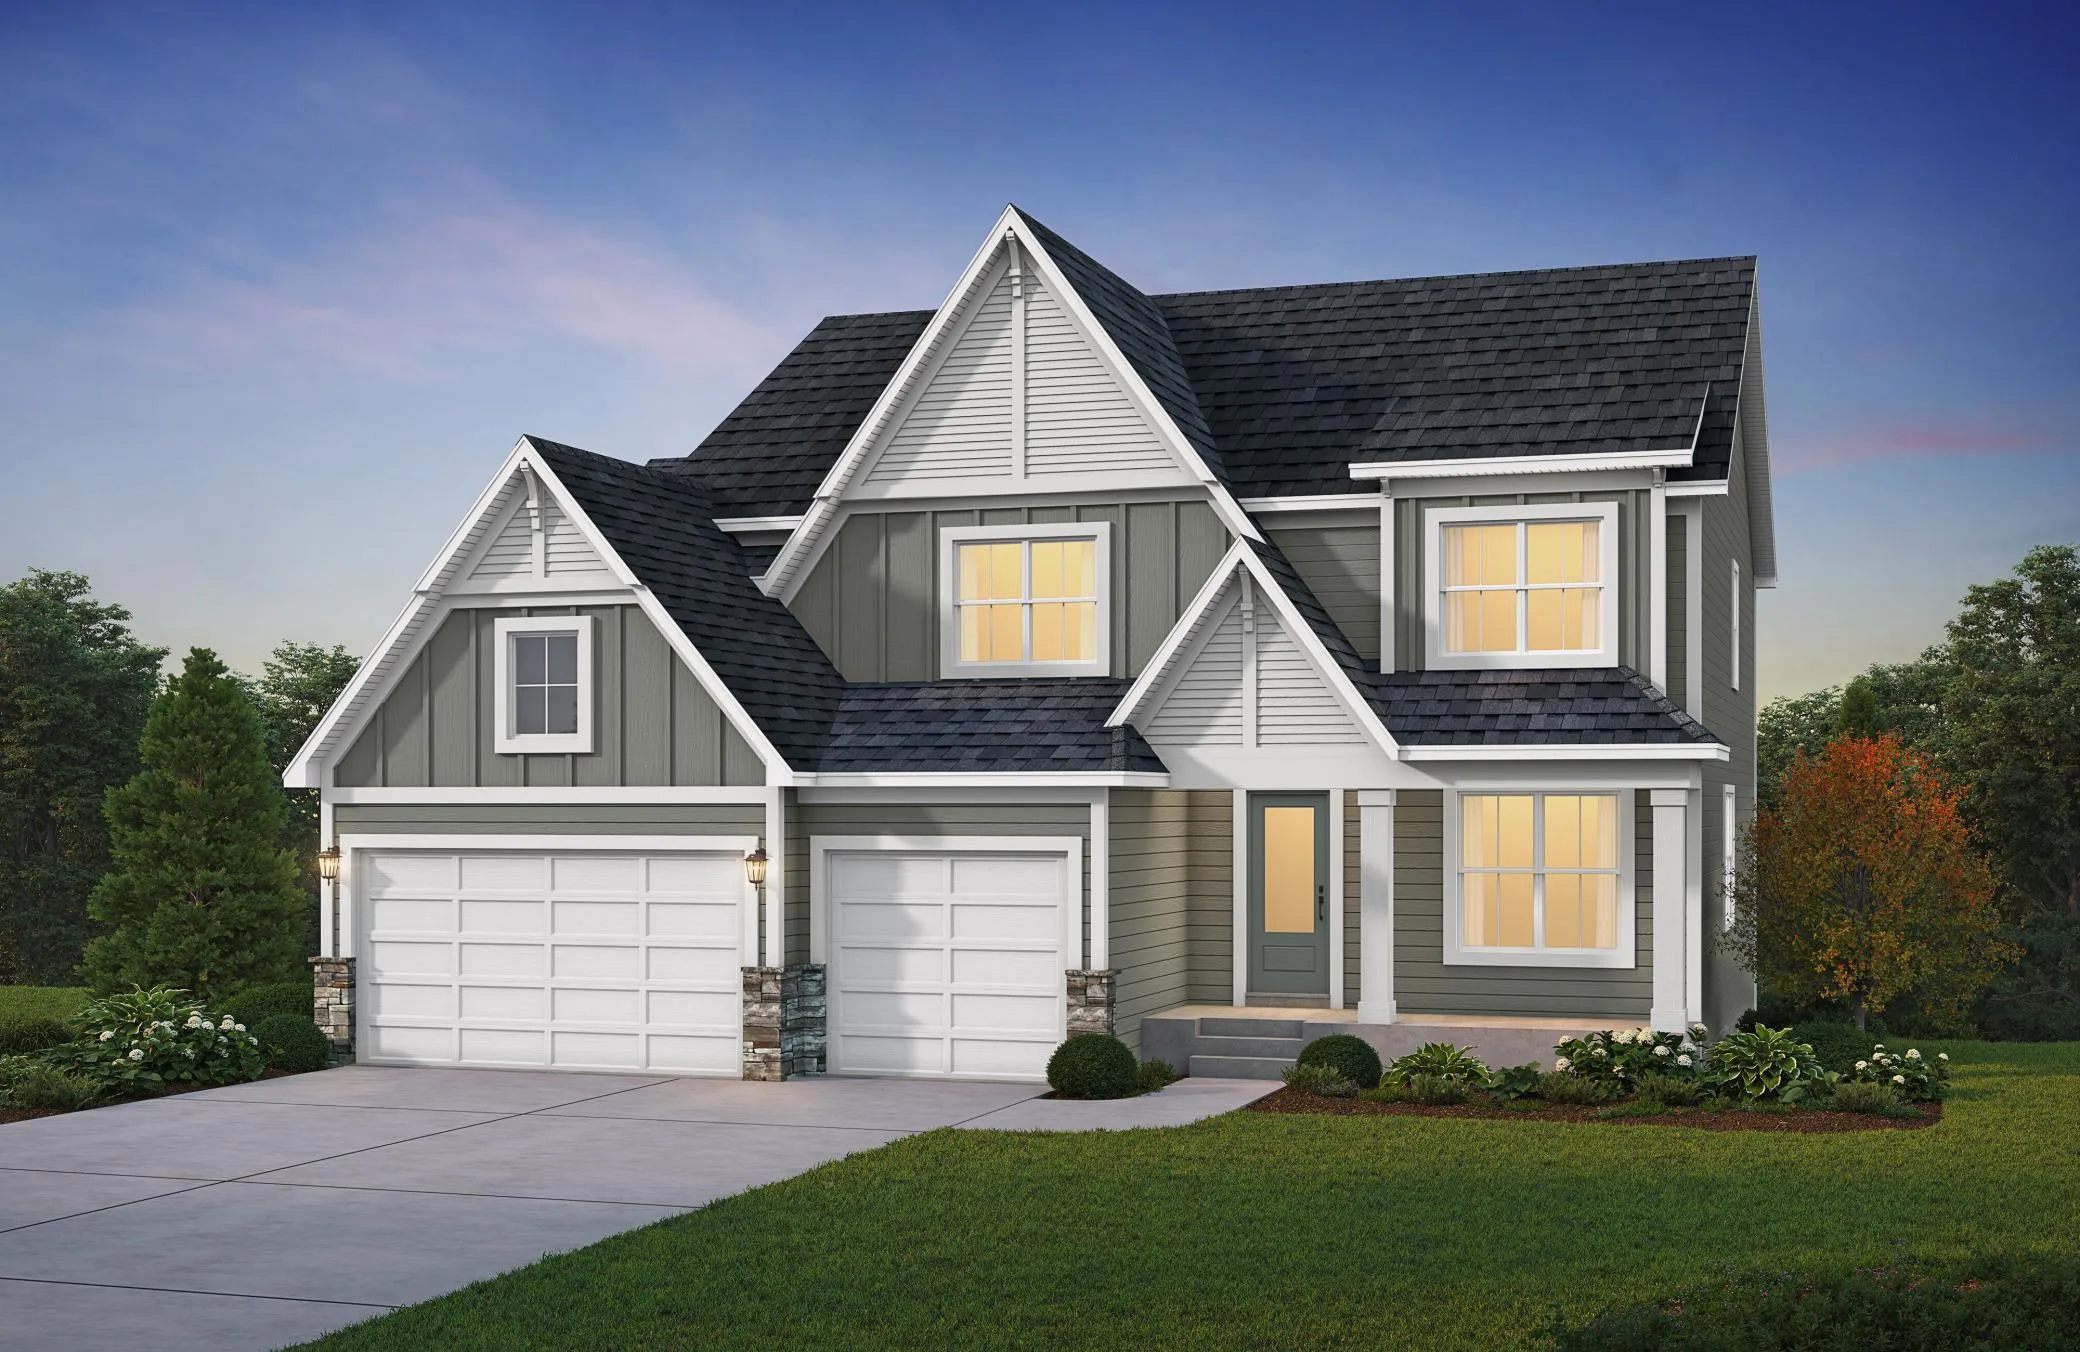 $930,400
4 bds | 5 ba | 4,583 sqft
14844 Kingsview N Court, Dayton, MN 55327
Listing courtesy of Coldwell Banker Realty
-
 $799,000
5 bds | 4 ba | 3,755 sqft
14841 147th N Avenue, Dayton, MN 55327
Listing courtesy of Robert Thomas Homes, Inc.
-
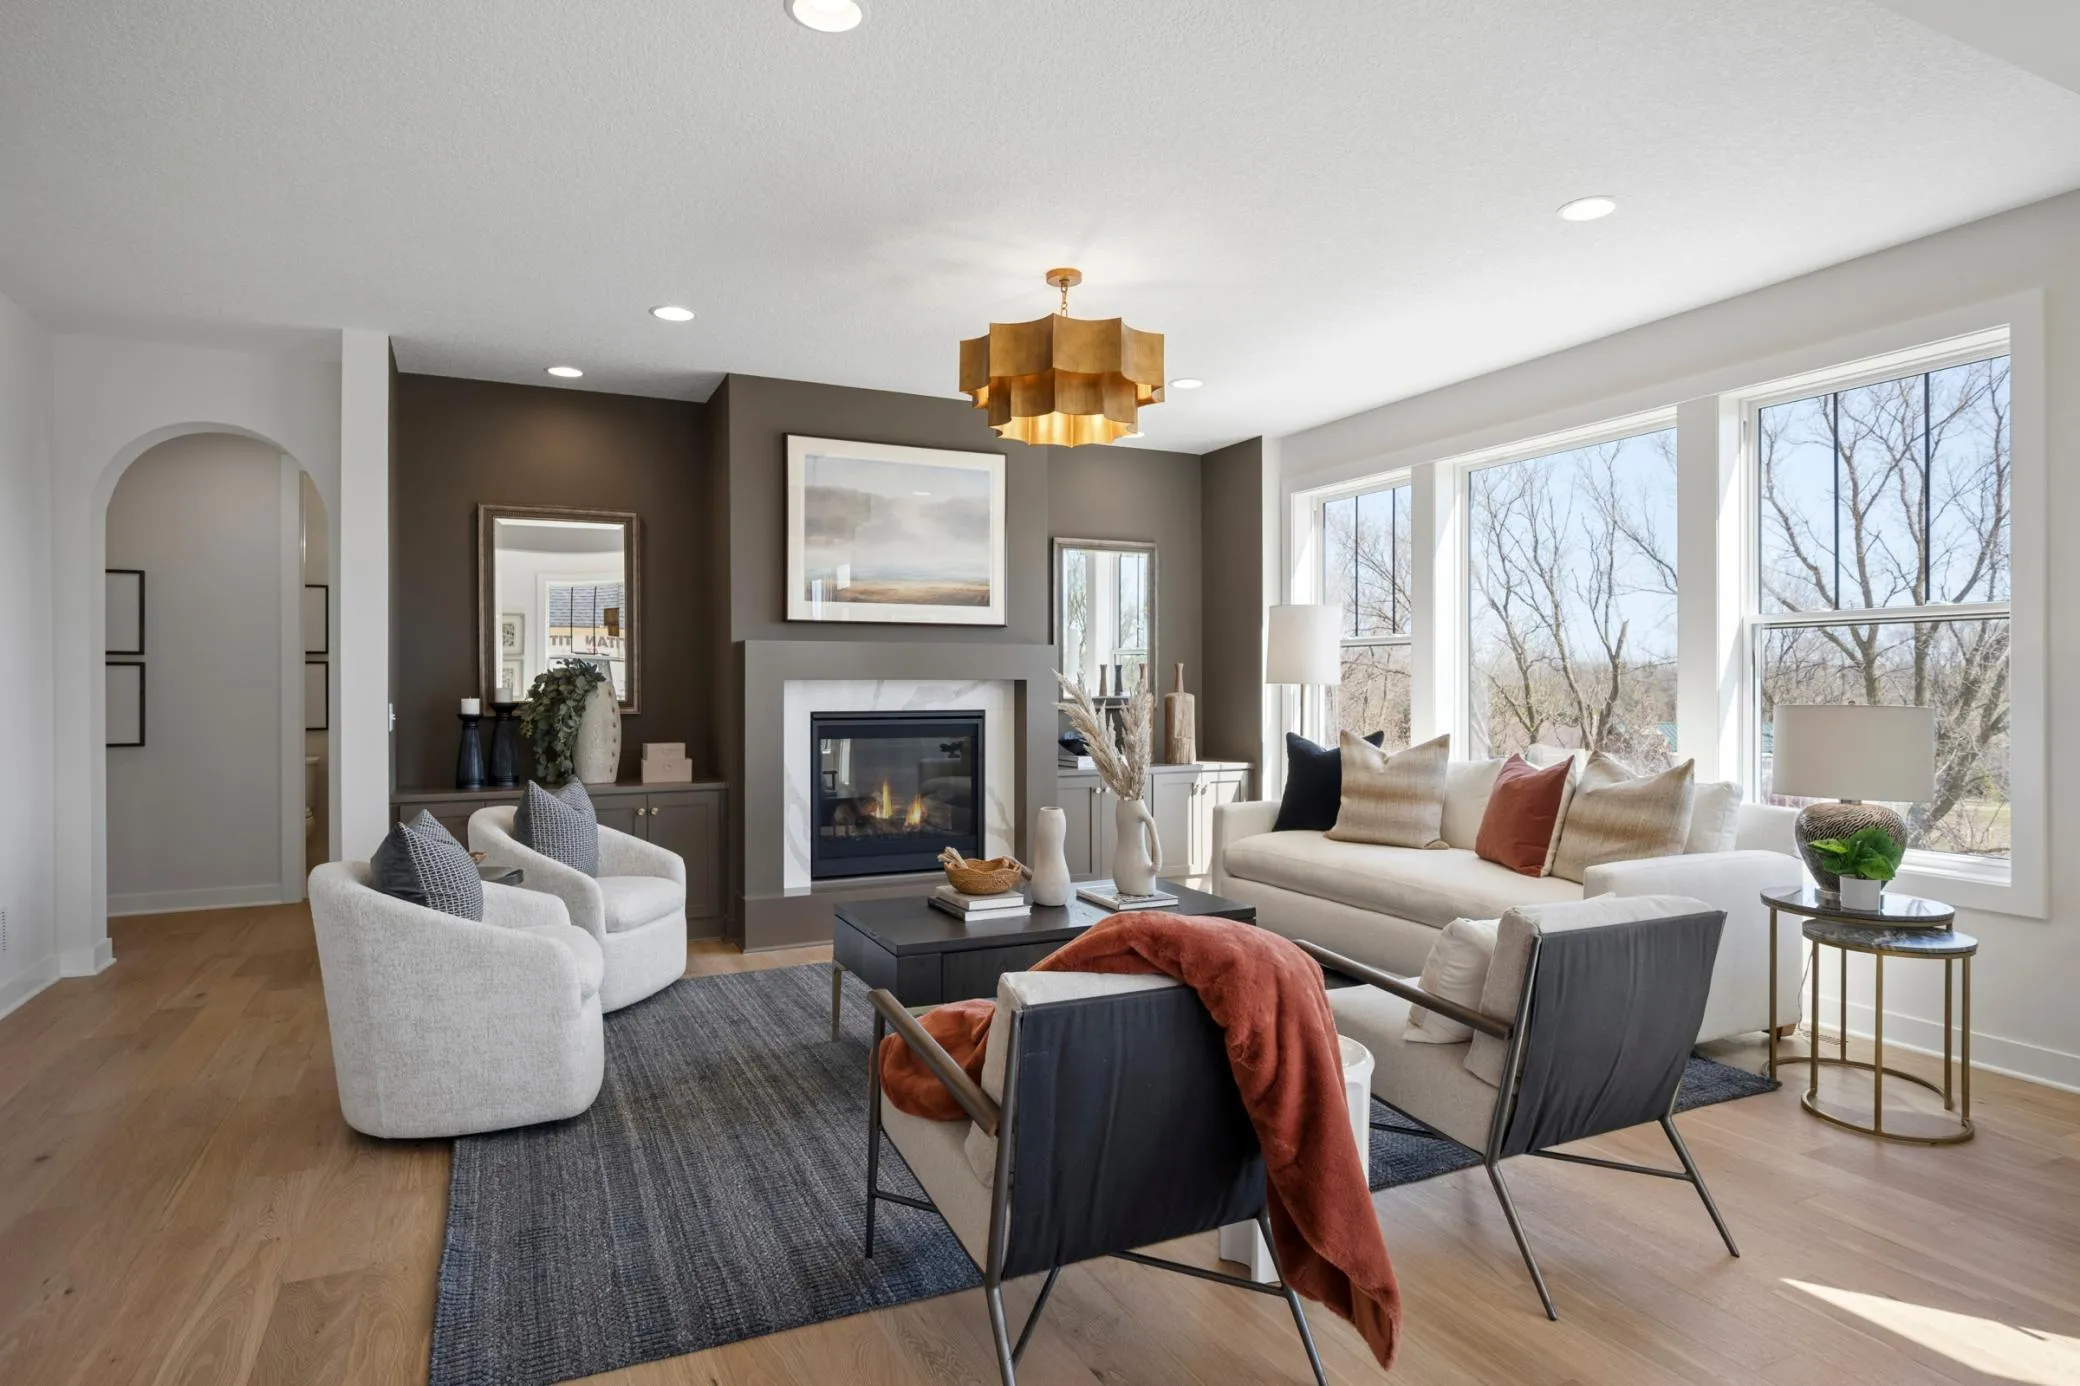 $994,750
6 bds | 5 ba | 4,686 sqft
14708 Kingsview N Lane, Dayton, MN 55327
Listing courtesy of Robert Thomas Homes, Inc.
-
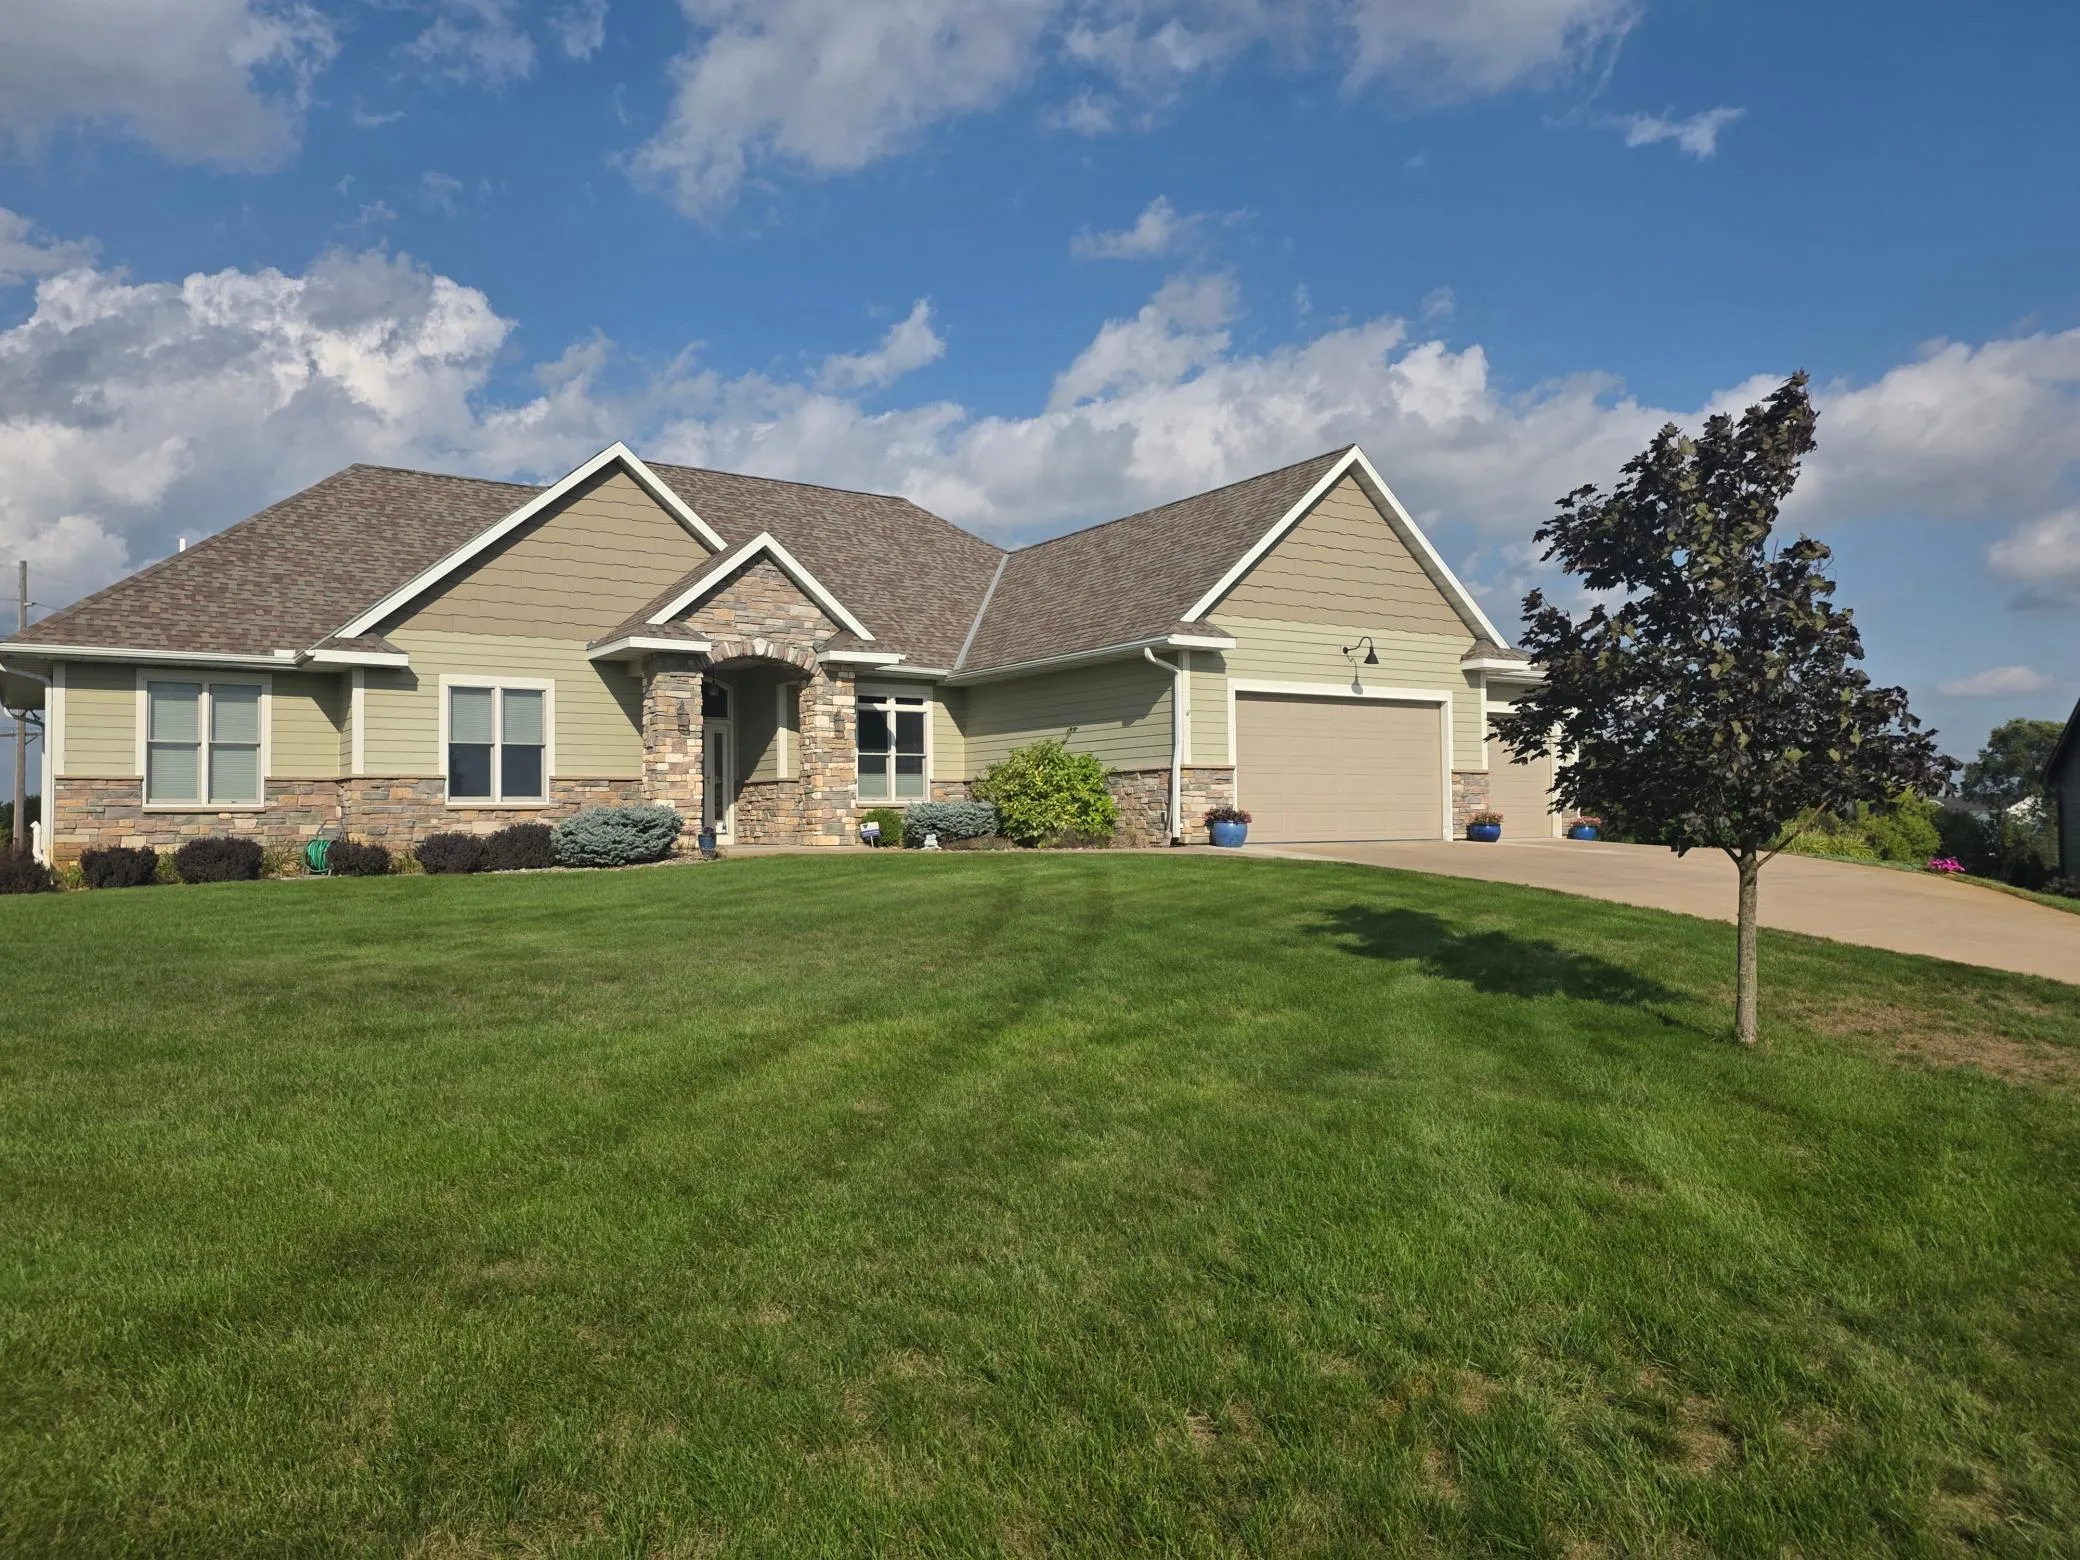 $1,000,000
4 bds | 4 ba | 4,674 sqft
15261 Alpine Nw Court, Ramsey, MN 55303
Listing courtesy of Elite Realty Minnesota
-
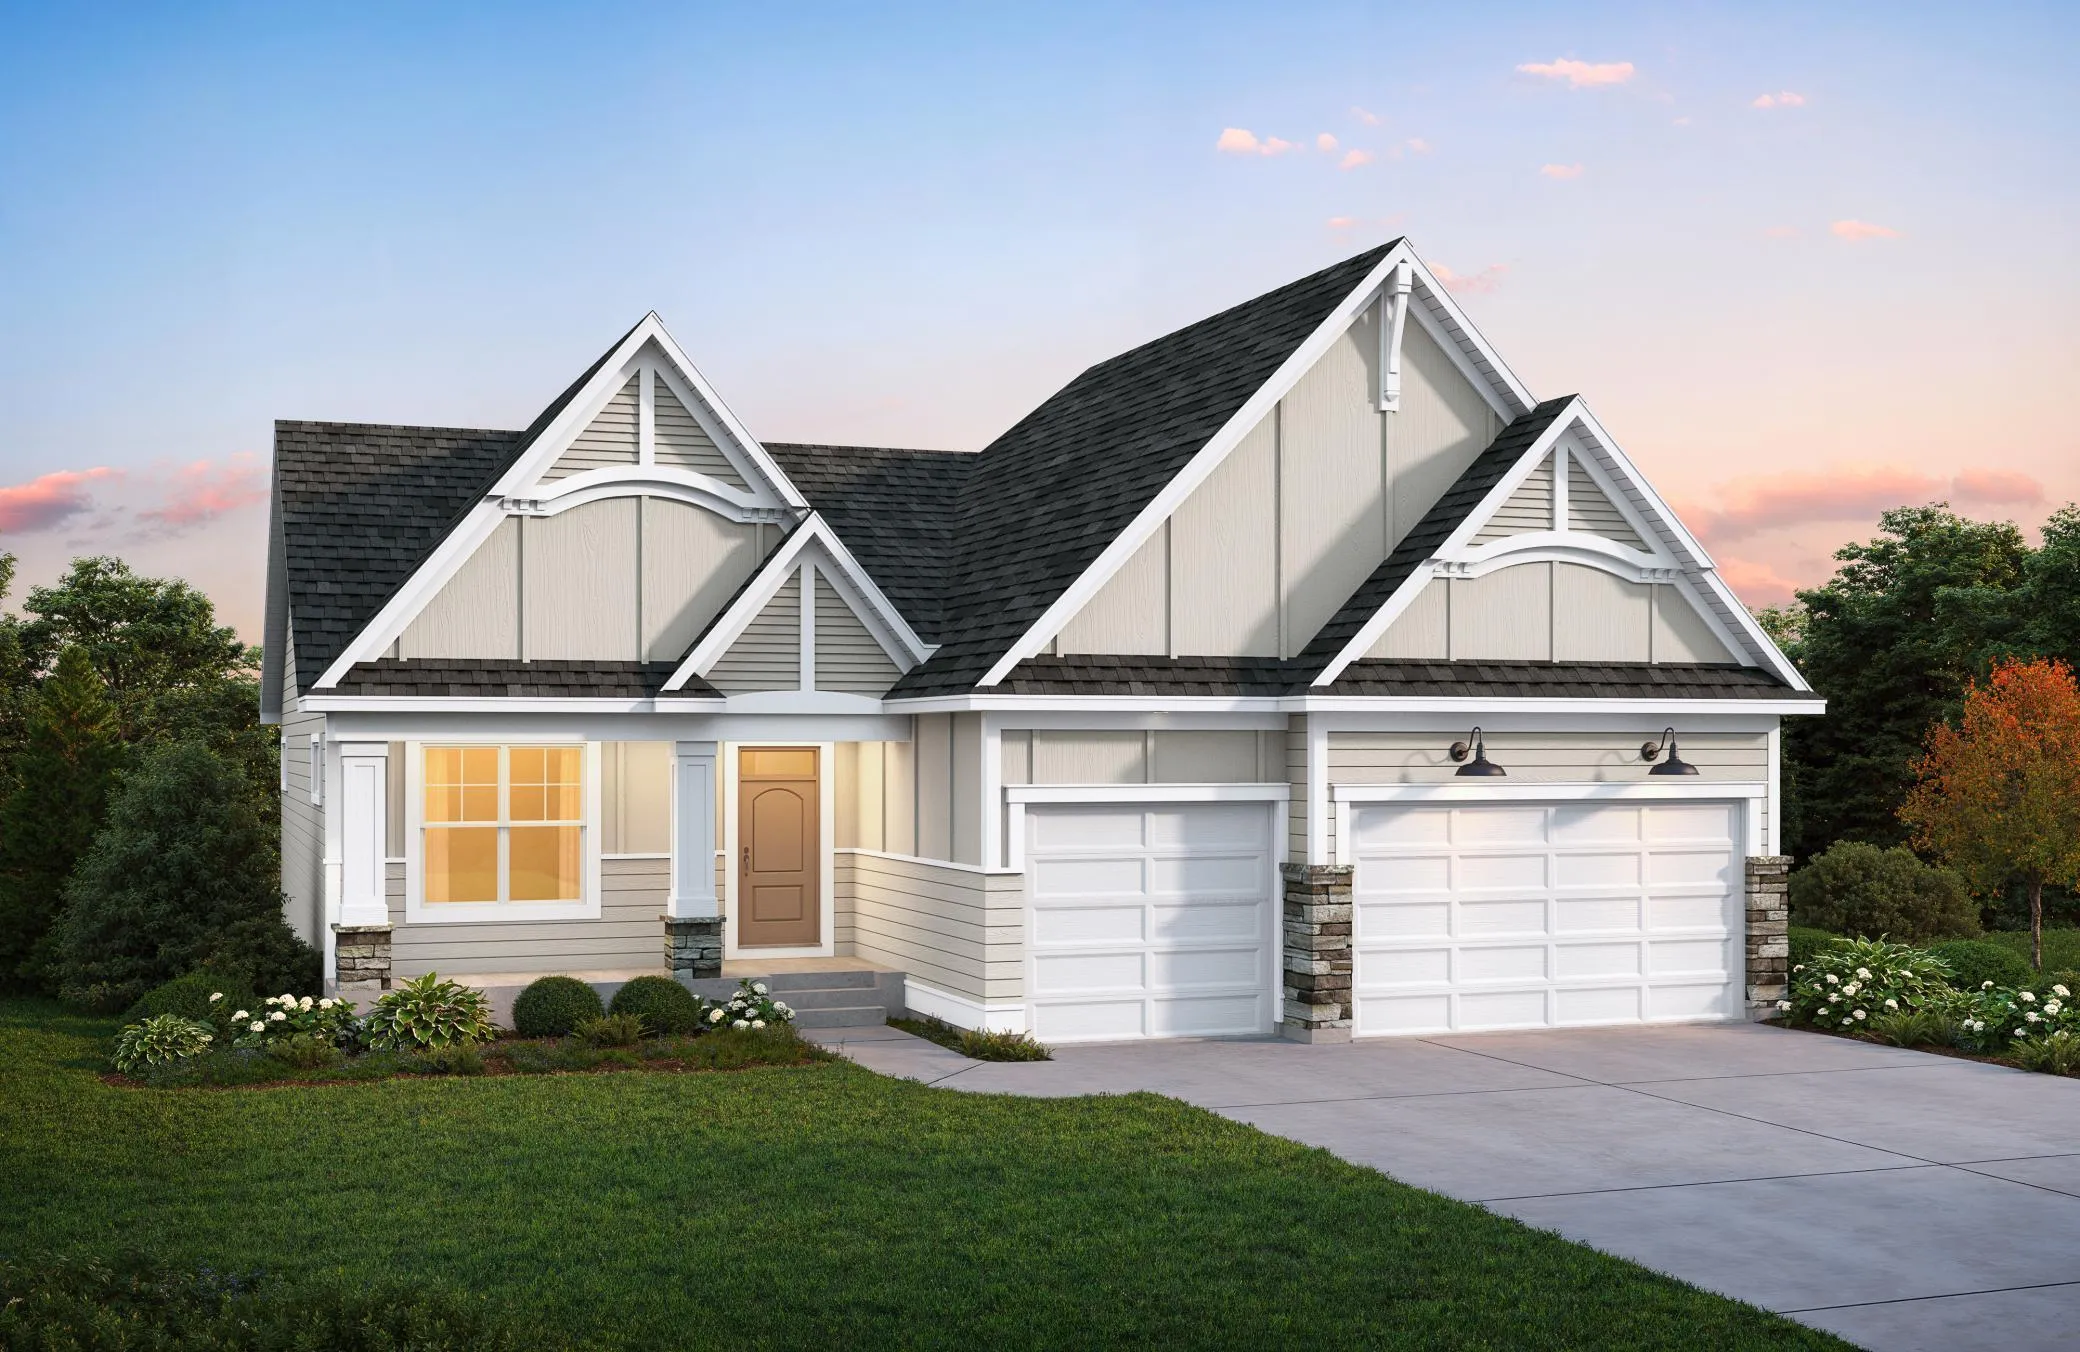 $789,658
4 bds | 3 ba | 3,125 sqft
14805 145th N Court, Dayton, MN 55327
Listing courtesy of Coldwell Banker Realty
-
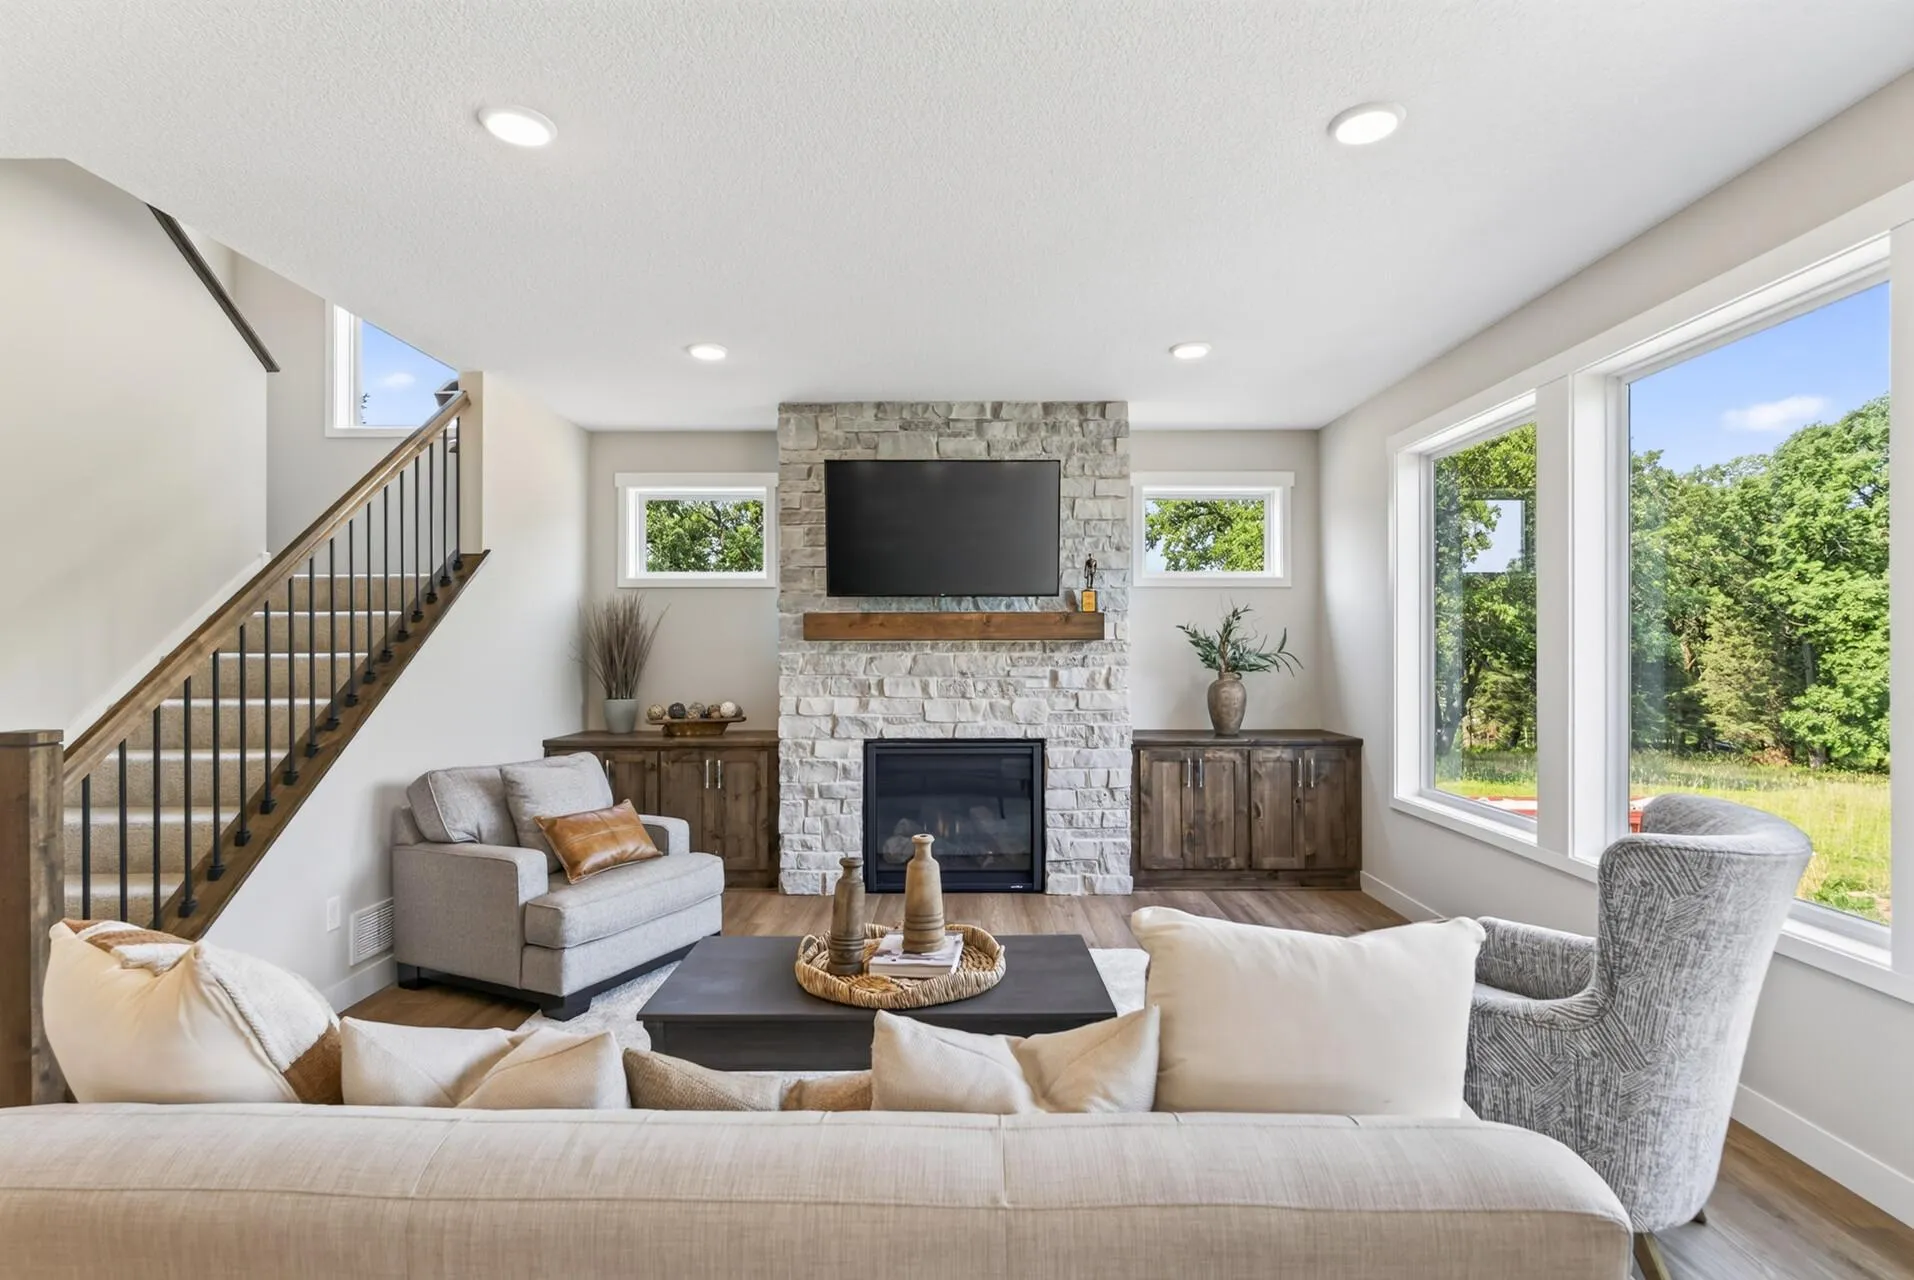 $859,900
3 bds | 3 ba | 3,132 sqft
5817 151st Nw Lane, Ramsey, MN 55303
Listing courtesy of Keller Williams Classic Realty
-
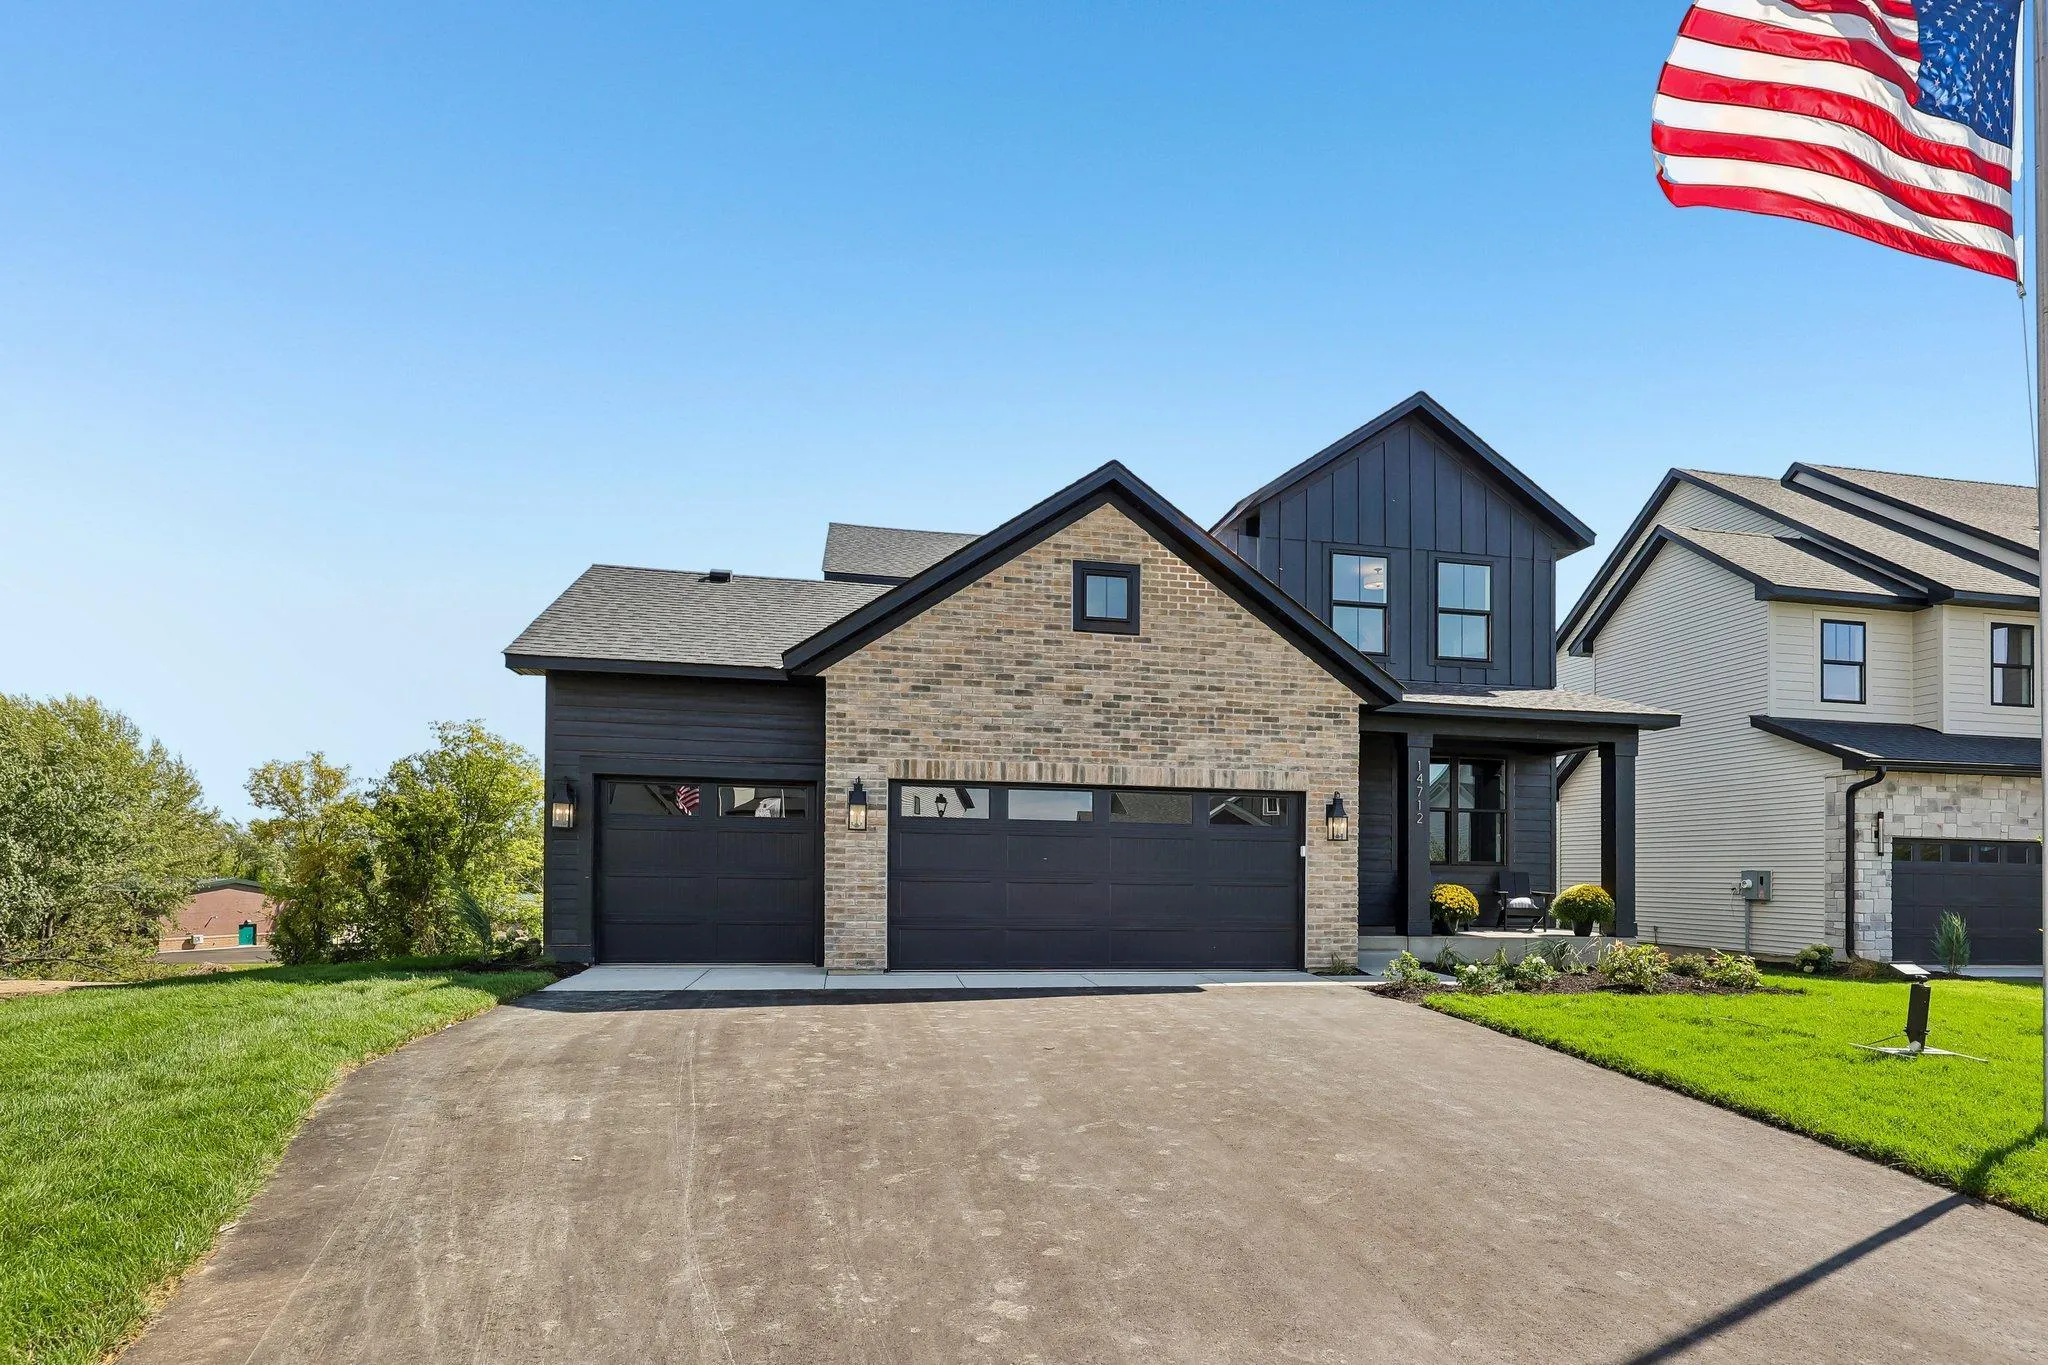 $799,900
5 bds | 4 ba | 3,357 sqft
14712 Kingsview N Lane, Dayton, MN 55327
Listing courtesy of Robert Thomas Homes, Inc.
Request a tour
14713 Kingsview N Lane, Dayton, MN 55327