
1 / 55
$1,000,000
- 4 beds
- 4 baths
- 4,674 sqft
15261 Alpine Nw Court, Ramsey, MN 55303
For sale Est. —/mo
- House · Single Family
- Built in 2016
- 2.39 acres lot
- $214/sqft
- $22/mo HOA
- 8-car garage
Overview
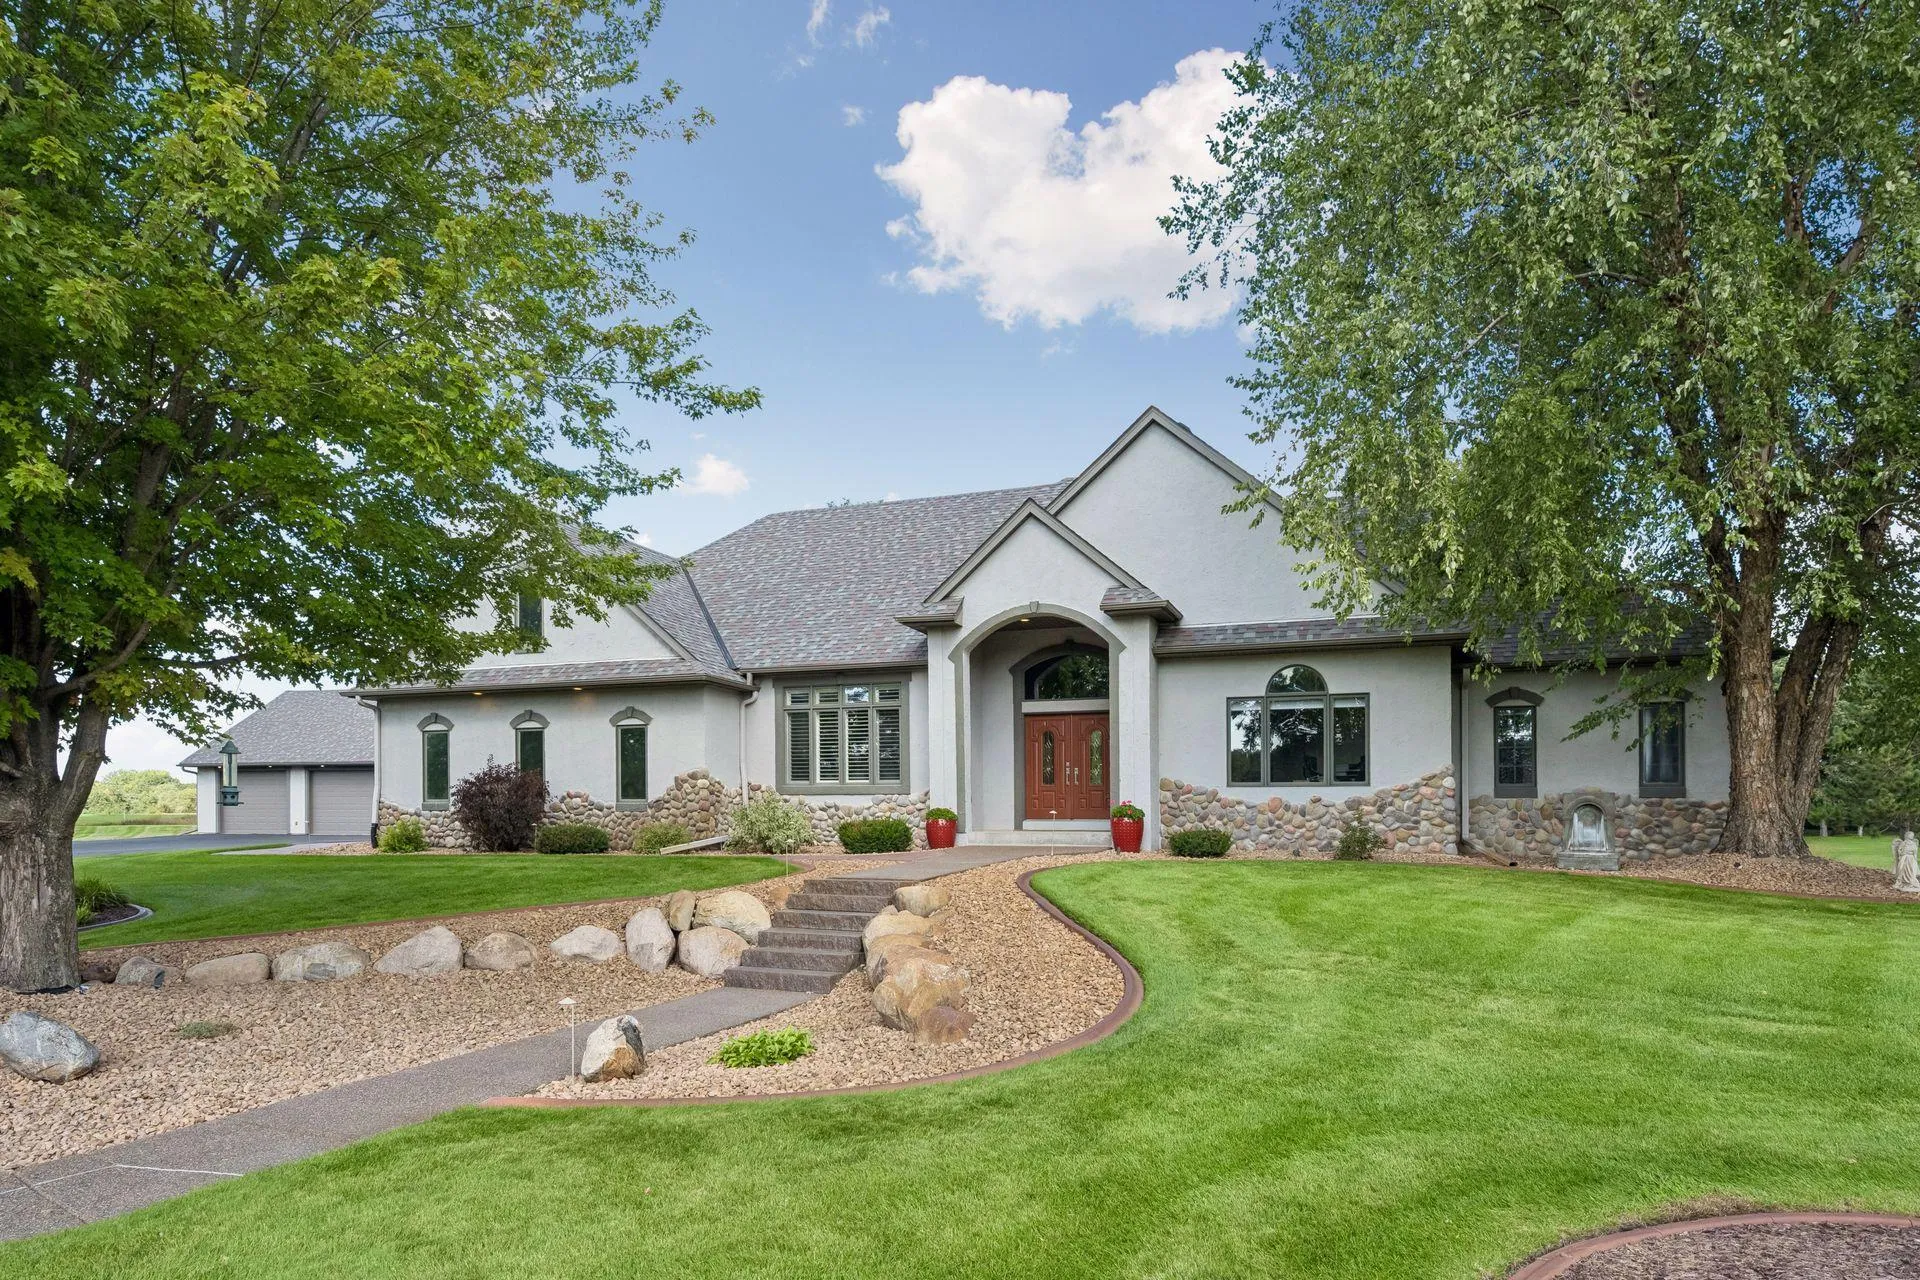
Welcome to an exceptional home in the sought-after Links at Northfork golf community, where quality craftsmanship, impressive amenities and remarkable privacy come together. Set against peaceful woodland views with mature oaks and protected space behind the home, this property offers lasting privacy along with convenient access to nearby walking and lake trails. The neighborhood also features a large community park with tennis and basketball courts.
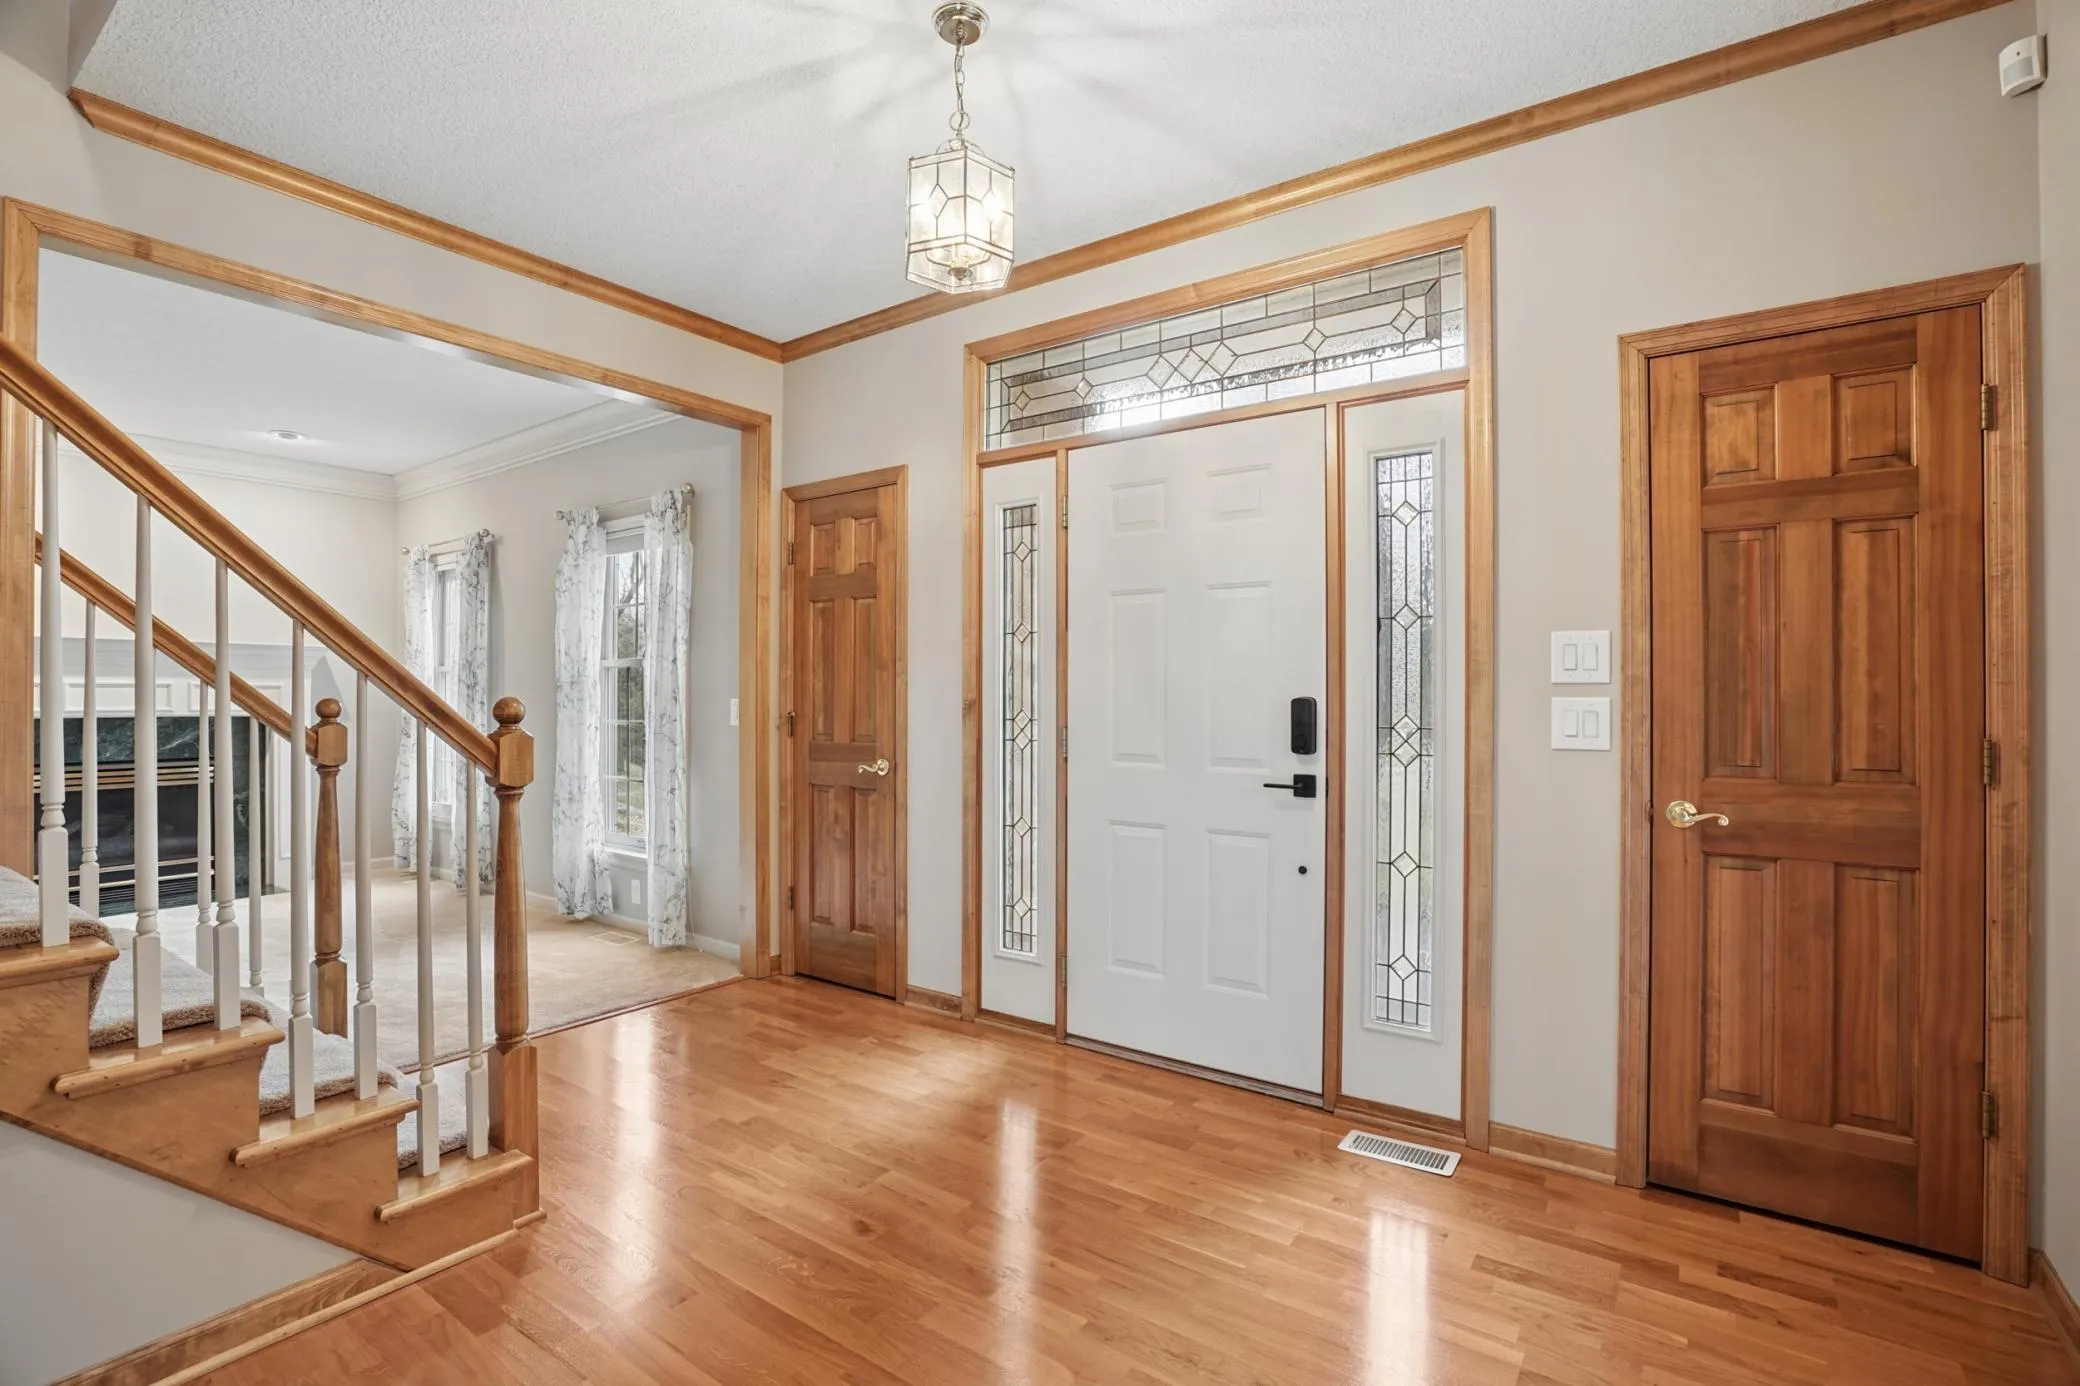
Inside, scraped oak flooring and beautiful stone finishes create a warm, upscale feel. The main living room makes an immediate impression with soaring 12-foot ceilings, a striking stone gas fireplace with custom built-in cabinetry and expansive windows showcasing the wooded backdrop. A large sliding glass door opens to a maintenance-free deck and railing, perfect for relaxing or entertaining. The vaulted four-season porch provides another inviting space to enjoy the surroundings year-round.
The gourmet kitchen is designed for both everyday living and entertaining with granite countertops, a gas cooktop and dedicated exhaust hood.
The main level features two bedrooms, including a spacious primary suite entered through elegant French doors and complemented by a huge walk-in closet. A home office with its own French-door entry, main-floor laundry, oversized mudroom and additional bath add everyday convenience. With just one step from the three-car heated garage into the home, accessibility is especially easy.
The walkout lower level is equally impressive with 9-foot ceilings, two additional bedrooms, a second stone gas fireplace, game room and full bar with sink and refrigerator. A large storage room provides plenty of space, while direct access to the backyard and patio creates even more flexibility for entertaining.
The foundation is ICF construction: Insulated Concrete Form (ICF) foundation is a steel-reinforced concrete wall poured inside permanent, interlocking expanded polystyrene (EPS) foam forms that stay in place to provide built-in insulation. Comfort is enhanced by Wirsbo radiant heat beneath the entire foundation, along with heated garage spaces—an exceptional feature during MN winters. The lower second garage offers additional versatility and excellent potential for an indoor golf simulator.
One of the home's most distinctive features is the secure safe room located beneath the front stoop, complete with a heavy-duty safe door. Thoughtful details continue throughout the home, including illuminated staircase lighting and generous storage.
Enjoy golf-community living, wooded privacy, neighborhood recreation, nearby trails, exceptional entertaining spaces and amenities rarely found together in one property. This is a home that truly needs to be experienced in person. MUST SEE!!
Facts & features
Interior
- Bedrooms: 4
- Bathrooms: 4 (3 full, 1 half)
- Finished sqft: 4,674
- Above grade sqft: 2,349
- Below grade sqft: 2,325
- Basement: Drain Tiled, Drainage System, Egress Window(s), Full, In-Floor Heat, Other, Sump Basket, Sump Pump, Walkout
- Heating: Boiler, Forced Air, Fireplace(s), In-Floor Heating
- Cooling: Central Air
- Appliances: Air-To-Air Exchanger, Dishwasher, Dryer, Exhaust Fan, Freezer, Gas Water Heater, Water Filtration System, Microwave, Range, Refrigerator, Stainless Steel Appliances
- Laundry: Main Level
- Fireplaces: 2 (Gas)
Property
- Parking: Attached Garage, Concrete, Floor Drain, Garage Door Opener, Heated Garage, Insulated Garage, Tuckunder Garage
- Garage spaces: 8
- Lot size: 2.39 acres
- Lot dimensions: 642x108x770x241
- Lot features: Tree Coverage - Light, Underground Utilities
- Exterior features: Stone, Cement Board
- Pool: None
Construction
- Home type: House (Single Family)
- Levels: One
- Year built: 2016
- Exterior: Brick, Concrete, Stone
- Roof: Asphalt, Pitched
Utilities
- Sewer: Private Sewer, Tank with Drainage Field
- Water: Well
Community & HOA
- Subdivision: Northfork Alpine Add
- HOA fee: $22/mo ($264 annually)
- HOA includes: Shared Amenities
Taxes & location
- Annual taxes: $11,206 (2026)
- County: Anoka
- School district: Anoka-Hennepin
Listing
- Status: For sale
- Listed: Aug 11, 2026
- Days on market: 70
- MLS #: 7125209
Monthly payment
—/mo
An example, not a loan offer. Taxes and HOA dues come from the listing when known; home insurance is a rough estimate. Mortgage insurance is not included. Your rate depends on your lender and credit.
Location
Nearby homes
-
 $899,900
4 bds | 4 ba | 3,836 sqft
8100 142nd Nw Avenue, Ramsey, MN 55303
Listing courtesy of RE/MAX Results
-
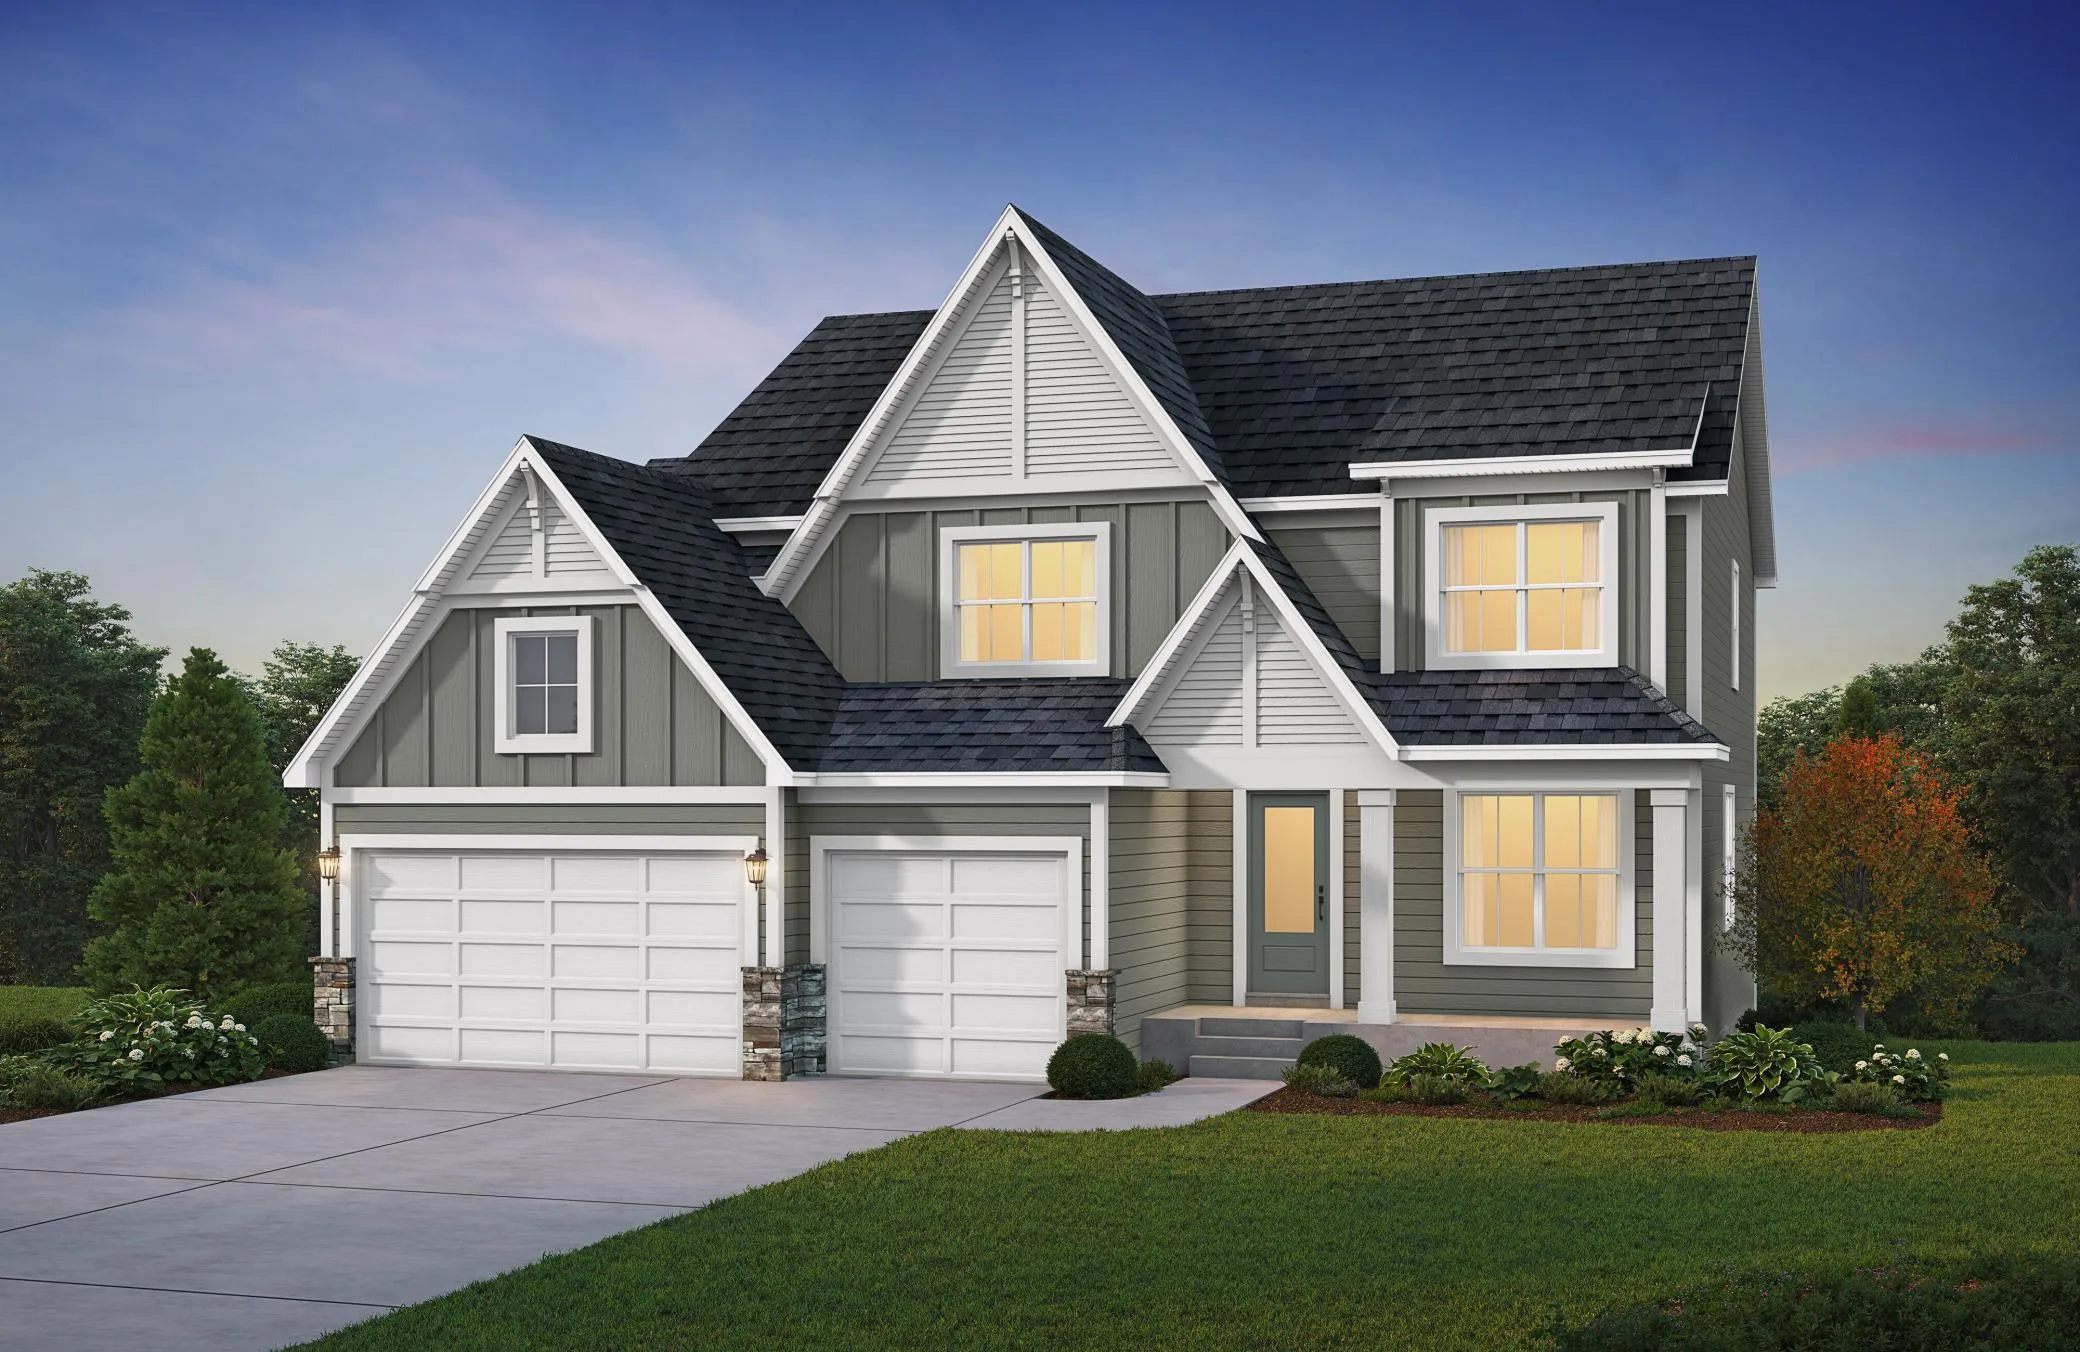 $930,400
4 bds | 5 ba | 4,583 sqft
14844 Kingsview N Court, Dayton, MN 55327
Listing courtesy of Coldwell Banker Realty
-
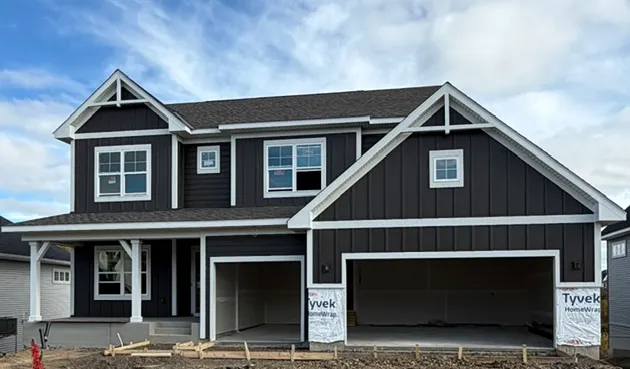 $702,990
5 bds | 4 ba | 3,992 sqft
14560 Minnesota N Lane, Dayton, MN 55327
Listing courtesy of M/I Homes
-
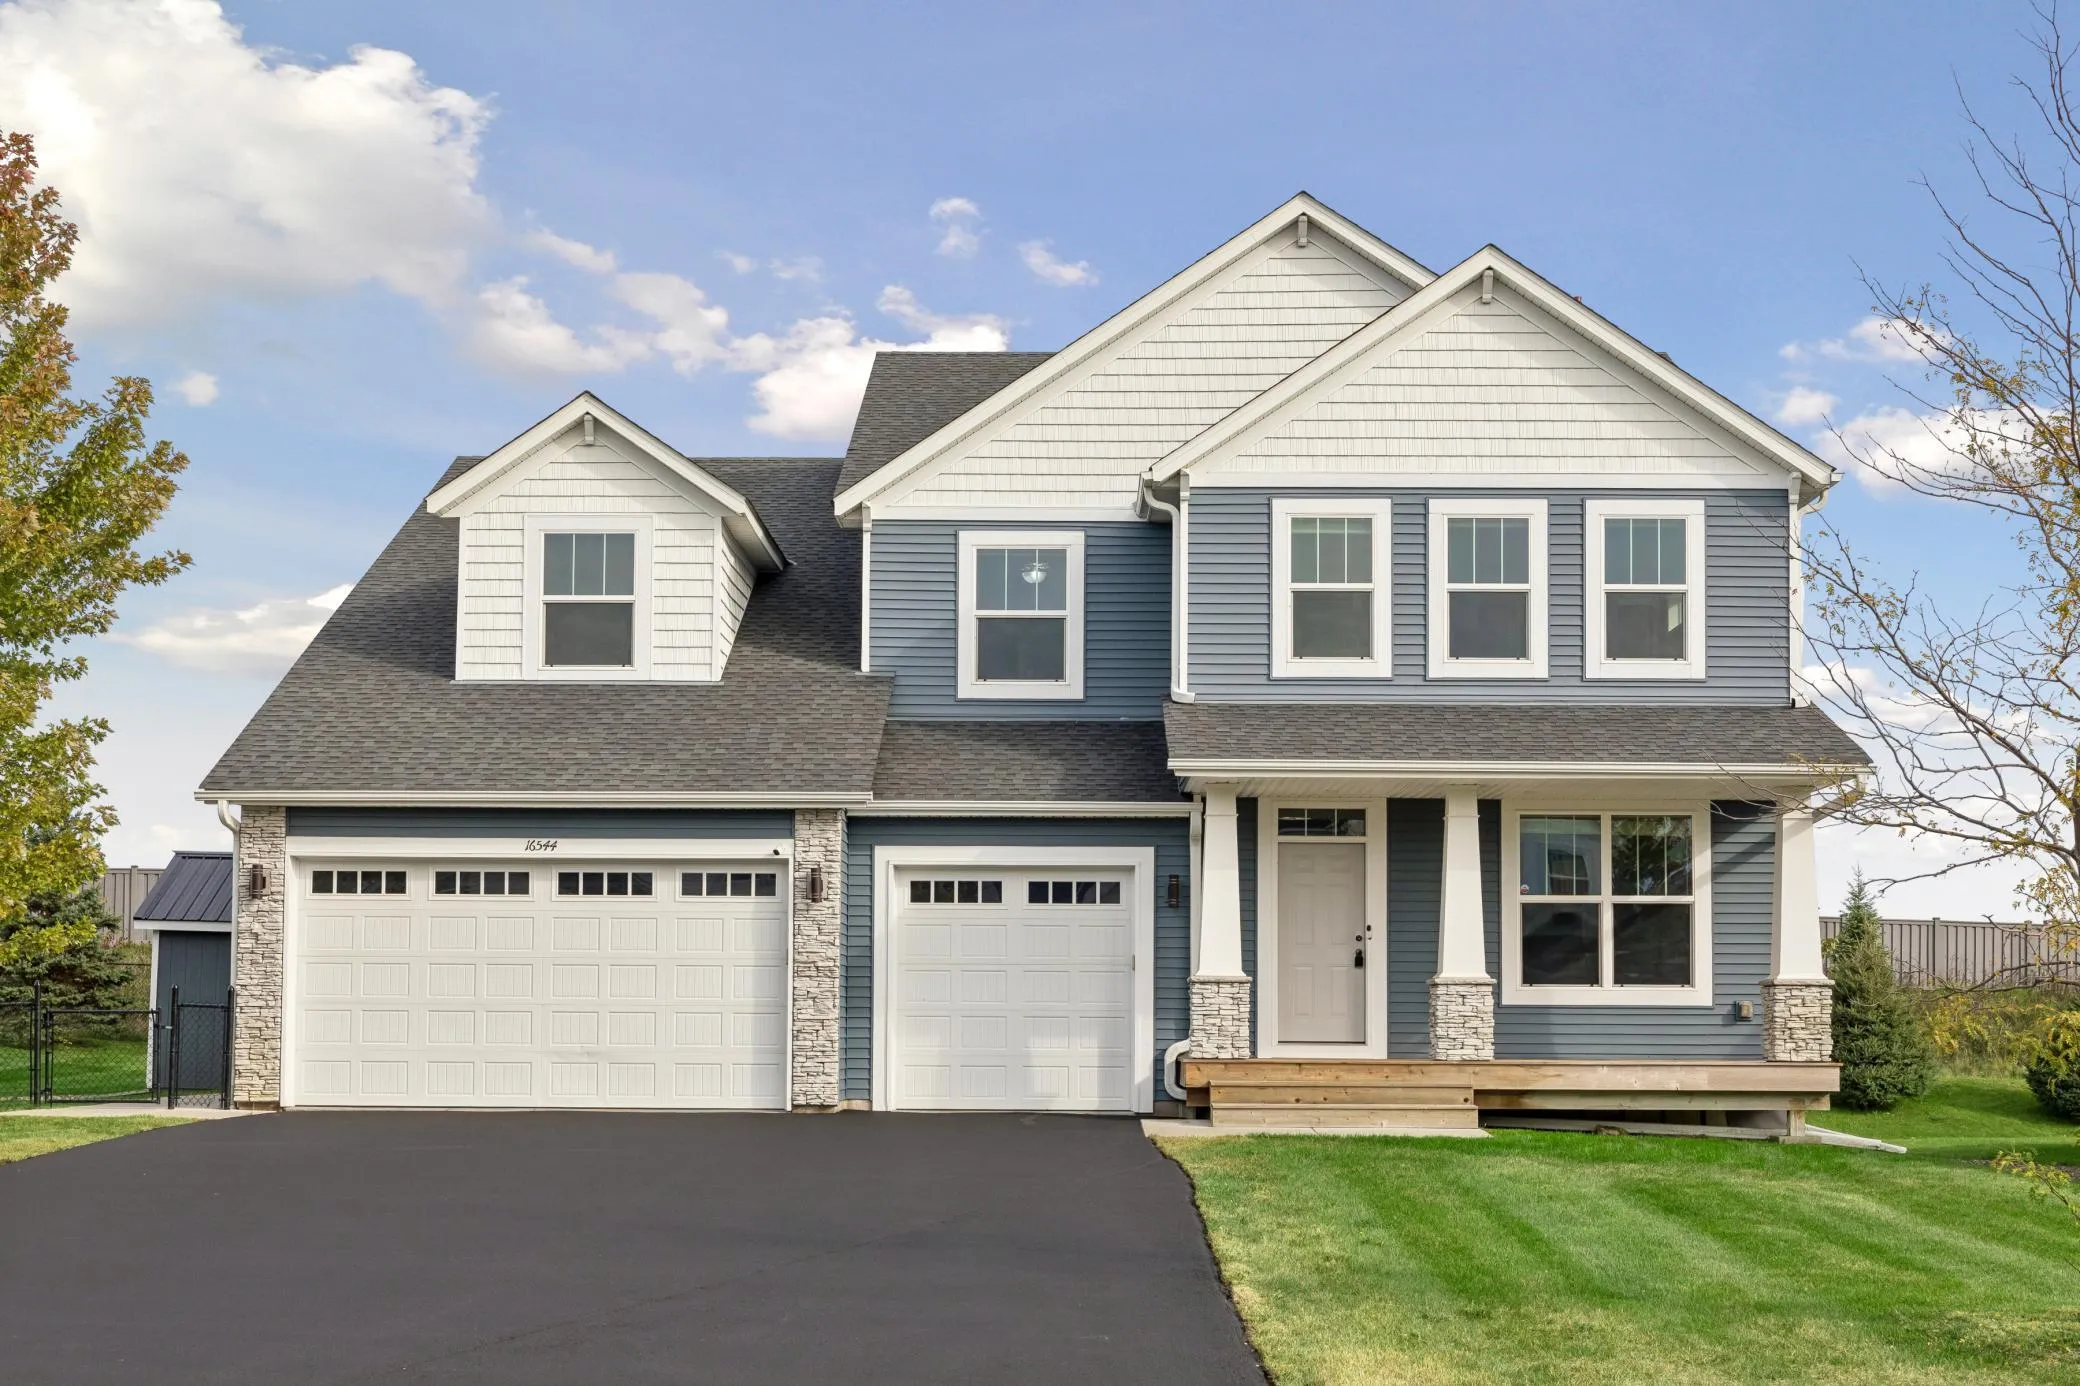 $749,000
7 bds | 5 ba | 4,850 sqft
16544 62nd Ne Street, Otsego, MN 55374
Listing courtesy of Edina Realty, Inc.
-
 $799,000
5 bds | 4 ba | 3,755 sqft
14841 147th N Avenue, Dayton, MN 55327
Listing courtesy of Robert Thomas Homes, Inc.
-
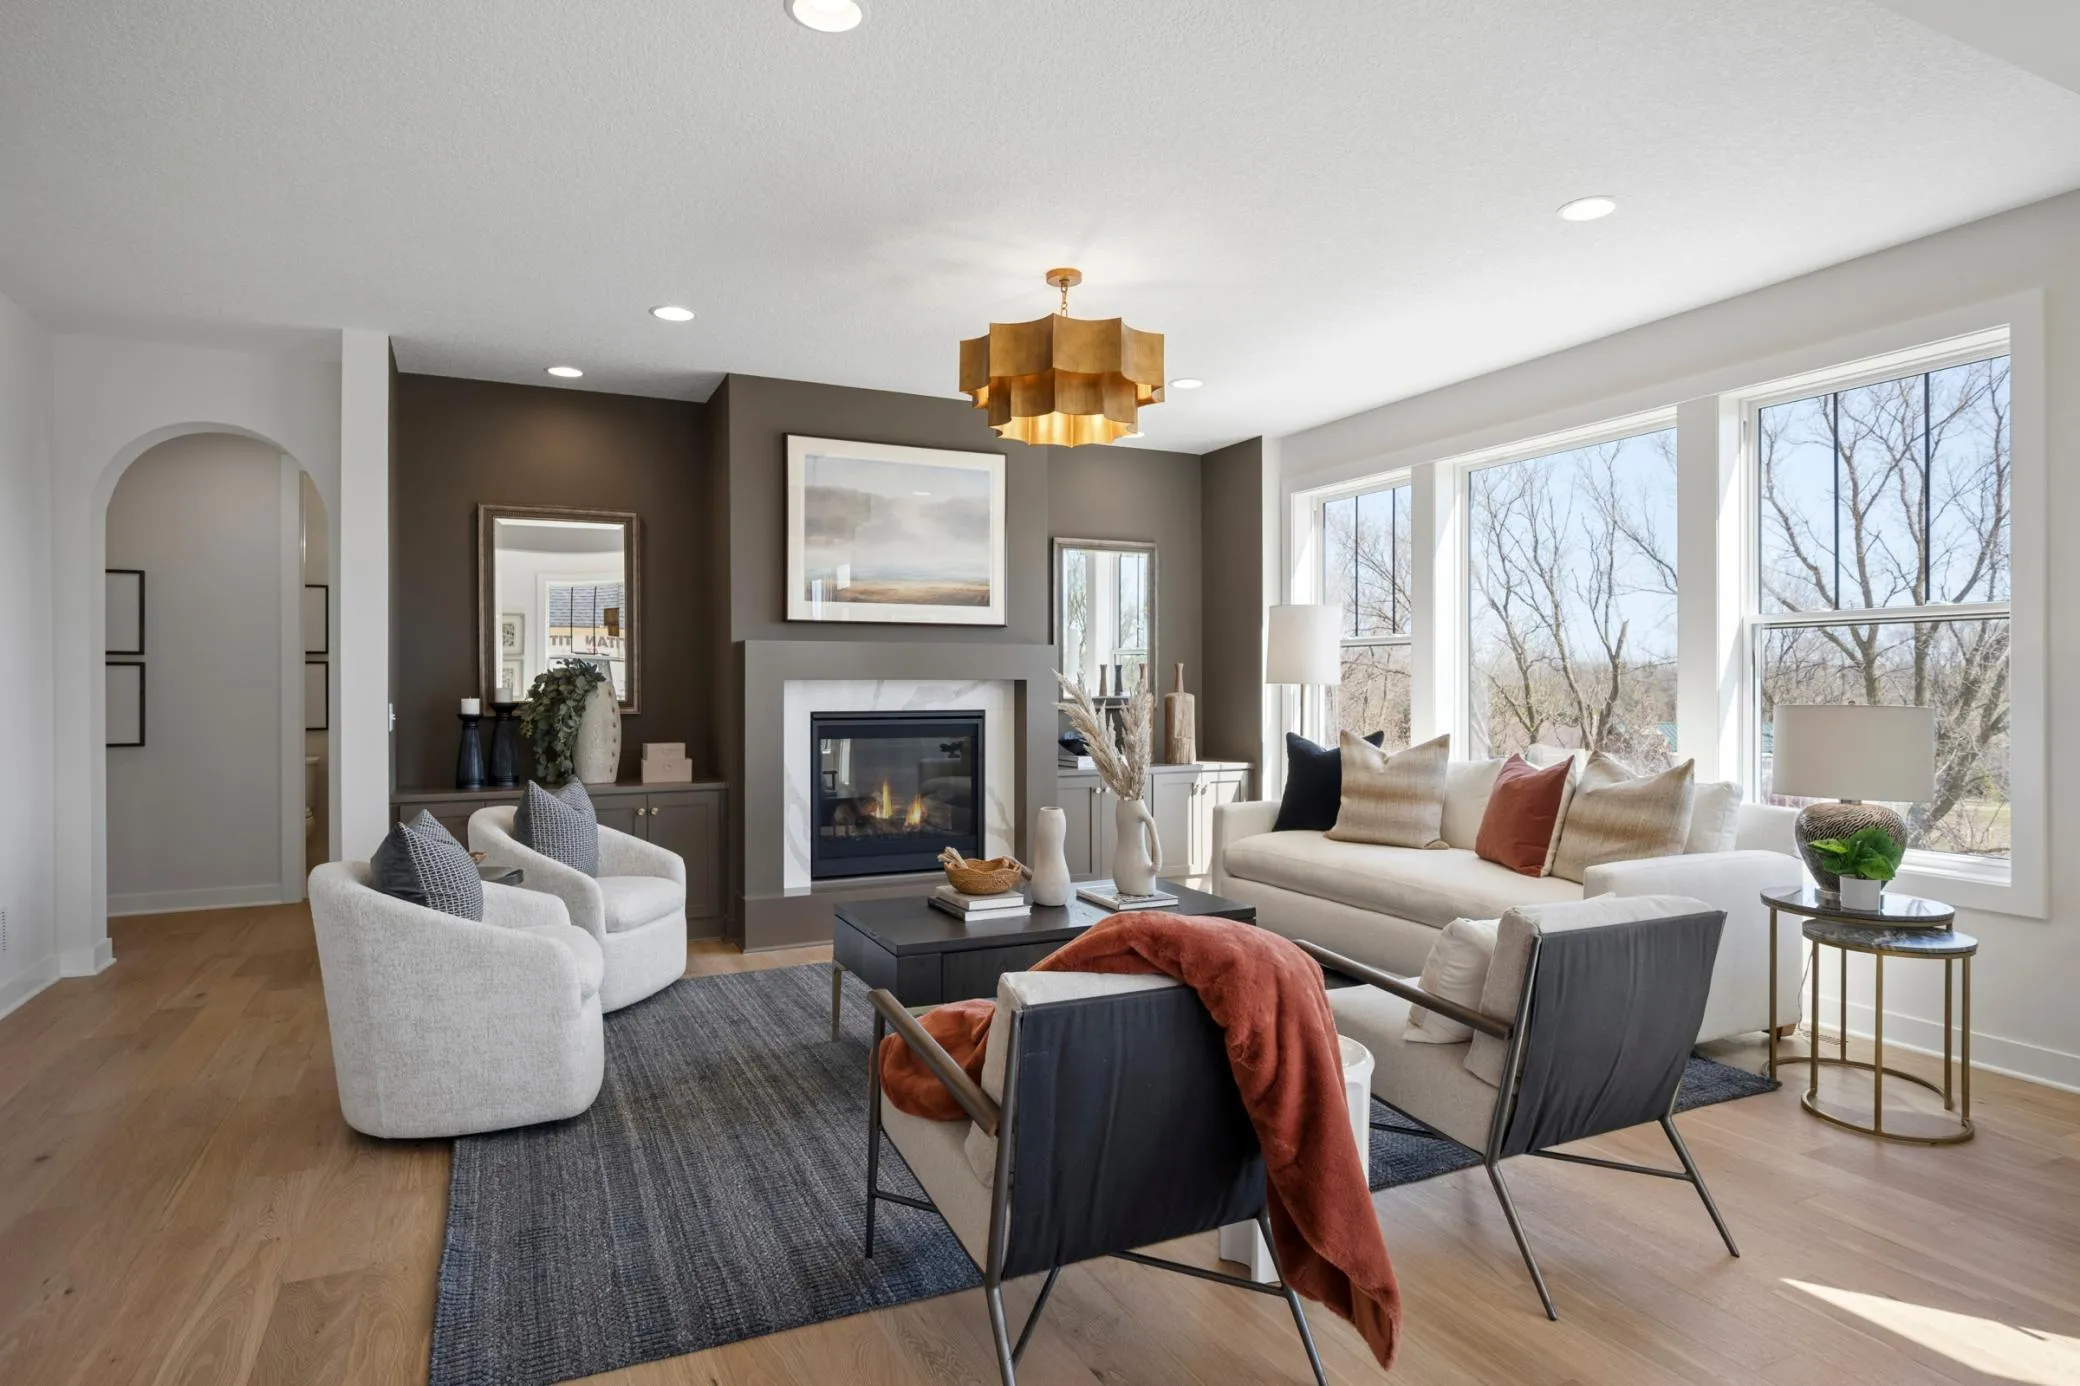 $994,750
6 bds | 5 ba | 4,686 sqft
14708 Kingsview N Lane, Dayton, MN 55327
Listing courtesy of Robert Thomas Homes, Inc.
-
 $799,900
5 bds | 5 ba | 5,766 sqft
8781 Royal Nw Court, Anoka, MN 55303
Listing courtesy of Buy & Sell Realty
-
 $865,900
4 bds | 4 ba | 4,420 sqft
16220 Turnberry Turn Nw, Ramsey, MN 55303
Listing courtesy of RE/MAX Results
Request a tour
15261 Alpine Nw Court, Ramsey, MN 55303