
1 / 88
$1,549,000
- 4 beds
- 3 baths
- 3,226 sqft
5605 Evergreen N Lane, Plymouth, MN 55442
For sale Est. —/mo
- House · Single Family
- Built in 1973
- 0.43 acres lot
- $480/sqft
- $3/mo HOA
- 2-car garage
Overview
Special Financing Opportunity: Sellers will consider a 2-Year Interest Rate Buydown thru the buyer's lender with an acceptable offer. /// Situated at the end of a quiet cul de sac with 125 feet of private lakeshore, this meticulously maintained, custom crafted contemporary presents what may literally be a once-in-a-lifetime opportunity. Only two owners since it was first built and one was the architect who designed it. Key attributes of this open concept design include a true chef’s kitchen with new quartz countertops, appliances and accoutrements; adjoining family room with walls of windows and woodburning fireplace; spacious owners’ suite with spa-like bath, walk-in wardrobe room and private deck; light-filled sunroom with gleaming hardwood floors, vaulted ceilings and custom skylights; two main floor bedrooms with full bath and patio access; main floor flex room for use as an office, den or fourth bedroom – plus an incredible outdoor environment including two maintenance-free decks, covered patio space, two separate docks, a seasonal boat house, gorgeous landscaping and spectacular views. /// But the quality and appeal of this home go far beyond aesthetics. Appraised at $1.10M in February 2024, renovations and updates performed within the past two years alone include a brand new roof, new Pella windows and patio doors, new skylights and trim, refinished hardwood floors, refinished tongue and groove ceilings, new luxury vinyl flooring, completely new driveway, new Kinetico reverse osmosis water system, and fresh paint inside and out. Even the stucco has been pre-inspected and refreshed. /// And then there’s the unparalleled privacy. In addition to this home’s location next to a quiet nature preserve, Bass Lake is a private recreational lake with no public access, watercraft restrictions or DNR interference, allowing residents to enjoy all it has to offer with minimal annual dues. Just minutes from outstanding schools, shopping, parks, paths and popular commuting routes. Don’t let this one slip away. Schedule your showing today.
Facts & features
Interior
- Bedrooms: 4
- Bathrooms: 3 (2 full, 1 half)
- Finished sqft: 3,226
- Above grade sqft: 2,372
- Below grade sqft: 854
- Basement: Block, Drain Tiled, Egress Window(s), Finished, Full, Storage Space, Walkout
- Heating: Forced Air
- Cooling: Central Air
- Appliances: Dishwasher, Disposal, Double Oven, Dryer, Exhaust Fan, Freezer, Humidifier, Gas Water Heater, Water Filtration System, Microwave, Range, Refrigerator, Stainless Steel Appliances, Wall Oven, Washer, Water Softener Owned
- Laundry: Gas Dryer Hookup, Laundry Room, Sink, Upper Level, Washer Hookup
- Fireplaces: 1 (Brick, Family Room, Wood Burning)
Property
- Parking: Attached Garage, Asphalt, Electric, Garage Door Opener, Storage, Tuckunder Garage
- Garage spaces: 2
- Lot size: 0.43 acres
- Lot dimensions: 110x151x130x147
- Lot features: Accessible Shoreline, Irregular Lot, Tree Coverage - Medium, Underground Utilities
- Exterior features: Stone, Metal, Stucco, Wood
- Fencing: Partial
- Waterfront: Dock, Lake Front, Lake View
- View: Lake, Panoramic, West
Construction
- Home type: House (Single Family)
- Levels: Three Level Split
- Year built: 1973
- Exterior: Brick, Concrete, Frame
- Roof: Age 8 Years or Less, Architectural Shingle, Asphalt, Pitched
Utilities
- Sewer: City Sewer - In Street
- Water: City Water/Connected, Well
Community & HOA
- Subdivision: Vale Hoff
- HOA fee: $3/mo ($30 annually)
- HOA includes: Other
Taxes & location
- Annual taxes: $8,735 (2026)
- County: Hennepin
- School district: Osseo
Listing
- Status: For sale
- Listed: Aug 29, 2026
- Days on market: 65
- MLS #: 7123845
Monthly payment
—/mo
An example, not a loan offer. Taxes and HOA dues come from the listing when known; home insurance is a rough estimate. Mortgage insurance is not included. Your rate depends on your lender and credit.
Location
Nearby homes
-
 $1,295,000
5 bds | 4 ba | 3,911 sqft
12215 29th N Avenue, Plymouth, MN 55441
 Listing courtesy of Coldwell Banker Realty
-
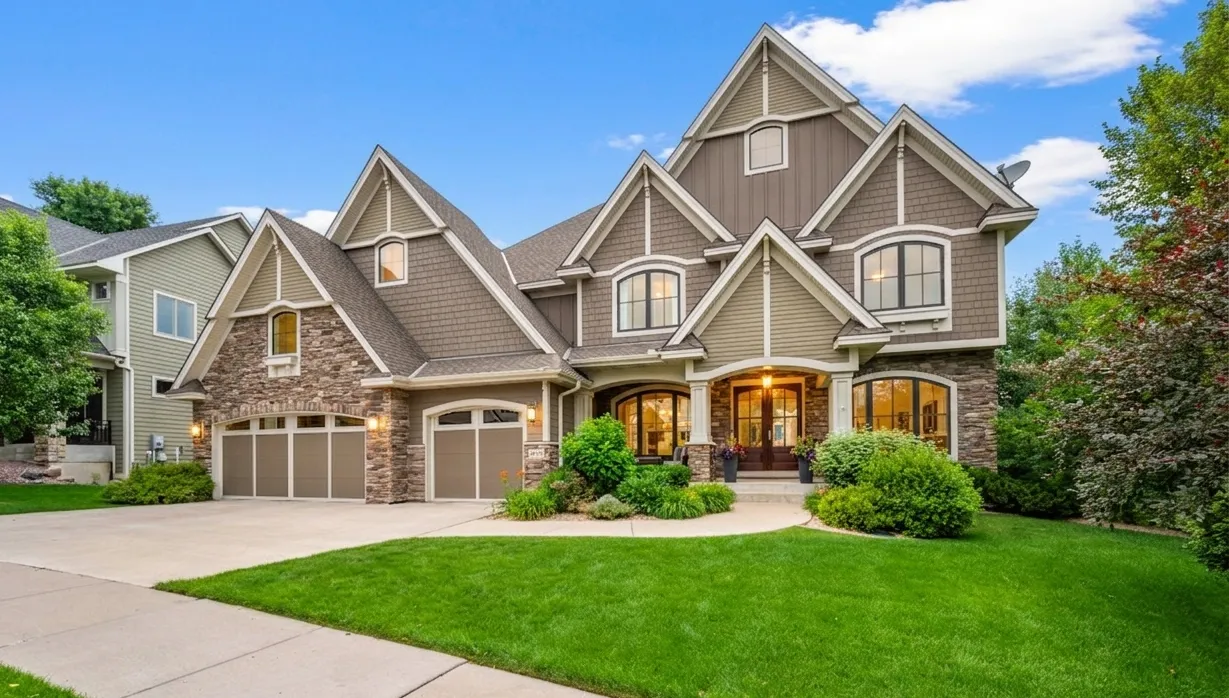 $1,299,000
6 bds | 5 ba | 5,778 sqft
15510 53rd N Avenue, Plymouth, MN 55446
Listing courtesy of RE/MAX Results
-
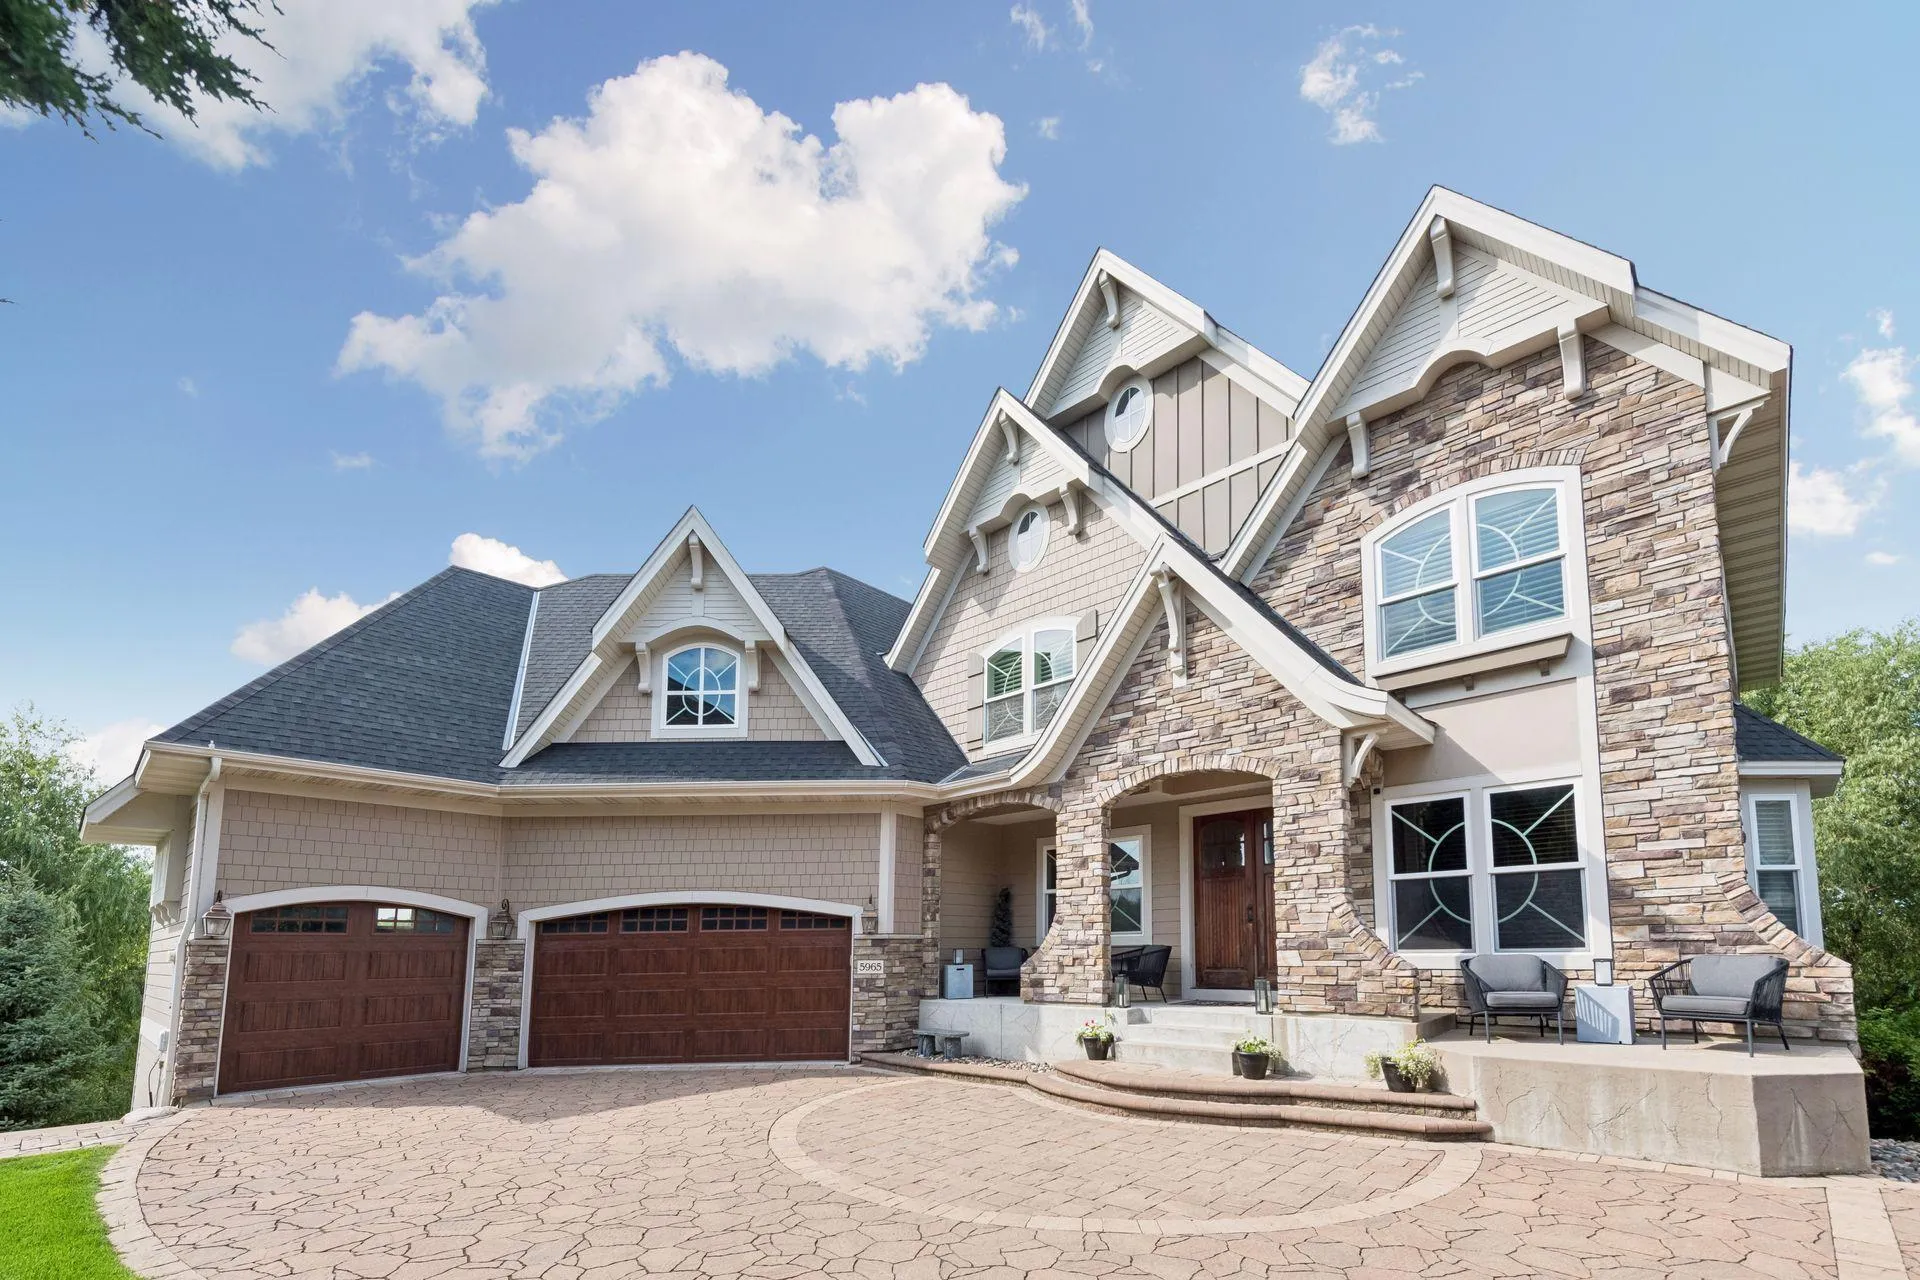 $1,950,000
5 bds | 6 ba | 6,581 sqft
5965 Xene N Lane, Plymouth, MN 55446
Listing courtesy of RE/MAX Consultants
-
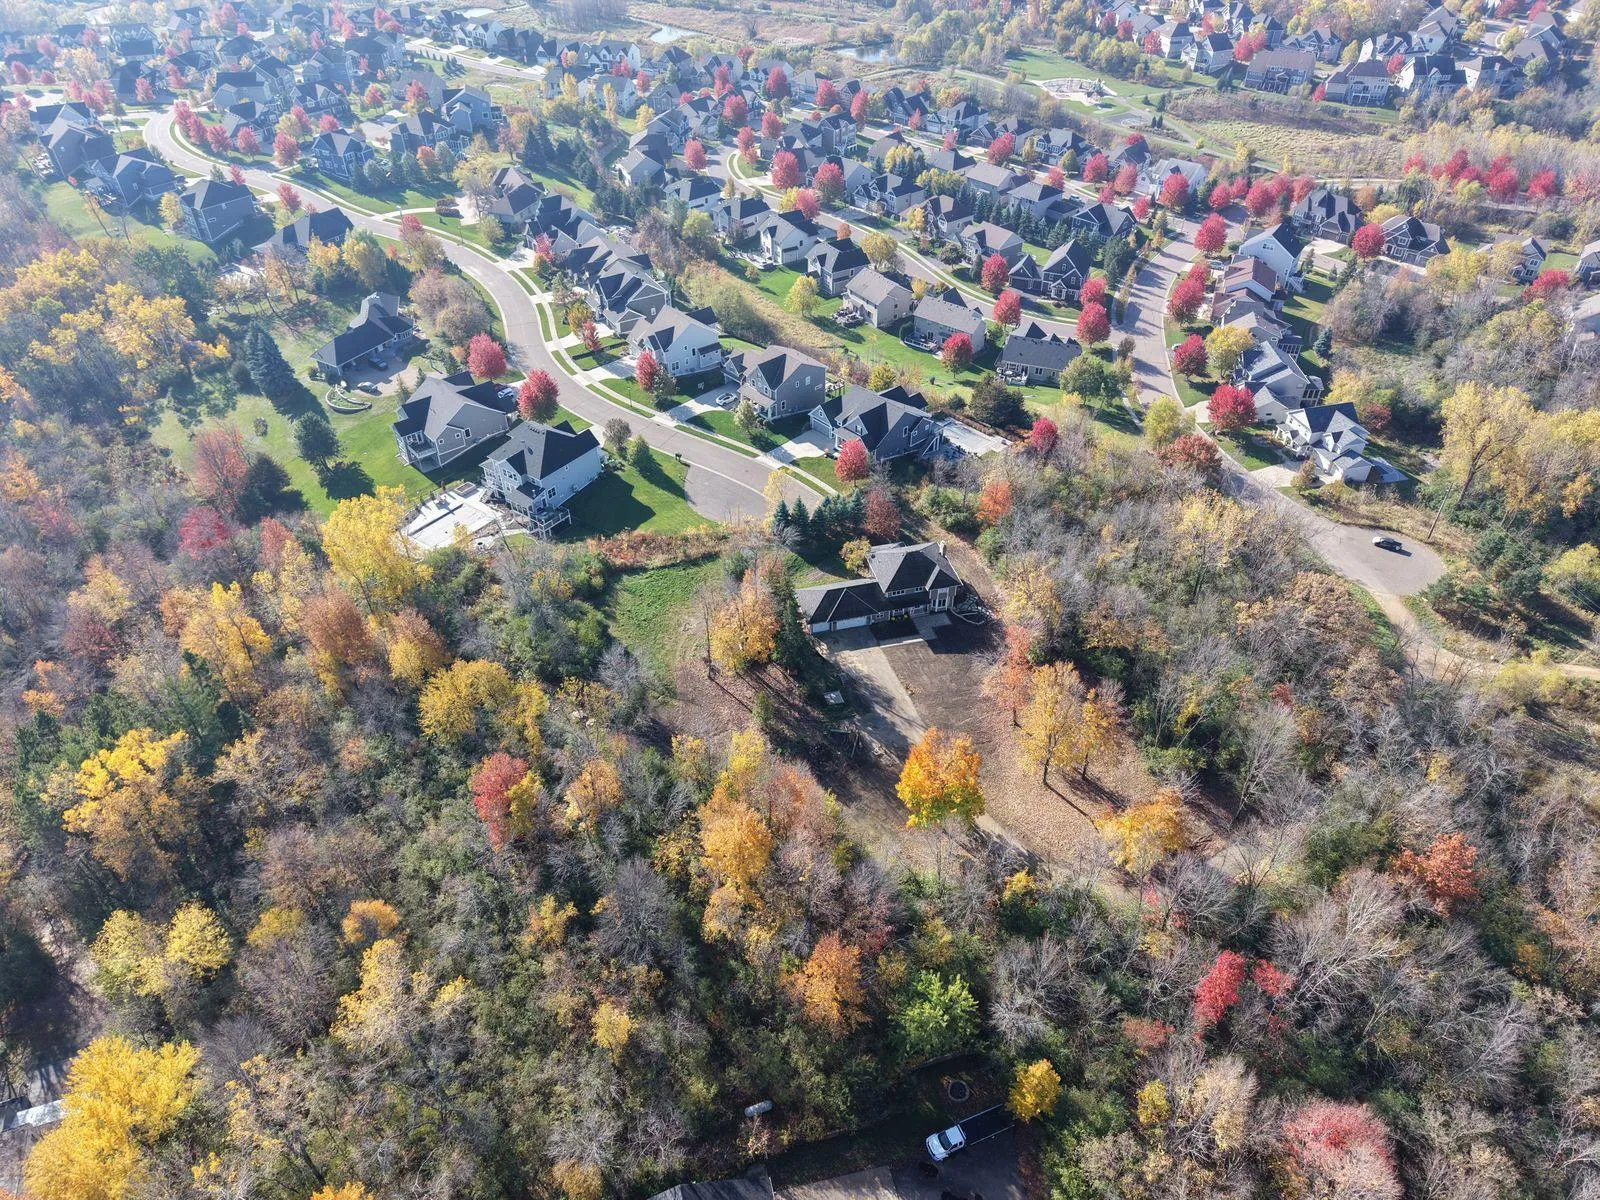 $1,125,000
0 bds | 0 ba
5741xxx Juneau N Lane, Plymouth, MN 55446
Listing courtesy of Pemberton RE
-
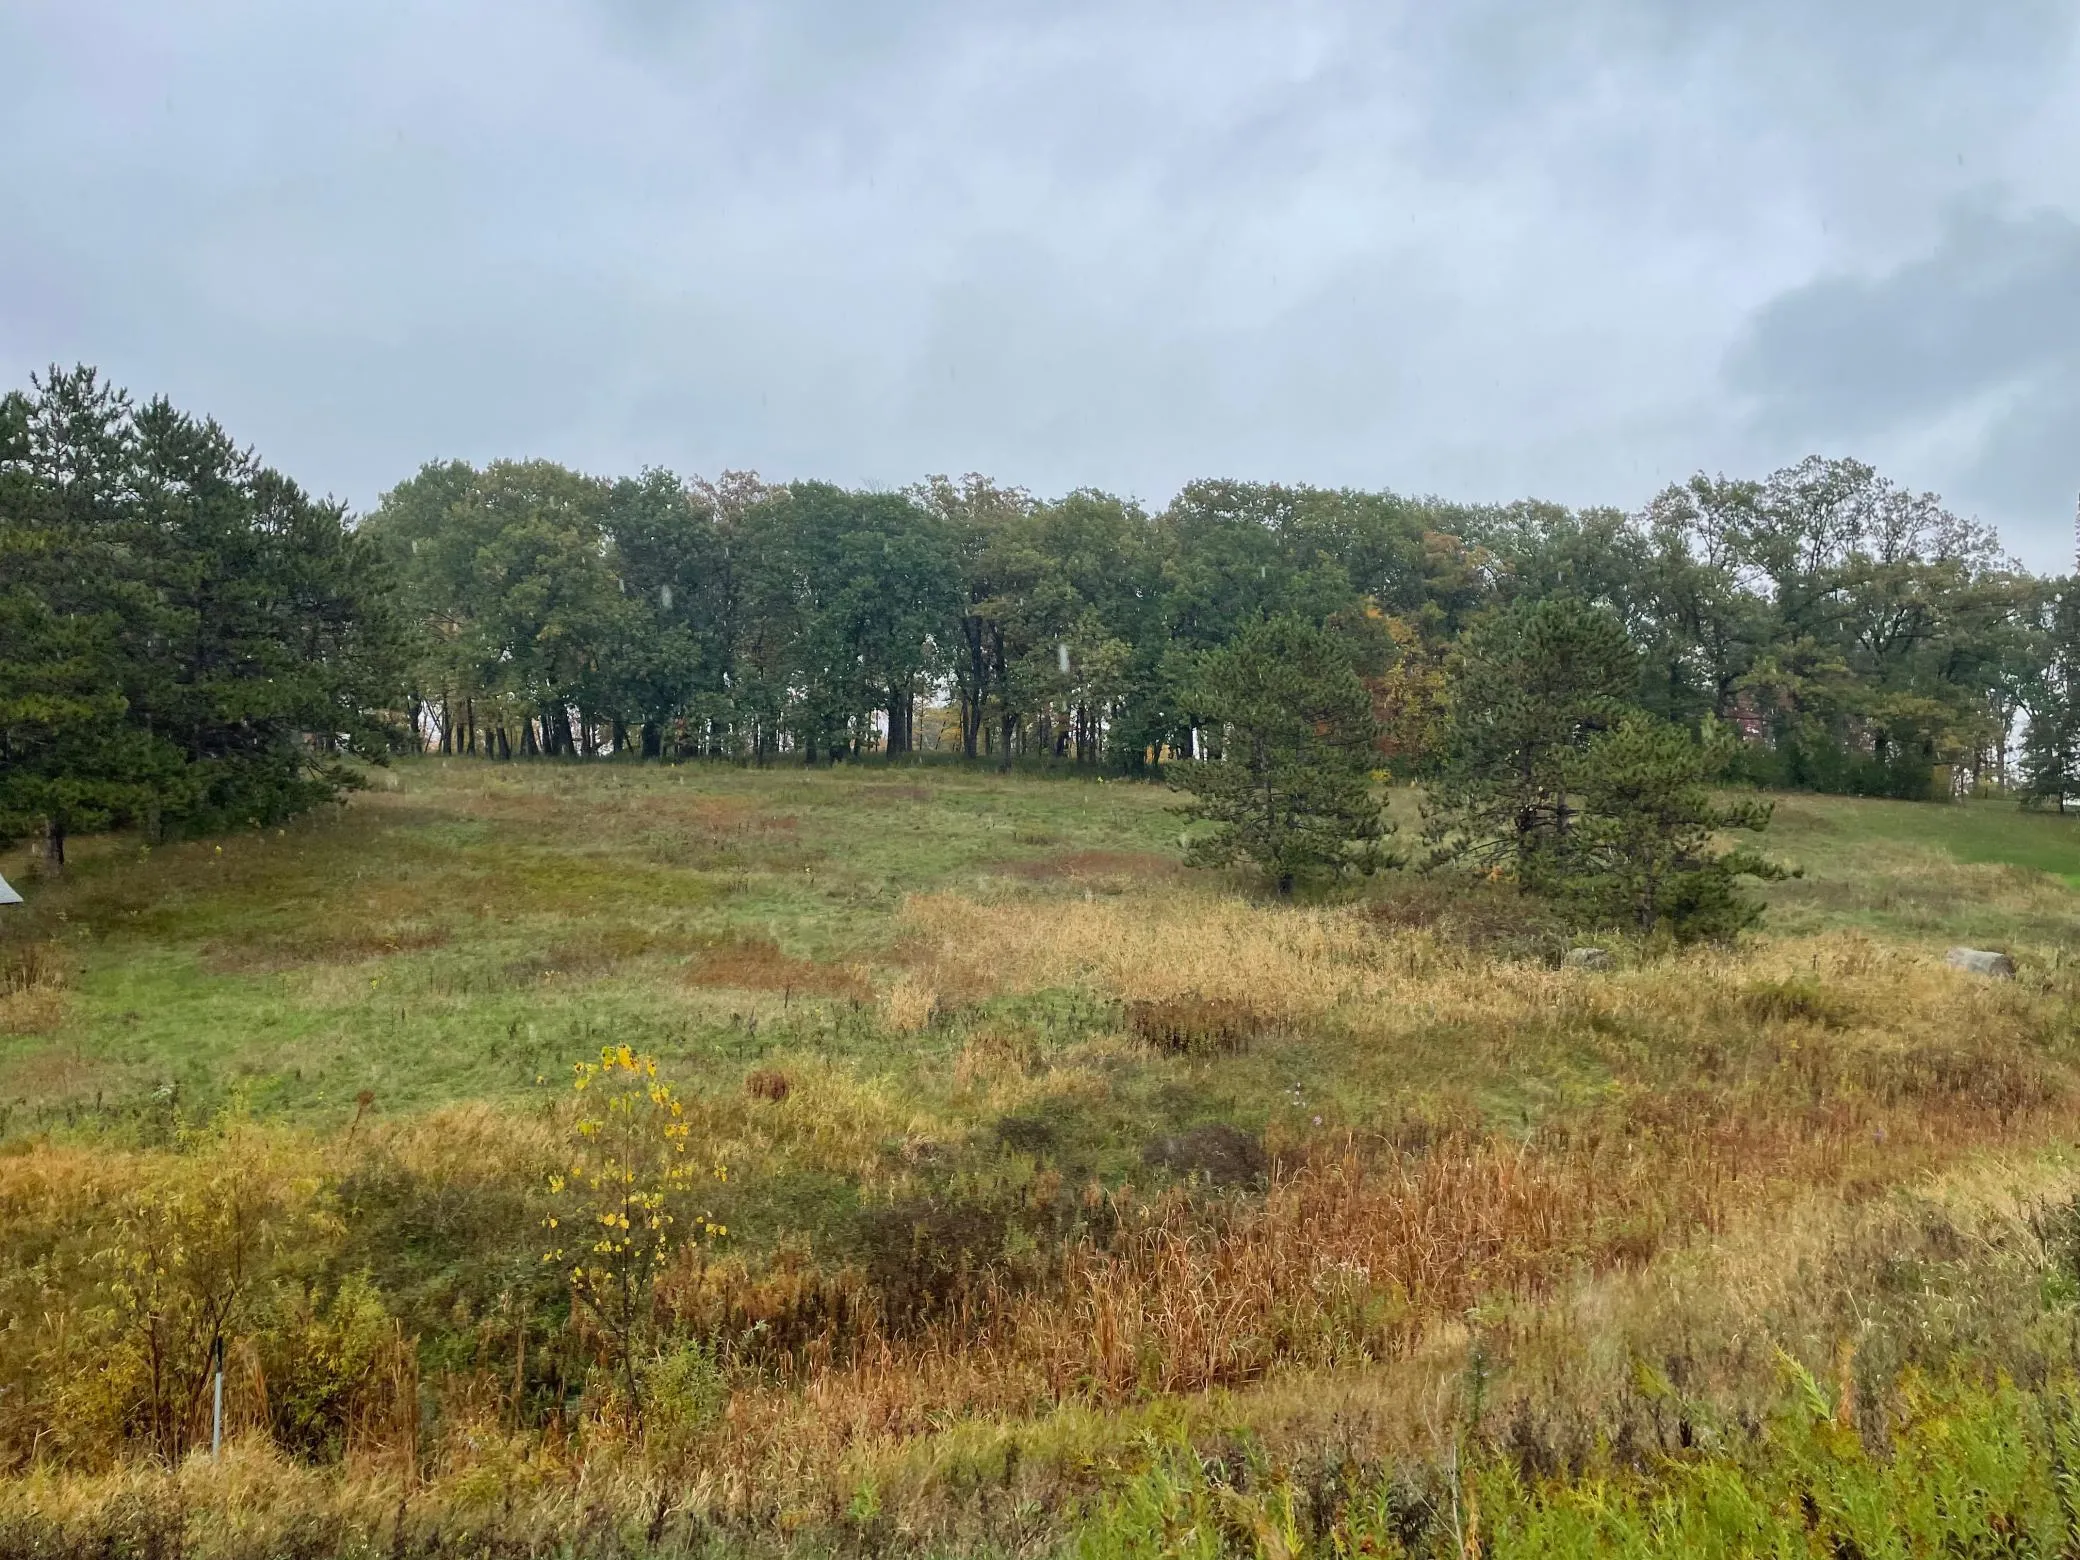 $1,297,777
0 bds | 0 ba
5460 Vicksburg N Lane, Plymouth, MN 55446
Listing courtesy of Jeff A. Dotseth & Assoc.Realty
-
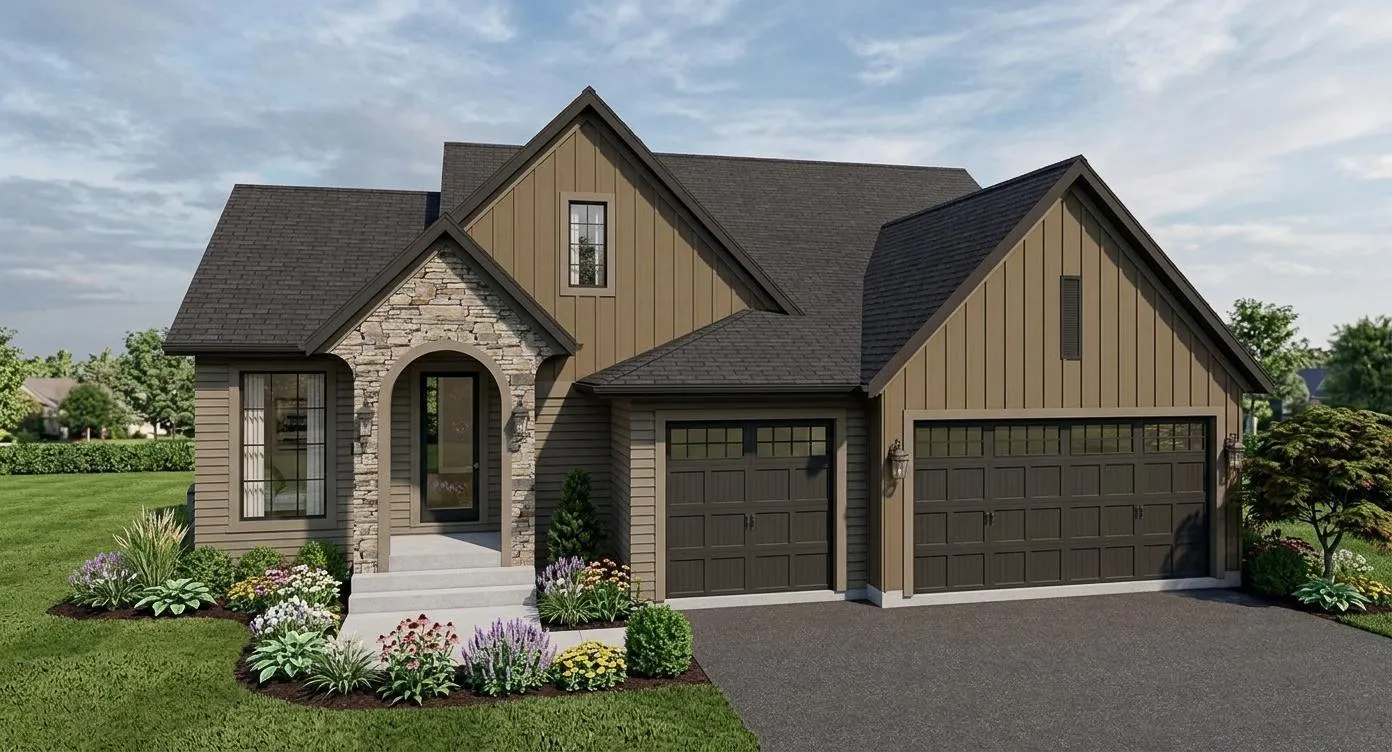 $1,097,961
3 bds | 3 ba | 2,882 sqft
5250 Polaris Lane, Plymouth, MN 55446
Listing courtesy of Compass
-
 $1,375,000
7 bds | 5 ba | 5,626 sqft
5720 Oakview N Lane, Plymouth, MN 55442
Listing courtesy of Compass
-
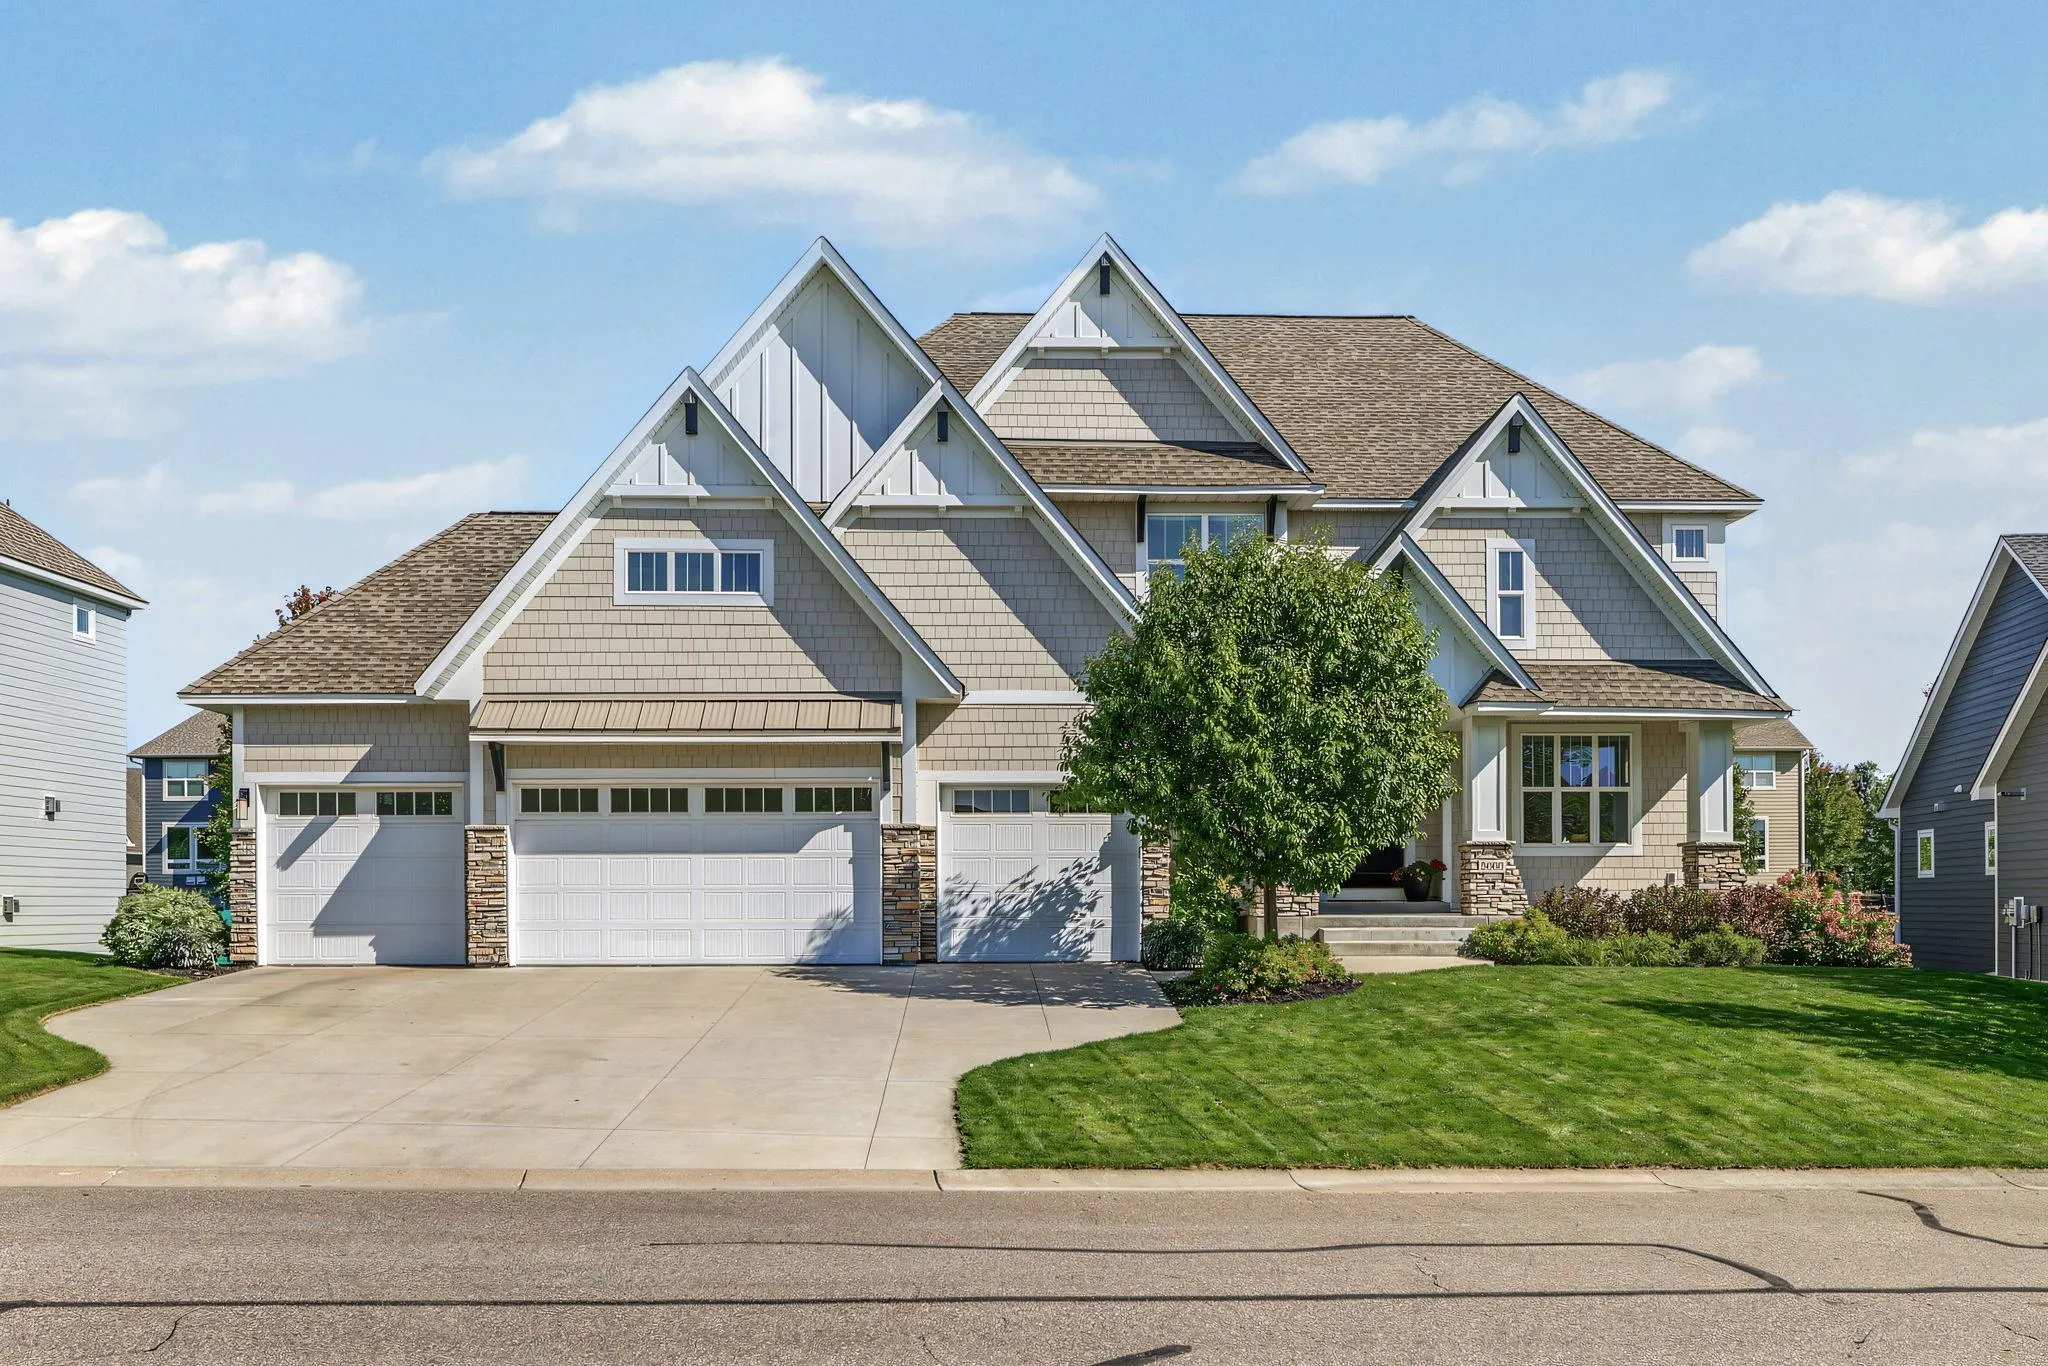 $1,395,000
5 bds | 5 ba | 5,564 sqft
5660 Archer N Lane, Plymouth, MN 55446
Listing courtesy of Edina Realty, Inc.
Request a tour
5605 Evergreen N Lane, Plymouth, MN 55442