
1 / 53
$2,995,000
- 5 beds
- 5 baths
- 5,603 sqft
6200 Town Hall Drive, Greenfield, MN 55357
For sale Est. —/mo
- House · Single Family
- Built in 2026
- 5.01 acres lot
- $535/sqft
- 3-car garage
Overview
Introducing The Genesis at Vintage Acres—a refined modern farmhouse where timeless architecture, warm wood accents and elevated everyday living come together in a home that feels both impressive and inviting. Thoughtfully designed for both everyday comfort and unforgettable gatherings, The Genesis pairs beautiful open living spaces with intentional details that bring warmth, character and functionality to a home. The Genesis makes a memorable first impression. A striking collection of layered gables creates architectural depth across the façade. A welcoming covered front porch and thoughtfully detailed exterior create the kind of curb appeal that feels equally grand and approachable. Inside, a light palette sets the tone for sophisticated living. Warm wood floors and ceiling beams bring natural texture to the open-concept gathering spaces, while expansive windows fill the home with natural light. The living room is anchored by a statement fireplace and flows effortlessly into the dining and kitchen areas, creating a beautiful backdrop for everything from quiet nights at home to a house full of family and friends. Thoughtful spaces throughout the home elevate everyday routines. A beautifully appointed butler's pantry offers abundant cabinetry. Equipped with a gym and sauna, imagine your own private wellness retreat right at home to start your morning with movement and recharge. This stunning floorplan features four bedrooms on one level, creating a home with the space and flexibility through every stage of life. The Genesis - designed to elevate the way you live. Bringing beauty, comfort and intention to every day. Completion date is 10/25/2026.
Facts & features
Interior
- Bedrooms: 5
- Bathrooms: 5 (2 full, 2 three-quarter, 1 half)
- Finished sqft: 5,603
- Above grade sqft: 4,012
- Below grade sqft: 1,591
- Basement: Daylight/Lookout Windows, Drain Tiled, Finished, Full, Storage Space, Sump Pump, Tile Shower, Walkout
- Heating: Ductless Mini-Split, Forced Air, Humidifier, In-Floor Heating, Zoned
- Cooling: Central Air, Zoned
- Appliances: Air-To-Air Exchanger, Dishwasher, Dryer, Freezer, Humidifier, Water Filtration System, Microwave, Range, Refrigerator, Stainless Steel Appliances, Wall Oven, Water Softener Owned, Wine Cooler
- Laundry: Electric Dryer Hookup, Laundry Room, Sink, Upper Level, Washer Hookup
- Fireplaces: 1 (Gas, Living Room)
Property
- Parking: Attached Garage, Asphalt, Floor Drain, Finished Garage, Garage Door Opener, Heated Garage, Insulated Garage
- Garage spaces: 3
- Lot size: 5.01 acres
- Lot dimensions: SW270X750X299X913
- Lot features: Tree Coverage - Medium
- Exterior features: Stone, Engineered Wood
- Fencing: None
- Pool: None
Construction
- Home type: House (Single Family)
- Levels: Two
- Year built: 2026
- New construction: Yes
- Roof: Age 8 Years or Less, Asphalt, Pitched
Utilities
- Sewer: Mound Septic, Septic System Compliant - Yes
- Water: Private, Well
Community & HOA
- Subdivision: Vintage Acres
Taxes & location
- Annual taxes: $939 (2026)
- County: Hennepin
- School district: Rockford
Listing
- Status: For sale
- Listed: Aug 14, 2026
- Days on market: 67
- MLS #: 7127056
Monthly payment
—/mo
An example, not a loan offer. Taxes and HOA dues come from the listing when known; home insurance is a rough estimate. Mortgage insurance is not included. Your rate depends on your lender and credit.
Location
Nearby homes
-
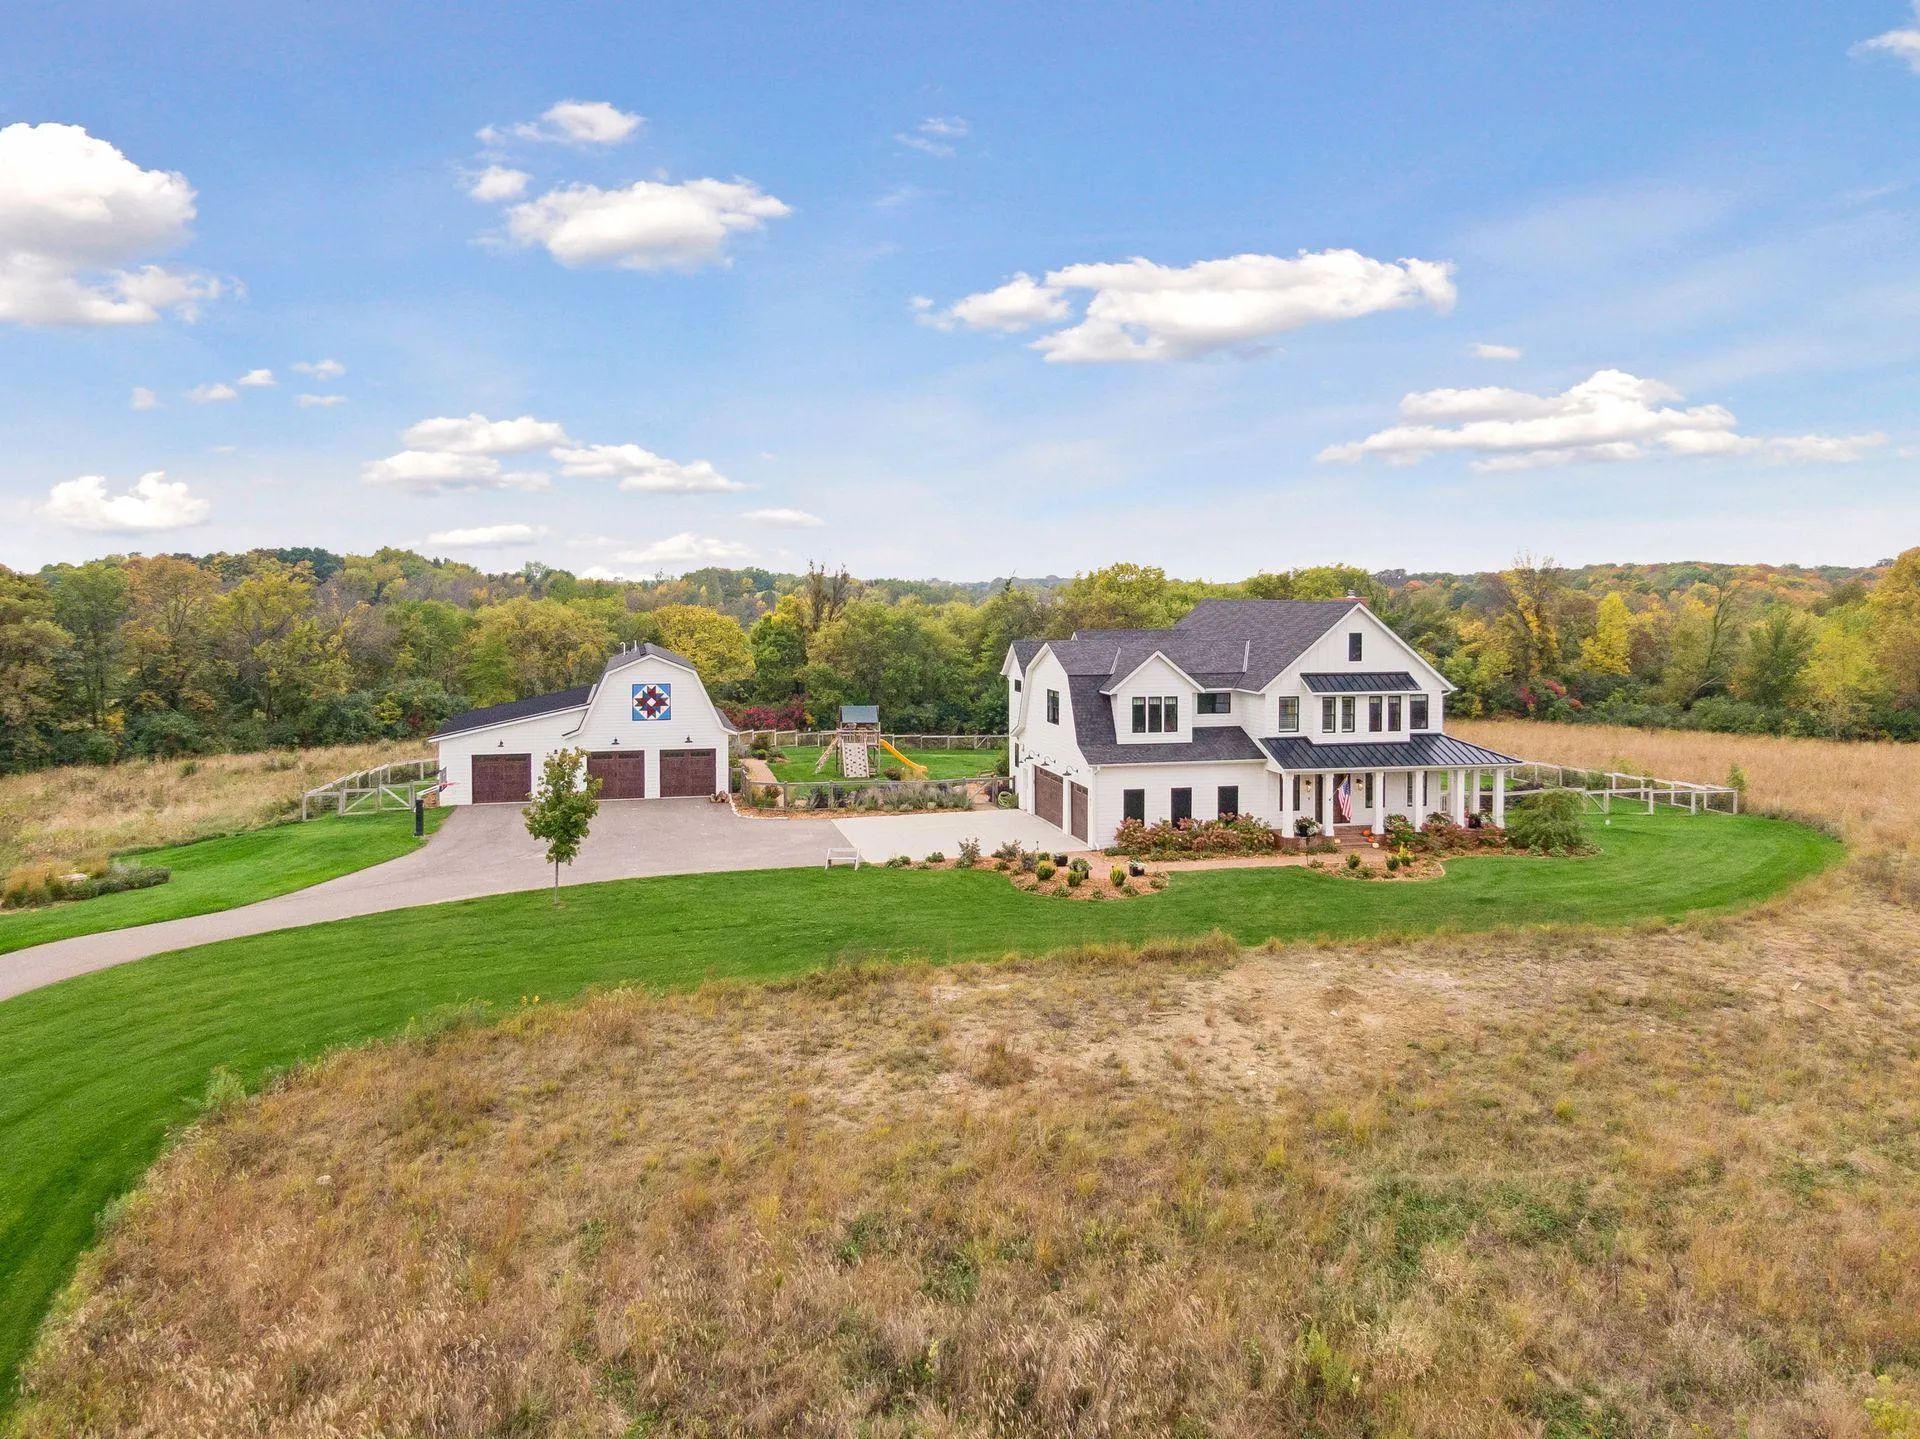 $2,100,000
5 bds | 6 ba | 5,252 sqft
7793 Ingram Street, Greenfield, MN 55357
Listing courtesy of Vanderlinde Group | Edge Realty, Inc.
-
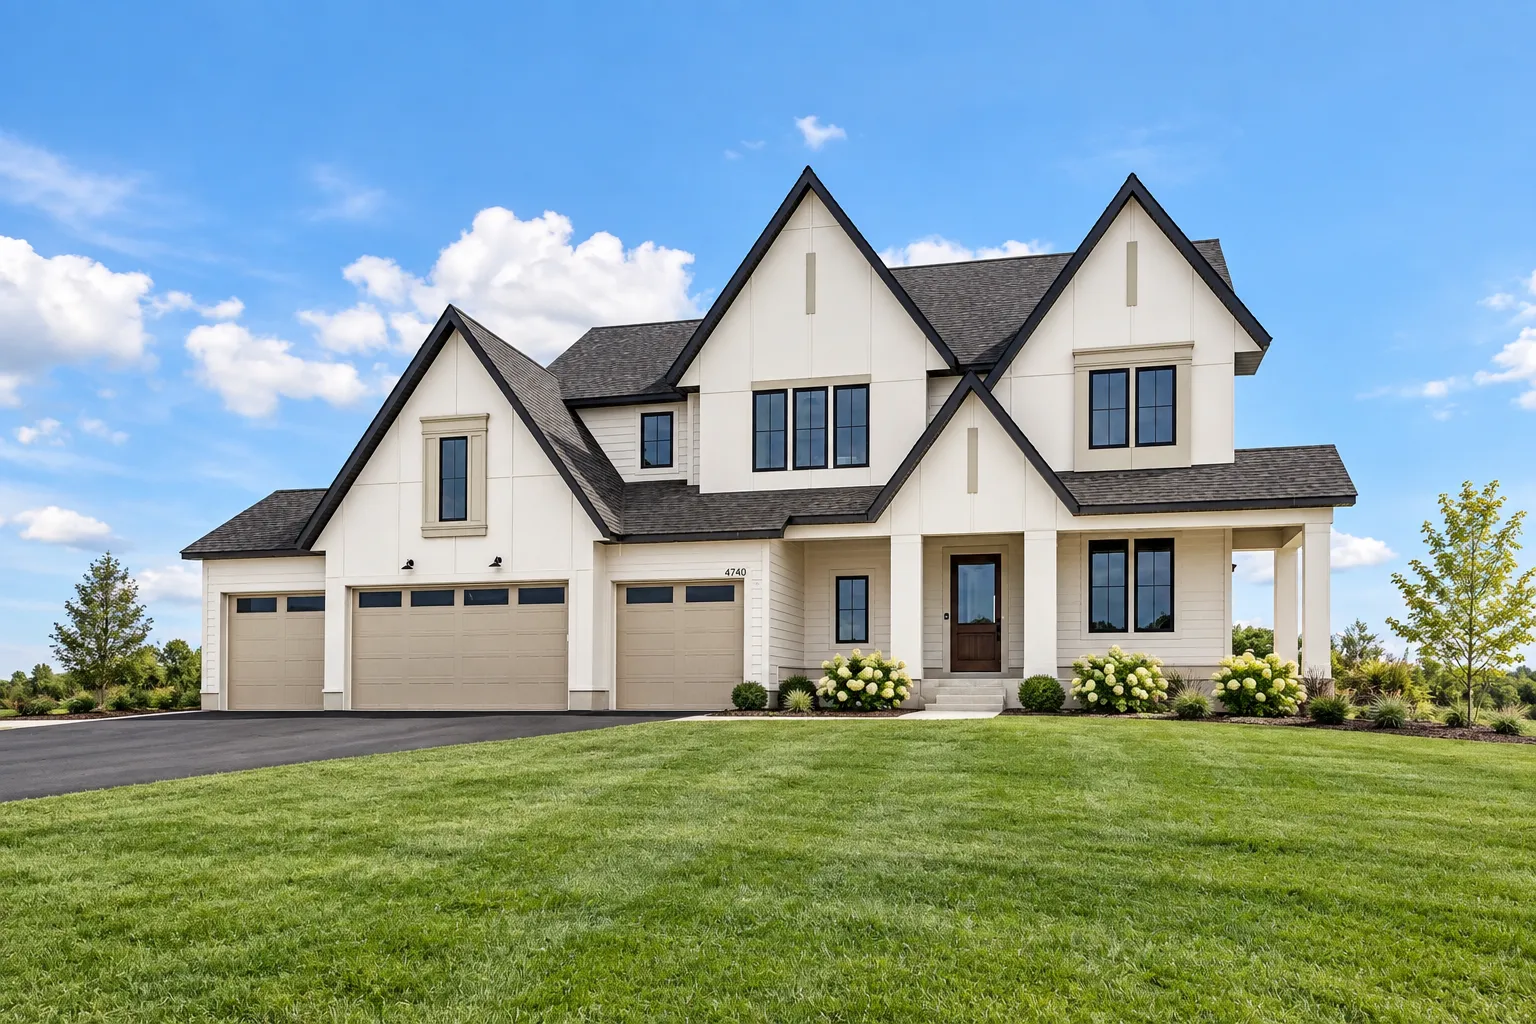 $2,338,000
5 bds | 6 ba | 6,401 sqft
3468 William Way, Independence, MN 55359
Listing courtesy of Edina Realty, Inc.
-
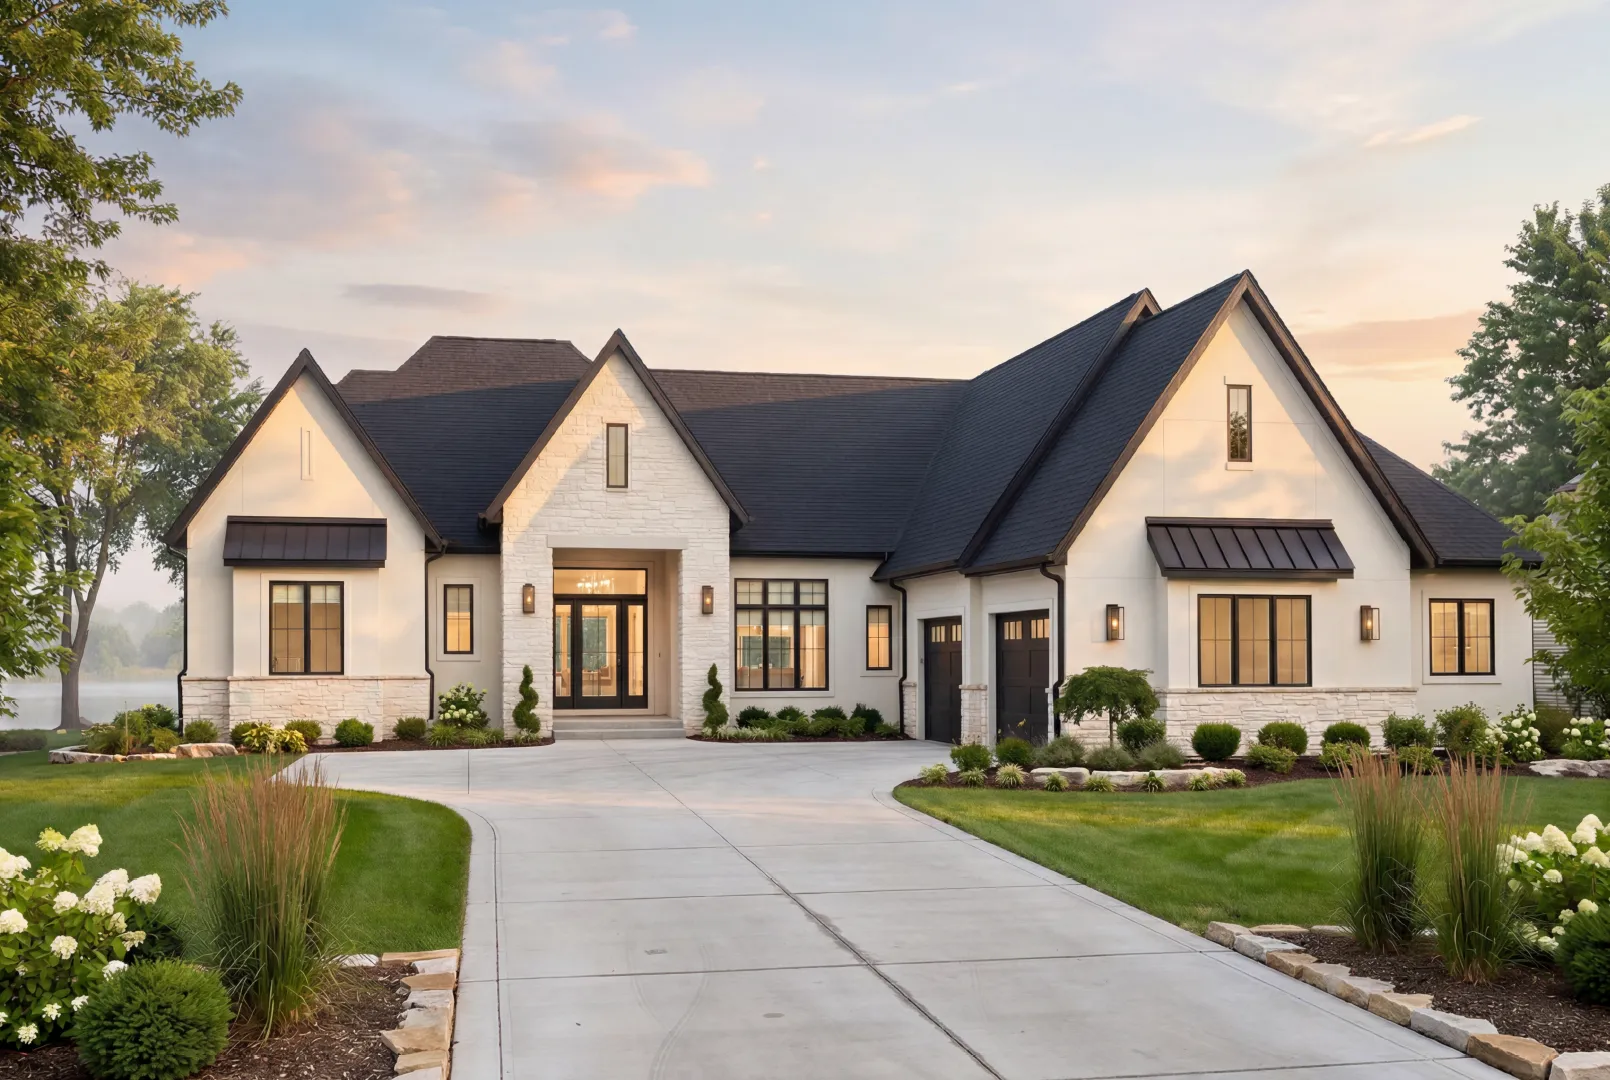 $2,475,000
5 bds | 4 ba | 4,814 sqft
3534 William Way, Independence, MN 55359
Listing courtesy of Edina Realty, Inc.
-
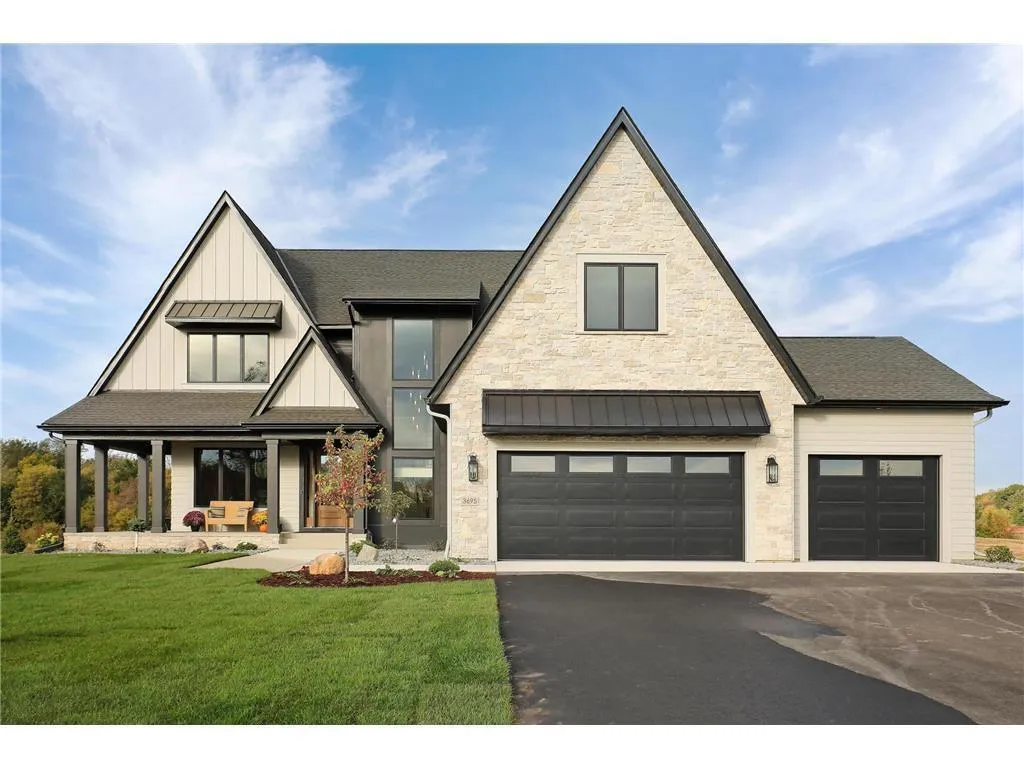 $3,190,000
5 bds | 5 ba | 7,270 sqft
3541 William Way, Independence, MN 55359
Listing courtesy of Compass
-
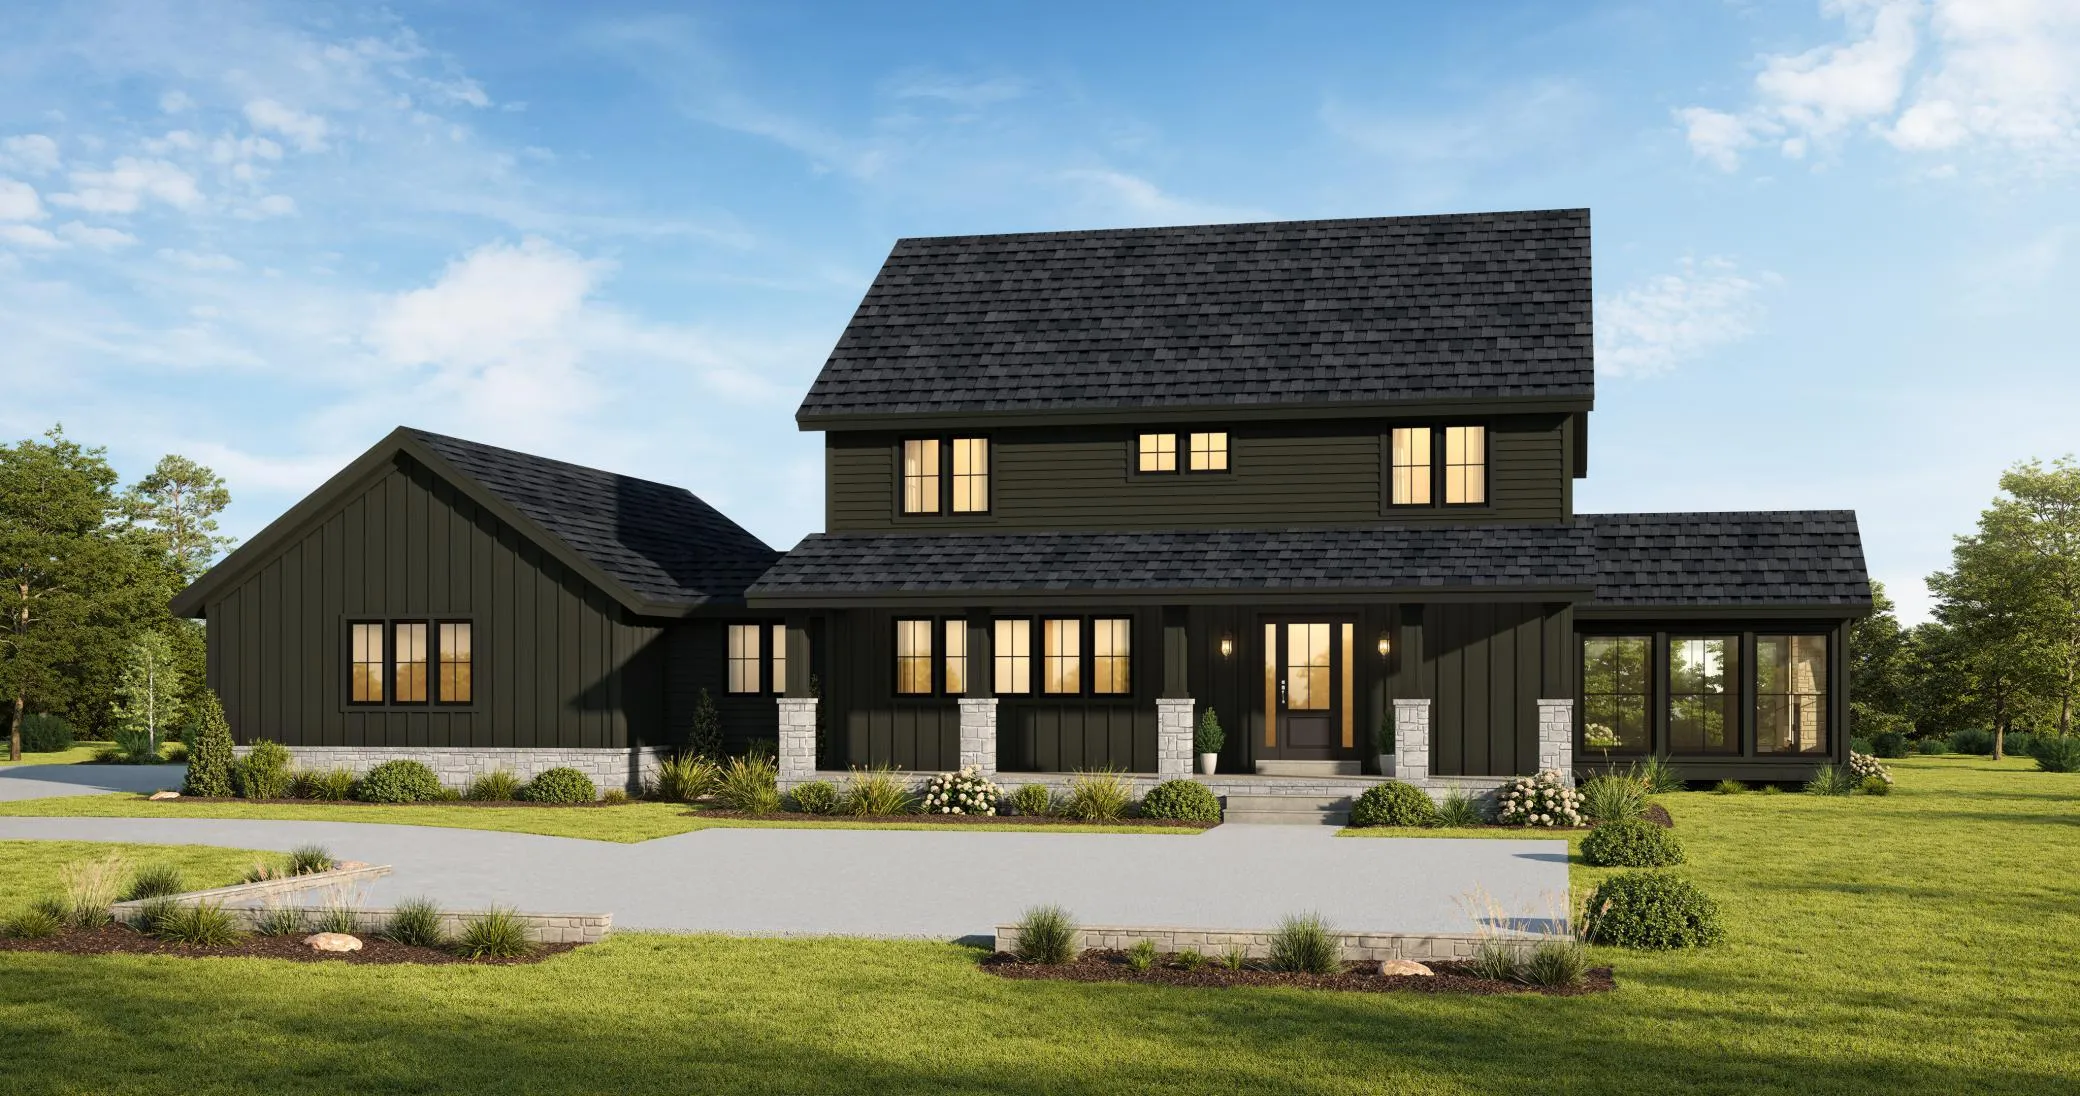 $2,895,000
5 bds | 4 ba | 4,662 sqft
6150 Town Hall Drive, Greenfield, MN 55357
Listing courtesy of RE/MAX Results
-
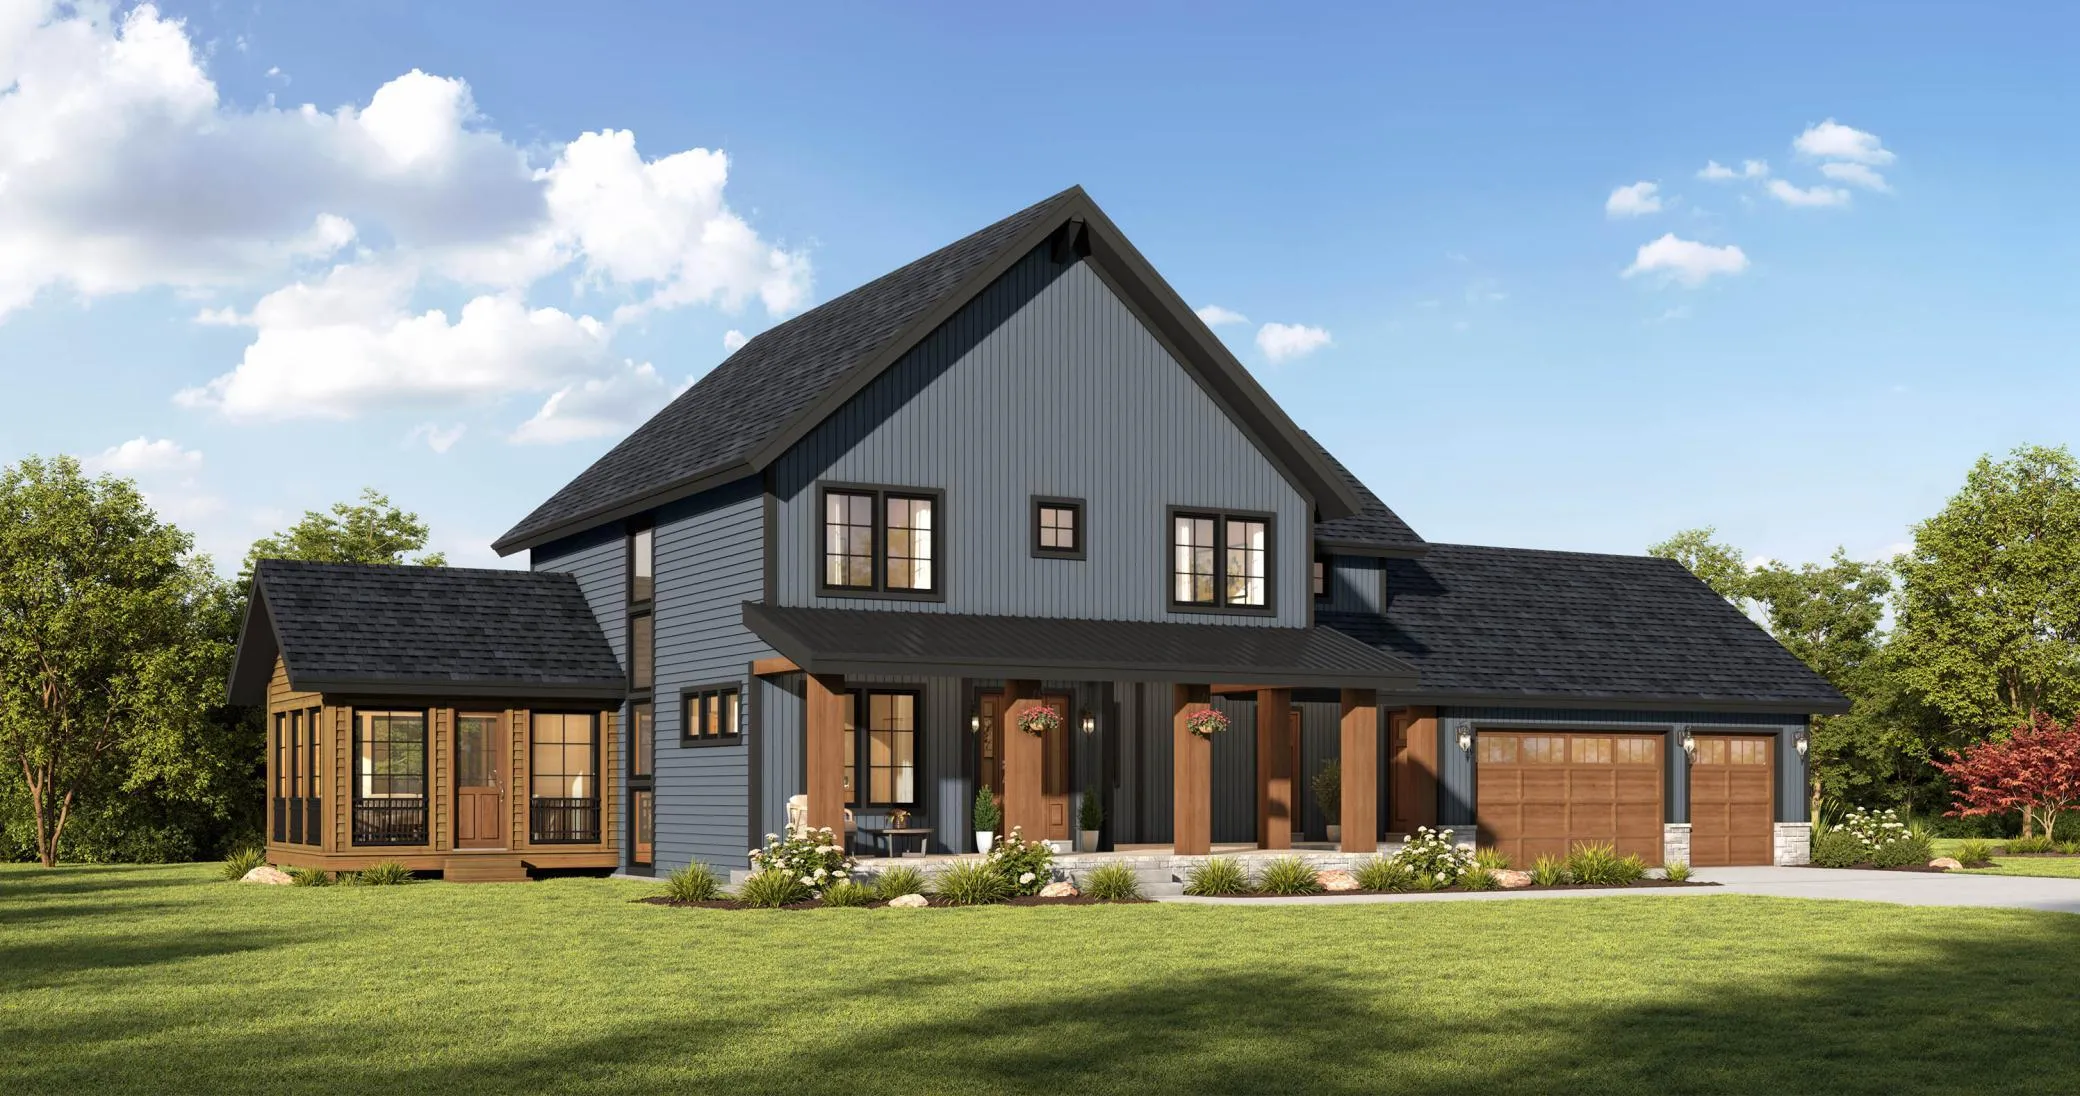 $2,865,000
5 bds | 5 ba | 4,378 sqft
6050 Town Hall Drive, Loretto, MN 55357
Listing courtesy of RE/MAX Results
-
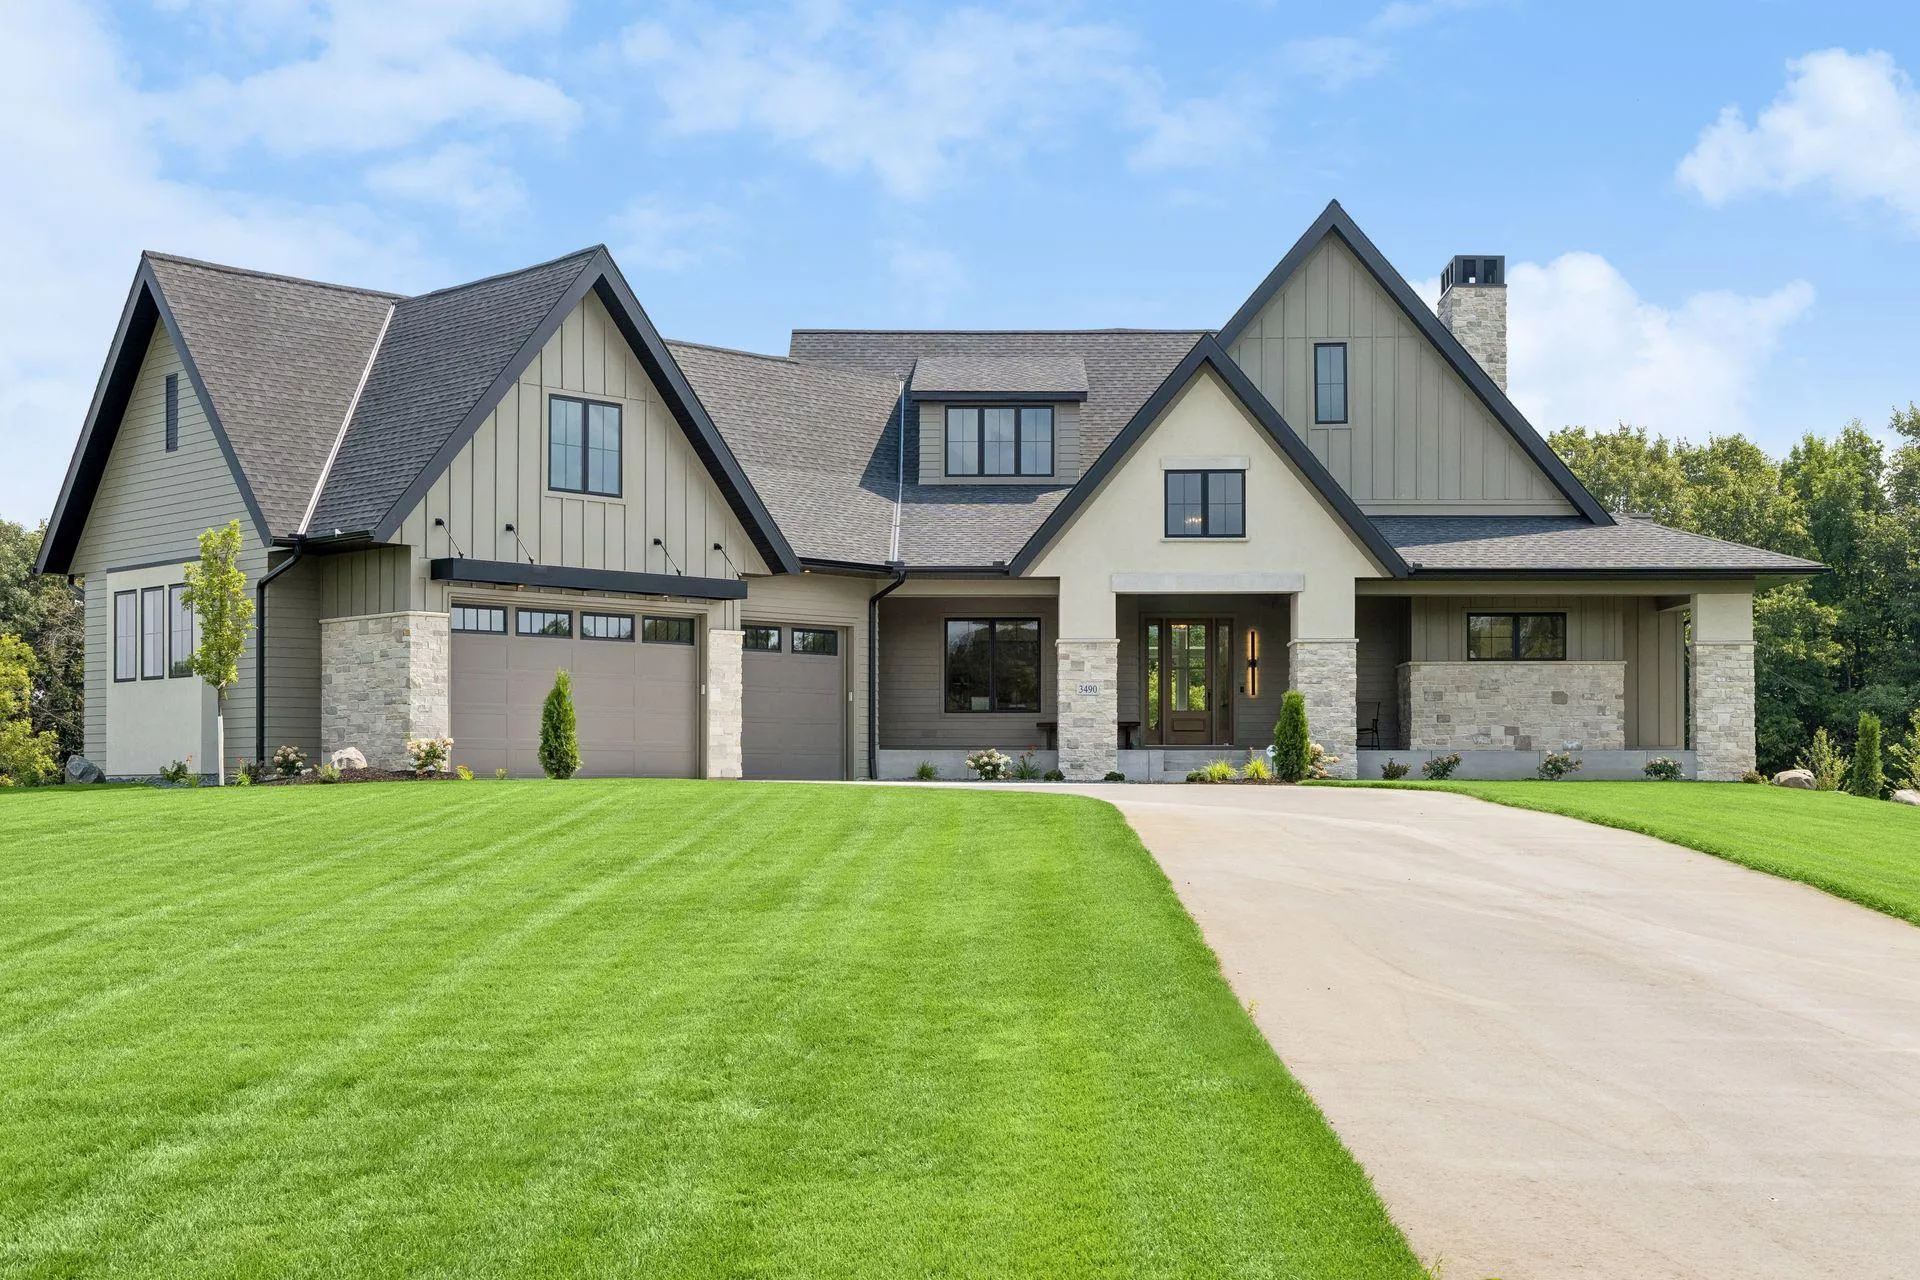 $2,295,000
5 bds | 5 ba | 5,230 sqft
3490 William Way, Independence, MN 55359
Listing courtesy of Compass
-
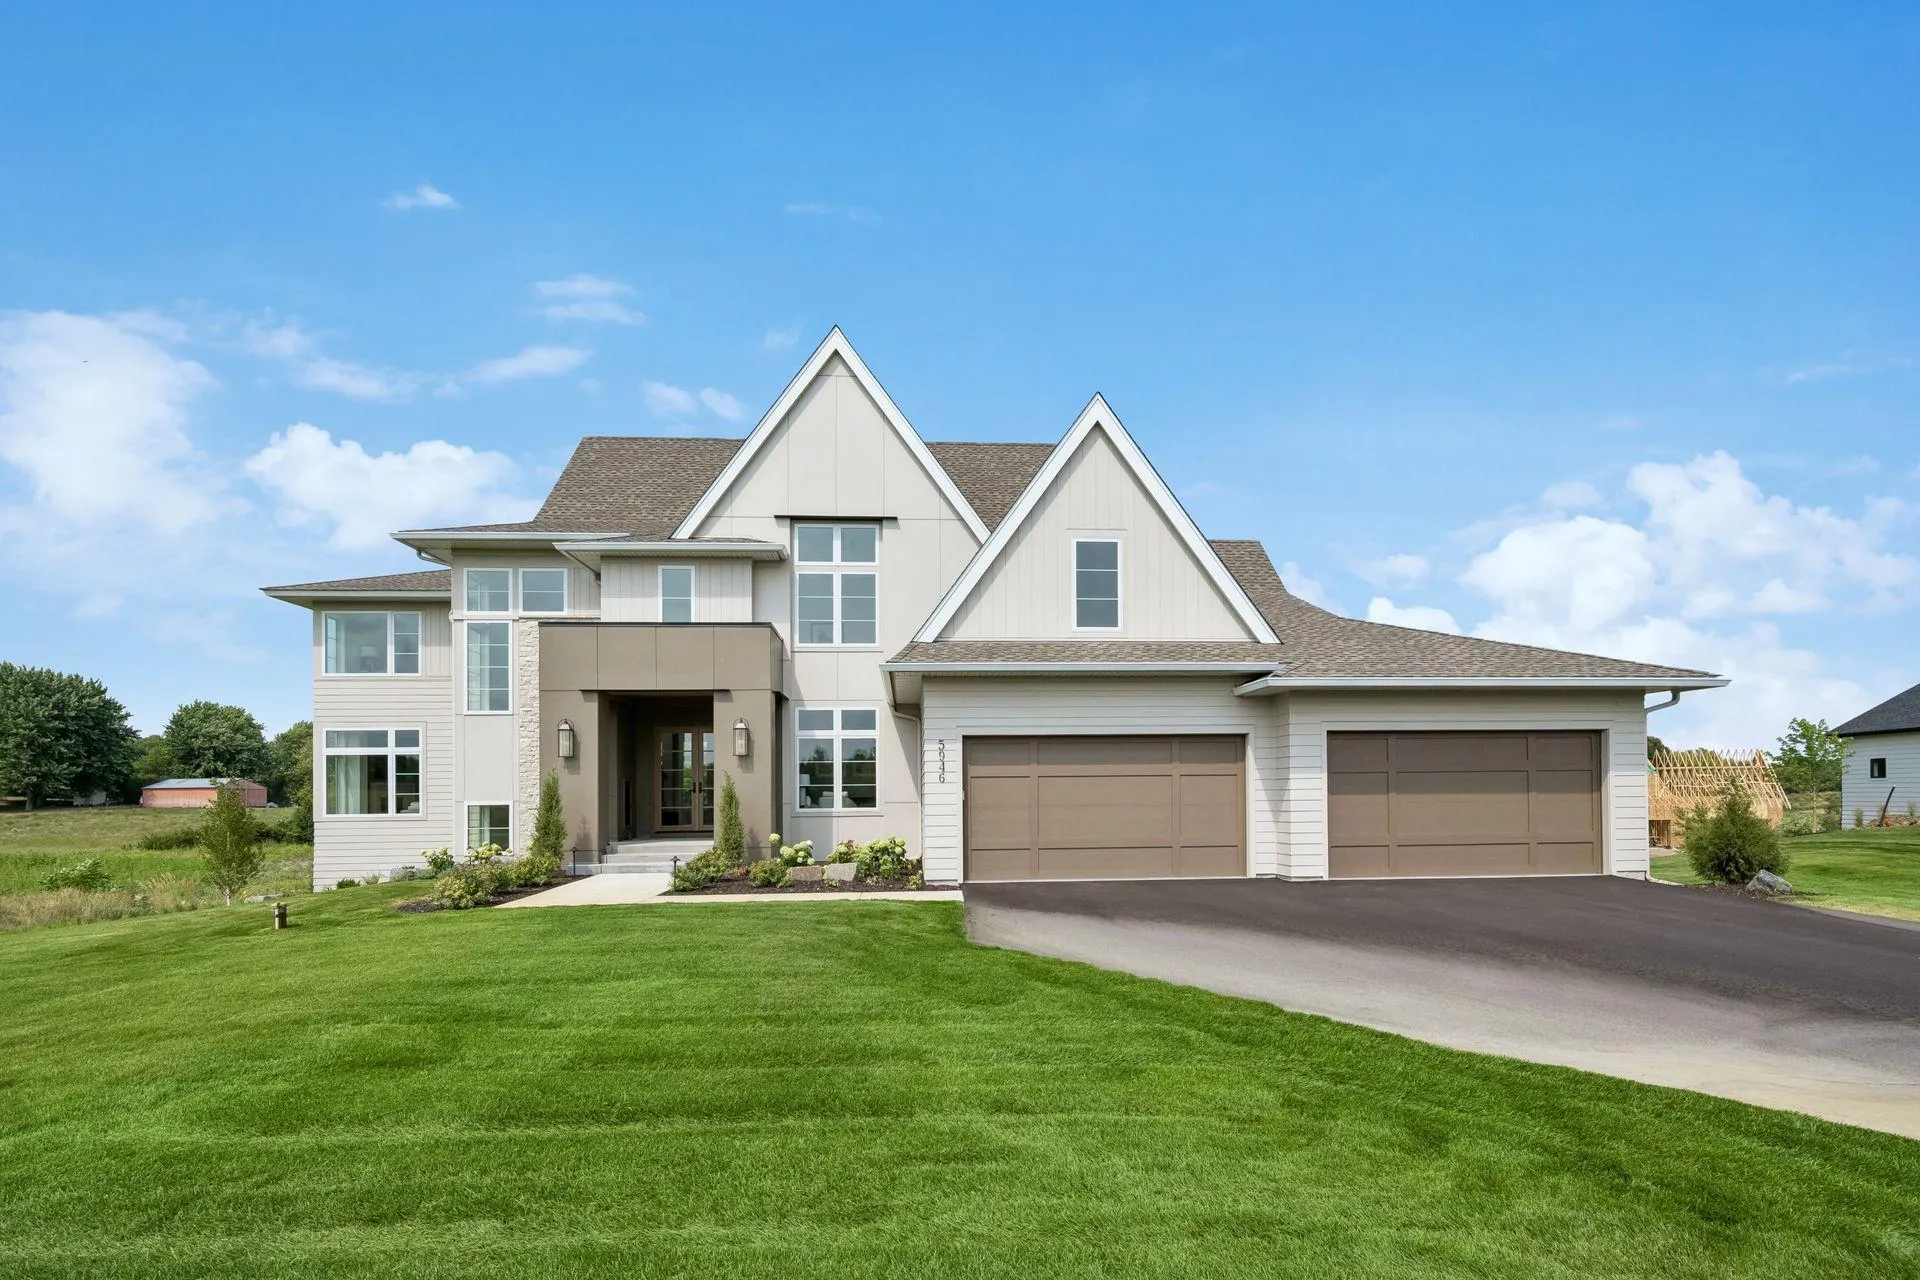 $2,199,000
5 bds | 6 ba | 6,178 sqft
5946 Kochs Crossing, Independence, MN 55359
Listing courtesy of Windsong Realty
Request a tour
6200 Town Hall Drive, Greenfield, MN 55357