
1 / 38
$500,000
- 3 beds
- 2 baths
- 2,384 sqft
12561 Point Douglas S Drive, Hastings, MN 55033
For sale Est. —/mo
- House · Single Family
- Built in 1950
- 2 acres lot
- $210/sqft
- 2-car garage
Overview
Fall in love with country living this autumn! Nestled on approximately 2 rolling acres just minutes from Hastings and Prescott, this beautifully updated walkout rambler is surrounded by mature trees, peaceful wooded views, and gorgeous fall scenery. Step inside to a warm and inviting living space that opens to a stunning year-round solarium featuring expansive windows, skylights, and heated tile floors—the perfect place to take in the changing colors of the season! The spacious, low-maintenance wraparound deck overlooks the beautifully landscaped backyard, offering a wonderful space to relax and enjoy the crisp autumn air. The kitchen features stainless steel appliances, a center island, and under-cabinet lighting. Downstairs, cozy up by the wood-burning fireplace in the walkout family room, complete with an additional bedroom and versatile office or music room. Enjoy nearby scenic drives along the St. Croix Trail and the charm of both Hastings and Prescott. From crisp fall mornings to cozy evenings by the fire, this home offers the perfect setting to enjoy every season!
Facts & features
Interior
- Bedrooms: 3
- Bathrooms: 2 (1 full, 1 three-quarter)
- Finished sqft: 2,384
- Above grade sqft: 1,284
- Below grade sqft: 1,100
- Basement: Block, Egress Window(s), Finished, Full
- Heating: Baseboard, Boiler, Fireplace(s), Wood Stove
- Cooling: Window Unit(s)
- Appliances: Dishwasher, Dryer, Gas Water Heater, Water Filtration System, Microwave, Range, Refrigerator, Stainless Steel Appliances, Washer
- Laundry: In Basement, Gas Dryer Hookup, Lower Level, Laundry Room, Sink, Washer Hookup
- Fireplaces: 1 (Wood Burning)
Property
- Parking: Attached Garage, Asphalt, Garage Door Opener
- Garage spaces: 2
- Lot size: 2 acres
- Lot dimensions: 560x410x374
- Lot features: Tree Coverage - Medium
- Exterior features: Brick Veneer
- Fencing: Partial, Privacy, Vinyl, Wire
- Pool: Above Ground
- Other structures: Storage Shed
Construction
- Home type: House (Single Family)
- Levels: One
- Year built: 1950
- Exterior: Frame
- Roof: Age Over 8 Years
Utilities
- Sewer: Private Sewer
- Water: Private
Community & HOA
- Subdivision: Rls 74
Taxes & location
- Annual taxes: $3,306 (2026)
- County: Washington
- School district: Hastings
Listing
- Status: For sale
- Listed: Aug 20, 2026
- Days on market: 62
- MLS #: 7127794
Monthly payment
—/mo
An example, not a loan offer. Taxes and HOA dues come from the listing when known; home insurance is a rough estimate. Mortgage insurance is not included. Your rate depends on your lender and credit.
Location
Nearby homes
-
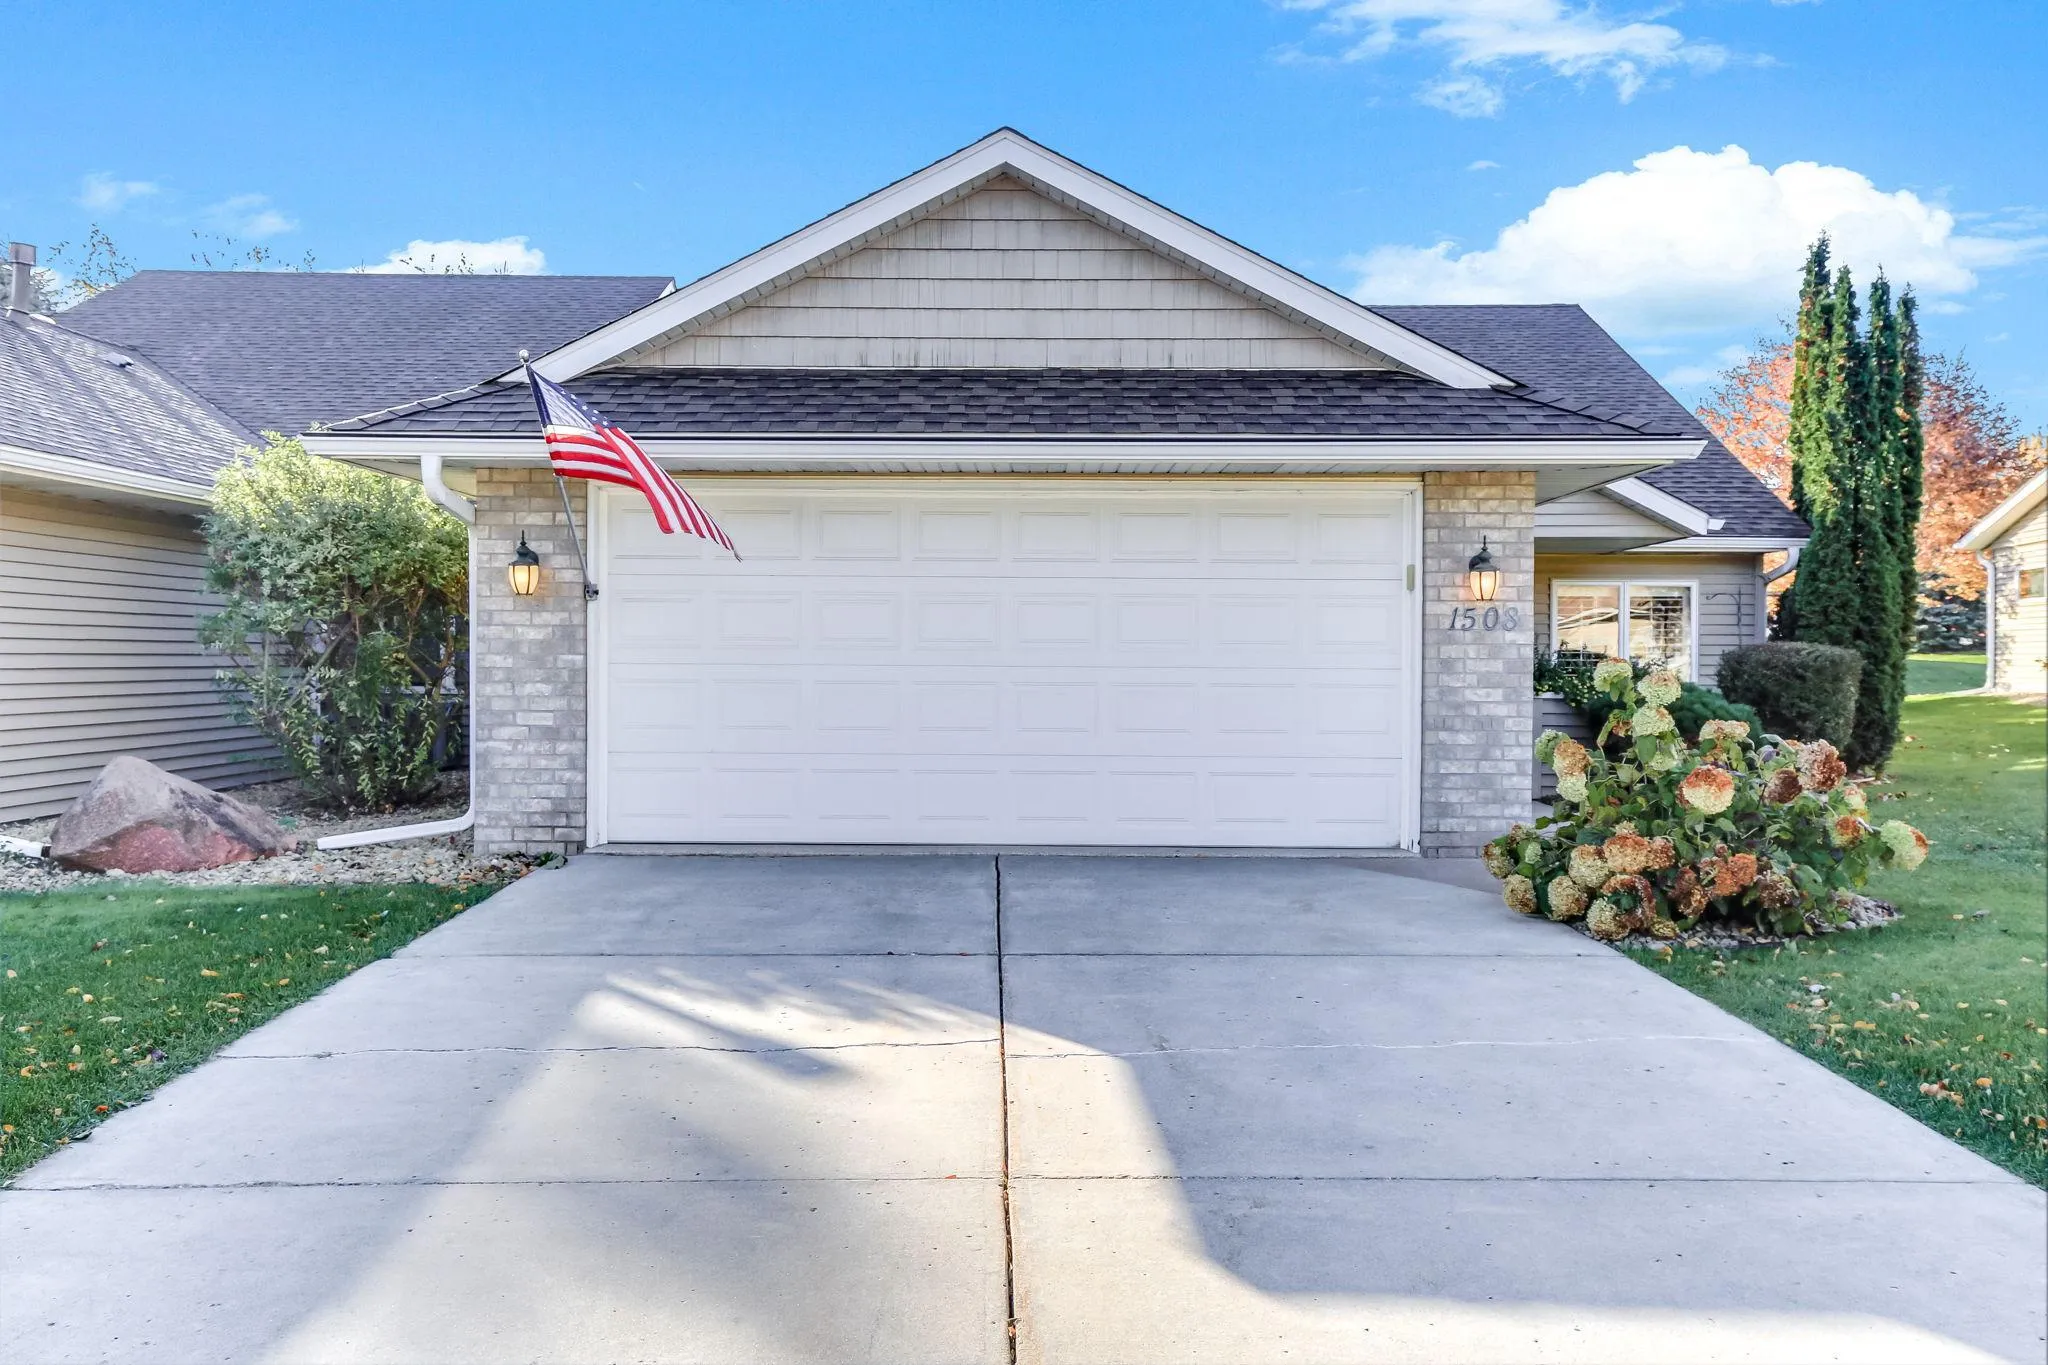 $390,000
2 bds | 2 ba | 2,006 sqft
1508 Carleton Drive, Hastings, MN 55033
Listing courtesy of InMotion Realty
-
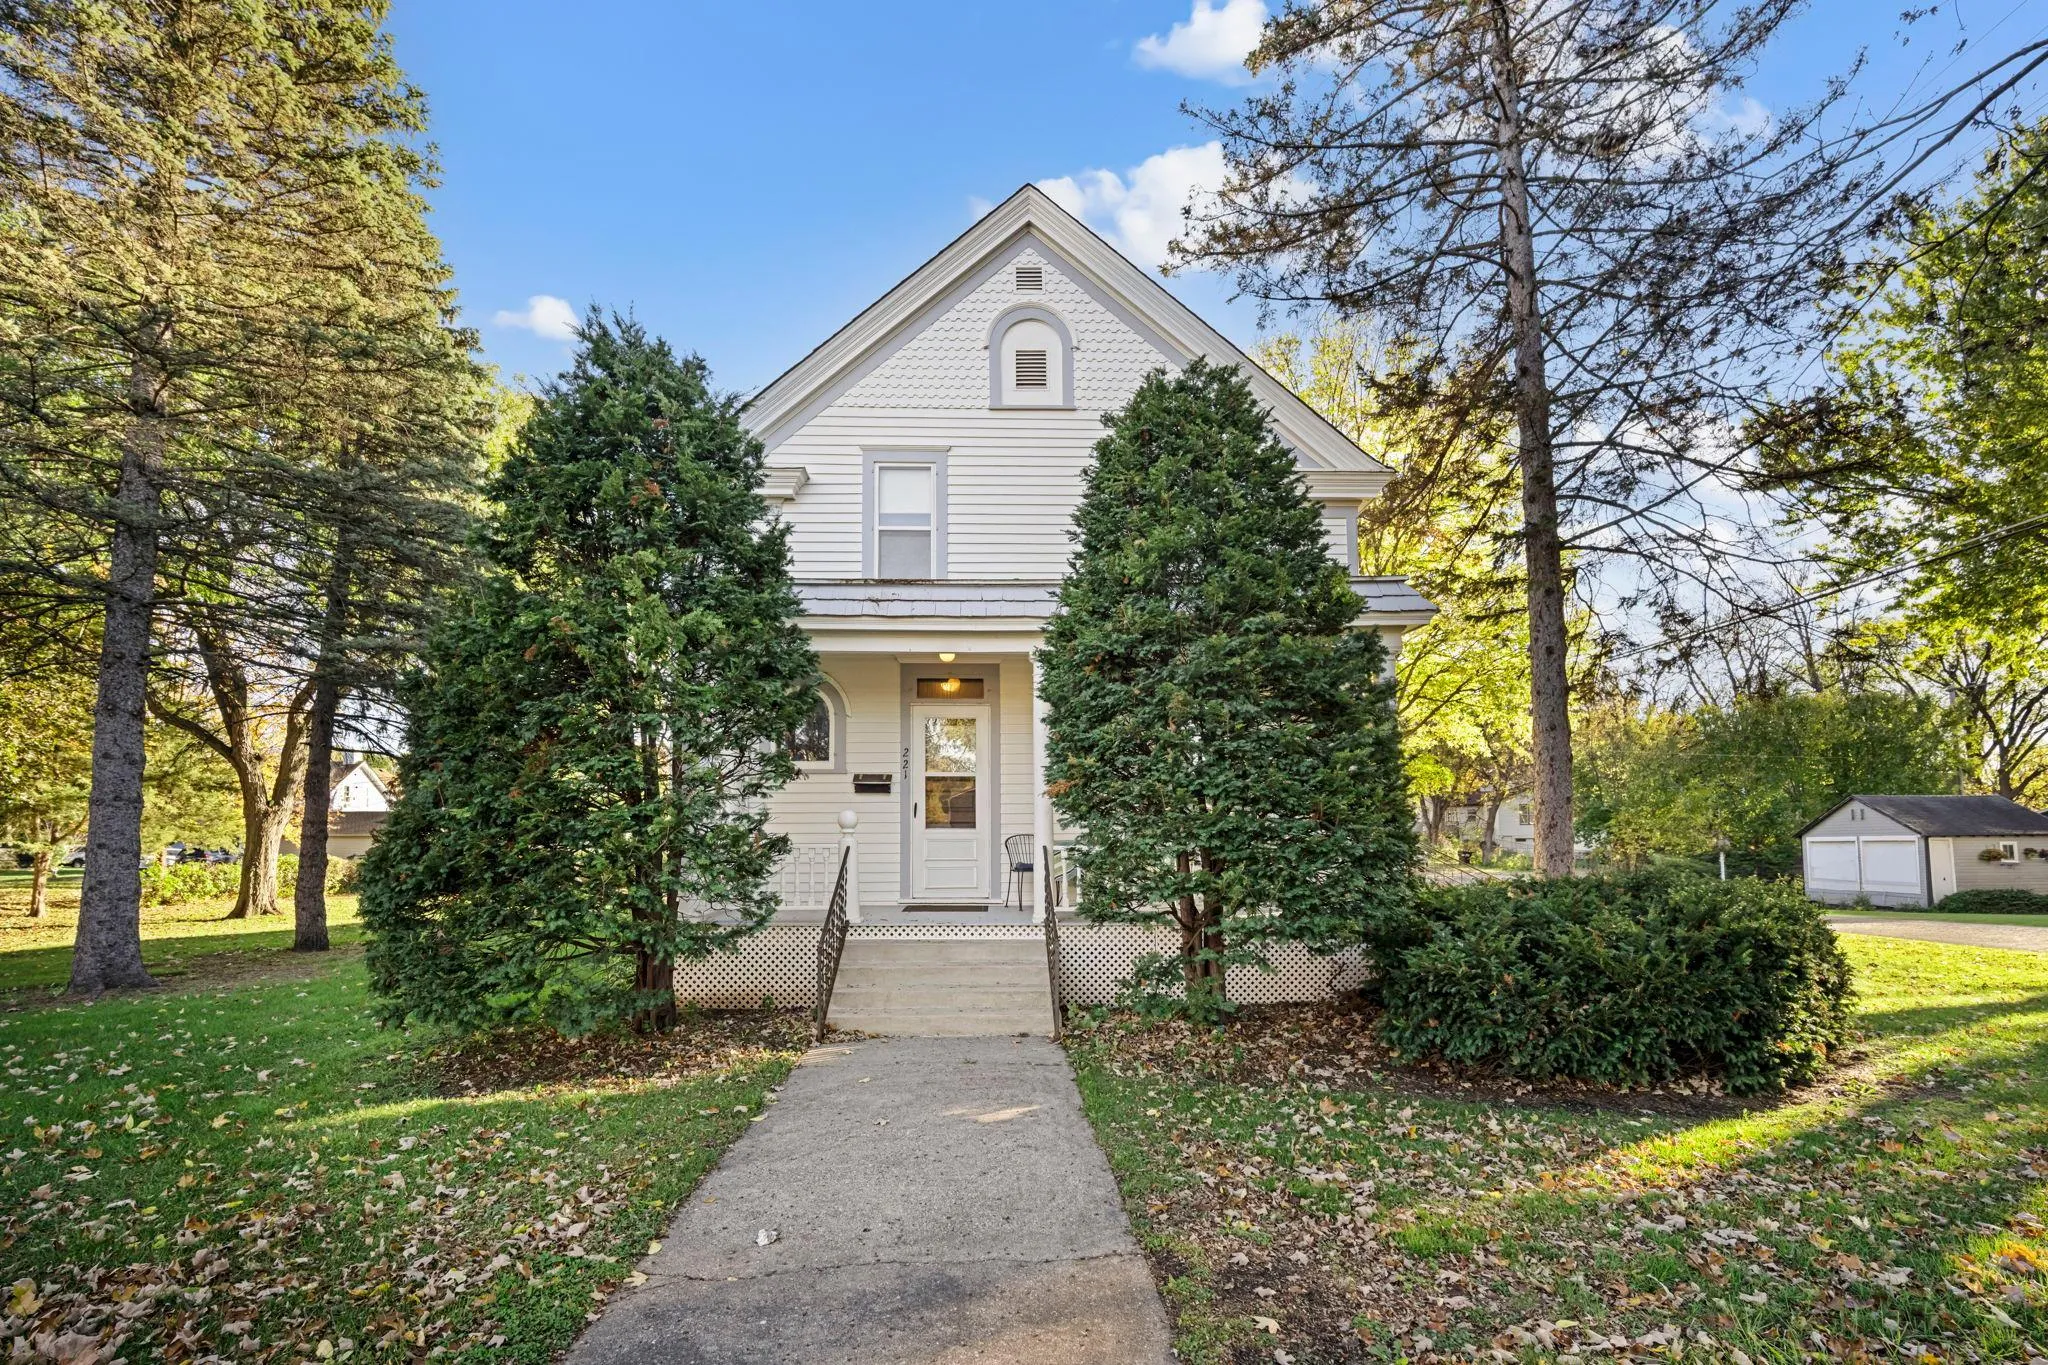 $350,000
4 bds | 3 ba | 2,484 sqft
221 8th W Street, Hastings, MN 55033
Listing courtesy of RE/MAX Results
-
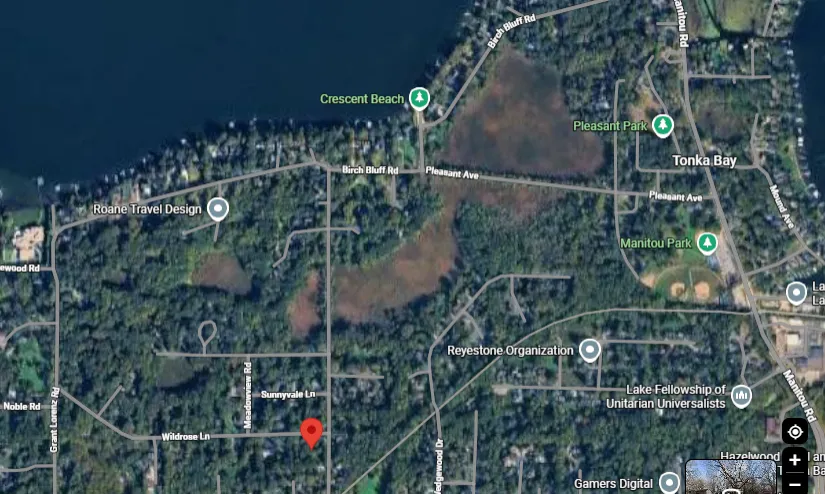 $450,000
0 bds | 0 ba
25645 Wildrose Lane, Shorewood, MN 55331
Listing courtesy of Coldwell Banker Realty
-
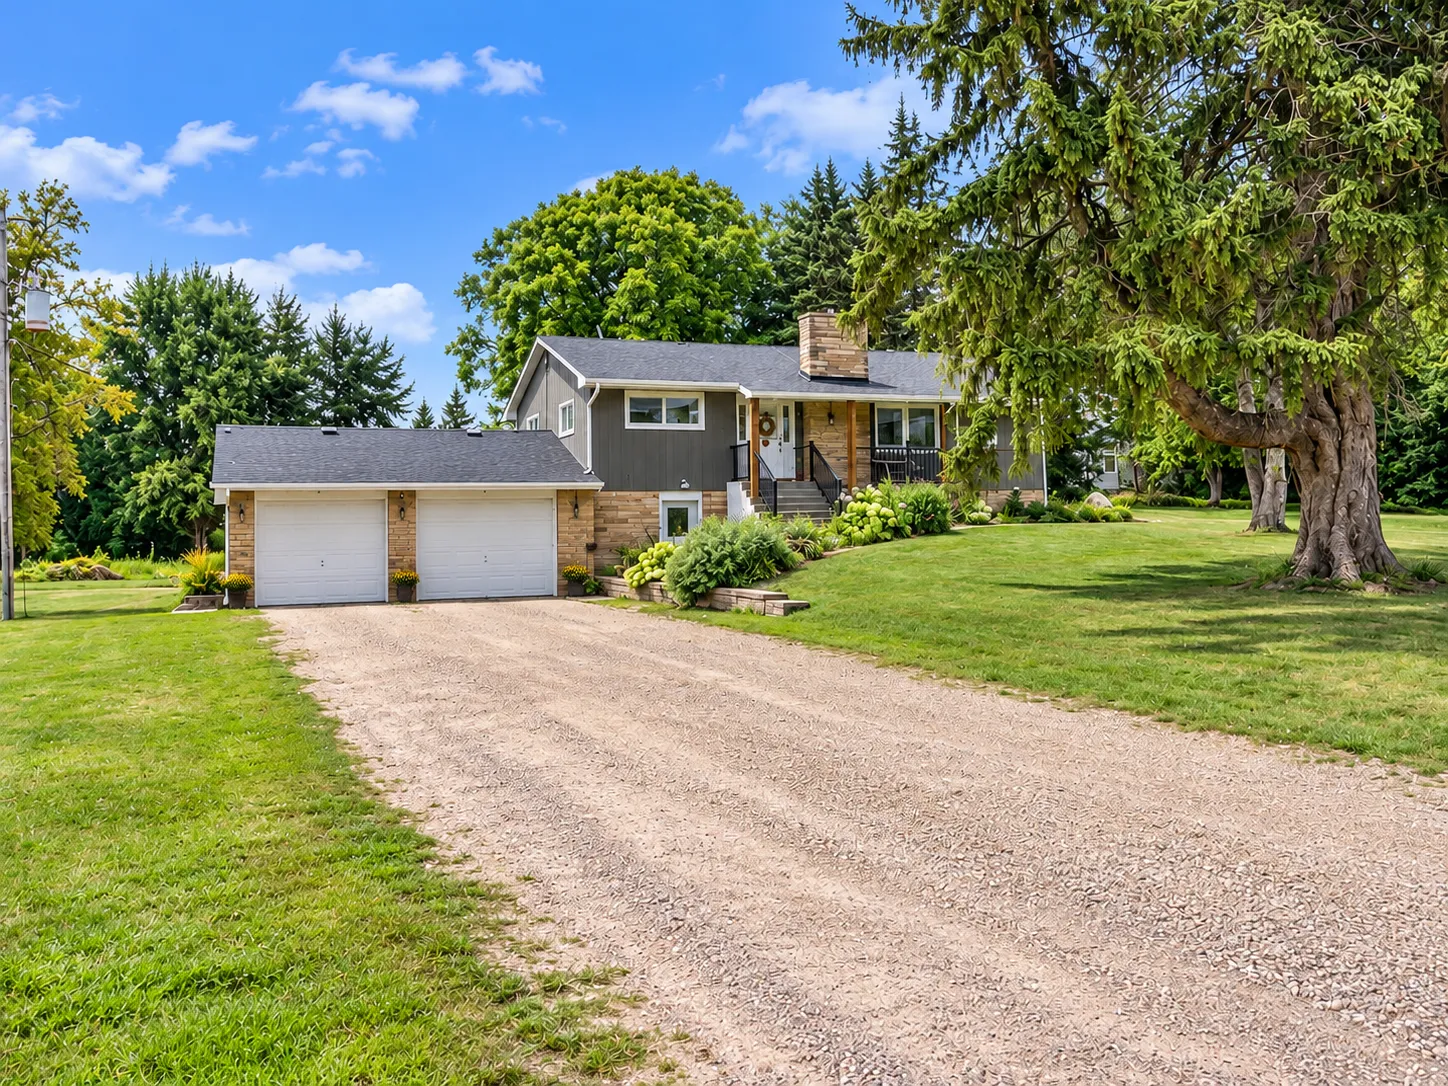 $520,000
3 bds | 2 ba | 2,657 sqft
11605 Manning S Avenue, Hastings, MN 55033
Listing courtesy of RE/MAX Professionals
-
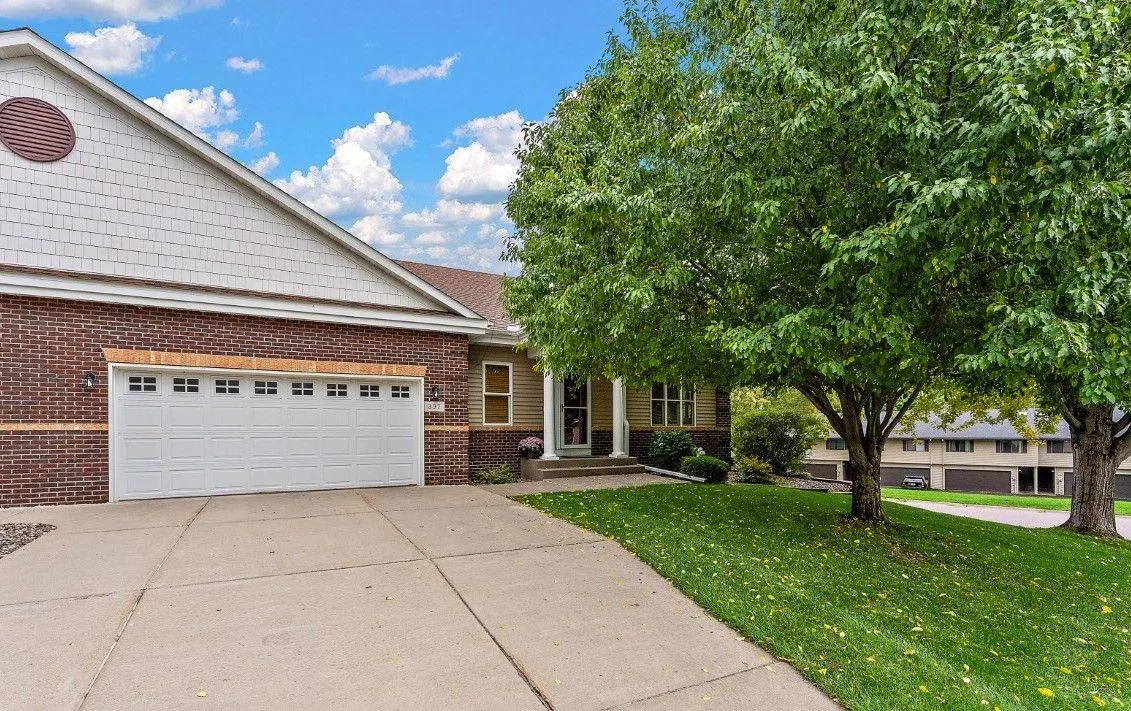 $424,900
4 bds | 3 ba | 3,232 sqft
397 Whispering Lane, Hastings, MN 55033
Listing courtesy of Keller Williams Premier Realty
-
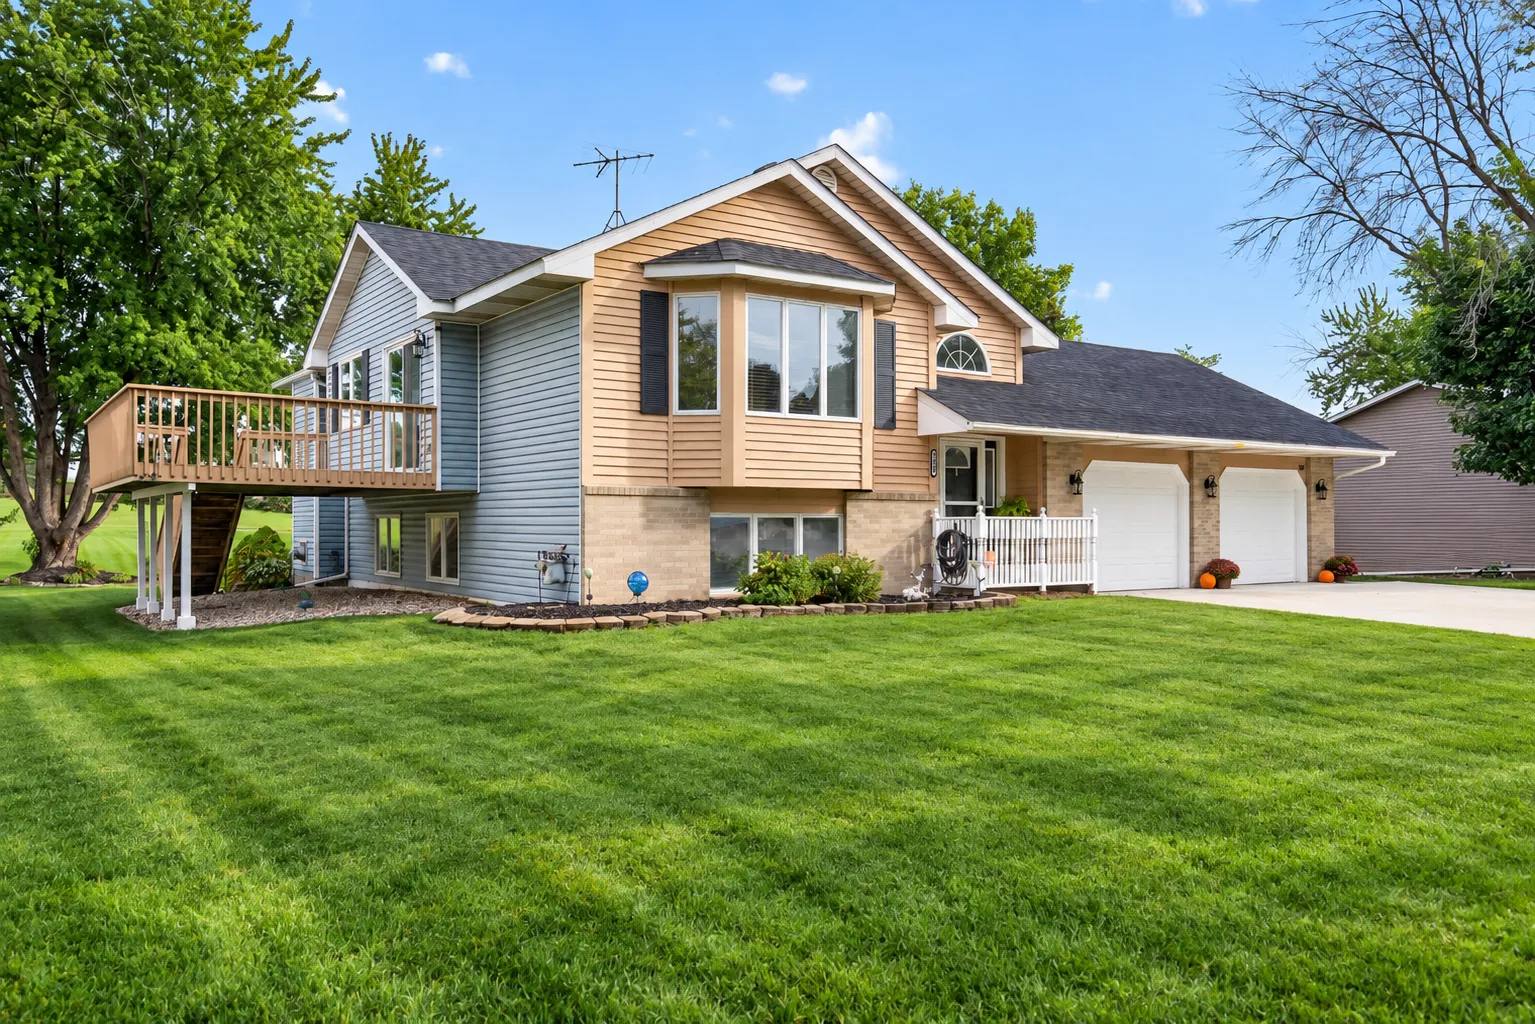 $415,000
4 bds | 2 ba | 2,046 sqft
1608 Tierney Drive, Hastings, MN 55033
Listing courtesy of InMotion Realty
-
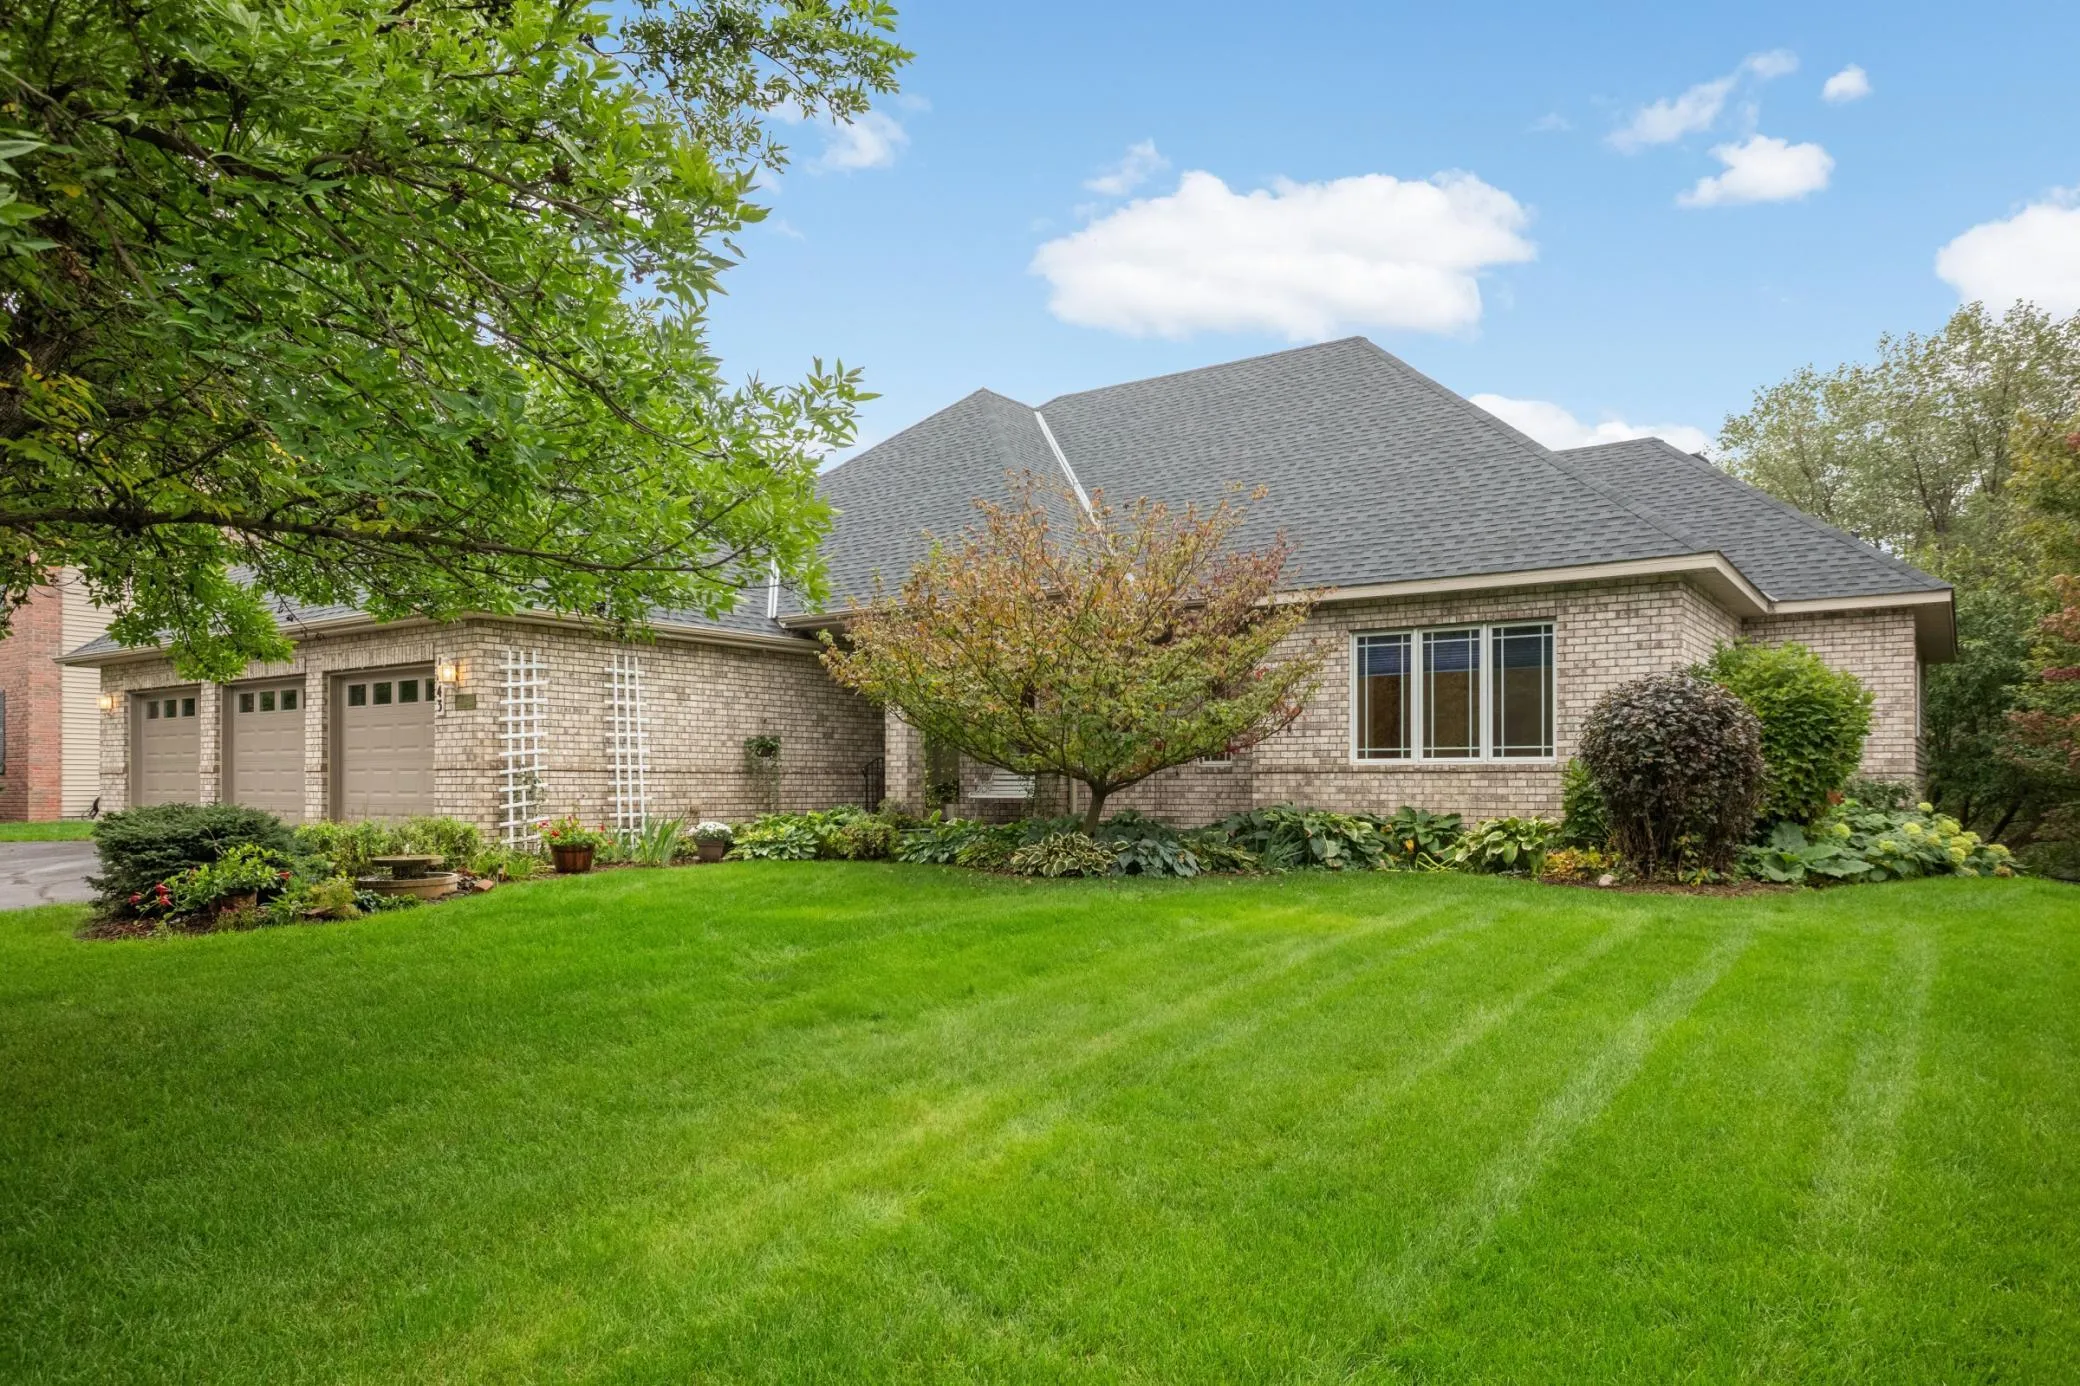 $550,000
4 bds | 3 ba | 3,449 sqft
1443 Riverbluff Drive, Hastings, MN 55033
Listing courtesy of Edina Realty, Inc.
-
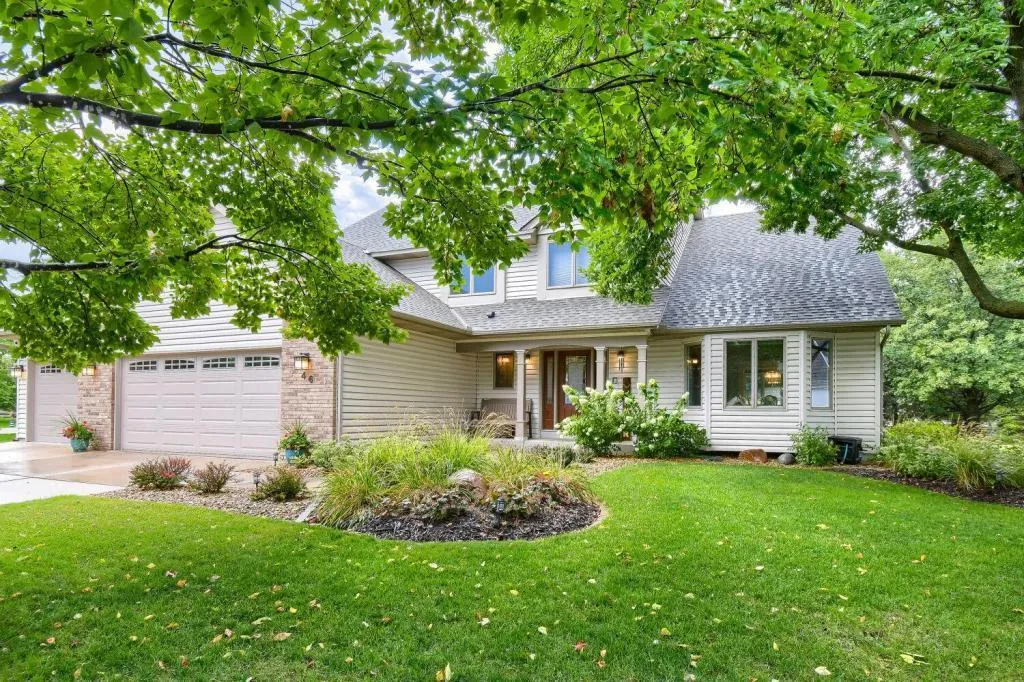 $510,000
4 bds | 3 ba | 2,430 sqft
46 Jefferson Court, Hastings, MN 55033
Listing courtesy of Edina Realty, Inc.
Request a tour
12561 Point Douglas S Drive, Hastings, MN 55033