
1 / 37
$839,500
- 4 beds
- 3 baths
- 2,492 sqft
7841 146th Terrace, Savage, MN 55378
For sale Est. —/mo
- House · Single Family
- Built in 2022
- 0.25 acres lot
- $337/sqft
- $300/mo HOA
- 2-car garage
Overview
The perfect combination of space, style, and location awaits in this beautifully maintained Savage home ideally situated near the Prior Lake border and offering the perfect blend of luxury, comfort and low-maintenance living. This beautifully appointed home features nearly 2,500 finished square feet, 4 bedrooms and 3 bathrooms with a desirable zero-entry, slab-on-grade design. It boasts a main-level primary suite, gourmet kitchen, living room with grand fireplace and sunroom w/ walkout patio. The light-filled main level showcases a gourmet kitchen with quartz countertops, white oak and enameled cabinetry, commercial-grade range and large center island. The vaulted great room features a striking tiled fireplace and oversized windows overlooking peaceful wetlands, while the sunroom provides panoramic nature views and access to the extended patio. Enjoy a luxurious main-level primary suite plus a second bedroom/office and laundry. Upstairs you'll find two spacious bedrooms, a loft and thoughtfully designed bath. Additional upgrades include a finished garage with epoxy flooring, new gutters, extensive landscaping and an extended paver patio. Enjoy serene wetland views, abundant wildlife and association-maintained lawn care and snow removal—all conveniently located near parks, trails, shopping, dining and major highways. Better than new construction and truly move-in ready! Buyers and agents to verify measurements.
Facts & features
Interior
- Bedrooms: 4
- Bathrooms: 3 (2 full, 1 three-quarter)
- Finished sqft: 2,492
- Above grade sqft: 2,492
- Basement: None
- Heating: Forced Air
- Cooling: Central Air
- Appliances: Air-To-Air Exchanger, Dishwasher, Disposal, Exhaust Fan, Gas Water Heater, Water Filtration System, Microwave, Range, Refrigerator, Stainless Steel Appliances, Water Softener Owned
- Laundry: Gas Dryer Hookup, Laundry Room, Main Level, Washer Hookup
- Fireplaces: 1 (Gas, Living Room)
Property
- Parking: Attached Garage, Concrete, Finished Garage, Garage Door Opener, Insulated Garage
- Garage spaces: 2
- Lot size: 0.25 acres
- Lot dimensions: 36x63x125x55x130x57x54
- Lot features: Tree Coverage - Medium
- Exterior features: Stone, Cement Board, Wood
Construction
- Home type: House (Single Family)
- Levels: Two
- Year built: 2022
- Roof: Age 8 Years or Less, Asphalt
Utilities
- Sewer: City Sewer/Connected
- Water: City Water/Connected
Community & HOA
- Subdivision: Eagleview 2nd Add
- HOA fee: $300/mo
- HOA includes: Lawn Care, Maintenance Grounds, Professional Mgmt, Sanitation, Snow Removal
Taxes & location
- Annual taxes: $9,924 (2026)
- County: Scott
- School district: Prior Lake-Savage Area Schools
Listing
- Status: For sale
- Listed: Aug 18, 2026
- Days on market: 87
- MLS #: 7128287
Monthly payment
—/mo
An example, not a loan offer. Taxes and HOA dues come from the listing when known; home insurance is a rough estimate. Mortgage insurance is not included. Your rate depends on your lender and credit.
Location
Nearby homes
-
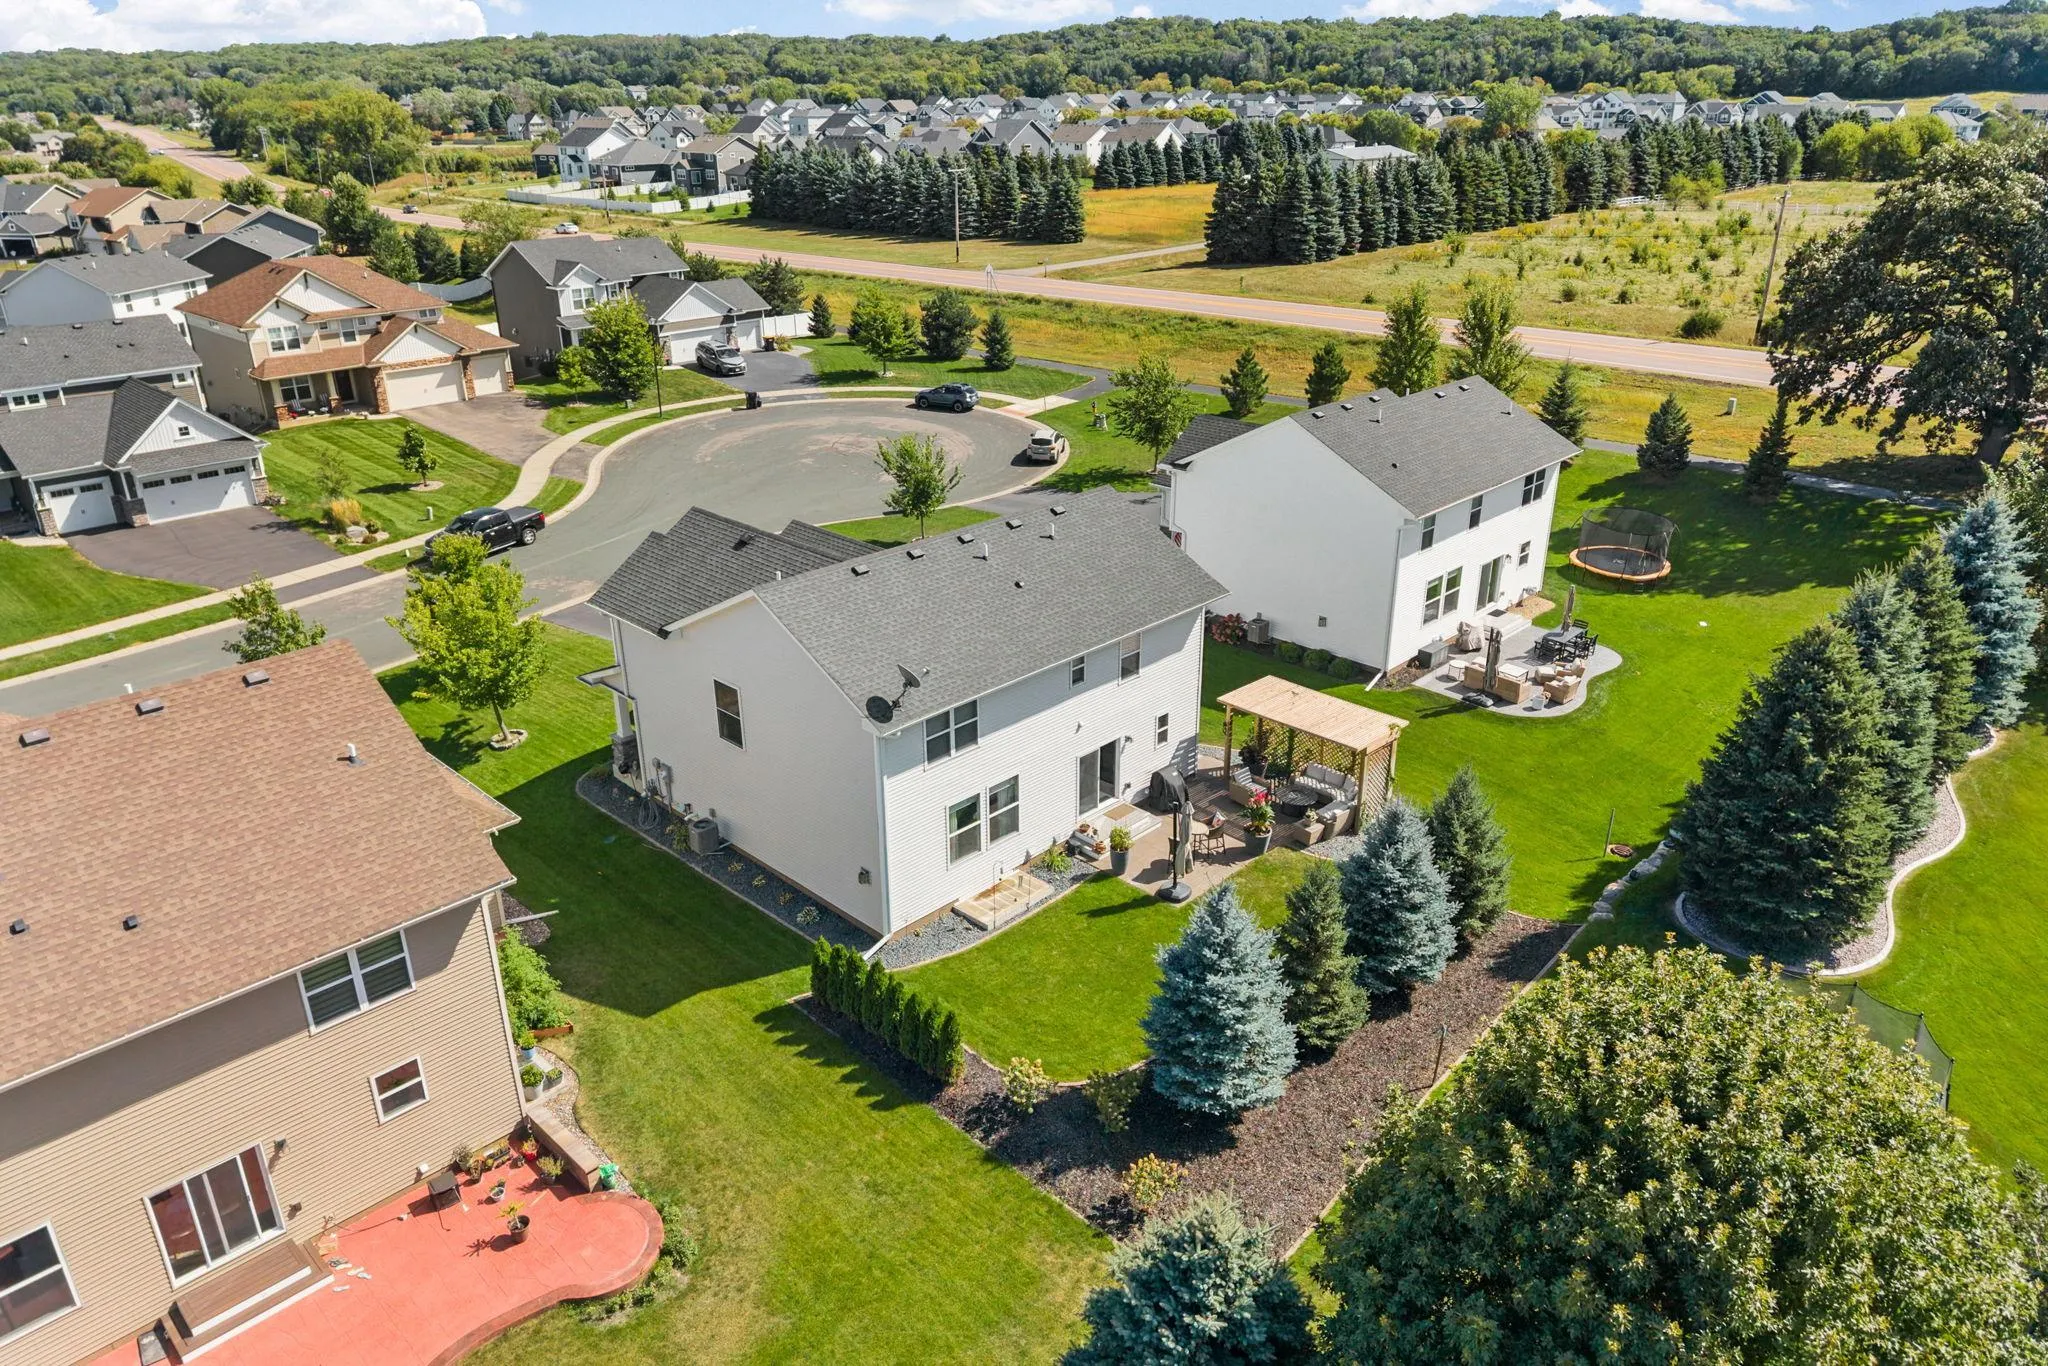 $589,900
5 bds | 4 ba | 3,348 sqft
1986 Red Oak Path, Shakopee, MN 55379
 Listing courtesy of Real Broker, LLC
-
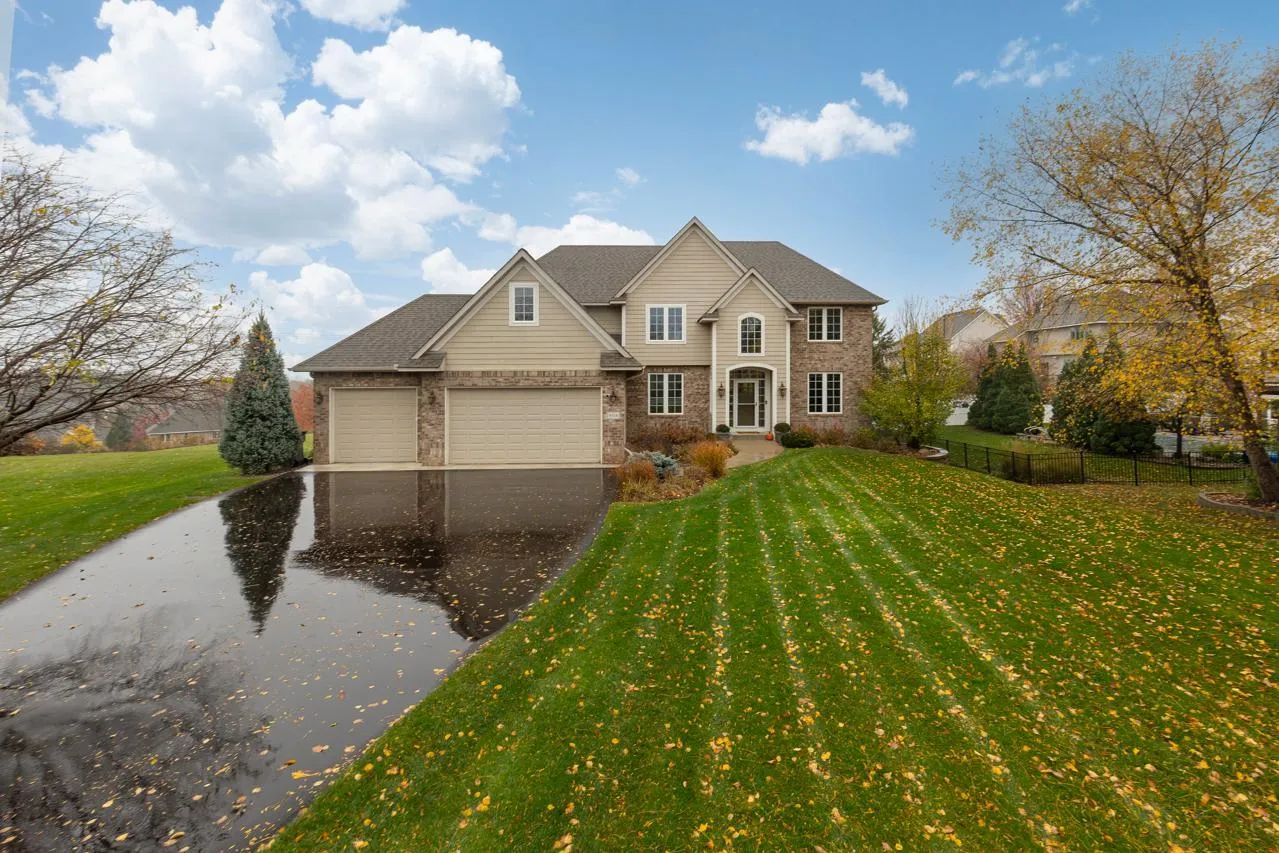 $700,000
5 bds | 4 ba | 4,759 sqft
9314 138th W Court, Savage, MN 55378
Listing courtesy of Coldwell Banker Realty - Southwest Regional
-
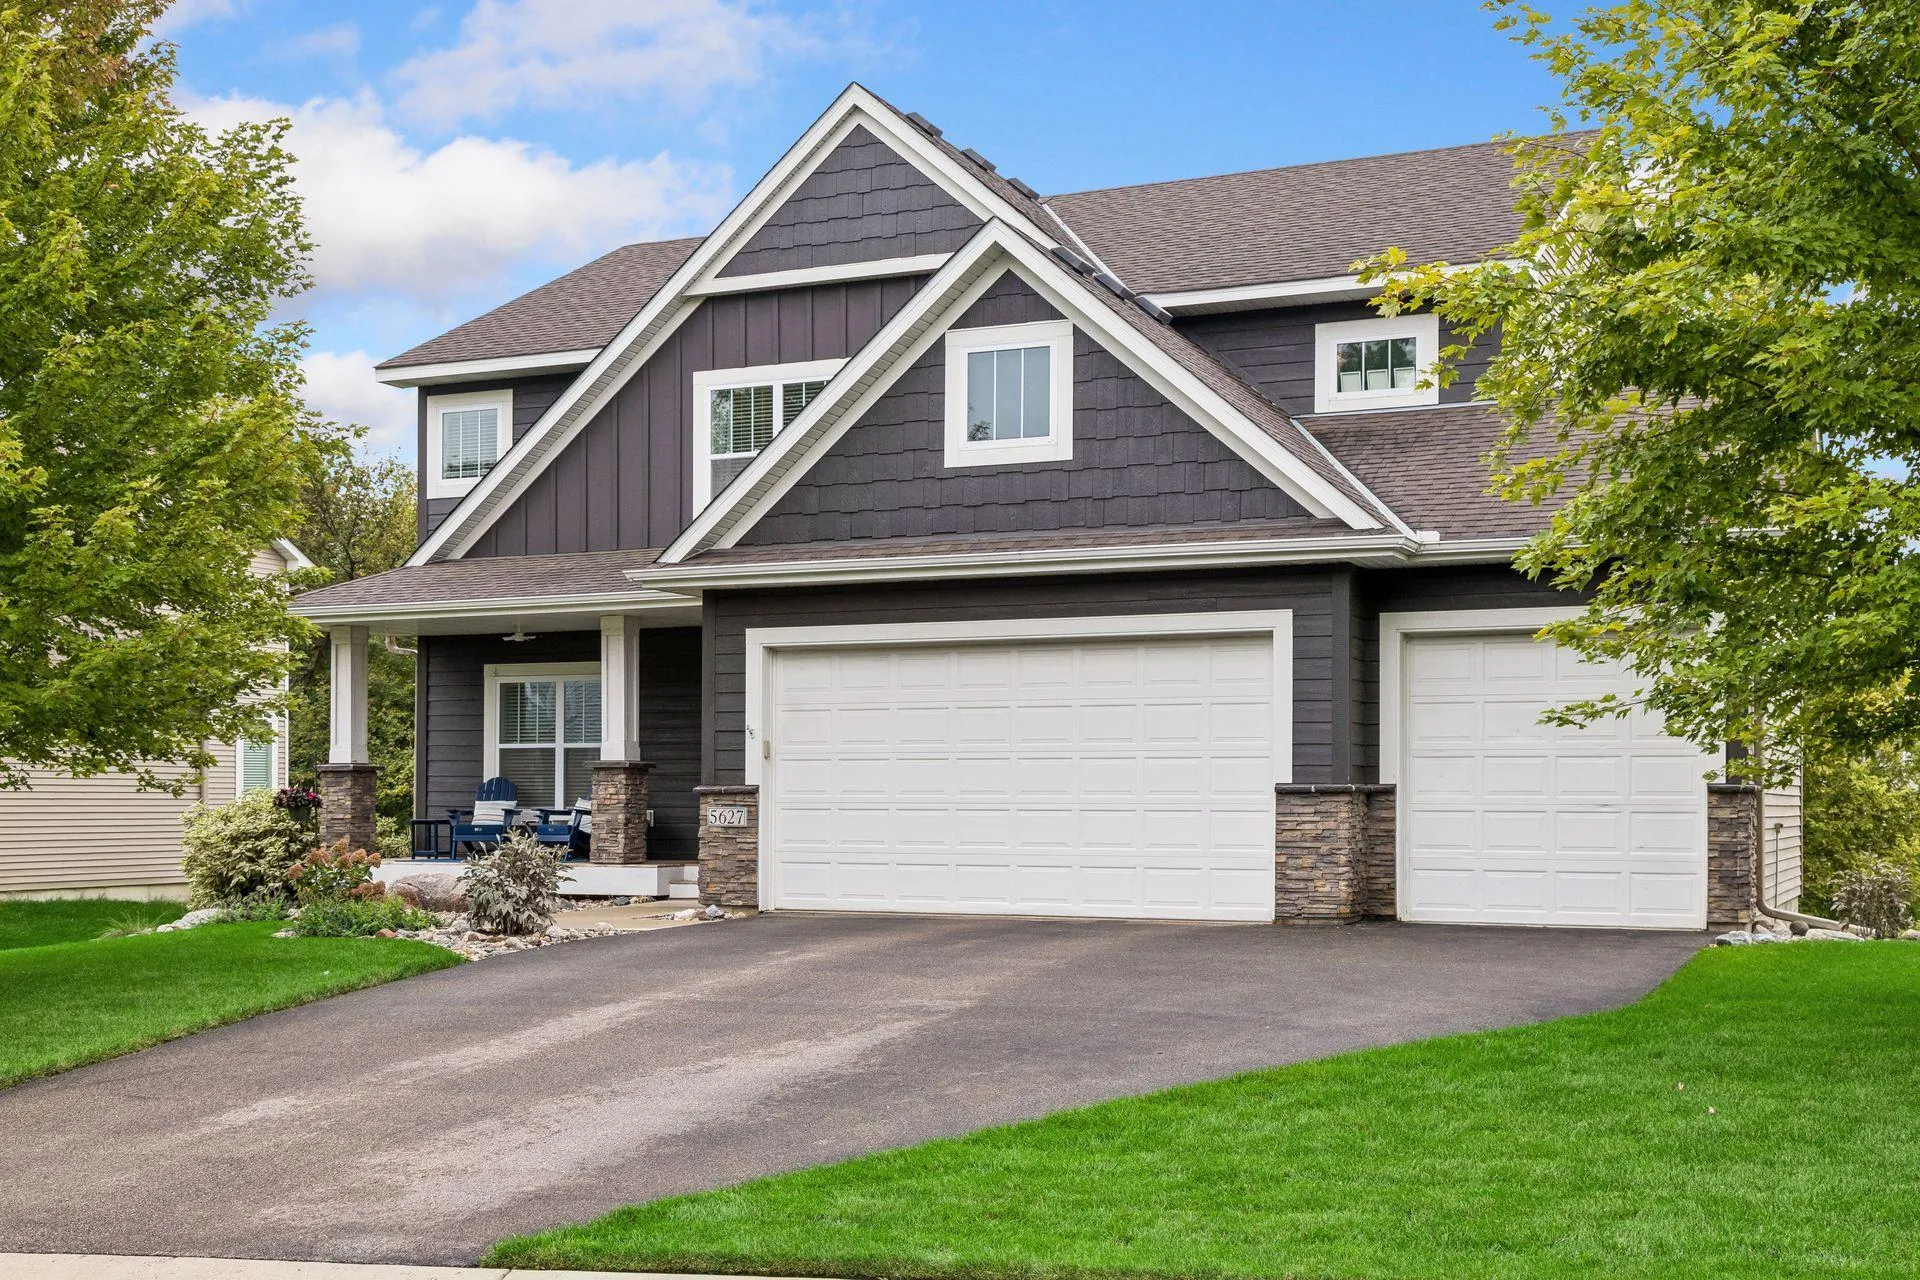 $665,000
5 bds | 4 ba | 3,453 sqft
5627 Mount Curve Se Boulevard, Prior Lake, MN 55372
Listing courtesy of Edina Realty, Inc.
-
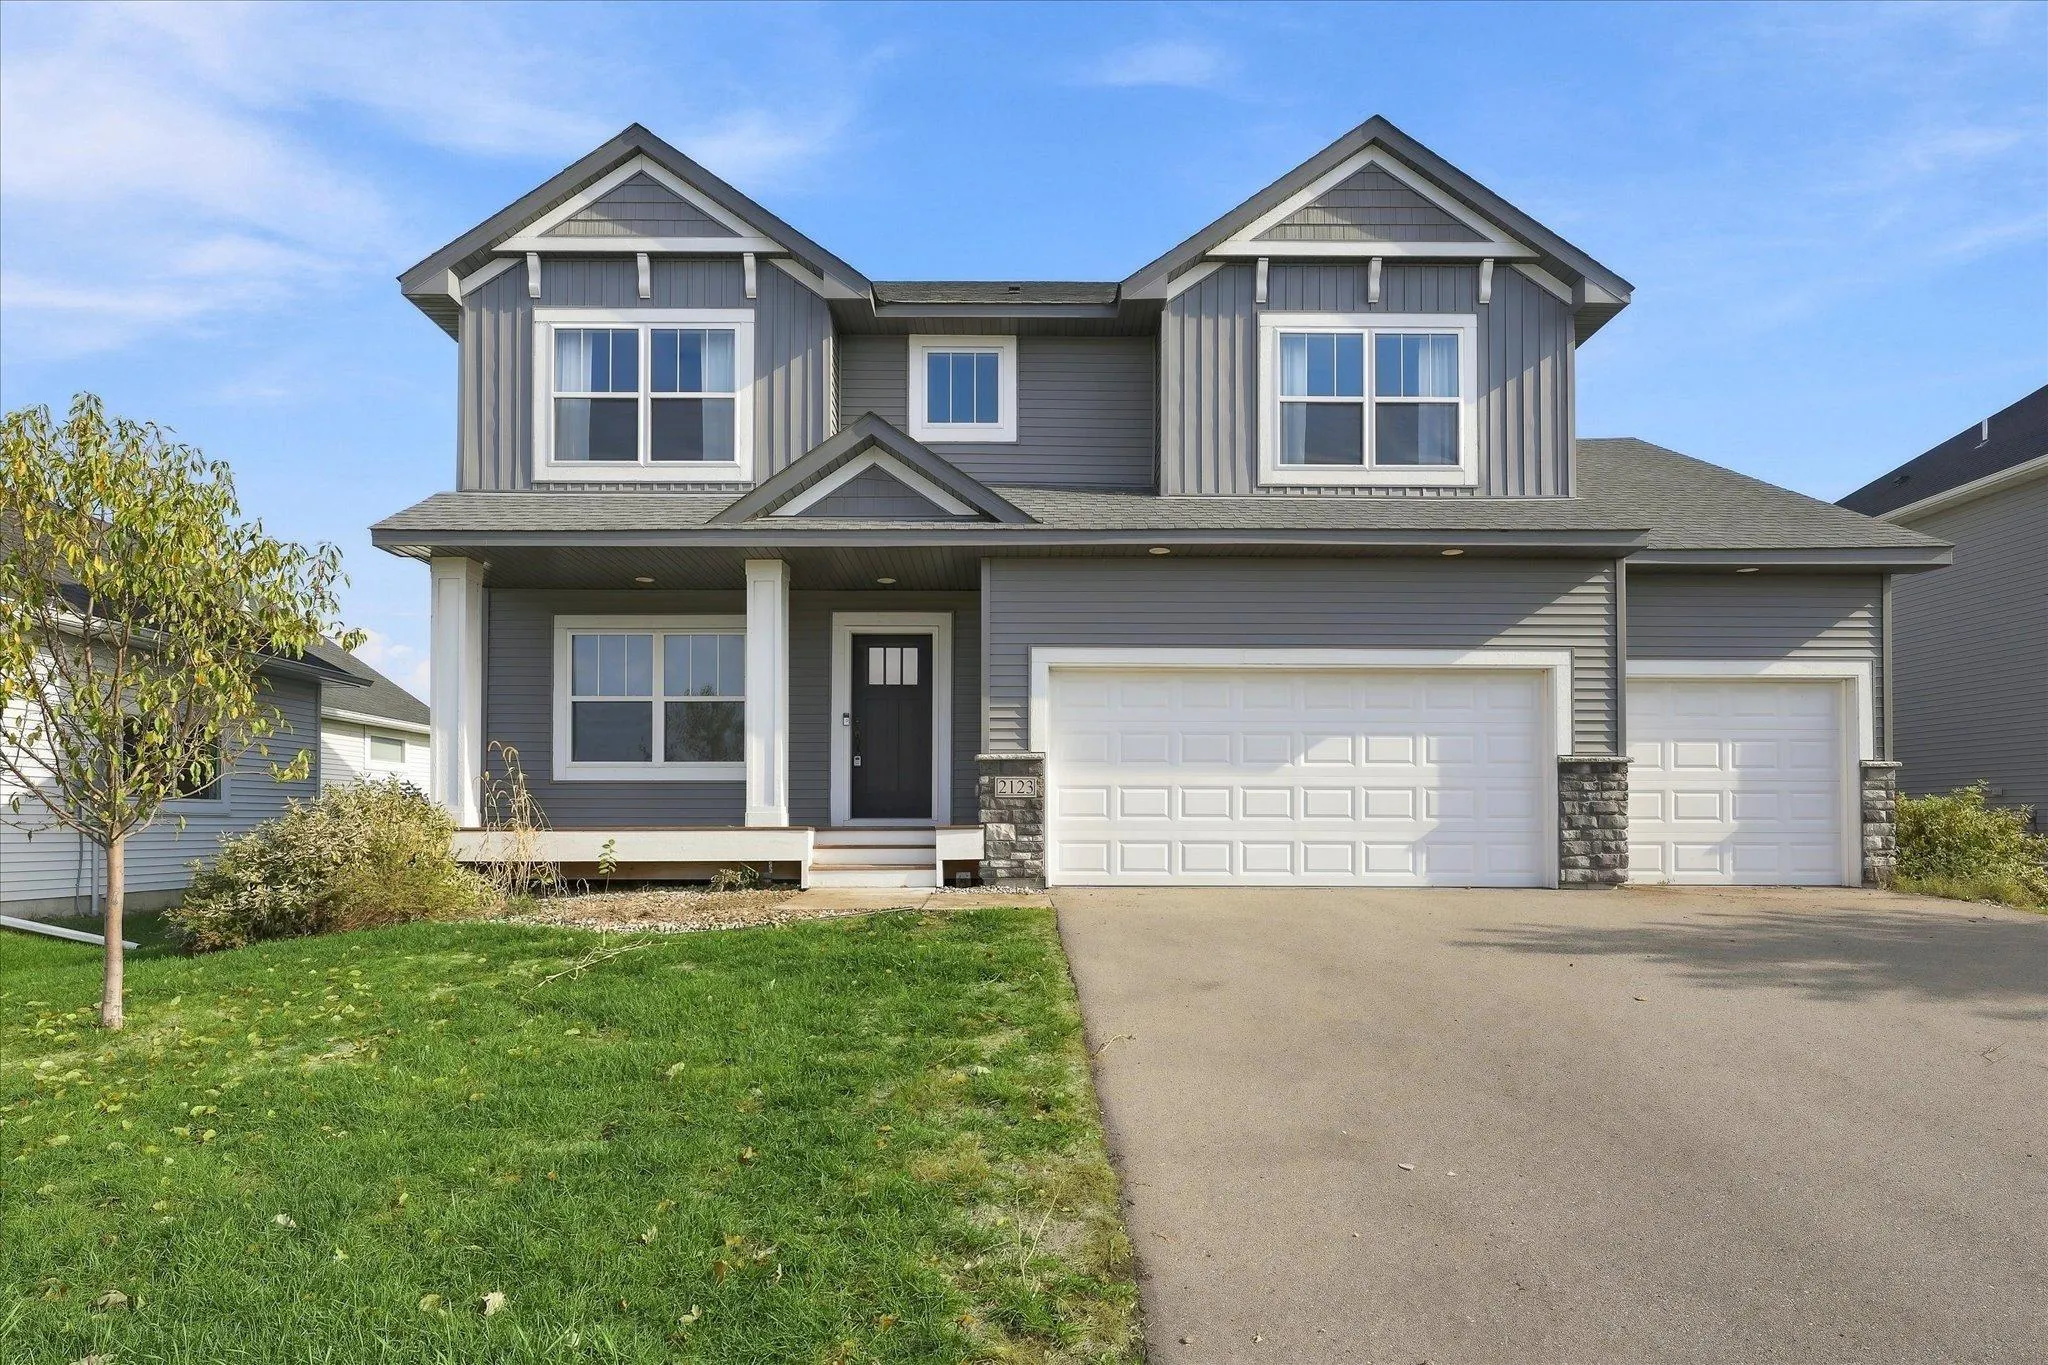 $674,900
5 bds | 4 ba | 3,509 sqft
2123 Brookview Street, Shakopee, MN 55379
Listing courtesy of LPT Realty, LLC
-
 $824,900
6 bds | 5 ba | 4,709 sqft
13788 Kensington Ne Avenue, Prior Lake, MN 55372
Listing courtesy of RE/MAX Results
-
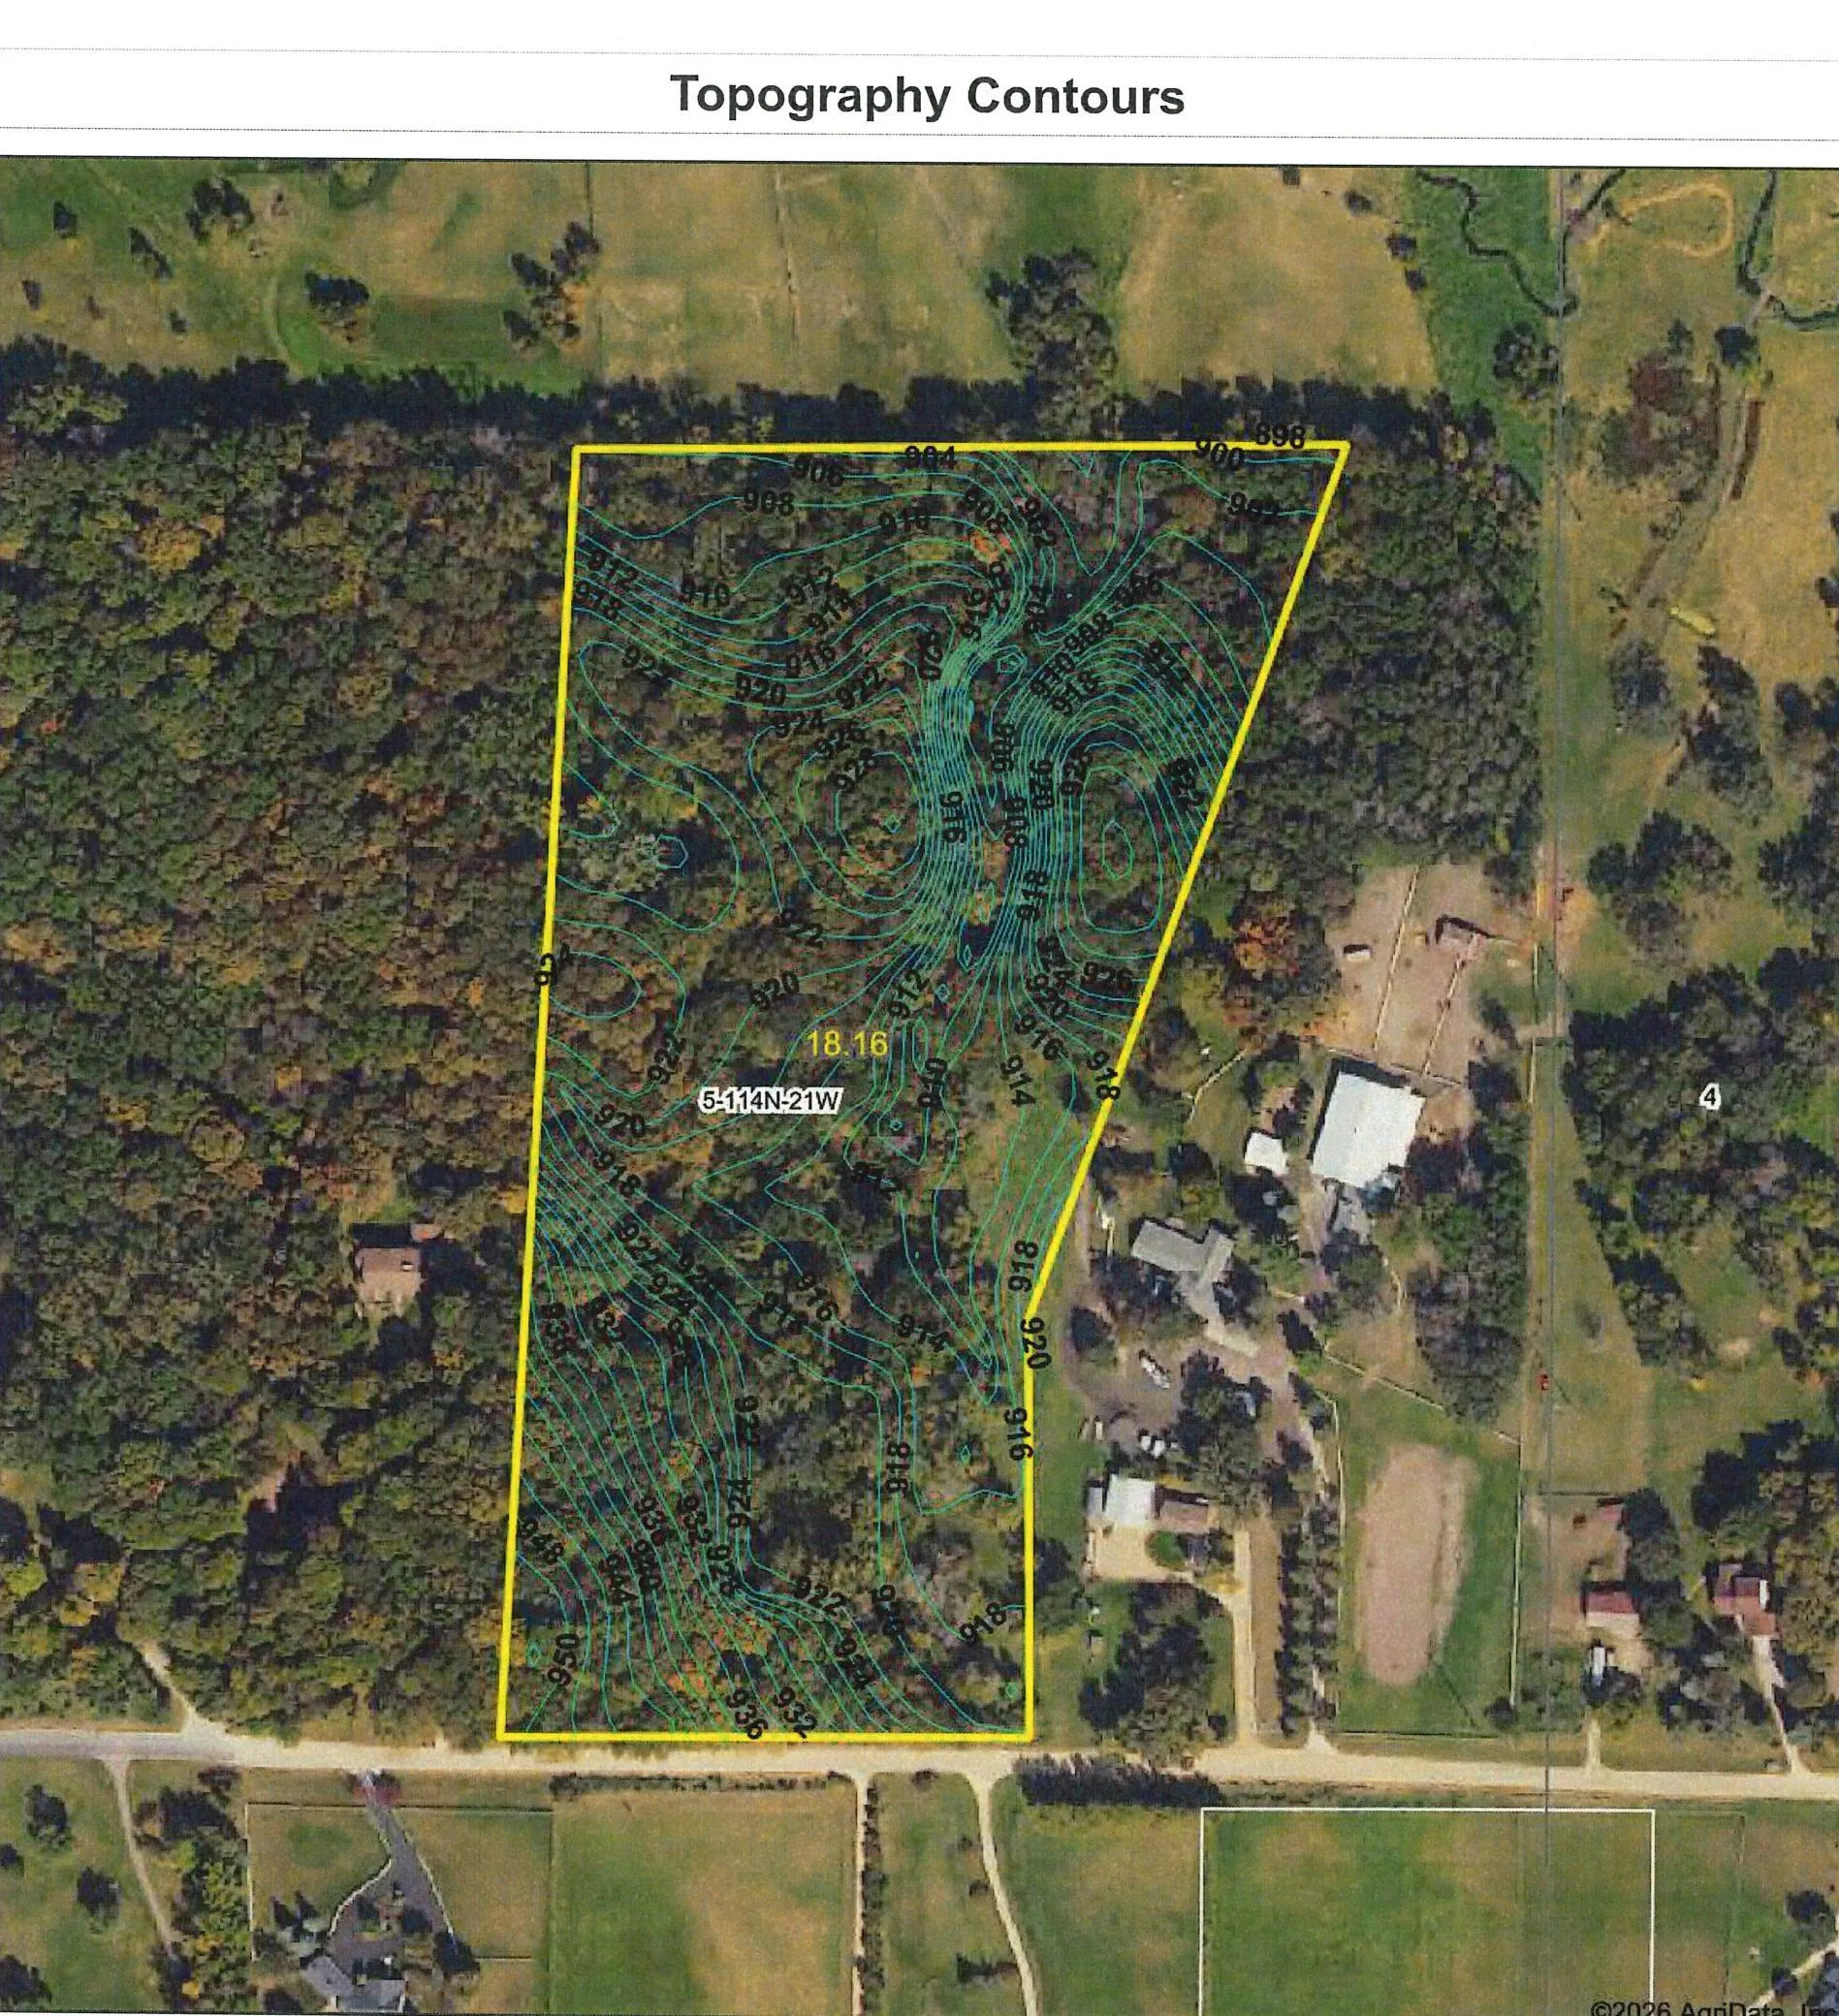 $965,000
0 bds | 0 ba
Xxx 165th E Street, Prior Lake, MN 55372
Listing courtesy of Kubes Realty Inc
-
 $700,000
5 bds | 4 ba | 4,096 sqft
14156 Louisiana S Avenue, Savage, MN 55378
Listing courtesy of Compass
-
 $1,035,895
4 bds | 5 ba | 4,727 sqft
15788 Aquila Avenue, Savage, MN 55378
Listing courtesy of KEYLAND Realty, LLC
Request a tour
7841 146th Terrace, Savage, MN 55378