
1 / 29
$719,000
- 4 beds
- 3 baths
- 3,184 sqft
10489 Barnes Way, Inver Grove Heights, MN 55077
For sale Est. —/mo
- House · Single Family
- Built in 1983
- 5.03 acres lot
- $226/sqft
- 2-car garage
Overview
This beautifully renovated home blends modern luxury with peaceful country living on 5 private scenic acres. Inside, the move-in-ready layout features 4 bedrooms, 3 bathrooms, and a finished basement, providing exceptional style and space for family, guests, or working from home. At the heart of the house is a stunning new kitchen equipped with quality finishes and an adjoining walk-in pantry. The interior offers incredible flexibility to adapt to your lifestyle, boasting multiple living areas including a dedicated flex room and a private den or home office. Extensive top-to-bottom renovations provide complete peace of mind, featuring new flooring throughout, new windows, new siding, new interior doors, and new trim. Everyday functionality is made easy with an attached garage, a new concrete driveway with outstanding curb appeal, and the convenience of dual laundry areas located on both the main floor and the basement. Outside, the expansive 5-acre lot offers unmatched privacy and endless outdoor possibilities, whether you want to garden, play, or entertain. This property delivers a rare opportunity to enjoy the freedom and tranquility of acreage living while remaining just minutes away from shopping, dining, parks, and major commuter routes.
Facts & features
Interior
- Bedrooms: 4
- Bathrooms: 3 (1 full, 2 three-quarter)
- Finished sqft: 3,184
- Above grade sqft: 1,644
- Below grade sqft: 1,540
- Basement: Block, Walkout
- Heating: Forced Air
- Cooling: Central Air
- Appliances: Dishwasher, Dryer, Range, Refrigerator, Washer
- Fireplaces: 1
Property
- Parking: Attached Garage
- Garage spaces: 2
- Lot size: 5.03 acres
- Lot dimensions: 381x85x100x508x3x349x442
- Exterior features: Engineered Wood
Construction
- Home type: House (Single Family)
- Levels: One
- Year built: 1983
Utilities
- Sewer: Septic System Compliant - Yes
- Water: Well
Community & HOA
- Subdivision: Woodland Estates
Taxes & location
- Annual taxes: $7,028 (2026)
- County: Dakota
- School district: Rosemount-Apple Valley-Eagan
Listing
- Status: For sale
- Listed: Aug 25, 2026
- Days on market: 56
- MLS #: 7128490
Monthly payment
—/mo
An example, not a loan offer. Taxes and HOA dues come from the listing when known; home insurance is a rough estimate. Mortgage insurance is not included. Your rate depends on your lender and credit.
Location
Nearby homes
-
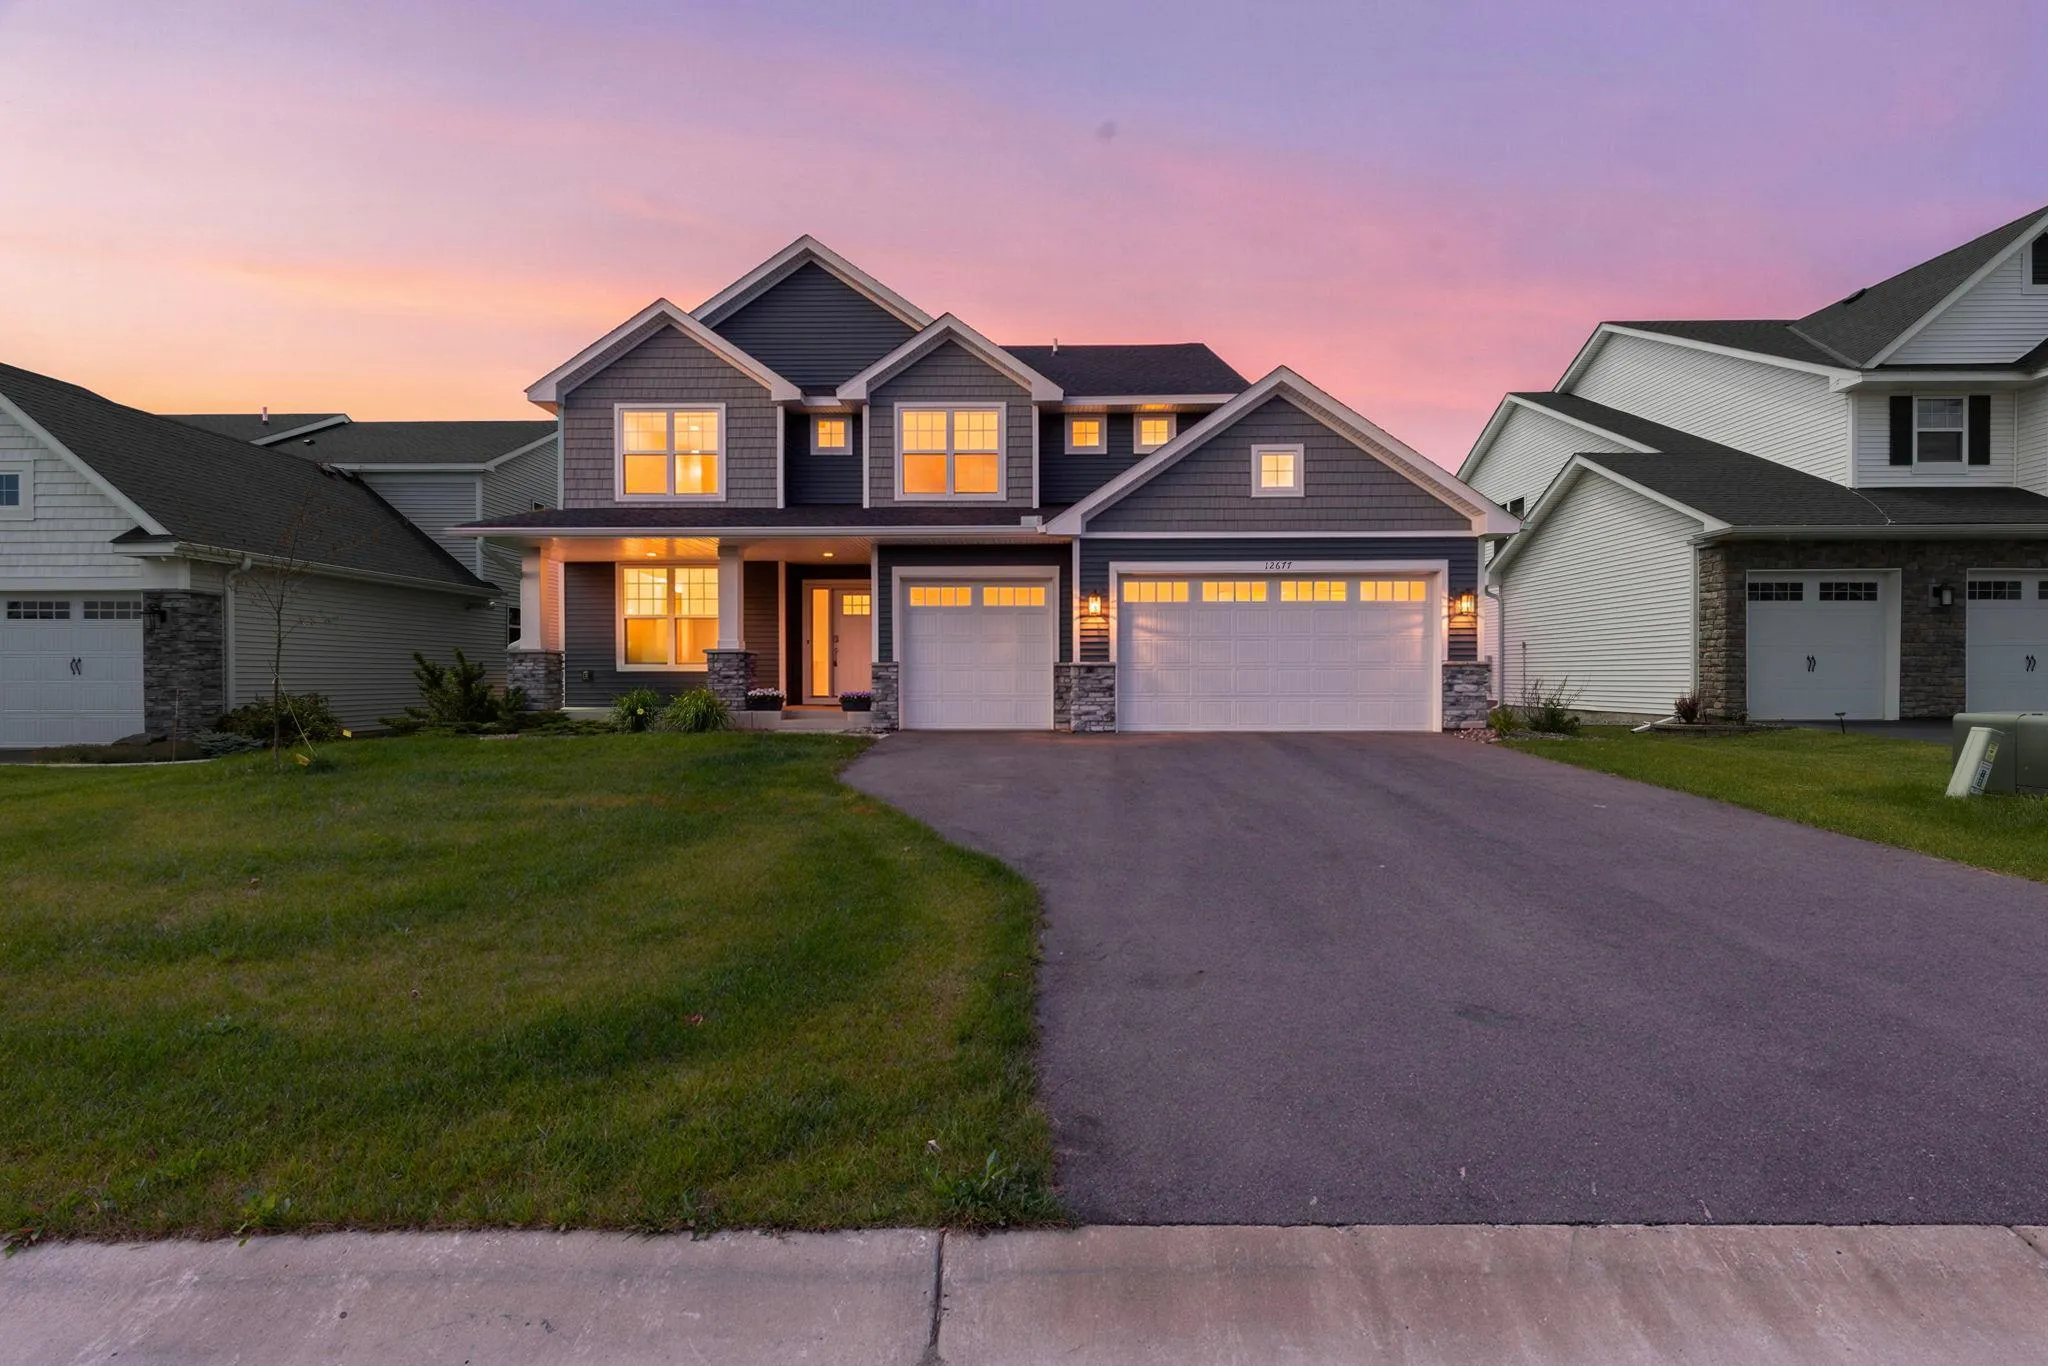 $569,900
5 bds | 3 ba | 2,715 sqft
12677 Ardmore Avenue, Rosemount, MN 55068
Listing courtesy of eXp Realty
-
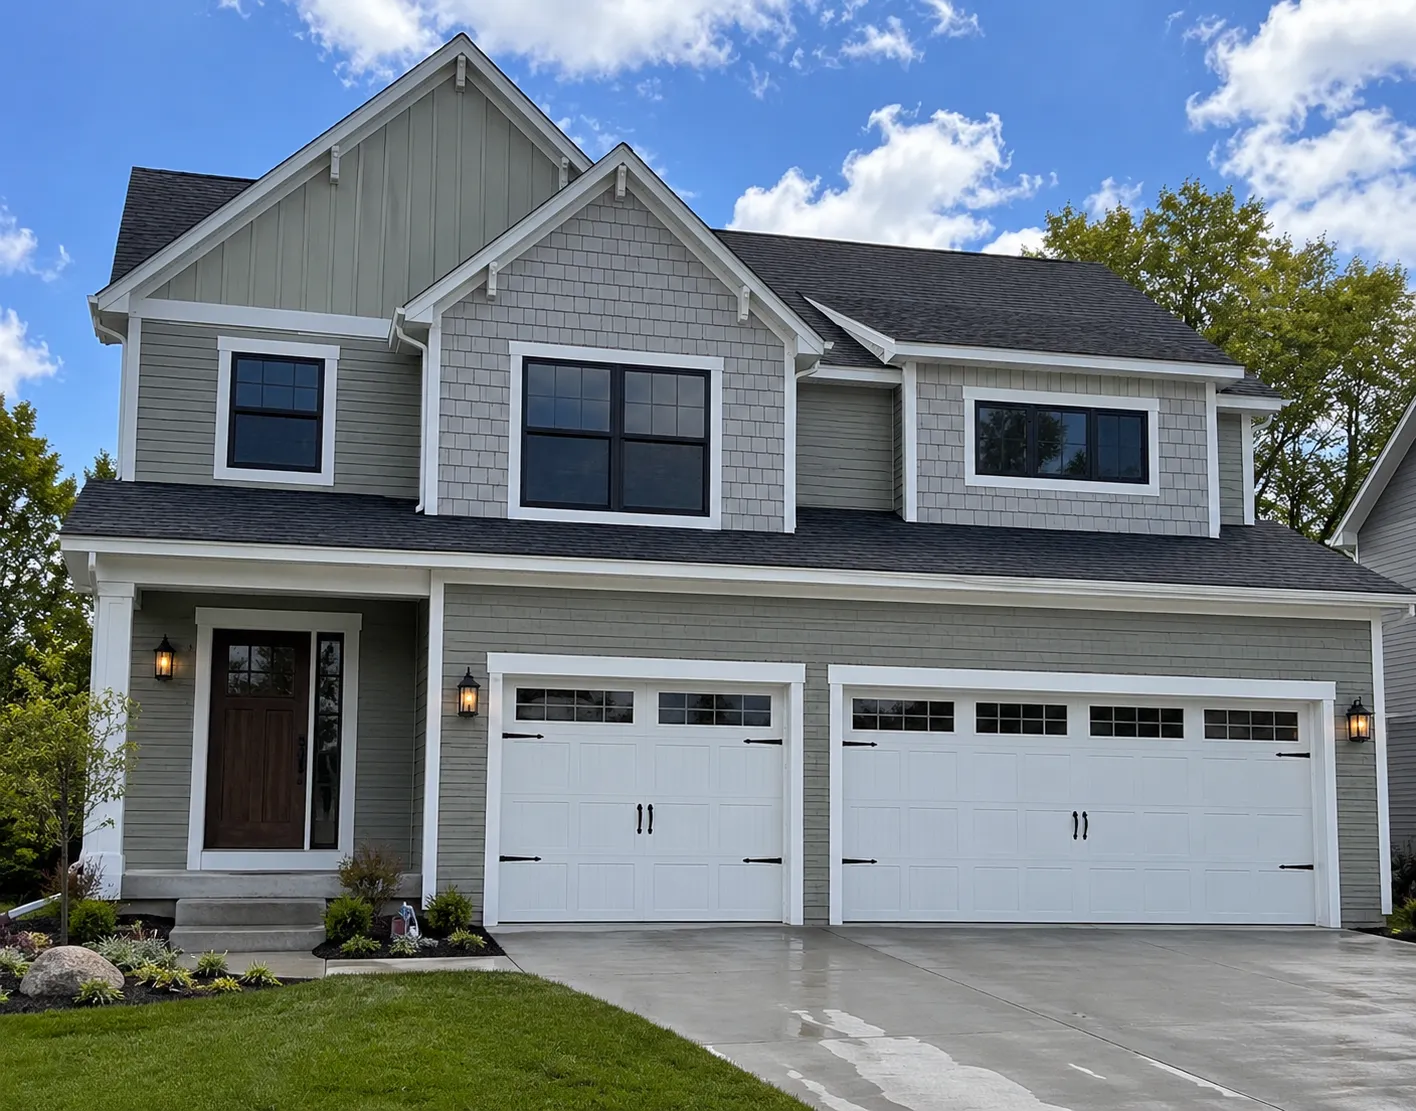 $570,990
4 bds | 5 ba | 2,766 sqft
7821 Austin Path, Inver Grove Heights, MN 55077
Listing courtesy of Brandl/Anderson Realty
-
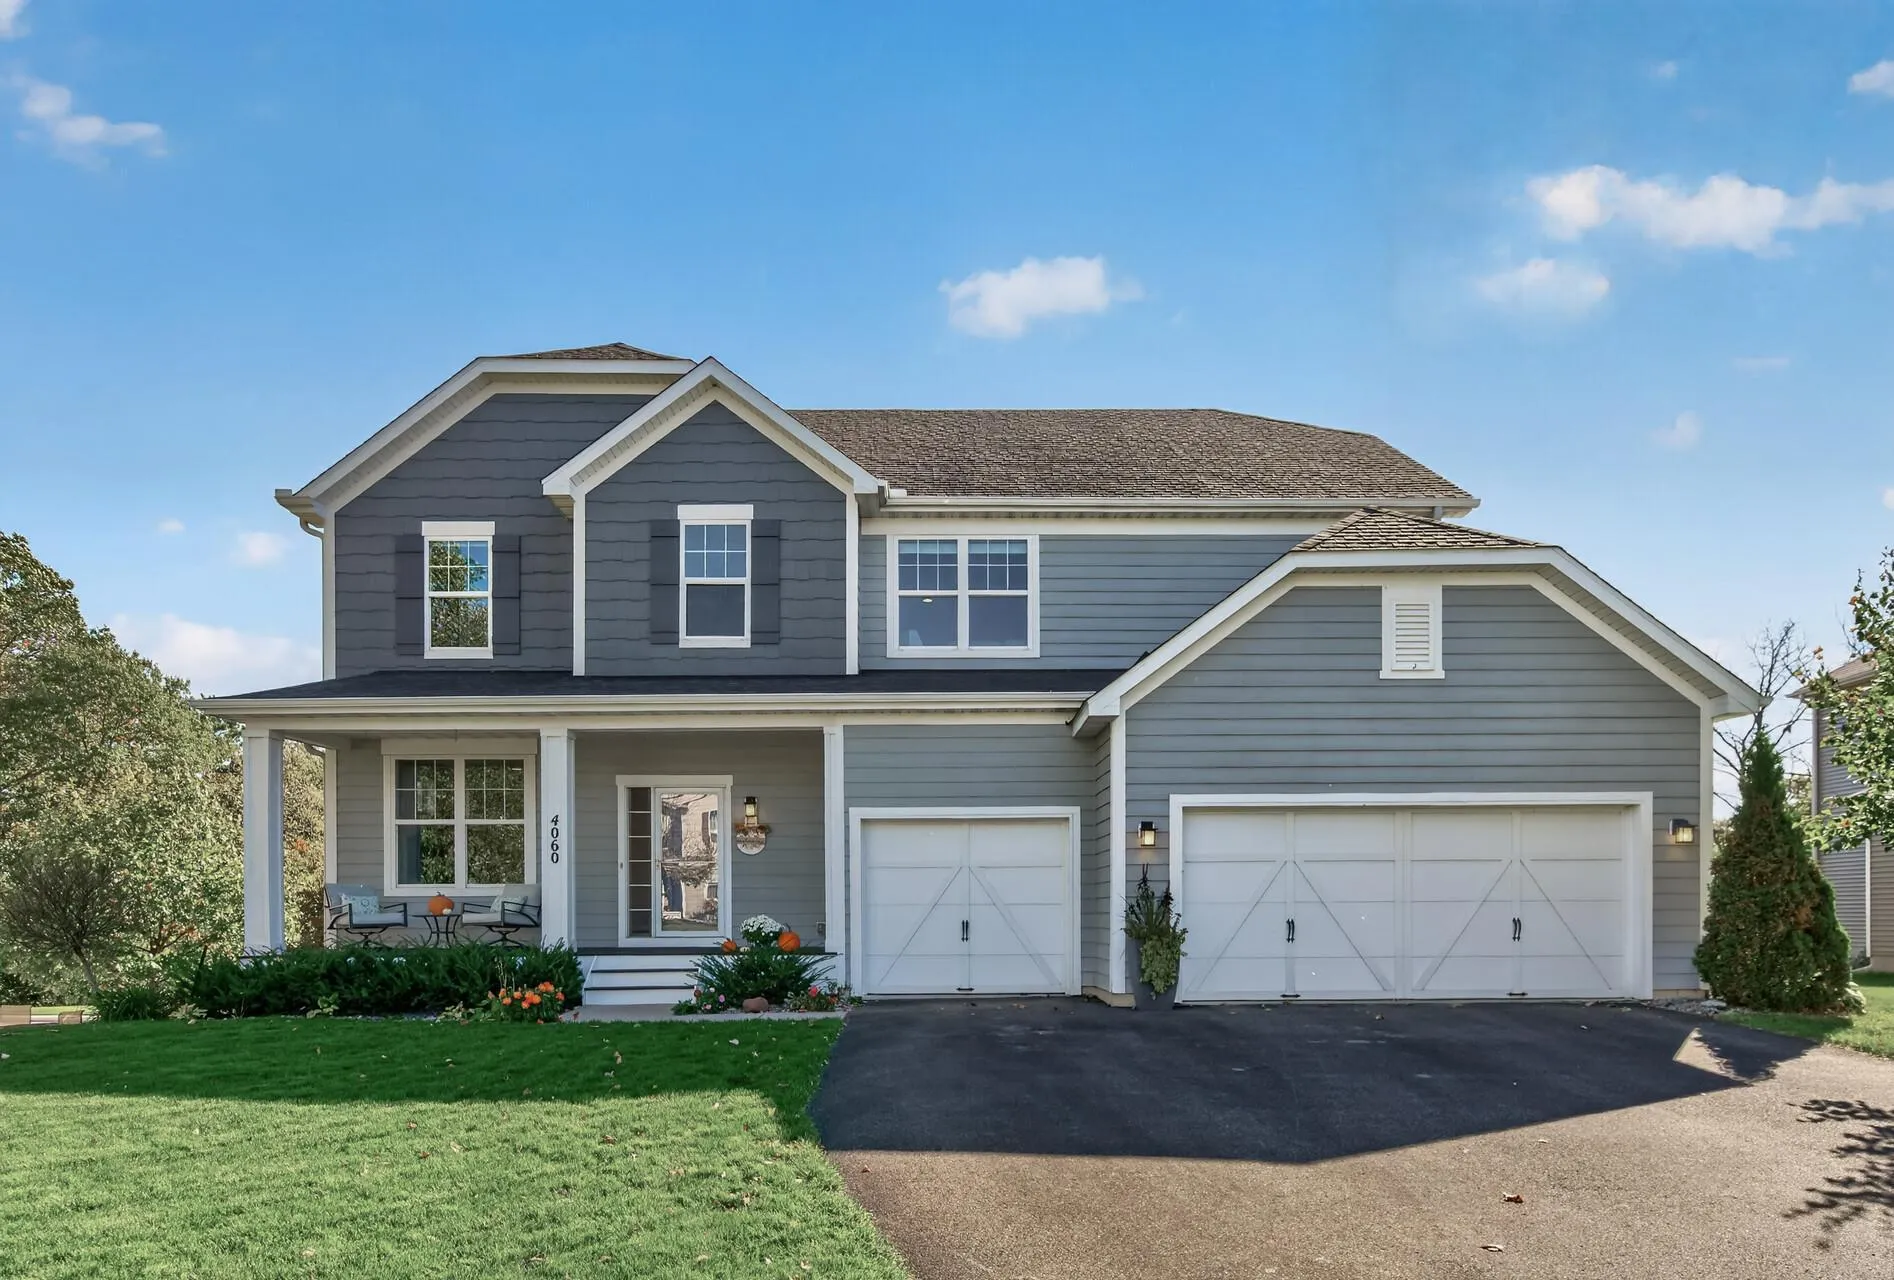 $783,000
5 bds | 4 ba | 3,710 sqft
4060 87th E Street, Inver Grove Heights, MN 55076
Listing courtesy of Bridge Realty, LLC
-
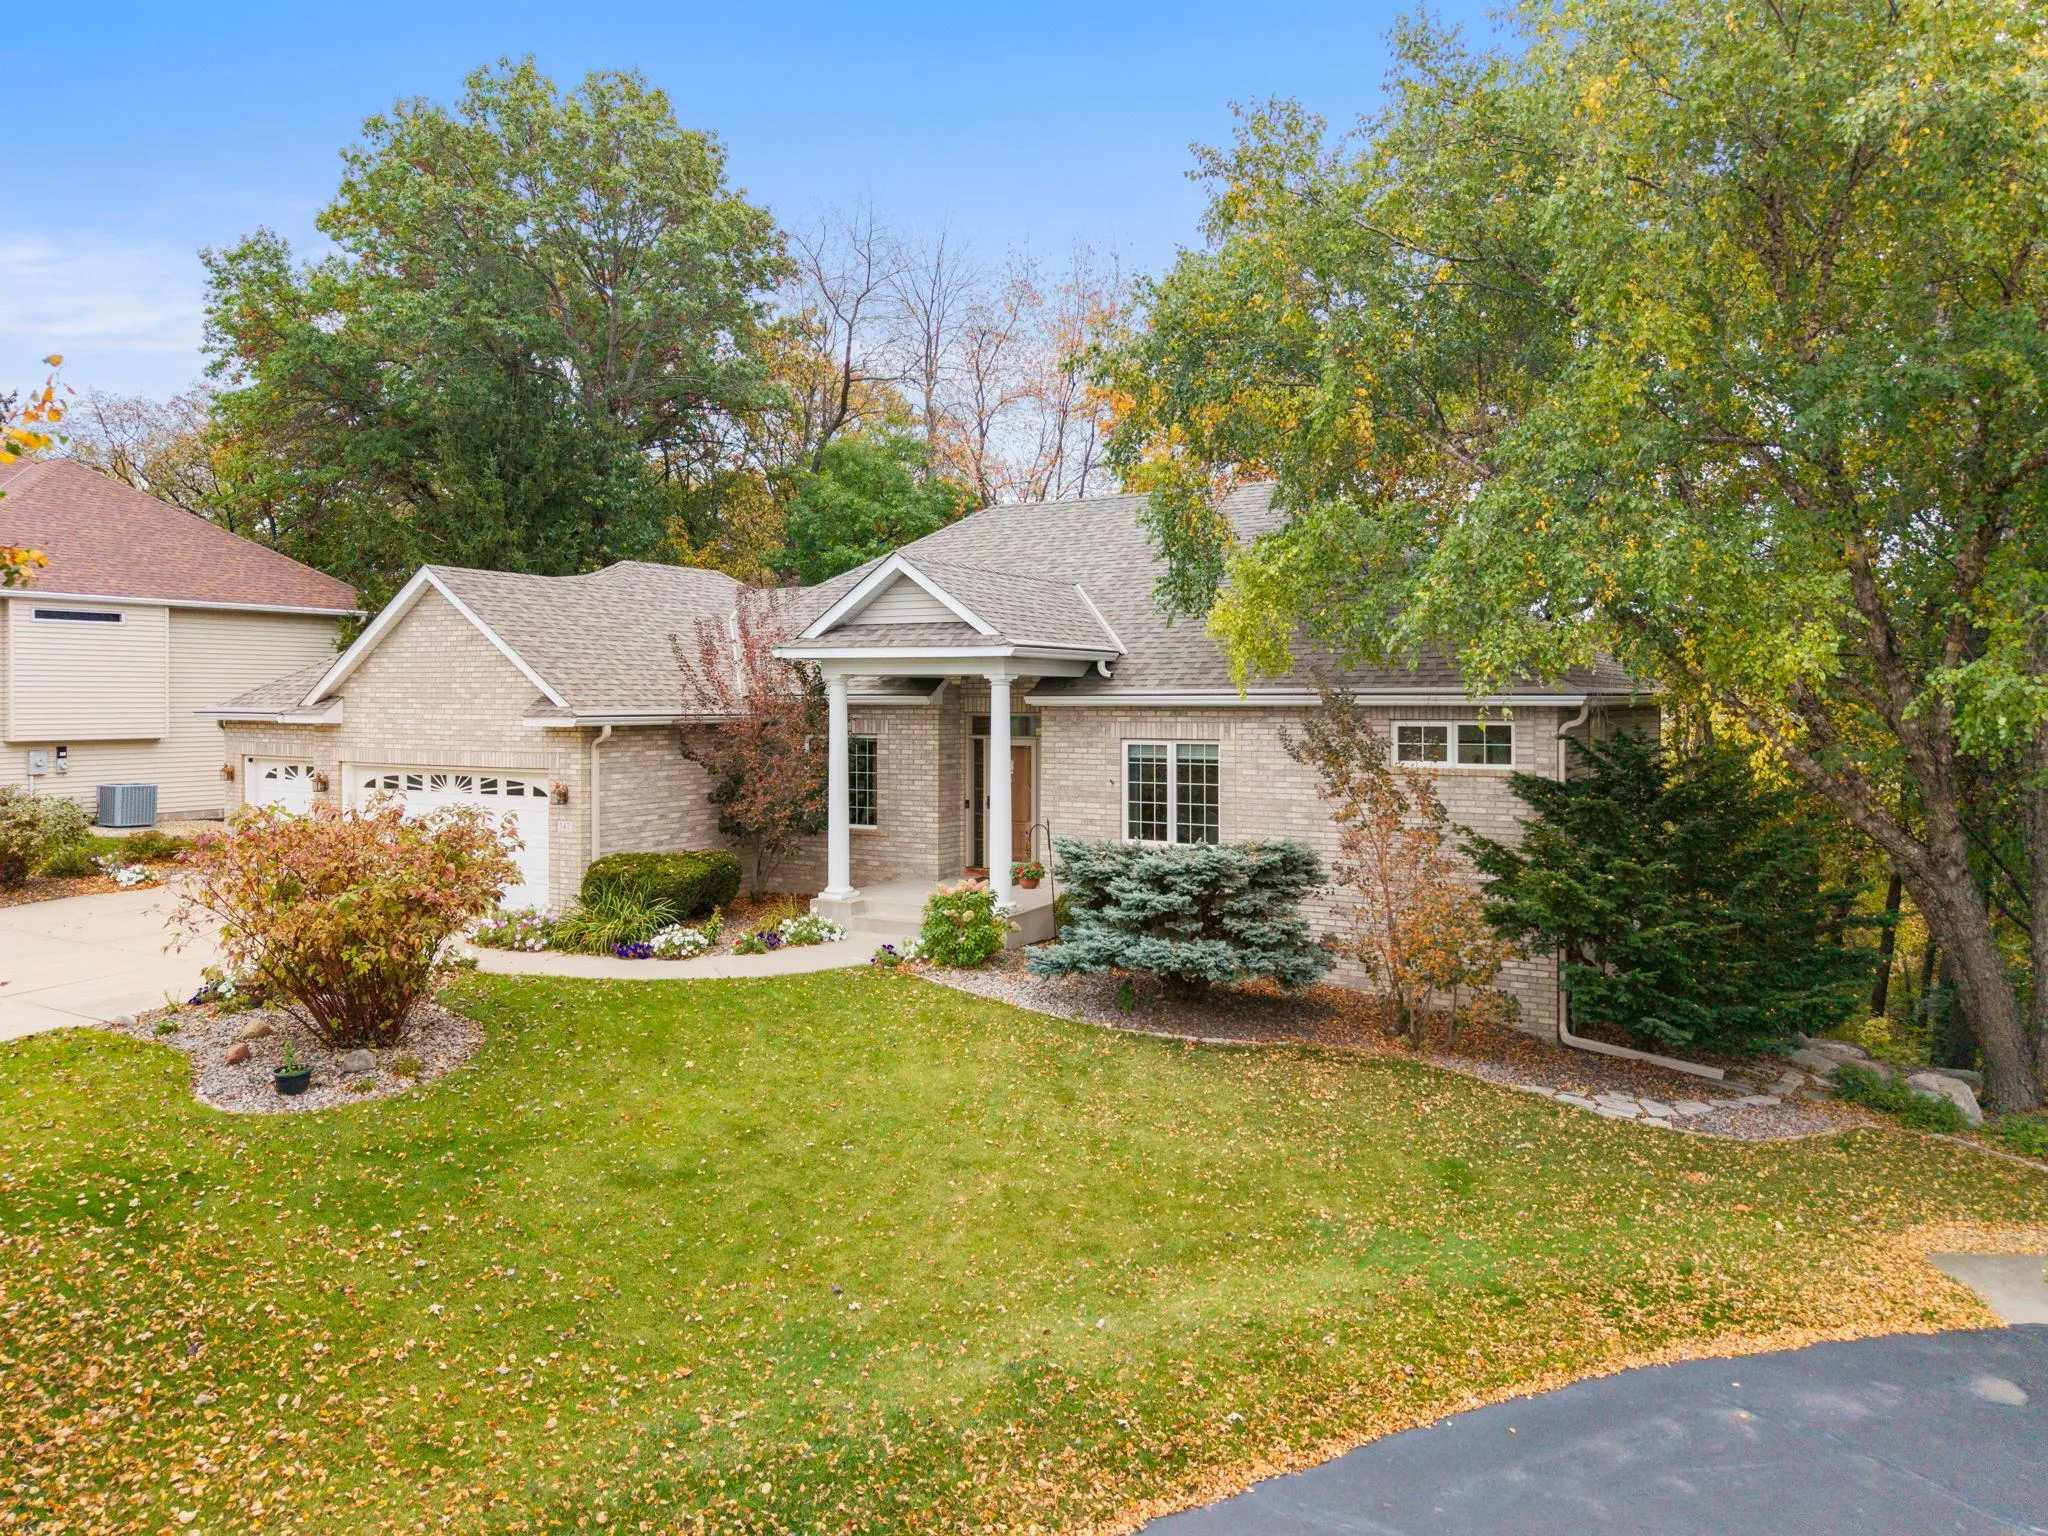 $670,000
3 bds | 3 ba | 3,257 sqft
542 Majestic Oaks Court, Eagan, MN 55123
Listing courtesy of Edina Realty, Inc.
-
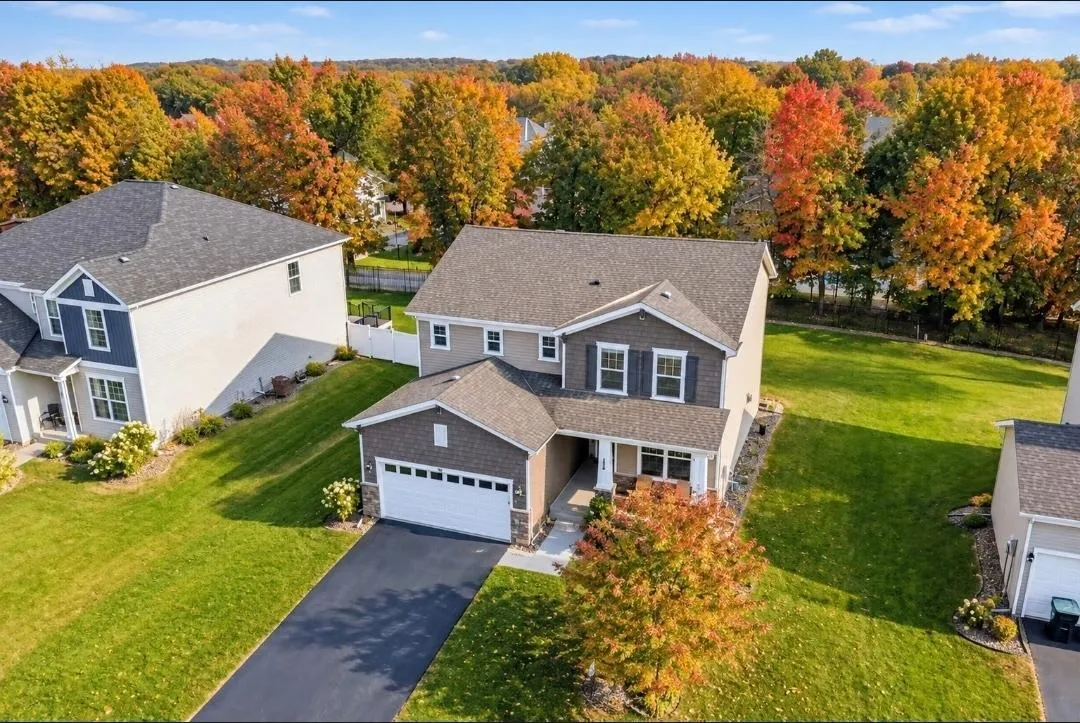 $634,905
4 bds | 3 ba | 3,341 sqft
524 Aidan Cove, Eagan, MN 55123
Listing courtesy of RE/MAX Advantage Plus
-
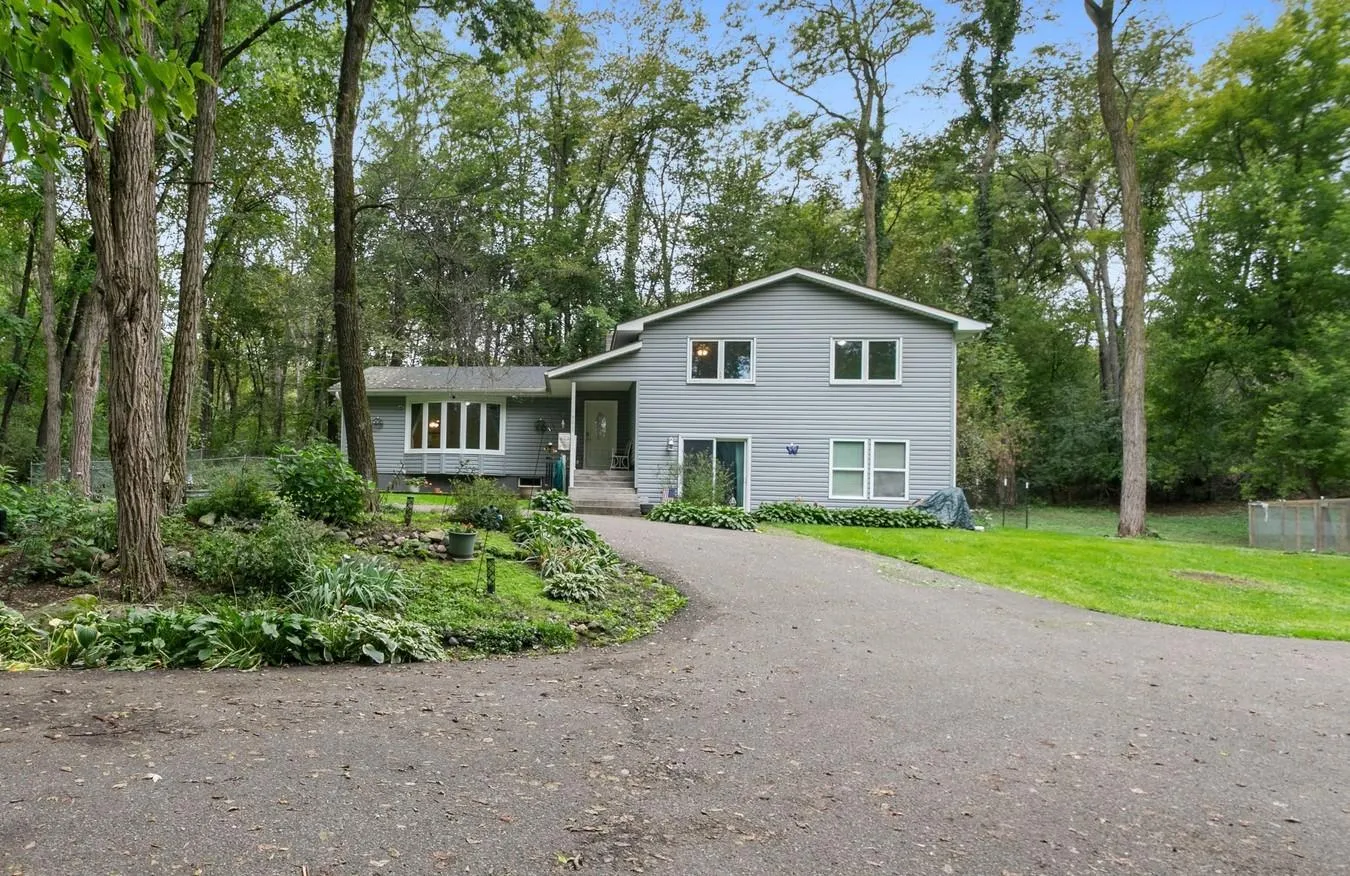 $525,000
4 bds | 3 ba | 2,852 sqft
9045 Inver Grove Trail, Inver Grove Heights, MN 55076
Listing courtesy of Keller Williams Select Realty
-
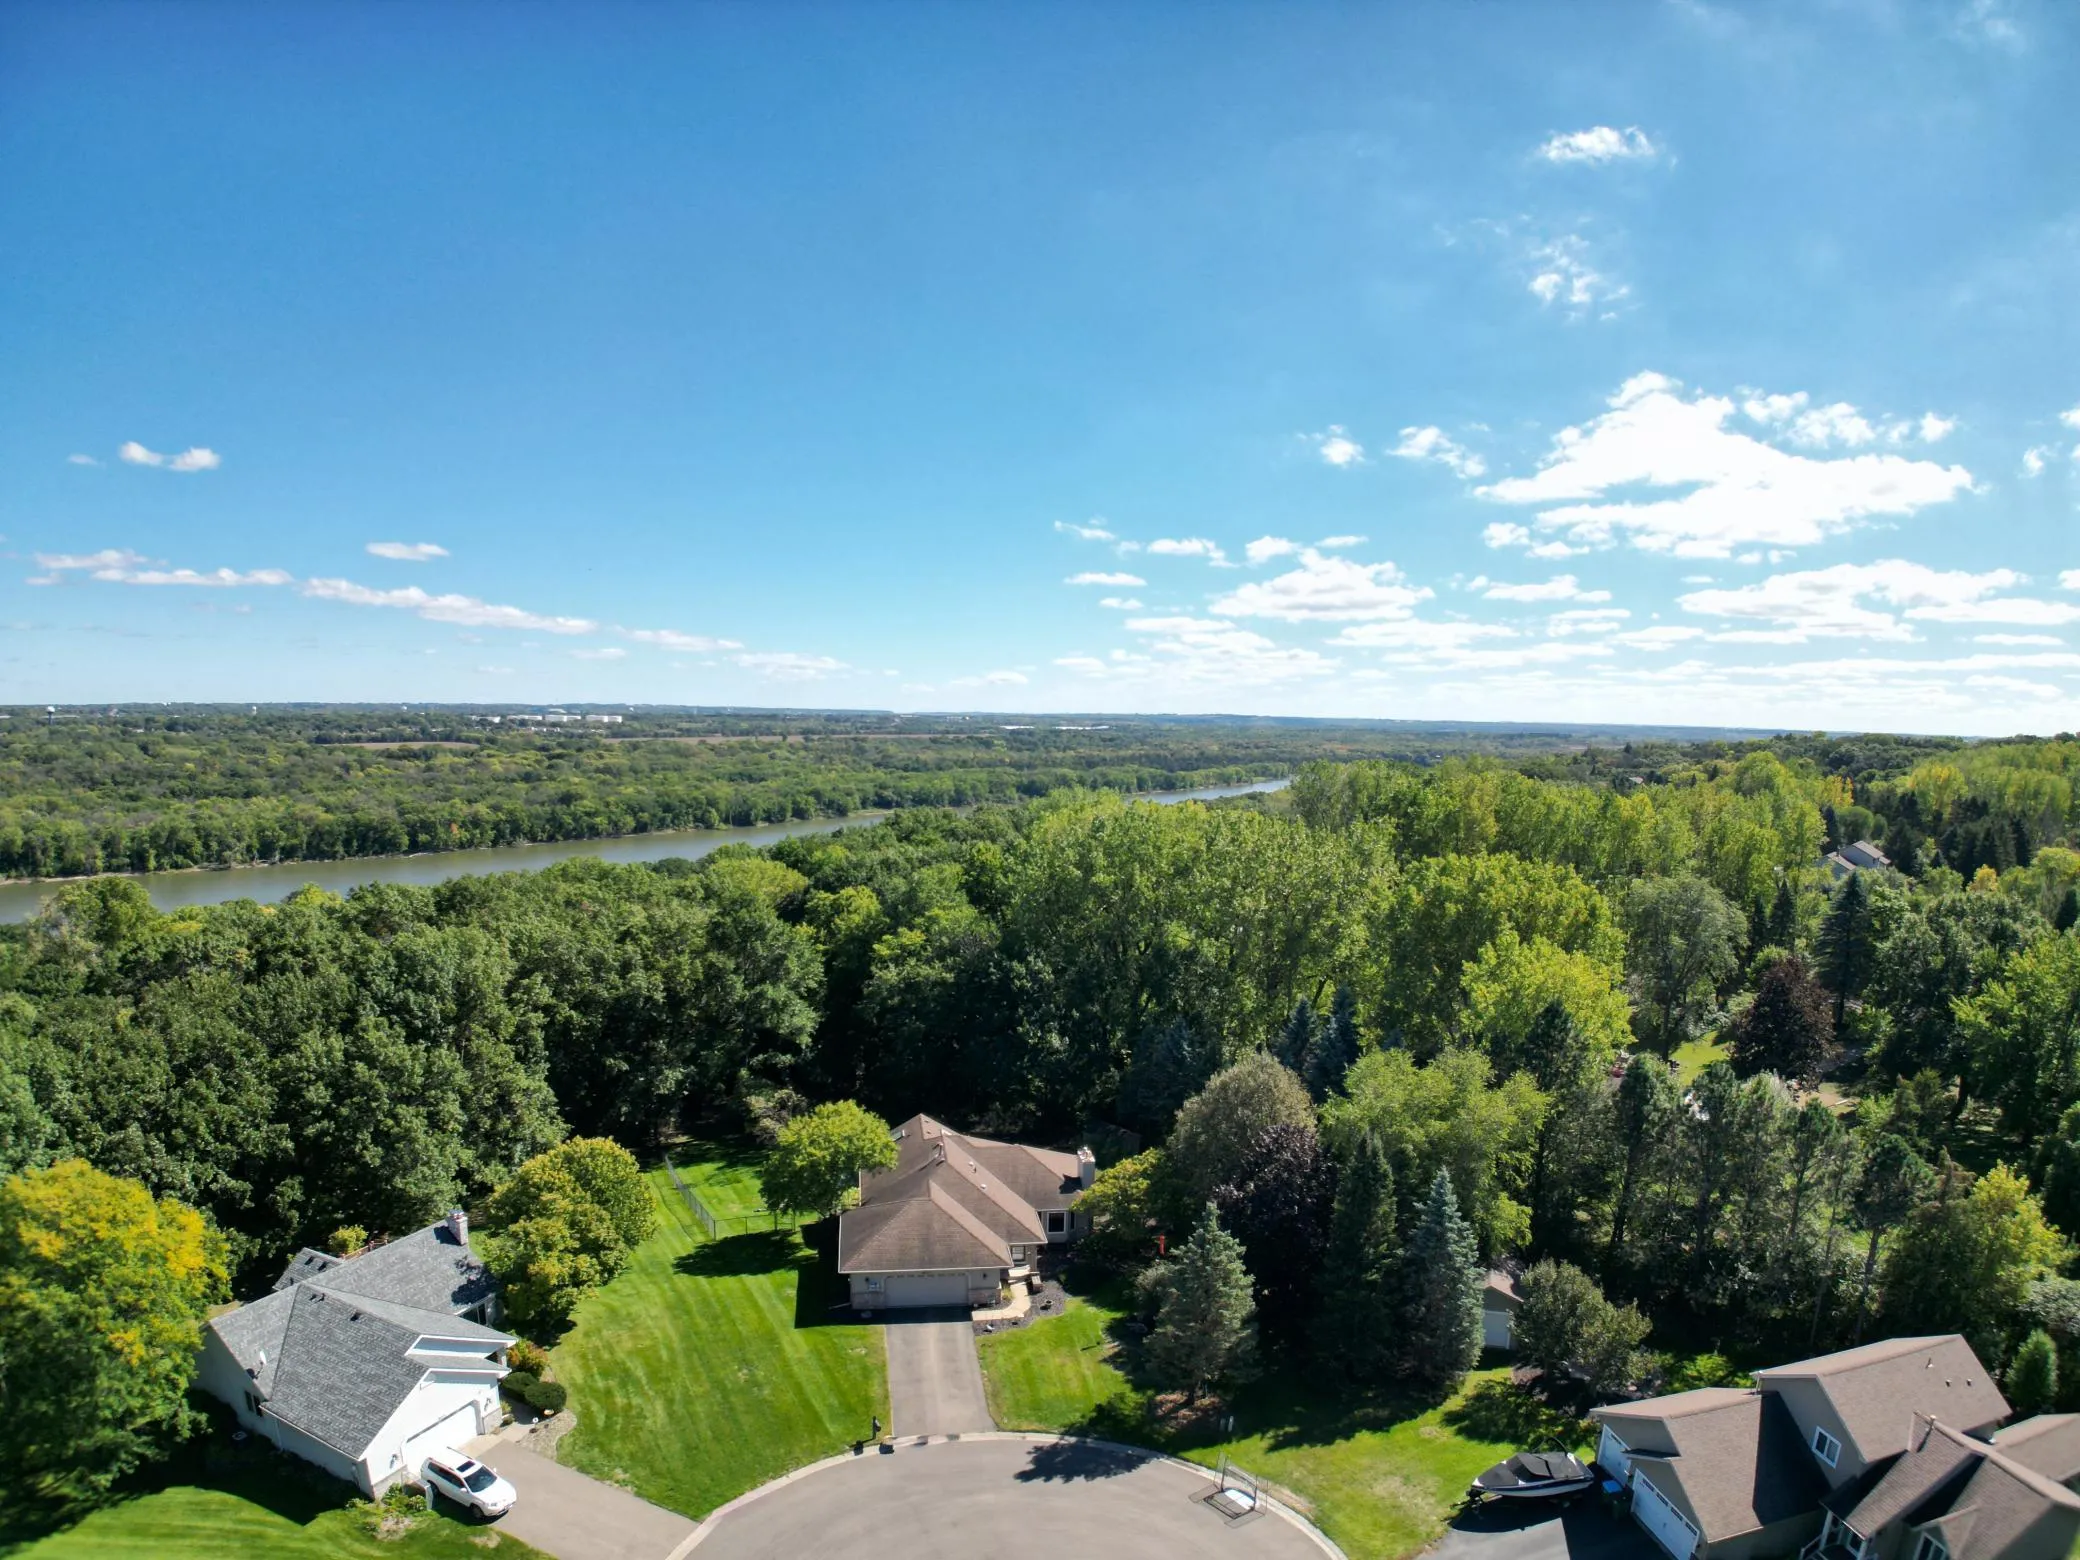 $549,900
4 bds | 3 ba | 3,174 sqft
8023 Delano Court, Inver Grove Heights, MN 55076
Listing courtesy of RE/MAX Results
-
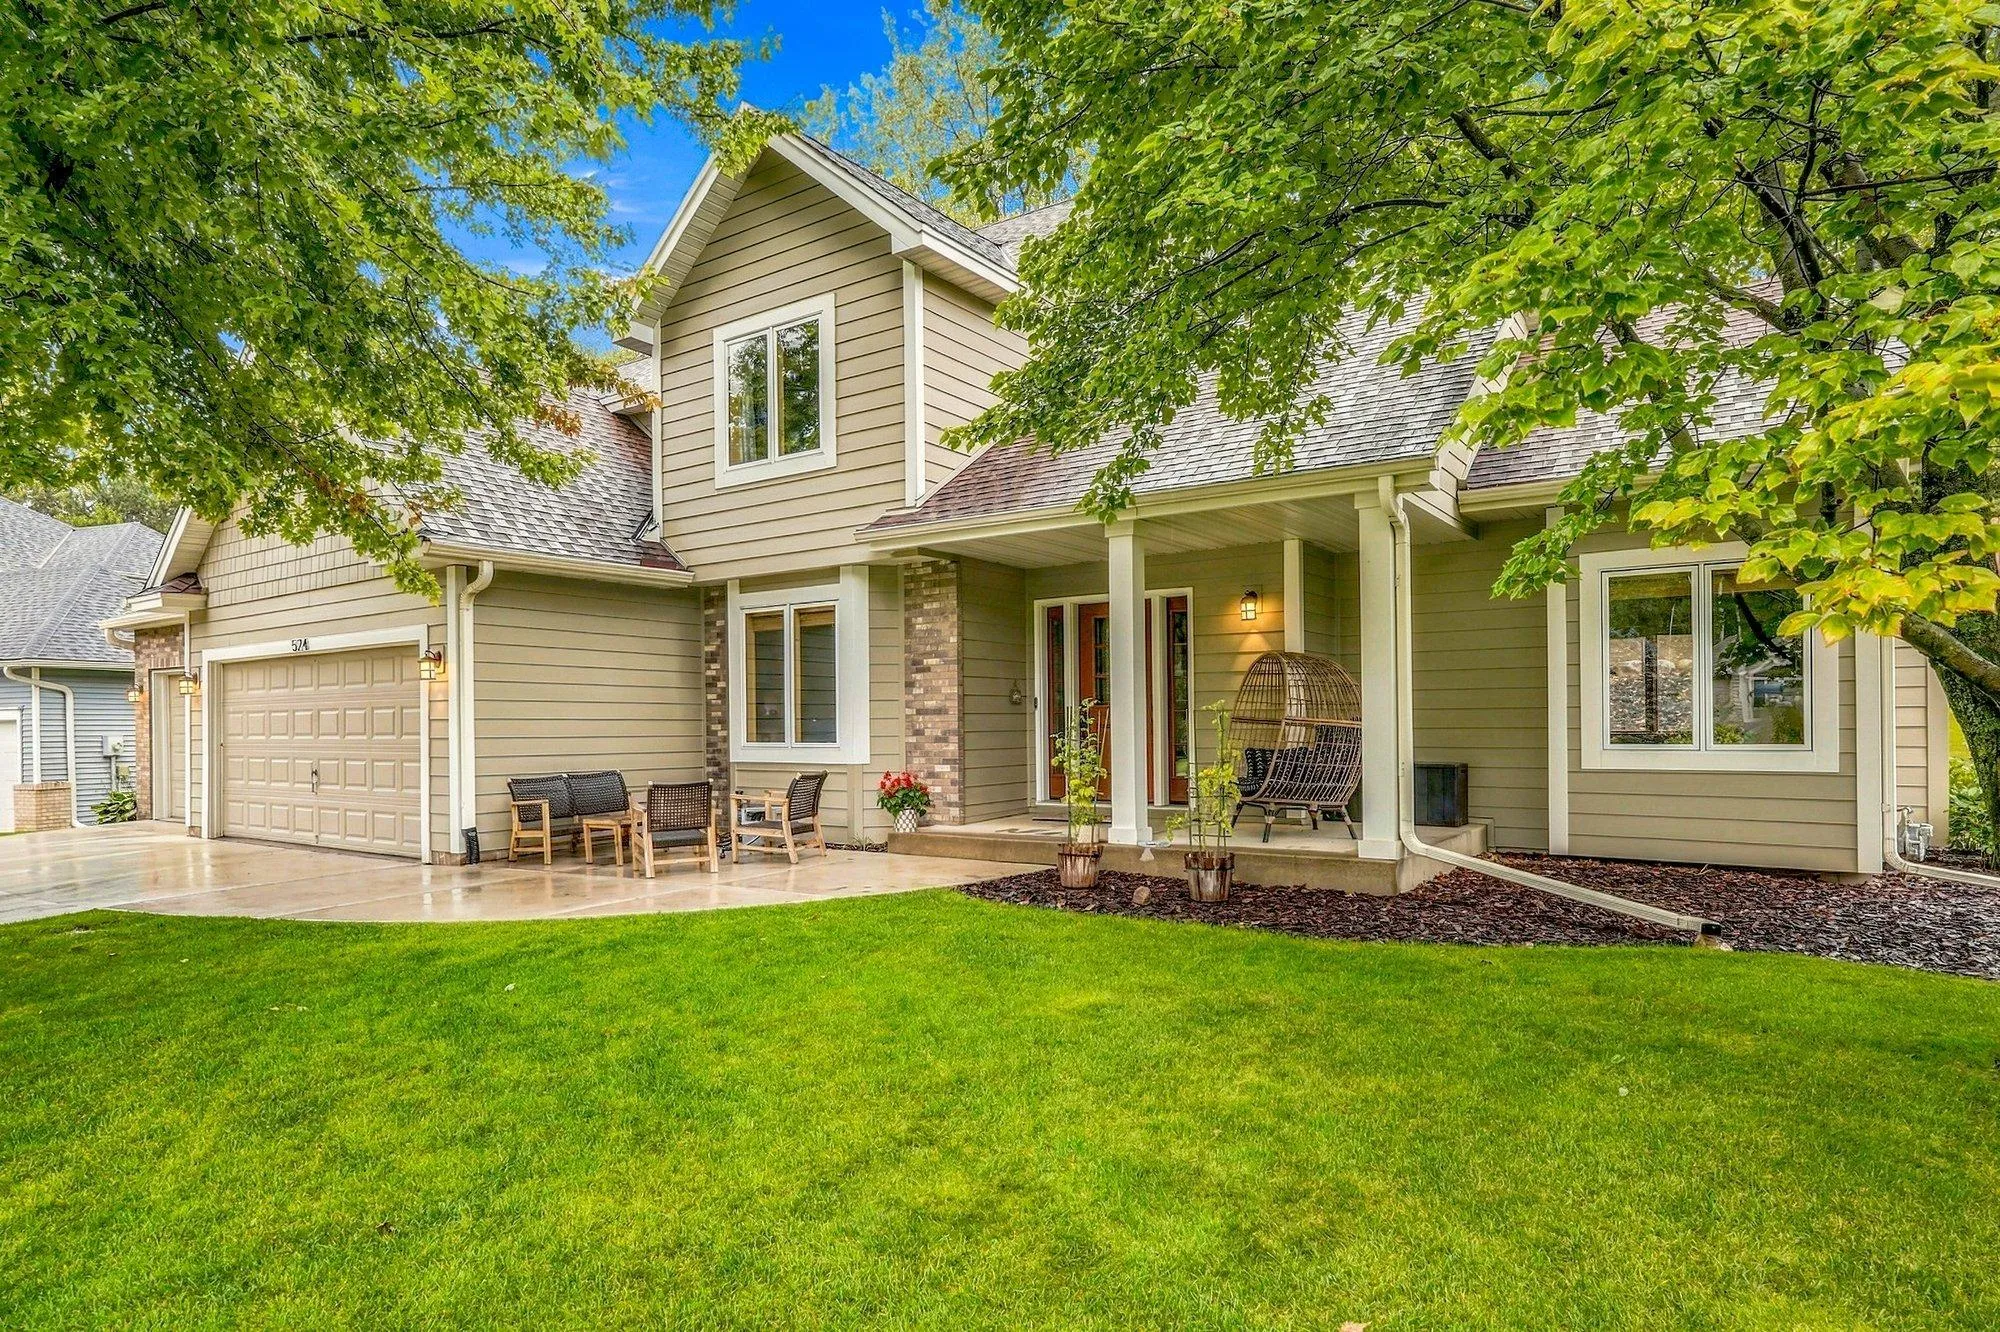 $569,900
4 bds | 4 ba | 3,121 sqft
524 Eastwood Court, Eagan, MN 55123
Listing courtesy of Premier Real Estate Services
Request a tour
10489 Barnes Way, Inver Grove Heights, MN 55077