
1 / 61
$569,900
- 4 beds
- 4 baths
- 3,121 sqft
524 Eastwood Court, Eagan, MN 55123
For sale Est. —/mo
- House · Single Family
- Built in 1996
- 0.3 acres lot
- $183/sqft
- $6/mo HOA
- 3-car garage
Overview
Welcome to this beautiful 4 bedroom, 4 bathroom two-story home located on a peaceful cul-de-sac with eye-catching curb appeal, a spacious layout, and plenty of room to enjoy both inside and out. The inviting entryway features beautiful ceiling detail and opens to the main level, where the open-concept living room showcases a gas fireplace and flows into an additional sitting room. The main level also offers a bedroom, bathroom, and convenient laundry area. The spacious kitchen is sure to impress with granite countertops, an oversized island, abundant cabinet storage, and an under-mount sink overlooking the backyard. The adjoining eat-in area opens to a deck area, creating an ideal space for entertaining or enjoying the beautifully landscaped backyard. The inviting fire pit area offers a cozy place to gather with family and friends, unwind under the stars, and enjoy the peaceful outdoor setting. Upstairs, you'll find three additional bedrooms, including a spacious primary suite with a large walk-in closet and private ensuite featuring a corner soaking tub. The bright lower level provides even more living space with a large family room, bathroom, and versatile bonus room that can be tailored to your needs as a guest space, home office, workout room, hobby area, or playroom. Outside, enjoy additional front patio space, beautiful landscaping, a spacious deck, and a 3-car garage. With a thoughtfully designed floor plan, generous living spaces, and inviting indoor and outdoor areas, this home offers the perfect blend of comfort, functionality, and space!
Facts & features
Interior
- Bedrooms: 4
- Bathrooms: 4 (2 full, 1 three-quarter, 1 half)
- Finished sqft: 3,121
- Above grade sqft: 2,227
- Below grade sqft: 894
- Basement: Finished, Partial
- Heating: Forced Air
- Cooling: Central Air
- Appliances: Dishwasher, Dryer, Microwave, Range, Refrigerator, Washer, Water Softener Owned
- Laundry: Laundry Room, Main Level
- Fireplaces: 1 (Family Room)
Property
- Parking: Attached Garage, Garage Door Opener
- Garage spaces: 3
- Lot size: 0.3 acres
- Lot dimensions: 107x153x81x165
- Exterior features: Stone, Cement Board, Wood
- Fencing: Wood
Construction
- Home type: House (Single Family)
- Levels: Two
- Year built: 1996
- Roof: Age 8 Years or Less, Asphalt
Utilities
- Sewer: City Sewer/Connected
- Water: City Water/Connected
Community & HOA
- Subdivision: HAWTHORNE WOODS
- HOA fee: $6/mo ($75 annually)
- HOA includes: Other
Taxes & location
- Annual taxes: $6,258 (2026)
- County: Dakota
- School district: Rosemount-Apple Valley-Eagan
Listing
- Status: For sale
- Listed: Sep 21, 2026
- Days on market: 29
- MLS #: 7146487
Monthly payment
—/mo
An example, not a loan offer. Taxes and HOA dues come from the listing when known; home insurance is a rough estimate. Mortgage insurance is not included. Your rate depends on your lender and credit.
Location
Nearby homes
-
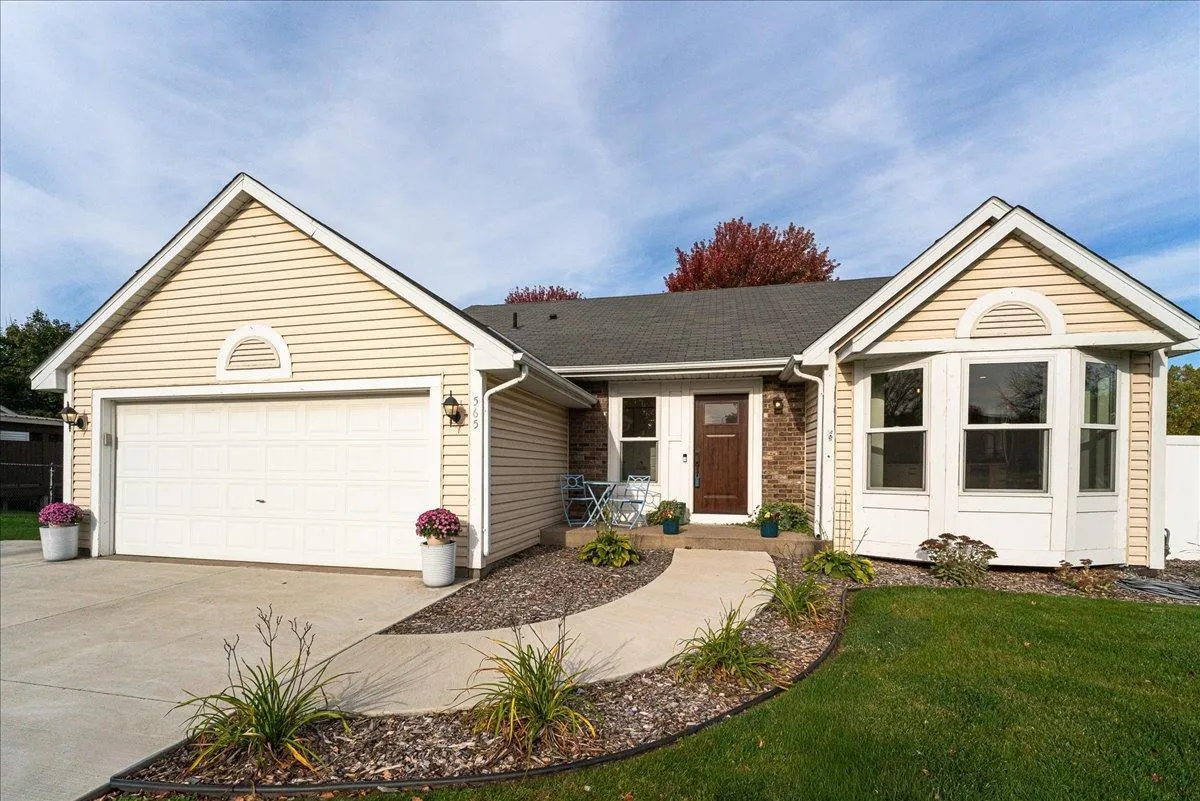 $435,000
3 bds | 2 ba | 1,639 sqft
565 Coventry Parkway, Eagan, MN 55123
Listing courtesy of RE/MAX Results
-
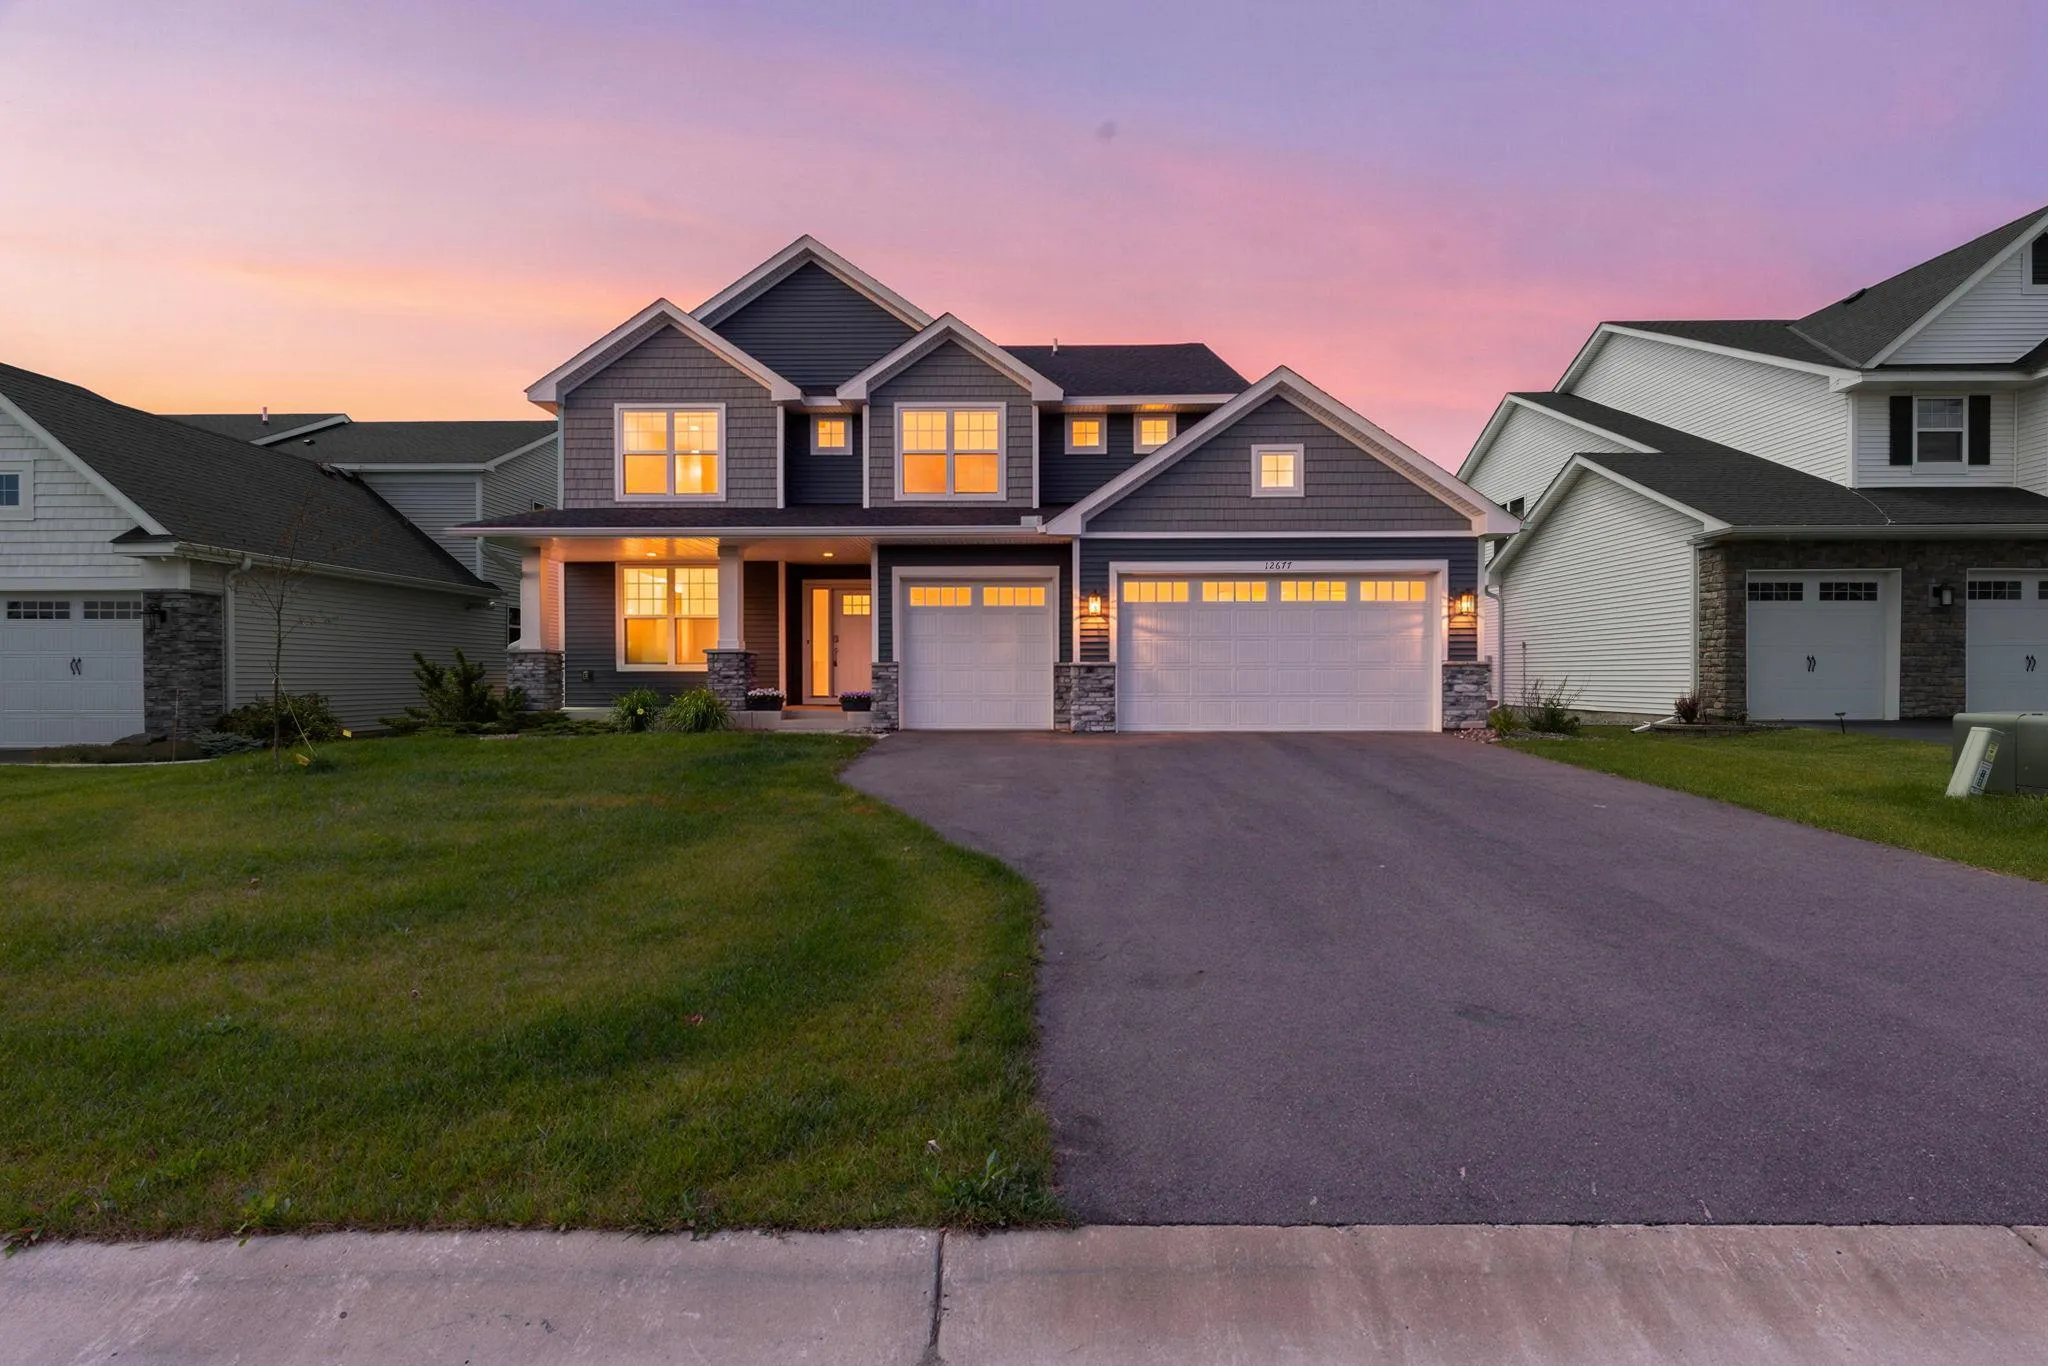 $569,900
5 bds | 3 ba | 2,715 sqft
12677 Ardmore Avenue, Rosemount, MN 55068
Listing courtesy of eXp Realty
-
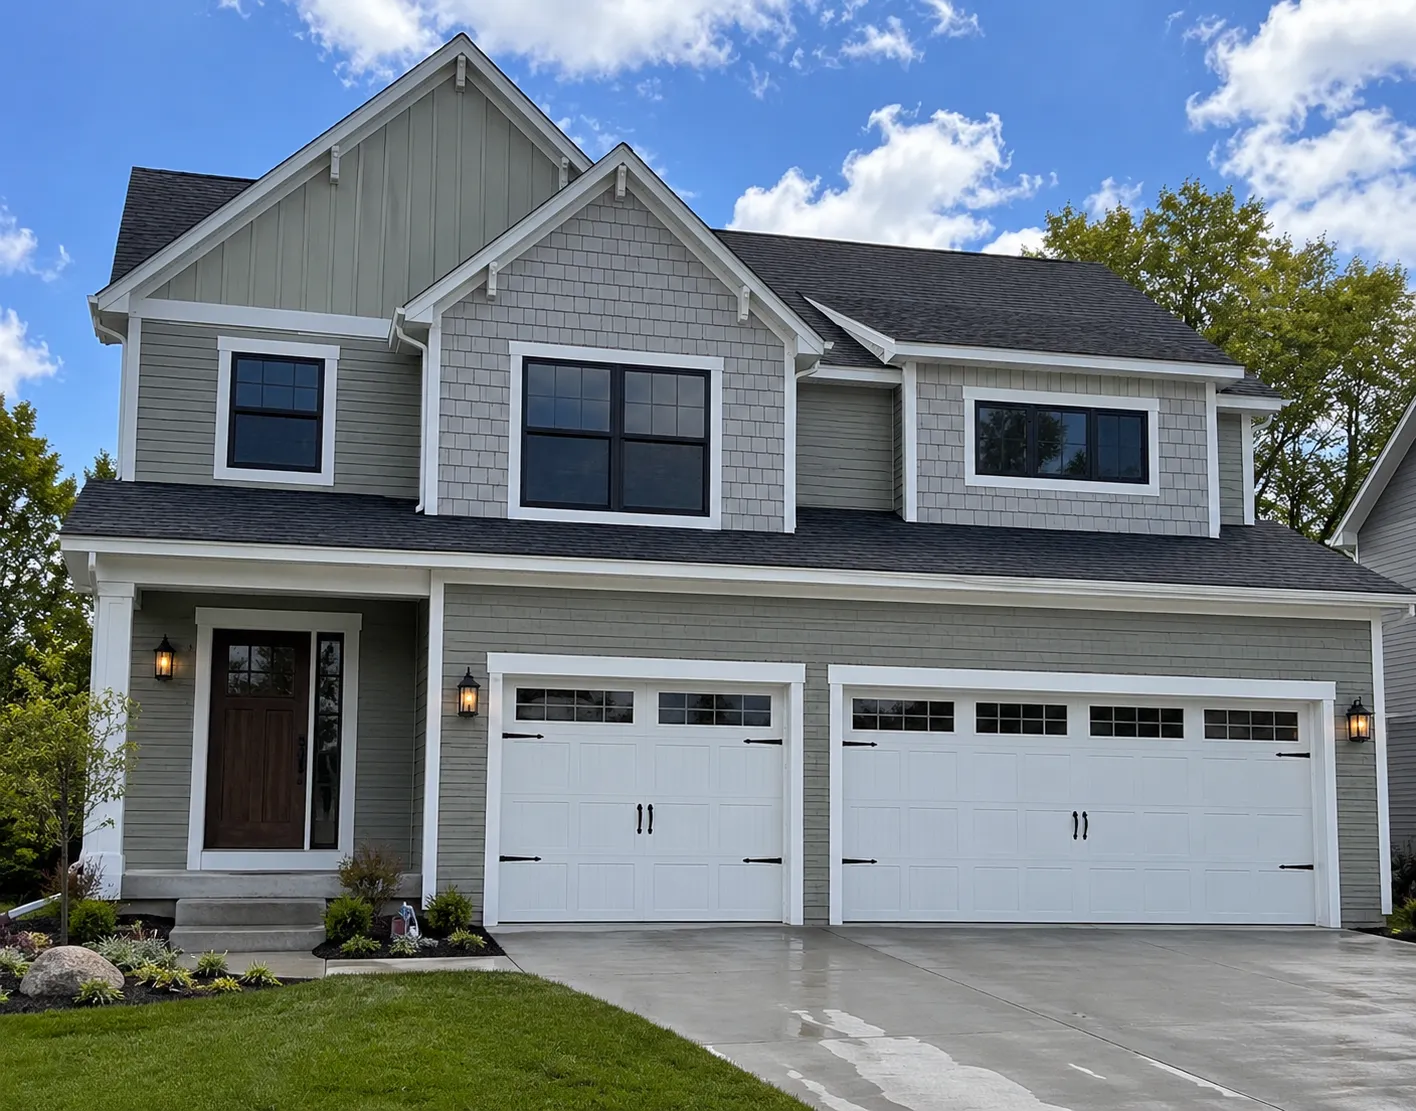 $570,990
4 bds | 5 ba | 2,766 sqft
7821 Austin Path, Inver Grove Heights, MN 55077
Listing courtesy of Brandl/Anderson Realty
-
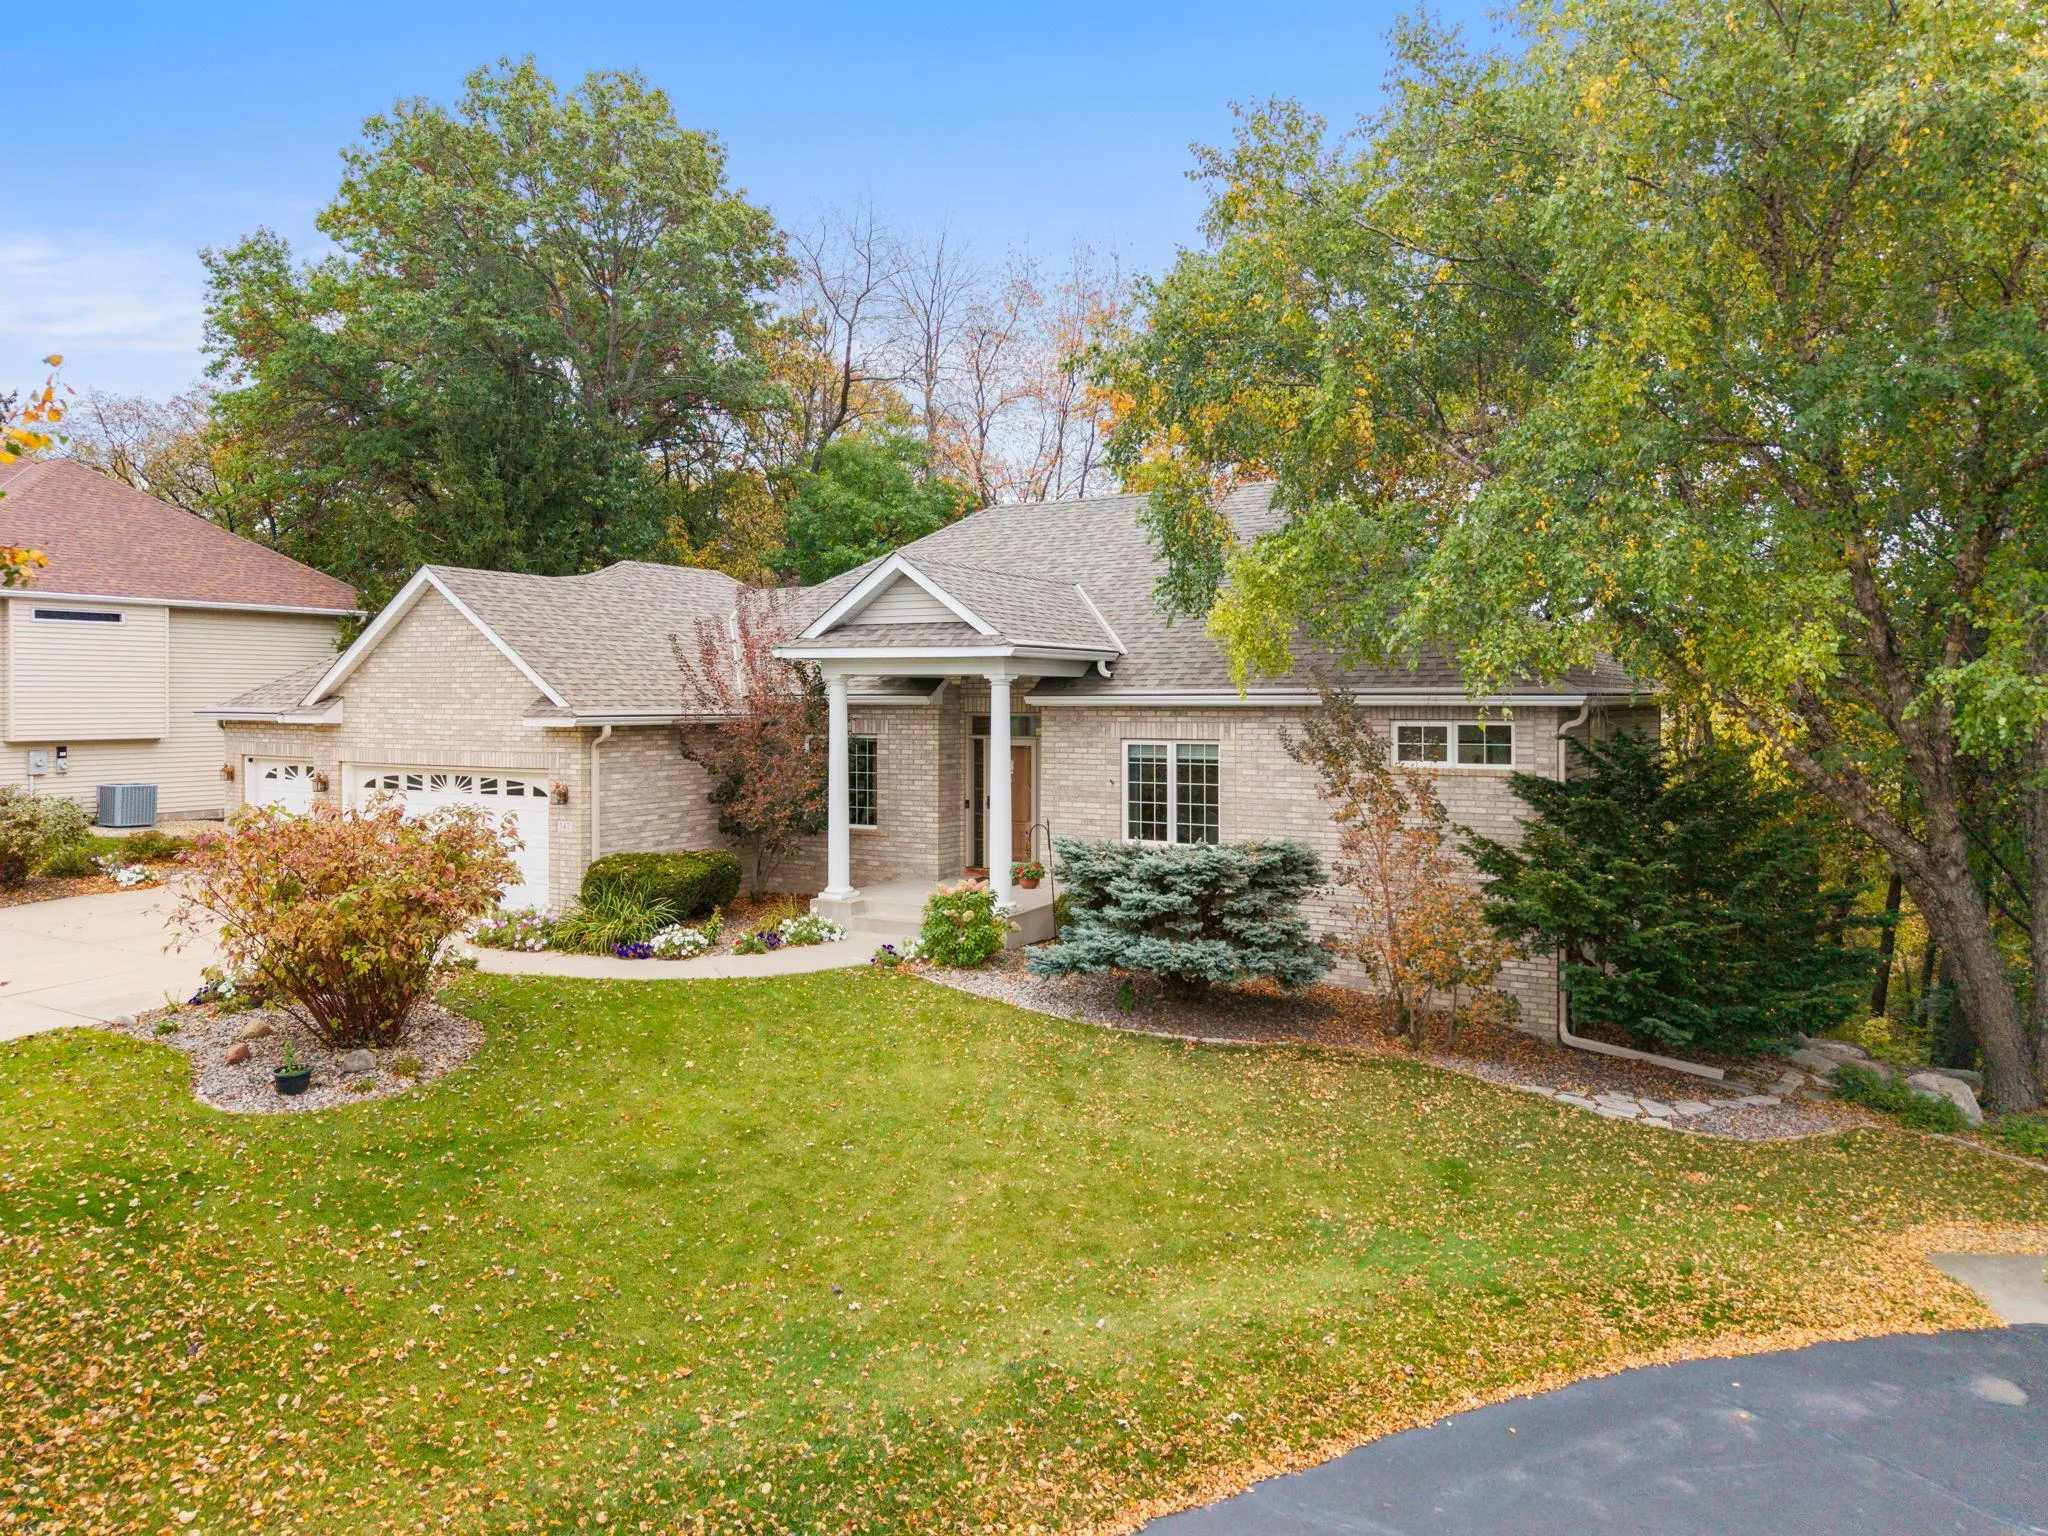 $670,000
3 bds | 3 ba | 3,257 sqft
542 Majestic Oaks Court, Eagan, MN 55123
Listing courtesy of Edina Realty, Inc.
-
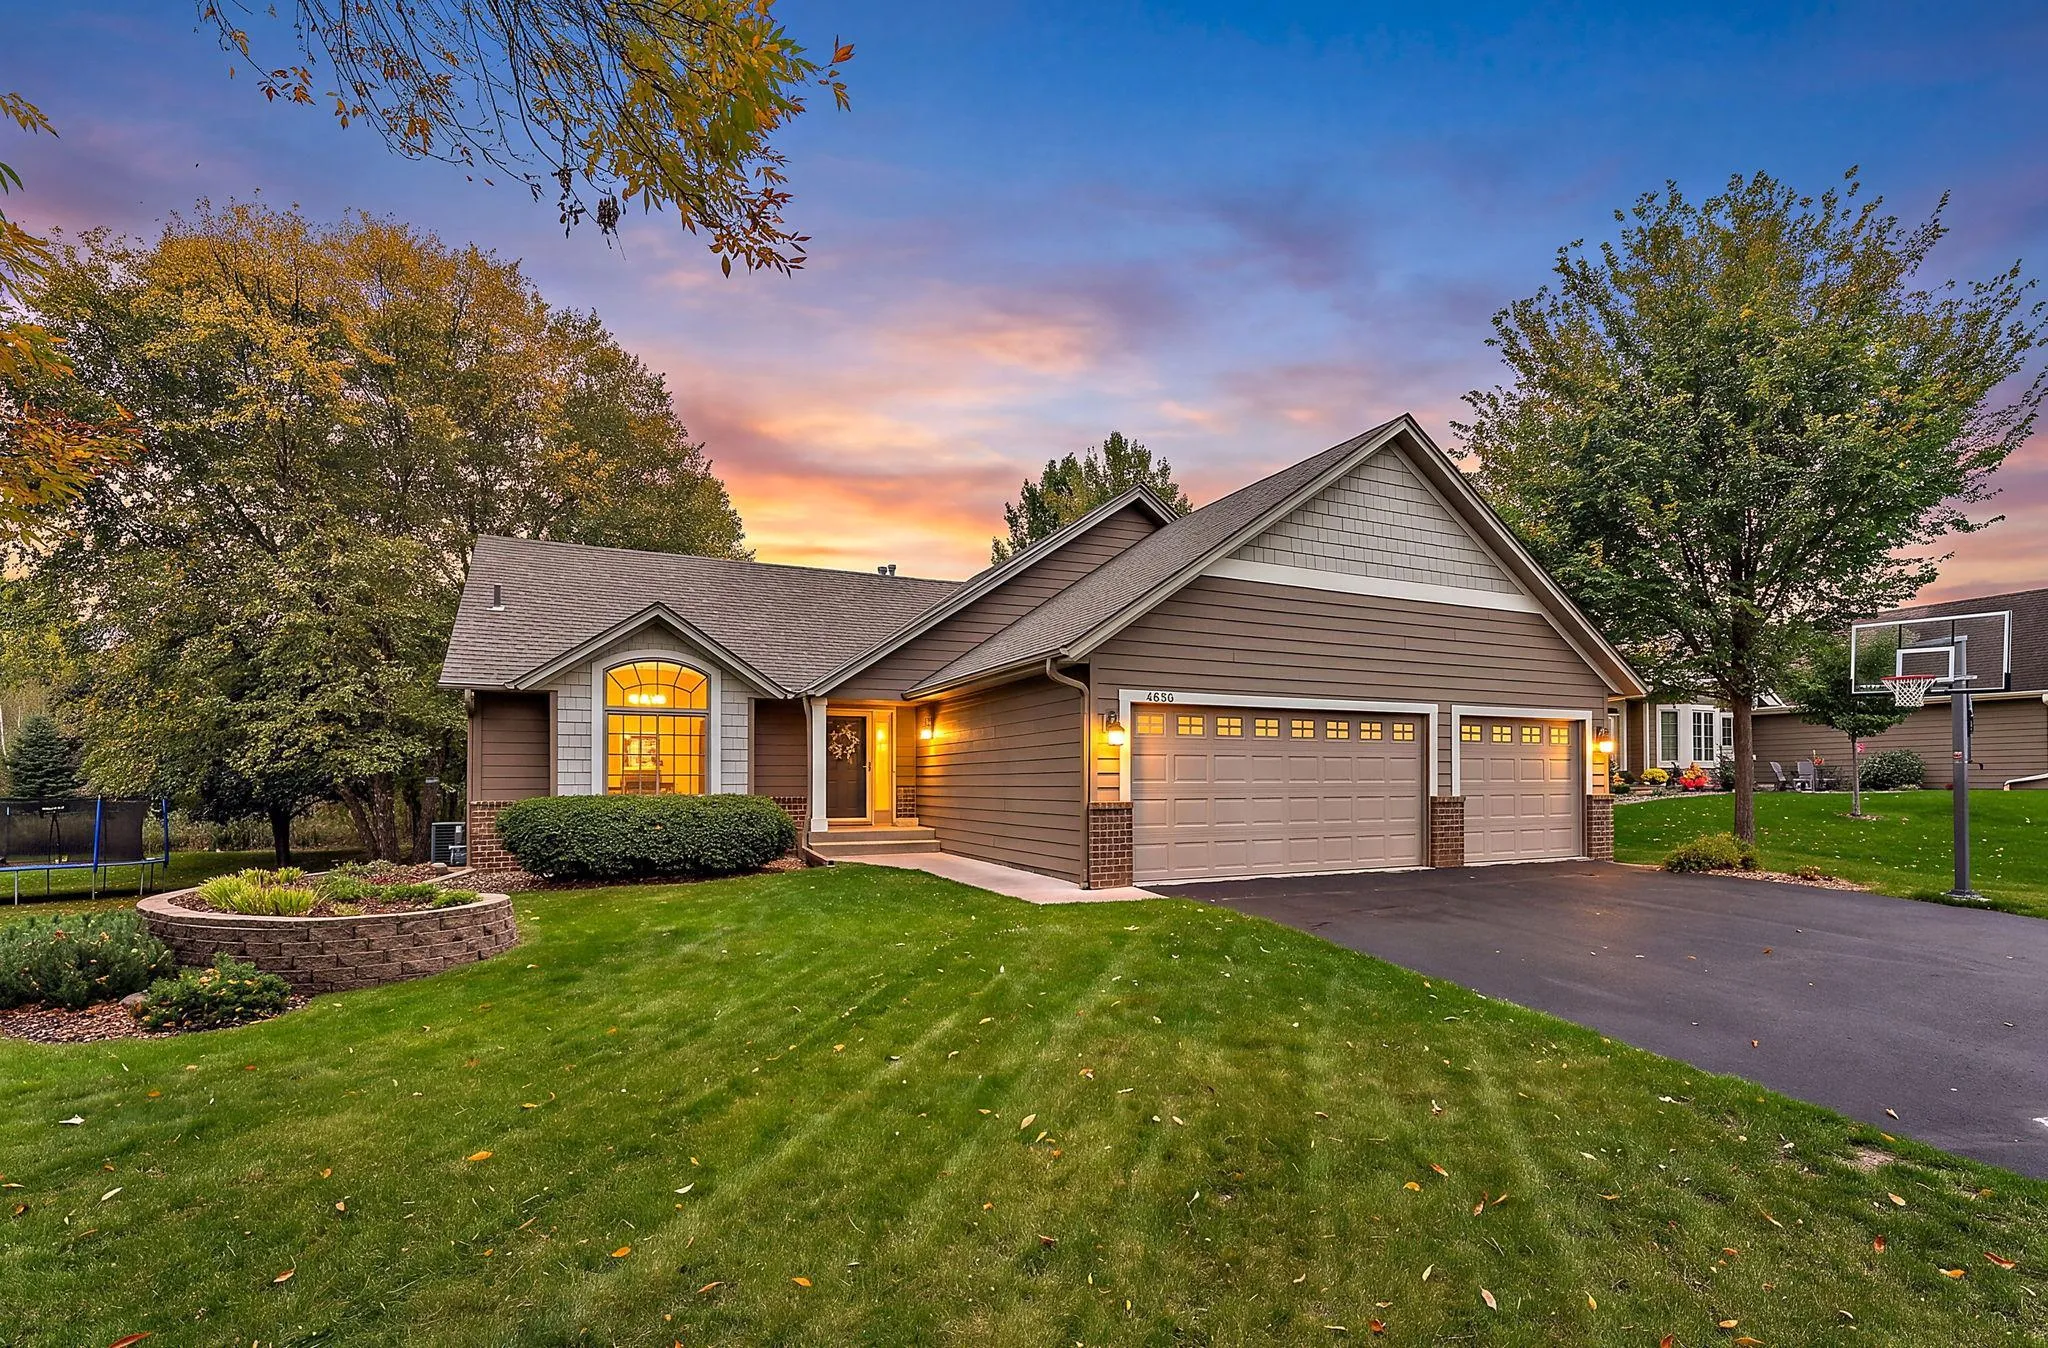 $539,900
4 bds | 3 ba | 3,226 sqft
4696 Fairway Hills Drive, Eagan, MN 55123
Listing courtesy of Keller Williams Select Realty
-
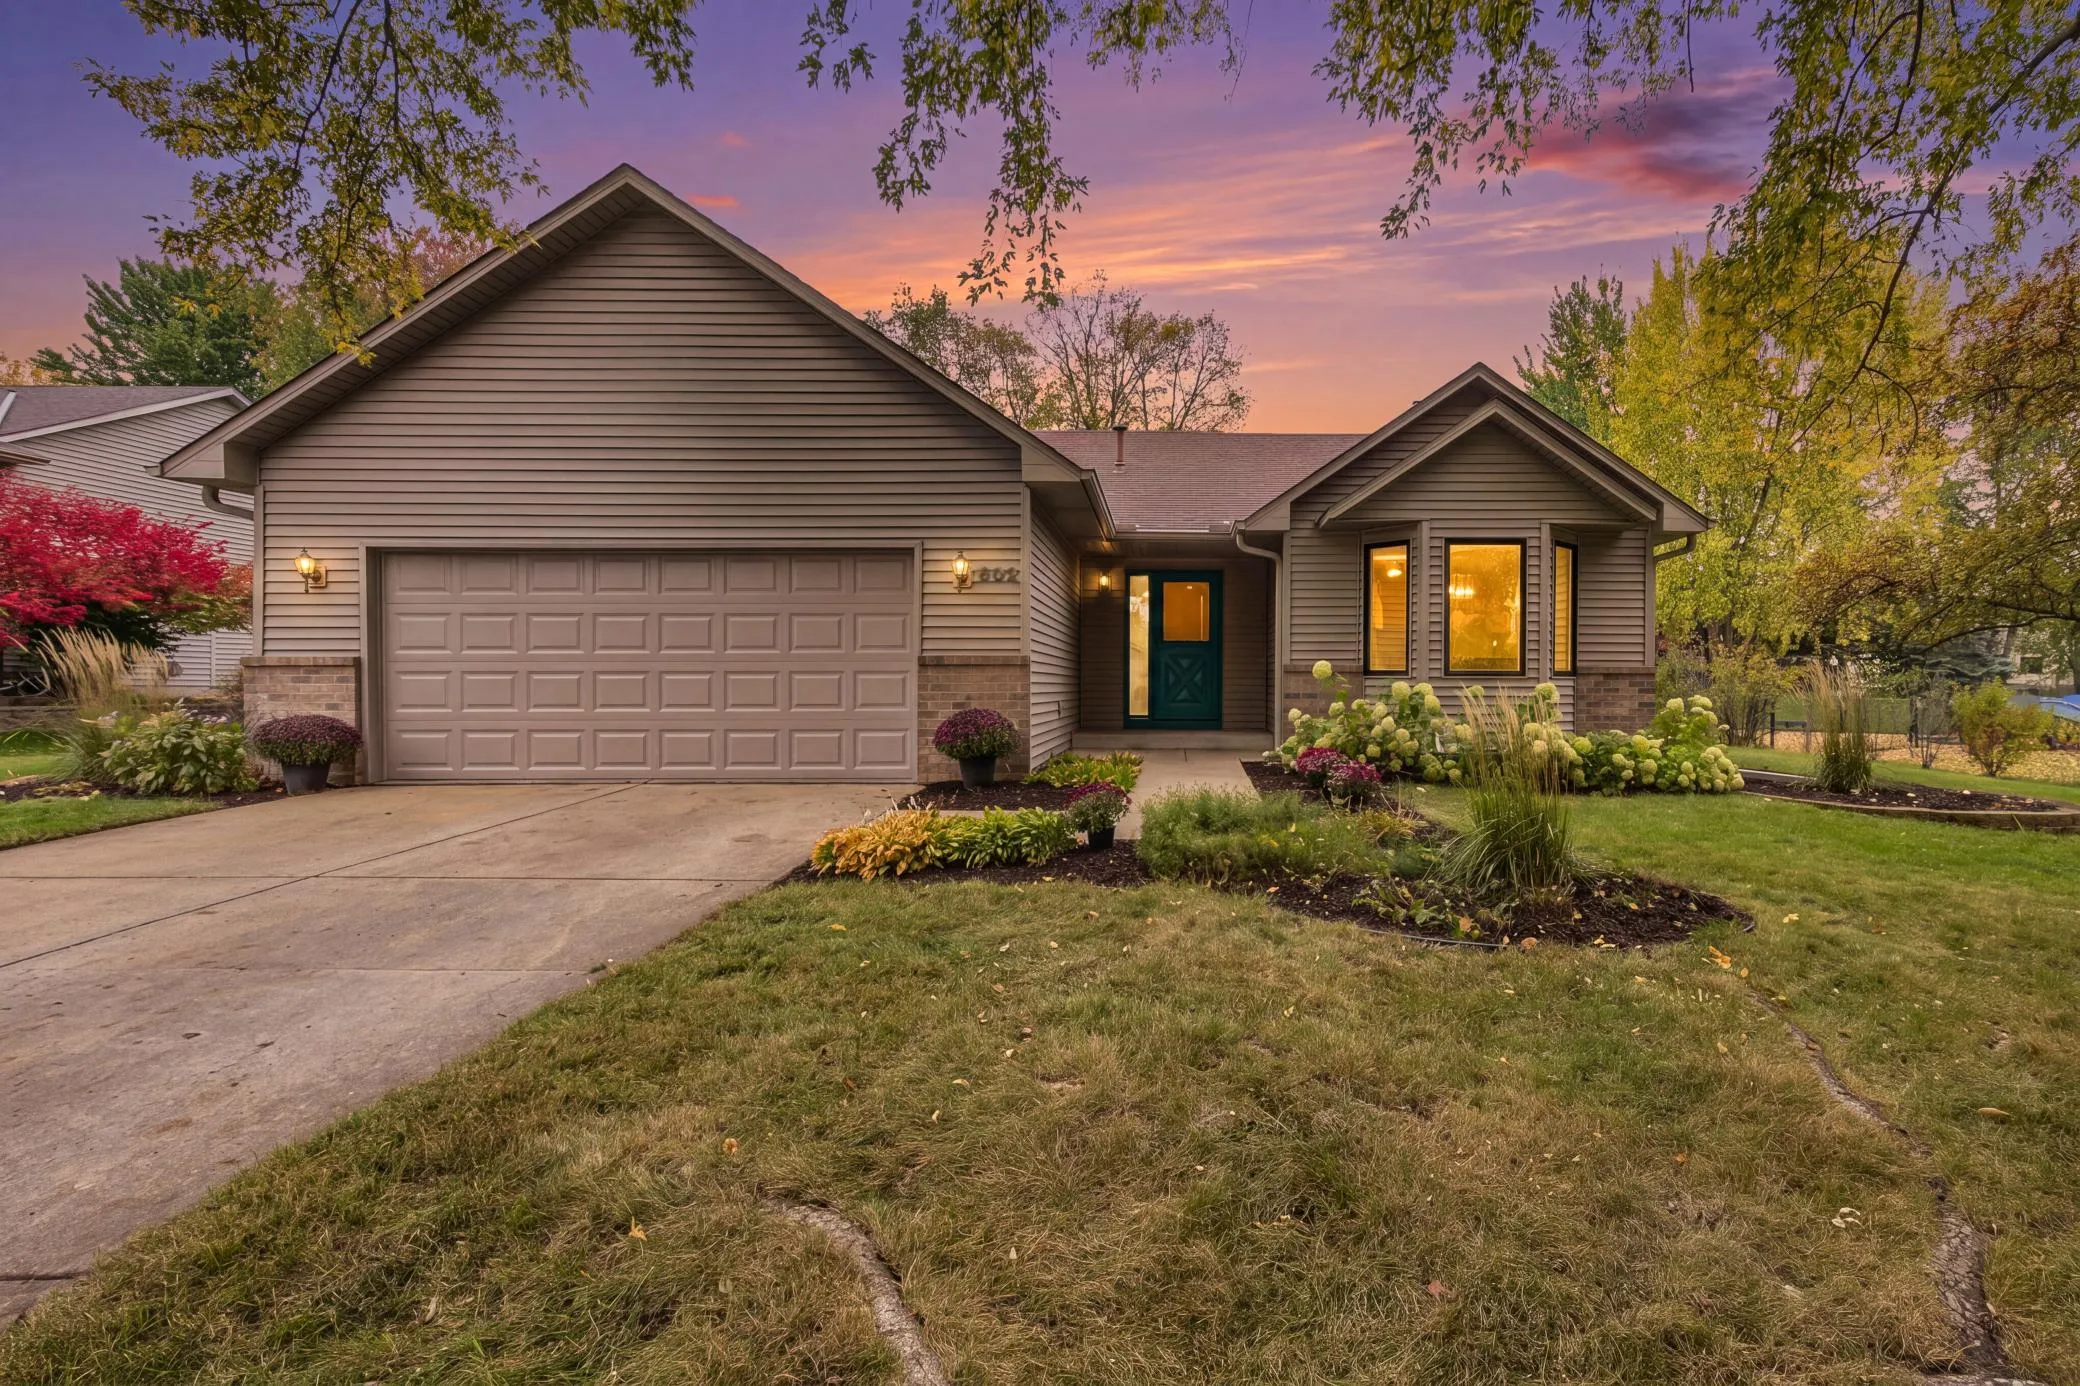 $574,900
5 bds | 3 ba | 2,264 sqft
602 Todd Avenue, Eagan, MN 55123
Listing courtesy of Coldwell Banker Realty
-
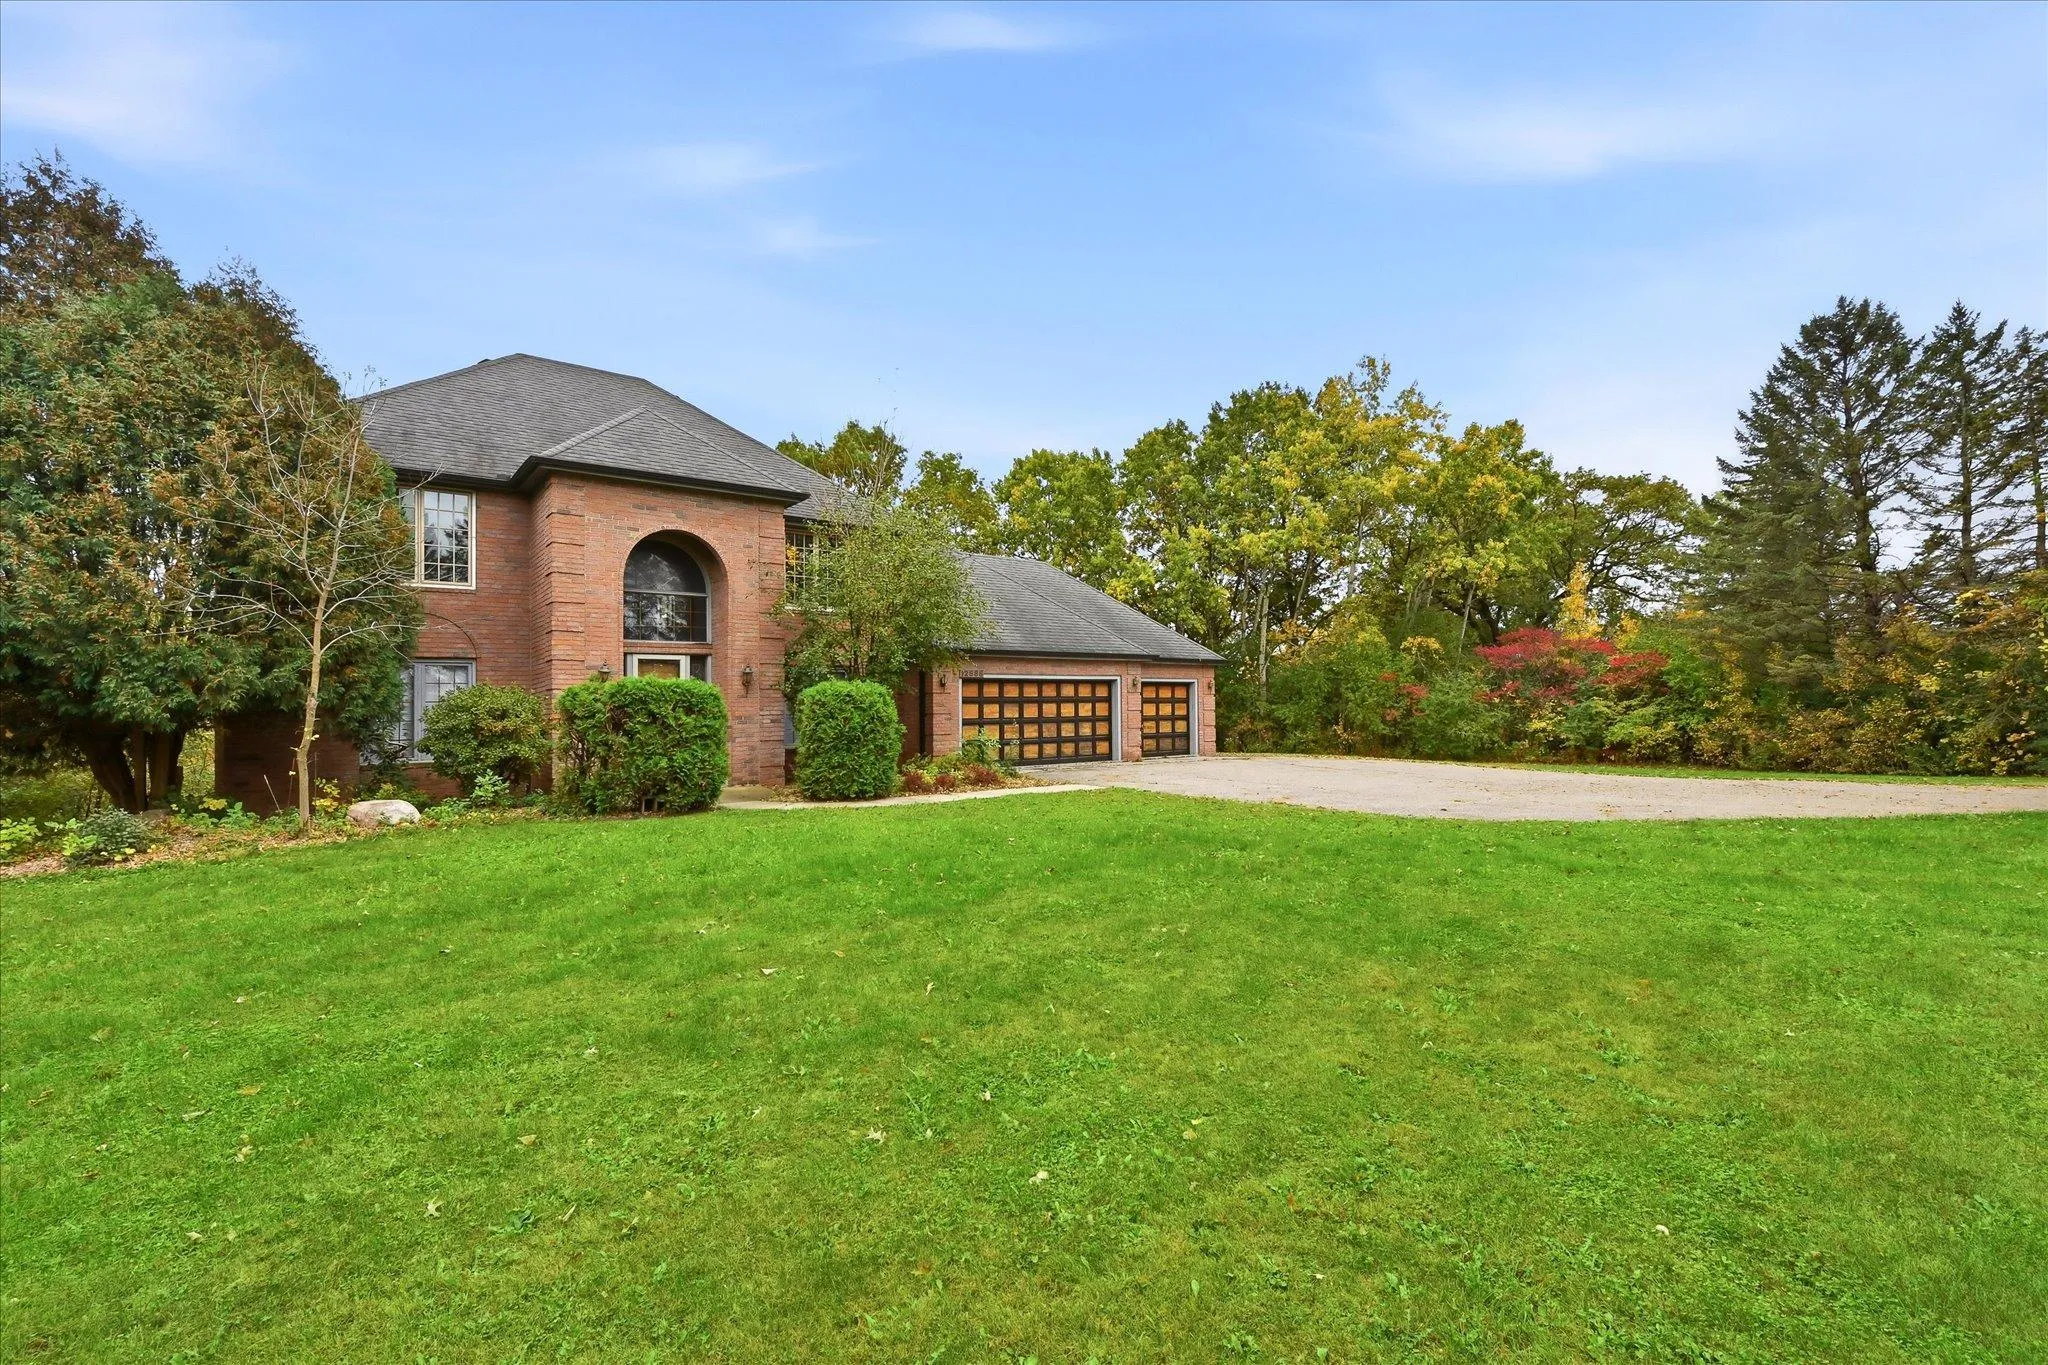 $599,900
4 bds | 4 ba | 3,192 sqft
12888 S Robert Trail, Rosemount, MN 55068
Listing courtesy of Bridge Realty, LLC
-
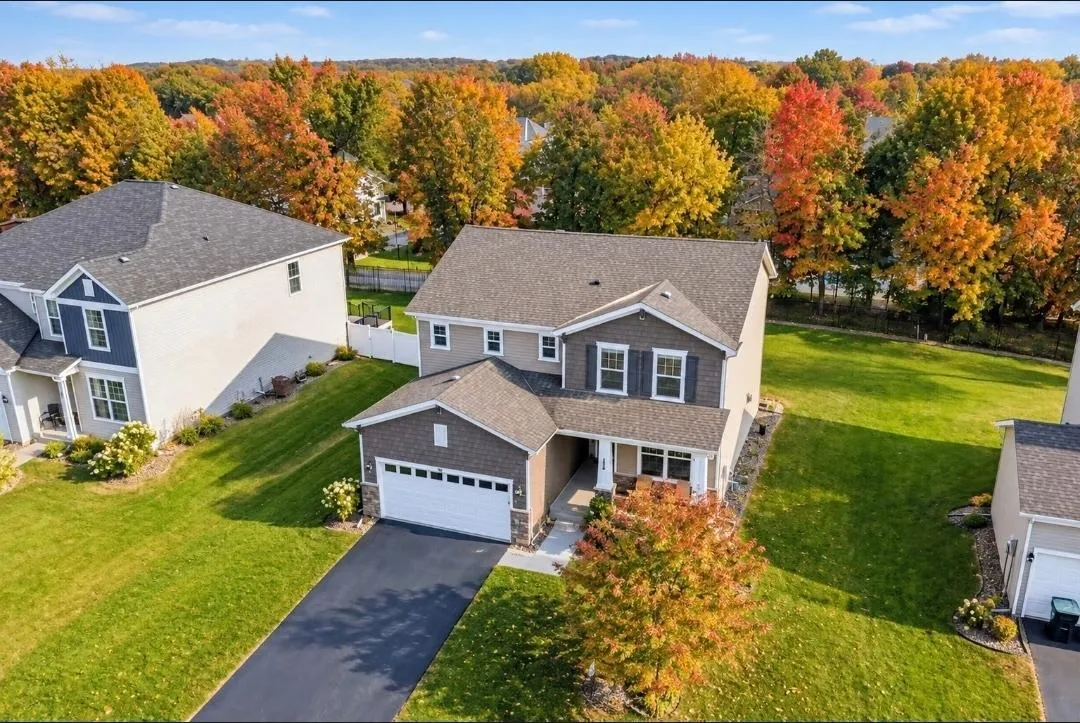 $634,905
4 bds | 3 ba | 3,341 sqft
524 Aidan Cove, Eagan, MN 55123
Listing courtesy of RE/MAX Advantage Plus
Request a tour
524 Eastwood Court, Eagan, MN 55123