
1 / 48
$899,900
- 4 beds
- 3 baths
- 3,902 sqft
14633 Packard Ne Street, Ham Lake, MN 55304
For sale Est. —/mo
- House · Single Family
- Built in 2025
- 0.84 acres lot
- $231/sqft
- 4-car garage
Overview
Open houses
- Saturday, Oct 24 11 am–1 pm Open house
Times are Central.
Ready for immediate move-in in Ham Lake’s Hidden Forest neighborhood, this former model home offers 4 bedrooms, 3 bathrooms, and a finished lower level on a landscaped, nearly 1-acre corner lot near the Carlos Avery Wildlife Area.
The open main level has vaulted ceilings, oversized windows, custom built-ins, a gas fireplace, and an open staircase. The kitchen includes a large center island, double ovens, gas cooktop, stainless steel hood, quartz countertops, custom enamel cabinetry with wood accents, and premium plank flooring.
The owner’s suite includes dual vanities, a walk-in ceramic shower, oversized walk-in closet, and direct access to the laundry room. Downstairs you’ll find a large family room with a wet bar area, two additional bedrooms, a full bathroom, and a flexible bonus room for an office, gym, theater, or hobby space.
An oversized, extra-deep 4-car garage provides plenty of room for vehicles, storage, and recreational equipment. Enjoy the space and privacy of an acreage setting, convenient access to Ham Lake amenities, and an outstanding value.
Facts & features
Interior
- Bedrooms: 4
- Bathrooms: 3 (2 full, 1 three-quarter)
- Finished sqft: 3,902
- Above grade sqft: 2,041
- Below grade sqft: 1,861
- Basement: Daylight/Lookout Windows, Drain Tiled, Finished, Full, Storage Space, Walkout
- Heating: Forced Air, Fireplace(s)
- Cooling: Central Air
- Appliances: Cooktop, Dishwasher, Double Oven, Dryer, Electric Water Heater, ENERGY STAR Qualified Appliances, Exhaust Fan, Microwave, Refrigerator, Stainless Steel Appliances, Wall Oven, Washer
- Laundry: Laundry Room, Main Level, Upper Level
- Fireplaces: 1 (Circulating, Gas, Living Room, Stone)
Property
- Parking: Attached Garage, Asphalt, Garage Door Opener
- Garage spaces: 4
- Lot size: 0.84 acres
- Lot dimensions: 211x189x181x44x146
- Lot features: Corner Lot, Tree Coverage - Medium, Underground Utilities
- Exterior features: Stone, Engineered Wood, Vinyl
- Fencing: None
- Pool: None
Construction
- Home type: House (Single Family)
- Levels: One
- Year built: 2025
- New construction: Yes
- Exterior: Concrete, Frame
- Roof: Age 8 Years or Less, Architectural Shingle, Asphalt, Pitched
Utilities
- Sewer: Private Sewer, Septic System Compliant - Yes
- Water: Private, Well
Community & HOA
- Subdivision: Hidden Forest East 3rd Add
Taxes & location
- Annual taxes: $2,086 (2026)
- County: Anoka
- School district: Anoka-Hennepin
Listing
- Status: For sale
- Listed: Aug 22, 2026
- Days on market: 59
- MLS #: 7130524
Monthly payment
—/mo
An example, not a loan offer. Taxes and HOA dues come from the listing when known; home insurance is a rough estimate. Mortgage insurance is not included. Your rate depends on your lender and credit.
Location
Nearby homes
-
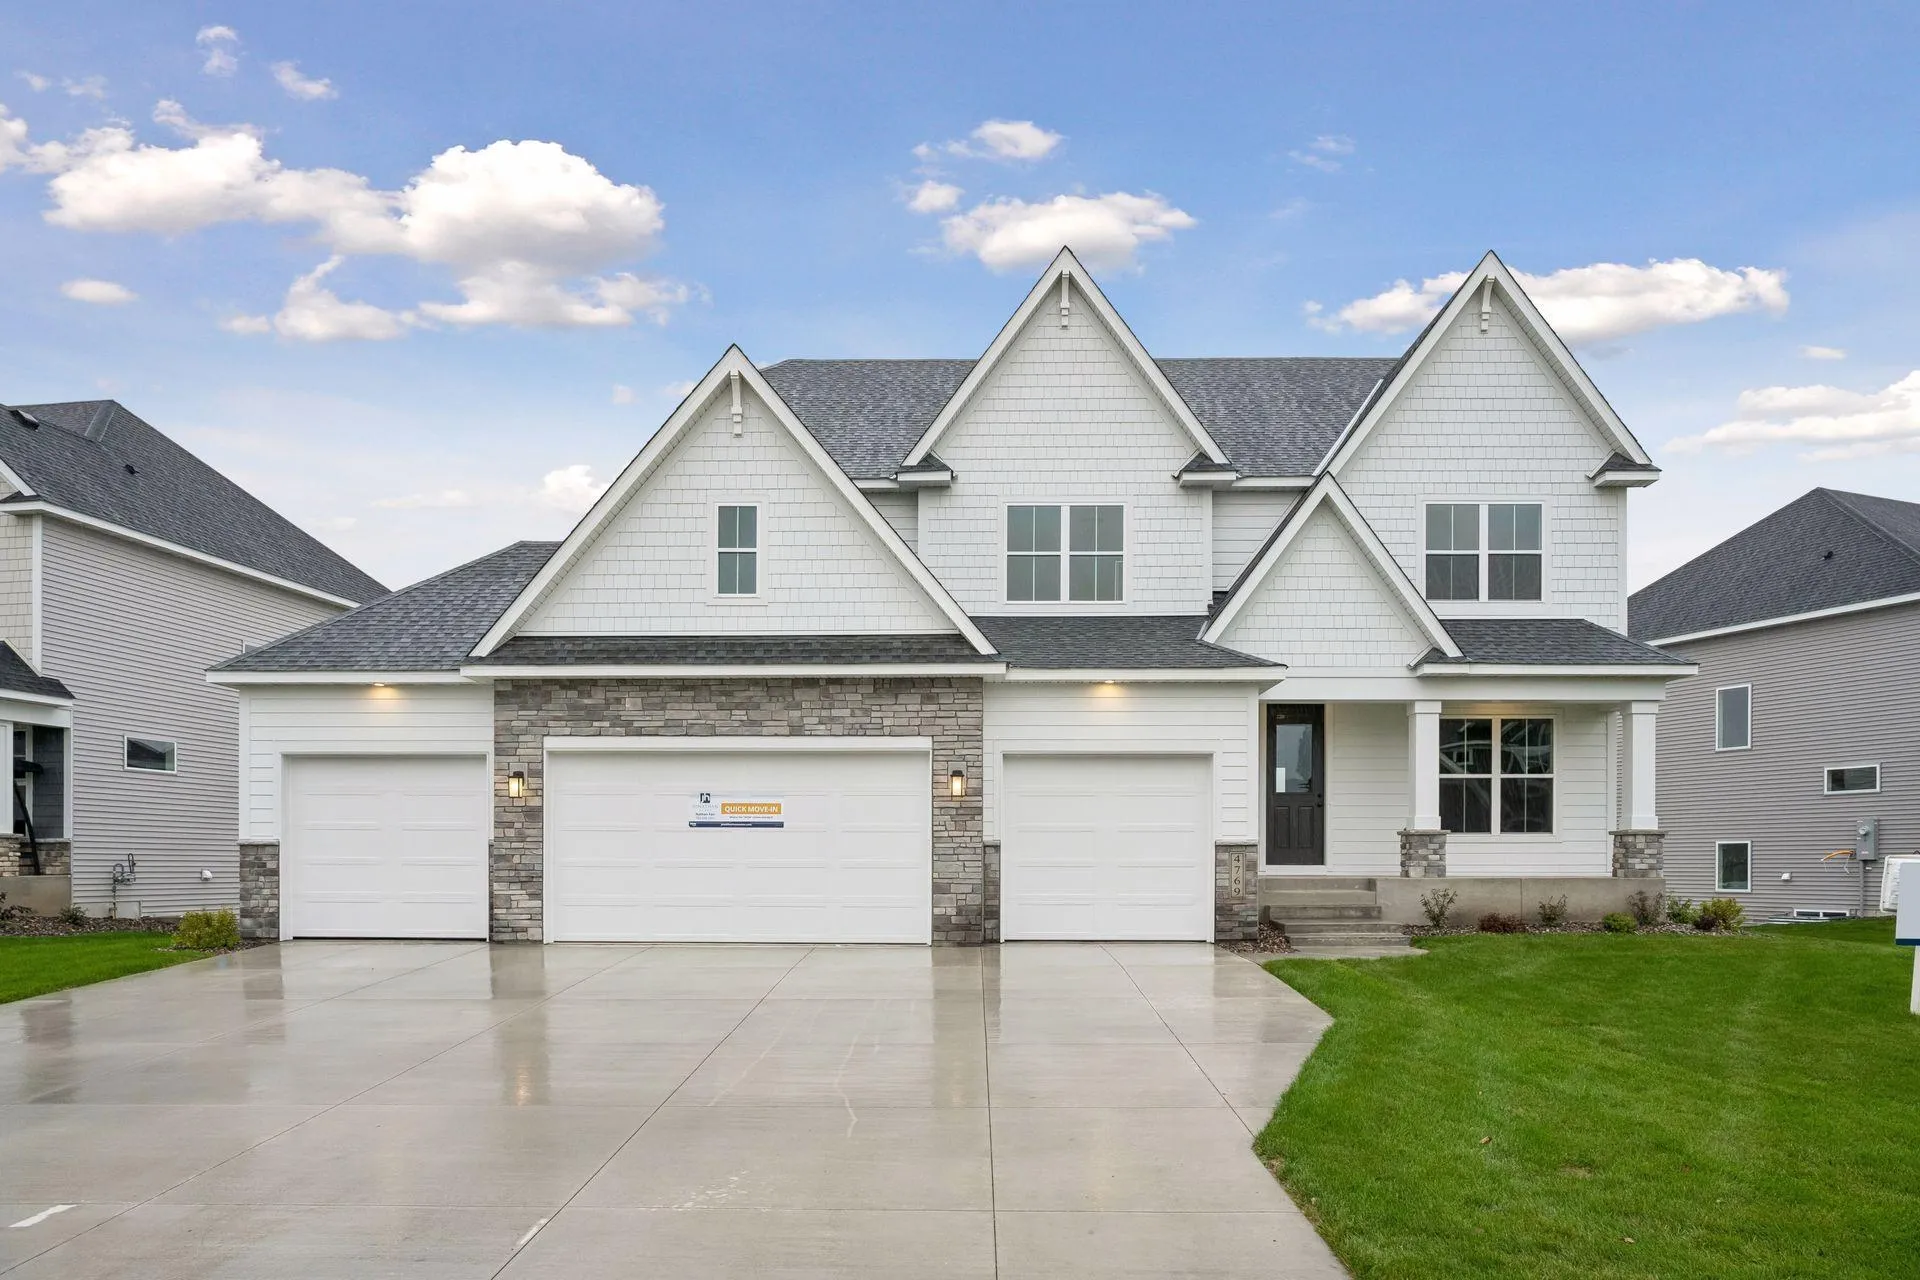 $940,000
5 bds | 5 ba | 4,545 sqft
4769 131st Ne Court, Blaine, MN 55449
Listing courtesy of RE/MAX Results
-
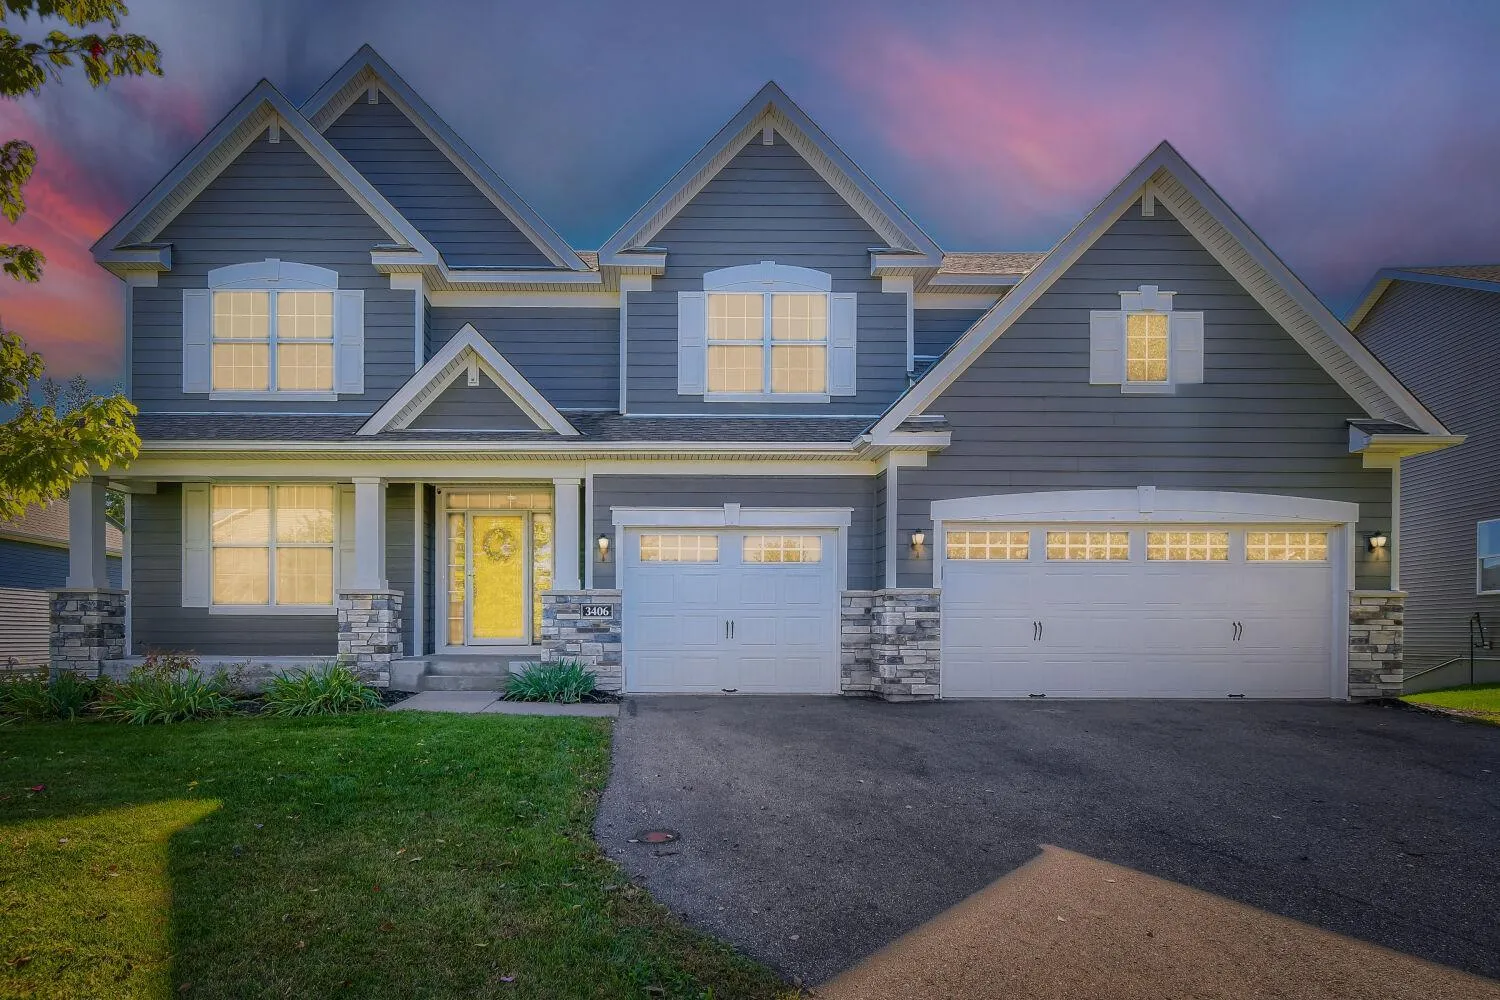 $729,900
6 bds | 6 ba | 4,599 sqft
3406 129th Ne Avenue, Blaine, MN 55449
Listing courtesy of Five Star Realty LLC
-
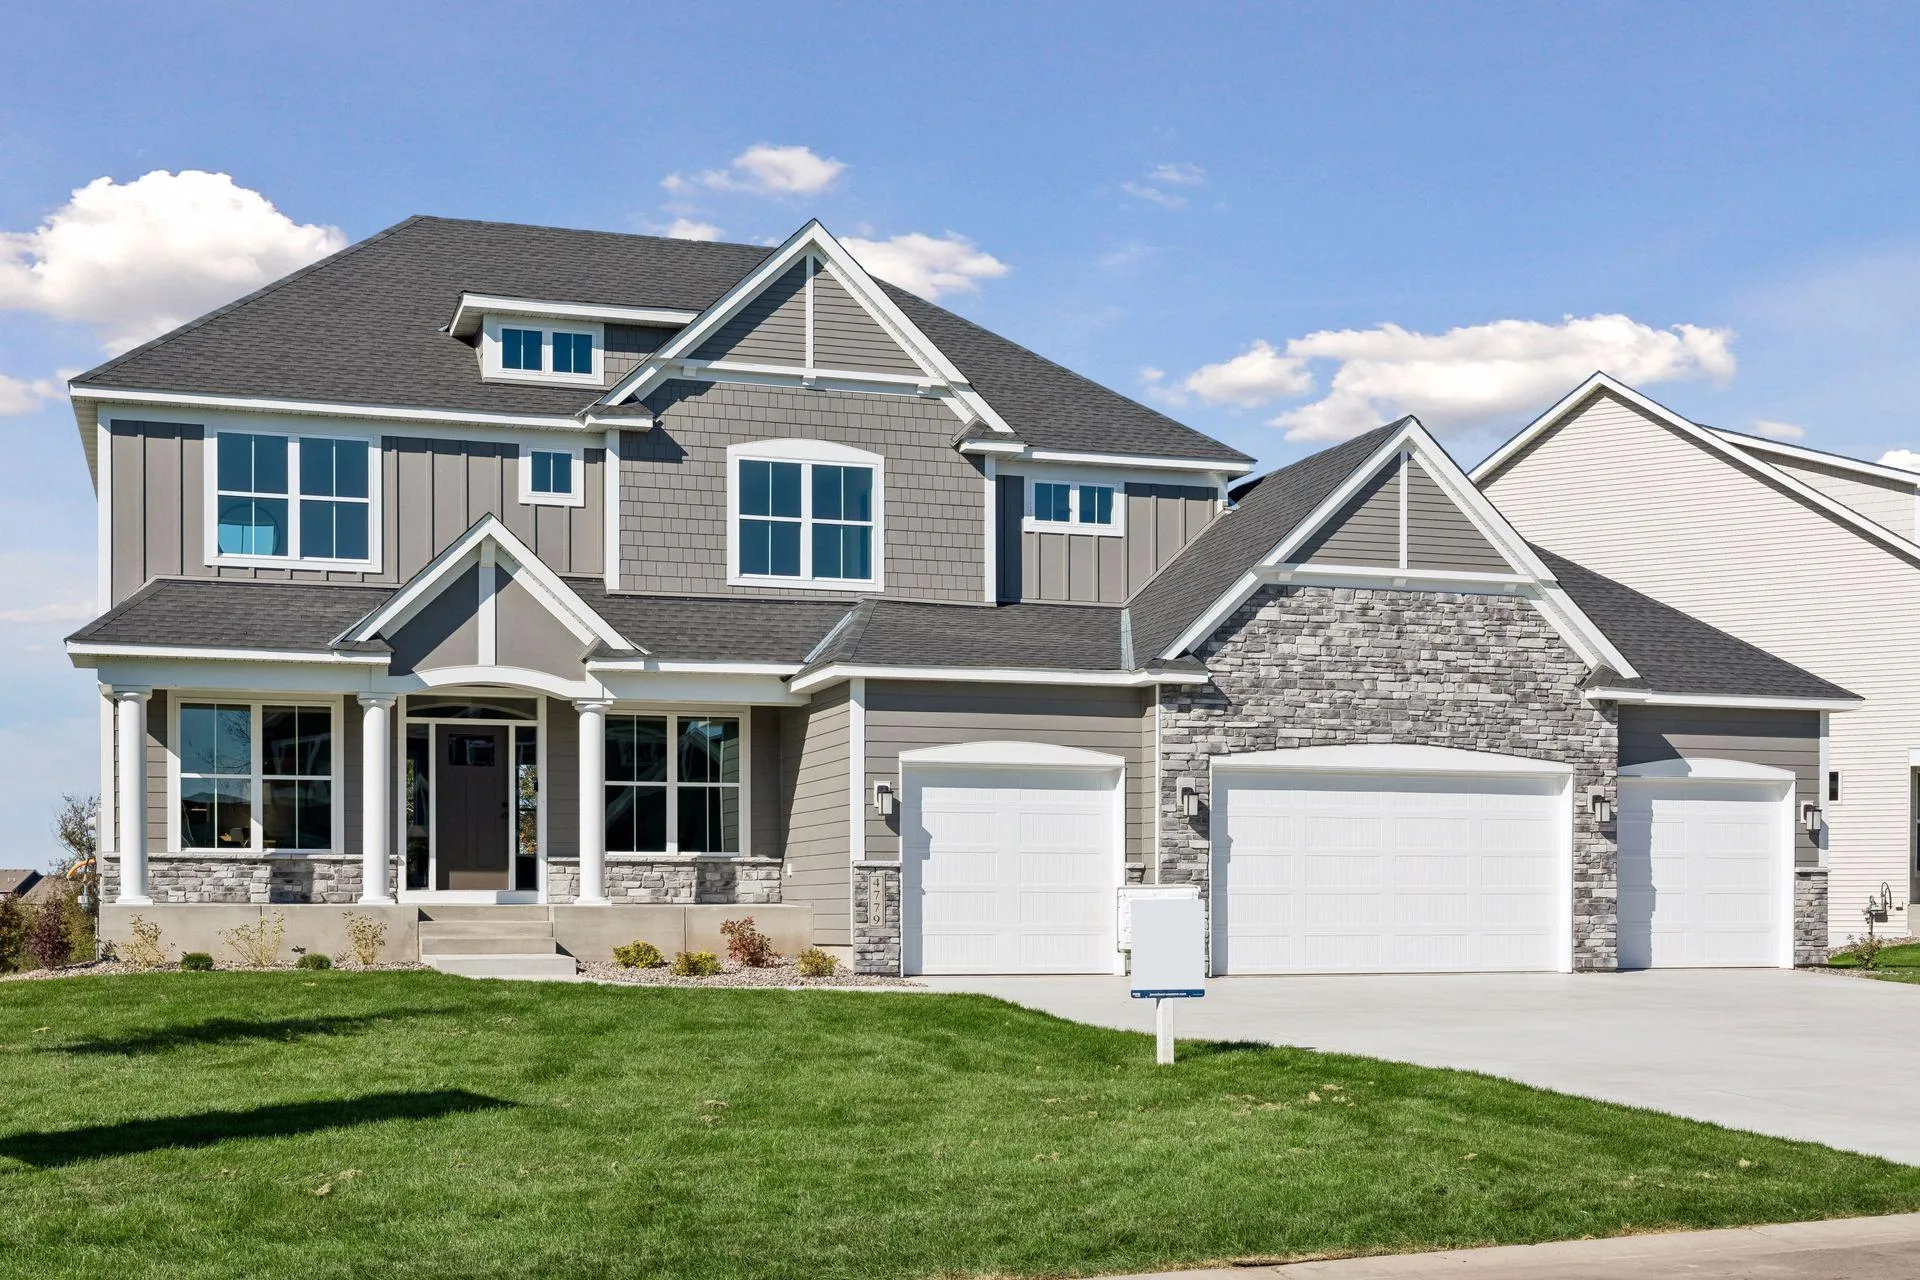 $925,000
6 bds | 5 ba | 4,551 sqft
4779 131st Ne Court, Blaine, MN 55449
Listing courtesy of RE/MAX Results
-
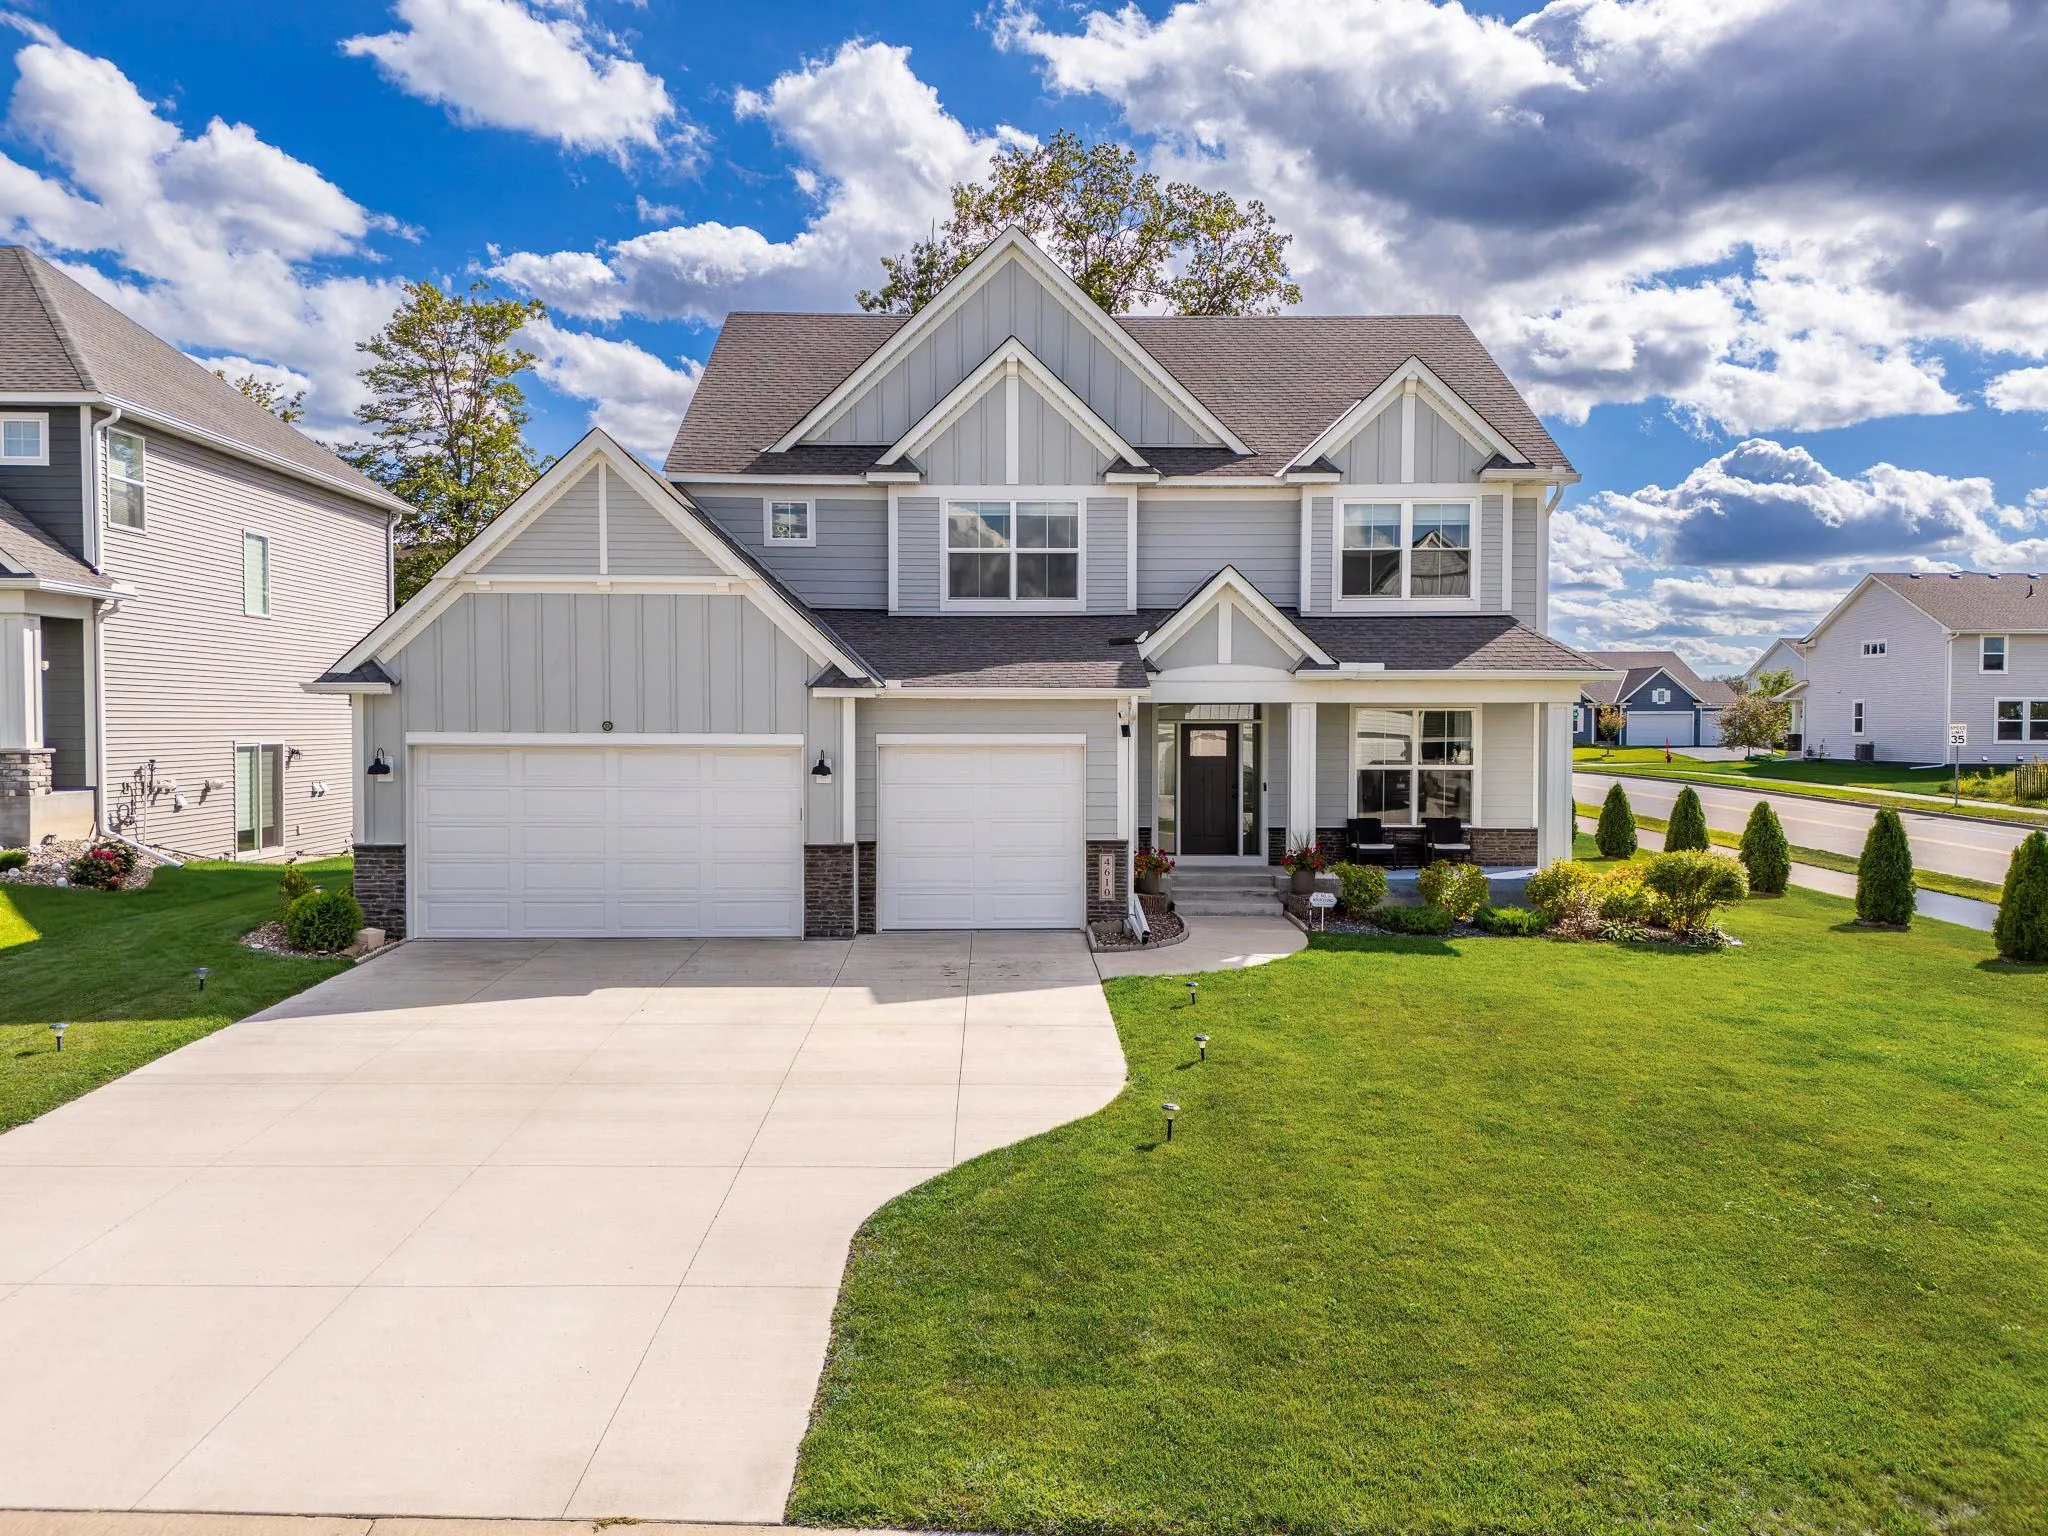 $809,990
5 bds | 5 ba | 4,014 sqft
4610 131st Ne Avenue, Blaine, MN 55449
Listing courtesy of Integrity Realty
-
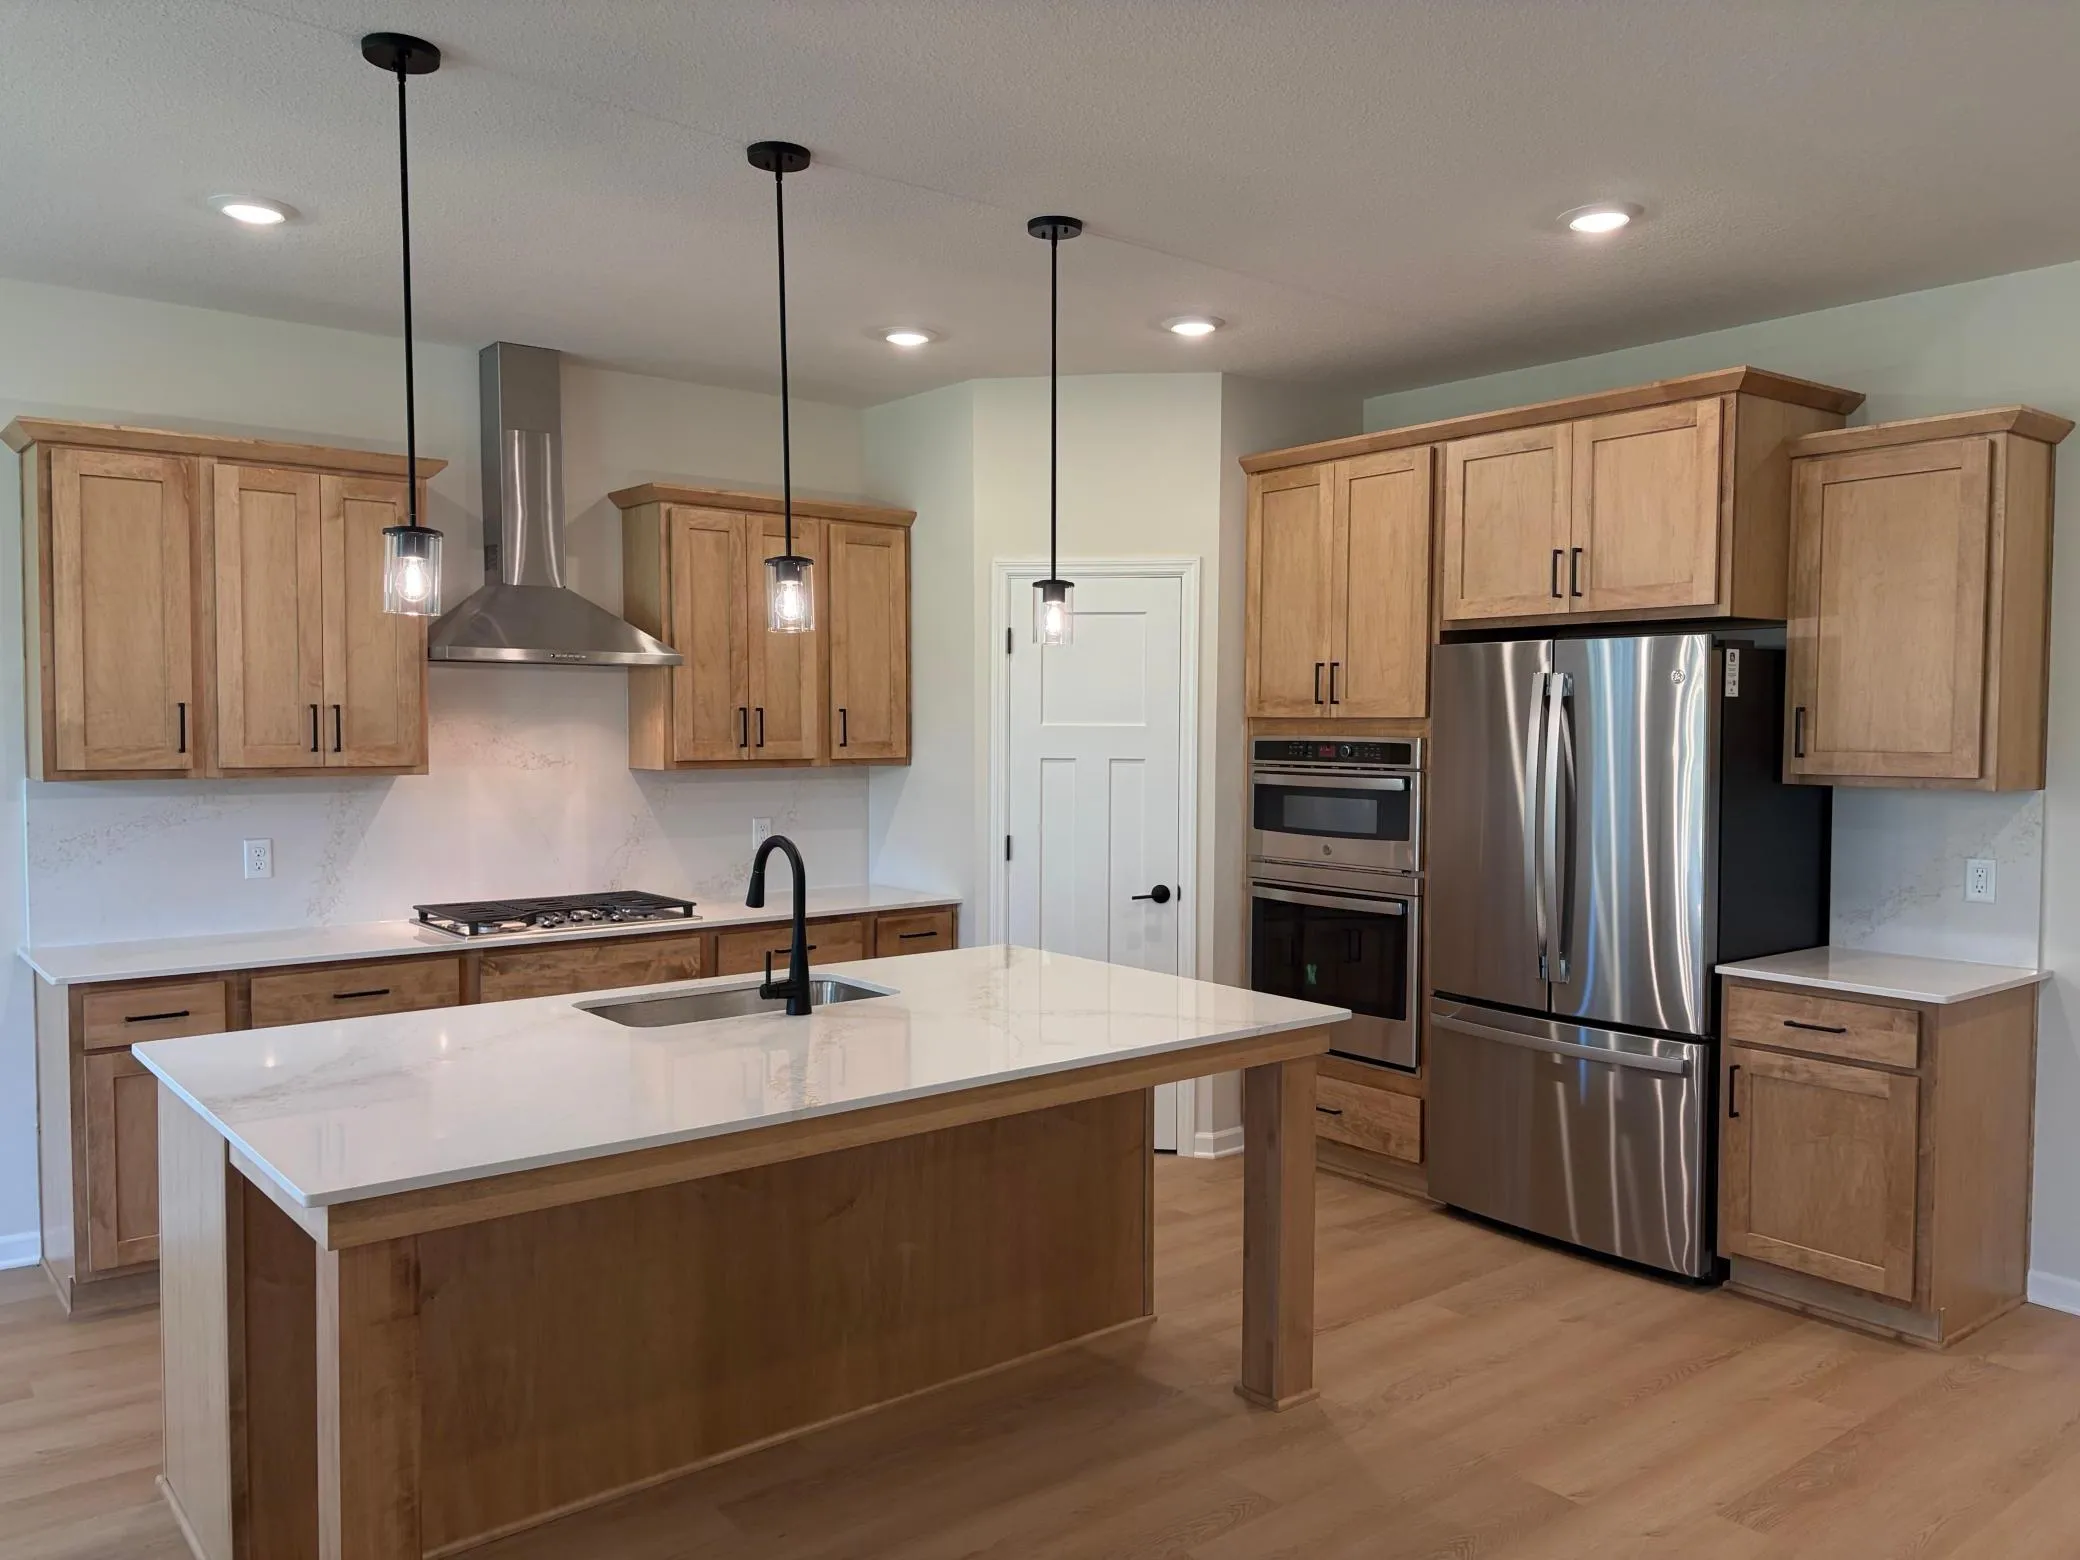 $699,990
4 bds | 3 ba | 3,146 sqft
8167 Haywood Drive, Lino Lakes, MN 55014
Listing courtesy of M/I Homes
-
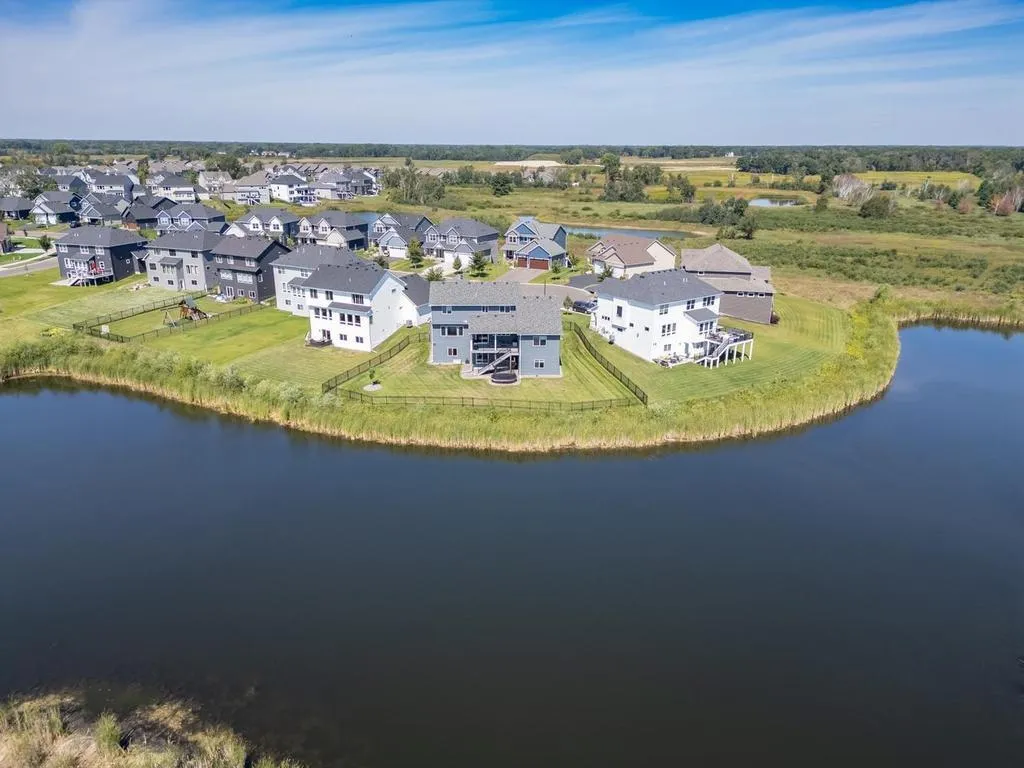 $874,000
6 bds | 5 ba | 4,251 sqft
4930 130th Ne Court, Blaine, MN 55449
Listing courtesy of Keller Williams Classic Realty
-
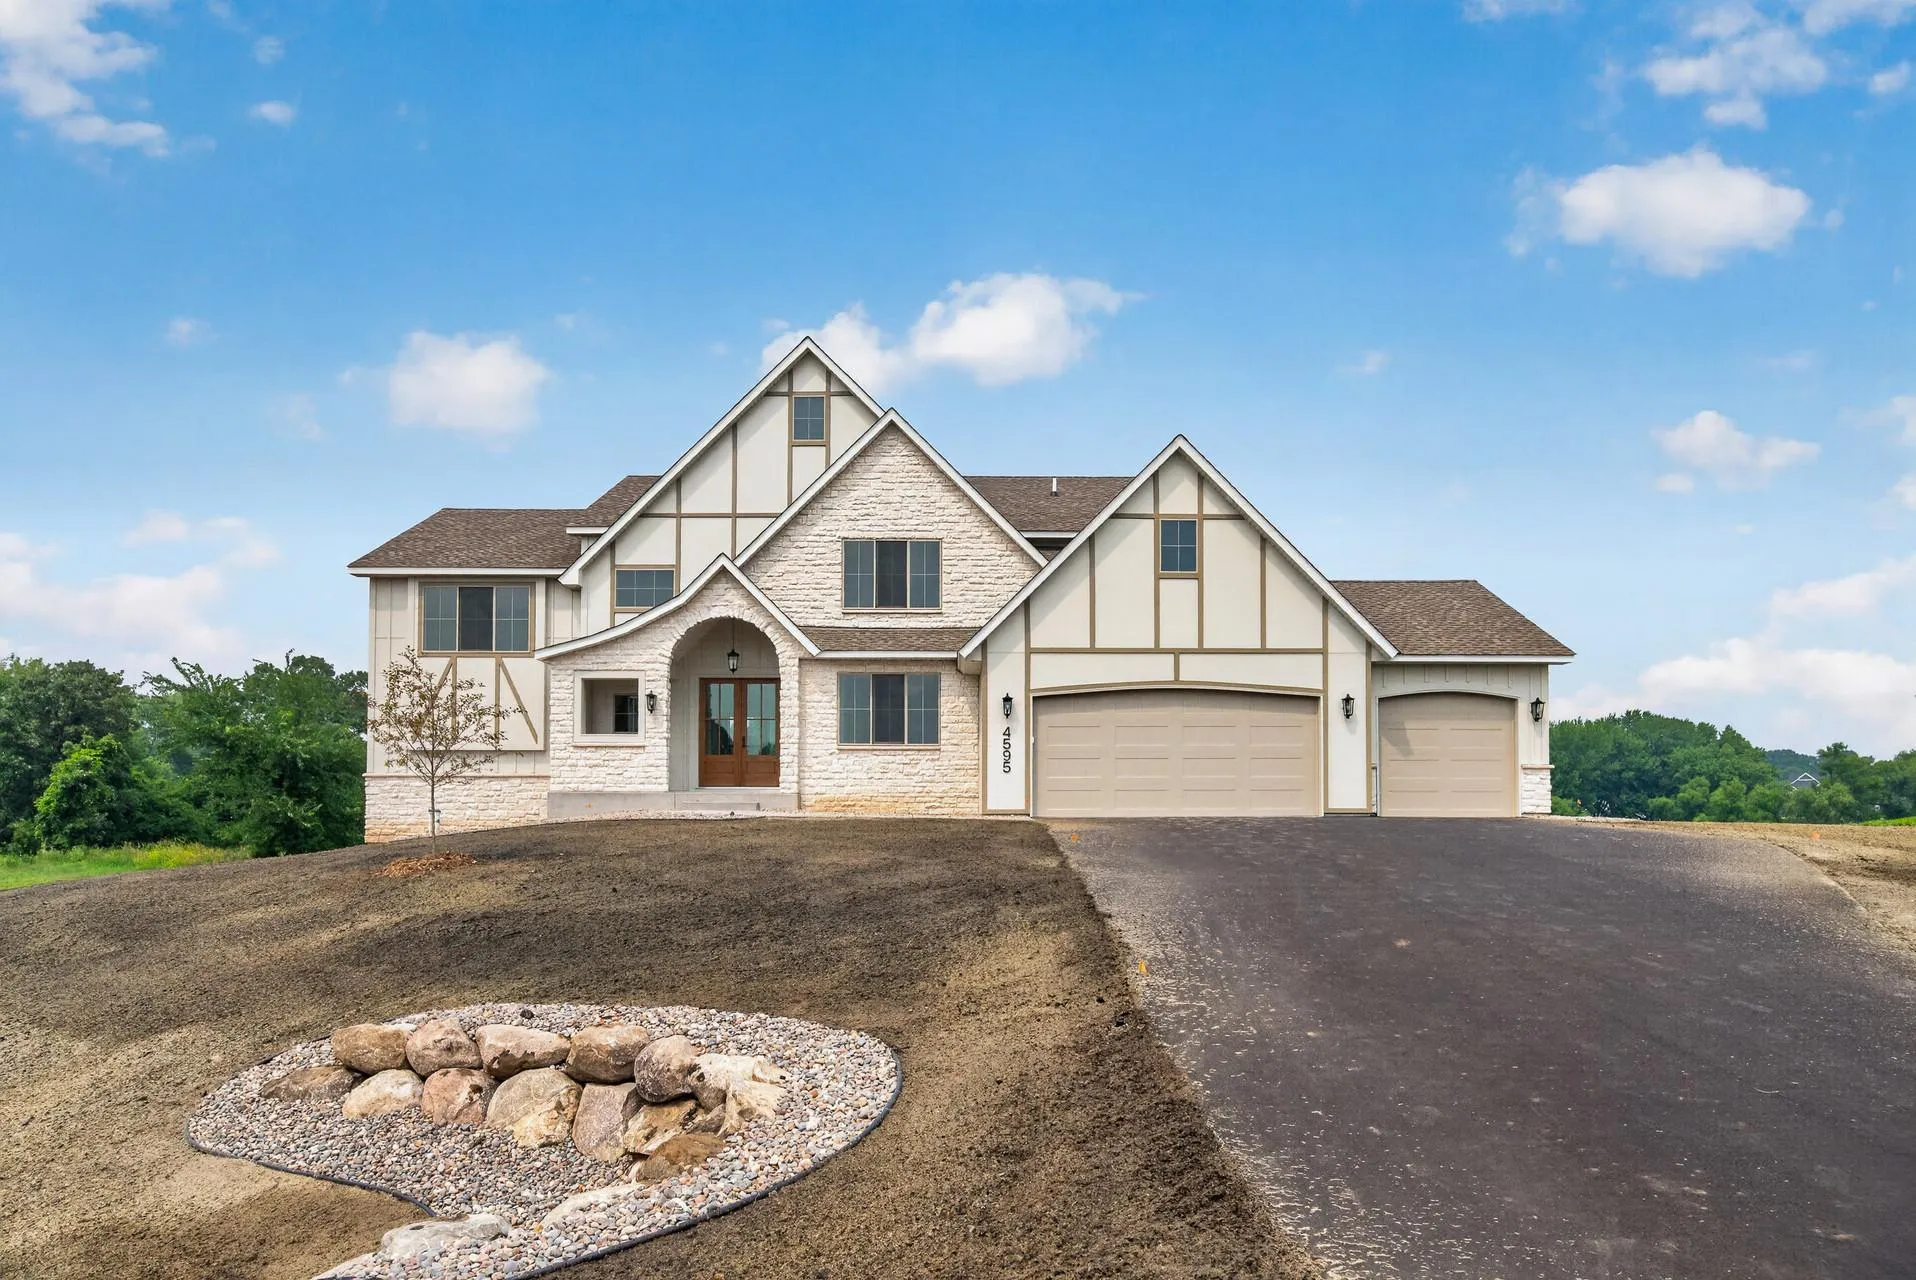 $1,099,900
3 bds | 4 ba | 3,341 sqft
15243 Alamo Ne Street, Ham Lake, MN 55304
Listing courtesy of Keller Williams Classic Realty
-
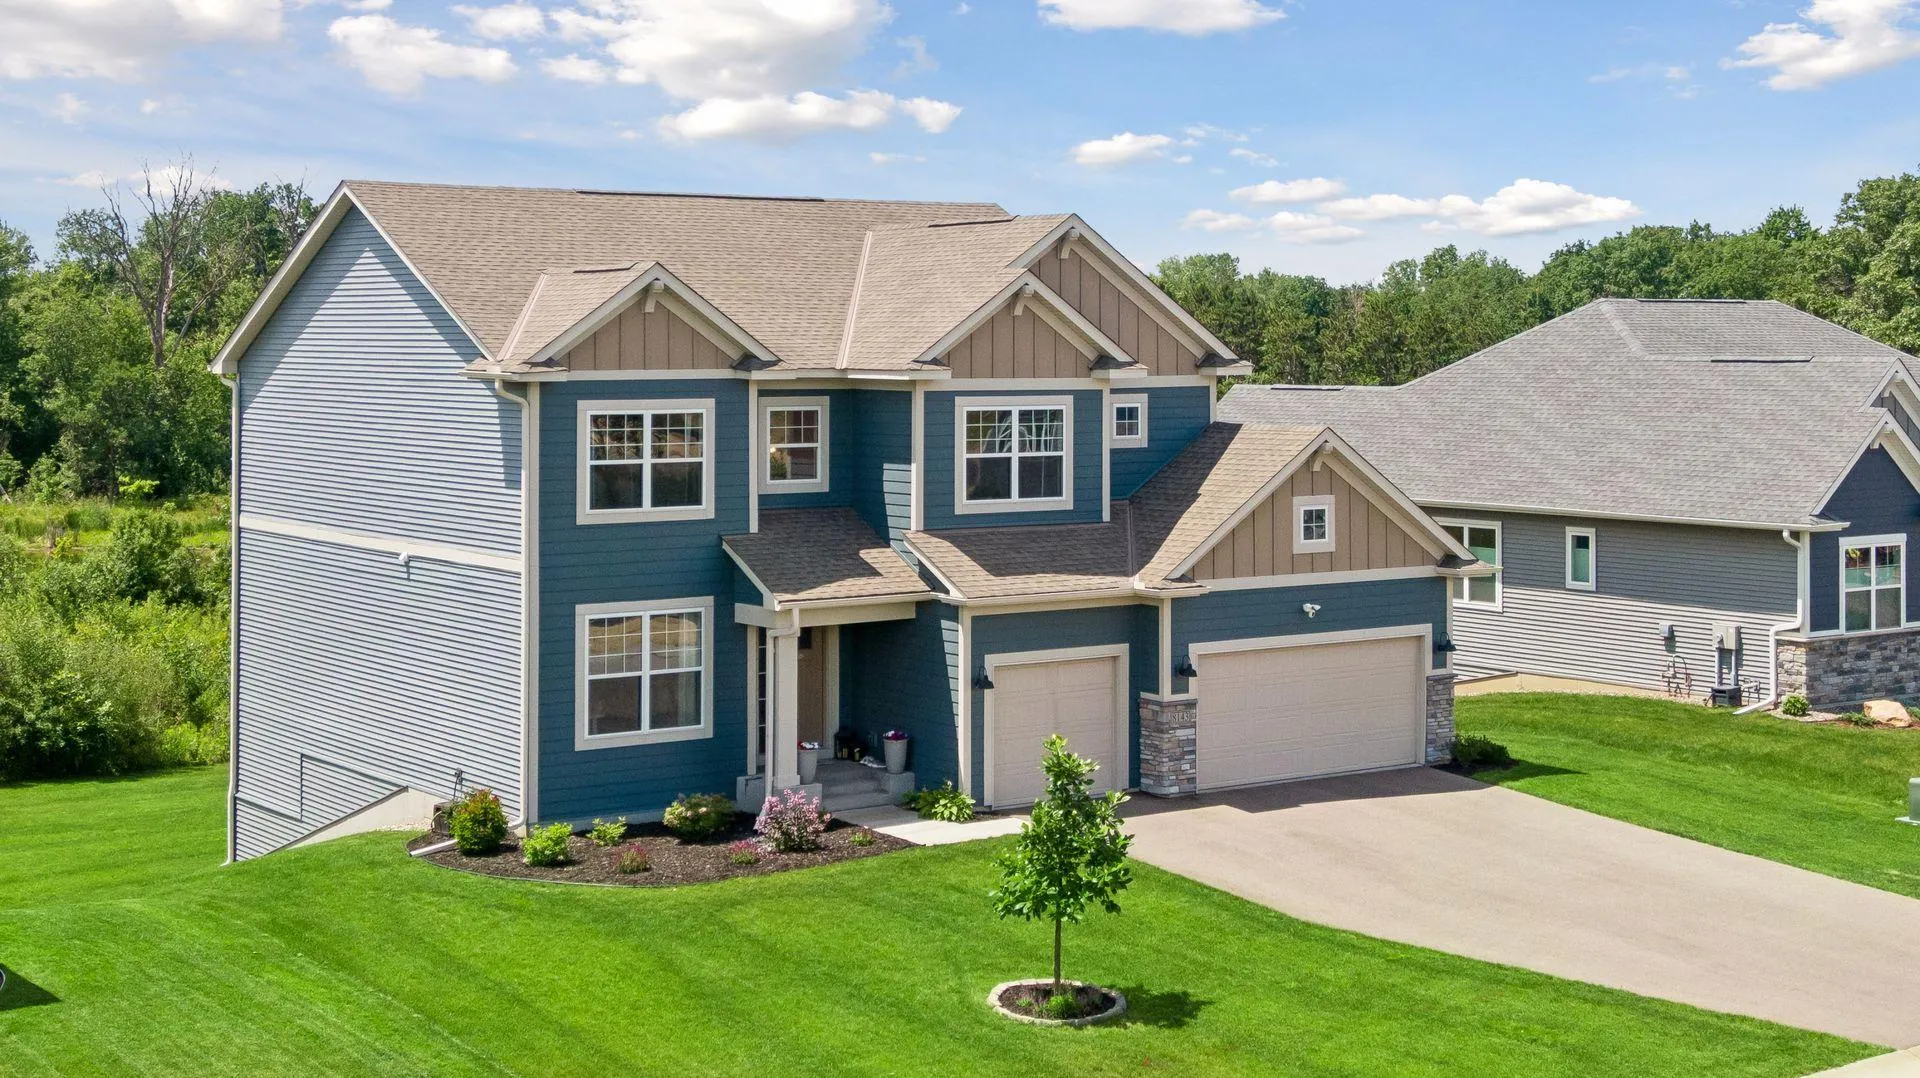 $724,900
4 bds | 3 ba | 2,952 sqft
8143 Haywood Drive, Lino Lakes, MN 55014
Listing courtesy of Engel & Volkers Minneapolis
Request a tour
14633 Packard Ne Street, Ham Lake, MN 55304