
1 / 49
$809,990
- 5 beds
- 5 baths
- 4,014 sqft
4610 131st Ne Avenue, Blaine, MN 55449
For sale Est. —/mo
- House · Single Family
- Built in 2023
- 0.27 acres lot
- $202/sqft
- 3-car garage
Overview
Jonathan Homes Aspen Floor Plan — Where “WOW” Comes Standard! Built in 2023 and like new! Enjoy all the benefits of a newer home, with thoughtful upgrades already completed—including a spacious concrete exterior patio with gazebo, gutters, storage shed, and window treatments. Move-in ready with nothing left to do!
Experience the exceptional design and thoughtful craftsmanship of the Jonathan Homes Aspen, a stunning 4,014-square-foot home offering five bedrooms, five bathrooms, and a three-car garage. Designed for today’s lifestyle, this impressive residence combines spacious living areas, distinctive finishes, and flexible spaces throughout.
The main level welcomes you with a grand, open entryway flowing seamlessly into an expansive open-concept living space. At the heart of the home is a beautifully appointed kitchen featuring custom cabinetry, double ovens, a cooktop, generous center island, and large walk-in pantry. The kitchen opens to a spacious dining area and inviting living room complete with a custom fireplace and built-in cabinetry—creating the perfect setting for both everyday living and entertaining. Real hardwood floors add warmth and character throughout the main level.
A dedicated home office and sunroom provide additional spaces designed around the way you live. Whether working from home, enjoying a quiet morning, or gathering with family and friends, every area has been thoughtfully designed for comfort and flexibility.
Upstairs, discover four generously sized bedrooms and a thoughtfully designed owner’s level. The spacious owner’s suite creates a private, spa-inspired retreat with a freestanding soaking tub, oversized walk-in shower, and generous walk-in closet. The convenient upper-level laundry room is positioned near the bedrooms for effortless everyday living. Bedrooms two and three are connected by a full Jack-and-Jill bathroom, while the fourth bedroom offers the added privacy of its own ¾ bathroom. With generous bedroom spaces and multiple bathrooms, the upper level provides exceptional comfort for family and guests alike.
The finished lower level expands the possibilities even further, featuring a large family room, fifth bedroom, flex space, ¾ bathroom, and utility room. Use the additional space for movie nights, recreation, guests, a home gym, hobbies, or whatever fits your lifestyle.
Outside, the home continues to impress. Situated on a spacious corner lot, the property features a large concrete driveway, expansive concrete patio with gazebo, established evergreen landscaping, built-in shed, and fully installed in-ground sprinkler system. The generous backyard provides room to garden, play, entertain, or simply enjoy the outdoors.
Conveniently located near Sunrise Elementary, Roosevelt Middle School, and Blaine High School, with easy access to nearby parks, trails, open spaces, and recreation. Enjoy the surrounding natural beauty at Ostmans Park, Legacy Woods Open Space, Sunrise Ponds, and Blaine’s extensive trail system connecting parks, schools, and open spaces. The Blaine Wetland Sanctuary, with more than 500 acres of wetland and upland habitat, offers even more opportunities to explore and enjoy nature.
From its impressive open-concept design and custom kitchen to its private owner’s retreat, finished lower level, expansive outdoor spaces, and three-car garage, the Aspen delivers the space, flexibility, and craftsmanship today’s homeowners desire.
Comfortable. Flexible. Distinctive. Exceptional.
Facts & features
Interior
- Bedrooms: 5
- Bathrooms: 5 (2 full, 2 three-quarter, 1 half)
- Finished sqft: 4,014
- Above grade sqft: 2,851
- Below grade sqft: 1,163
- Basement: Egress Window(s), Finished, Storage Space
- Heating: Forced Air
- Cooling: Central Air
- Appliances: Air-To-Air Exchanger, Dishwasher, Disposal, Exhaust Fan, Humidifier, Gas Water Heater, Microwave, Range, Refrigerator, Stainless Steel Appliances, Washer
- Laundry: Upper Level
- Fireplaces: 1 (Gas, Living Room)
Property
- Parking: Attached Garage, Concrete
- Garage spaces: 3
- Lot size: 0.27 acres
- Lot dimensions: 88X135
- Lot features: Corner Lot, Tree Coverage - Light
- Exterior features: Stone, Cement Board, Vinyl
- Fencing: None
- Pool: None
Construction
- Home type: House (Single Family)
- Levels: Two
- Year built: 2023
- Exterior: Concrete
- Roof: Age 8 Years or Less
Utilities
- Sewer: City Sewer/Connected
- Water: City Water/Connected
Community & HOA
- Subdivision: Preserve/Lexington Waters
Taxes & location
- Annual taxes: $7,447 (2026)
- County: Anoka
- School district: Anoka-Hennepin
Listing
- Status: For sale
- Listed: Sep 16, 2026
- Days on market: 34
- MLS #: 7139942
Monthly payment
—/mo
An example, not a loan offer. Taxes and HOA dues come from the listing when known; home insurance is a rough estimate. Mortgage insurance is not included. Your rate depends on your lender and credit.
Location
Nearby homes
-
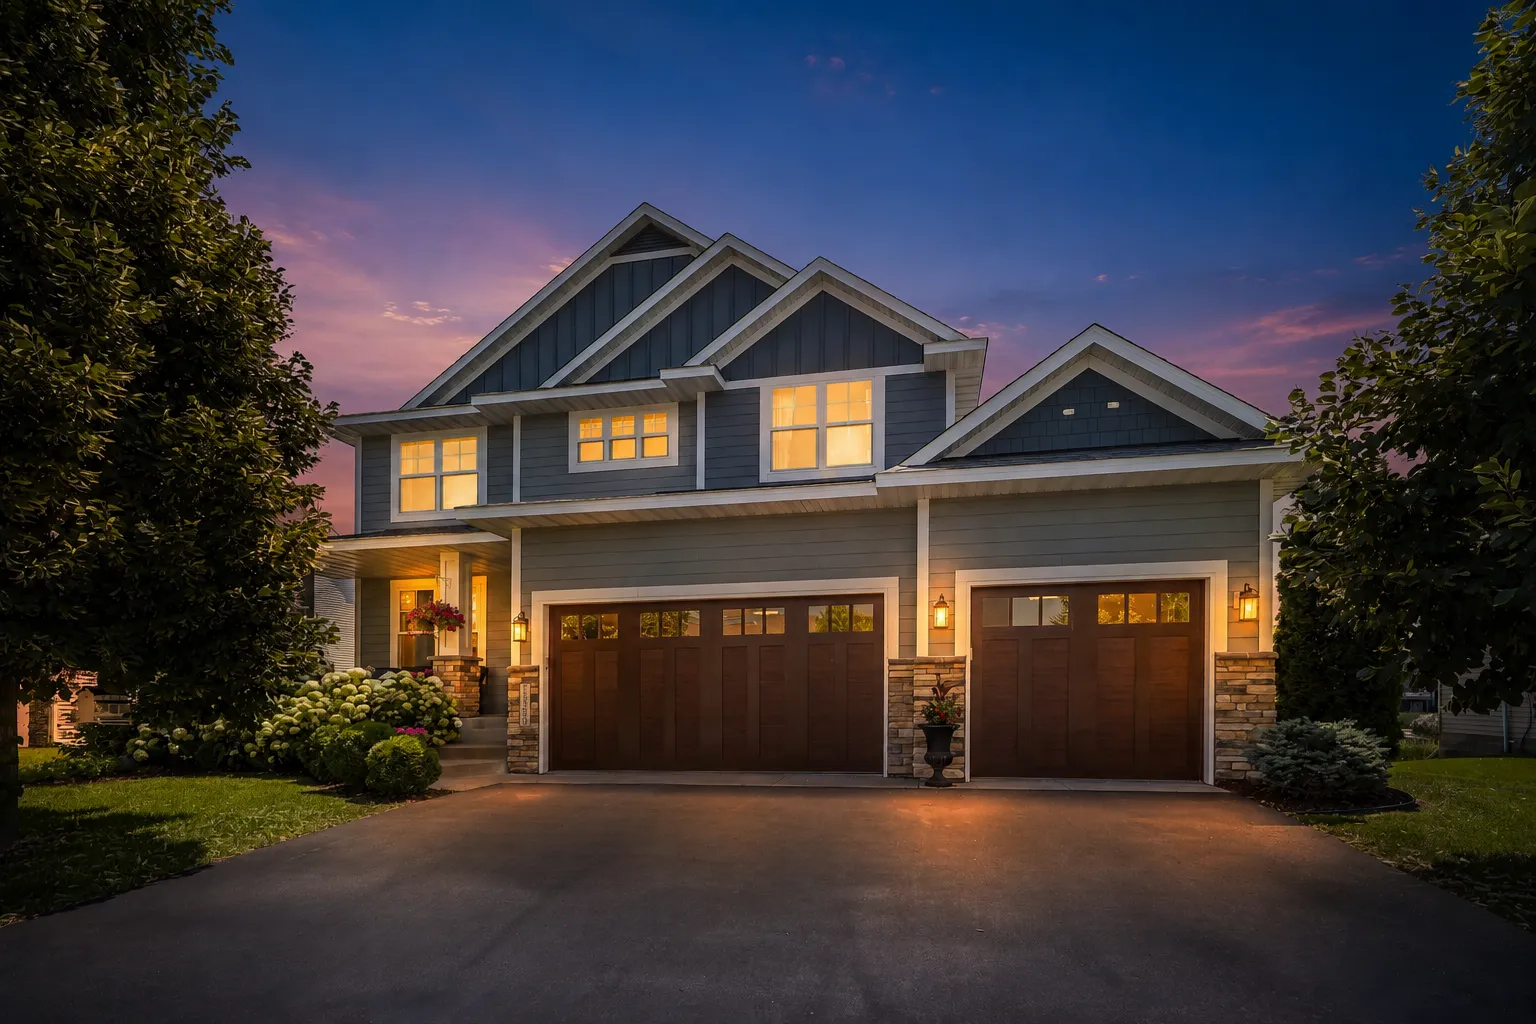 $599,900
4 bds | 3 ba | 2,673 sqft
12309 Lever Ne Street, Blaine, MN 55449
Listing courtesy of RE/MAX Results
-
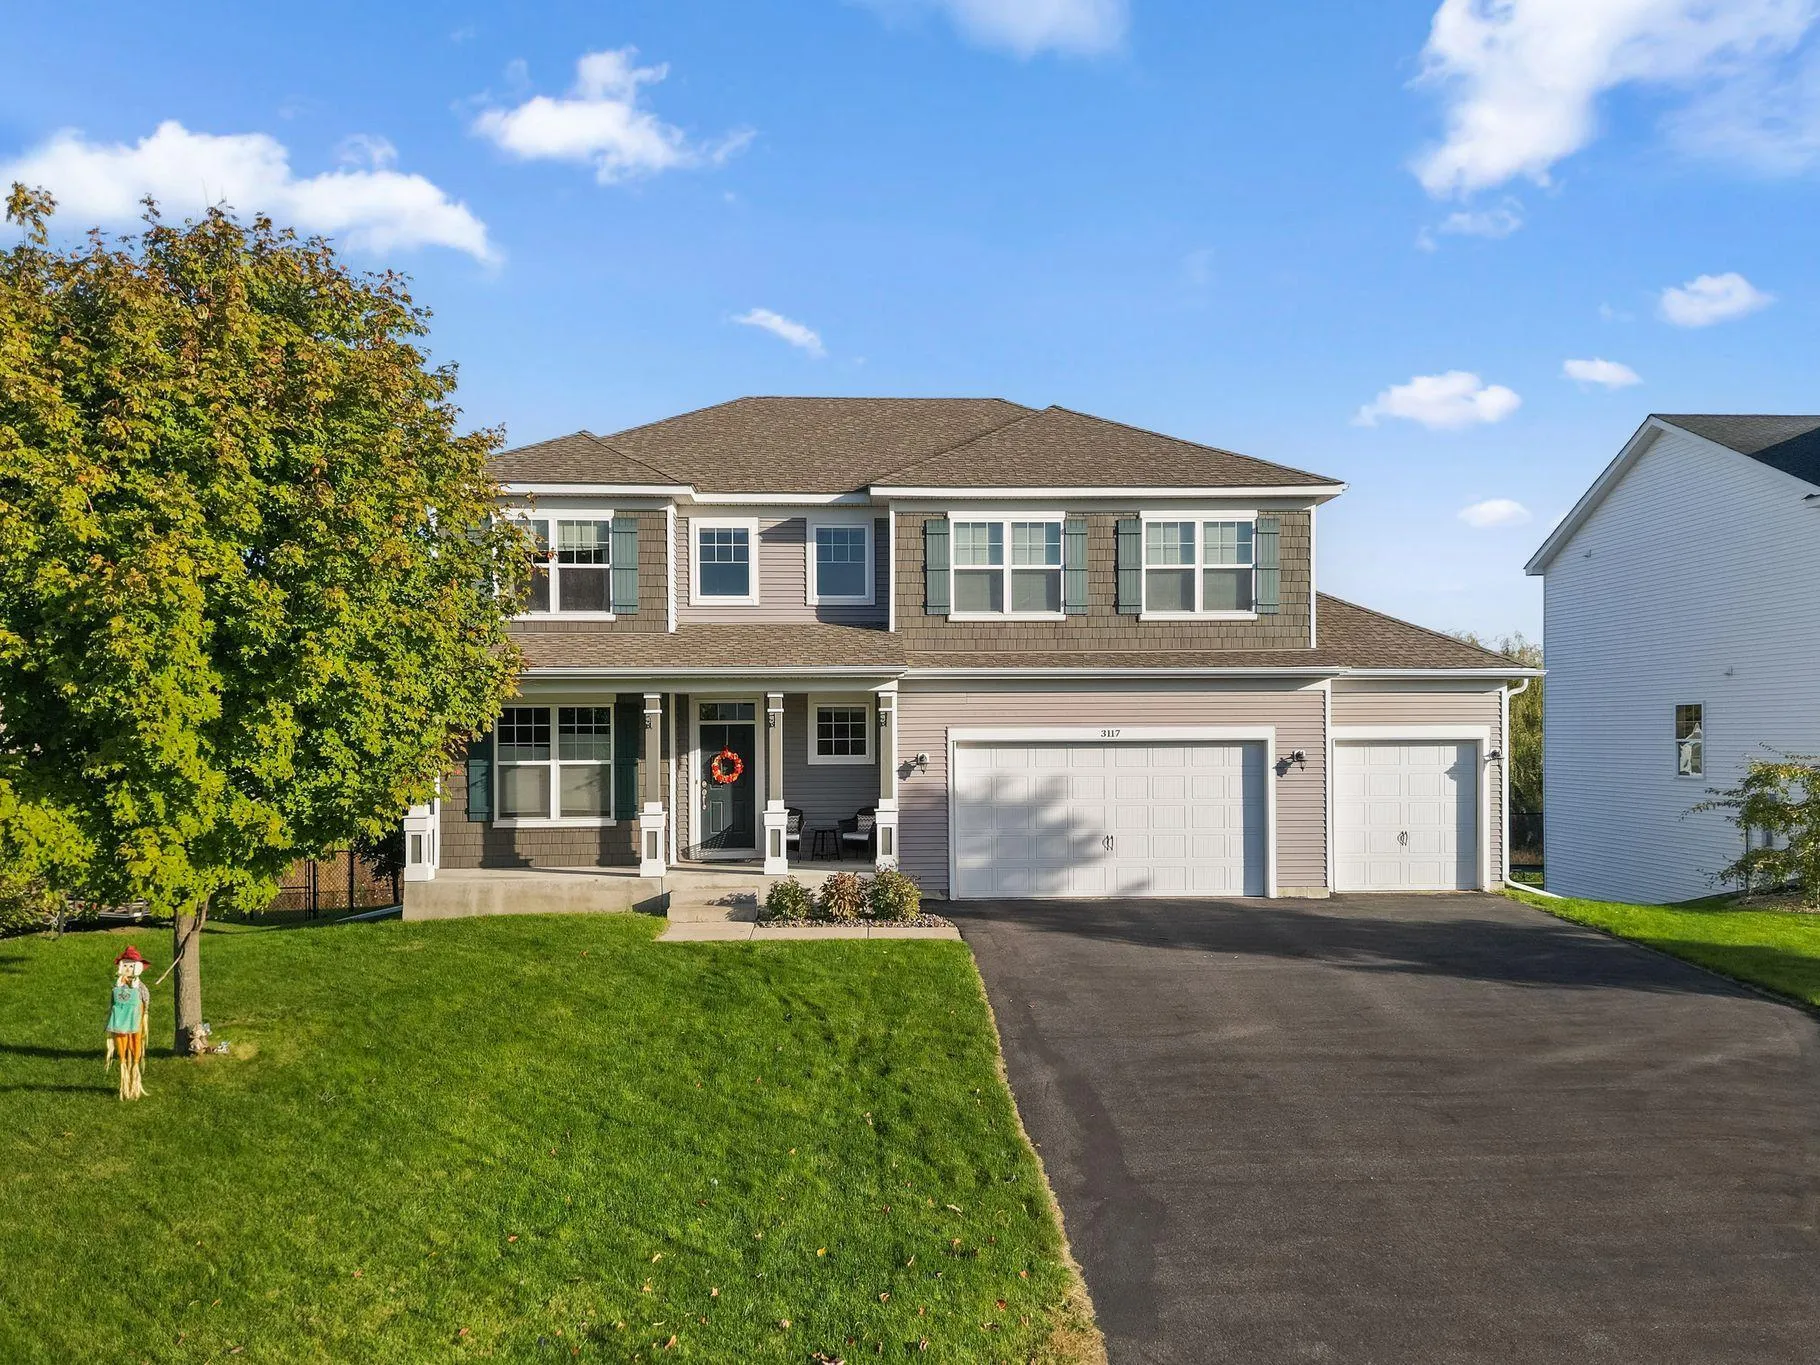 $675,000
5 bds | 3 ba | 3,366 sqft
3117 129th Ne Lane, Blaine, MN 55449
Listing courtesy of Redfin Corporation
-
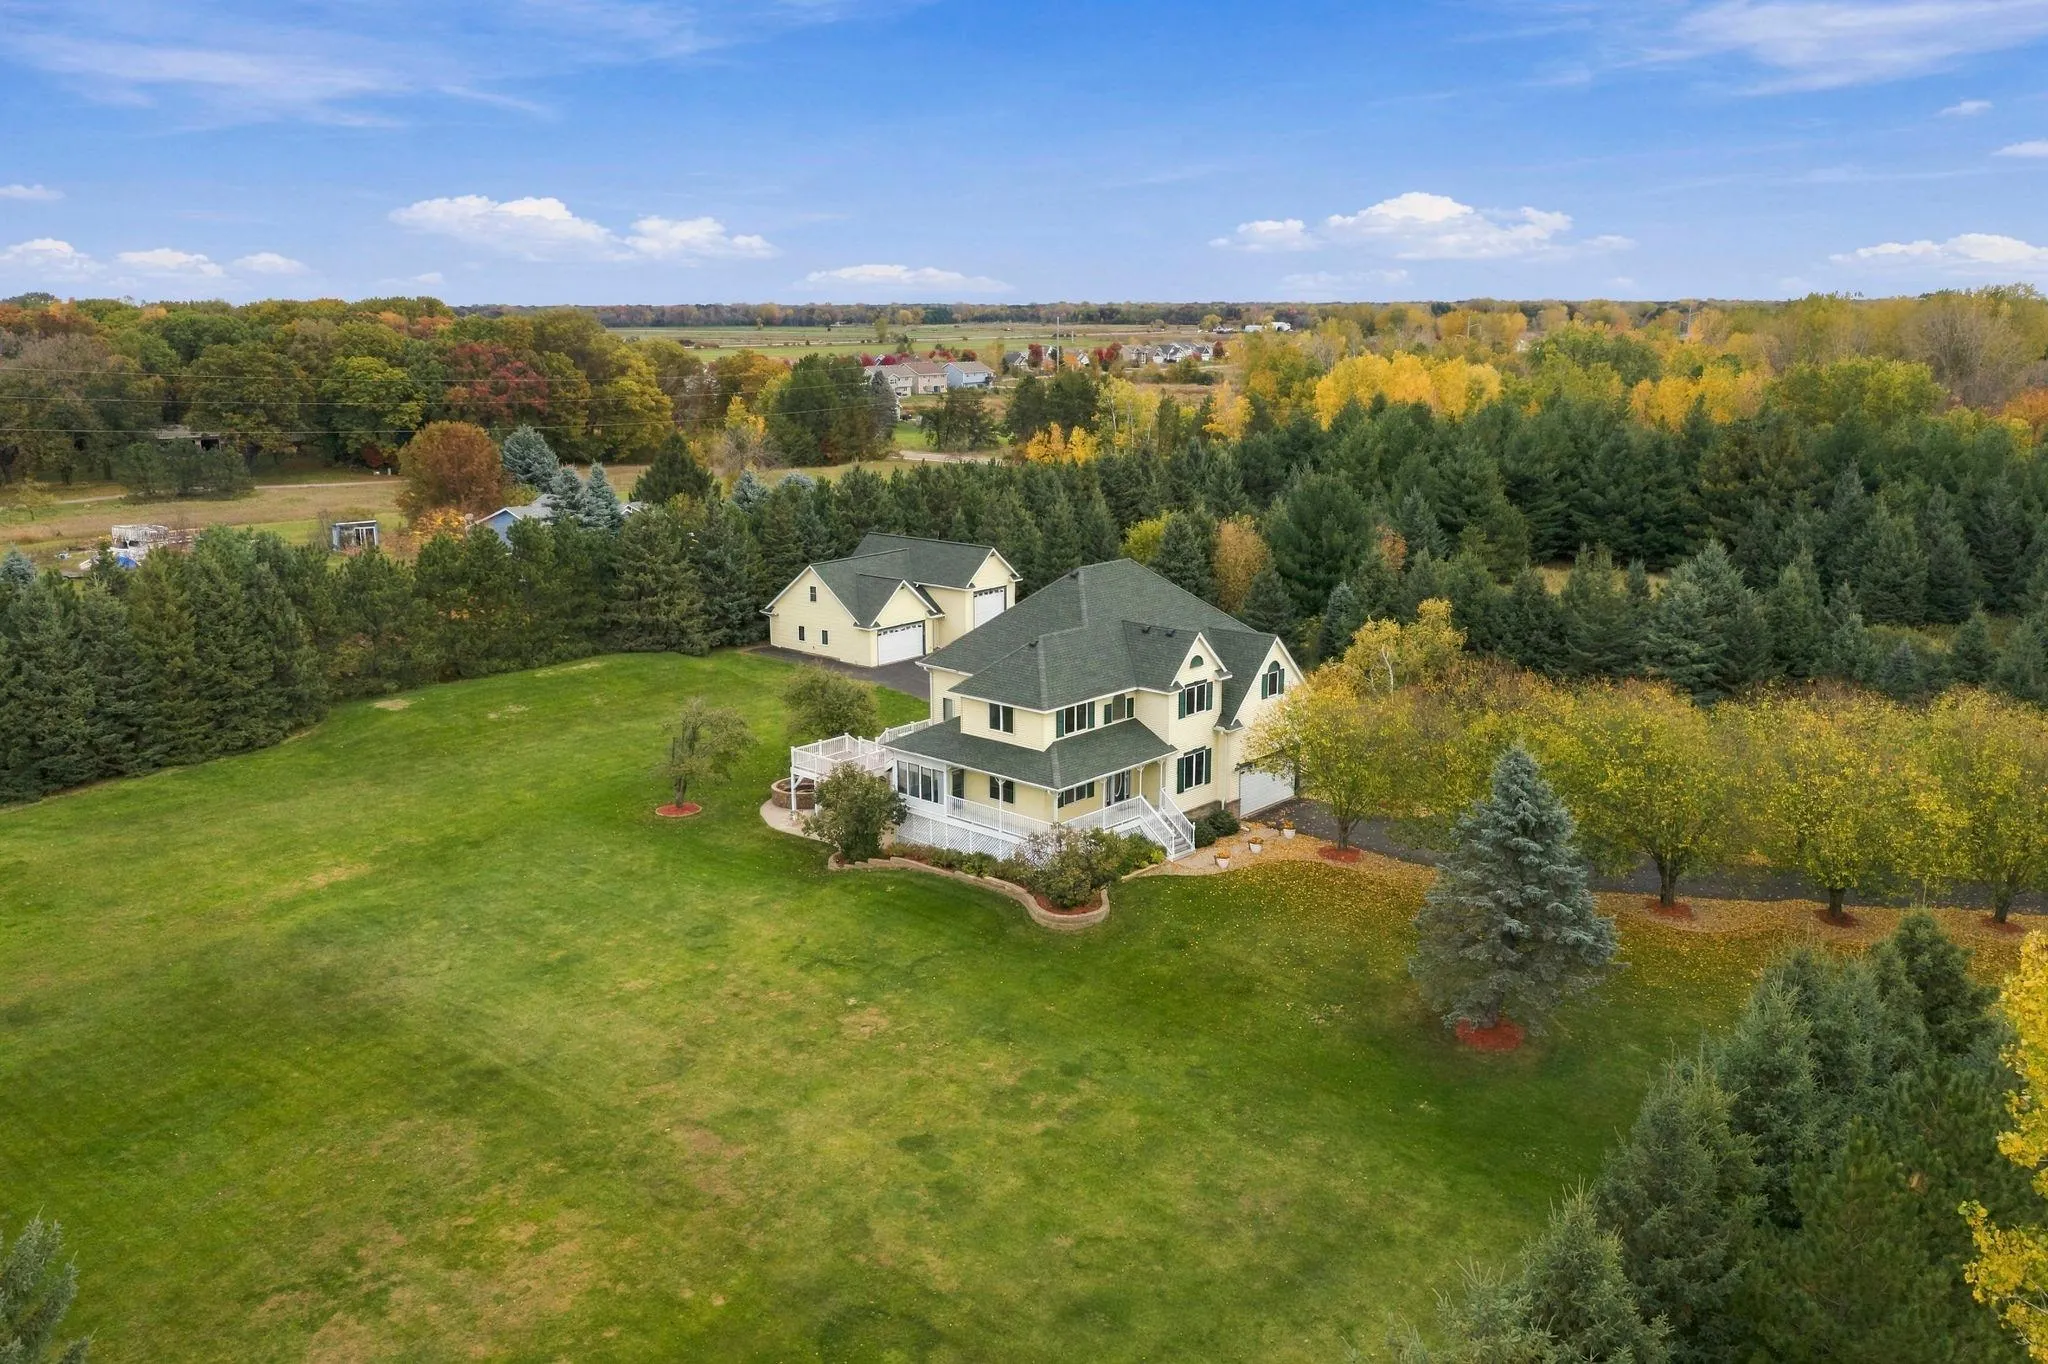 $800,000
4 bds | 4 ba | 3,510 sqft
4951 121st Ne Avenue, Blaine, MN 55449
Listing courtesy of Edina Realty, Inc.
-
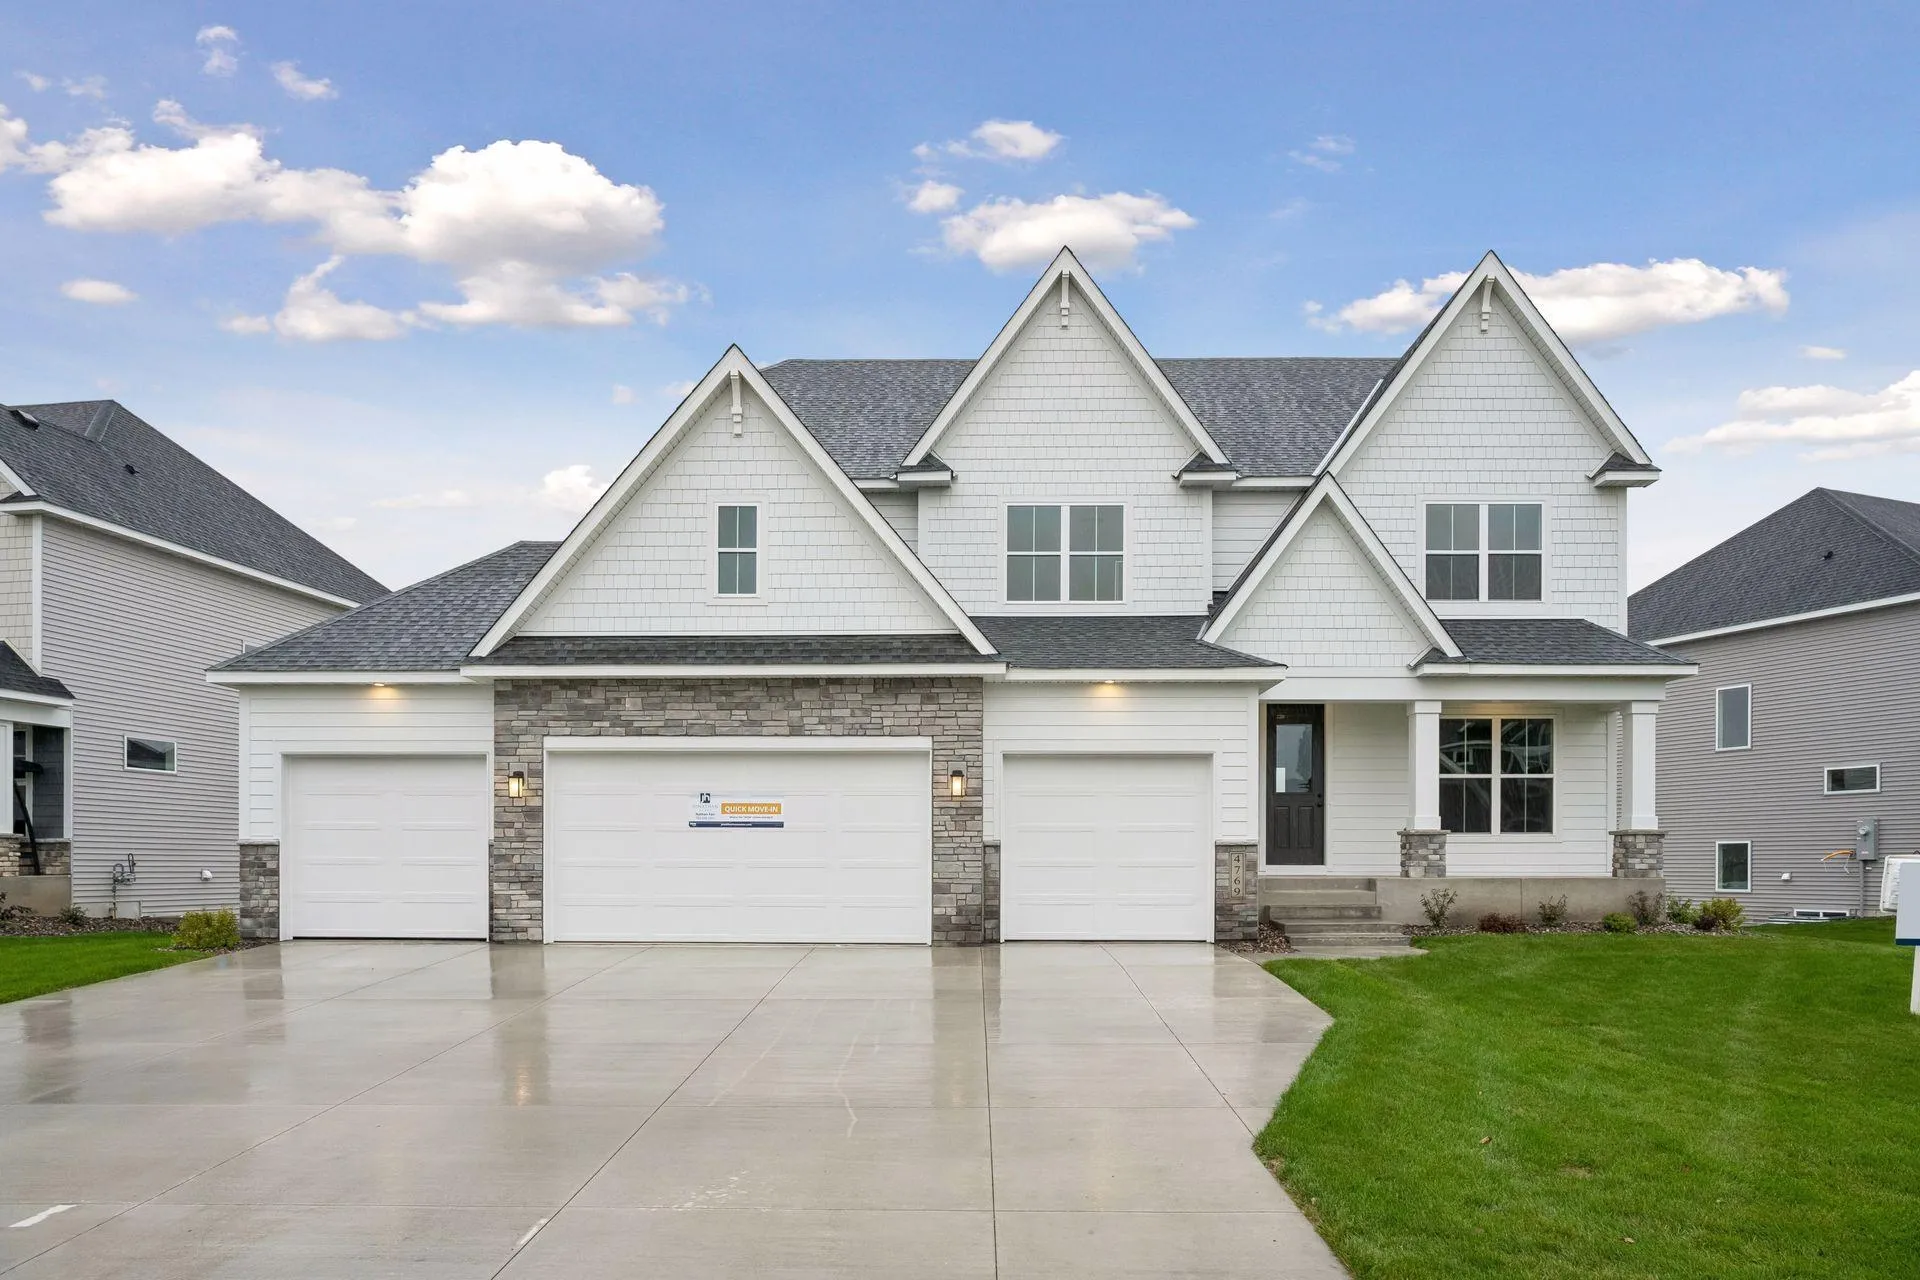 $940,000
5 bds | 5 ba | 4,545 sqft
4769 131st Ne Court, Blaine, MN 55449
Listing courtesy of RE/MAX Results
-
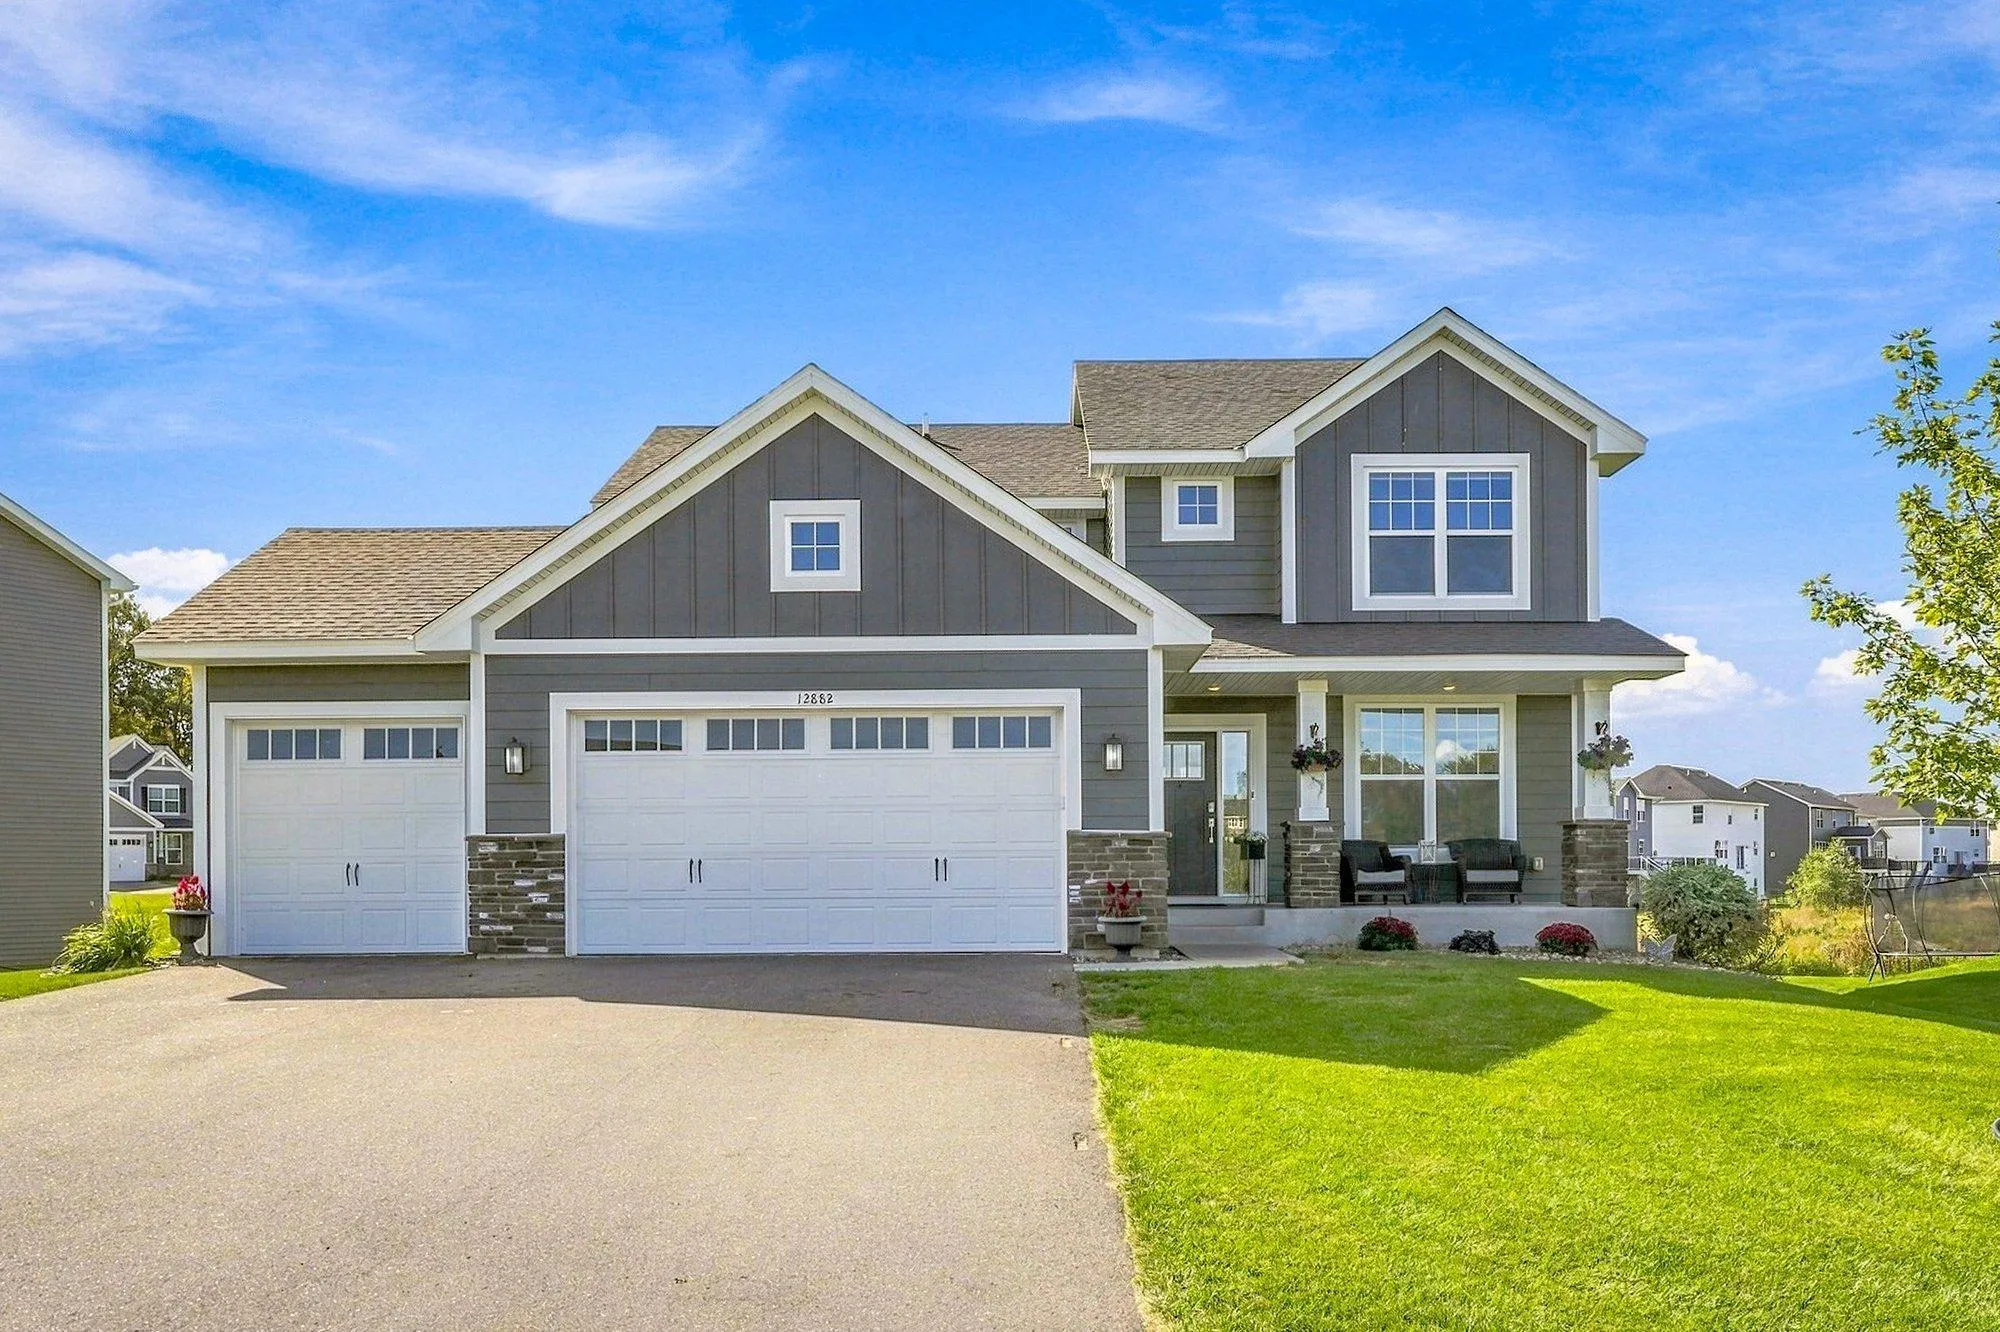 $599,900
4 bds | 3 ba | 2,271 sqft
12882 Isetta Ne Court, Blaine, MN 55449
Listing courtesy of RE/MAX Results
-
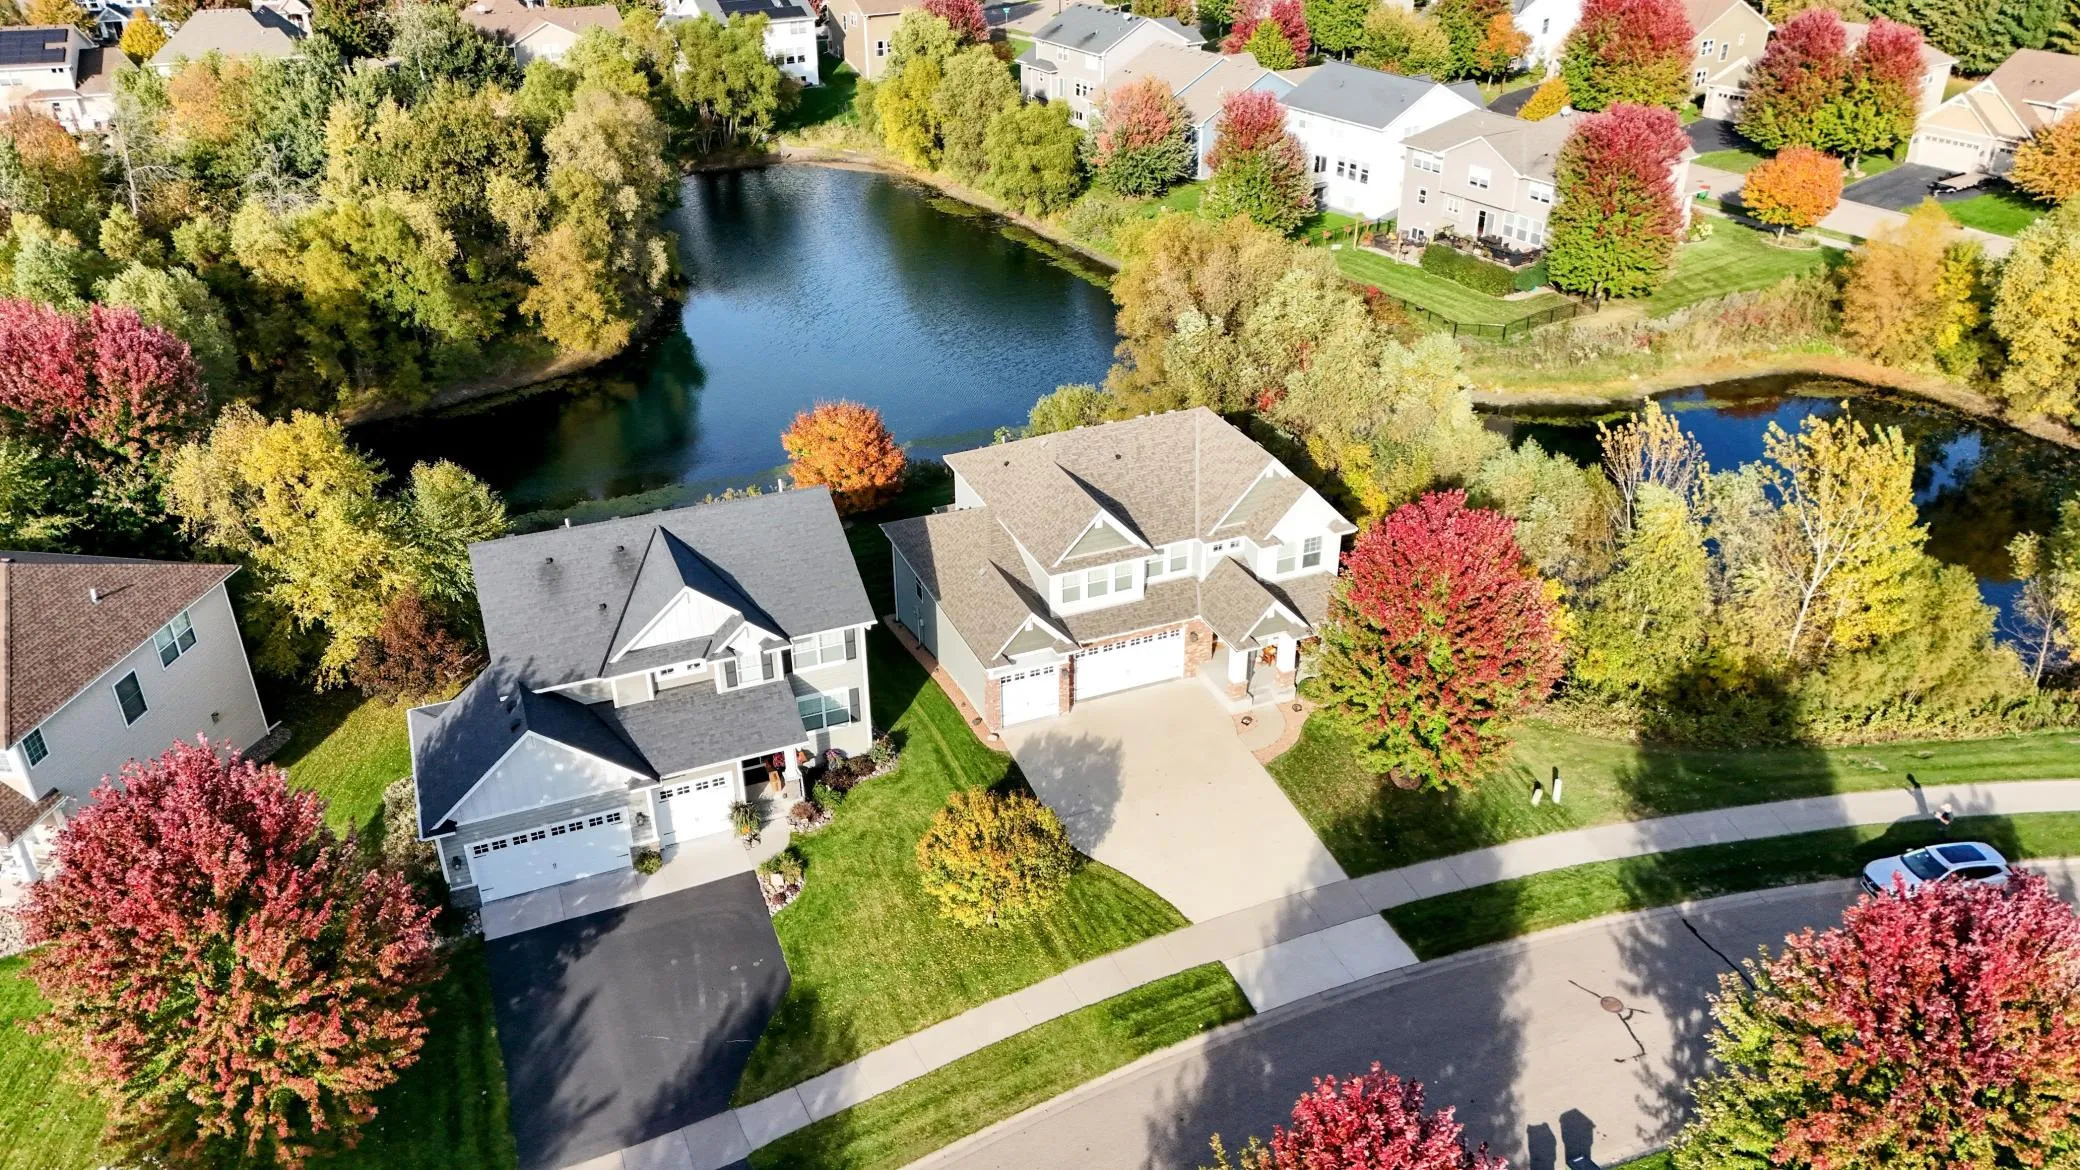 $640,000
5 bds | 4 ba | 3,636 sqft
12734 Alamo Ne Street, Blaine, MN 55449
Listing courtesy of Keller Williams Select Realty
-
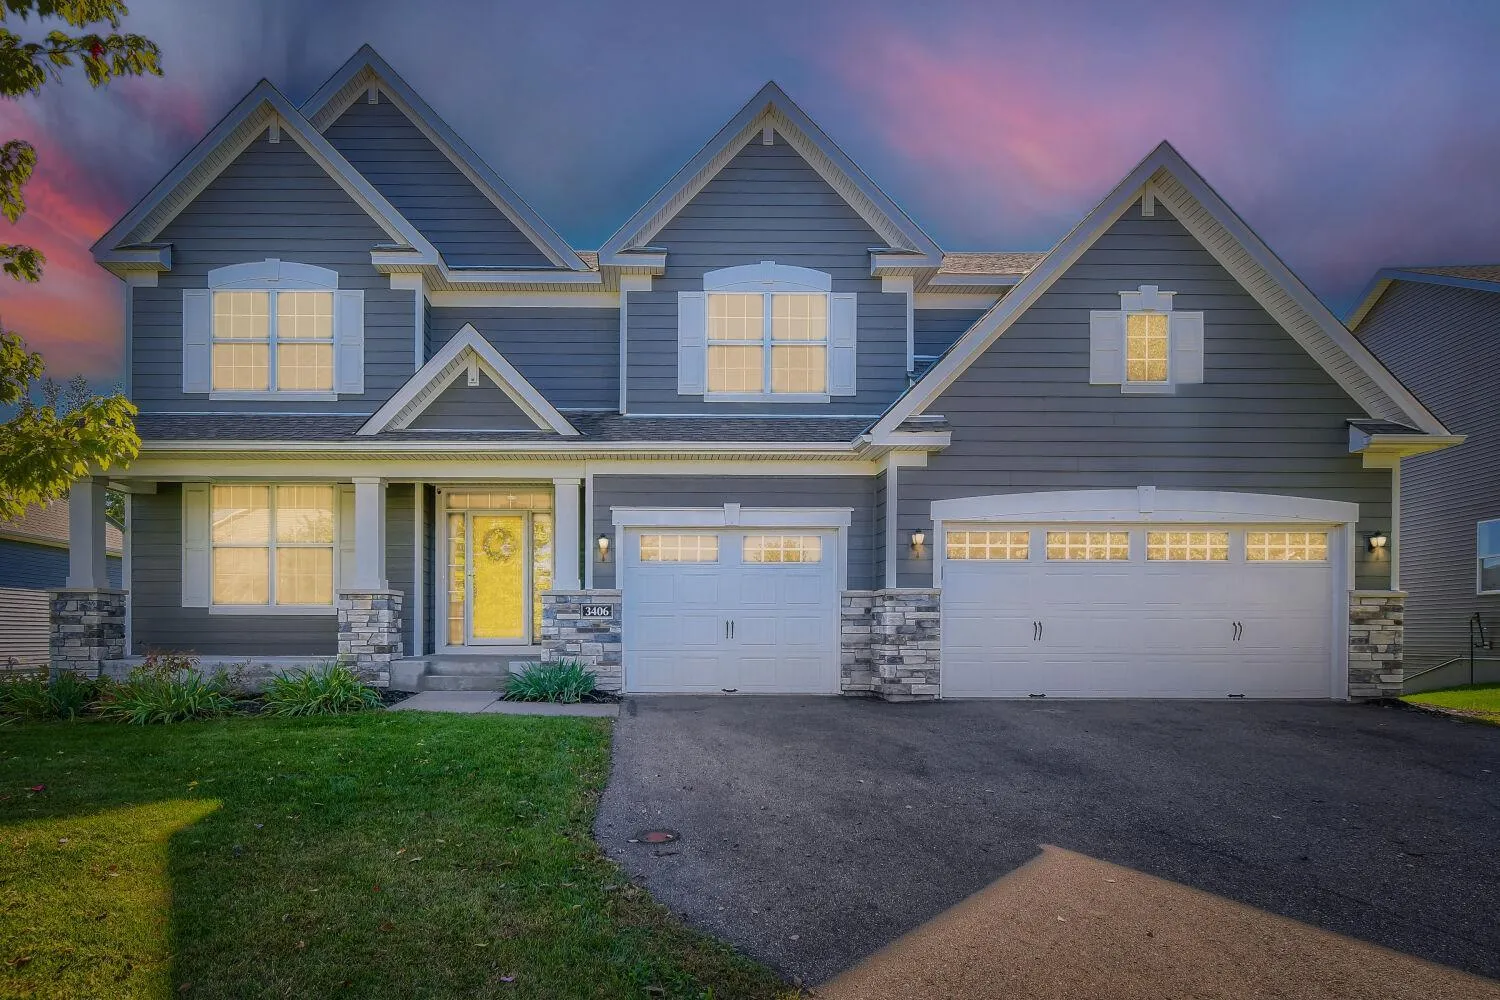 $729,900
6 bds | 6 ba | 4,599 sqft
3406 129th Ne Avenue, Blaine, MN 55449
Listing courtesy of Five Star Realty LLC
-
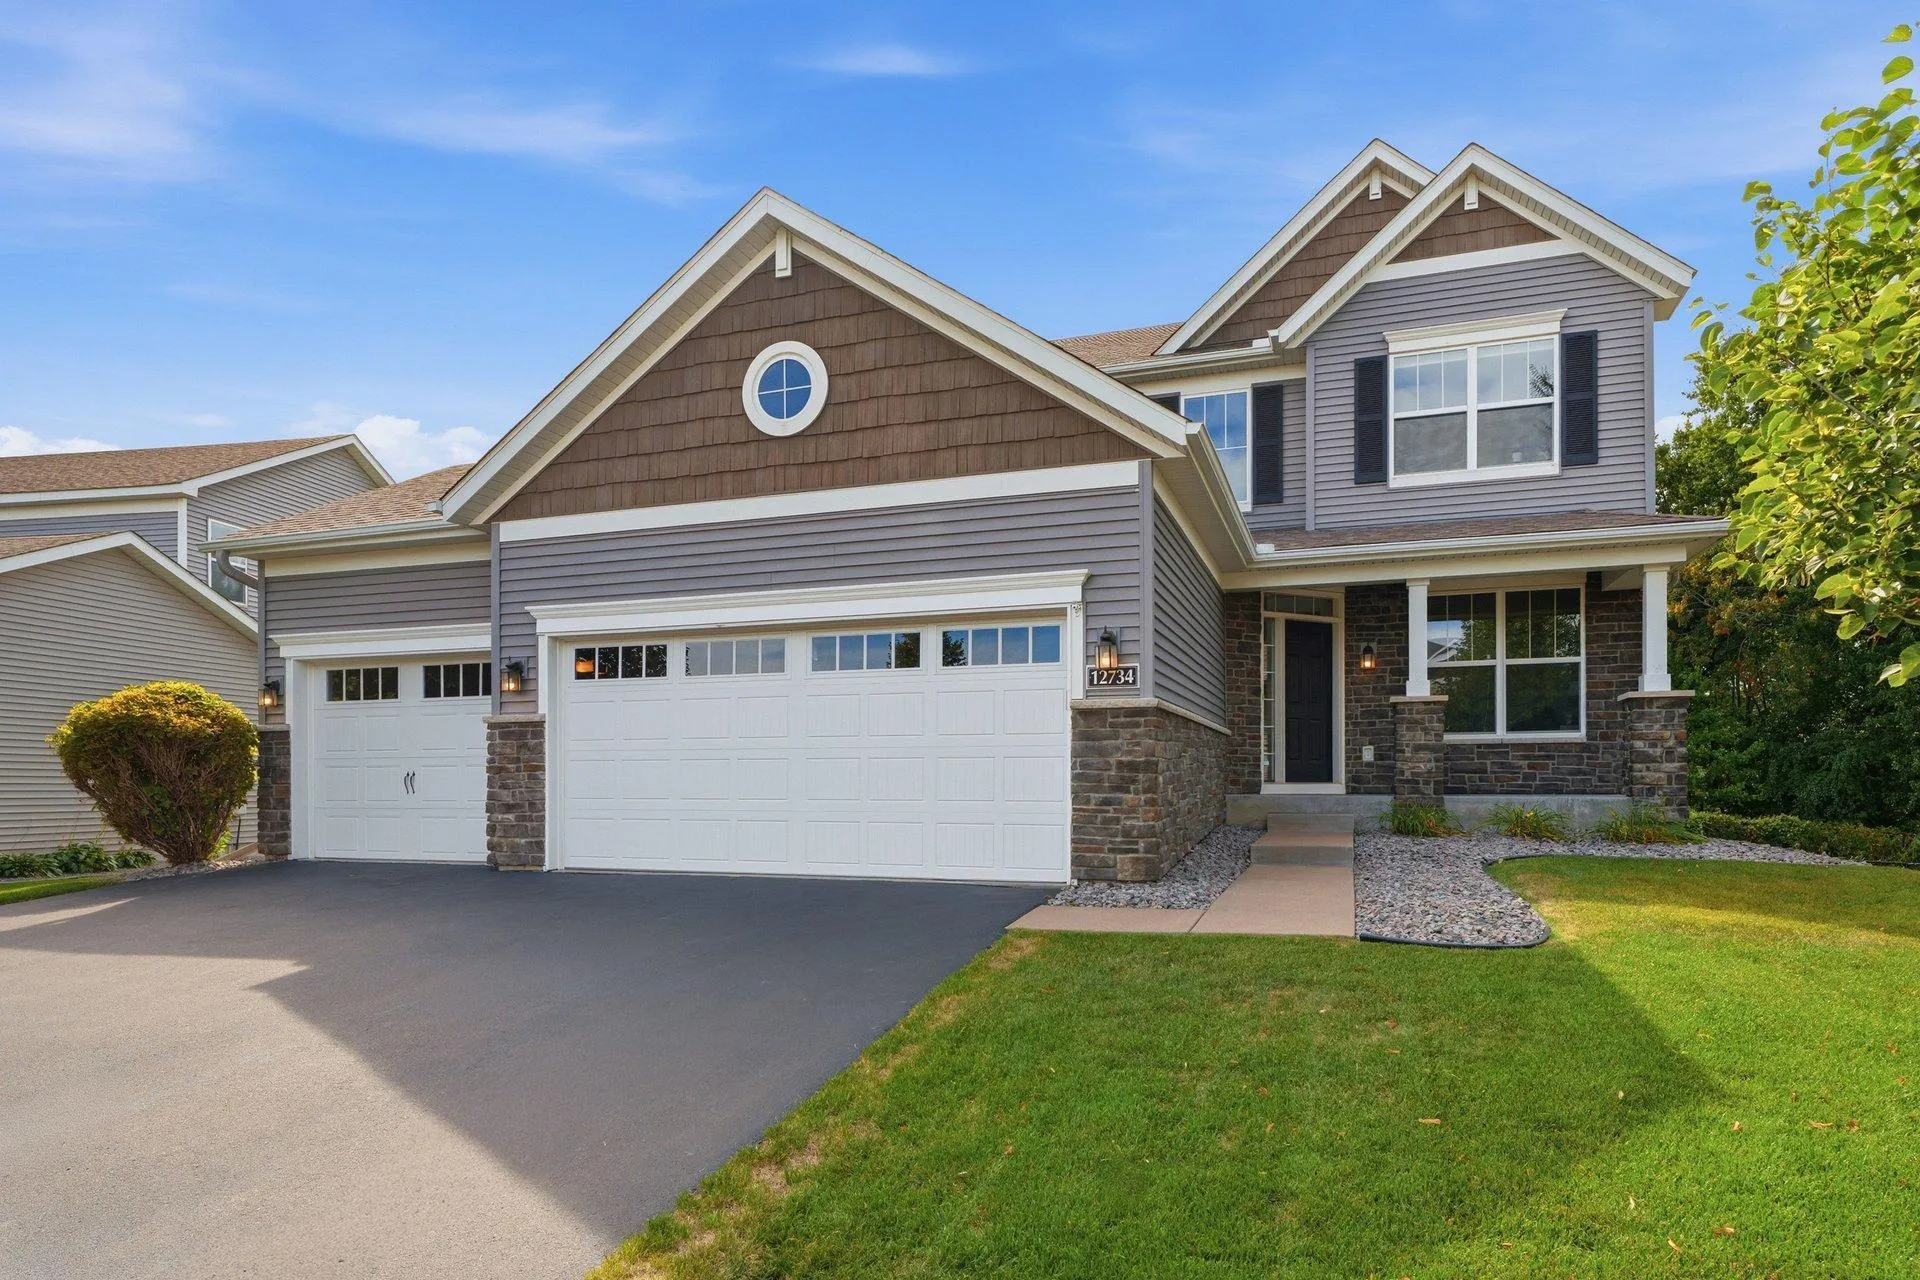 $600,000
5 bds | 4 ba | 3,230 sqft
12734 Legacy Creek Ne Parkway, Blaine, MN 55449
Listing courtesy of RE/MAX Advantage Plus
Request a tour
4610 131st Ne Avenue, Blaine, MN 55449