
1 / 47
$560,000
- 5 beds
- 3 baths
- 2,682 sqft
8358 Lamont Ne Avenue, Otsego, MN 55330
For sale Est. —/mo
- House · Single Family
- Built in 2024
- 0.24 acres lot
- $209/sqft
- 3-car garage
Overview
Welcome to this spacious five bedroom, three bathroom two story home in Otsego that offers a thoughtful layout with flexible living spaces. The main level features an open concept living room, dining area, and kitchen with pantry, along with a convenient bedroom that can also serve as a home office or playroom. A three quarter bathroom and access to the deck from the dining area finish off the main level, with the deck overlooking the backyard. Upstairs, a spacious loft provides additional flexibility, while four spacious bedrooms offer their own walk-in closets. The primary bedroom features a private full bathroom with a separate tub and shower, double vanity, and walk-in closet. A laundry room and additional full bathroom complete the upper level. Looking to expand? Finish the lower level to add even more space with a family room, sixth bedroom, and additional bathroom. Completing this home is an attached three car garage and a spacious 0.242 acre lot.
Located near parks, walking and biking trails, shopping, dining, and everyday amenities, with convenient access to Highway 101 and I-94 for travel throughout the northwest metro and Twin Cities.
Facts & features
Interior
- Bedrooms: 5
- Bathrooms: 3 (2 full, 1 three-quarter)
- Finished sqft: 2,682
- Above grade sqft: 2,682
- Basement: Unfinished
- Heating: Forced Air
- Cooling: Central Air
- Appliances: Dishwasher, Dryer, Microwave, Range, Refrigerator, Washer
- Fireplaces: 1 (Living Room)
Property
- Parking: Attached Garage
- Garage spaces: 3
- Lot size: 0.24 acres
- Lot dimensions: 65x166x64x163
- Exterior features: Stone, Vinyl
Construction
- Home type: House (Single Family)
- Levels: Two
- Year built: 2024
- Roof: Asphalt
Utilities
- Sewer: City Sewer/Connected
- Water: City Water/Connected
Community & HOA
- Subdivision: Hunter Hills Fifth Add
Taxes & location
- Annual taxes: $1,120 (2025)
- County: Wright
- School district: Elk River
Listing
- Status: For sale
- Listed: Sep 23, 2026
- Days on market: 27
- MLS #: 7131442
Monthly payment
—/mo
An example, not a loan offer. Taxes and HOA dues come from the listing when known; home insurance is a rough estimate. Mortgage insurance is not included. Your rate depends on your lender and credit.
Location
Nearby homes
-
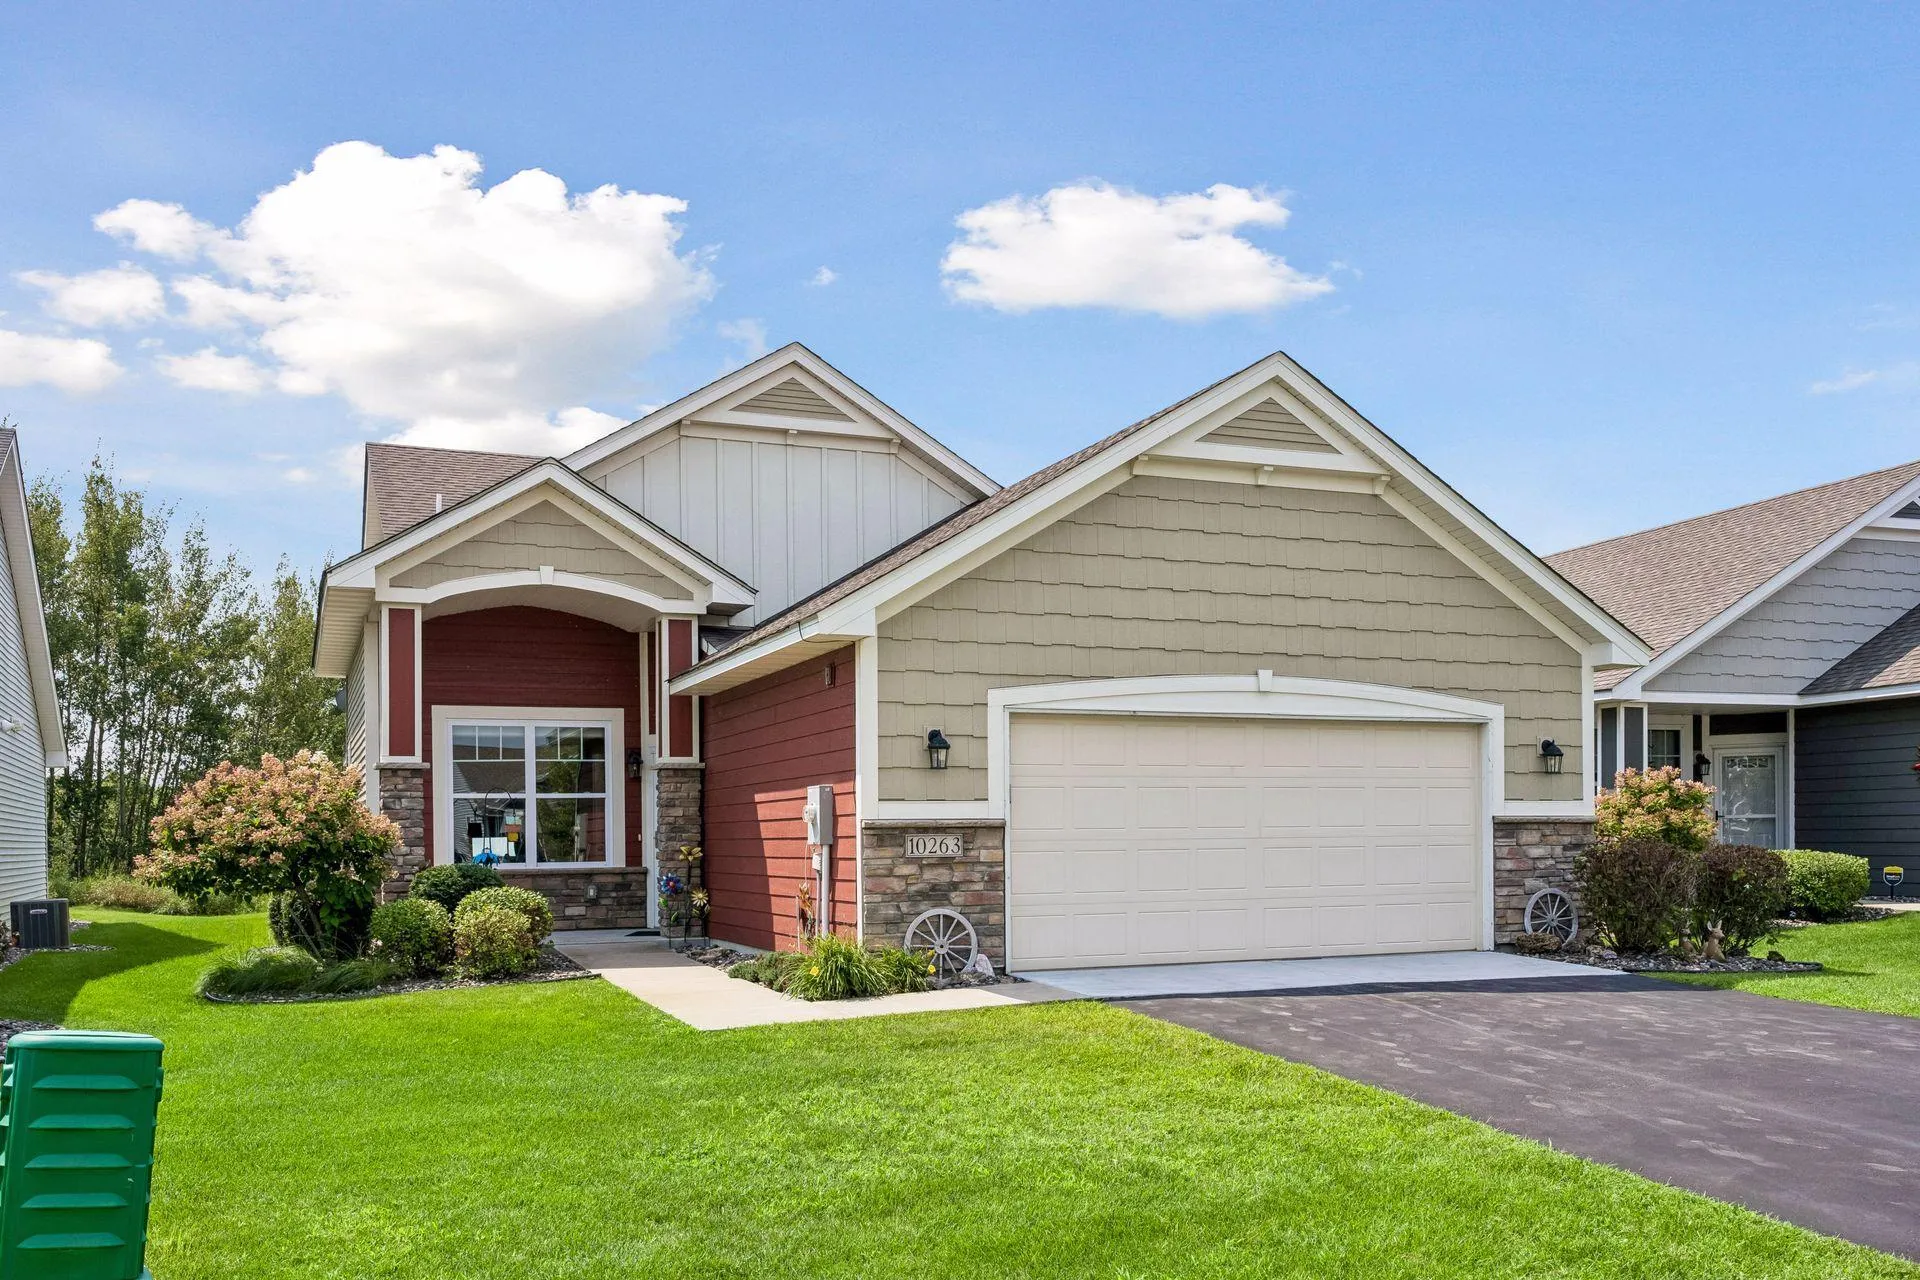 $394,900
2 bds | 2 ba | 1,654 sqft
10263 Kittredge Ne Parkway, Otsego, MN 55301
Listing courtesy of RE/MAX Results
-
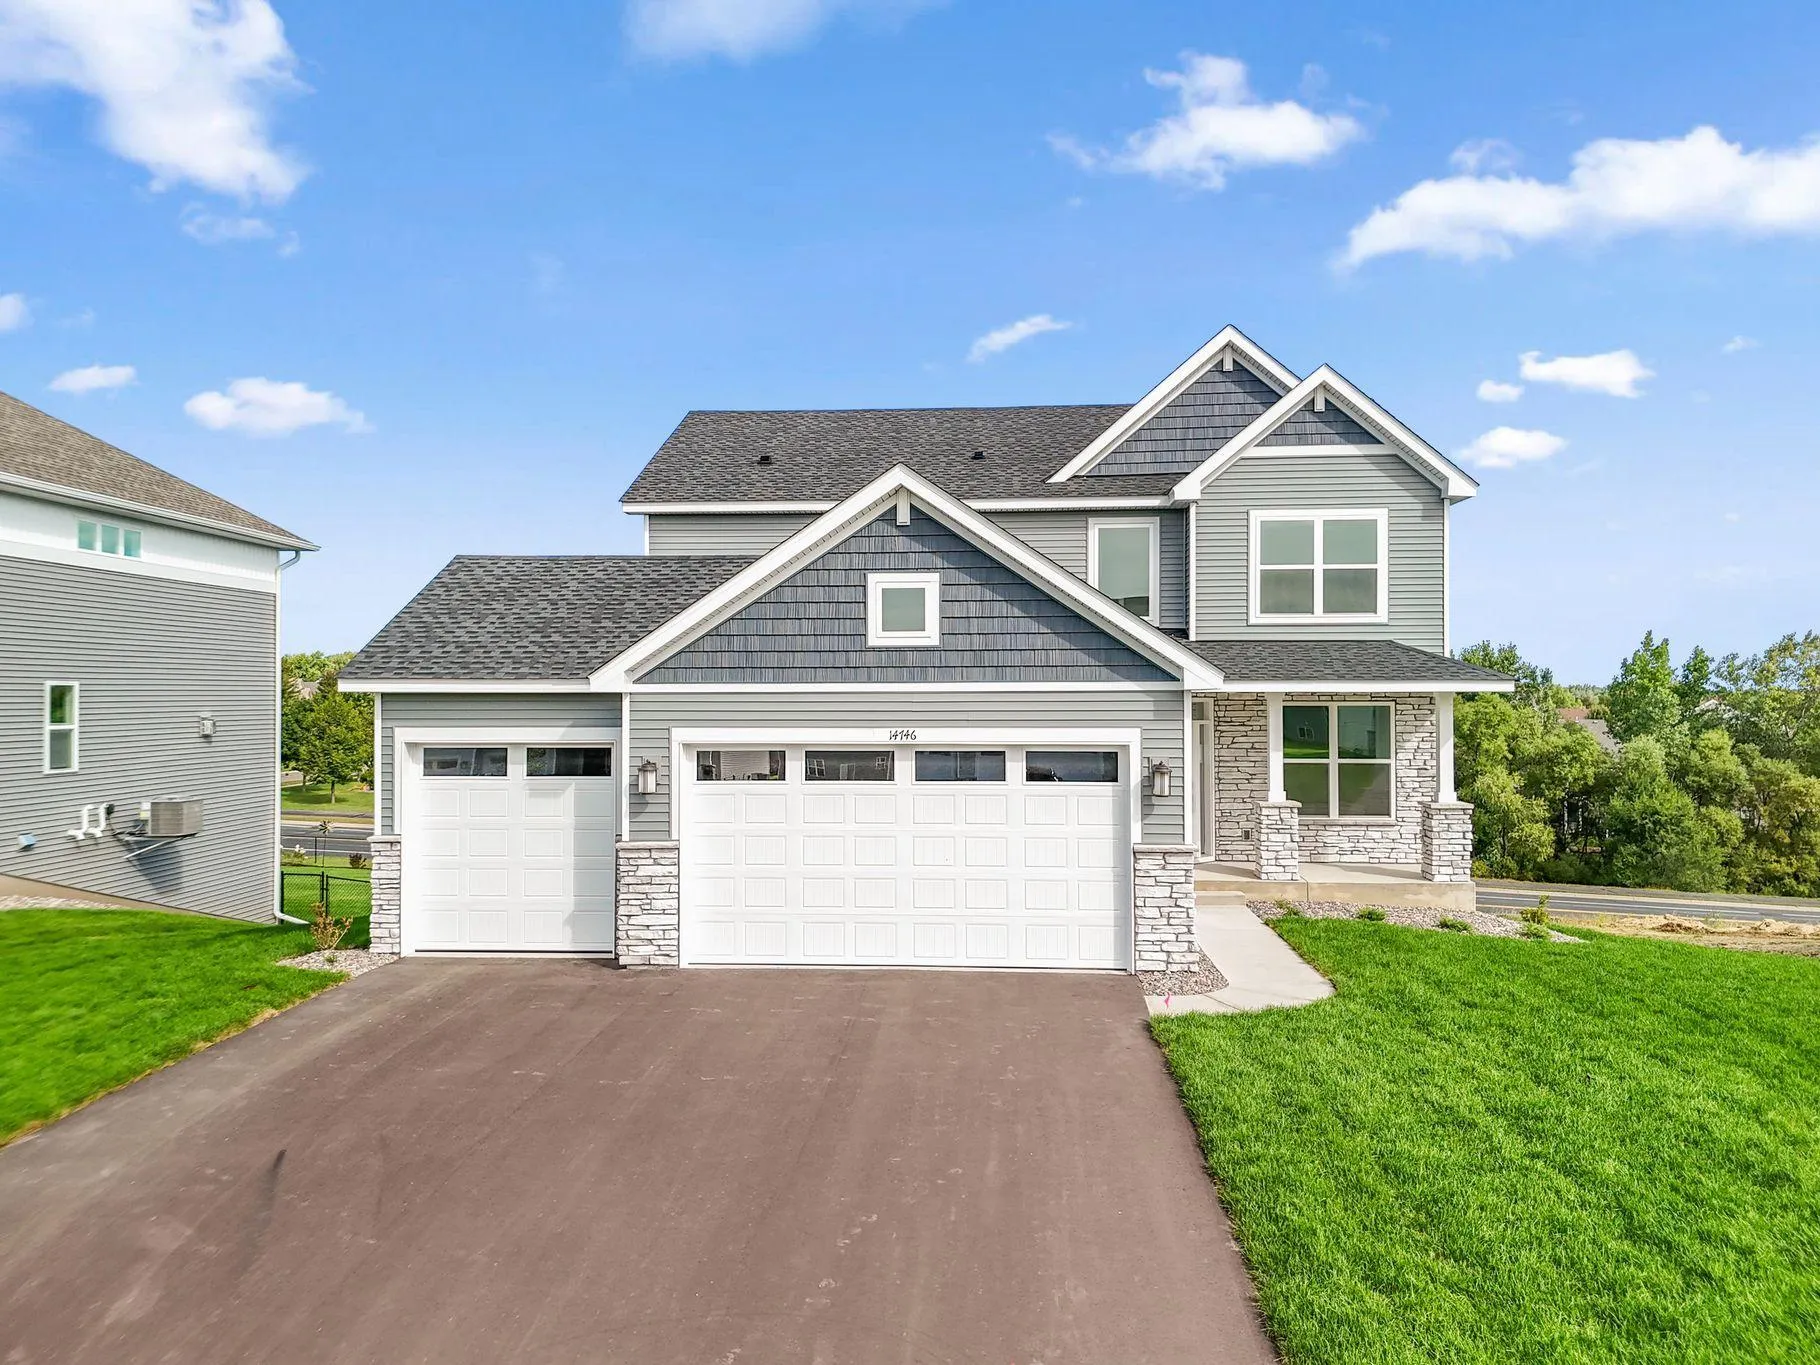 $499,990
4 bds | 3 ba | 2,439 sqft
14746 74th Ne Lane, Otsego, MN 55330
Listing courtesy of Lennar Sales Corp
-
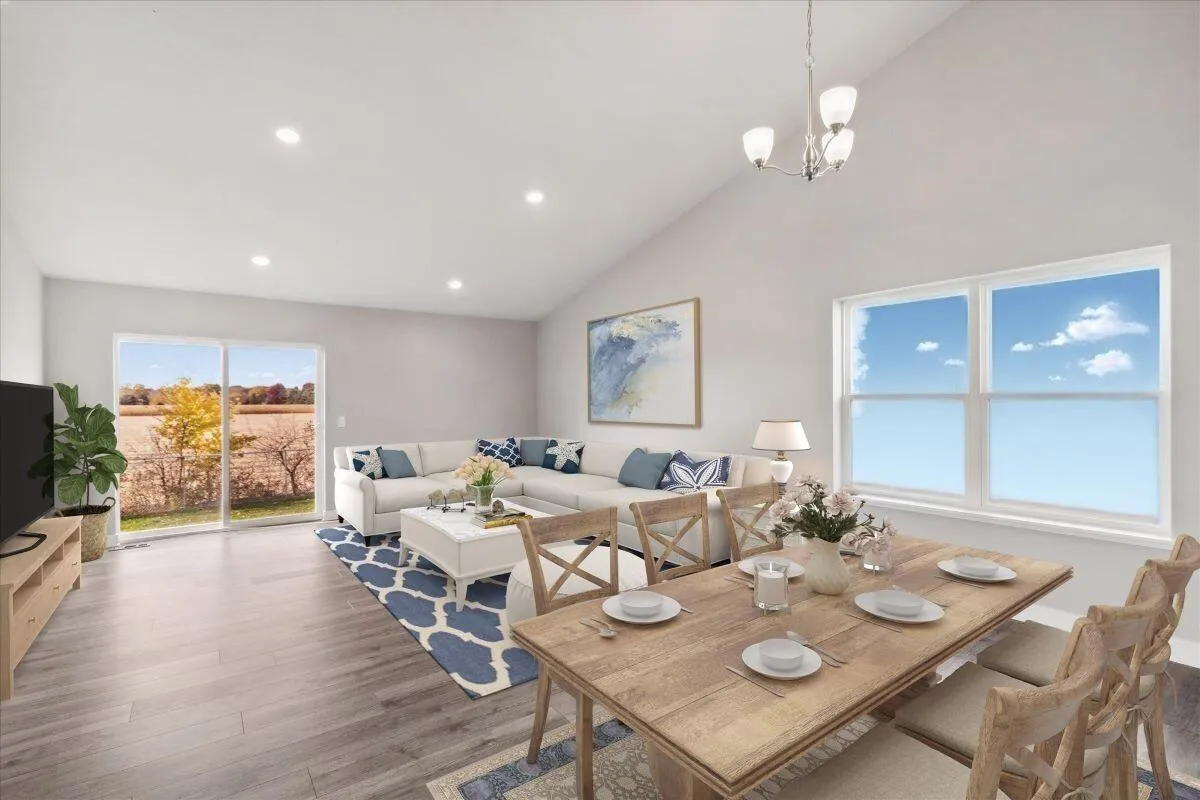 $439,990
4 bds | 3 ba | 1,988 sqft
12353 71st Ne Street, Otsego, MN 55330
Listing courtesy of D.R. Horton, Inc.
-
 $500,000
3 bds | 2 ba | 2,544 sqft
15283 County Road 30, Elk River, MN 55330
Listing courtesy of Edina Realty, Inc.
-
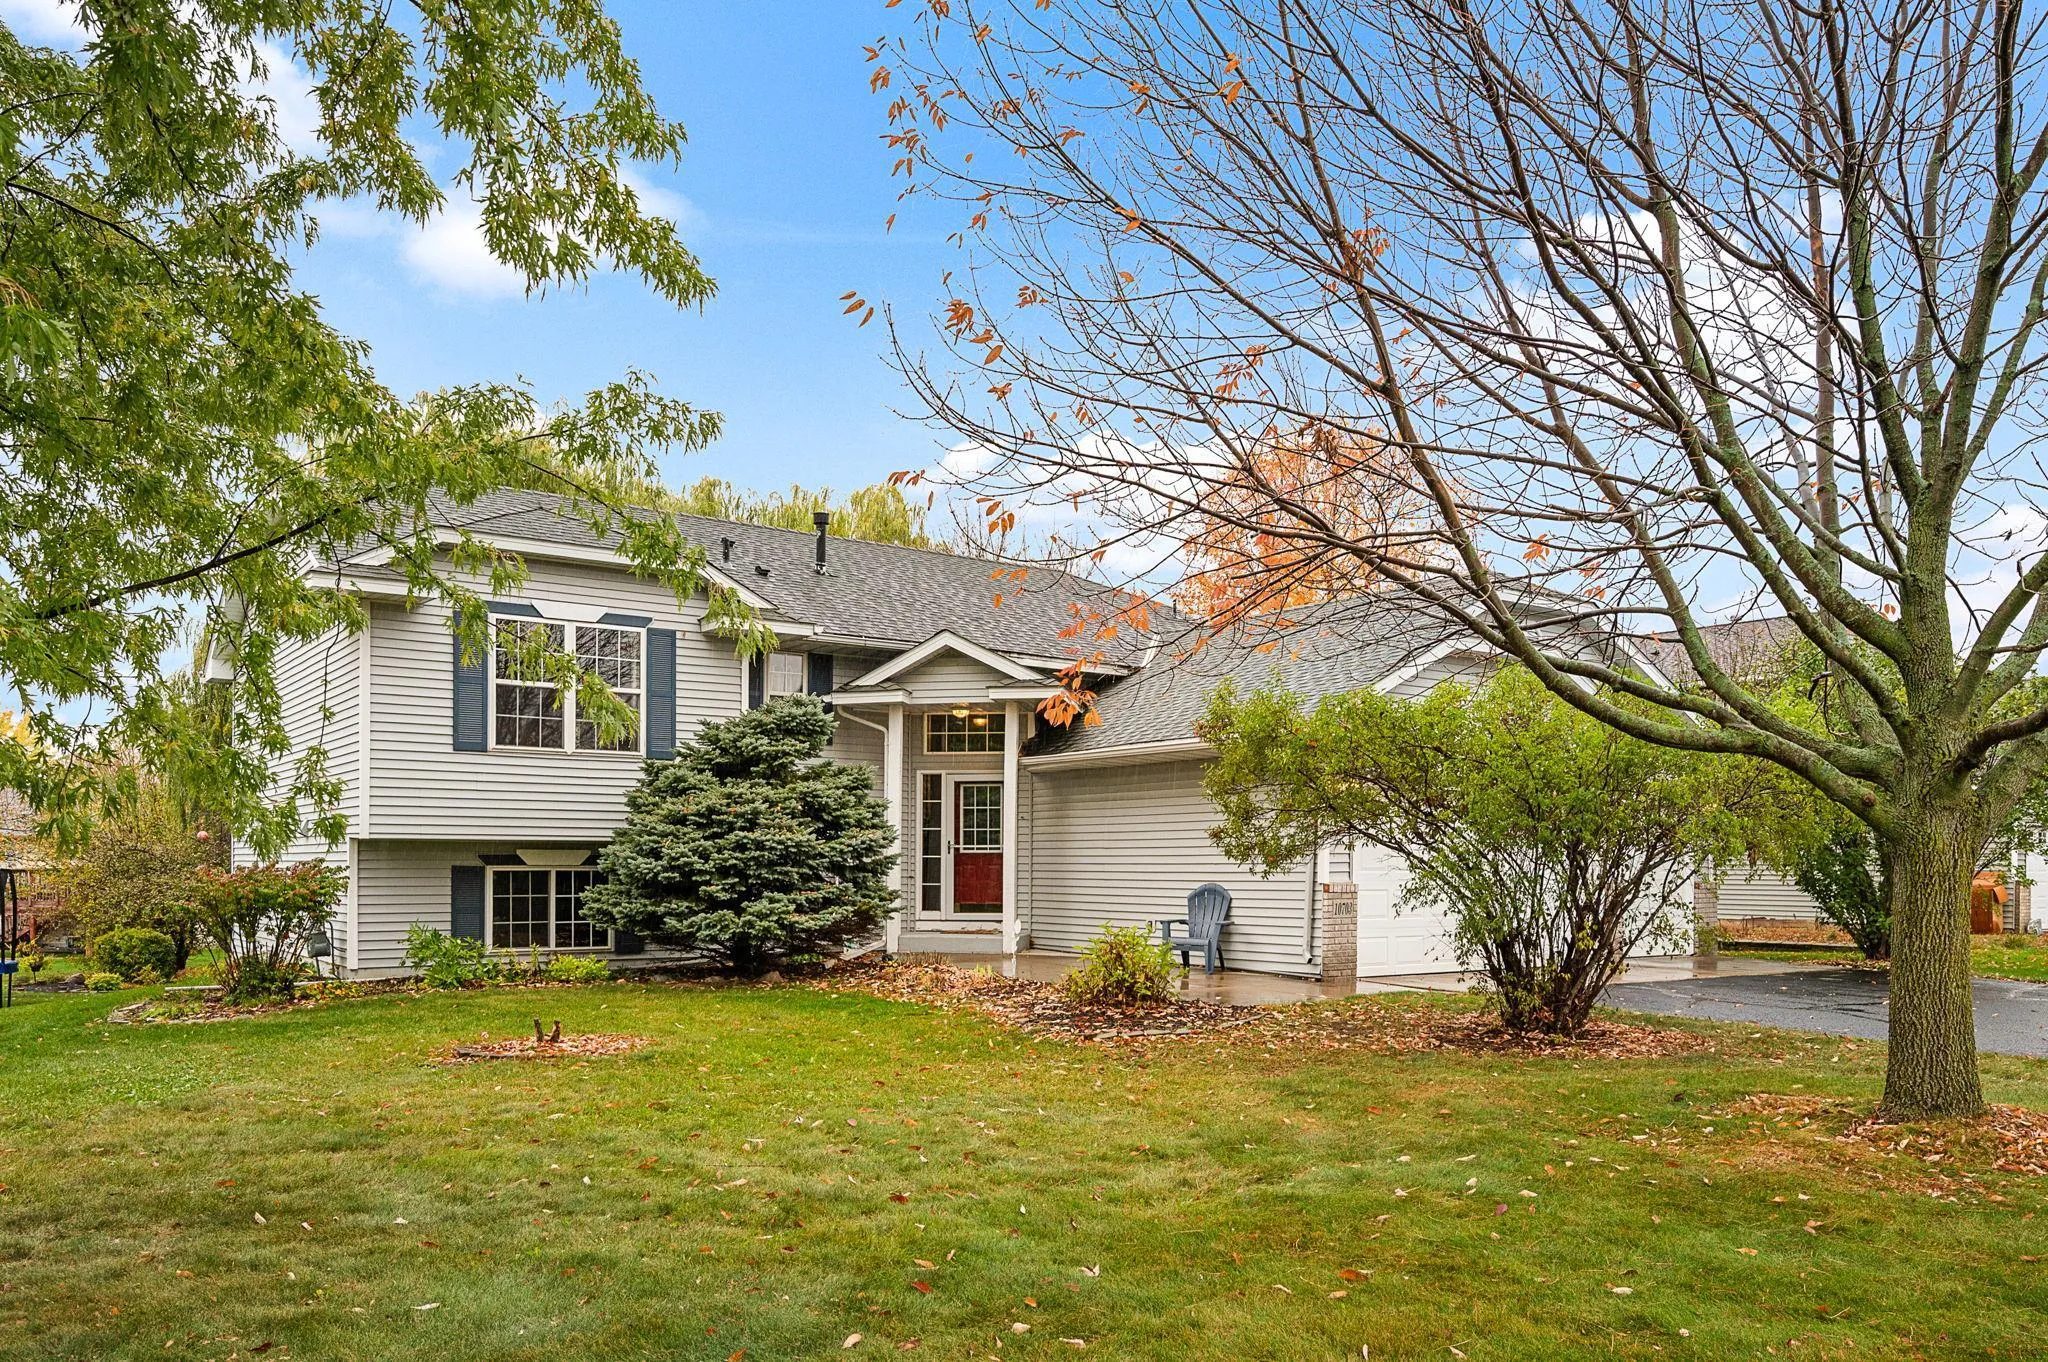 $399,900
3 bds | 3 ba | 2,502 sqft
10703 Karston Ne Avenue, Albertville, MN 55301
Listing courtesy of RE/MAX Results
-
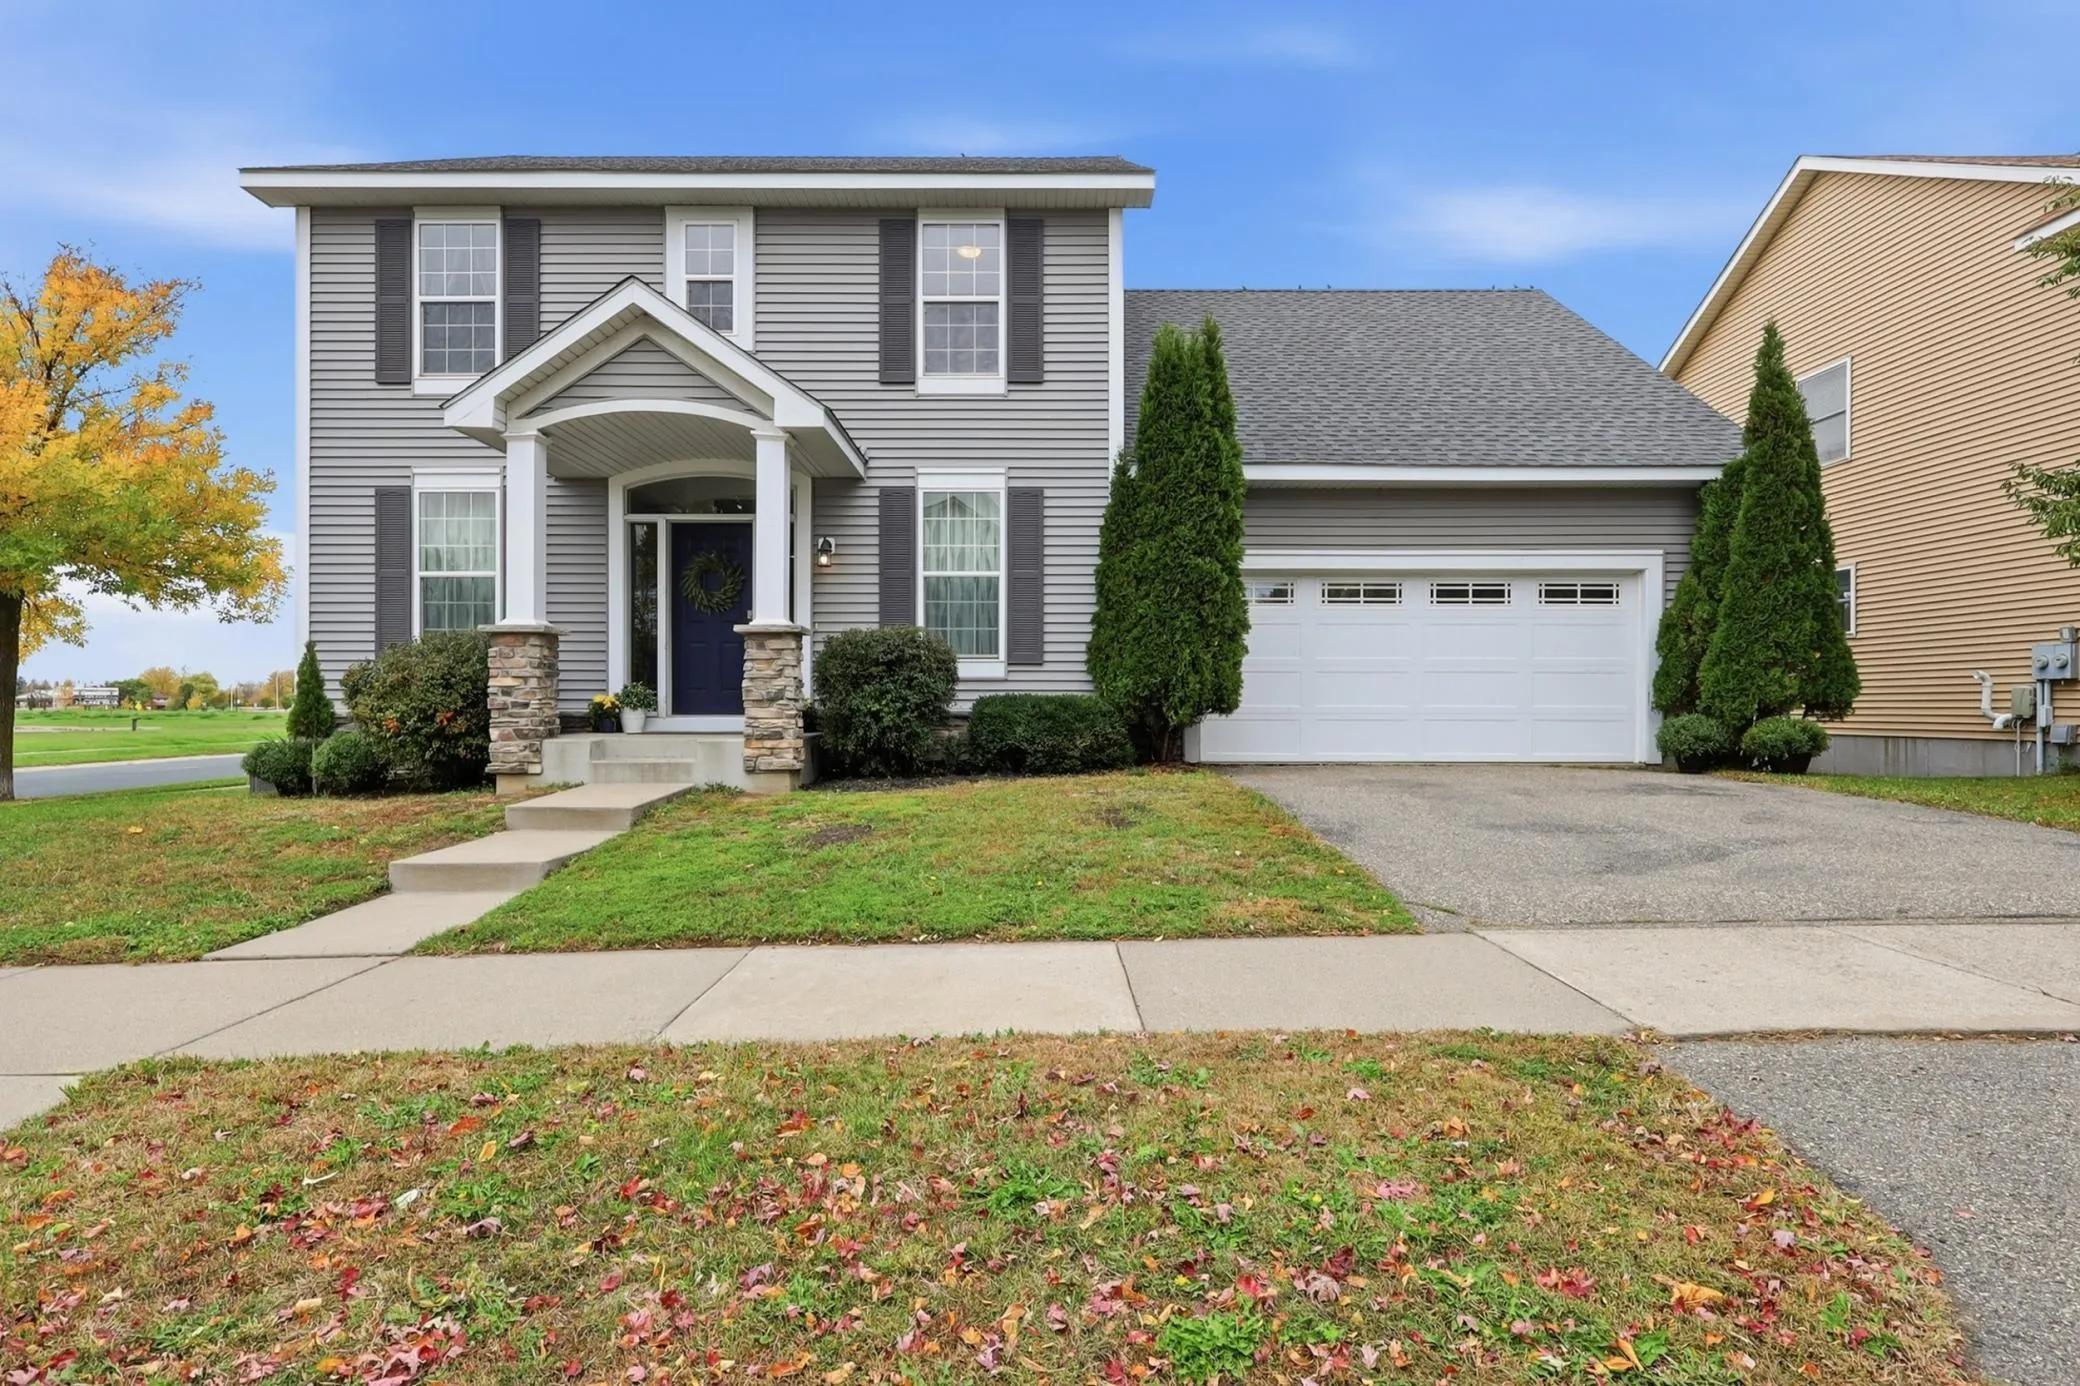 $410,000
3 bds | 3 ba | 2,512 sqft
11170 68th Ne Street, Albertville, MN 55301
Listing courtesy of NOW Realty
-
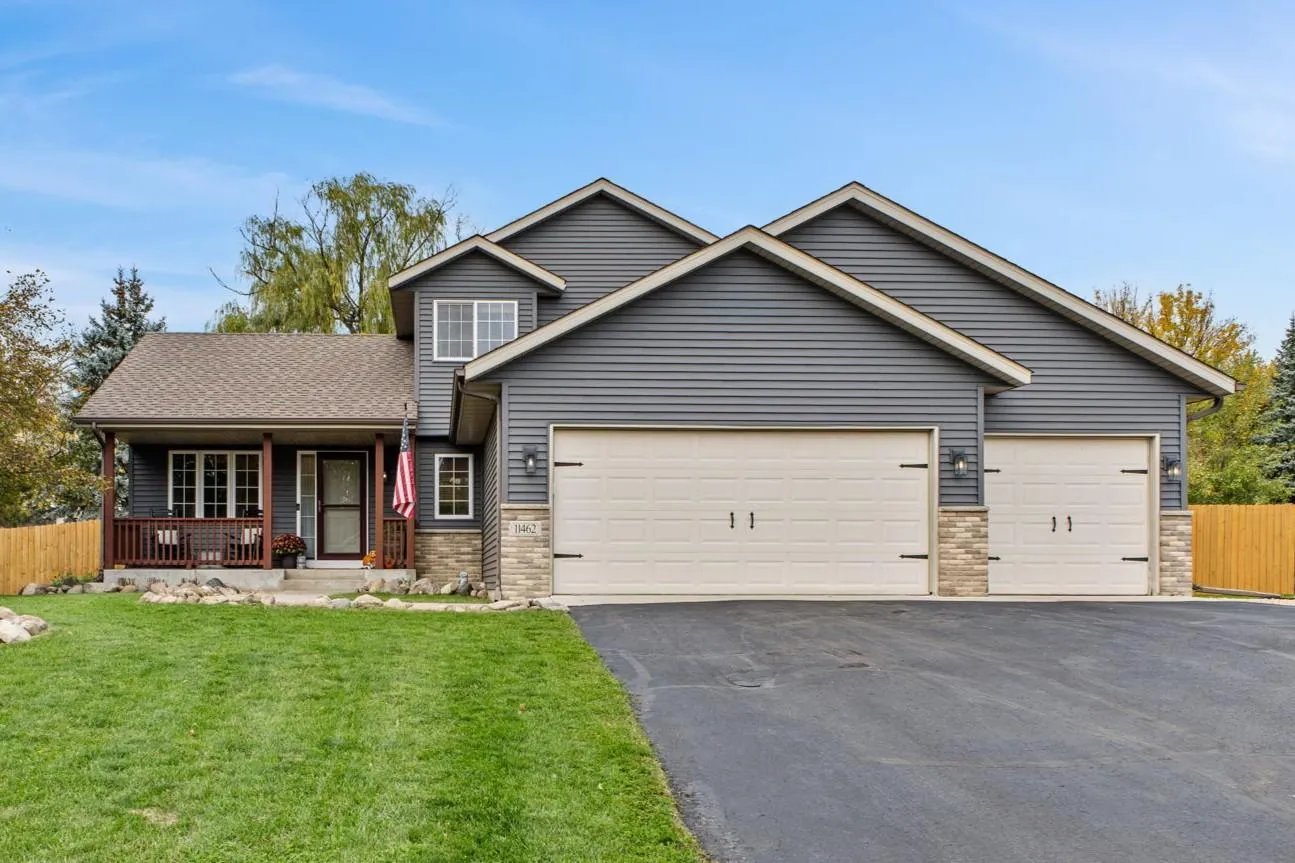 $429,900
4 bds | 3 ba | 2,506 sqft
11462 53rd Ne Street, Albertville, MN 55301
Listing courtesy of Coldwell Banker Realty
-
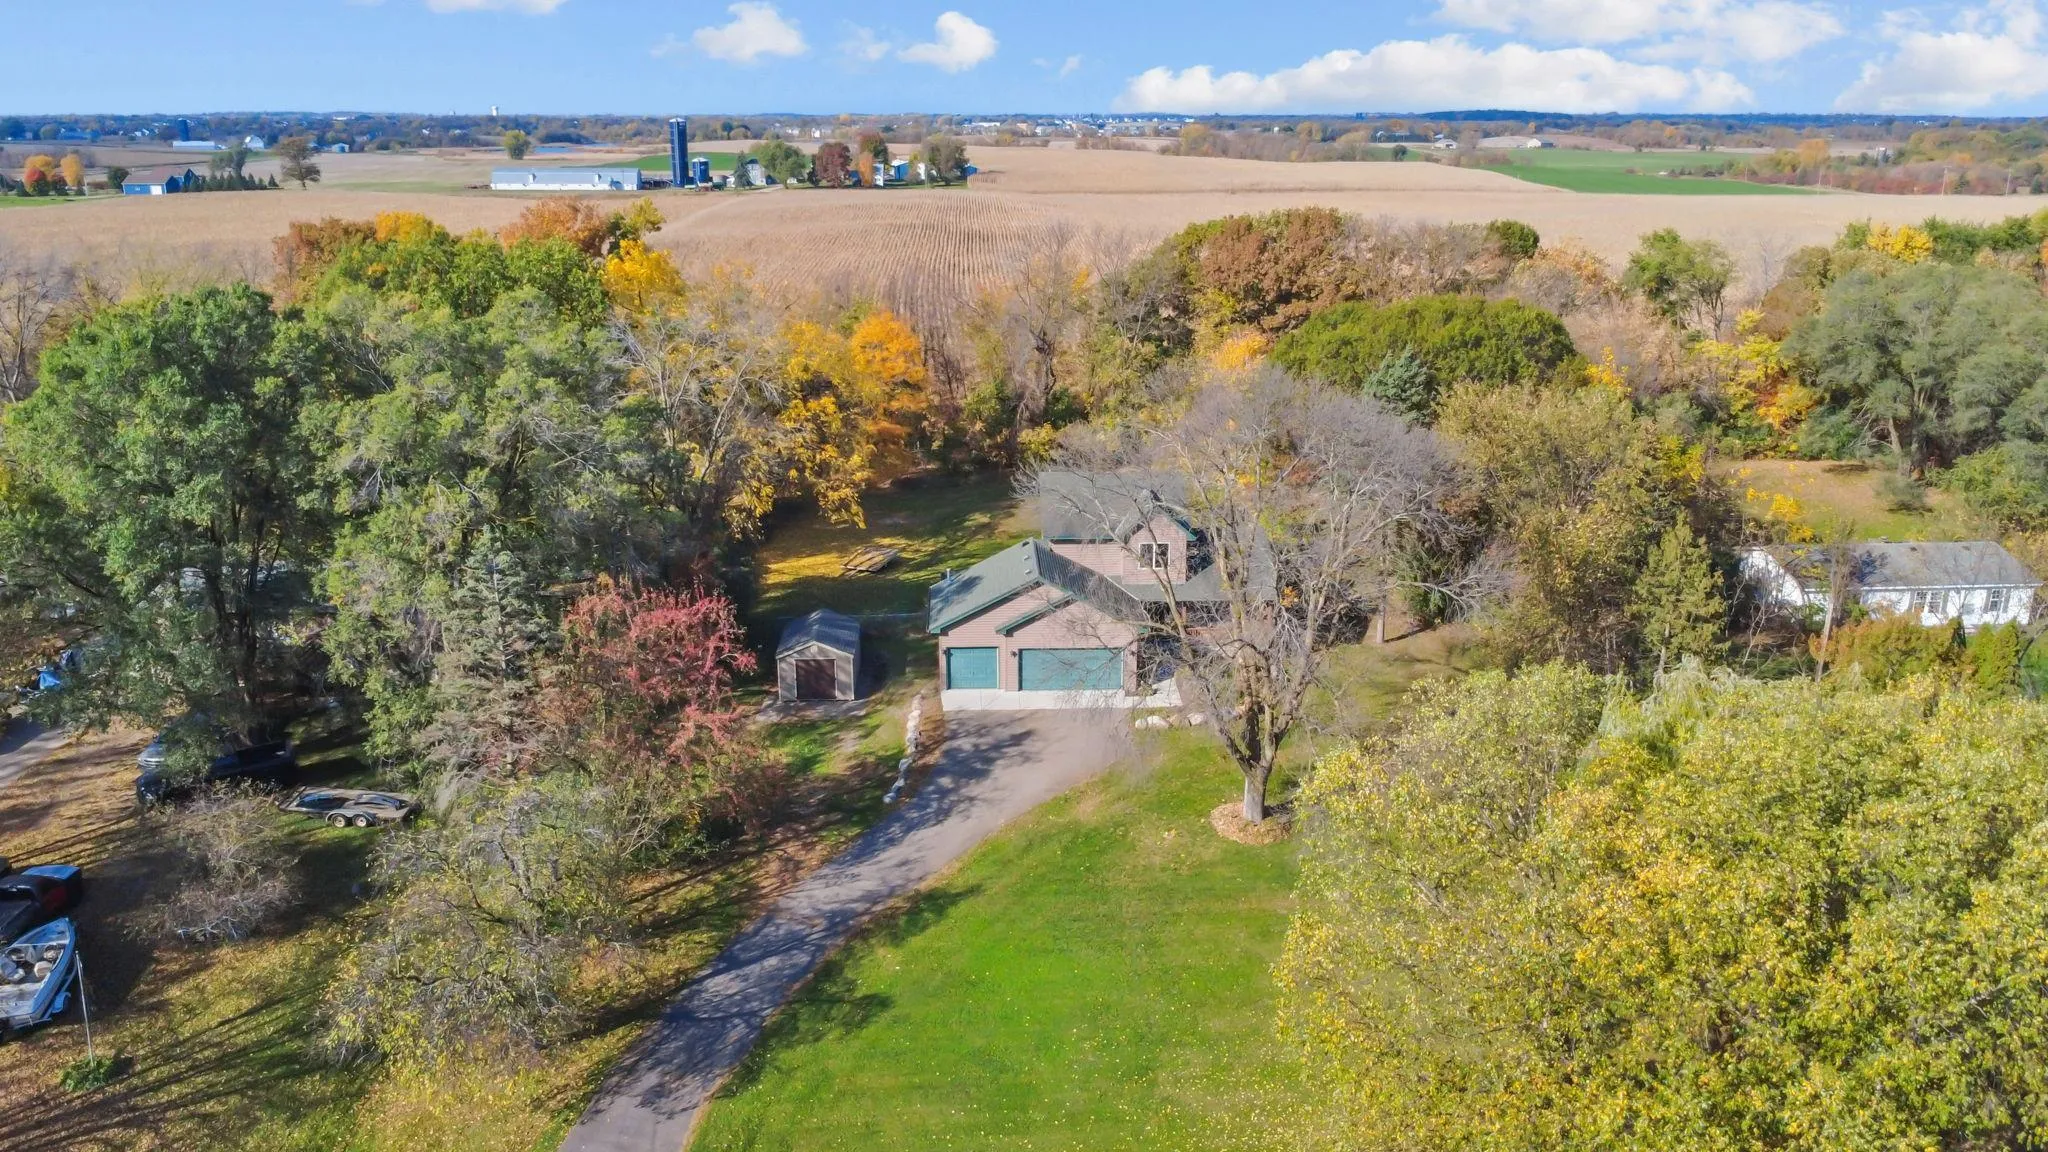 $409,900
3 bds | 2 ba | 1,472 sqft
8043 Needham Ne Avenue, Elk River, MN 55330
Listing courtesy of LPT Realty, LLC
Request a tour
8358 Lamont Ne Avenue, Otsego, MN 55330