
1 / 29
$525,000
- 3 beds
- 2 baths
- 2,084 sqft
5540 Logan S Avenue, Minneapolis, MN 55419
Coming soon Est. —/mo
- House · Single Family
- Built in 1951
- 0.14 acres lot
- $252/sqft
- 2-car garage
Overview
Welcome to this updated 1.5-story home in Minneapolis' sought-after Armatage neighborhood! Carefully maintained and extensively improved by the current sellers, this home combines classic charm with modern conveniences. The renovated kitchen features new cabinetry, countertops and appliances, while the updated main-floor bathroom offers fresh style and functionality. A bright sunroom provides an inviting space for relaxing or entertaining. Upstairs, a rare ¾ bathroom adds convenience and opportunity. The upper level offers excellent potential for a private owner's suite, with room to enlarge the bathroom and a natural location for a spacious walk-in closet. The finished lower level provides additional living space, including a comfortable family room, flexible space for exercise, hobbies or a home office, and a finished laundry room. Ample storage adds to the home's practicality. Significant seller improvements include new Hardie siding, a newer roof, all new exterior doors, new carpeting upstairs, a new washer and dryer, and a new concrete driveway leading to the garage. Clean, well-maintained and move-in ready, this Armatage home offers substantial updates, versatile living spaces and room for future possibilities.
Facts & features
Interior
- Bedrooms: 3
- Bathrooms: 2 (1 full, 1 three-quarter)
- Finished sqft: 2,084
- Above grade sqft: 1,500
- Below grade sqft: 584
- Basement: Block, Finished, Full
- Heating: Forced Air
- Cooling: Central Air
- Appliances: Dishwasher, Disposal, Dryer, Exhaust Fan, Microwave, Range, Refrigerator, Washer
- Laundry: Gas Dryer Hookup, Lower Level, Sink, Washer Hookup
- Fireplaces: 2 (Gas, Living Room)
Property
- Parking: Detached Garage, Concrete, Garage Door Opener
- Garage spaces: 2
- Lot size: 0.14 acres
- Lot dimensions: 127 x 50
- Lot features: Public Transit (w/in 6 blks), Tree Coverage - Light
- Exterior features: Cement Board
- Fencing: Chain Link, Partial
Construction
- Home type: House (Single Family)
- Levels: One and One Half
- Year built: 1951
- Exterior: Frame
- Roof: Age 8 Years or Less, Architectural Shingle, Asphalt
Utilities
- Sewer: City Sewer/Connected
- Water: City Water/Connected
Community & HOA
- Subdivision: Pennhurst 2nd Add
Taxes & location
- Annual taxes: $6,535 (2026)
- County: Hennepin
- School district: Minneapolis
Listing
- Status: Coming soon
- Listed: Oct 27, 2026
- MLS #: 7163880
Monthly payment
—/mo
An example, not a loan offer. Taxes and HOA dues come from the listing when known; home insurance is a rough estimate. Mortgage insurance is not included. Your rate depends on your lender and credit.
Location
Nearby homes
-
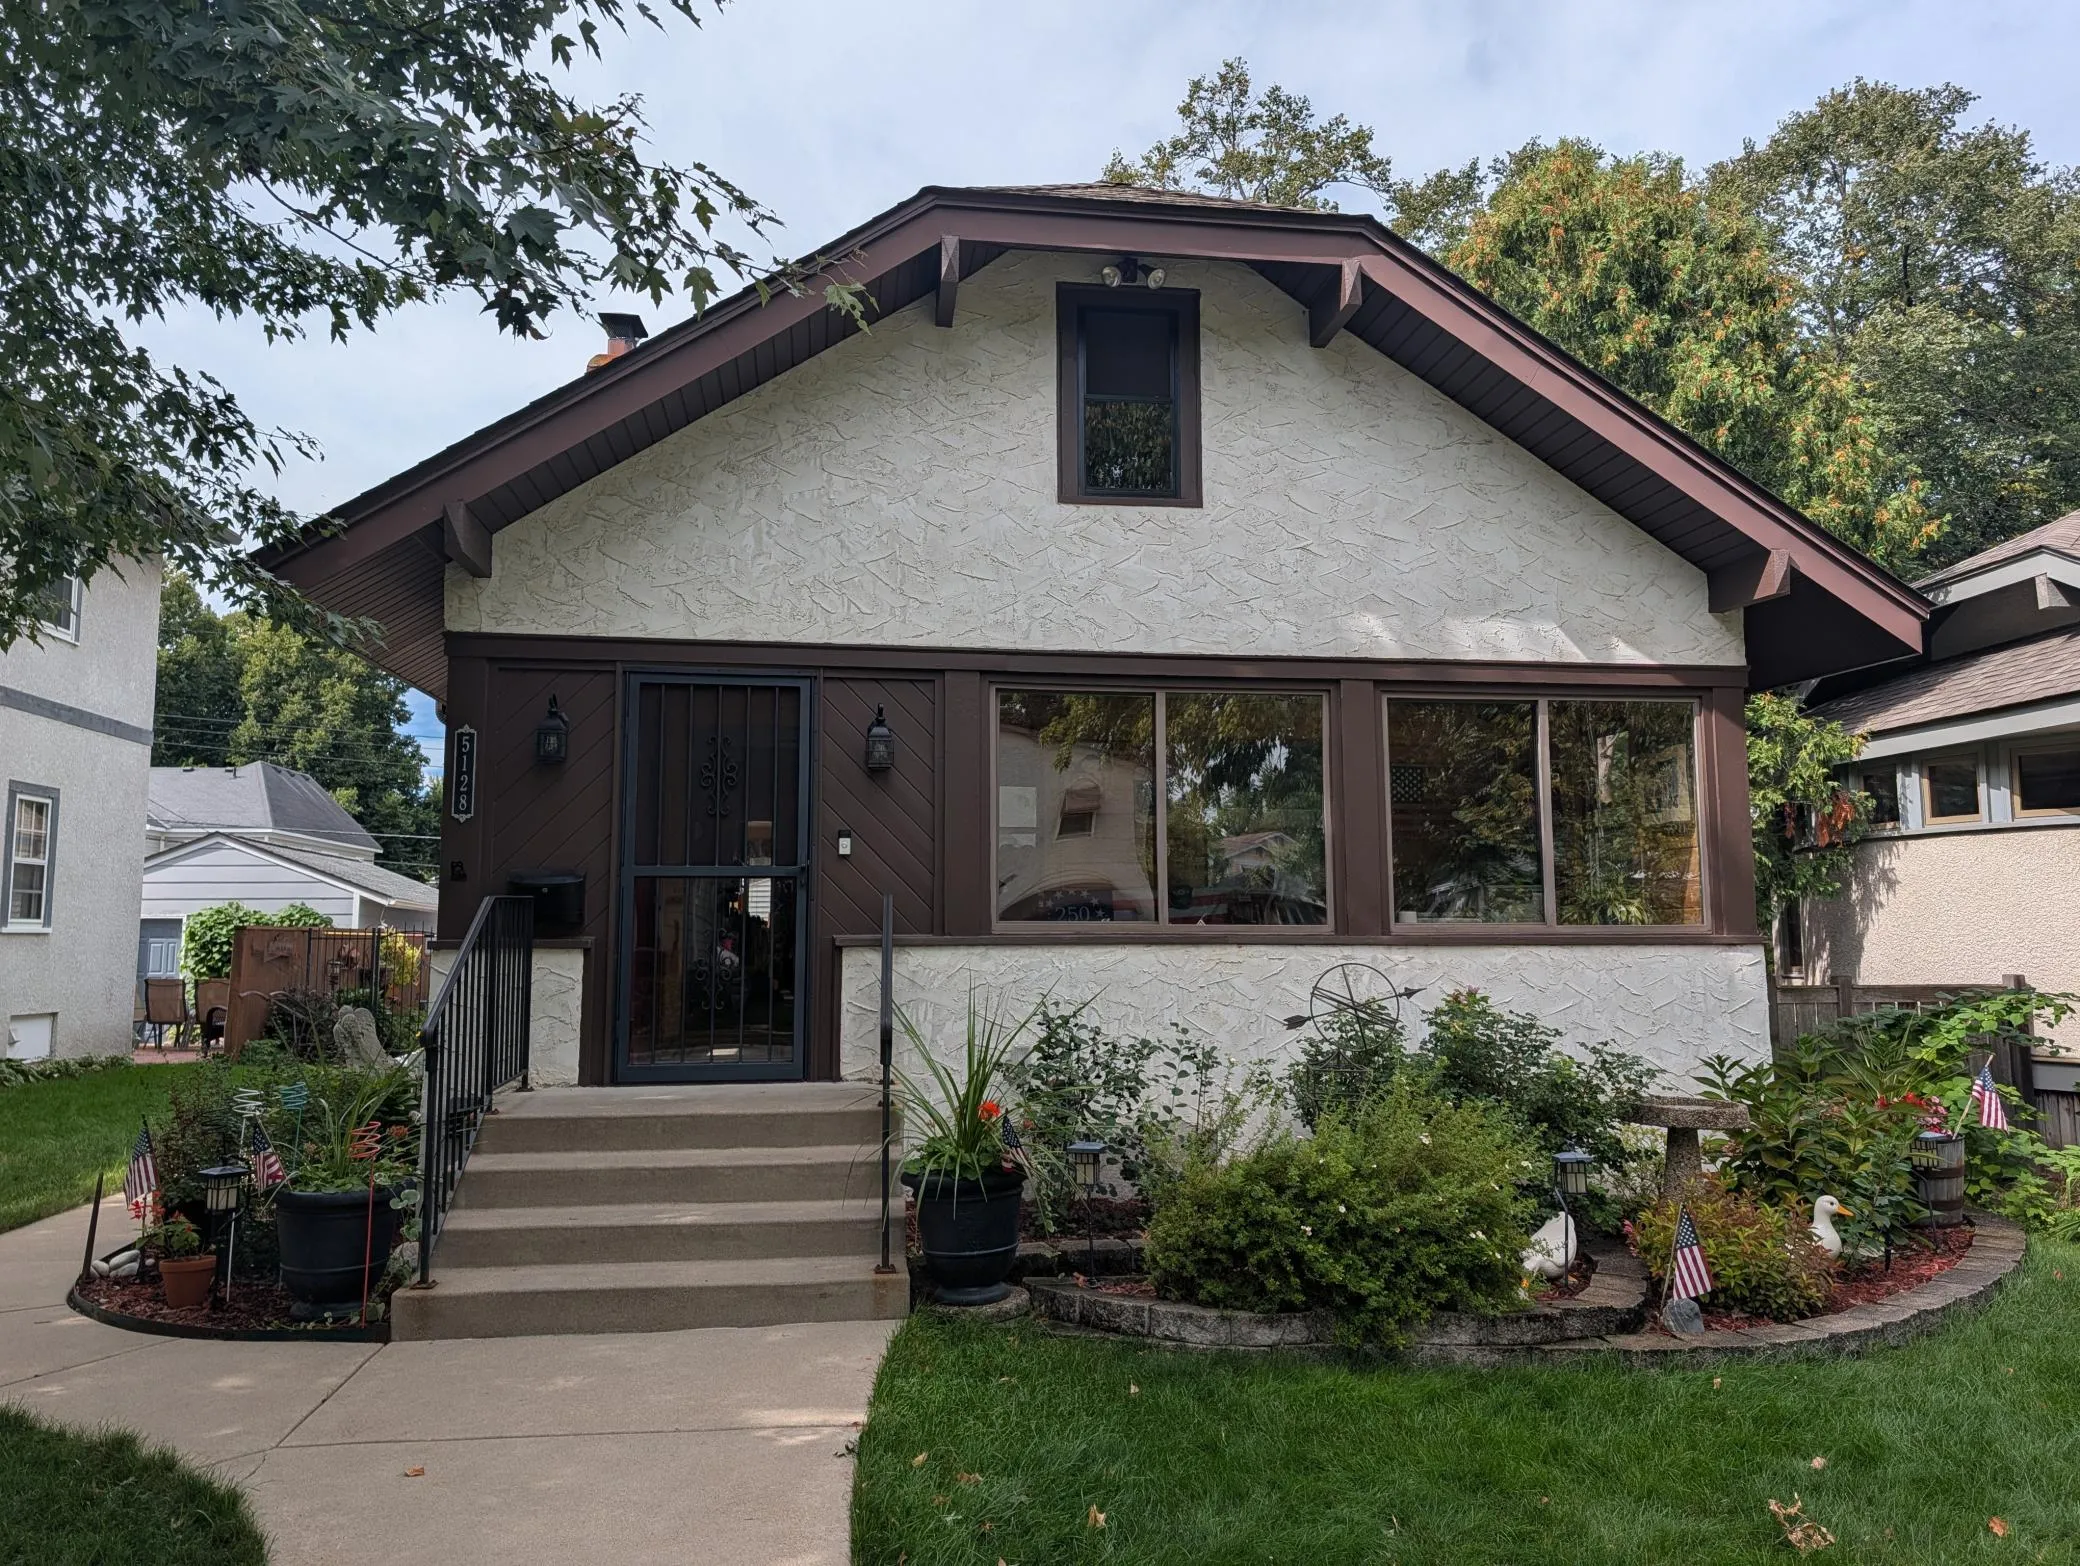 $619,900
3 bds | 2 ba | 2,484 sqft
5128 Beard S Avenue, Minneapolis, MN 55410
Listing courtesy of North Star Pro Realty LLC
-
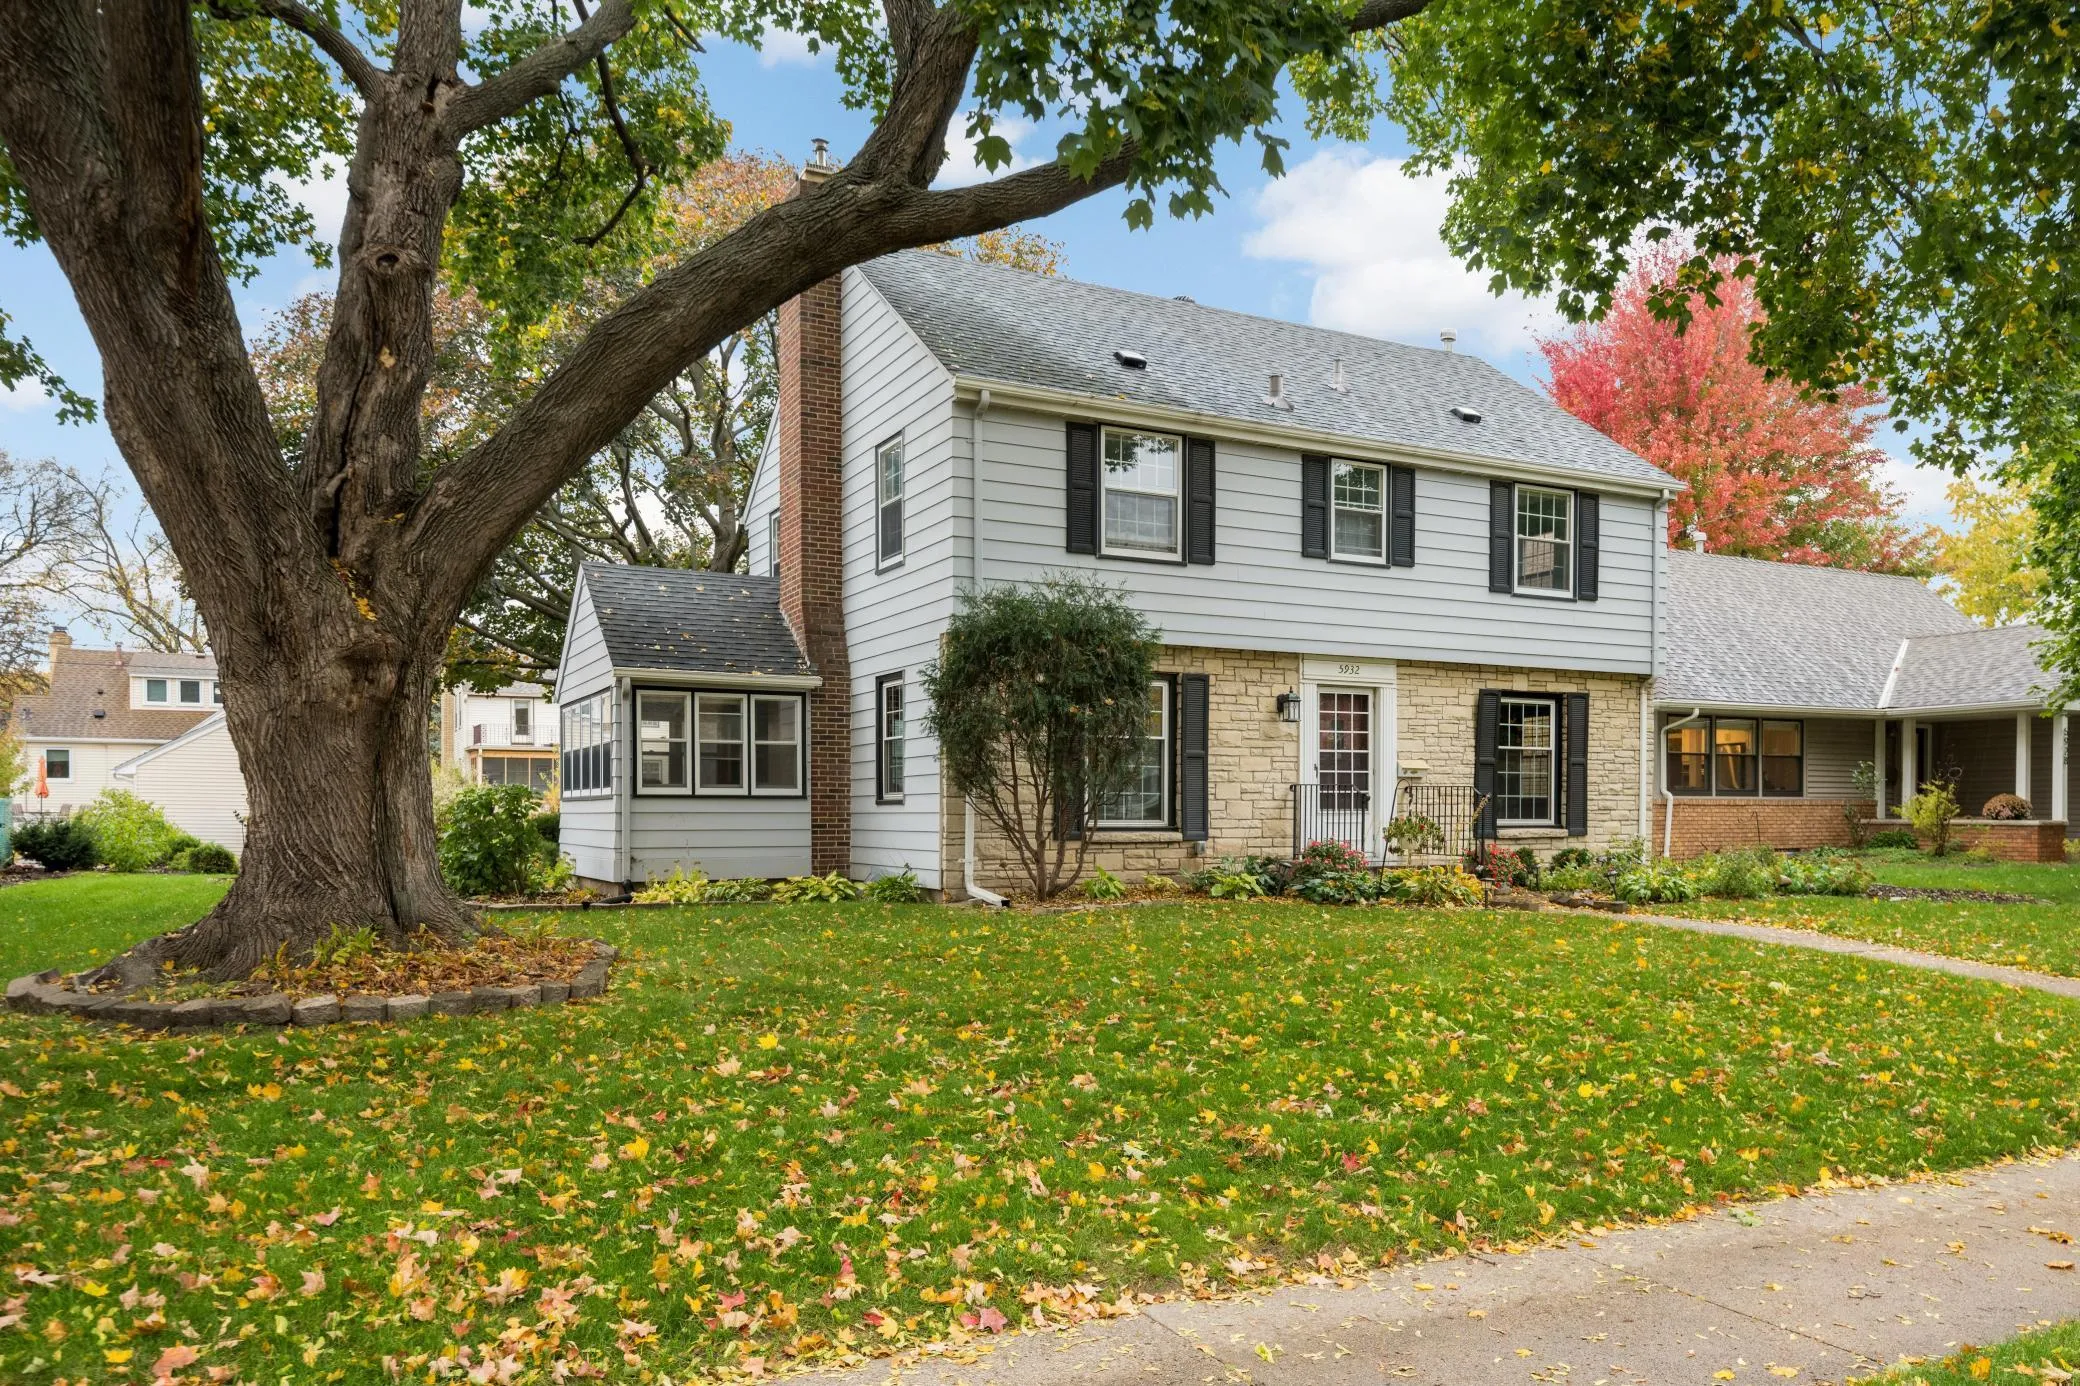 $500,000
4 bds | 3 ba | 1,768 sqft
5932 Park Avenue, Minneapolis, MN 55417
Listing courtesy of Edina Realty, Inc.
-
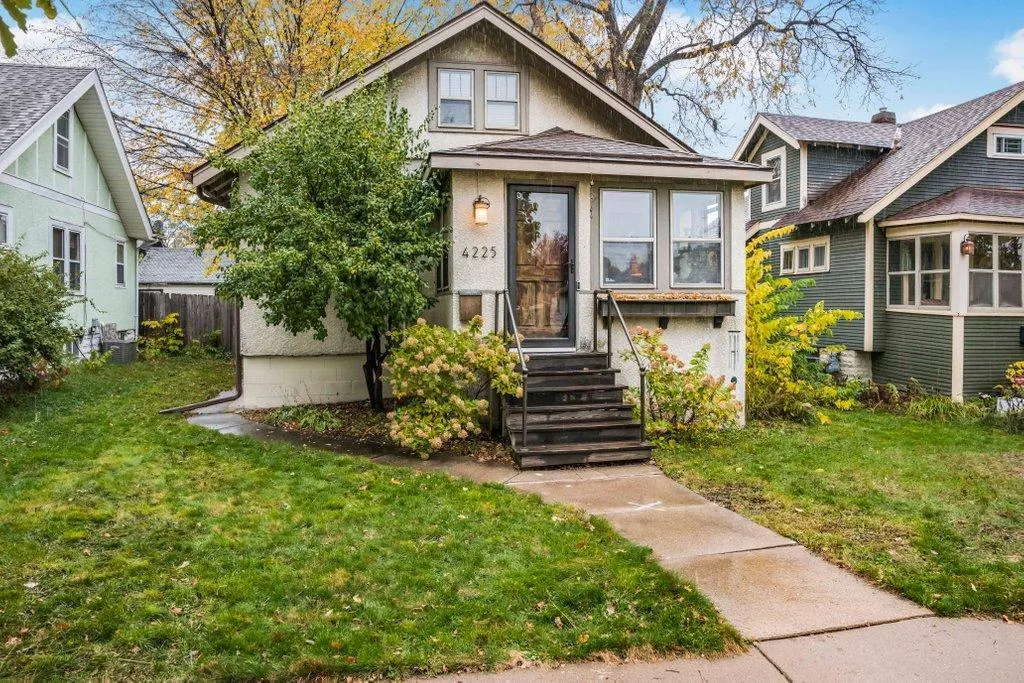 $419,999
3 bds | 1 ba | 1,550 sqft
4225 Oakland Avenue, Minneapolis, MN 55407
Listing courtesy of Julie Hubbell Real Estate
-
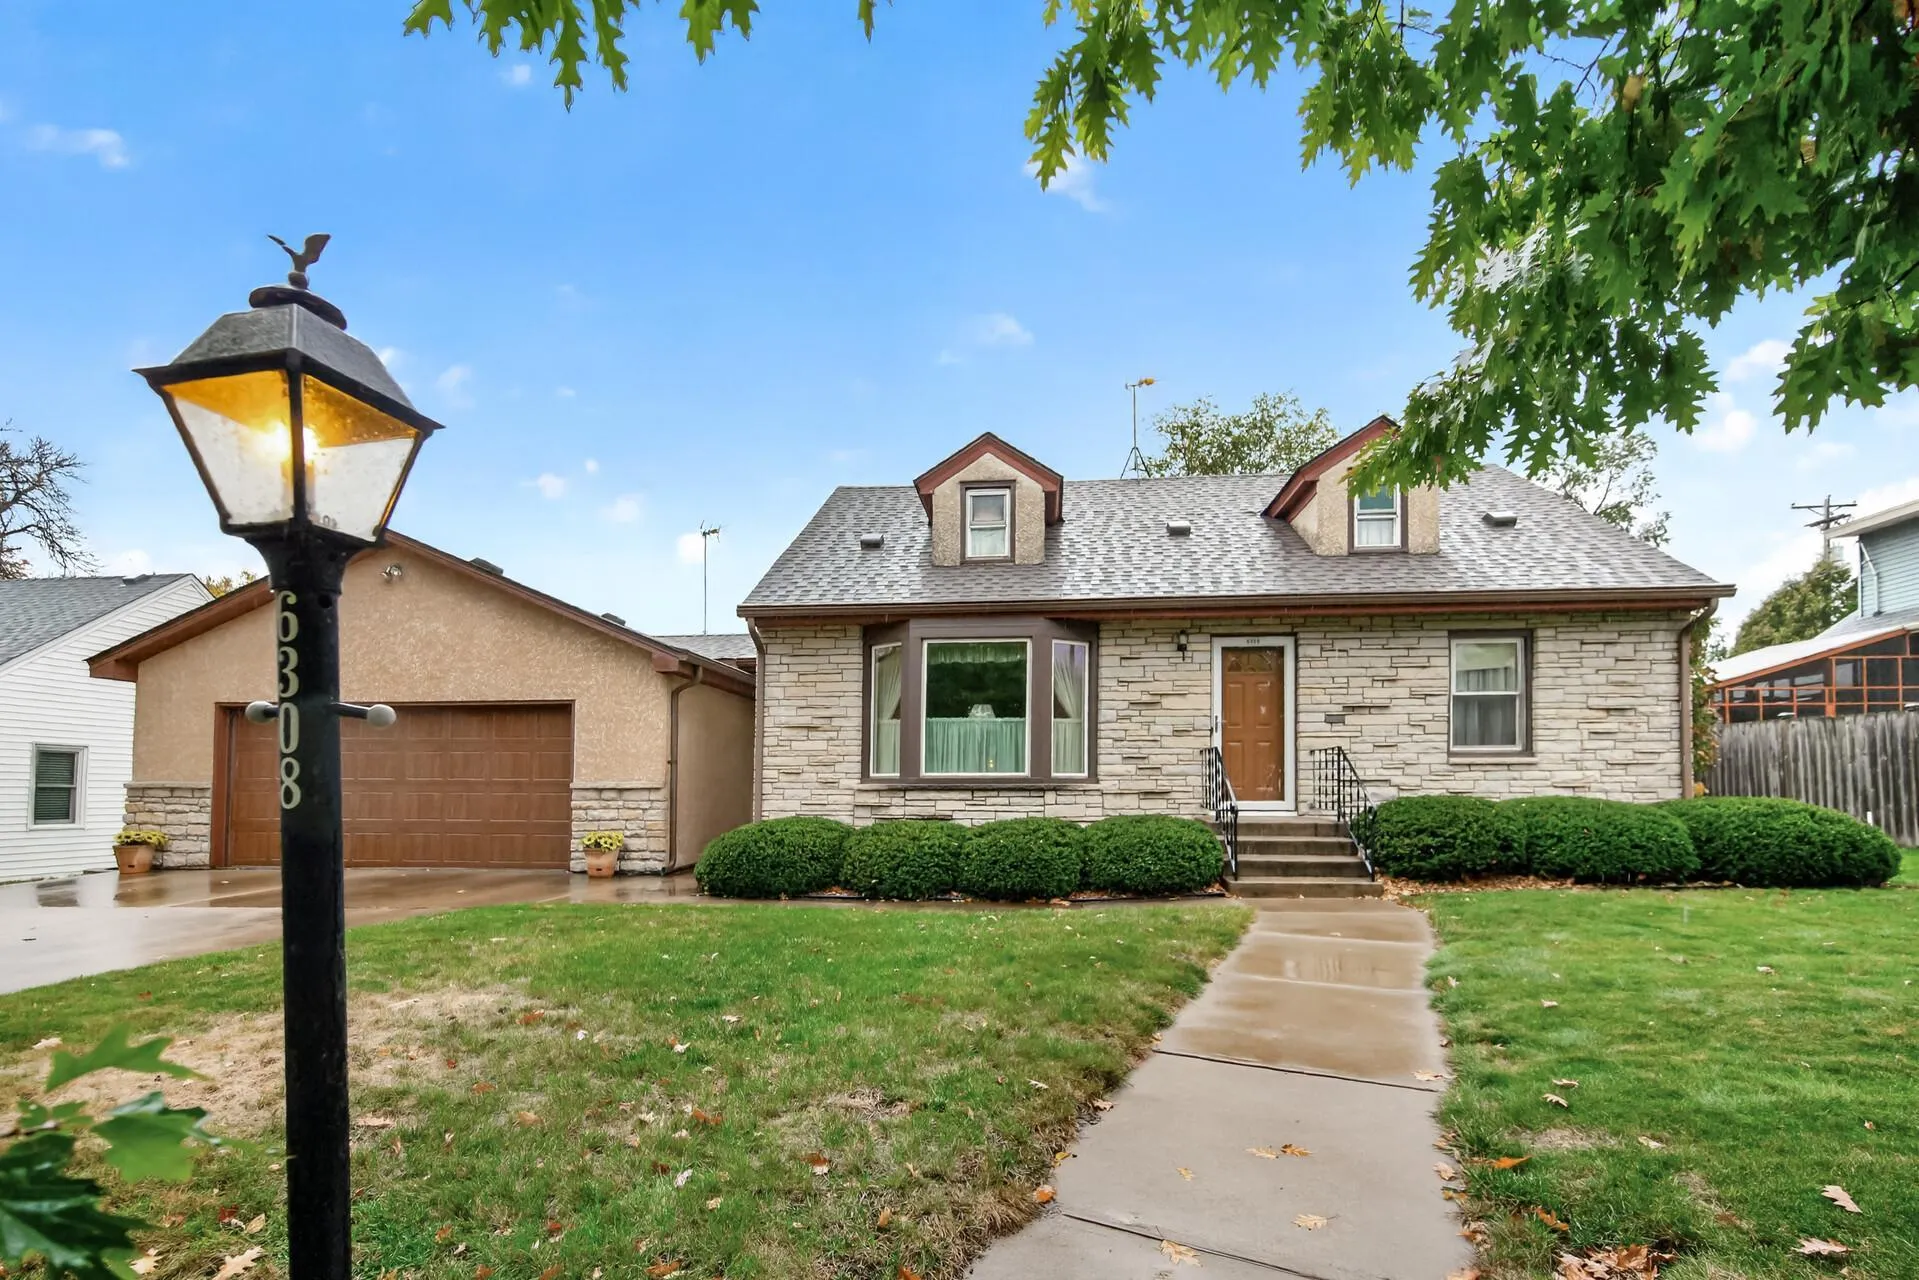 $375,000
3 bds | 2 ba | 1,868 sqft
6308 James S Avenue, Richfield, MN 55423
Listing courtesy of RE/MAX Results
-
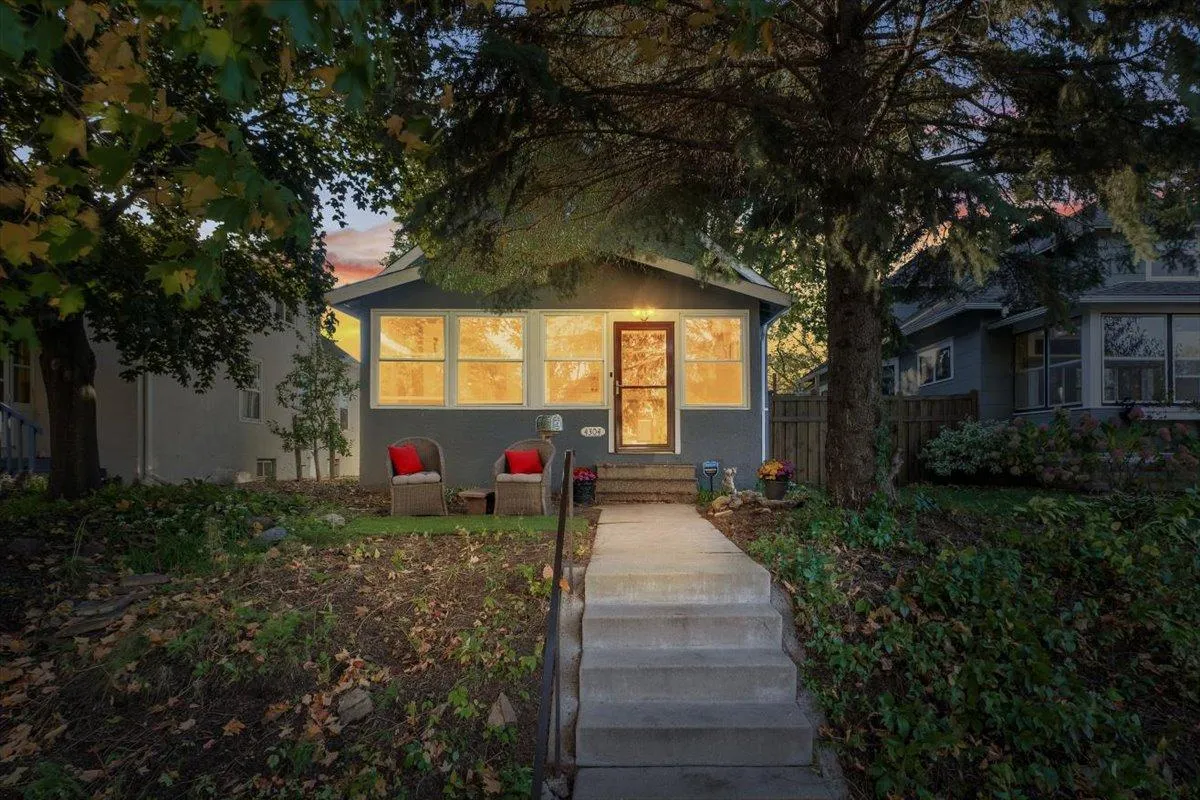 $400,000
3 bds | 2 ba | 1,308 sqft
4304 Elliot Avenue, Minneapolis, MN 55407
Listing courtesy of Anderson Realty
-
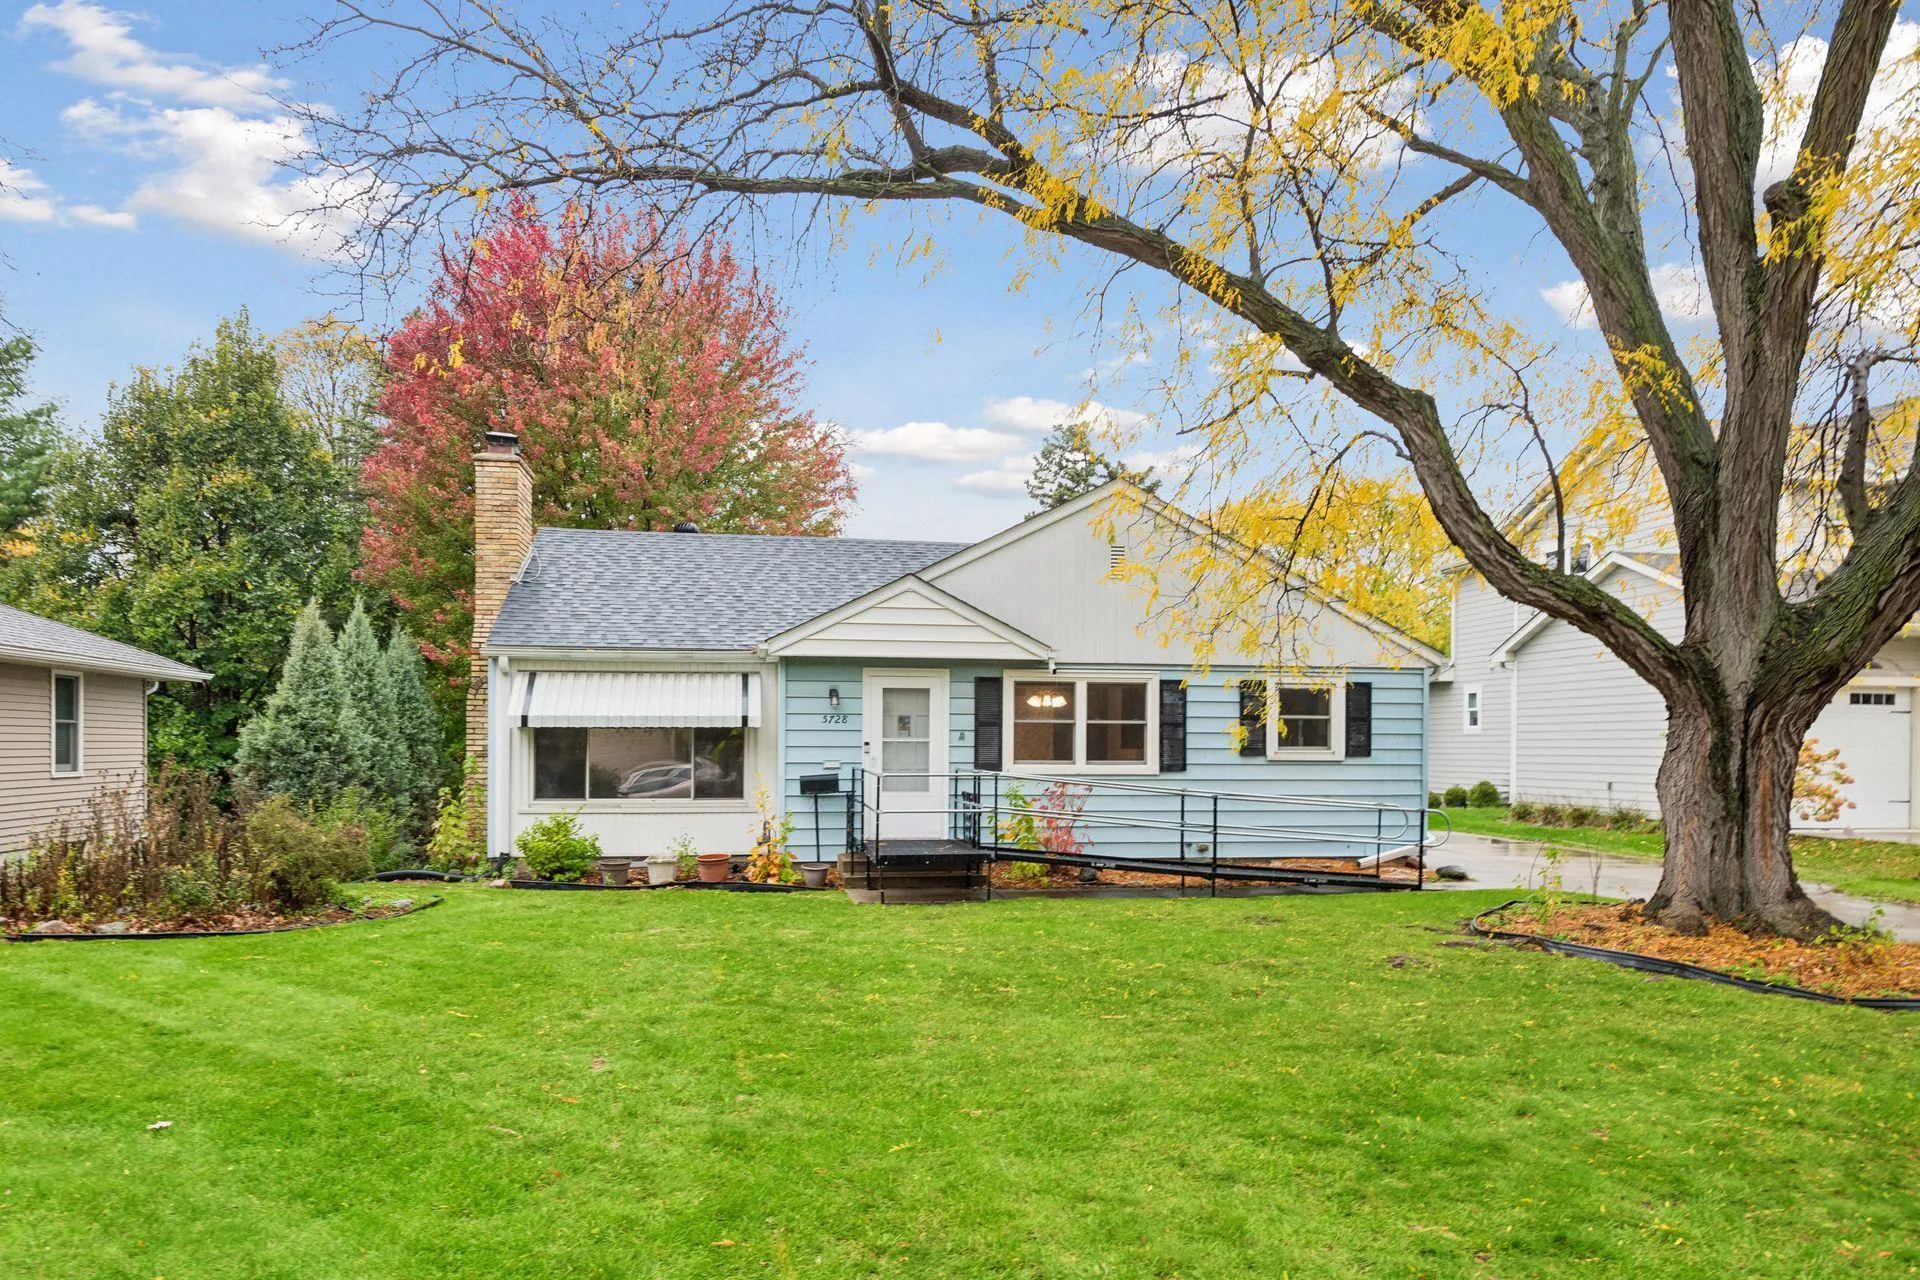 $595,000
5 bds | 2 ba | 2,207 sqft
5728 Zenith S Avenue, Edina, MN 55410
Listing courtesy of RE/MAX Results
-
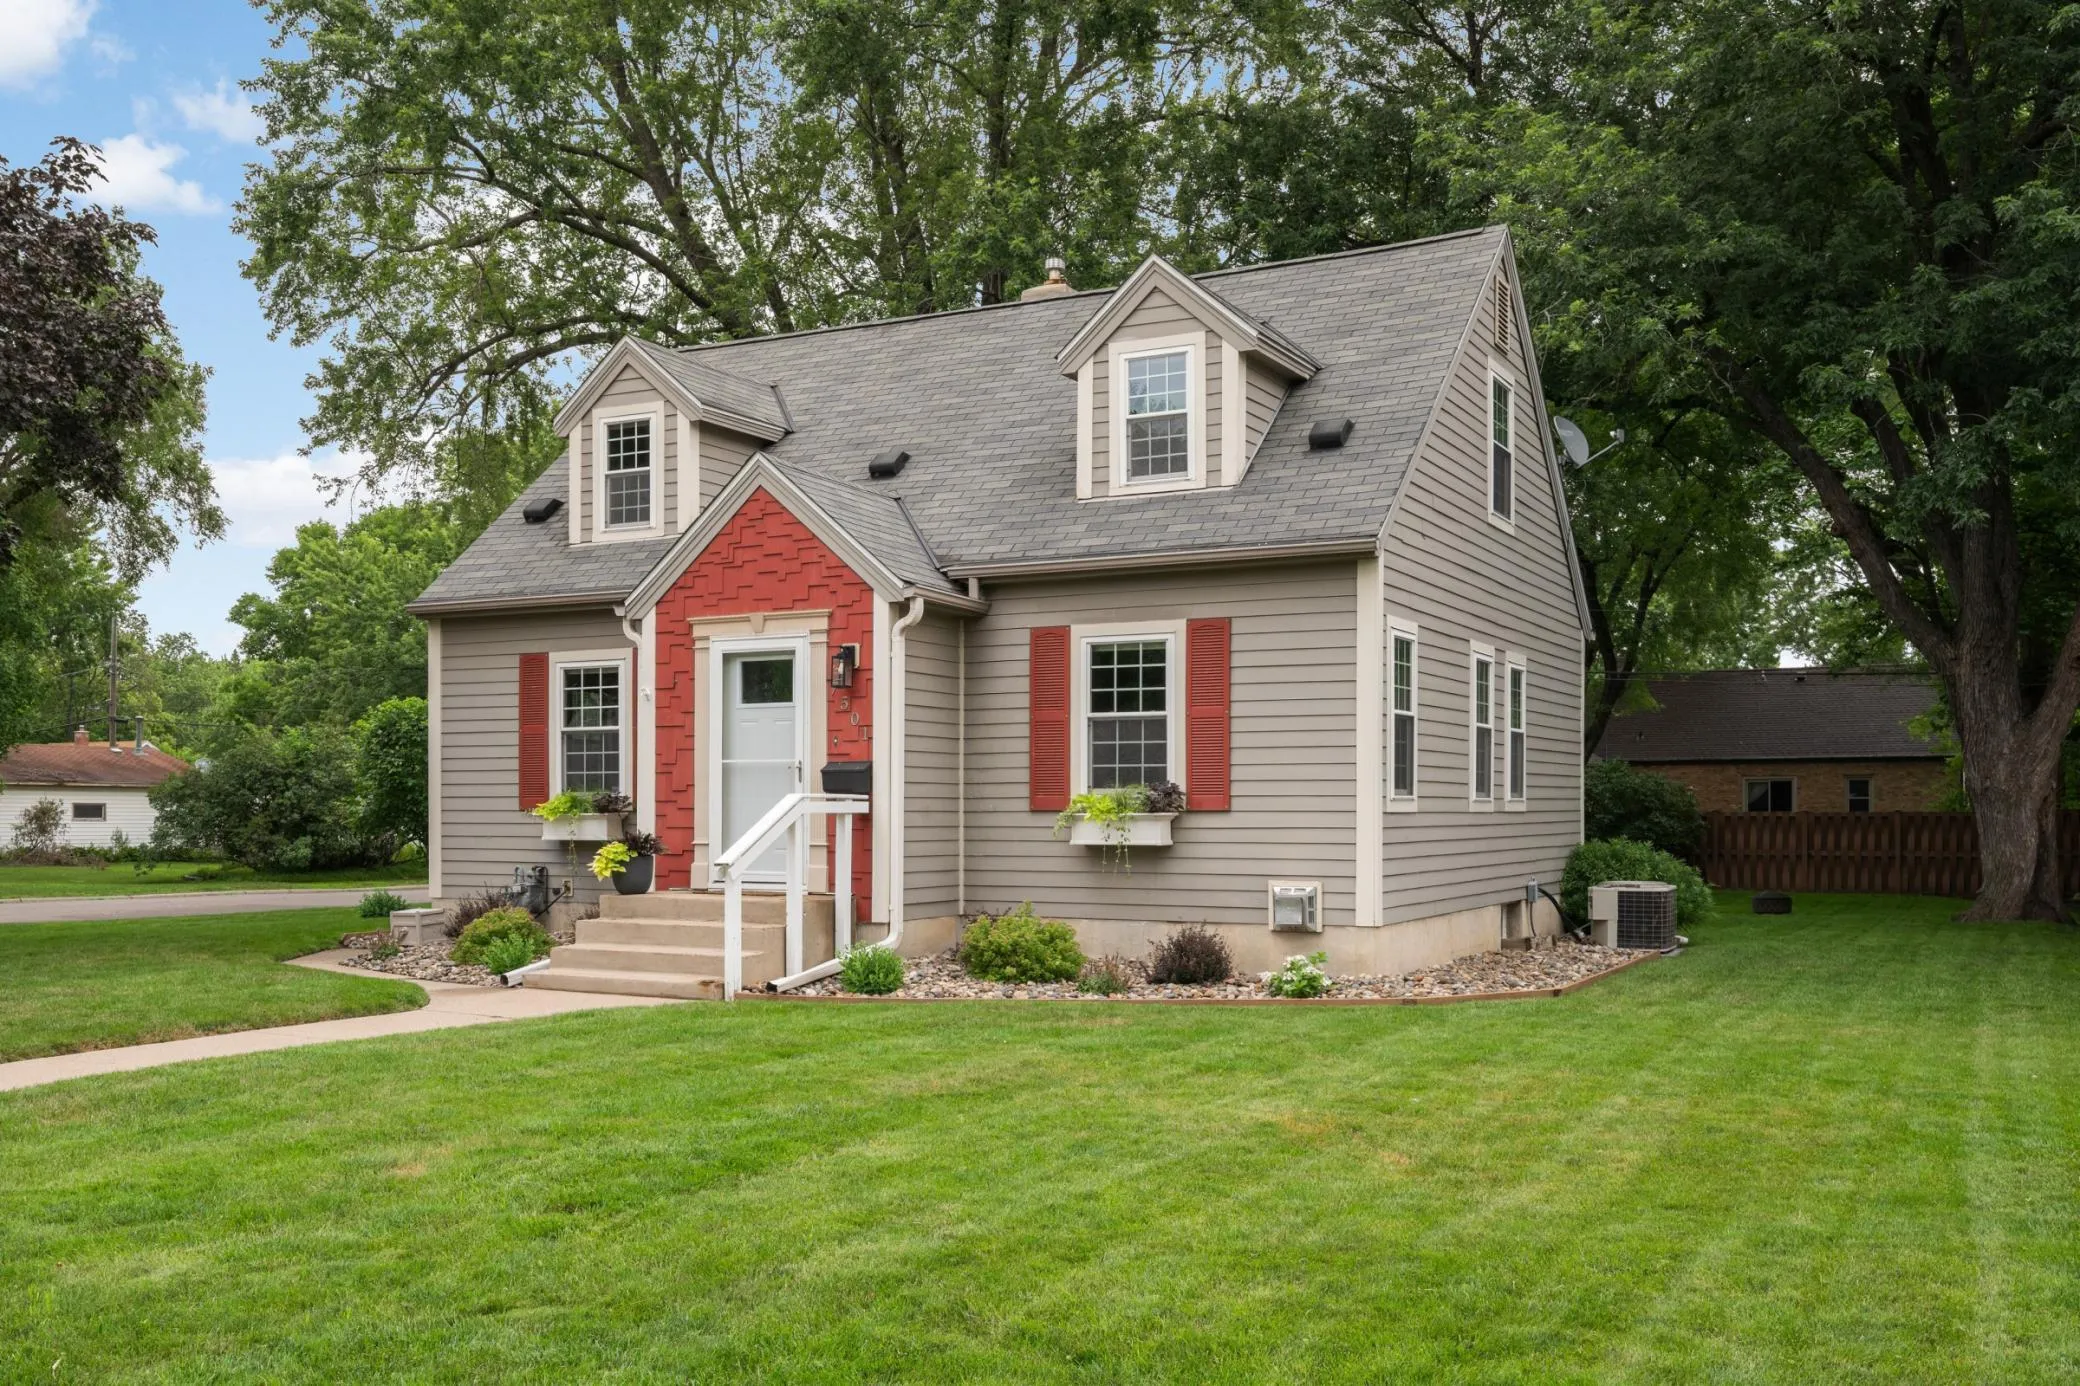 $449,900
3 bds | 2 ba | 1,640 sqft
7501 Pillsbury S Avenue, Richfield, MN 55423
Listing courtesy of ERA Prospera Real Estate
-
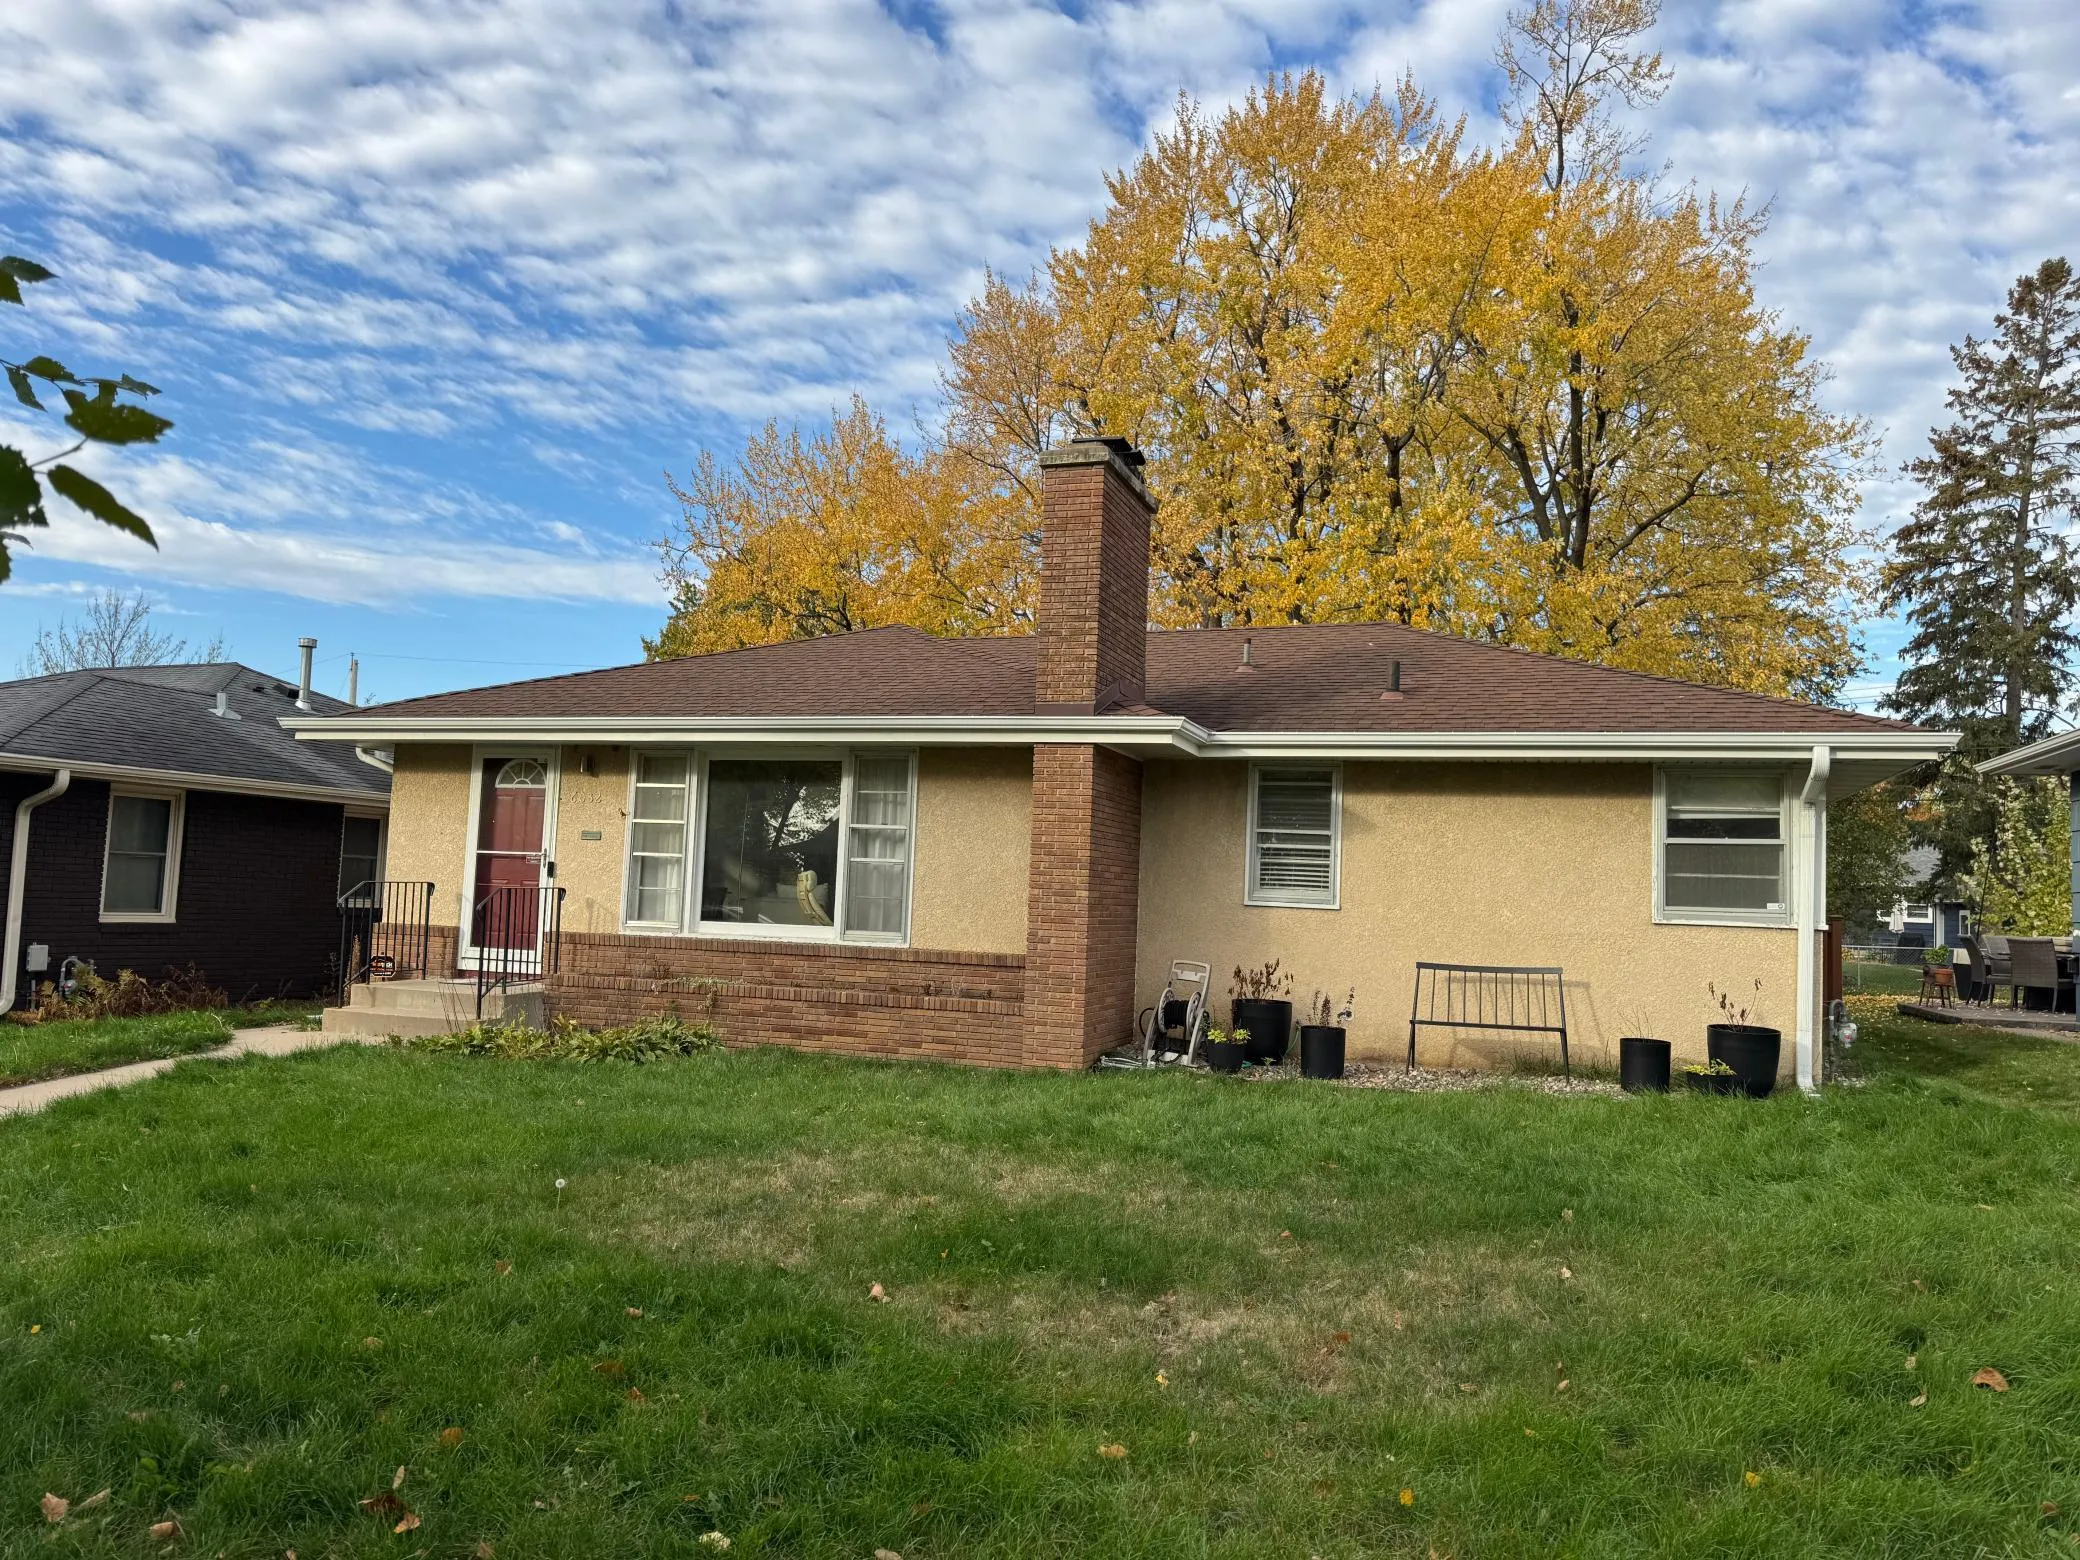 $367,500
3 bds | 1 ba | 1,475 sqft
6032 Logan S Avenue, Minneapolis, MN 55419
Listing courtesy of Edina Realty, Inc.
Request a tour
5540 Logan S Avenue, Minneapolis, MN 55419