
1 / 32
$500,000
- 4 beds
- 3 baths
- 1,768 sqft
5932 Park Avenue, Minneapolis, MN 55417
Coming soon Est. —/mo
- House · Single Family
- Built in 1949
- 0.22 acres lot
- $283/sqft
- 2-car garage
Overview
Your forever home awaits! Have you dreamed of a classic colonial in the city with 4 bedrooms and 2 bathrooms on the upper floor? Does your wish list include a main floor bath too? What about a large yard? Well here it is! On a nearly double lot, this classic two story home offers the ideal layout with a circular floor plan on the main. Spacious upper level offer the unique feature of two hallway baths. The lower level awaits to be turned into your large family room. Mechanicals and windows all updated. Yes, you'll need to refinish the hardwood floors. Yes, there will be some painting to do... But your were going to paint your next home anyway! Note: basement is technically finished but not counted in finished square feet. Main floor sunroom is not heated currently, and is not included in finished square footage either.
Facts & features
Interior
- Bedrooms: 4
- Bathrooms: 3 (1 full, 1 three-quarter, 1 half)
- Finished sqft: 1,768
- Above grade sqft: 1,768
- Basement: Block, Drain Tiled, Full
- Heating: Forced Air
- Cooling: Central Air
- Appliances: Dishwasher, Disposal, Dryer, Exhaust Fan, Microwave, Range, Refrigerator, Washer
- Fireplaces: 2 (Gas)
Property
- Parking: Detached Garage
- Garage spaces: 2
- Lot size: 0.22 acres
- Lot dimensions: 75x127
- Exterior features: Aluminum Siding, Stone
Construction
- Home type: House (Single Family)
- Levels: Two
- Year built: 1949
- Roof: Age Over 8 Years
Utilities
- Sewer: City Sewer/Connected
- Water: City Water/Connected
Community & HOA
- Subdivision: Diamond Lake Terrace
Taxes & location
- Annual taxes: $8,121 (2026)
- County: Hennepin
- School district: Minneapolis
Listing
- Status: Coming soon
- Listed: Oct 27, 2026
- MLS #: 7151718
Monthly payment
—/mo
An example, not a loan offer. Taxes and HOA dues come from the listing when known; home insurance is a rough estimate. Mortgage insurance is not included. Your rate depends on your lender and credit.
Location
Nearby homes
-
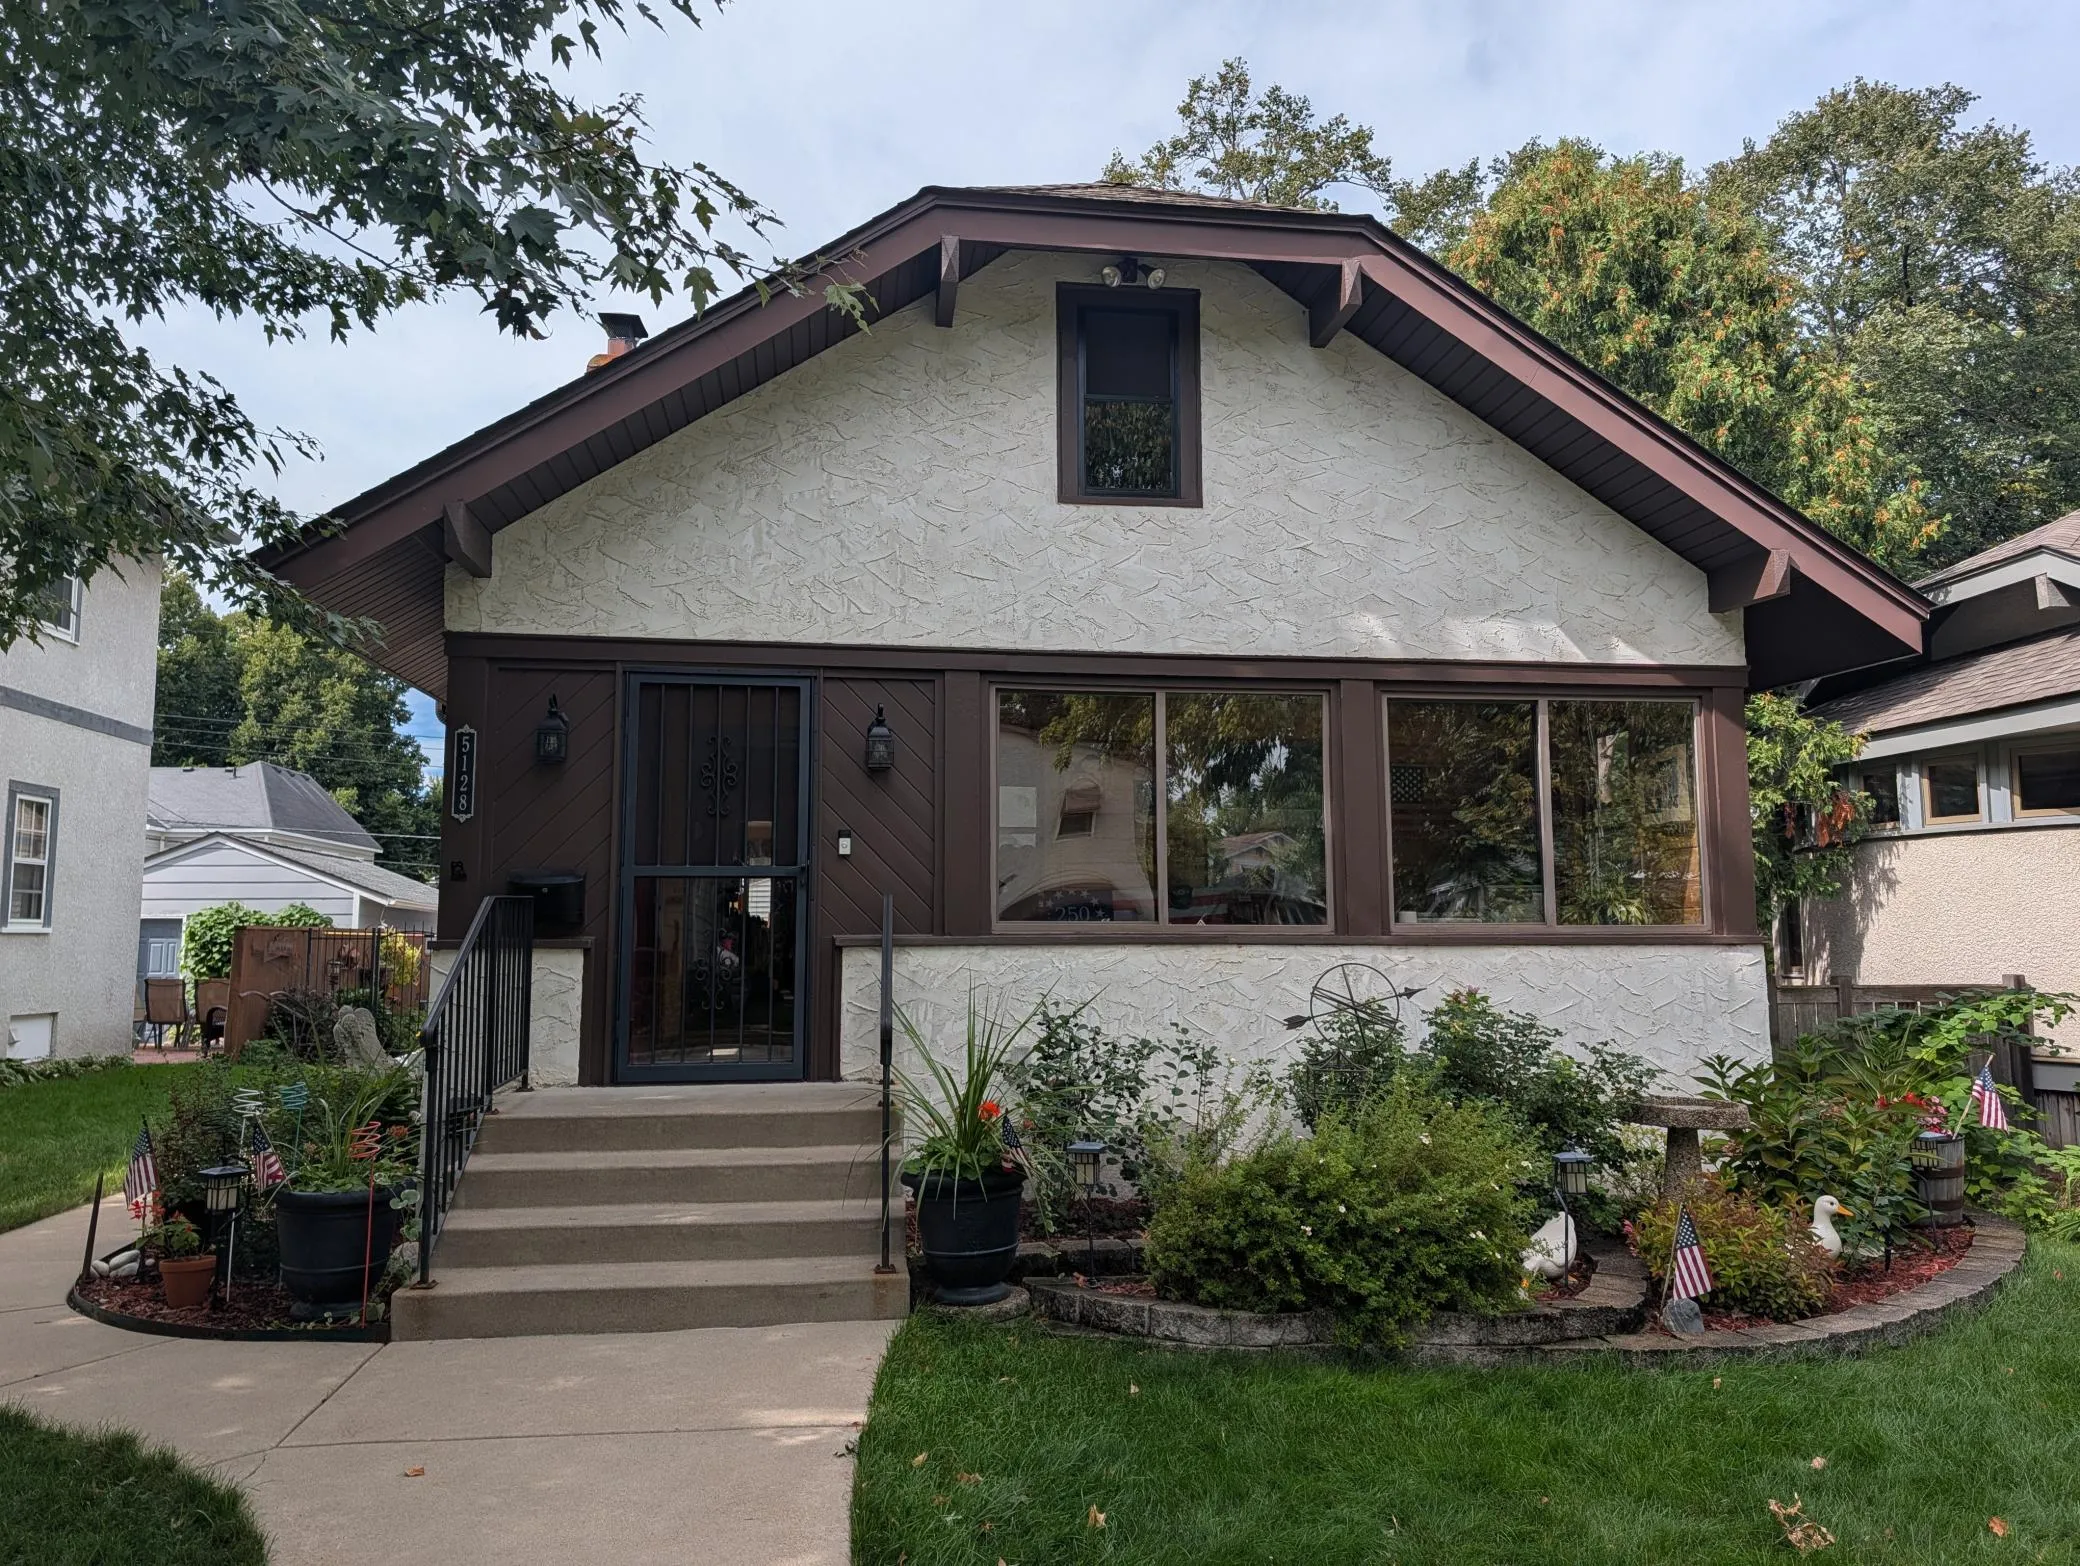 $619,900
3 bds | 2 ba | 2,484 sqft
5128 Beard S Avenue, Minneapolis, MN 55410
Listing courtesy of North Star Pro Realty LLC
-
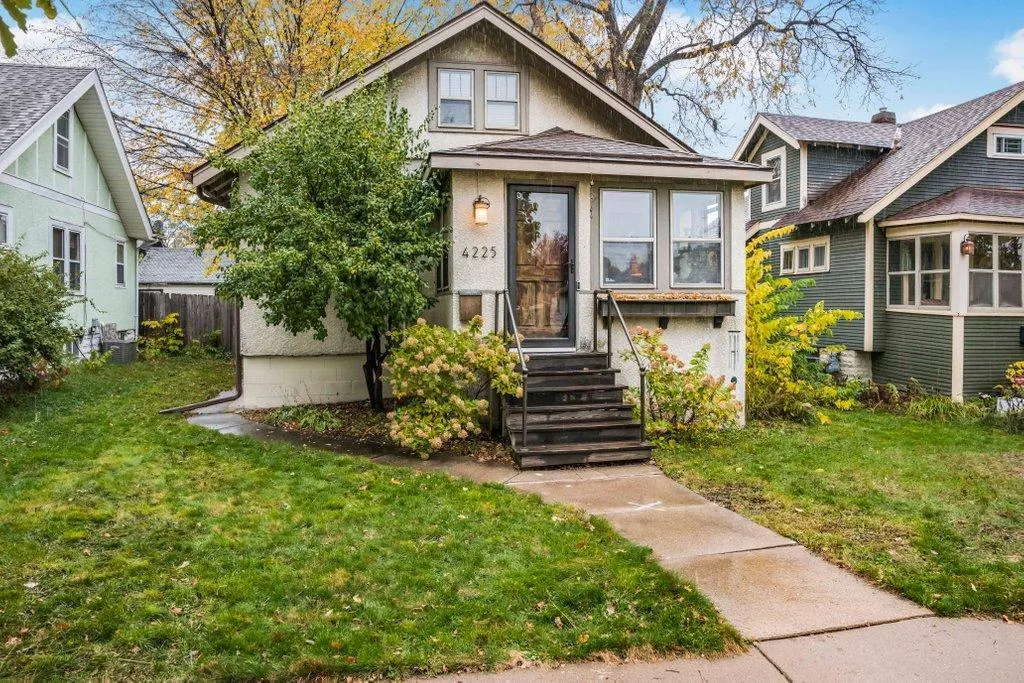 $419,999
3 bds | 1 ba | 1,550 sqft
4225 Oakland Avenue, Minneapolis, MN 55407
Listing courtesy of Julie Hubbell Real Estate
-
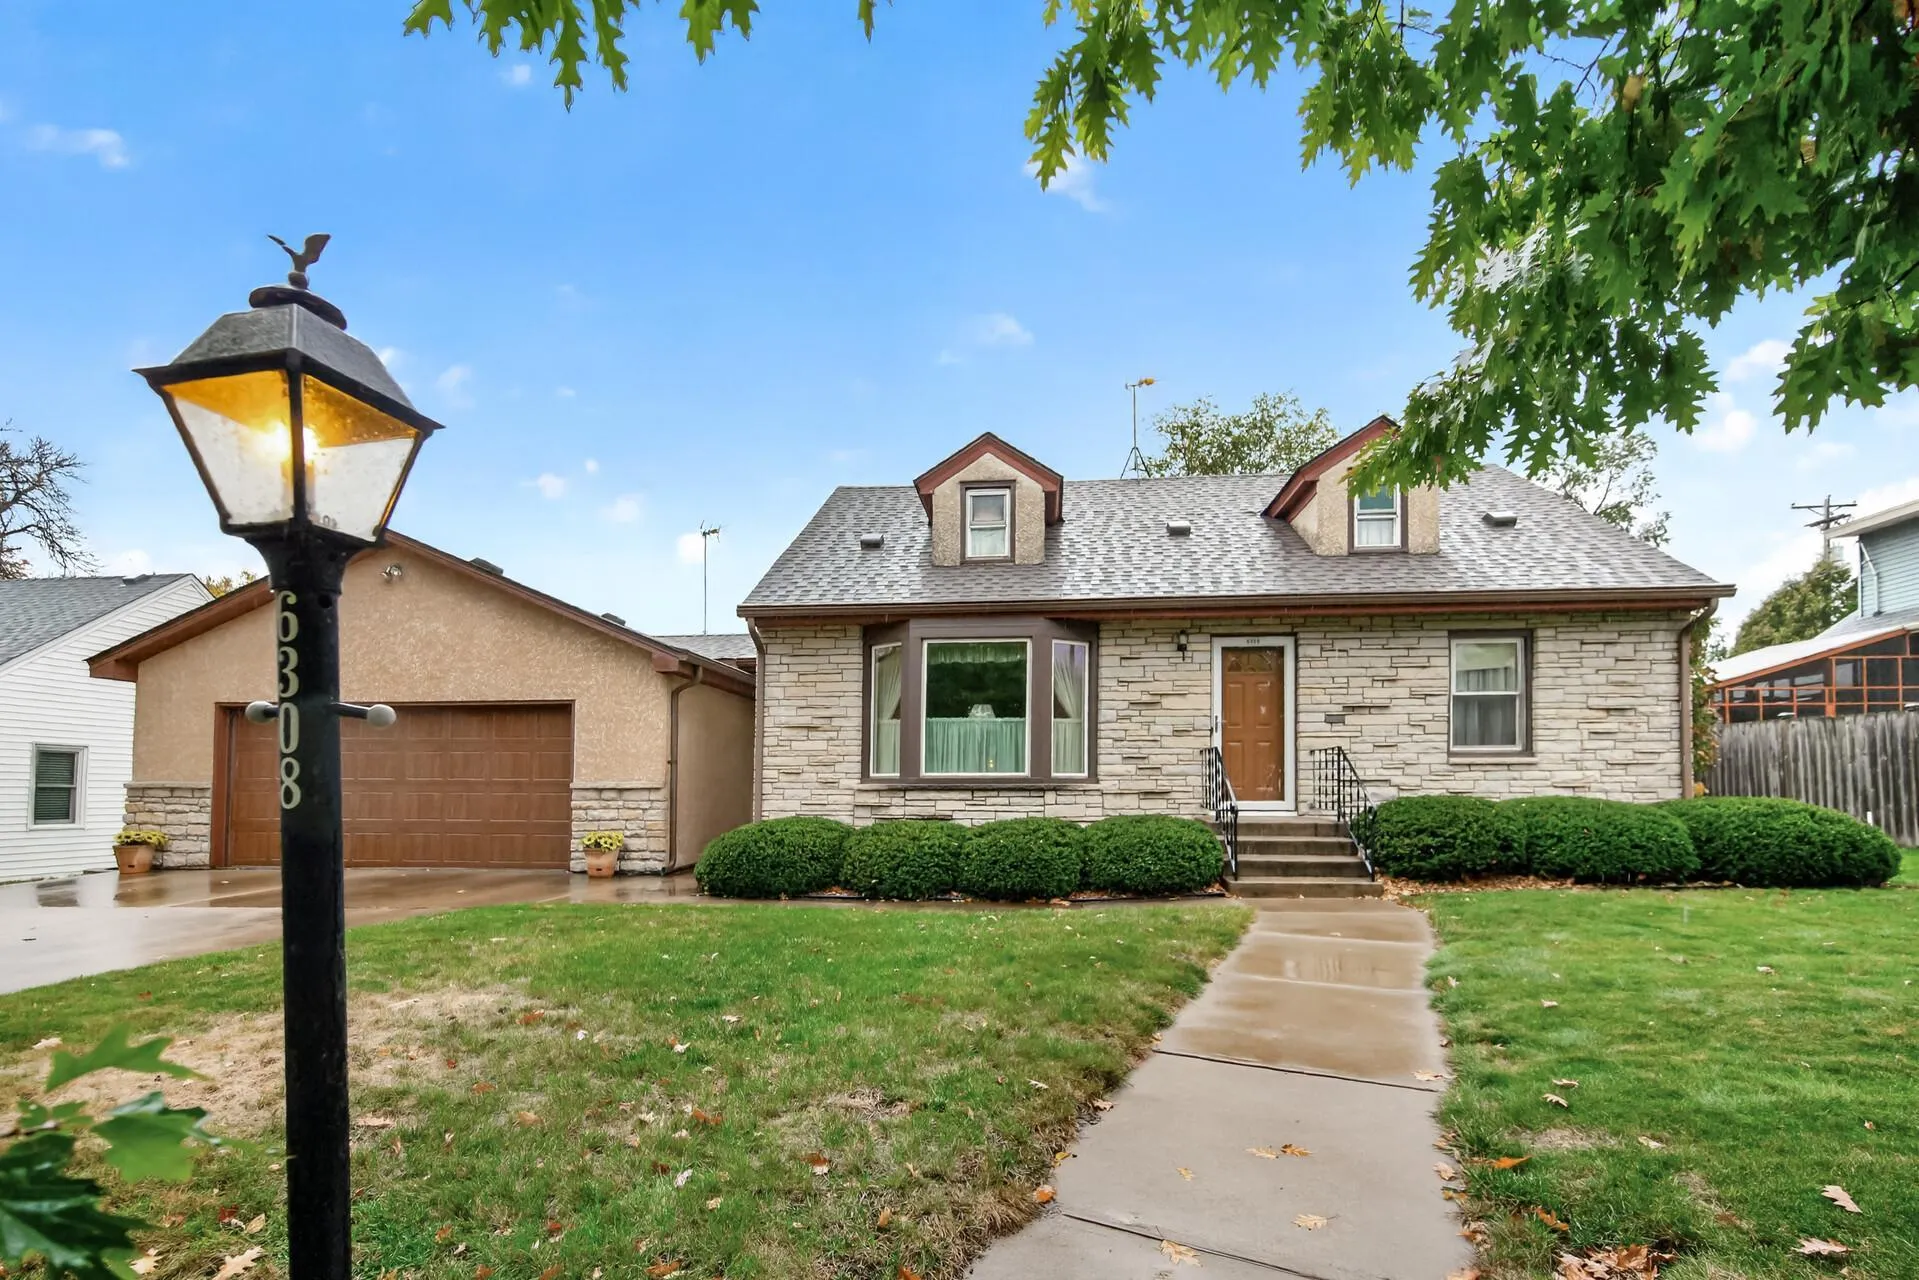 $375,000
3 bds | 2 ba | 1,868 sqft
6308 James S Avenue, Richfield, MN 55423
Listing courtesy of RE/MAX Results
-
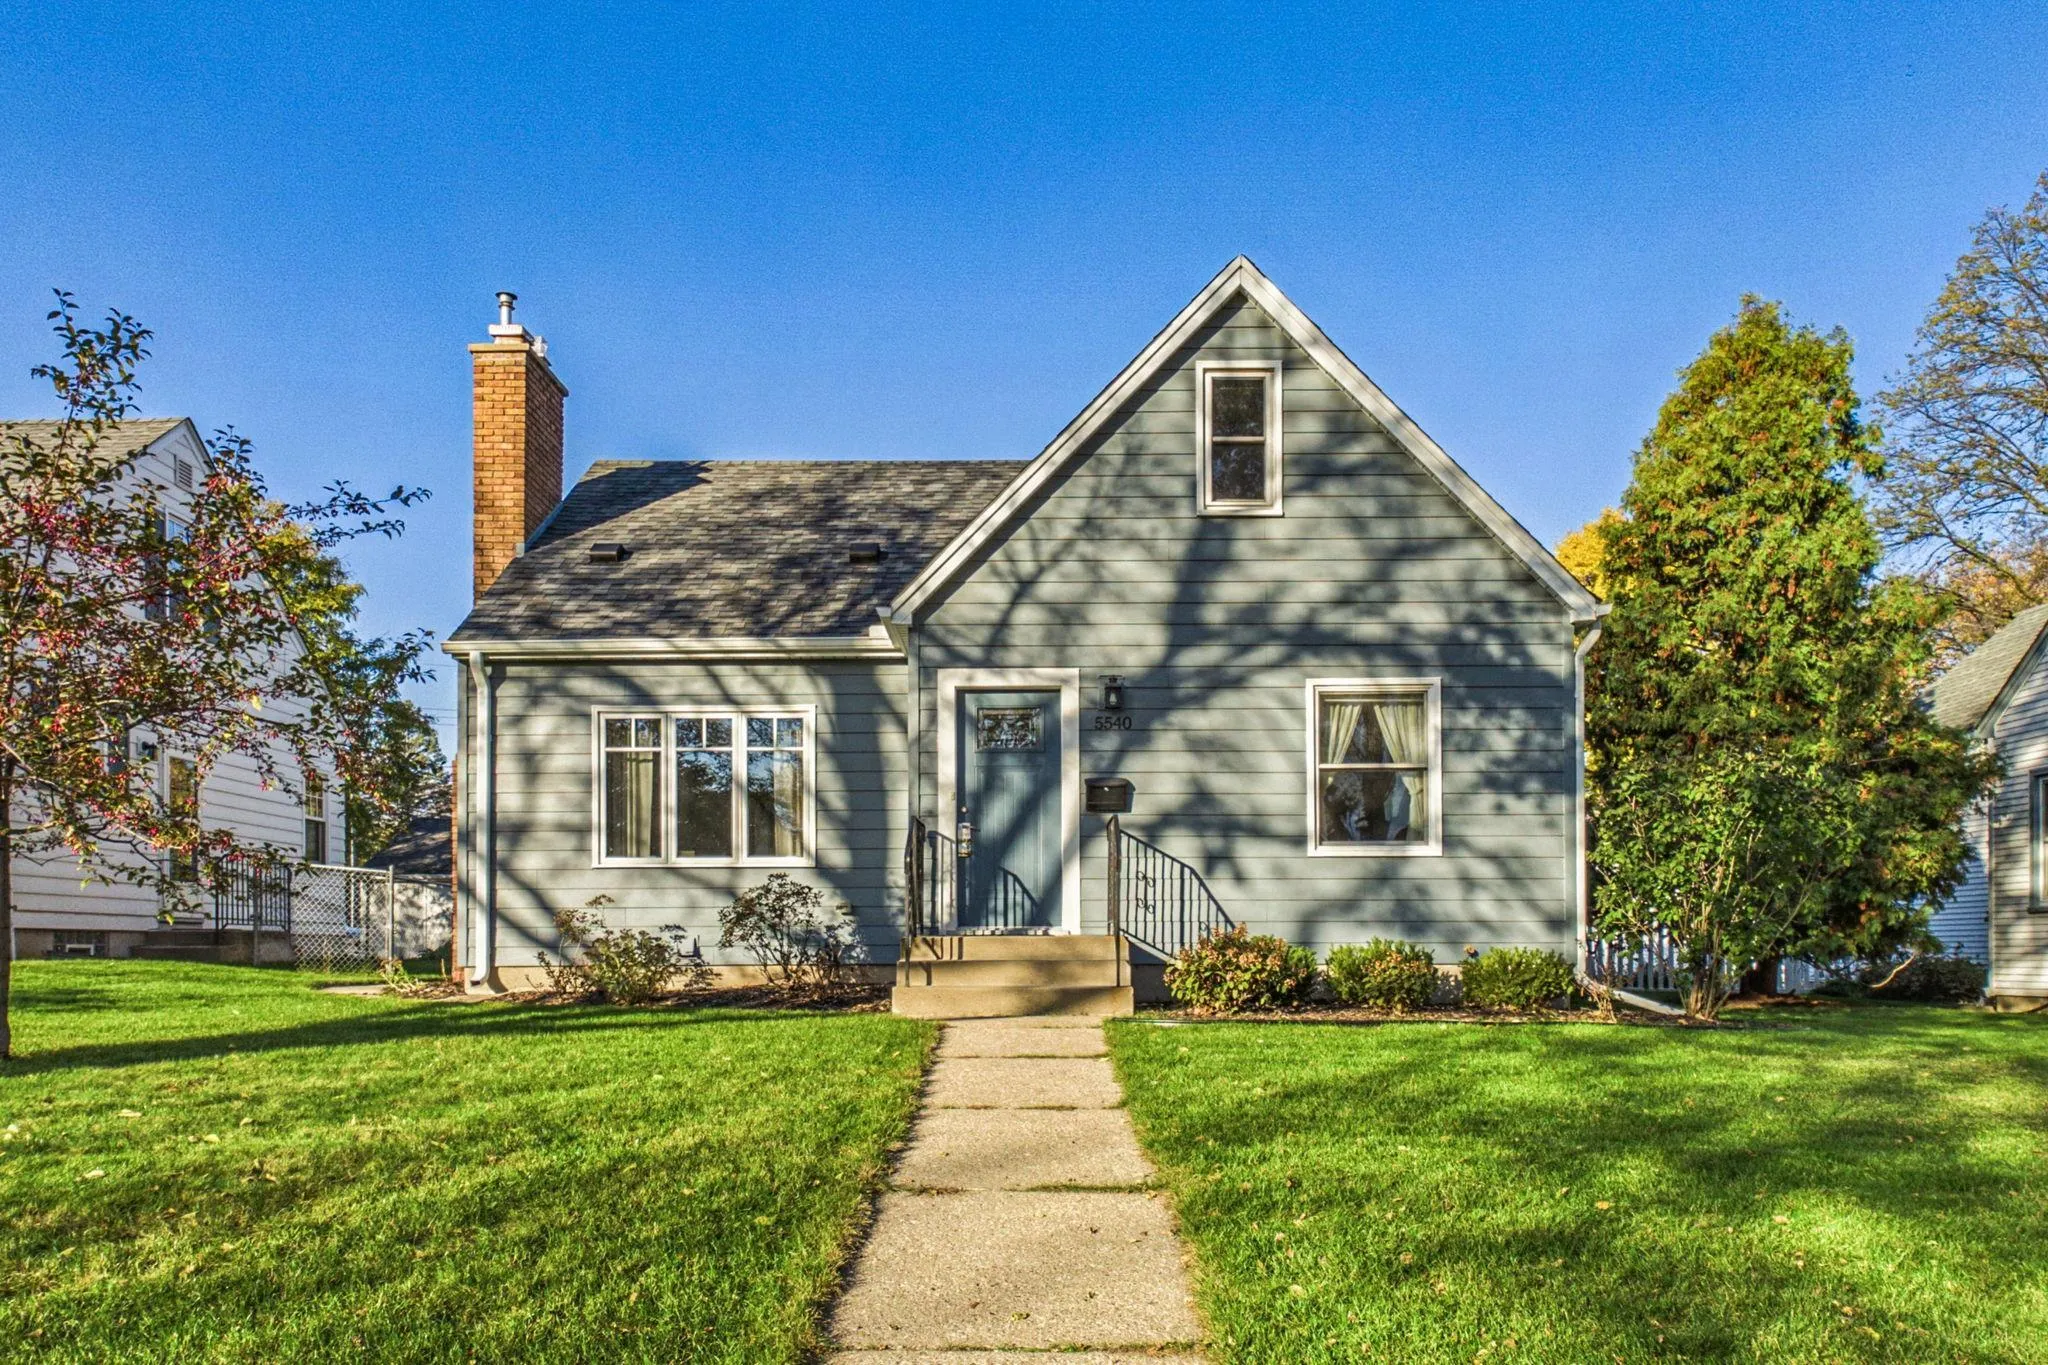 $525,000
3 bds | 2 ba | 2,084 sqft
5540 Logan S Avenue, Minneapolis, MN 55419
Listing courtesy of Coldwell Banker Realty
-
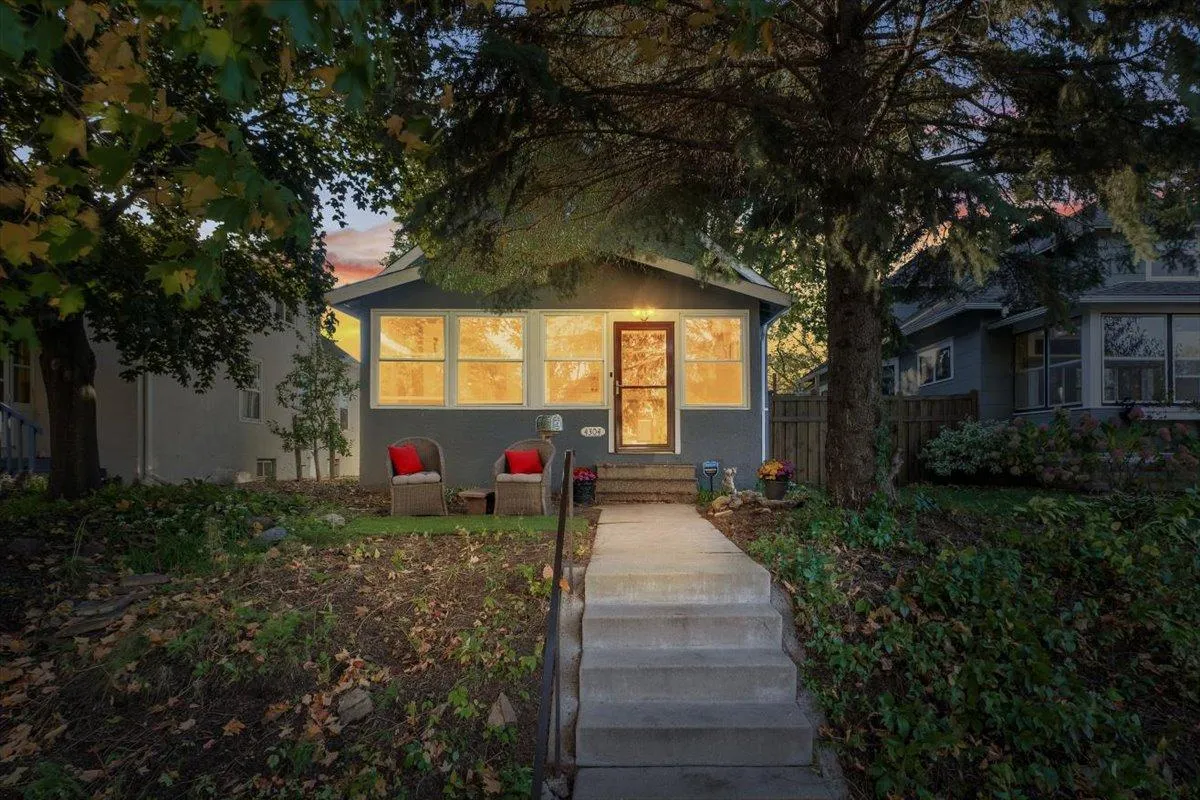 $400,000
3 bds | 2 ba | 1,308 sqft
4304 Elliot Avenue, Minneapolis, MN 55407
Listing courtesy of Anderson Realty
-
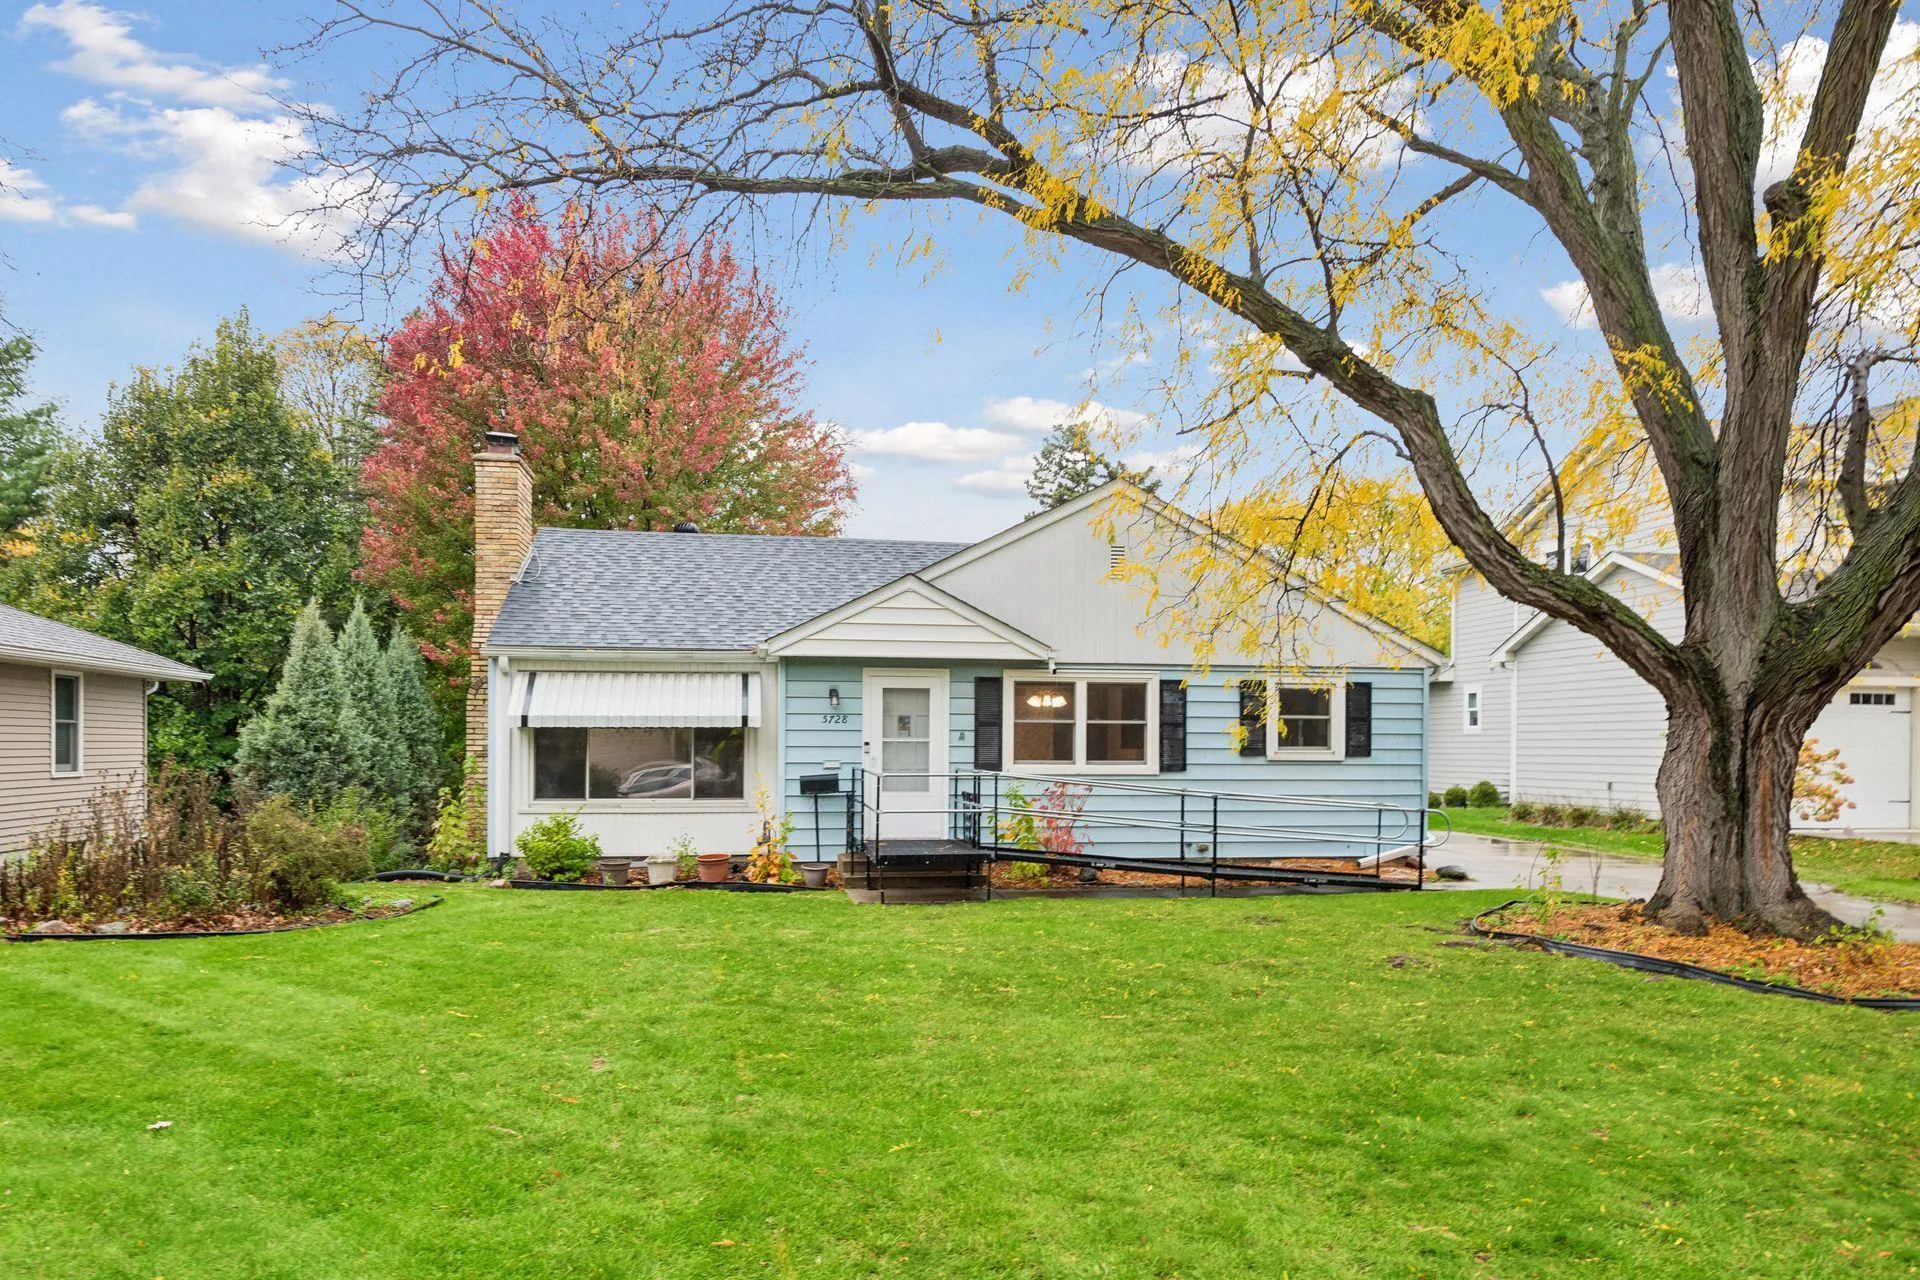 $595,000
5 bds | 2 ba | 2,207 sqft
5728 Zenith S Avenue, Edina, MN 55410
Listing courtesy of RE/MAX Results
-
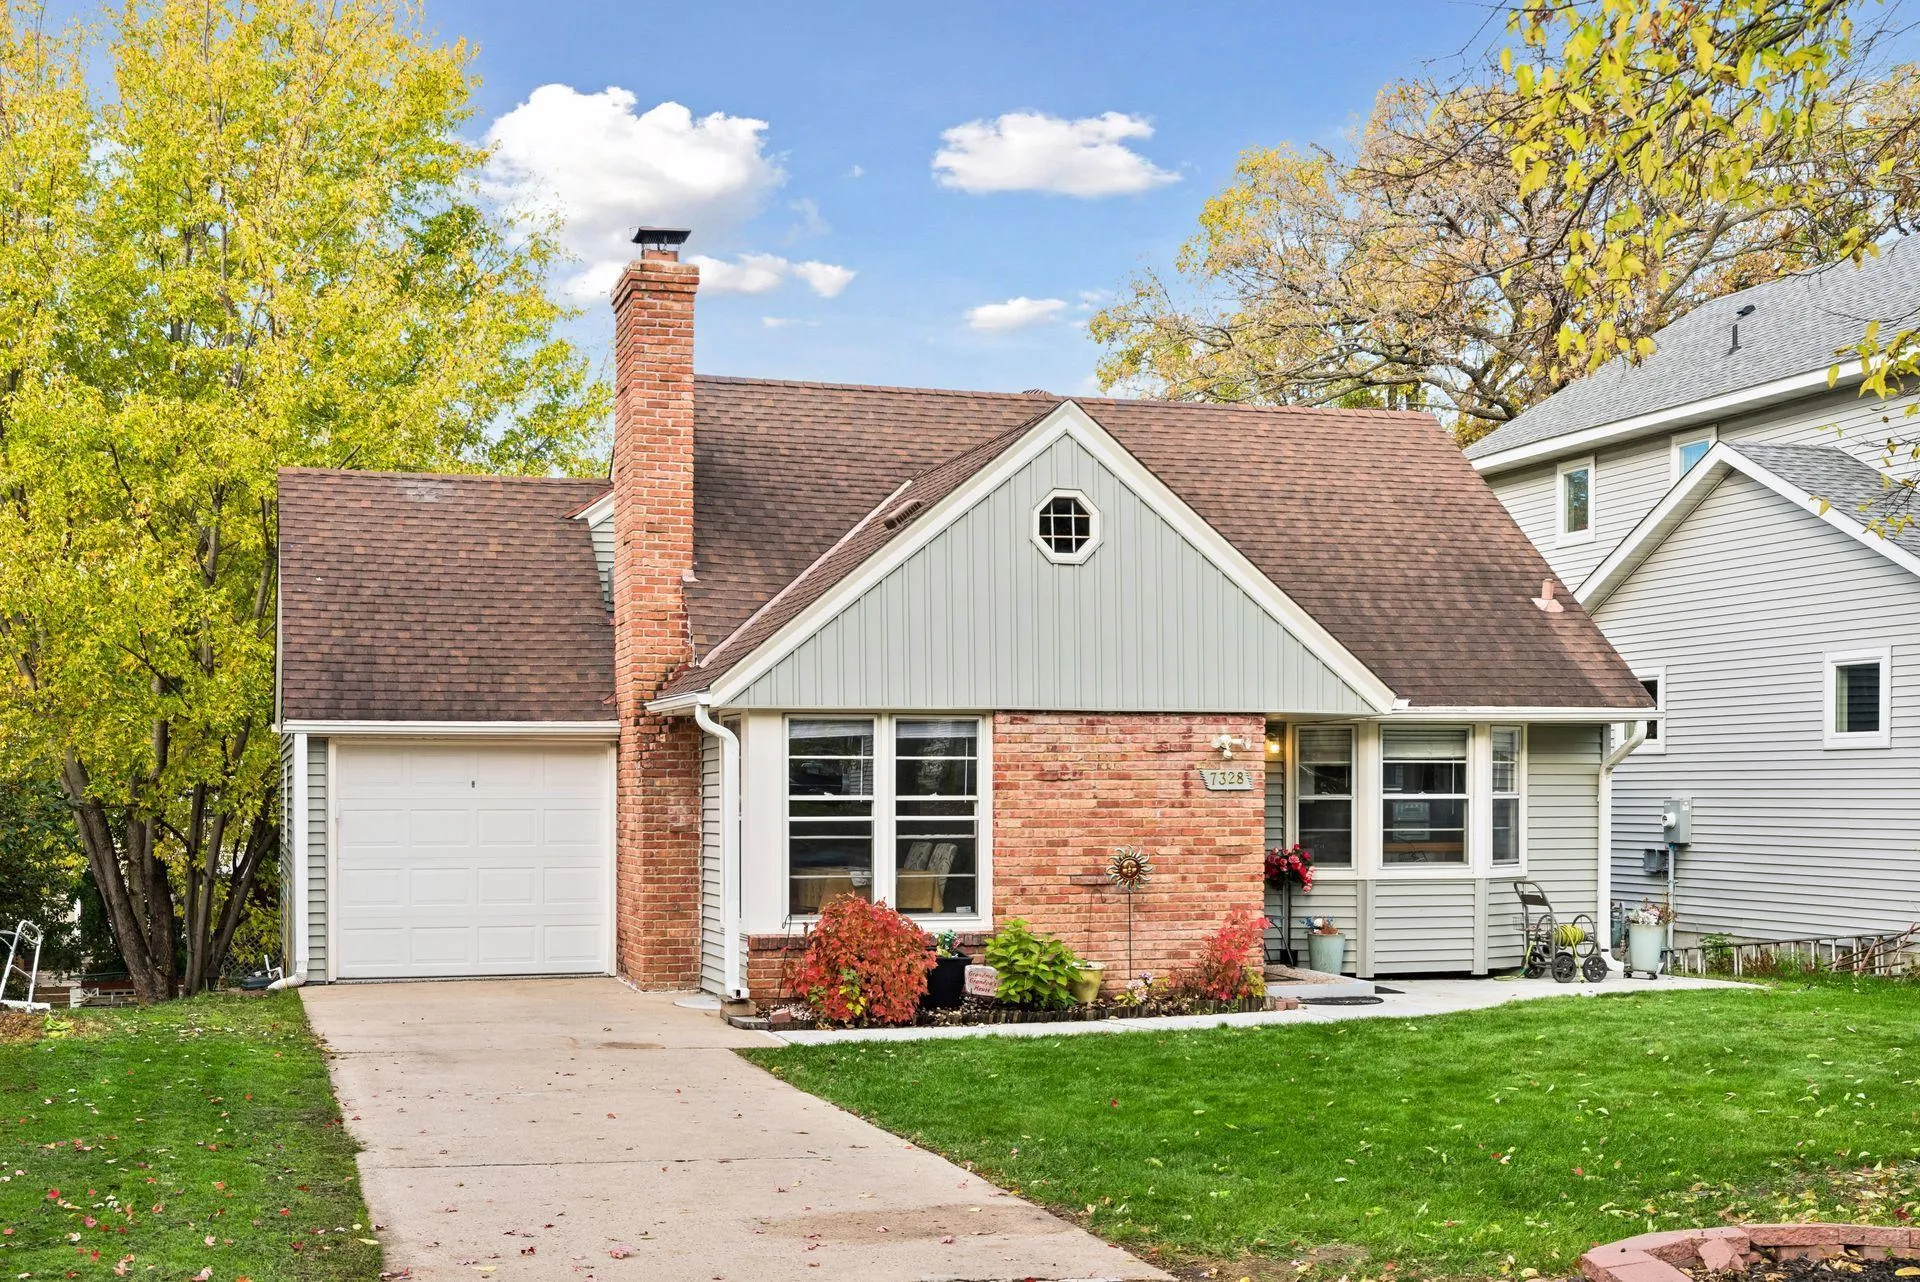 $359,000
3 bds | 2 ba | 1,542 sqft
7328 Girard S Avenue, Richfield, MN 55423
Listing courtesy of Edina Realty, Inc.
-
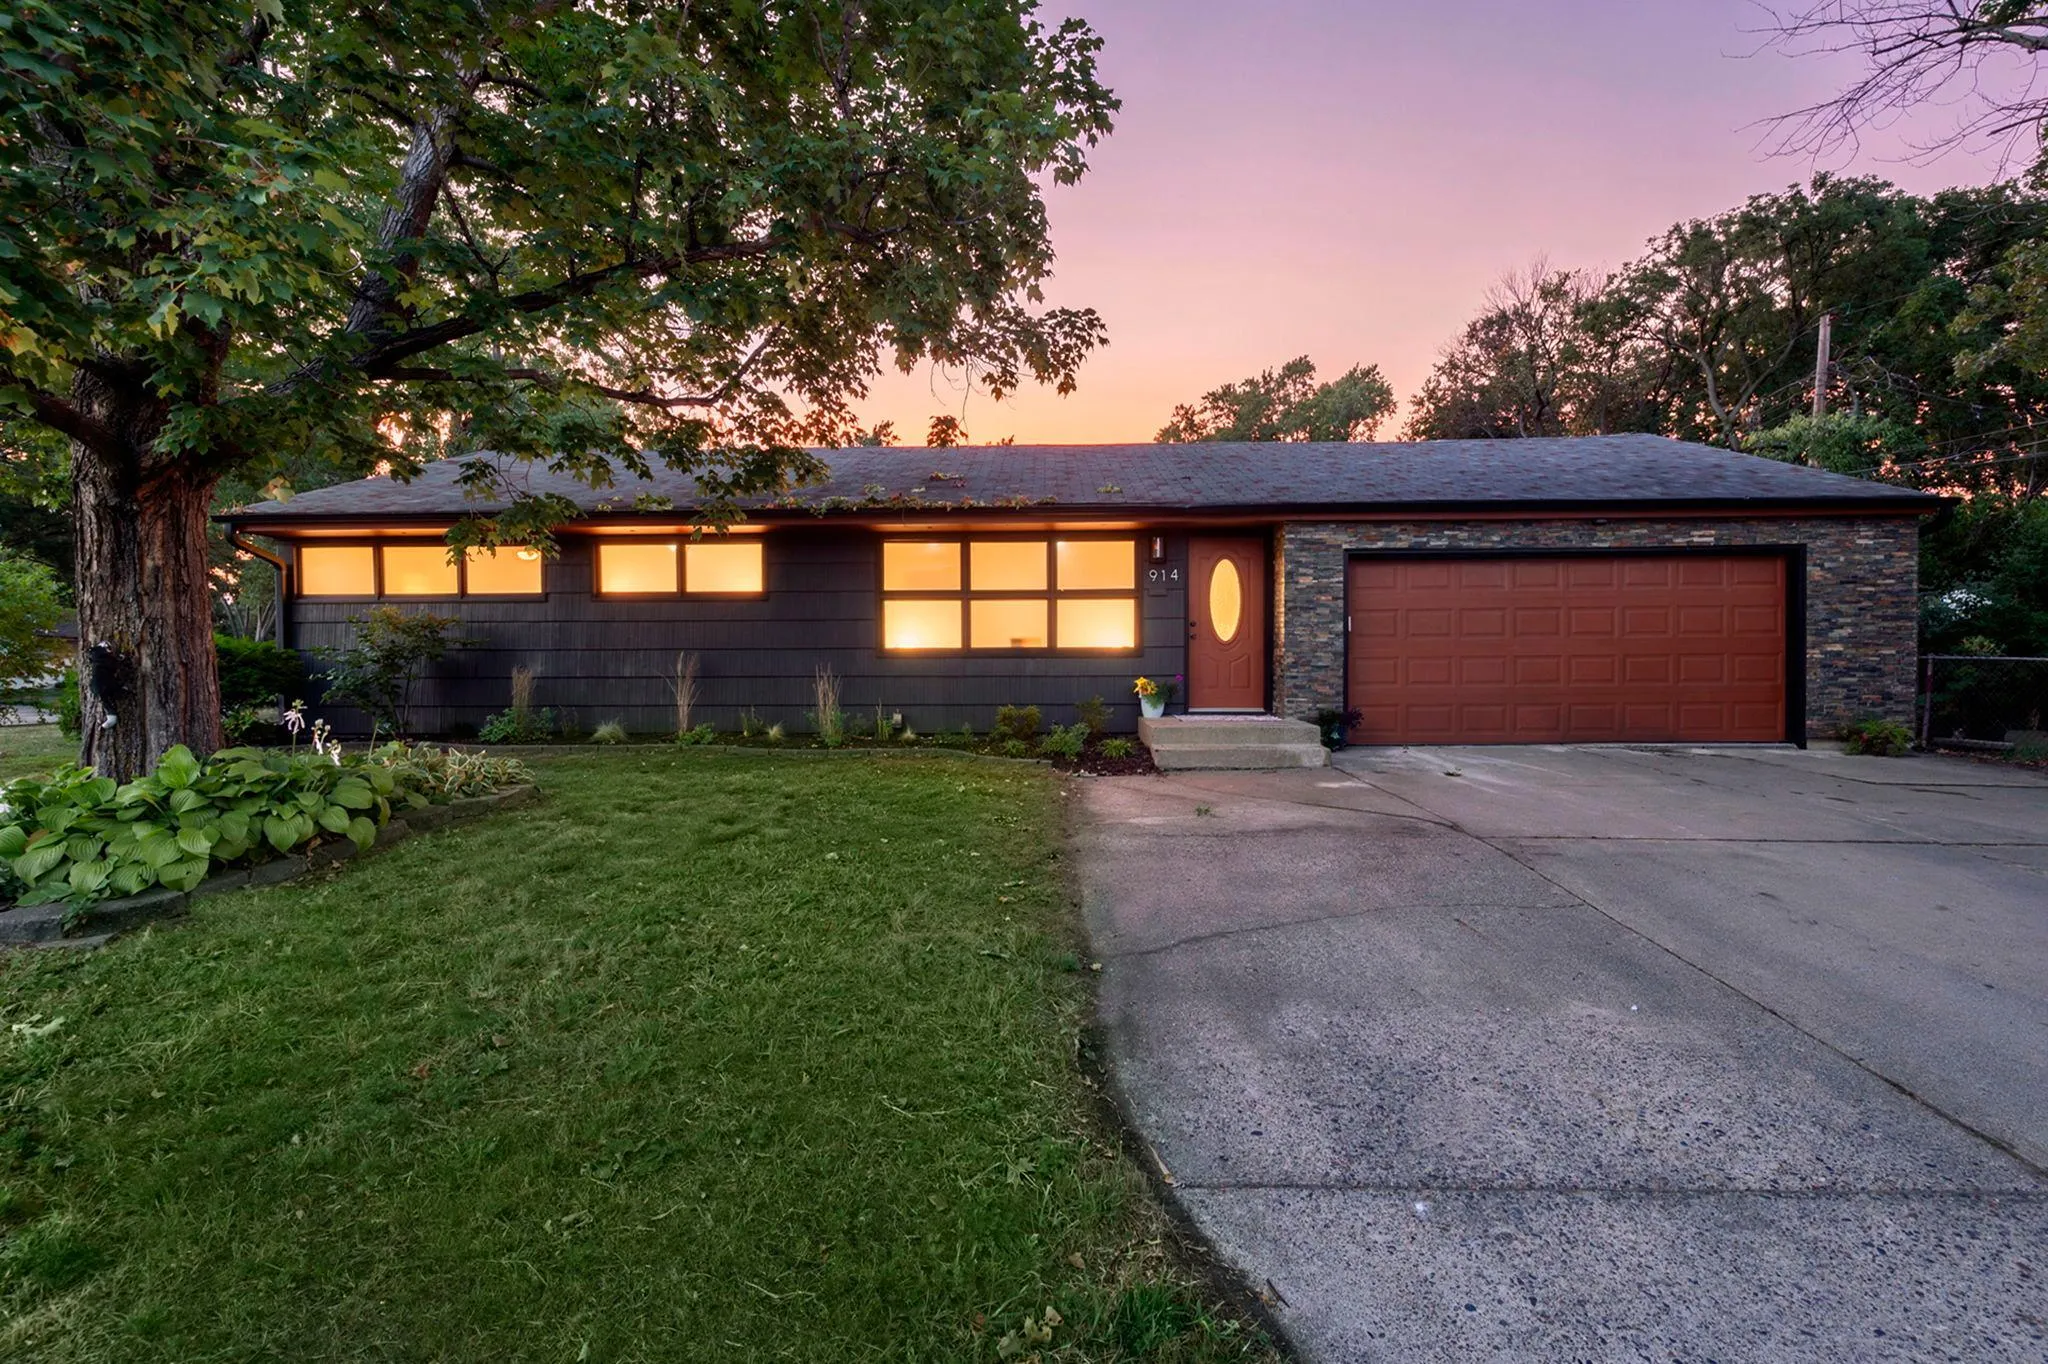 $439,900
4 bds | 2 ba | 2,000 sqft
914 W 82nd Street, Bloomington, MN 55420
Listing courtesy of Homestead Advantage
Request a tour
5932 Park Avenue, Minneapolis, MN 55417