
1 / 62
$579,900
- 5 beds
- 4 baths
- 3,250 sqft
14927 Harpers Ne Street, Ham Lake, MN 55304
For sale Est. —/mo
- House · Single Family
- Built in 1995
- 1.39 acres lot
- $178/sqft
- 3-car garage
Overview
WELCOME HOME! Beautifully updated 5BR/4BA Modified two story, offering an exceptional combination of space, privacy, entertaining areas and a gorgeous, wooded setting! From the moment you arrive, you'll appreciate the pride of ownership and extensive list of recent improvements. The entire home has been freshly painted inside & out, with NEW carpet throughout, updated flooring, NEW garage doors & track systems, freshly seal-coated driveway, stained concrete walkways/apron and a completely rebuilt deck featuring new flooring, rails & stairs!
Step inside to an inviting, spacious floor plan featuring a large kitchen with granite countertops, tile backsplash, updated appliances and wood-look laminate flooring, formal & informal dining areas, main-level family room with fireplace, main-floor laundry and plenty of room to spread out. With 5 bedrooms, 4 bathrooms and a finished walkout lower level, this home offers exceptional flexibility for family, guests, home office, recreation and entertaining.
Outside is where this property truly shines! Mature trees create a wonderfully private setting surrounding beautifully landscaped upper & lower ponds accented by boulders and a fountain—your own peaceful backyard retreat. Enjoy summer evenings from the expansive deck overlooking the property or entertain inside and out with ease.
Major improvements over the years include a newer furnace, 2019 roof, updated kitchen and baths, replacement appliances, water softener, well pump, pressure tank & control unit, septic lift pumps, recently pumped/serviced septic system, inground sprinkler system, updated lighting, fixtures and hardware throughout, plus much more.
Beautifully maintained, extensively updated and truly move-in ready—this is the one you've been waiting for!
Facts & features
Interior
- Bedrooms: 5
- Bathrooms: 4 (2 full, 2 three-quarter)
- Finished sqft: 3,250
- Above grade sqft: 2,191
- Below grade sqft: 1,059
- Basement: Daylight/Lookout Windows, Finished, Full, Walkout
- Heating: Forced Air, Fireplace(s)
- Cooling: Central Air
- Appliances: Dishwasher, Dryer, Exhaust Fan, Microwave, Range, Refrigerator, Washer, Water Softener Owned
- Laundry: Laundry Room, Main Level
- Fireplaces: 1 (Family Room)
Property
- Parking: Attached Garage, Asphalt, Garage Door Opener
- Garage spaces: 3
- Lot size: 1.39 acres
- Lot dimensions: 374x479x231x96
- Lot features: Tree Coverage - Heavy
- Exterior features: Stone, Metal, Vinyl, Wood
- Waterfront: Pond
Construction
- Home type: House (Single Family)
- Levels: Modified Two Story
- Year built: 1995
- Exterior: Block, Post and Beam, Frame
- Roof: Age 8 Years or Less, Asphalt, Pitched
Utilities
- Sewer: Private Sewer, Septic System Compliant - Yes
- Water: Private, Well
Community & HOA
- Subdivision: Maple Ridge
Taxes & location
- Annual taxes: $4,684 (2026)
- County: Anoka
- School district: Anoka-Hennepin
Listing
- Status: For sale
- Listed: Aug 12, 2026
- Days on market: 69
- MLS #: 7134892
Monthly payment
—/mo
An example, not a loan offer. Taxes and HOA dues come from the listing when known; home insurance is a rough estimate. Mortgage insurance is not included. Your rate depends on your lender and credit.
Location
Nearby homes
-
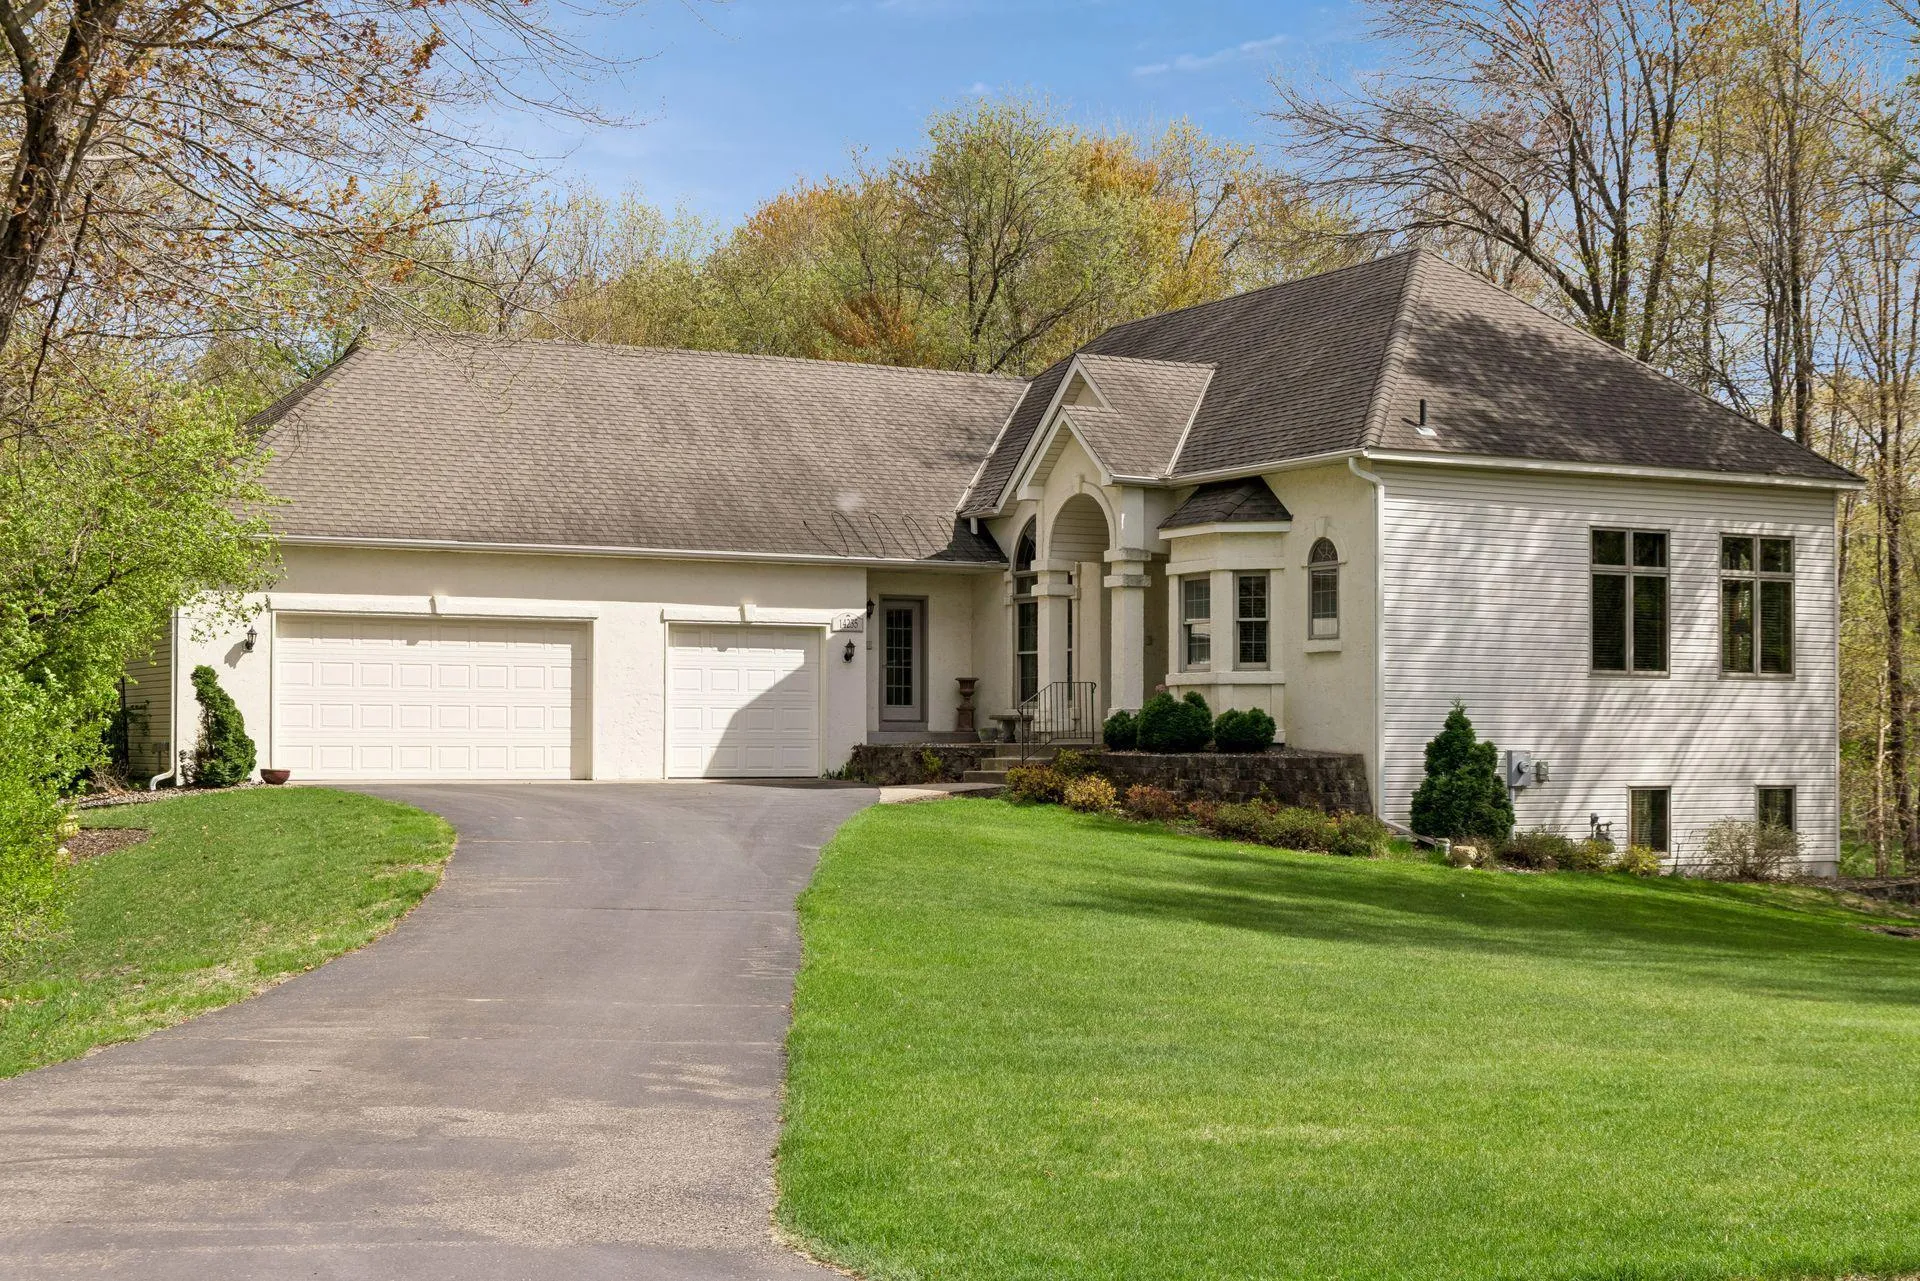 $625,000
4 bds | 4 ba | 3,748 sqft
14235 Isanti Ne Street, Ham Lake, MN 55304
Listing courtesy of Realty Inc
-
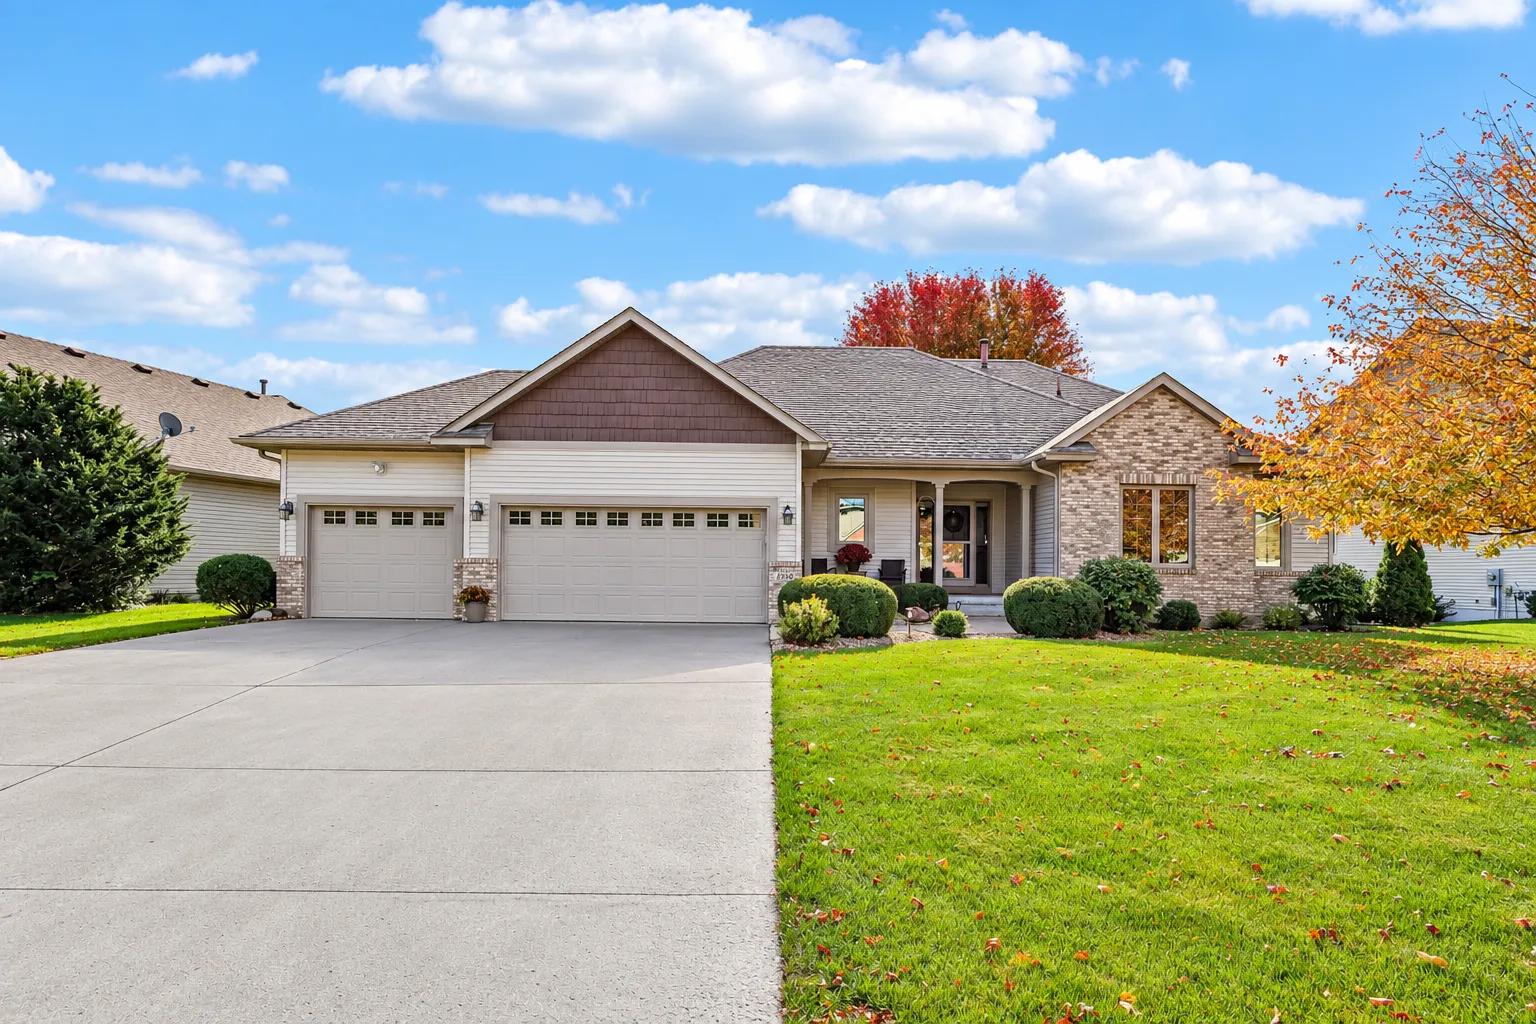 $549,900
3 bds | 3 ba | 2,450 sqft
2350 Quail Creek Ne Parkway, Blaine, MN 55449
Listing courtesy of RE/MAX Results
-
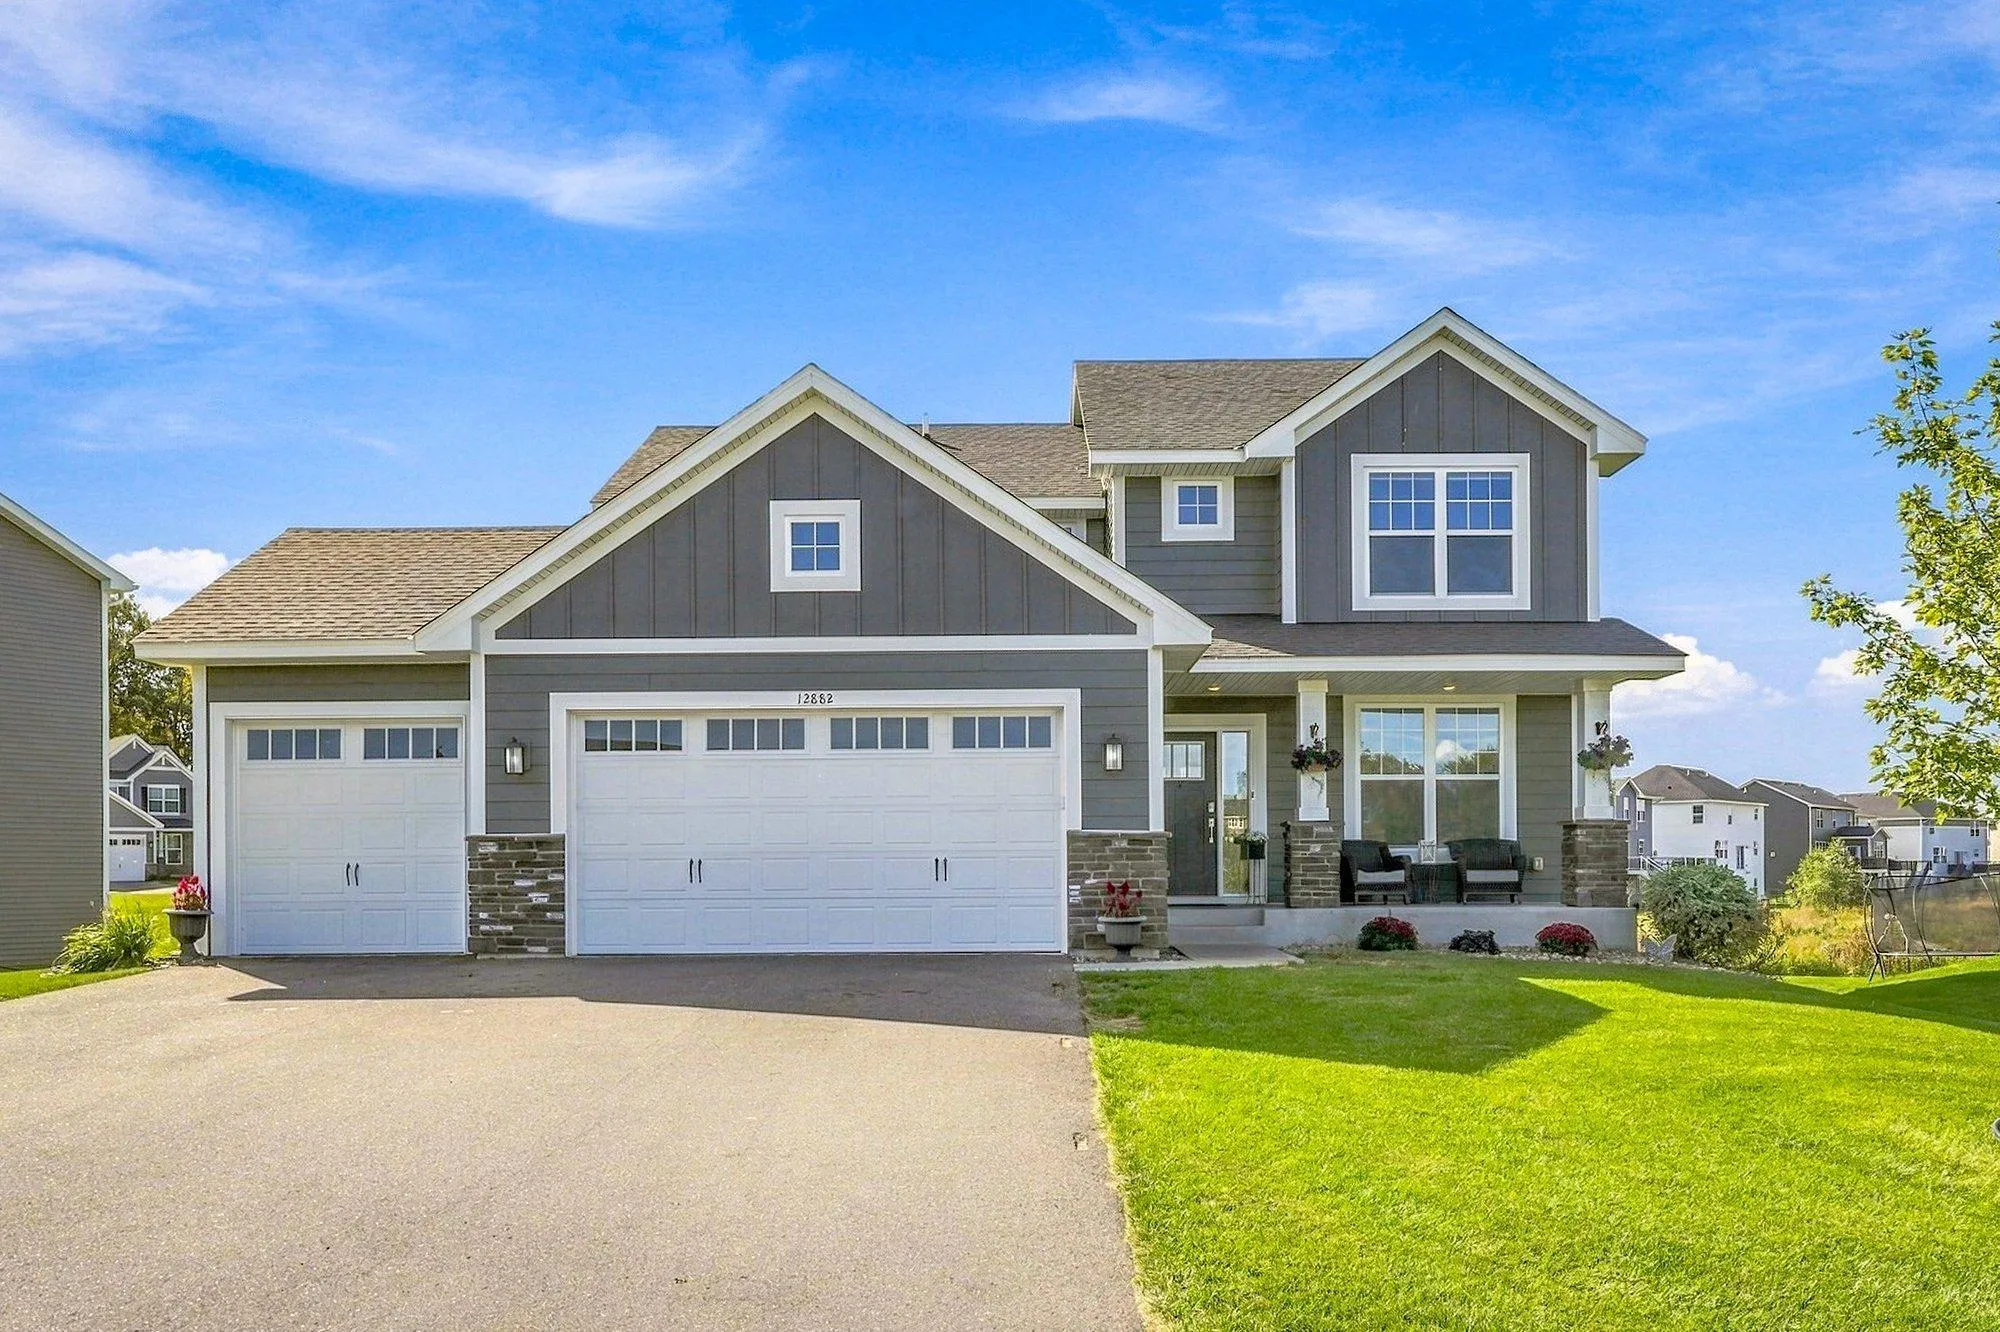 $599,900
4 bds | 3 ba | 2,271 sqft
12882 Isetta Ne Court, Blaine, MN 55449
Listing courtesy of RE/MAX Results
-
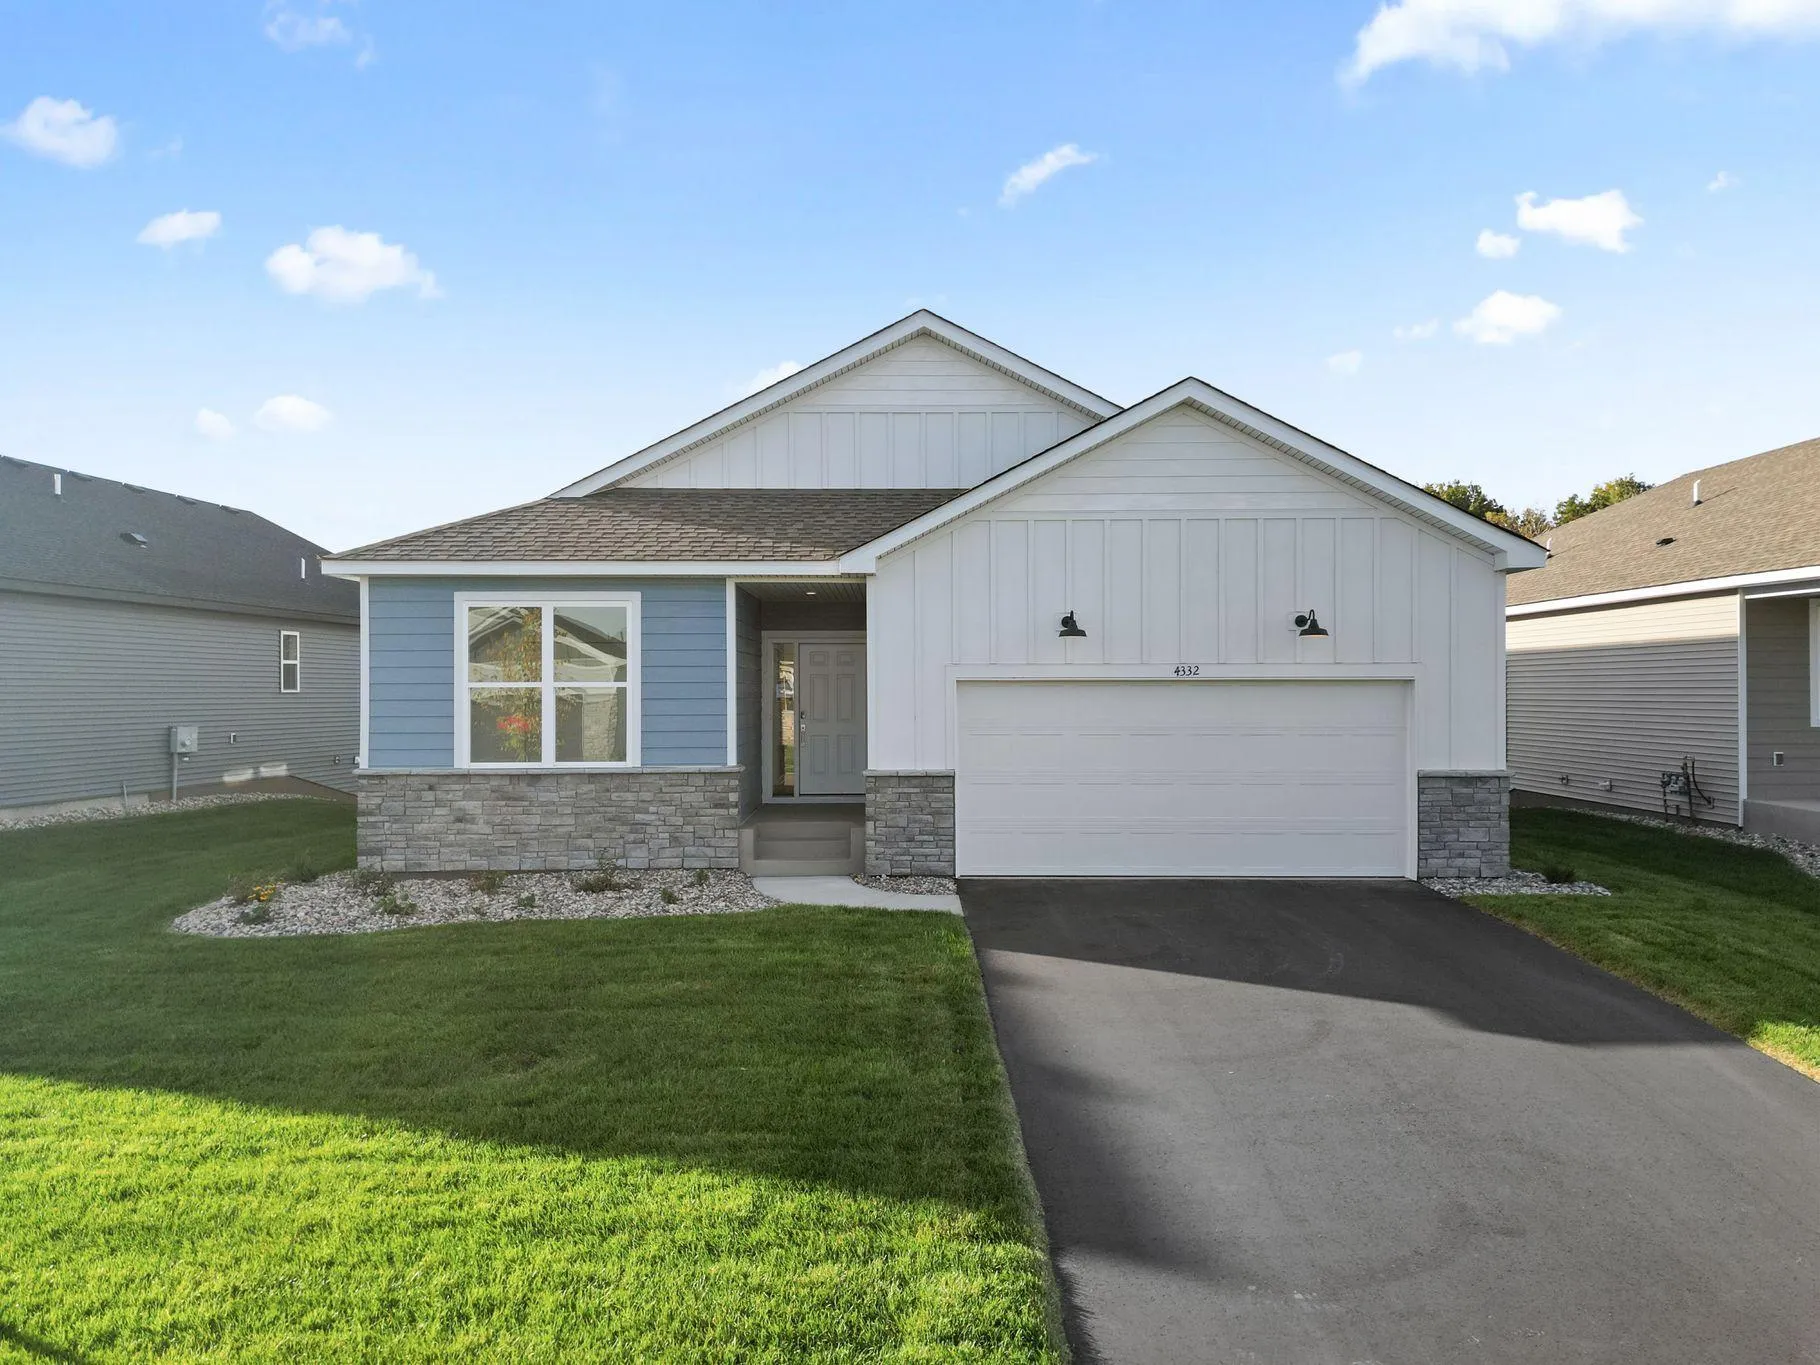 $434,990
2 bds | 2 ba | 1,570 sqft
4332 132nd Ne Avenue, Blaine, MN 55449
Listing courtesy of Lennar Sales Corp
-
 $544,520
2 bds | 2 ba | 1,725 sqft
4322 132nd Ne Avenue, Blaine, MN 55449
Listing courtesy of Lennar Sales Corp
-
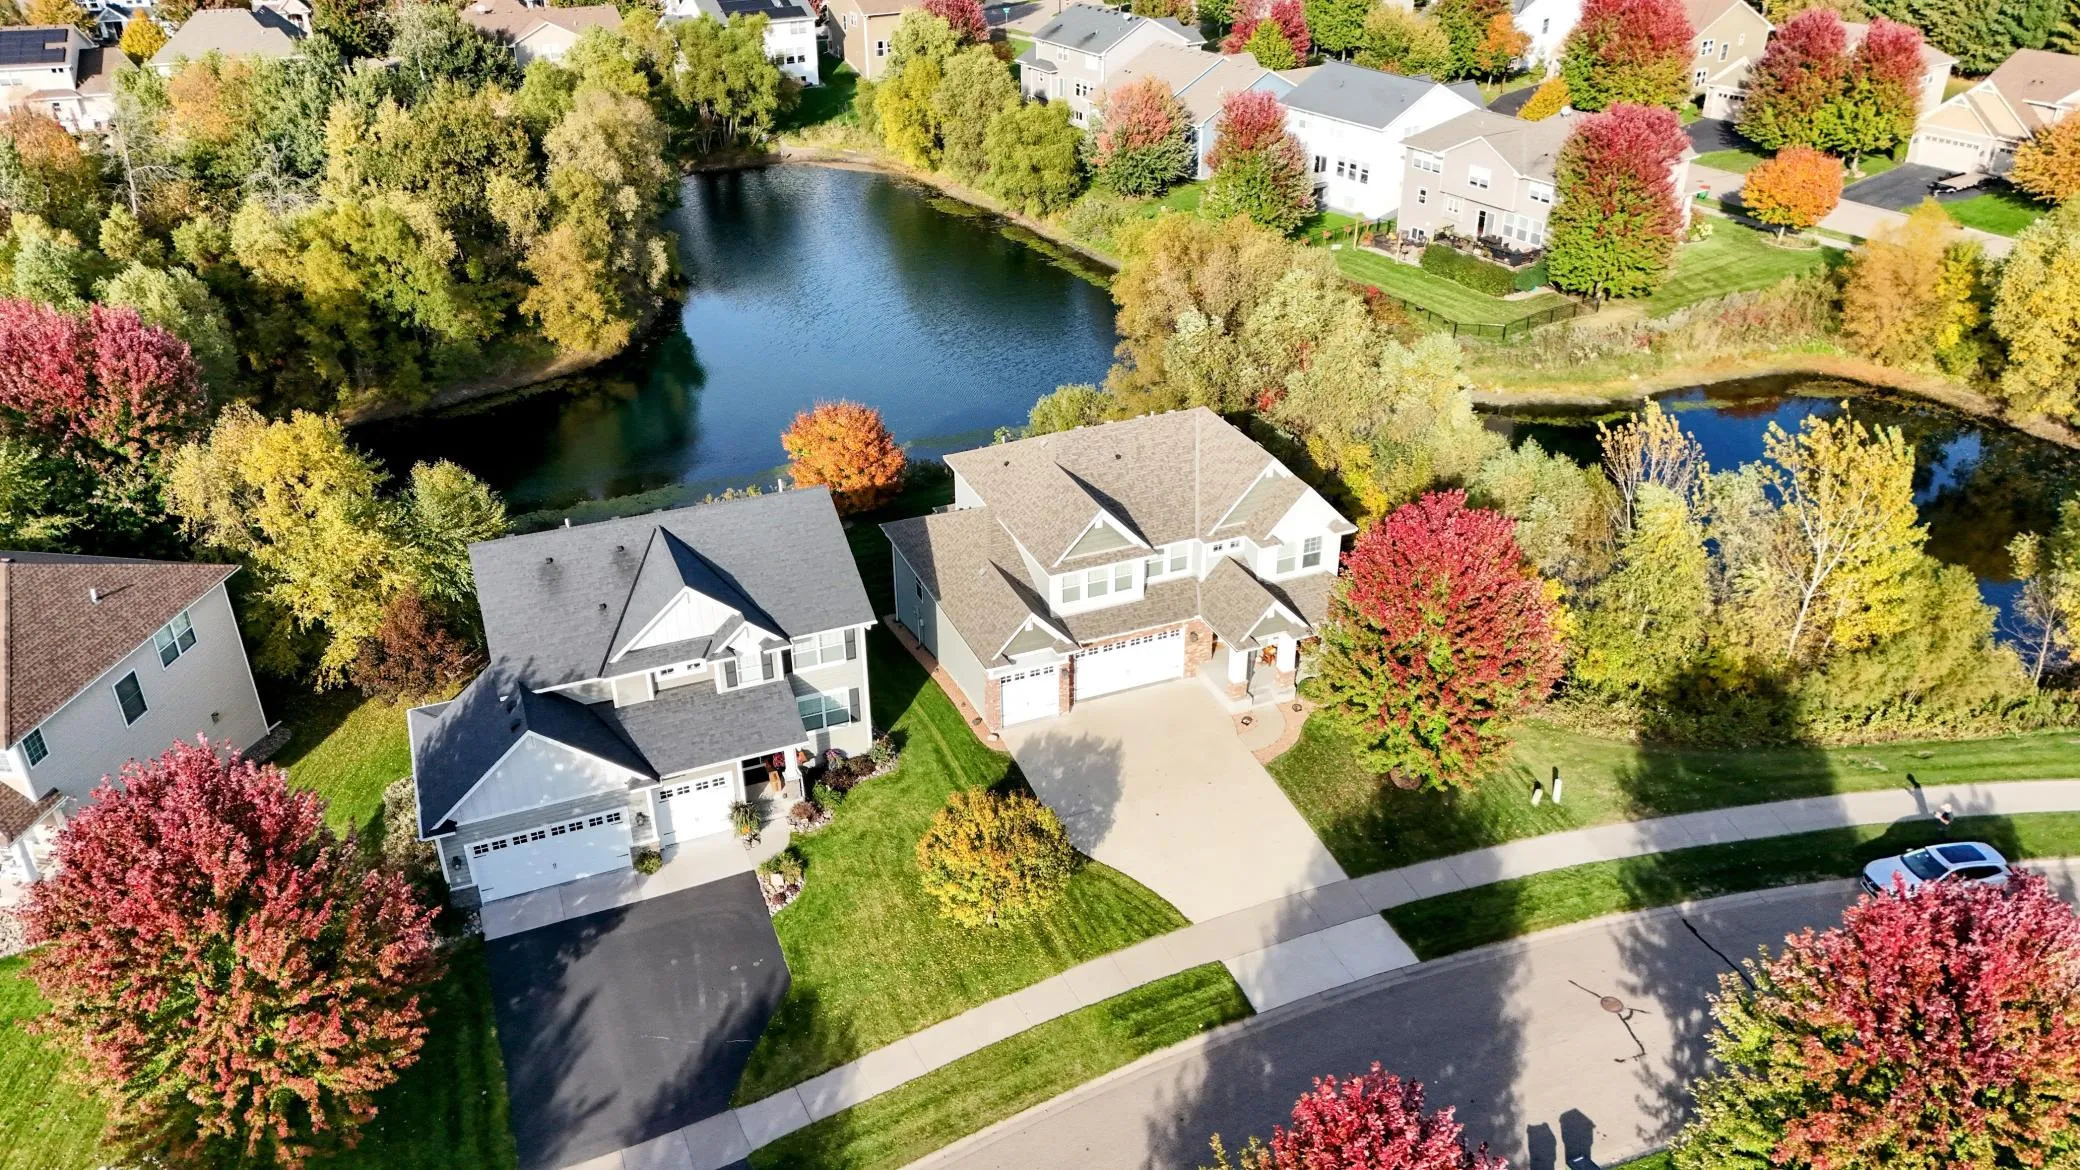 $640,000
5 bds | 4 ba | 3,636 sqft
12734 Alamo Ne Street, Blaine, MN 55449
Listing courtesy of Keller Williams Select Realty
-
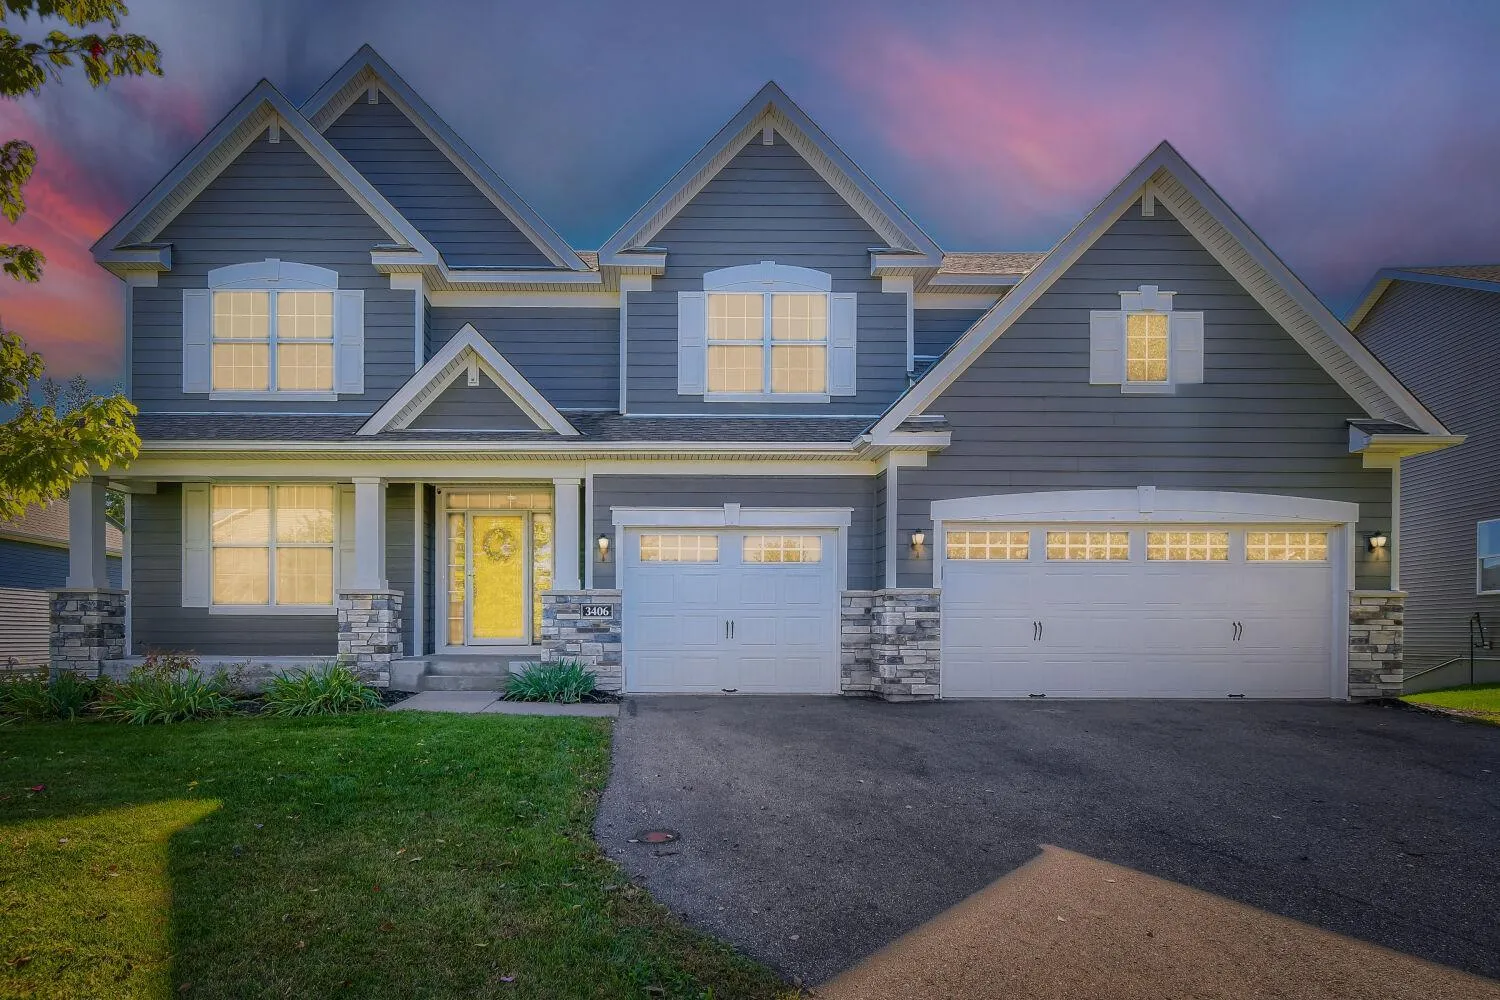 $729,900
6 bds | 6 ba | 4,599 sqft
3406 129th Ne Avenue, Blaine, MN 55449
Listing courtesy of Five Star Realty LLC
-
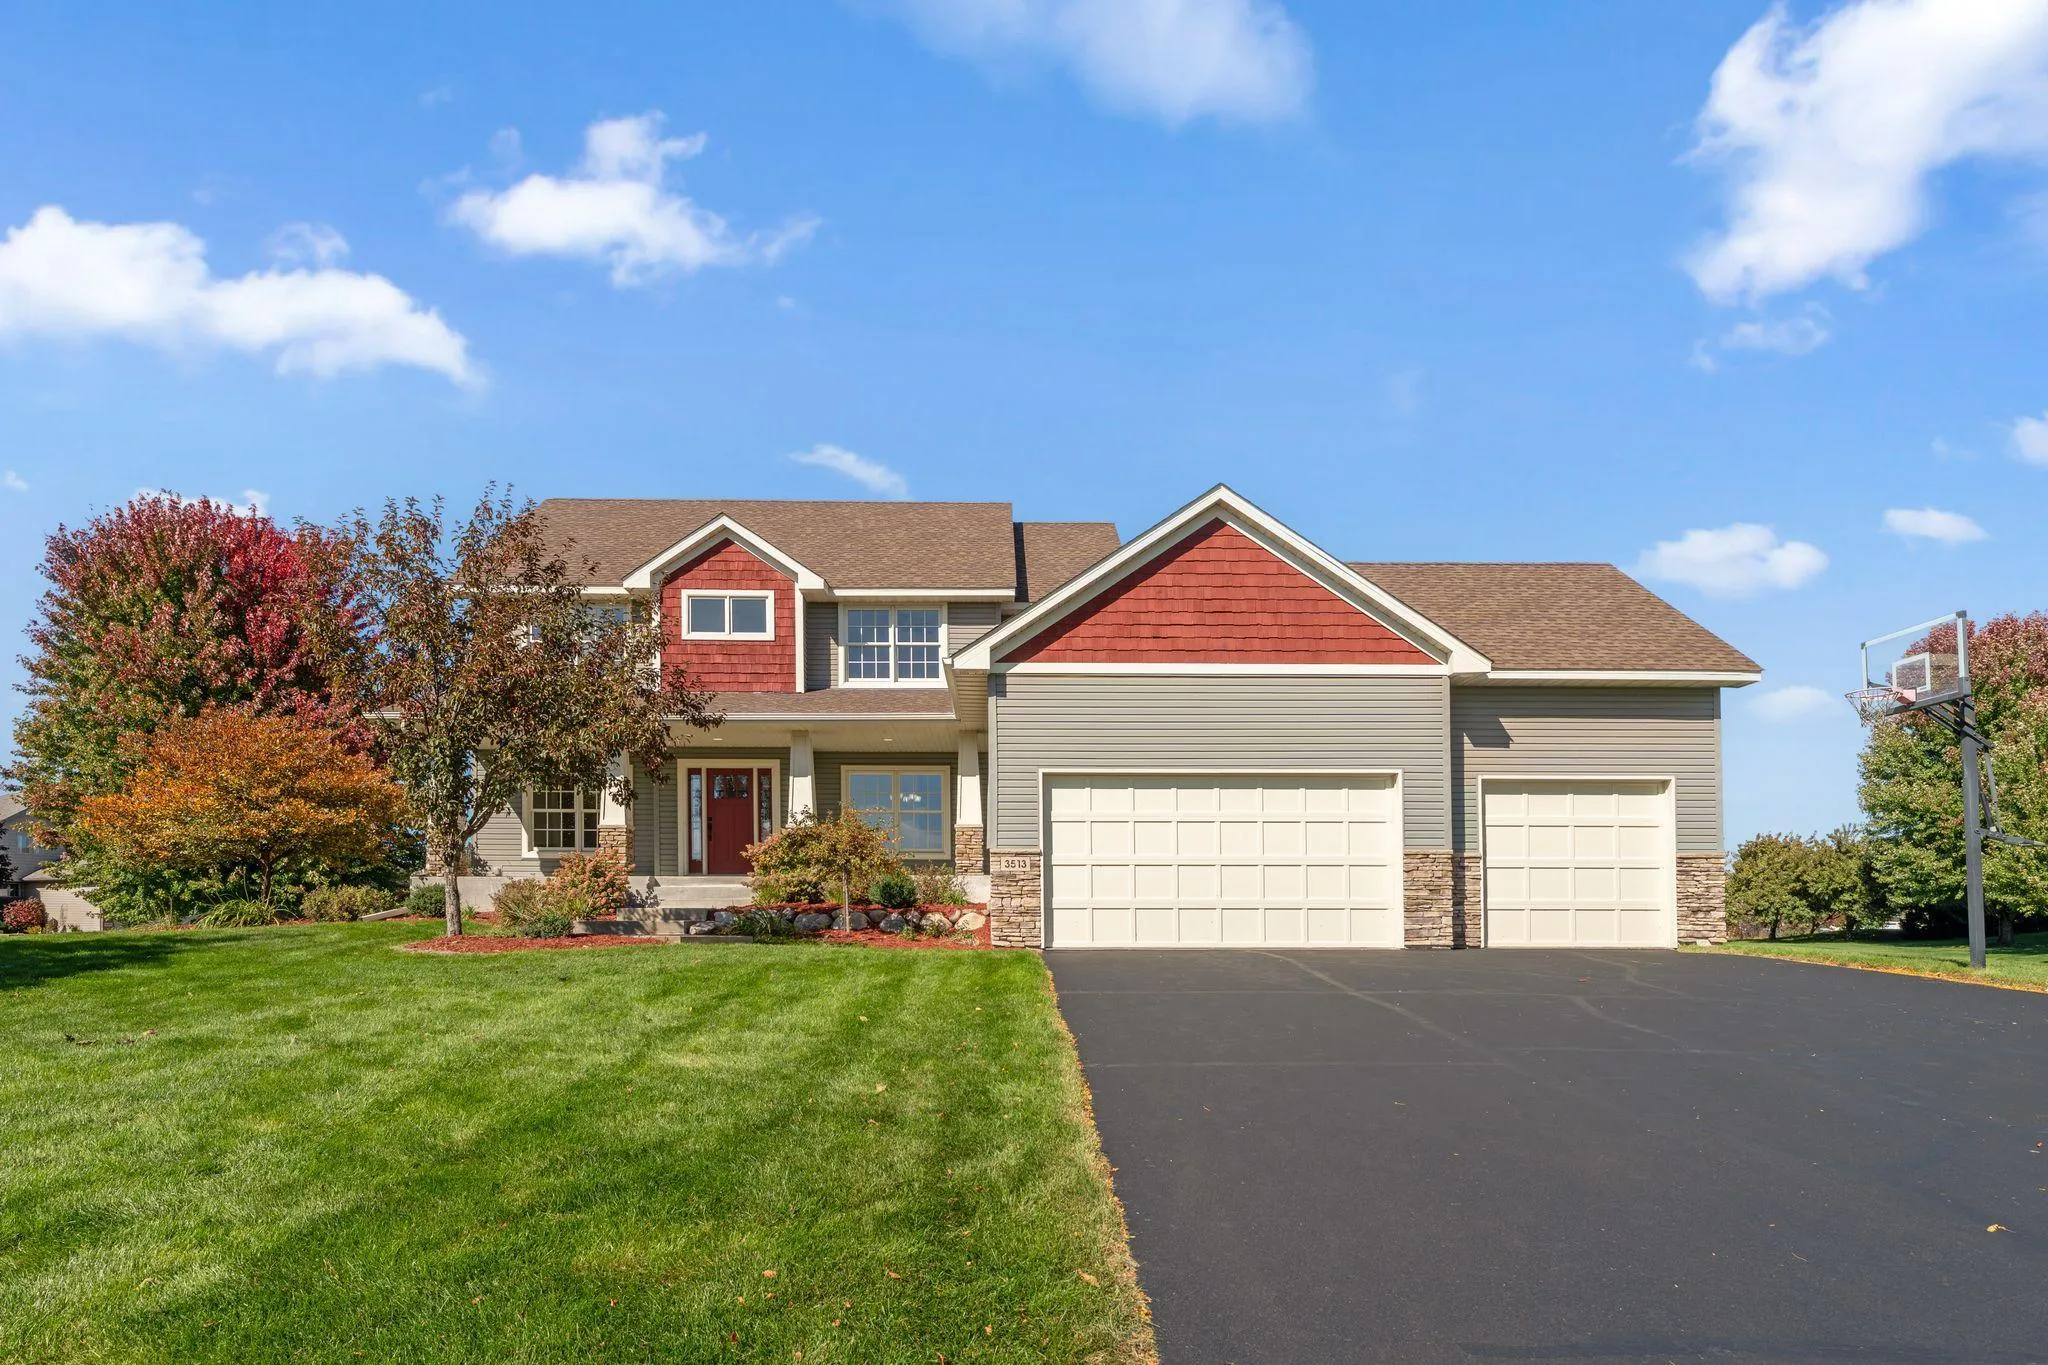 $595,900
4 bds | 3 ba | 2,828 sqft
3513 147th Ne Avenue, Ham Lake, MN 55304
Listing courtesy of Real Estate Masters, Ltd.
Request a tour
14927 Harpers Ne Street, Ham Lake, MN 55304