
1 / 39
$390,000
- 3 beds
- 2 baths
- 2,104 sqft
2753 225th Ne Lane, East Bethel, MN 55011
For sale Est. —/mo
- House · Single Family
- Built in 1979
- 1.08 acres lot
- $185/sqft
- 2-car garage
Overview
Open houses
- Saturday, Oct 24 12 pm–2 pm Open house
Times are Central.
Beautifully updated 3 bedroom, 2 bathroom home on a private, wooded 1-acre lot in East Bethel offering the perfect combination of space, privacy & convenience—just steps from Booster Park’s walking trails & park access. Bright, open layout with abundant natural light. Updated Kitchen (2024) features refreshed cabinetry, center island w/ granite countertops, SS appliances & great workspace. Main level flooring replaced (2025), offering gorgeous LVP throughout. Spacious living areas flow seamlessly for everyday living & entertaining. Finished LL offers a welcoming Family Room w/ projector, entertaining bar & large bonus space ideal for a Home Office, exercise room, or easily converted to a 4th bedroom! Enjoy the outdoors from the updated deck w/ replaced boards, steps & railings overlooking the private wooded setting and fire pit. Oversized 12x24 shed added (2024) provides excellent storage. Extended driveway offers additional parking. Heated & insulated Garage w/ epoxy flooring provides a clean, functional space for vehicles, hobbies & projects. Numerous important updates include a new water heater (2025), well cleaned along with a new pump and wiring (2025), air ducts professionally cleaned (2025), iron softener (2025) & septic system currently compliant! Private, peaceful setting while still close to parks, trails, shopping, restaurants & everyday conveniences. A fantastic opportunity to enjoy the best of East Bethel—space, privacy, updates & easy access to outdoor recreation.
Facts & features
Interior
- Bedrooms: 3
- Bathrooms: 2 (1 full, 1 three-quarter)
- Finished sqft: 2,104
- Above grade sqft: 1,104
- Below grade sqft: 1,000
- Basement: Daylight/Lookout Windows, Finished
- Heating: Forced Air
- Cooling: Central Air
- Appliances: Dishwasher, Dryer, Microwave, Range, Refrigerator, Stainless Steel Appliances, Washer
- Laundry: Lower Level
- Fireplaces: 1 (Gas, Stone)
Property
- Parking: Attached Garage, Asphalt, Garage Door Opener, Heated Garage, Insulated Garage
- Garage spaces: 2
- Lot size: 1.08 acres
- Lot dimensions: 1.08
- Lot features: Corner Lot
- Exterior features: Brick Veneer, Vinyl
- Other structures: Other, Storage Shed
Construction
- Home type: House (Single Family)
- Levels: Split Entry (Bi-Level)
- Year built: 1979
- Roof: Age Over 8 Years
Utilities
- Sewer: Private Sewer
- Water: Well
Community & HOA
- Subdivision: Shawnee Woods
Taxes & location
- Annual taxes: $2,935 (2026)
- County: Anoka
- School district: St. Francis
Listing
- Status: For sale
- Listed: Aug 14, 2026
- Days on market: 67
- MLS #: 7127697
Monthly payment
—/mo
An example, not a loan offer. Taxes and HOA dues come from the listing when known; home insurance is a rough estimate. Mortgage insurance is not included. Your rate depends on your lender and credit.
Location
Nearby homes
-
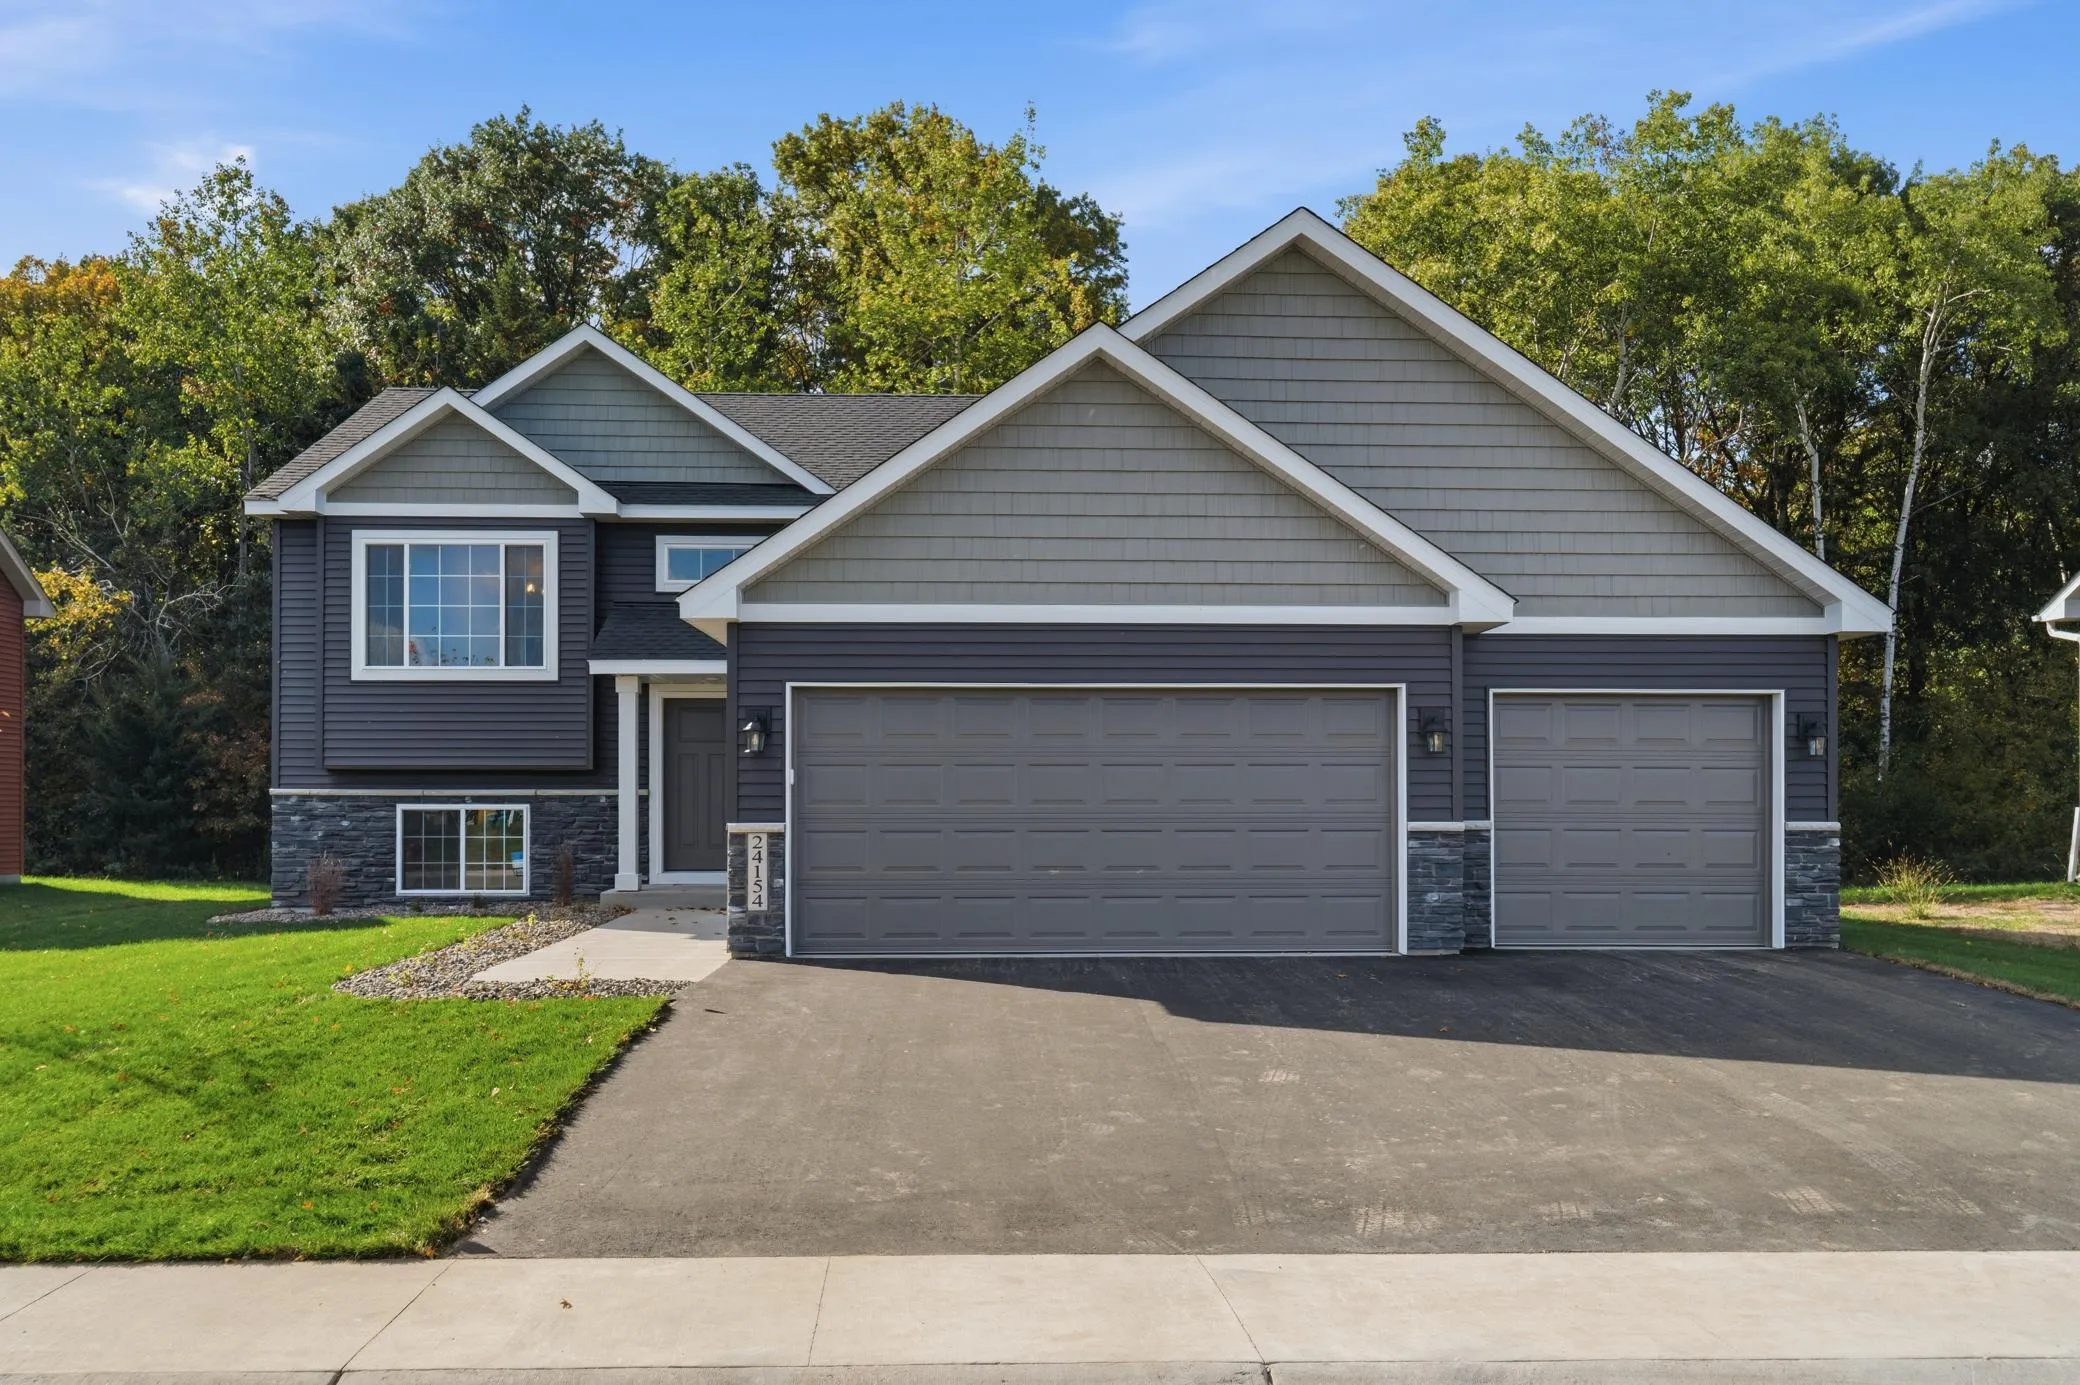 $449,900
4 bds | 3 ba | 1,960 sqft
24154 Polk Ne Street, East Bethel, MN 55005
Listing courtesy of Real Broker, LLC
-
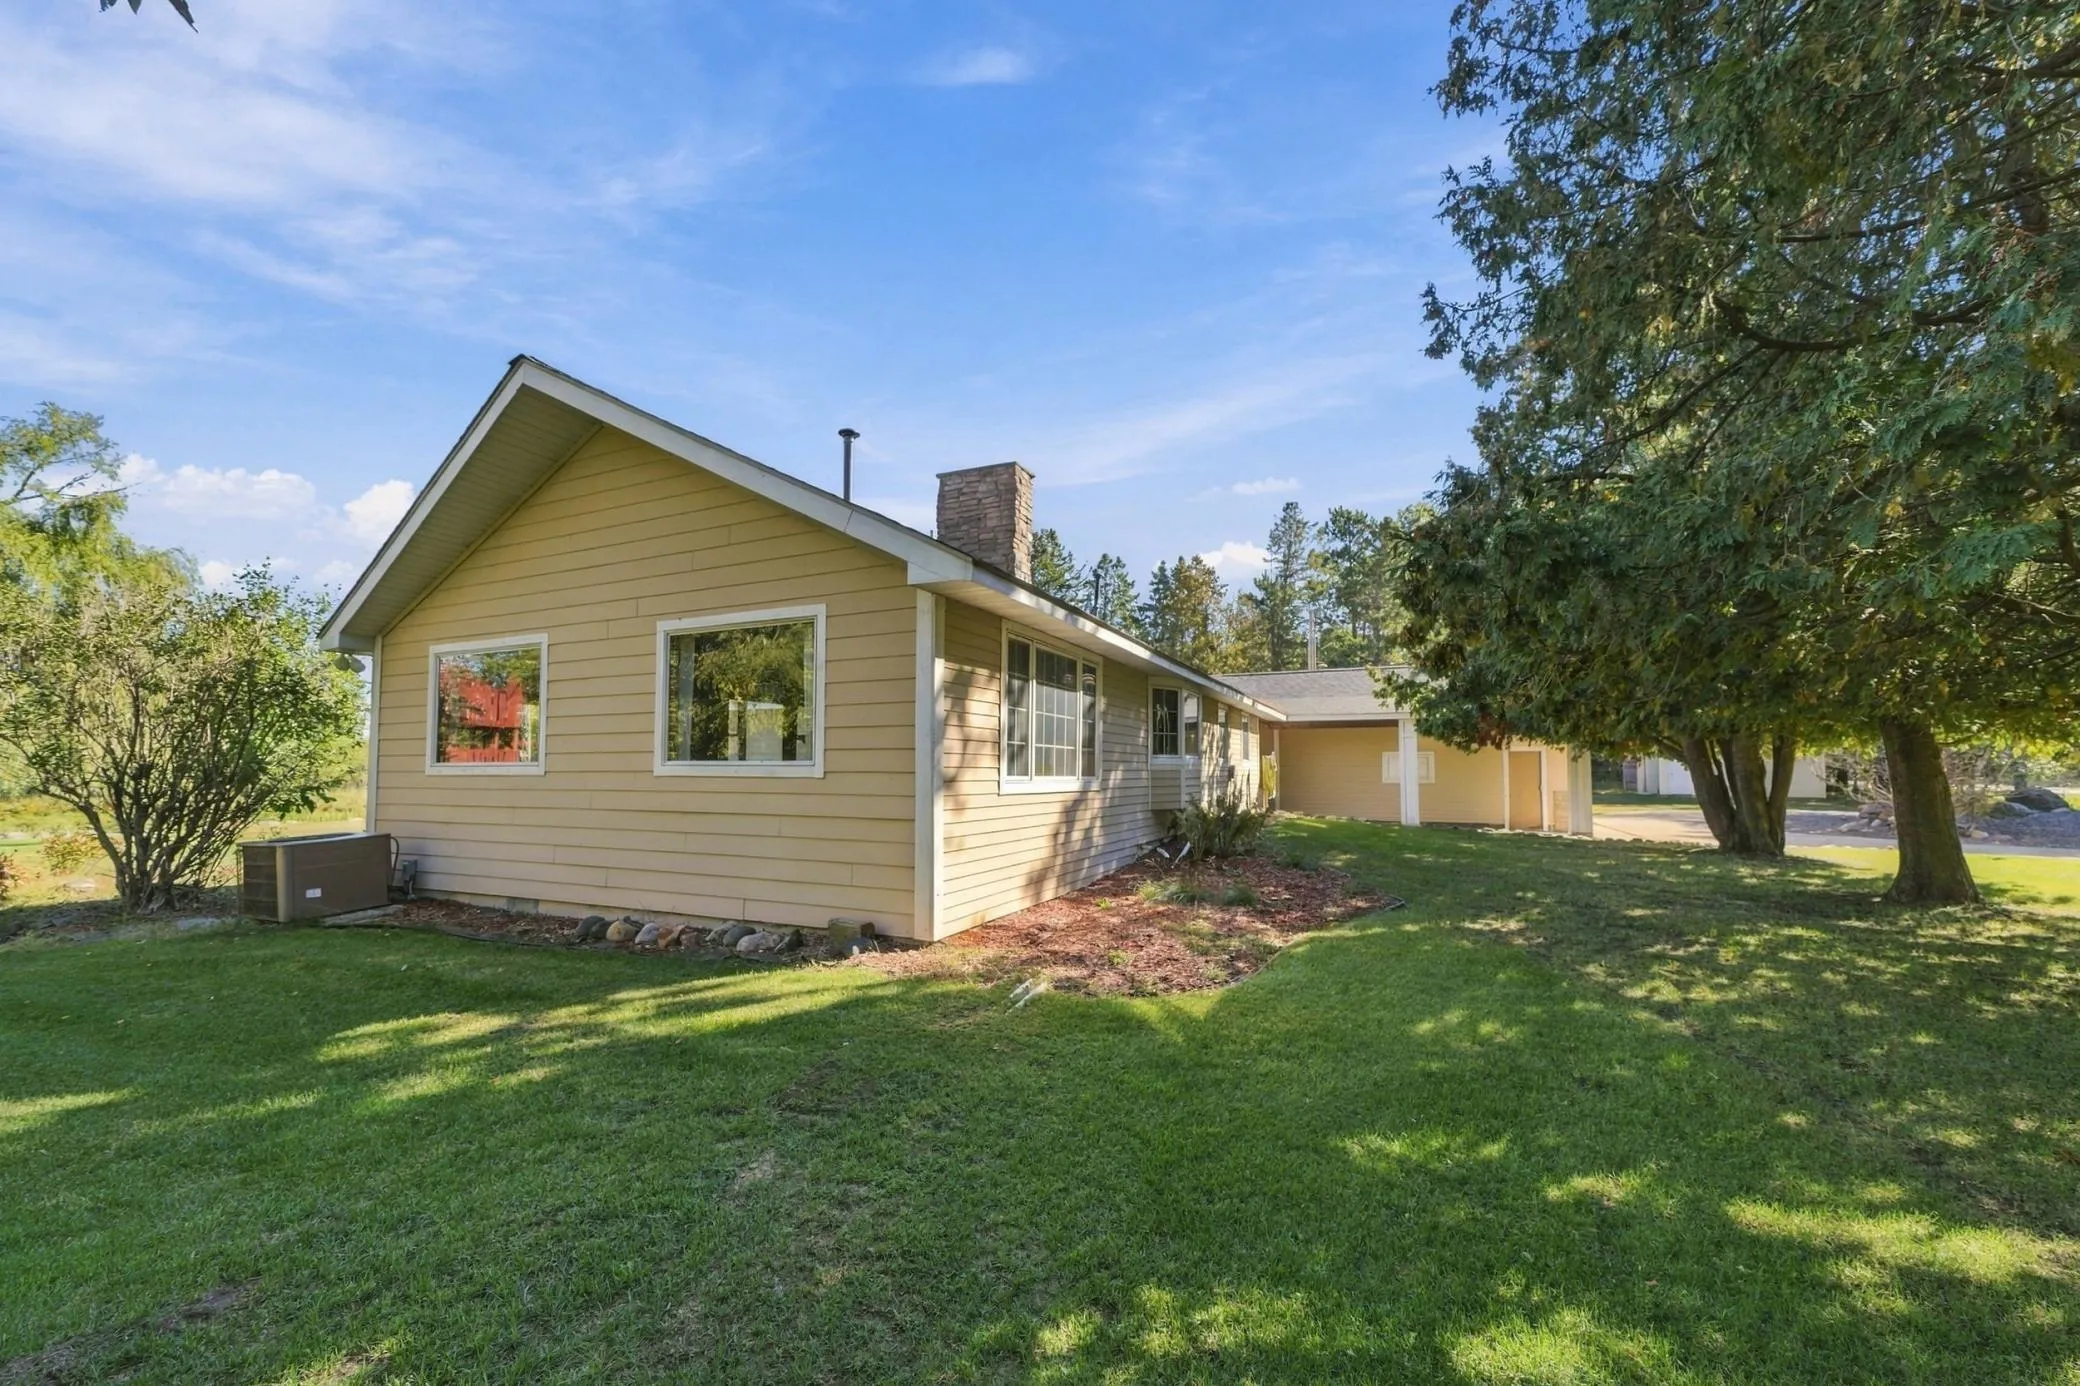 $425,000
3 bds | 2 ba | 2,762 sqft
4423 Fawn Lake Ne Drive, East Bethel, MN 55005
Listing courtesy of Re/Max Advantage Plus
-
 $400,000
4 bds | 2 ba | 2,015 sqft
23926 Fillmore Ne Street, East Bethel, MN 55005
Listing courtesy of Edina Realty, Inc.
-
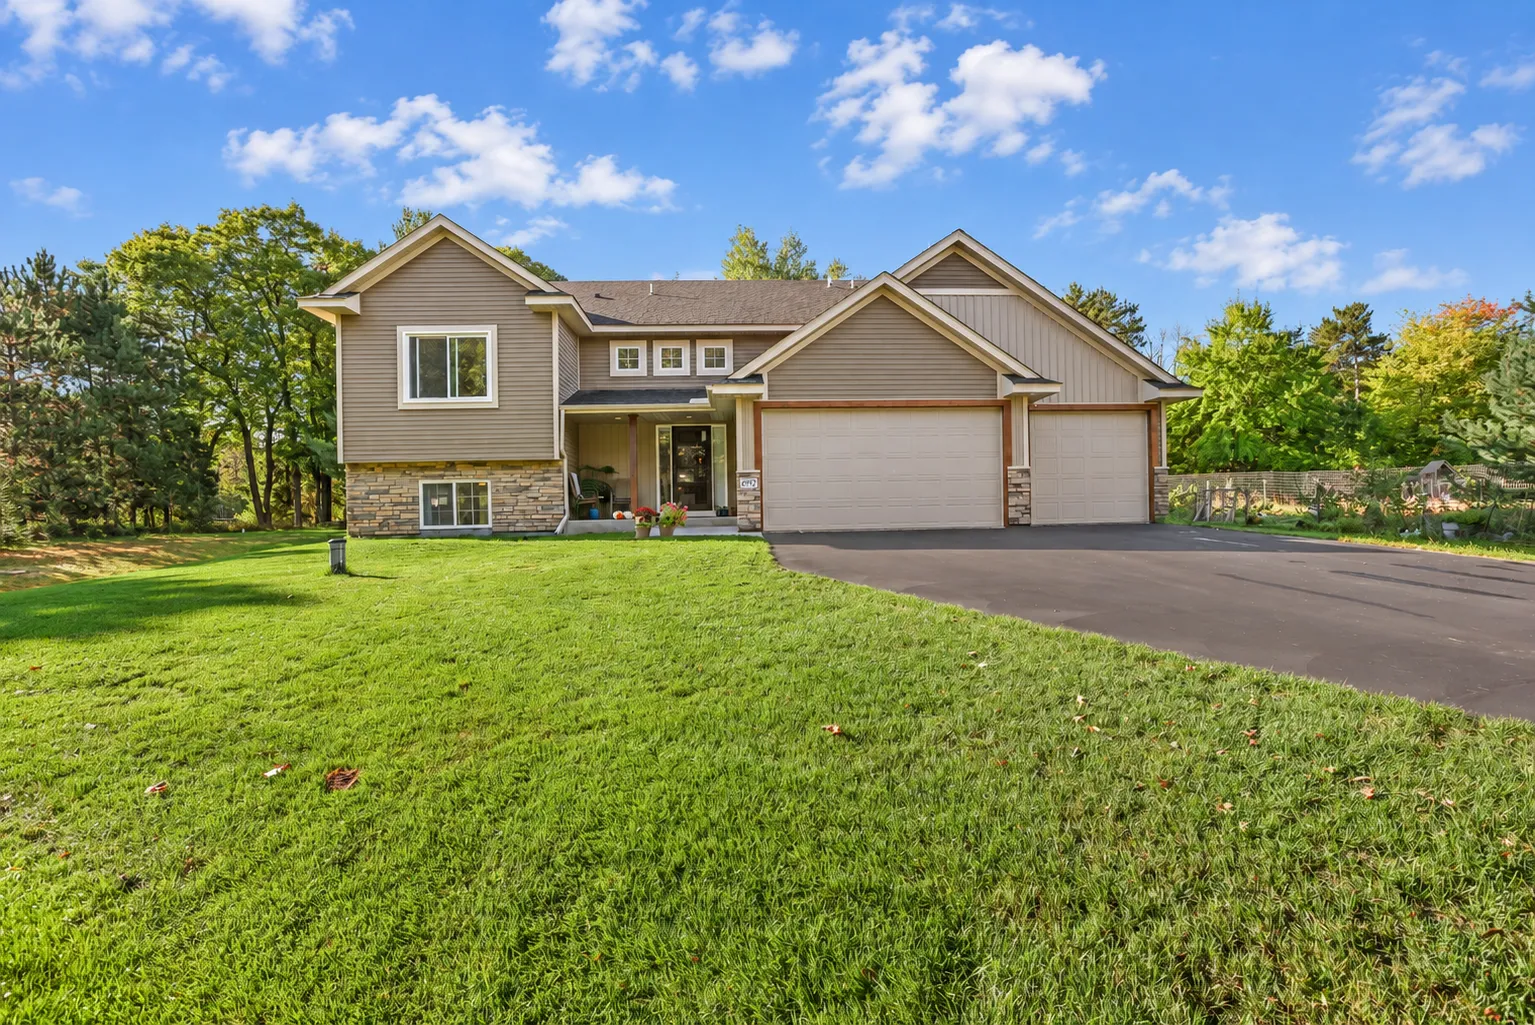 $475,000
4 bds | 3 ba | 2,950 sqft
4992 235th Ne Lane, East Bethel, MN 55005
Listing courtesy of Edina Realty, Inc.
-
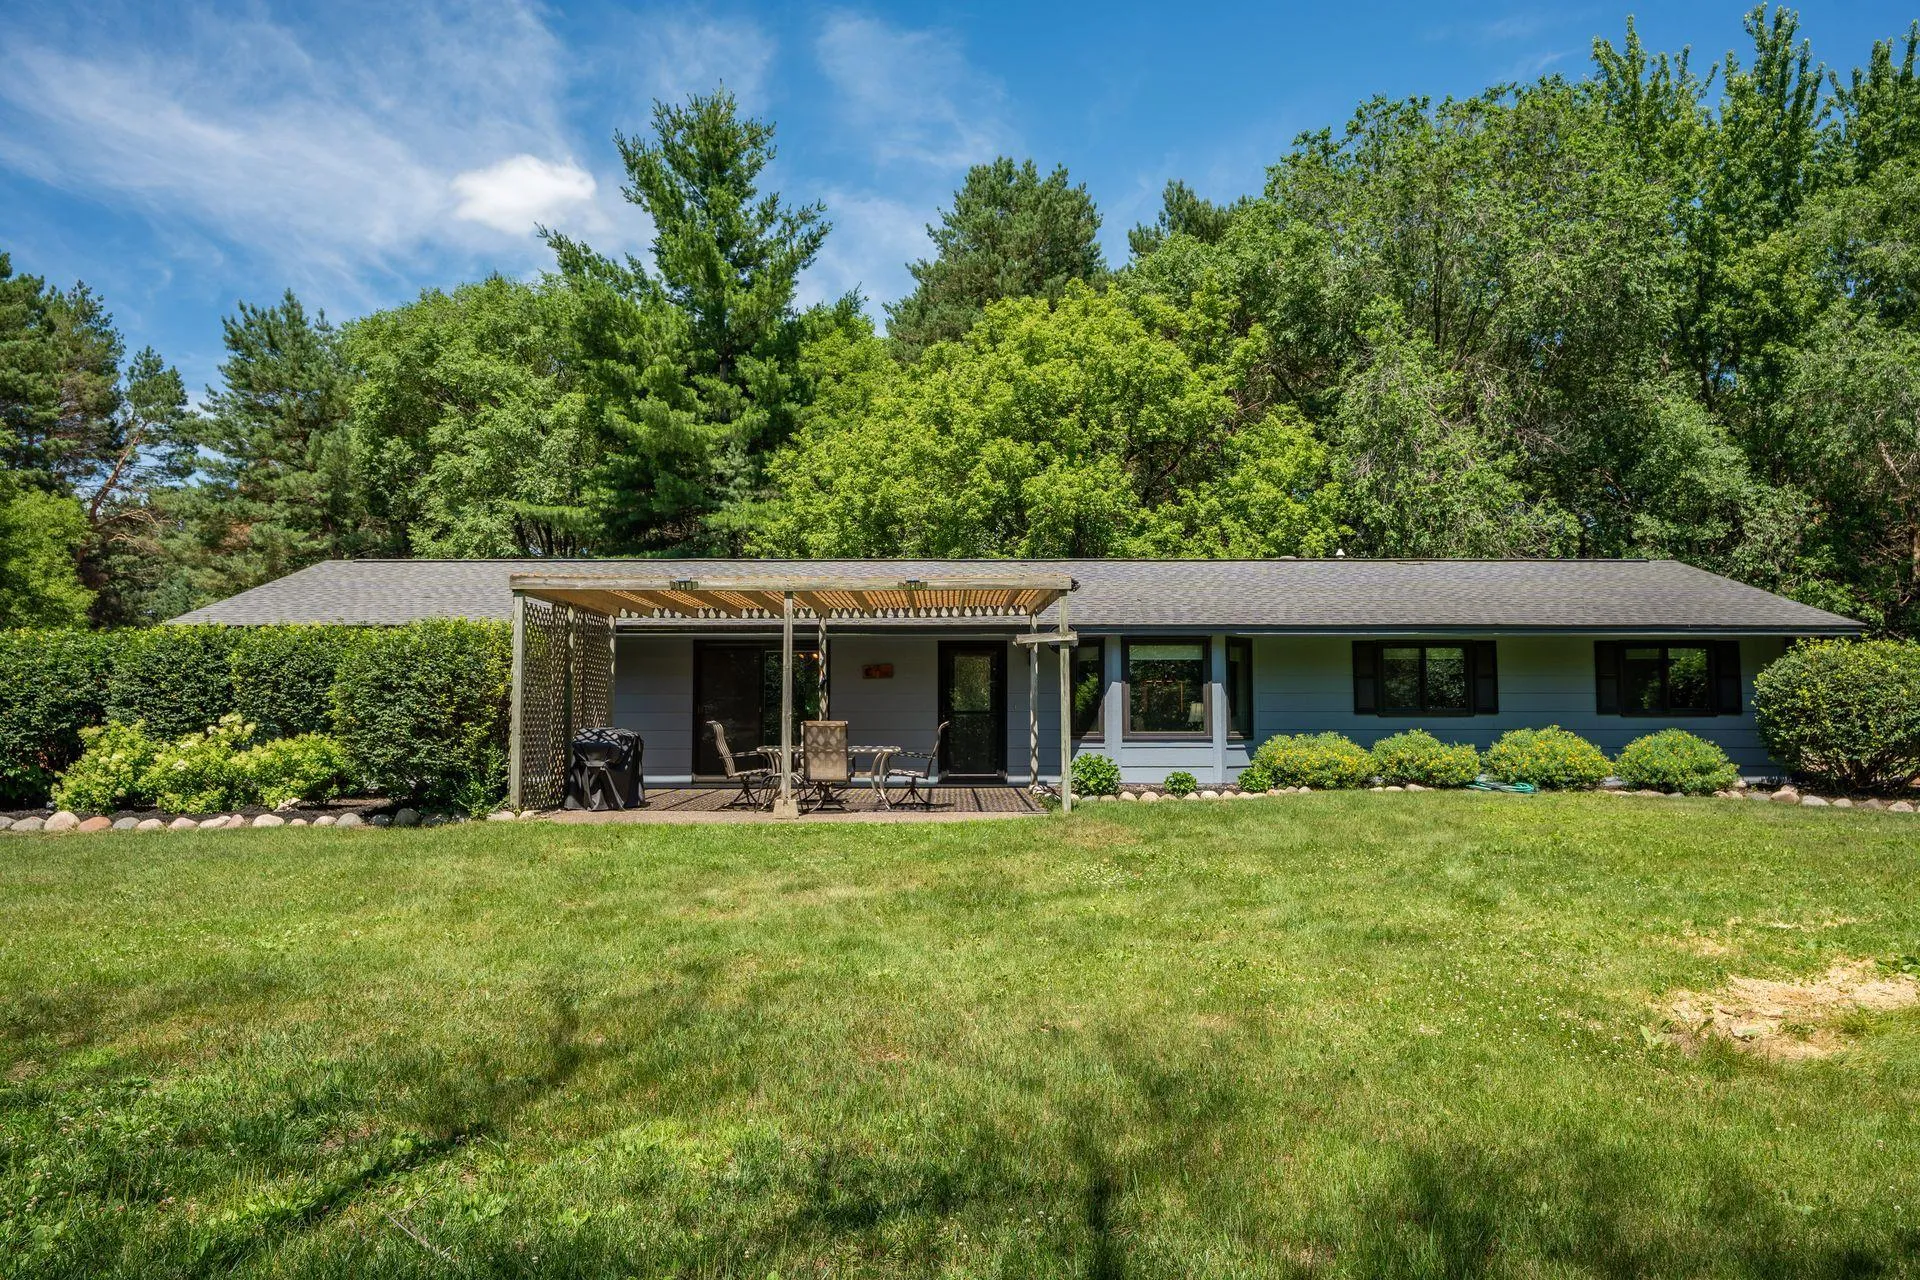 $399,990
3 bds | 1 ba | 1,344 sqft
22017 Quincy Ne Street, East Bethel, MN 55011
Listing courtesy of RE/MAX Results
-
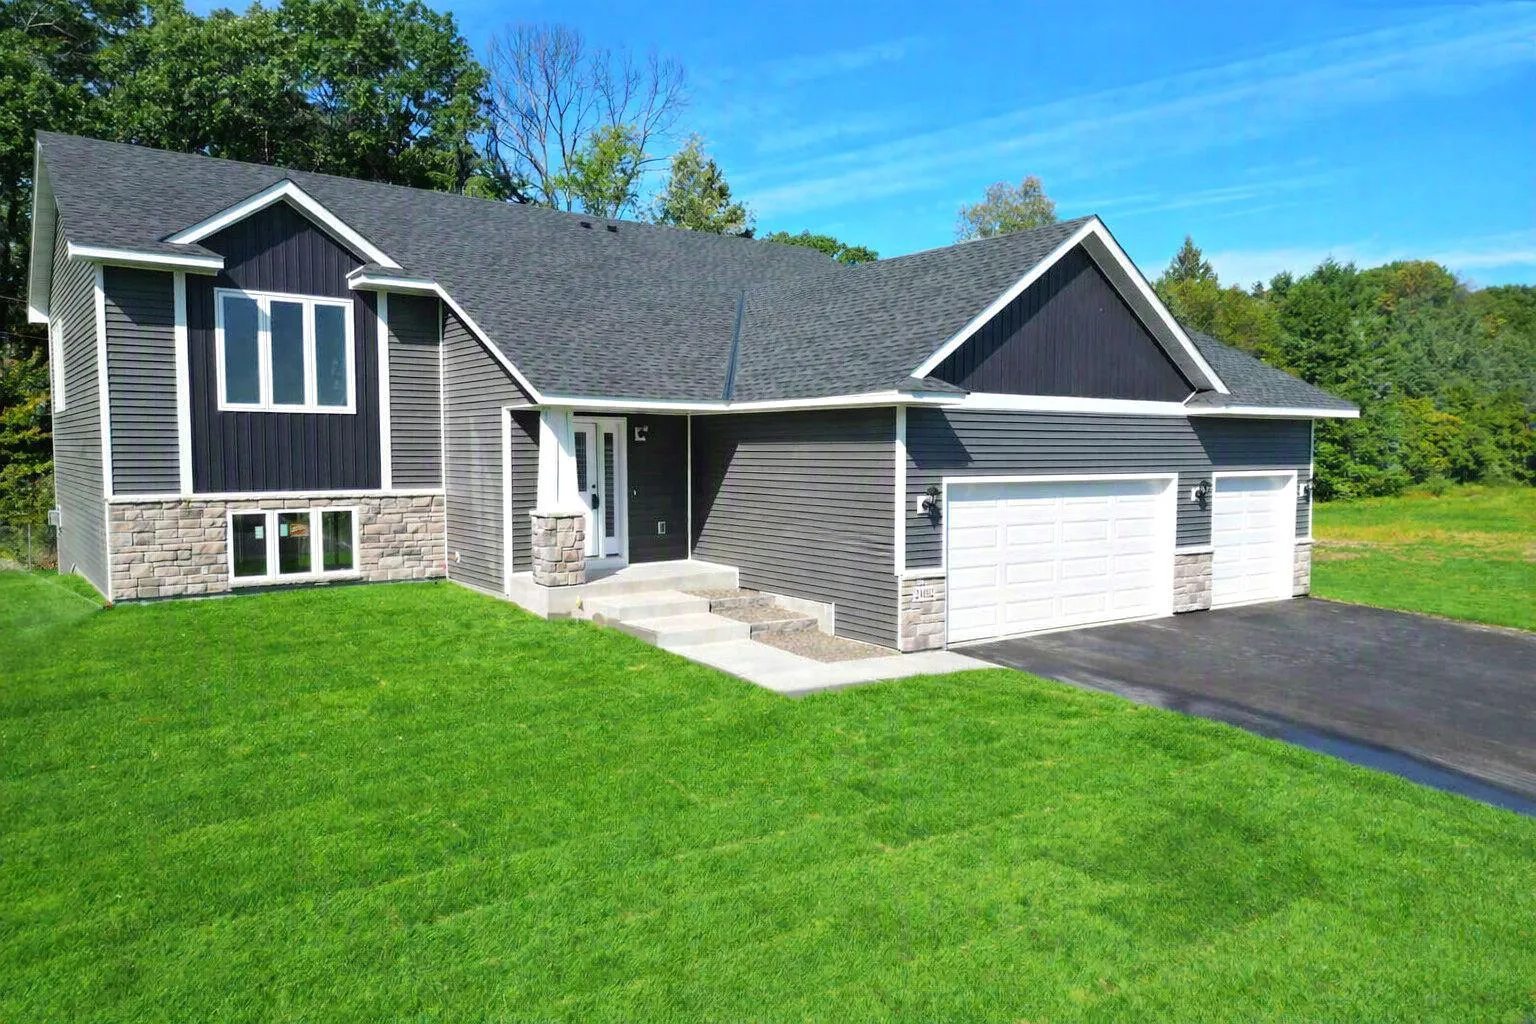 $482,000
5 bds | 3 ba | 2,913 sqft
24102 Polk Ne Street, East Bethel, MN 55005
Listing courtesy of Edina Realty, Inc.
-
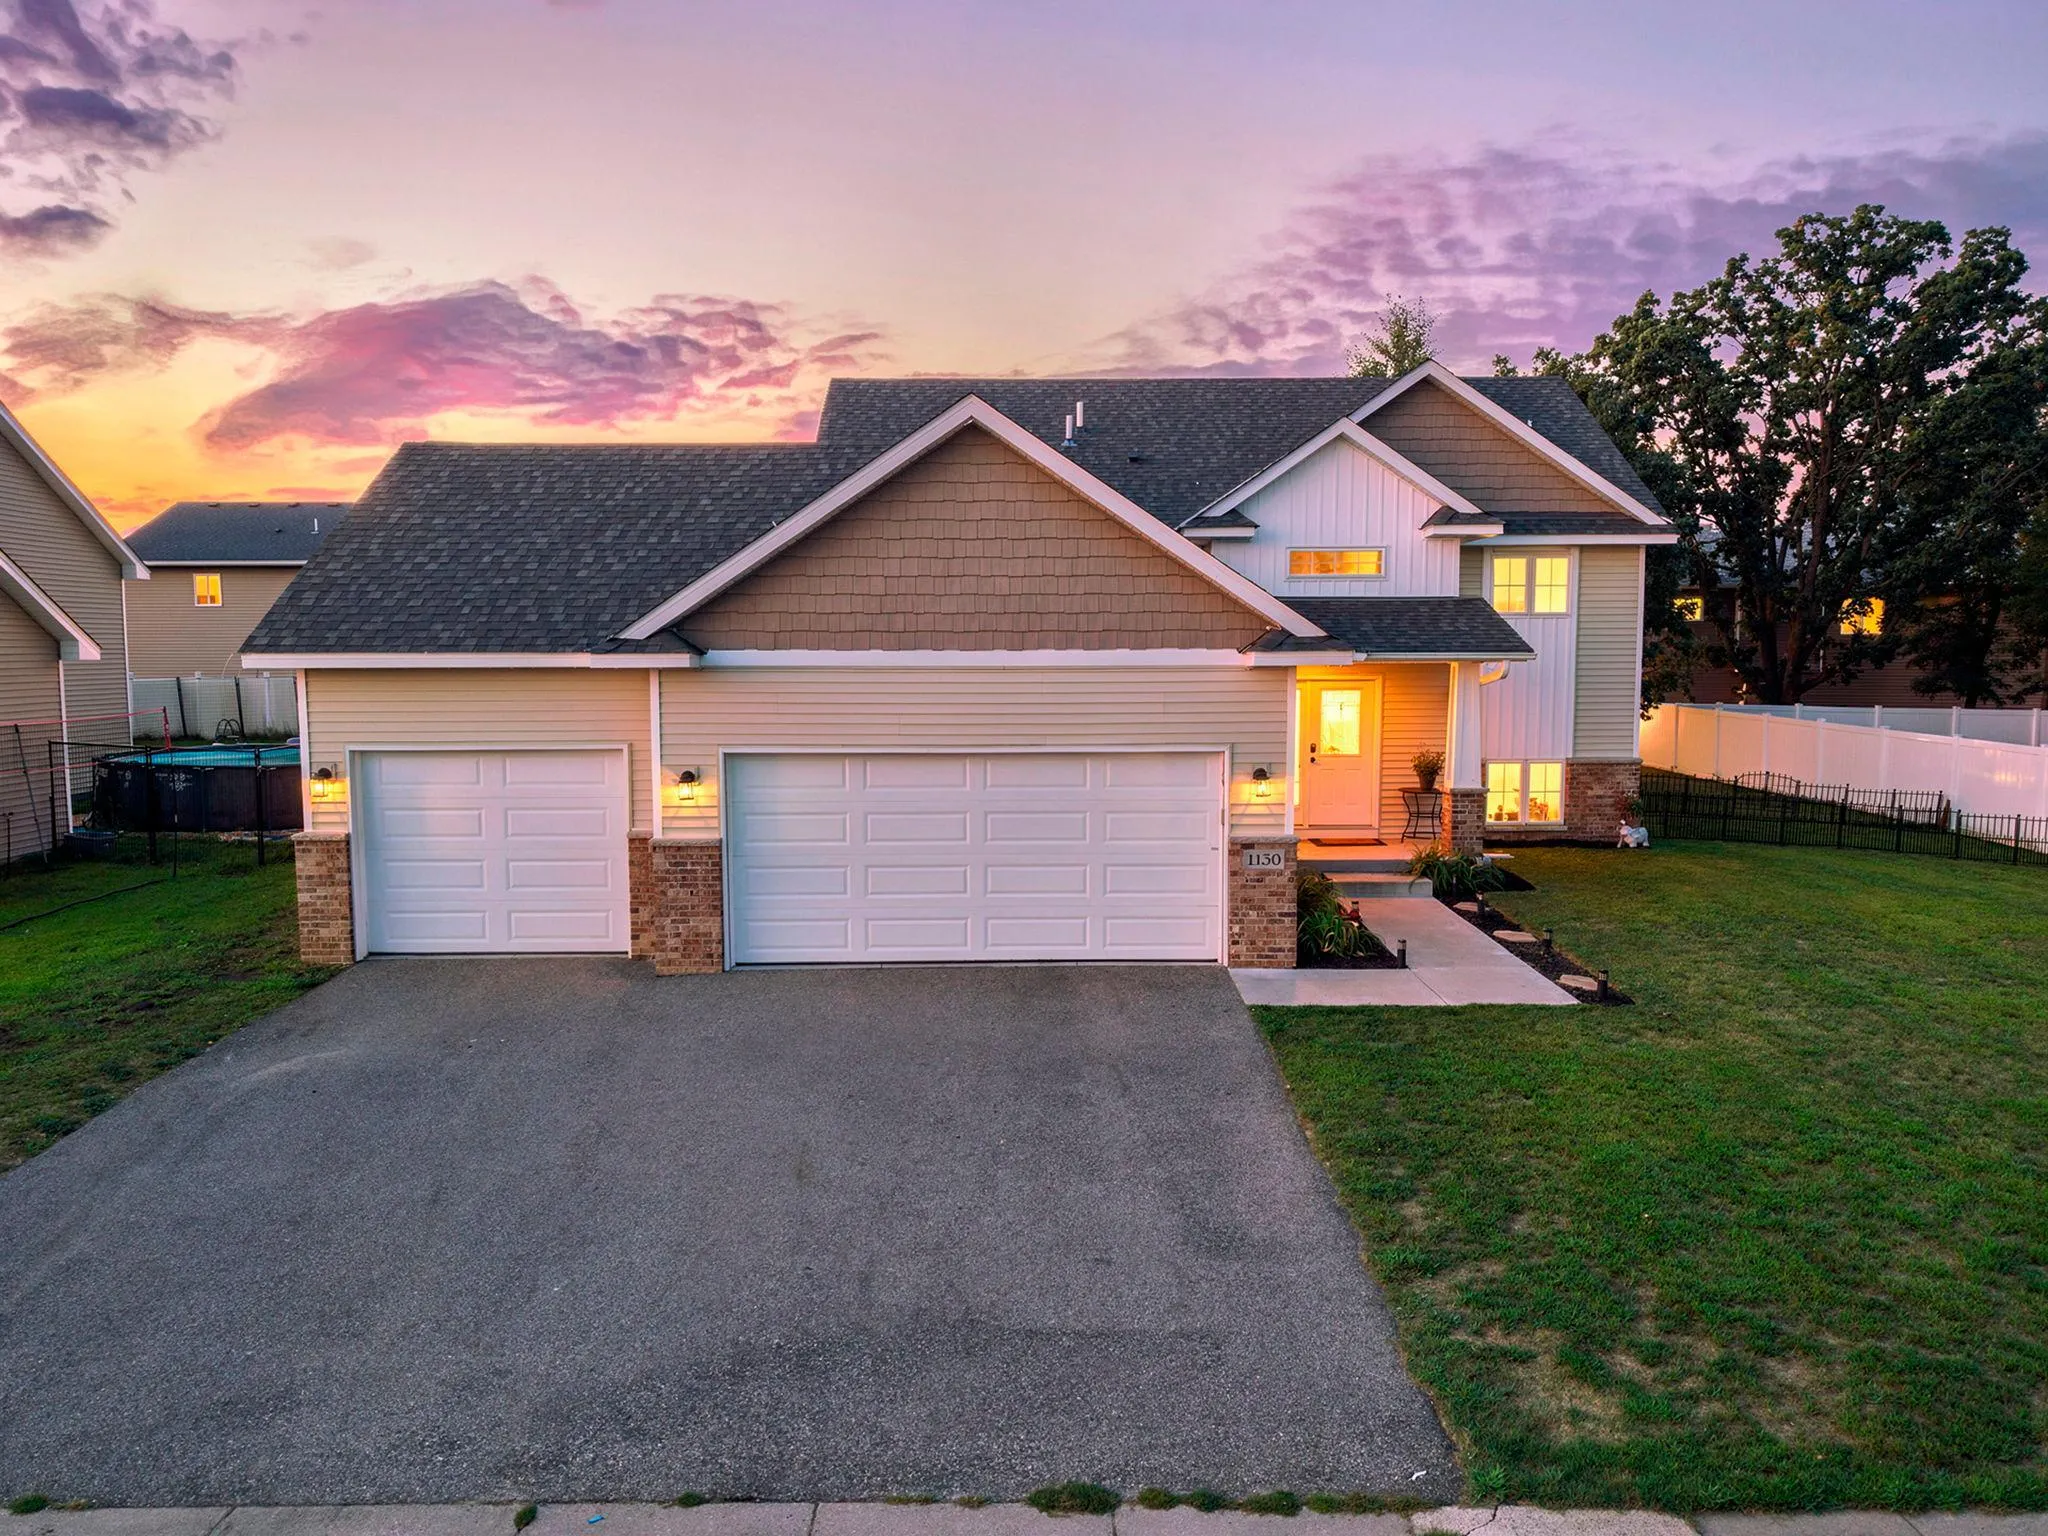 $420,000
5 bds | 2 ba | 2,450 sqft
1130 Pierce Ne Path, East Bethel, MN 55005
Listing courtesy of RE/MAX Results
-
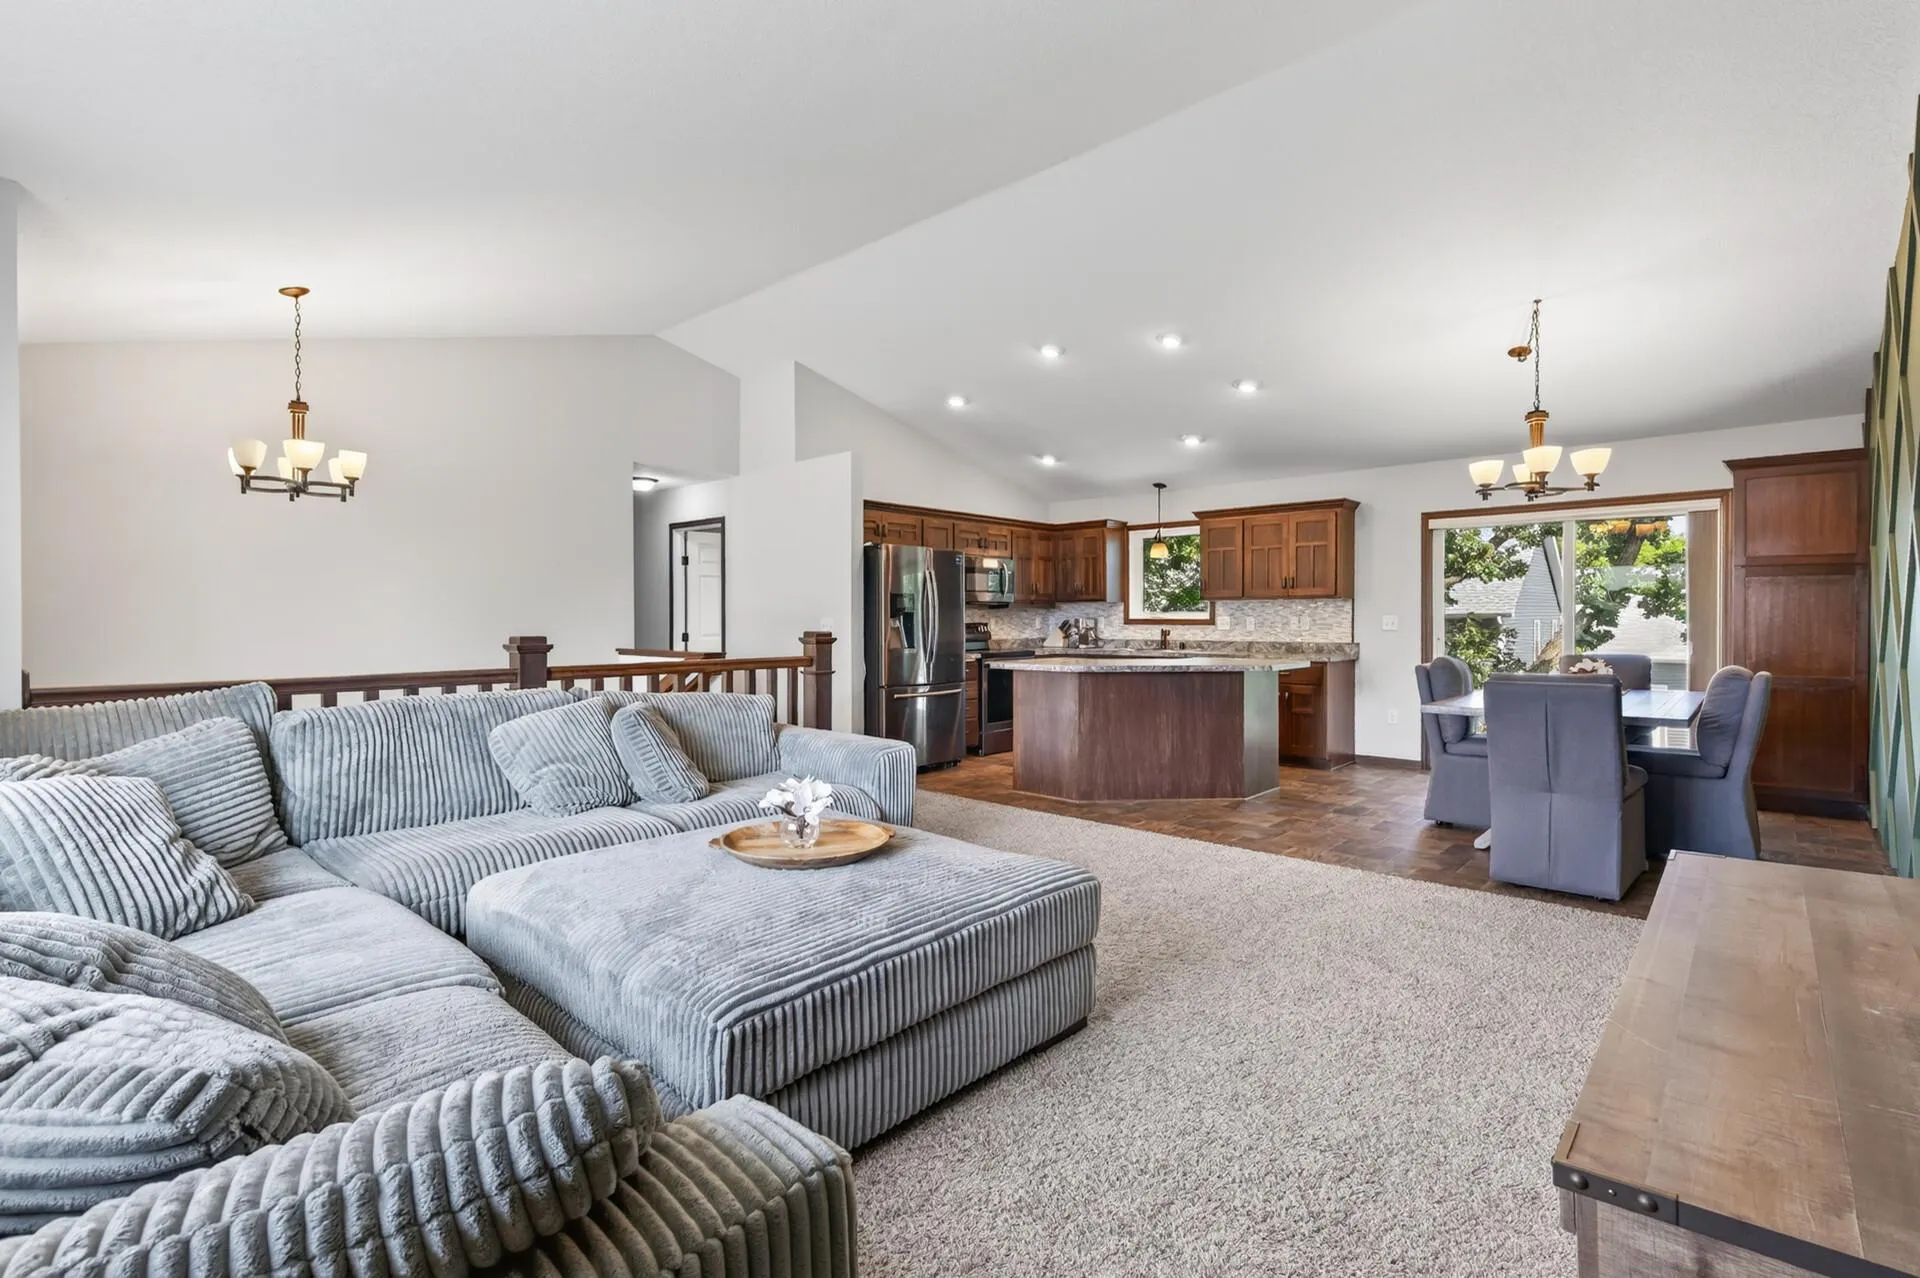 $425,000
4 bds | 3 ba | 2,565 sqft
1123 243rd Ne Lane, East Bethel, MN 55005
Listing courtesy of RE/MAX Results
Request a tour
2753 225th Ne Lane, East Bethel, MN 55011