
1 / 54
$529,900
- 3 beds
- 3 baths
- 2,159 sqft
3177 Kingston Street, River Falls, WI 54022
For sale Est. —/mo
- House · Single Family
- Built in 2020
- 9,440 acres lot
- $245/sqft
- 3-car garage
Overview
Welcome home to this beautiful maintained 3-bedroom, 3-bath split-level located in the highly desirable Sterling Ponds neighborhood of River Falls. Built in 2020, this move-in-ready home offers the perfect blend of modern finishes, functional design, and comfortable living. The open-concept main level features a spacious kitchen, bright dining area, and inviting living room with a cozy gas fireplace, two bedrooms and two baths, creating an ideal space for both everyday living and entertaining. The finished lower level expands your living space with a large family room featuring an electric fireplace, an additional bedroom, 3/4 bath, and utility room. Enjoy exceptional storage with two walk-in closets and take advantage of outdoor living on the large deck overlooking a fenced backyard. A dedicated play area beneath the deck and a relaxing outdoor sauna make this property truly stand out. The oversized 3-car attached garage is heated and finished, and provides ample space for vehicles, toys, and tools. Conveniently located near schools, parks, trails, and all the amenities River Falls has to offer, this exceptional home is one you won't want to miss.
Facts & features
Interior
- Bedrooms: 3
- Bathrooms: 3 (1 full, 2 three-quarter)
- Finished sqft: 2,159
- Above grade sqft: 1,144
- Below grade sqft: 1,015
- Basement: Block
- Heating: Forced Air
- Cooling: Central Air
- Appliances: Dishwasher, Disposal, Dryer, Electric Water Heater, Range, Refrigerator, Stainless Steel Appliances, Washer, Water Softener Owned
- Laundry: Electric Dryer Hookup, Lower Level, Laundry Room, Washer Hookup
- Fireplaces: 2 (Electric, Family Room, Gas, Living Room)
Property
- Parking: Attached Garage, Asphalt, Finished Garage, Garage Door Opener, Heated Garage
- Garage spaces: 3
- Lot size: 9,440 acres
- Lot dimensions: 80'x118'
- Exterior features: Stone
- Fencing: Chain Link
Construction
- Home type: House (Single Family)
- Levels: Split Entry (Bi-Level)
- Year built: 2020
- Exterior: Frame
- Roof: Age 8 Years or Less, Architectural Shingle
Utilities
- Sewer: City Sewer/Connected
- Water: City Water/Connected
Community & HOA
- Subdivision: Sterling Ponds Second Add
Taxes & location
- Annual taxes: $7,223 (2025)
- County: St. Croix
- School district: River Falls
Listing
- Status: For sale
- Listed: Aug 31, 2026
- Days on market: 50
- MLS #: 7136041
Monthly payment
—/mo
An example, not a loan offer. Taxes and HOA dues come from the listing when known; home insurance is a rough estimate. Mortgage insurance is not included. Your rate depends on your lender and credit.
Location
Nearby homes
-
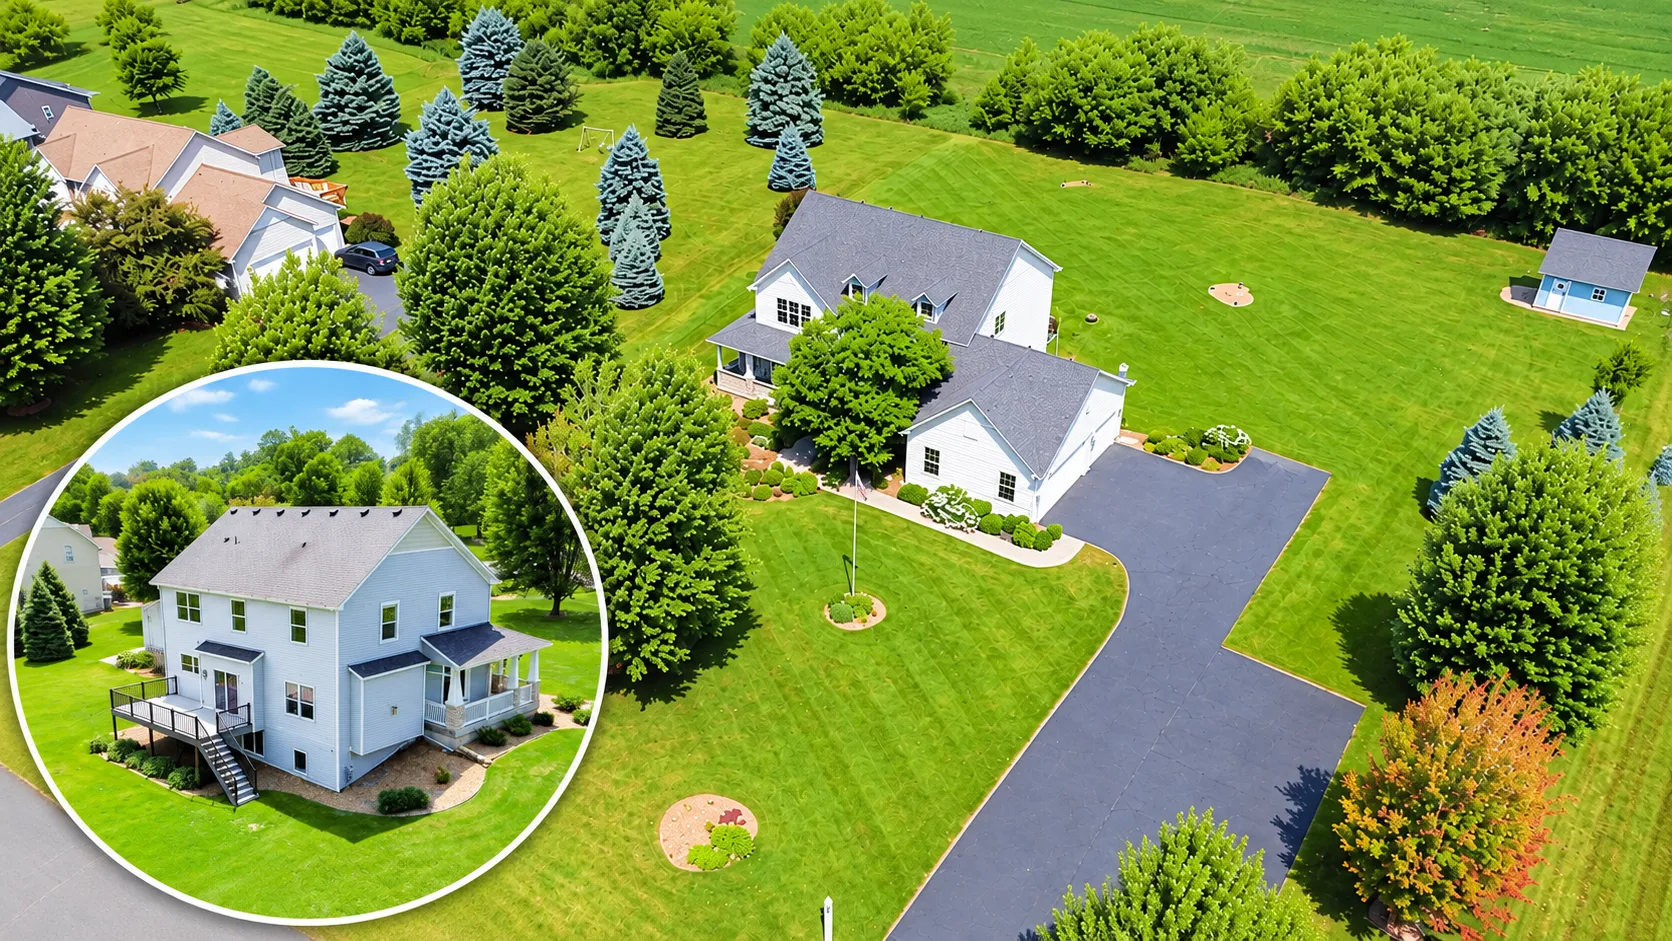 $685,000
5 bds | 4 ba | 3,840 sqft
646 Tribute Parkway, River Falls, MN 54022
Listing courtesy of Edina Realty, Inc.
-
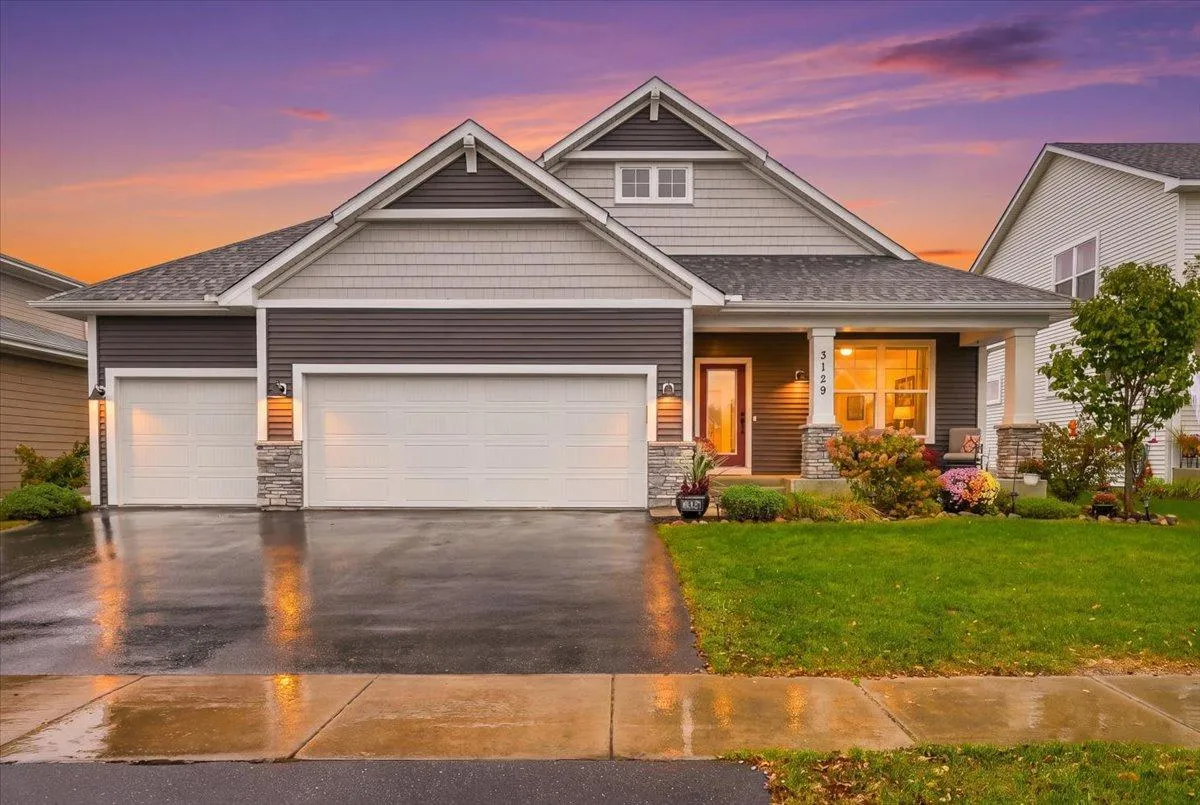 $535,000
3 bds | 3 ba | 3,036 sqft
3129 Glasgow Street, River Falls, MN 54022
Listing courtesy of EXP Realty, LLC
-
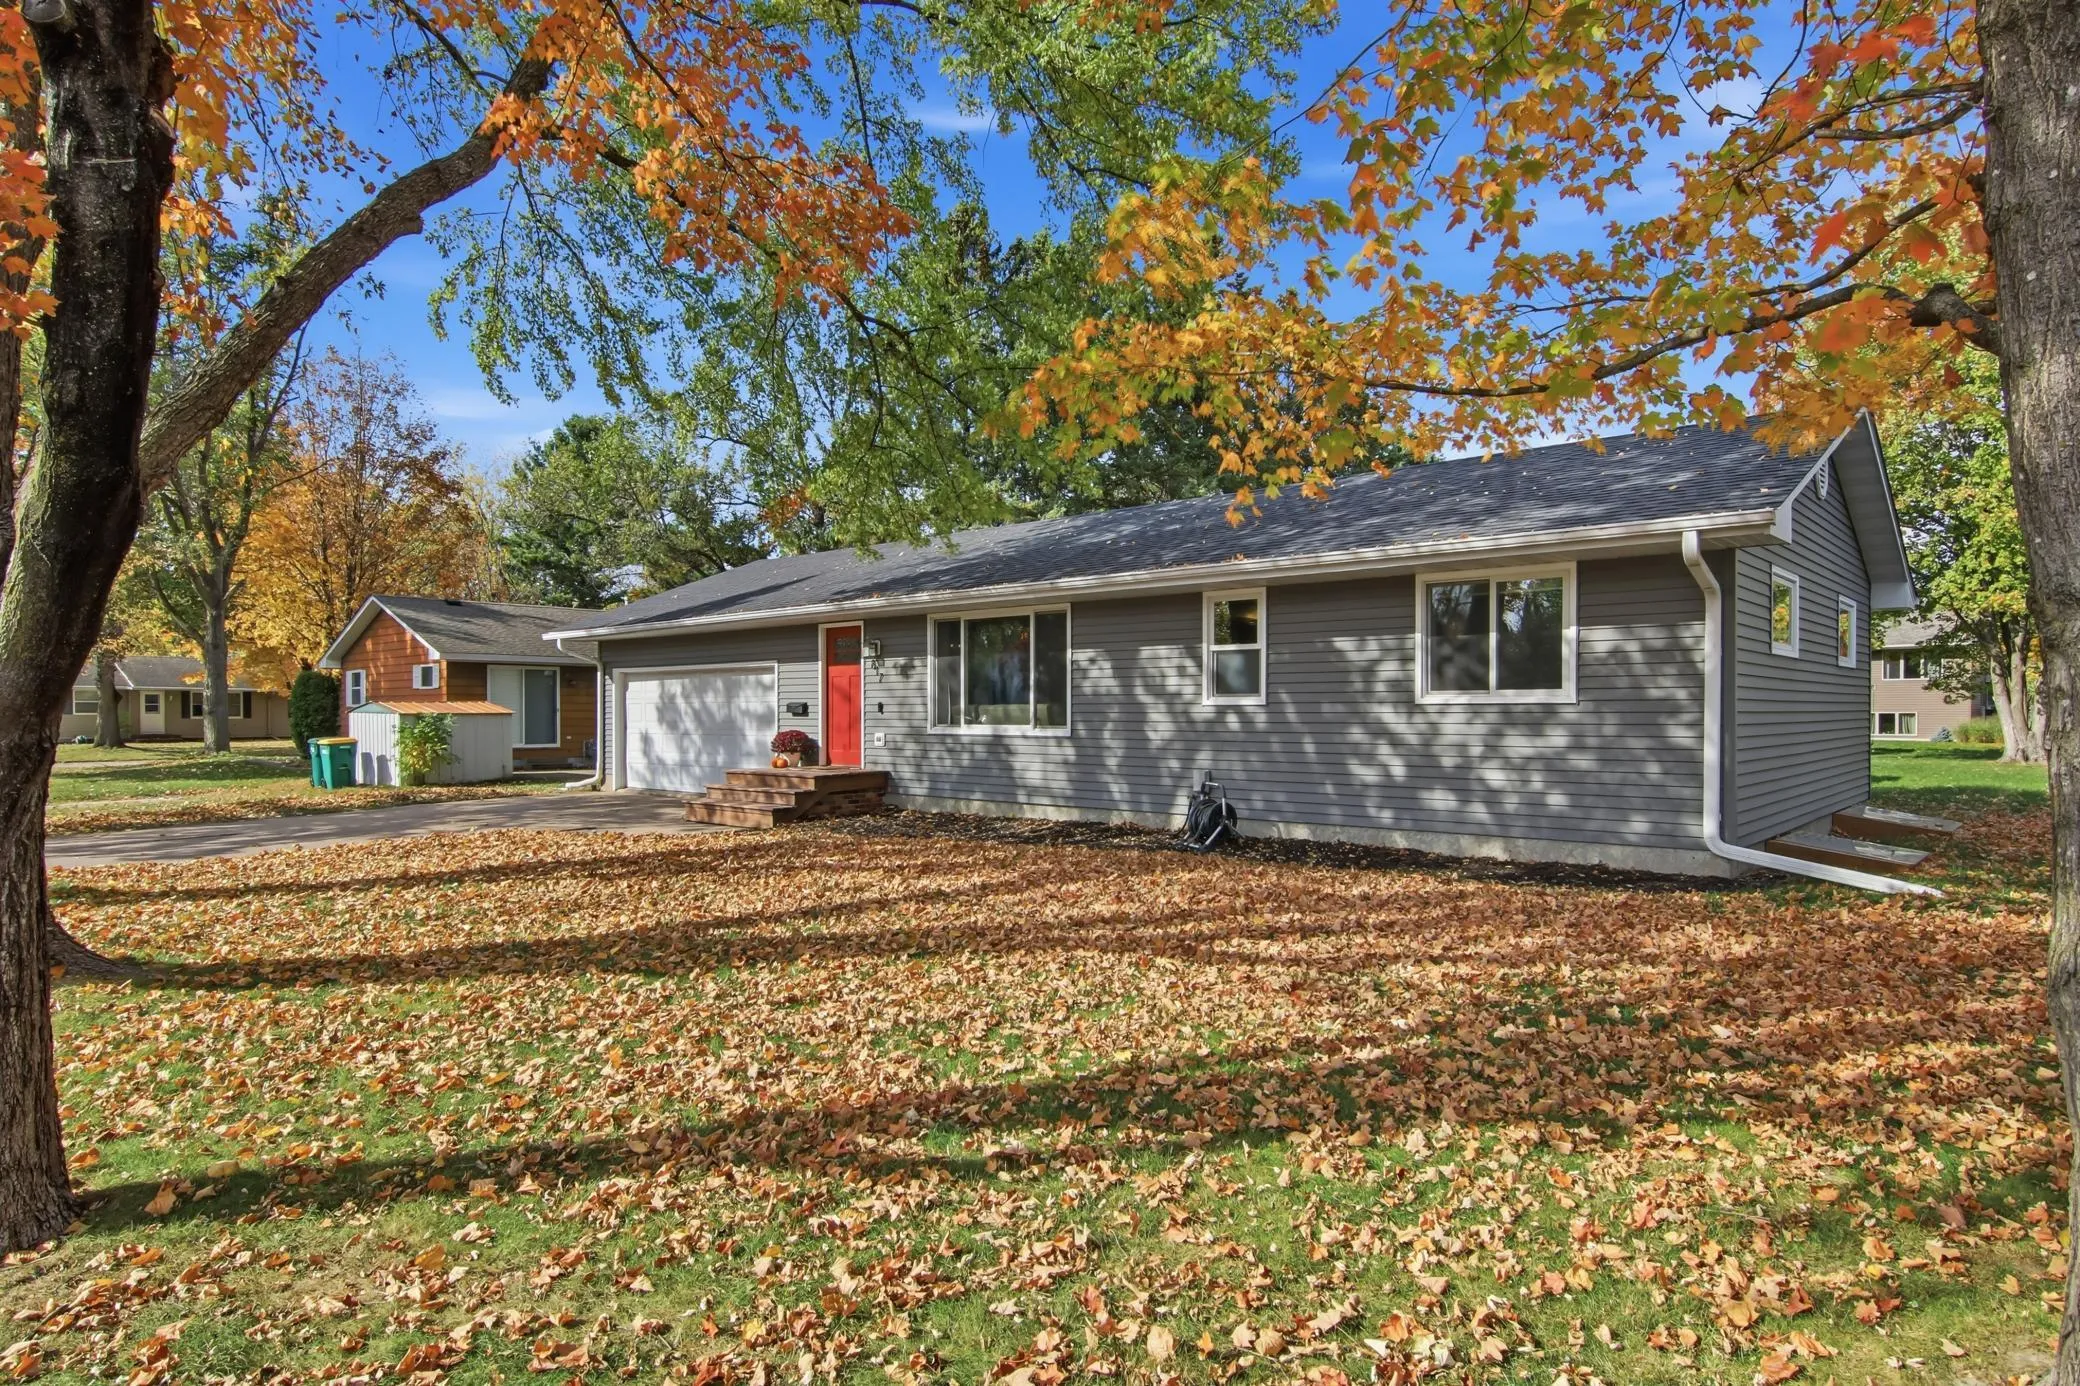 $390,000
3 bds | 2 ba | 2,328 sqft
817 Sunset Lane, River Falls, MN 54022
Listing courtesy of Keller Williams Premier Realty
-
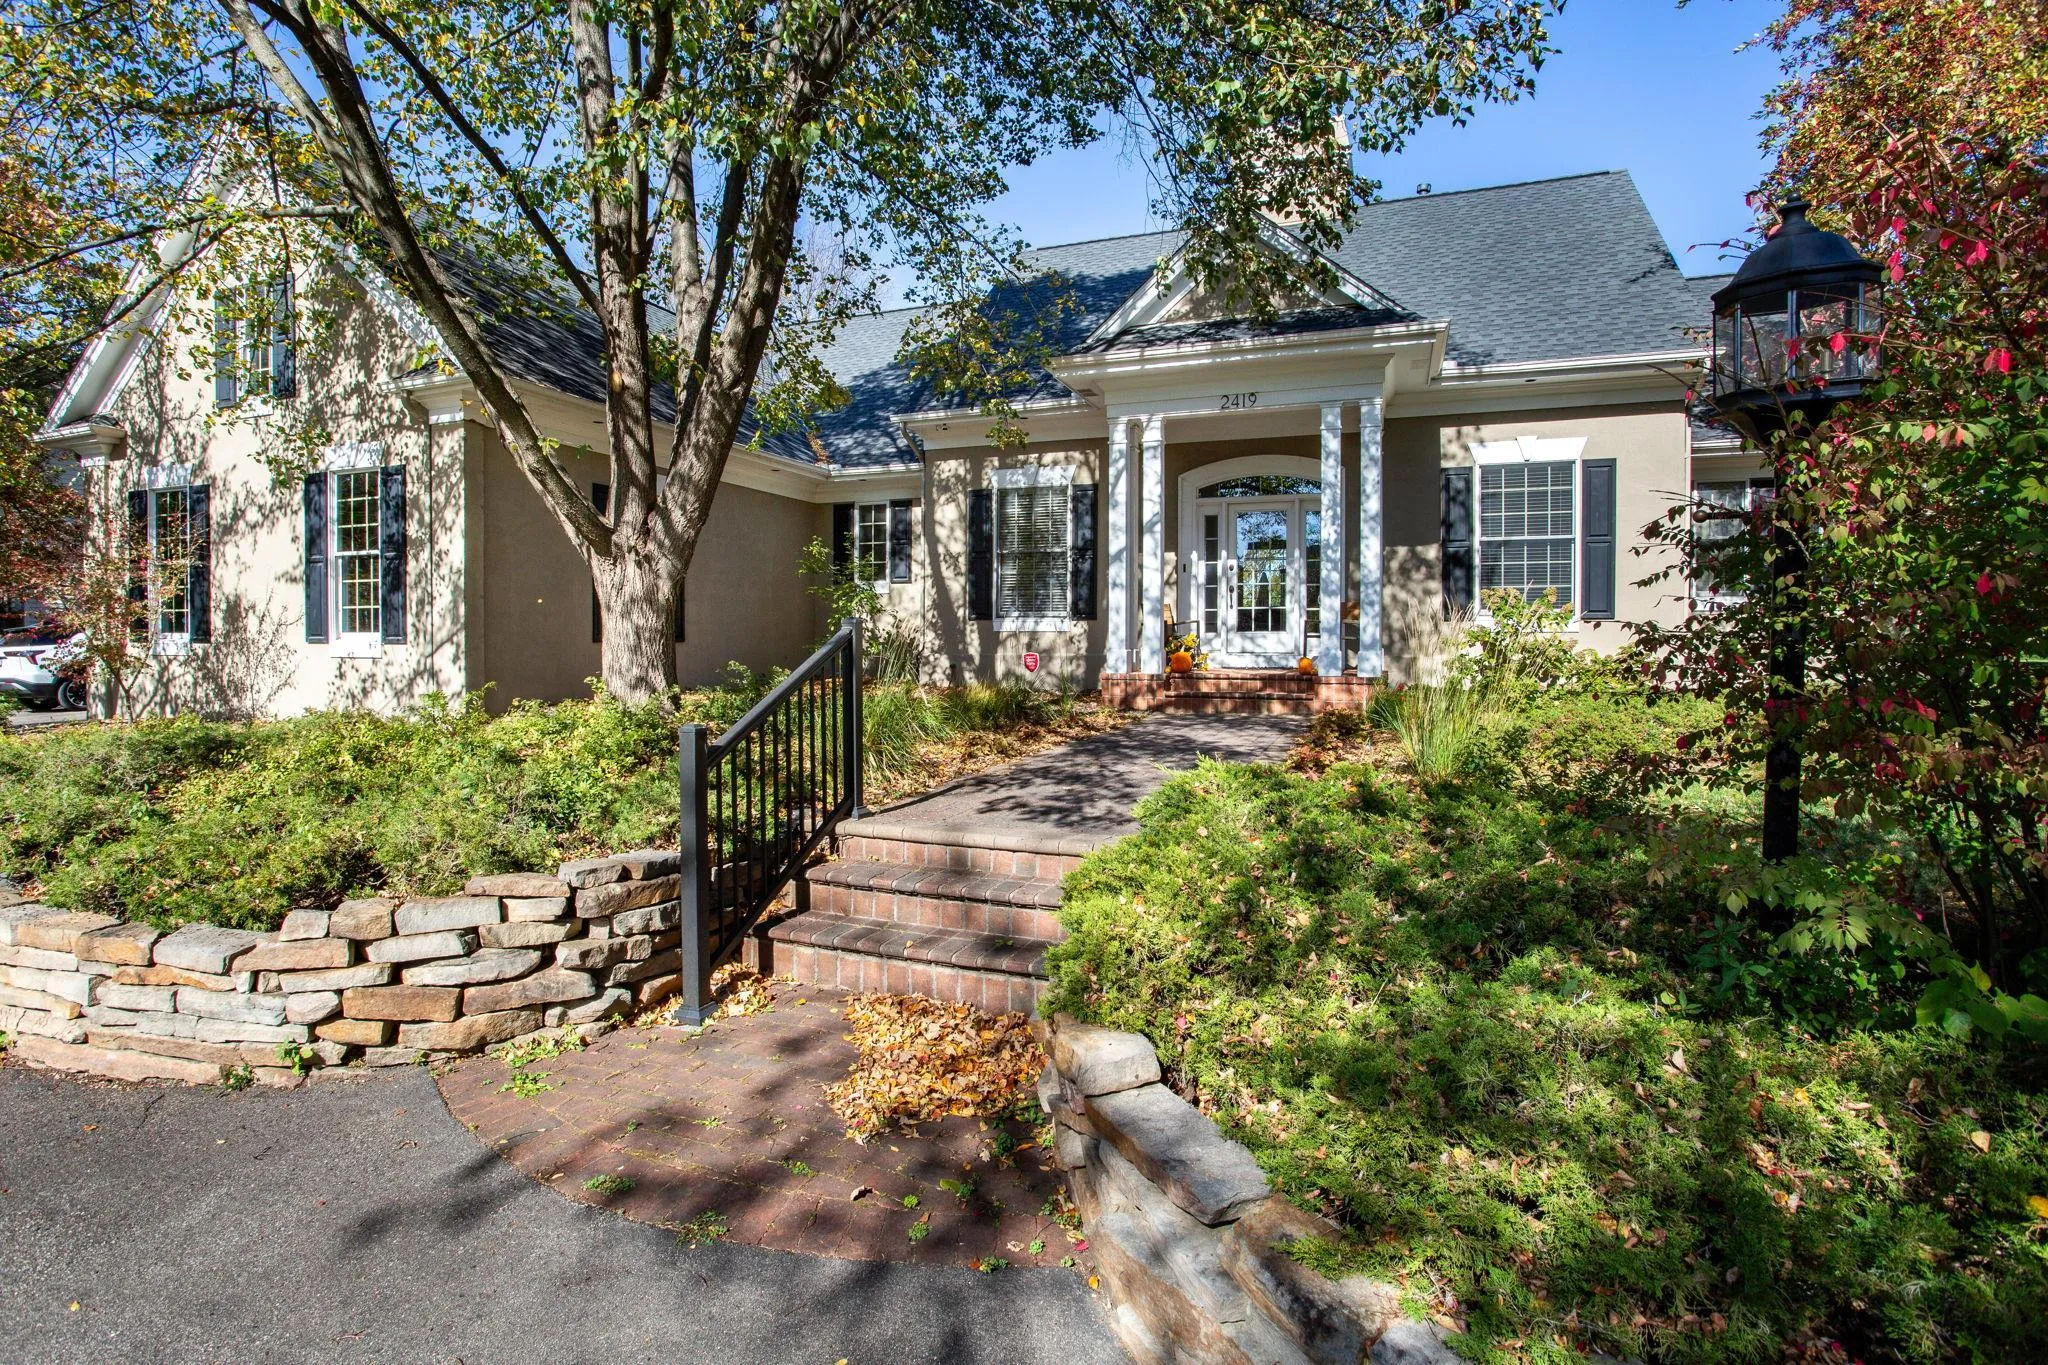 $650,000
4 bds | 4 ba | 3,212 sqft
2419 Golf View Drive, River Falls, MN 54022
Listing courtesy of Edina Realty, Inc.
-
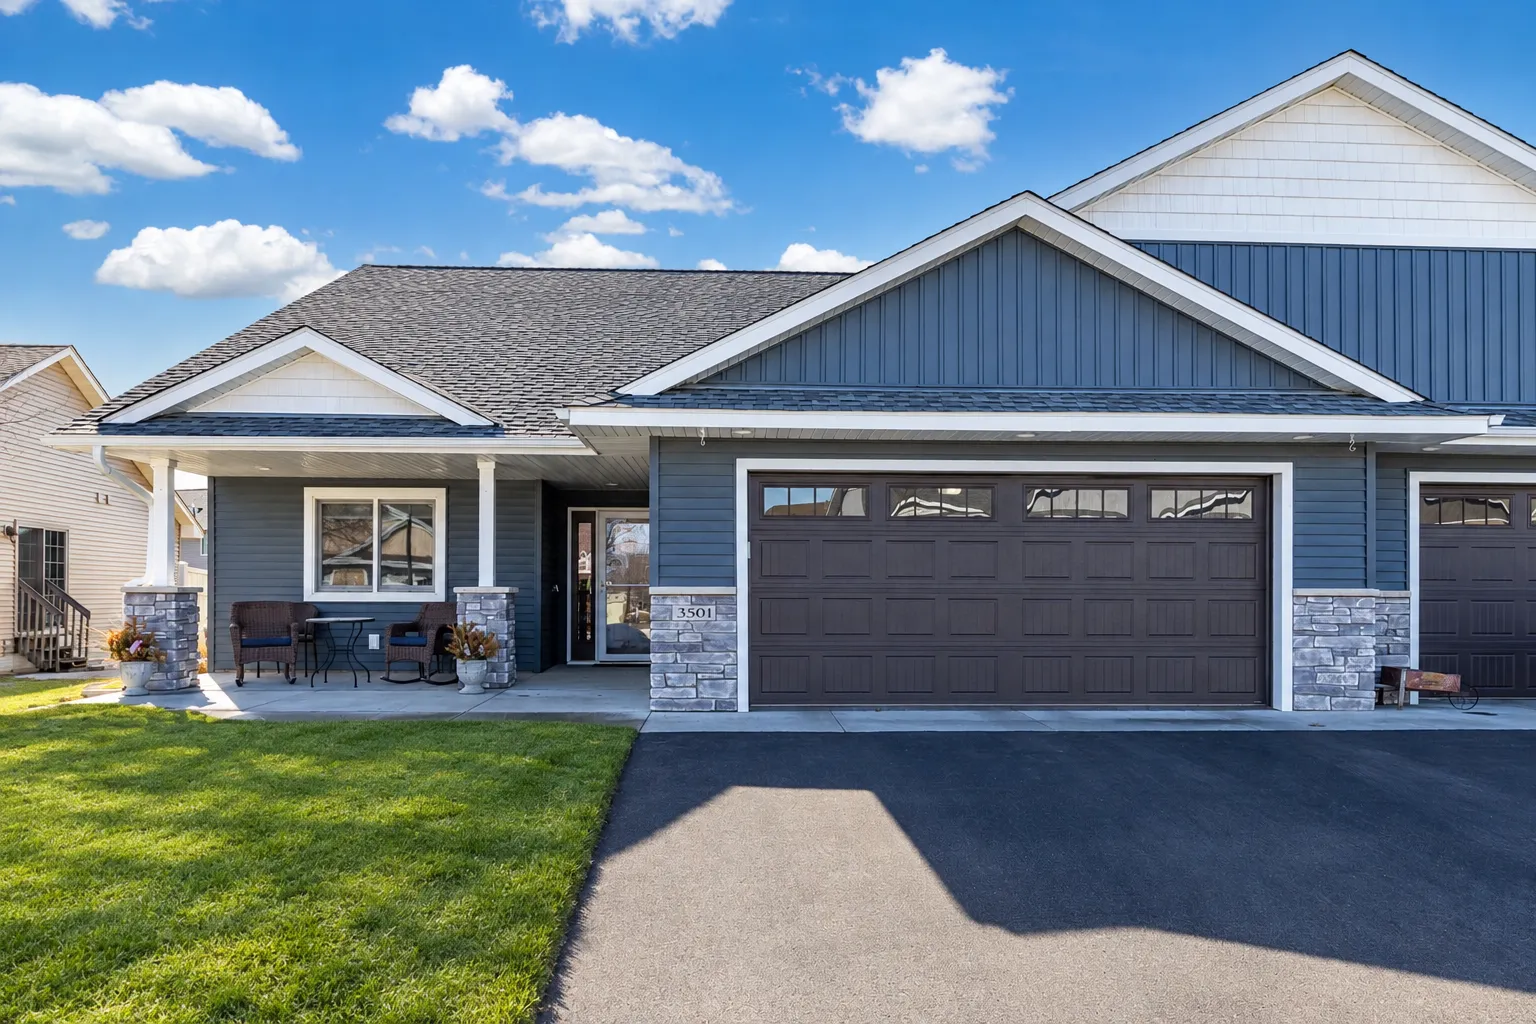 $425,000
3 bds | 2 ba | 1,754 sqft
3501 Cambridge Place, River Falls, MN 54022
Listing courtesy of EXP Realty, LLC
-
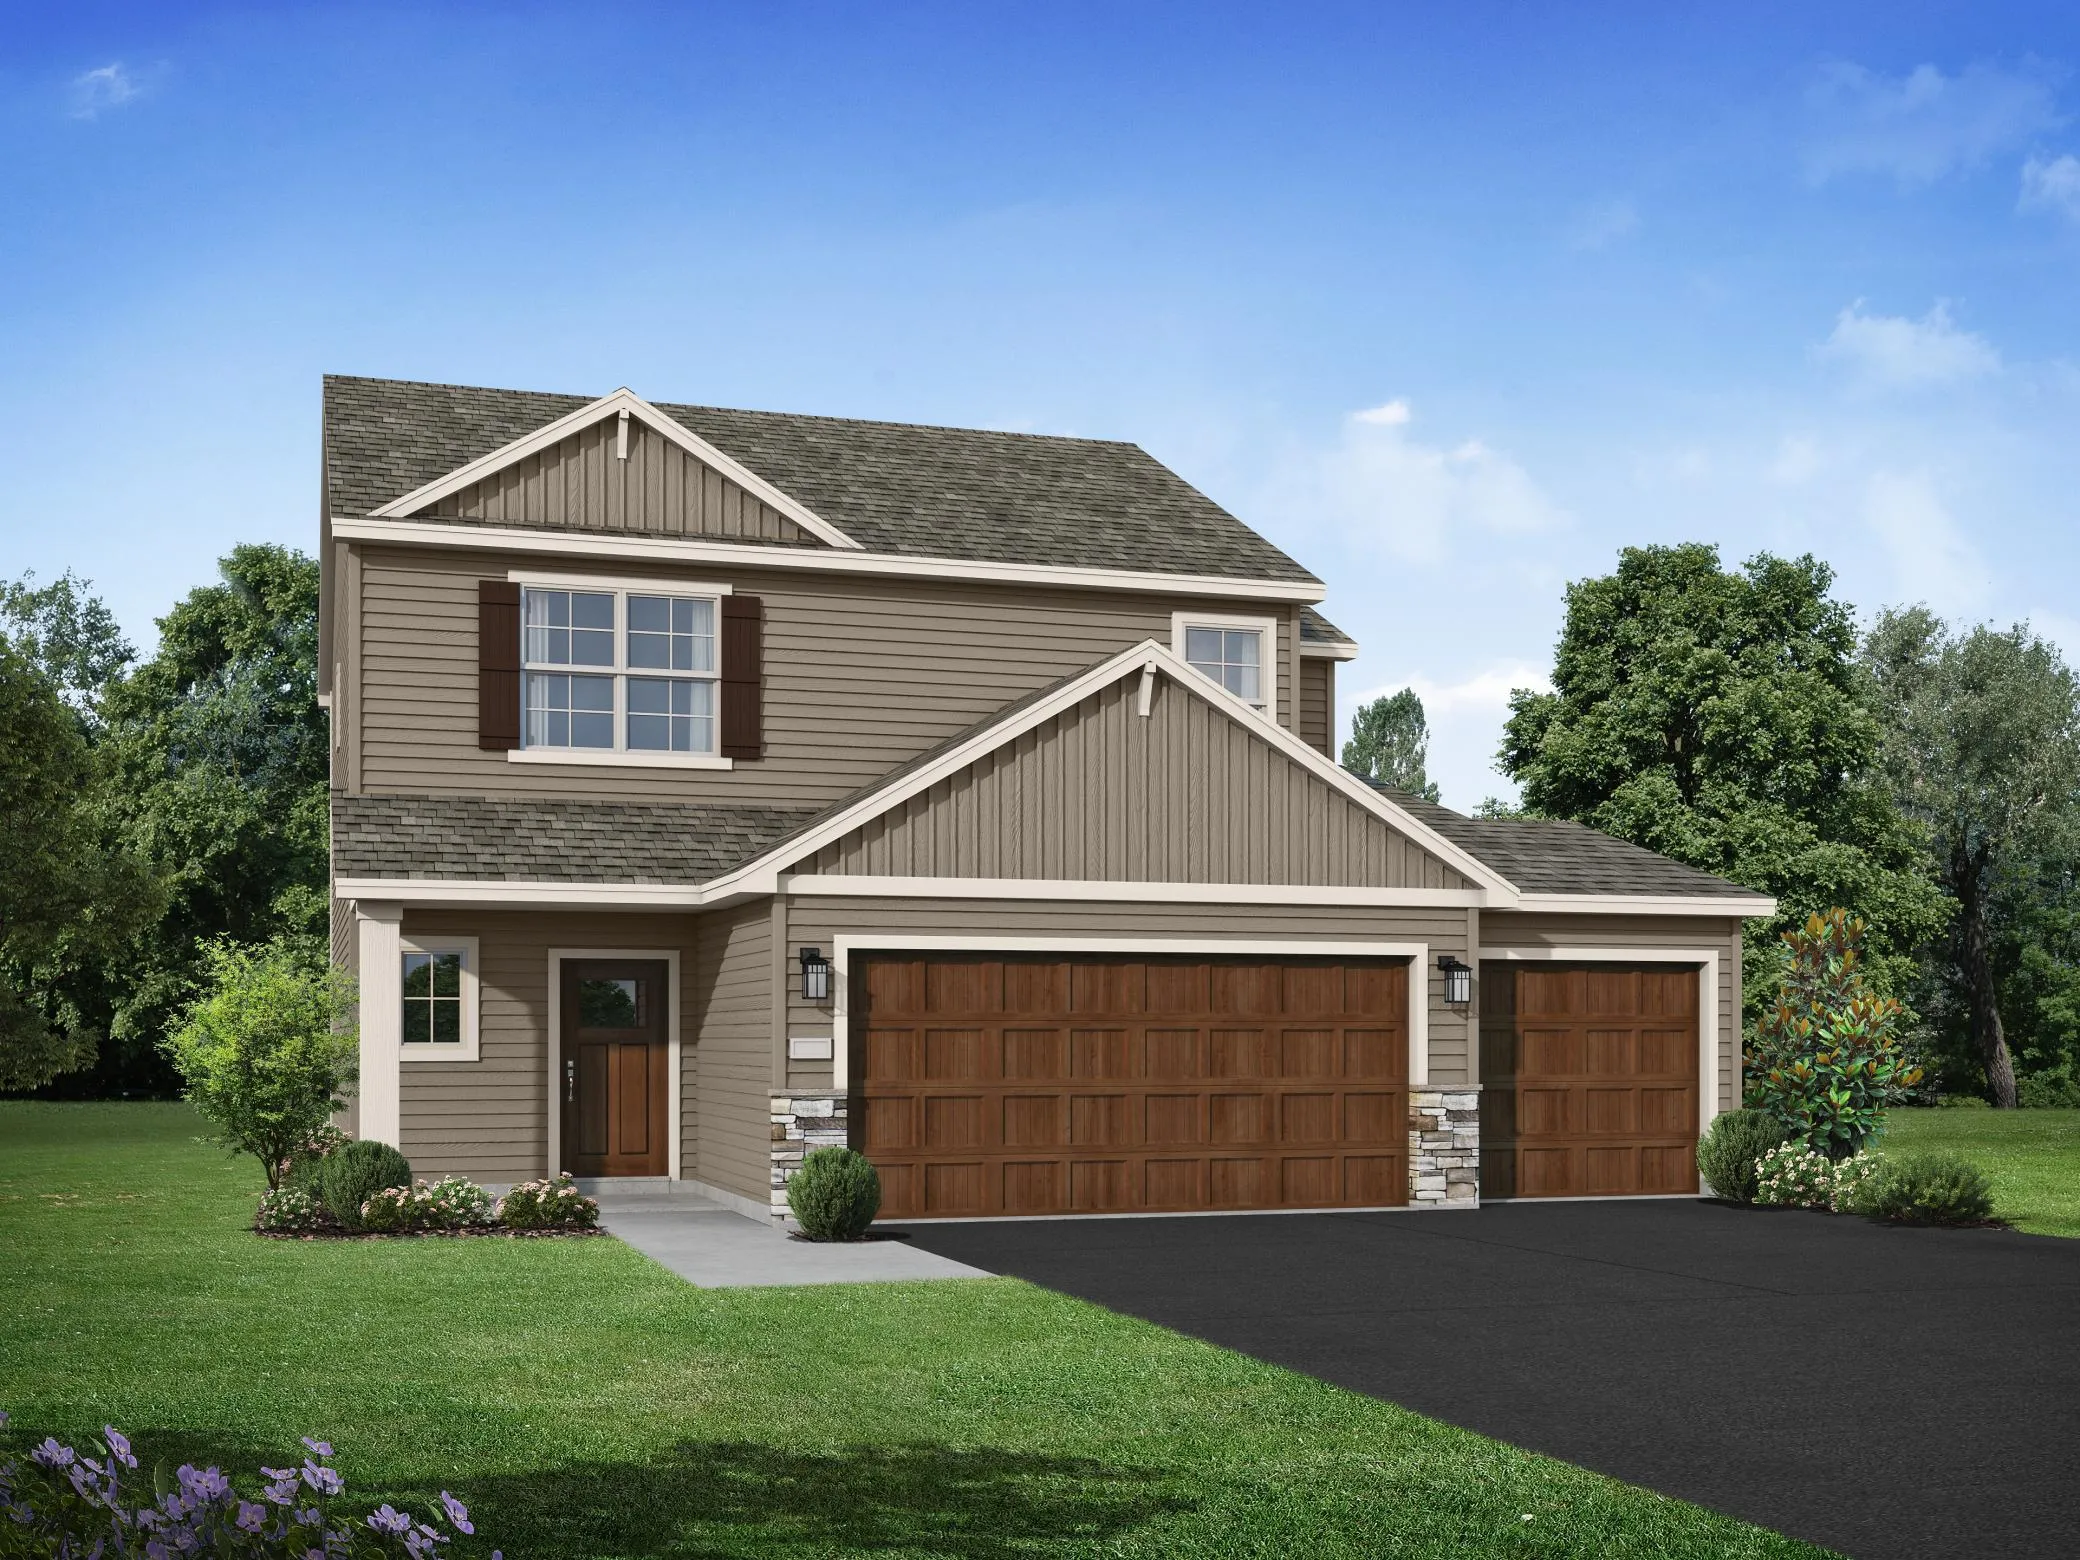 $424,900
4 bds | 3 ba | 2,133 sqft
1006 E Meadowsweet Drive, River Falls, MN 54022
Listing courtesy of JPW Realty
-
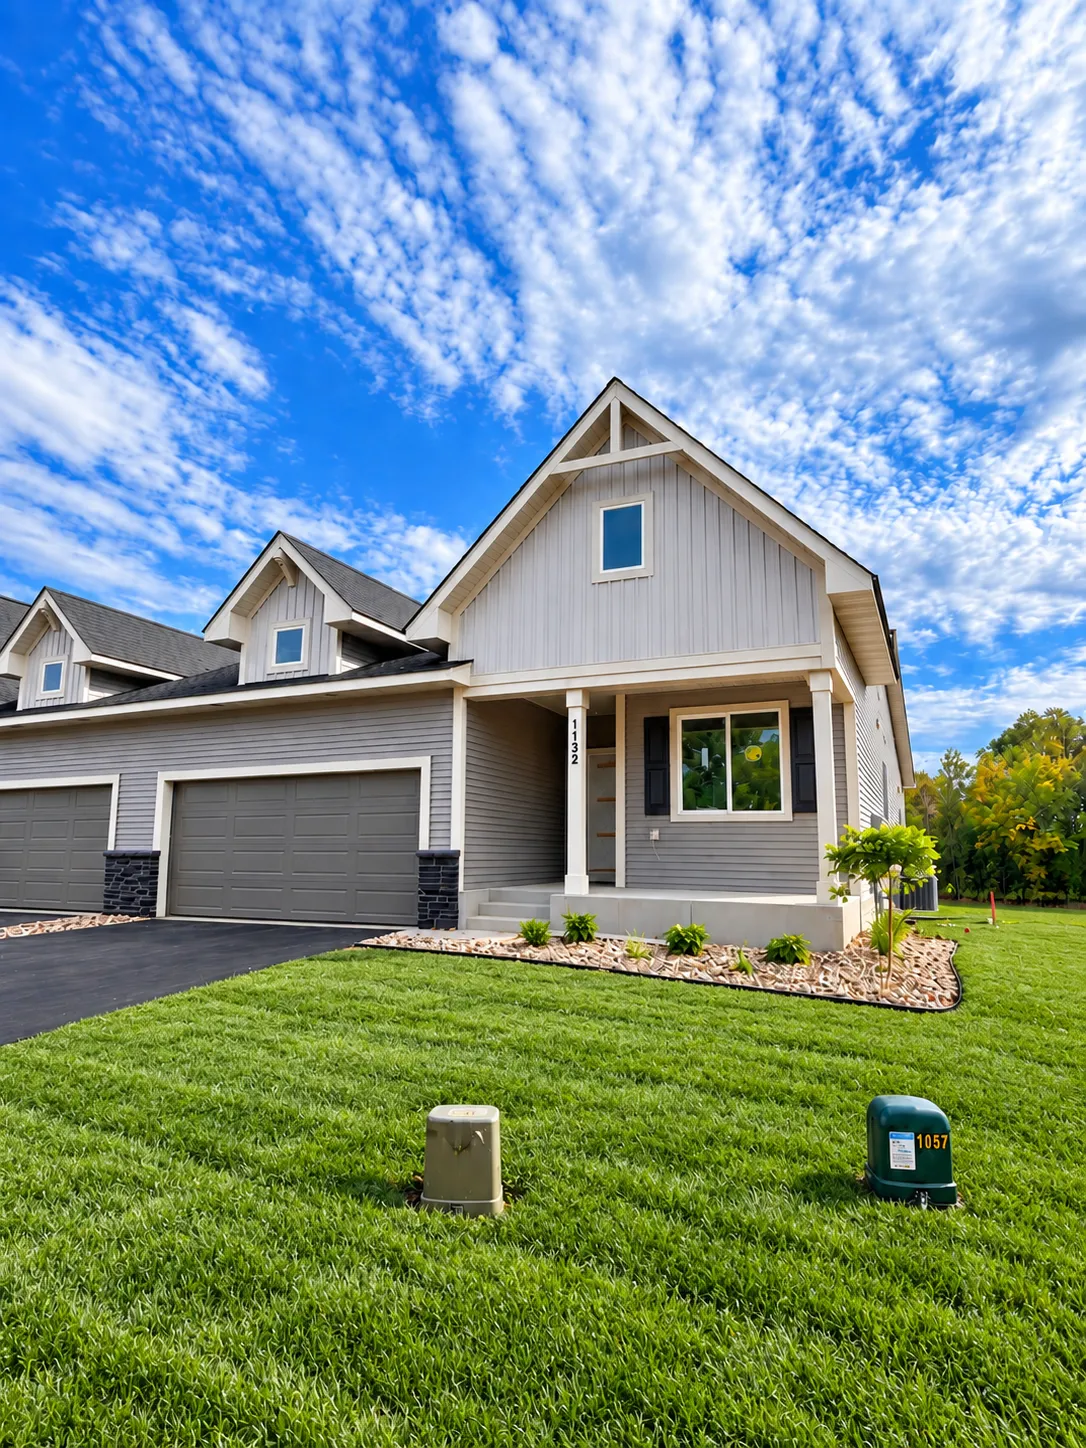 $524,900
3 bds | 3 ba | 2,509 sqft
1114 West Locust Street, River Falls, MN 54022
Listing courtesy of New Home Star Wisconsin
-
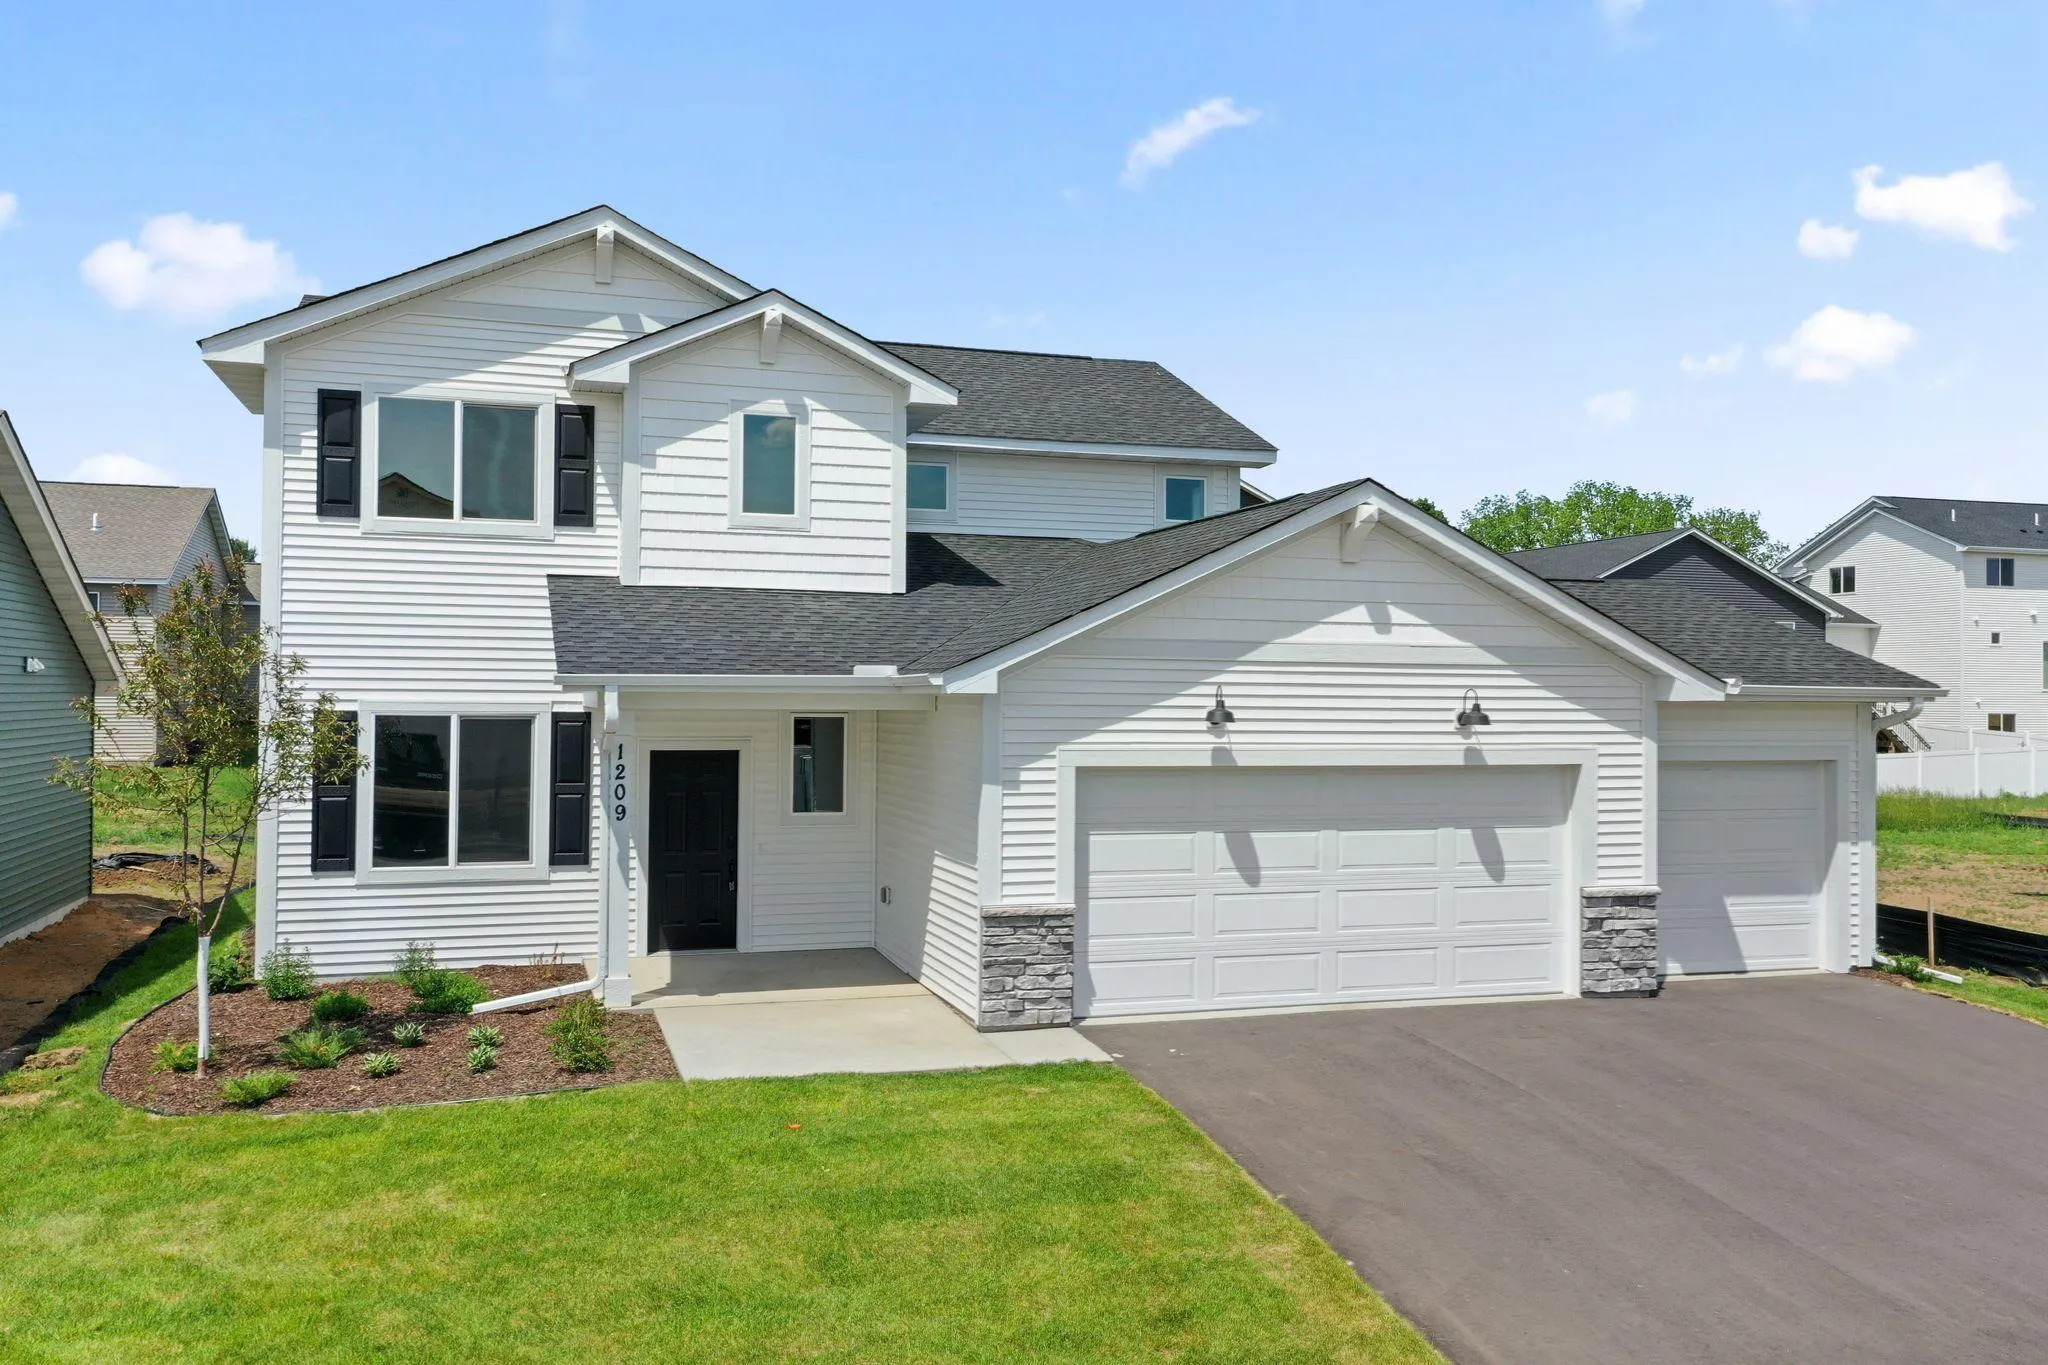 $429,900
3 bds | 3 ba | 2,044 sqft
1209 Marlene Avenue, River Falls, MN 54022
Listing courtesy of New Home Star Wisconsin
Request a tour
3177 Kingston Street, River Falls, WI 54022