
1 / 67
$1,174,900
- 4 beds
- 3 baths
- 3,781 sqft
18022 Urbank Ne Street, Ham Lake, MN 55304
For sale Est. —/mo
- House · Single Family
- Built in 2025
- 2.2 acres lot
- $311/sqft
- 4-car garage
Overview
Open houses
- Sunday, Oct 25 1 pm–3 pm Open house
Times are Central.
Set on a beautiful 2.2-acre pond lot in Swedish Chapel Estates within the Blaine School District, this Lang Builders model home offers nearly 3,800 finished square feet of thoughtfully designed living space. The main level features a gourmet kitchen with custom white oak cabinetry, granite countertops, a large center island, and walk-in butler’s pantry with prep sink. The vaulted living room is highlighted by a stone fireplace with custom built-ins, while the main-level primary suite offers a spa-inspired bath, walk-in closet with built-in organization, and private laundry. A formal dining room, private office with vaulted tongue-and-groove cedar ceiling, spacious mudroom, and maintenance-free deck complete the main level. The finished walkout lower level is designed for entertaining with a large wet bar, expansive family room, second stone fireplace, three additional bedrooms, 3/4 bath, and second laundry room. An oversized insulated garage, Marvin windows, LP Smartboard siding, custom soft-close cabinetry, premium flooring, and high-end finishes throughout showcase the quality and craftsmanship Lang Builders is known for. Love the home but looking for a different lot or floor plan? Ask about additional available lots within Swedish Chapel Estates and other nearby developments, and start planning your custom Lang Builders home today!
Facts & features
Interior
- Bedrooms: 4
- Bathrooms: 3 (2 full, 1 half)
- Finished sqft: 3,781
- Above grade sqft: 2,044
- Below grade sqft: 1,737
- Basement: Drain Tiled, Finished, Full, Kitchenette, Storage Space, Sump Basket, Sump Pump, Walkout
- Heating: Forced Air
- Cooling: Central Air
- Appliances: Air-To-Air Exchanger, Cooktop, Dishwasher, Exhaust Fan, Humidifier, Microwave, Refrigerator, Stainless Steel Appliances, Tankless Water Heater, Wall Oven, Water Softener Owned
- Laundry: Laundry Closet, Lower Level, Laundry Room, Main Level, Washer Hookup
- Fireplaces: 2 (Family Room, Gas, Living Room, Stone)
Property
- Parking: Attached Garage, Asphalt, Floor Drain, Garage Door Opener, Insulated Garage
- Garage spaces: 4
- Lot size: 2.2 acres
- Lot dimensions: 380x434x79x276
- Lot features: Irregular Lot
- Exterior features: Stone, Engineered Wood, Vinyl
- Fencing: None
- Waterfront: Pond
- View: Panoramic
Construction
- Home type: House (Single Family)
- Levels: One
- Year built: 2025
- New construction: Yes
- Exterior: Concrete, Frame
- Roof: Age 8 Years or Less, Asphalt
Utilities
- Sewer: Mound Septic, Private Sewer, Septic System Compliant - Yes
- Water: Private, Well
Taxes & location
- Annual taxes: $546 (2026)
- County: Anoka
- School district: Anoka-Hennepin
Listing
- Status: For sale
- Listed: Sep 3, 2026
- Days on market: 48
- MLS #: 7137434
Monthly payment
—/mo
An example, not a loan offer. Taxes and HOA dues come from the listing when known; home insurance is a rough estimate. Mortgage insurance is not included. Your rate depends on your lender and credit.
Location
Nearby homes
-
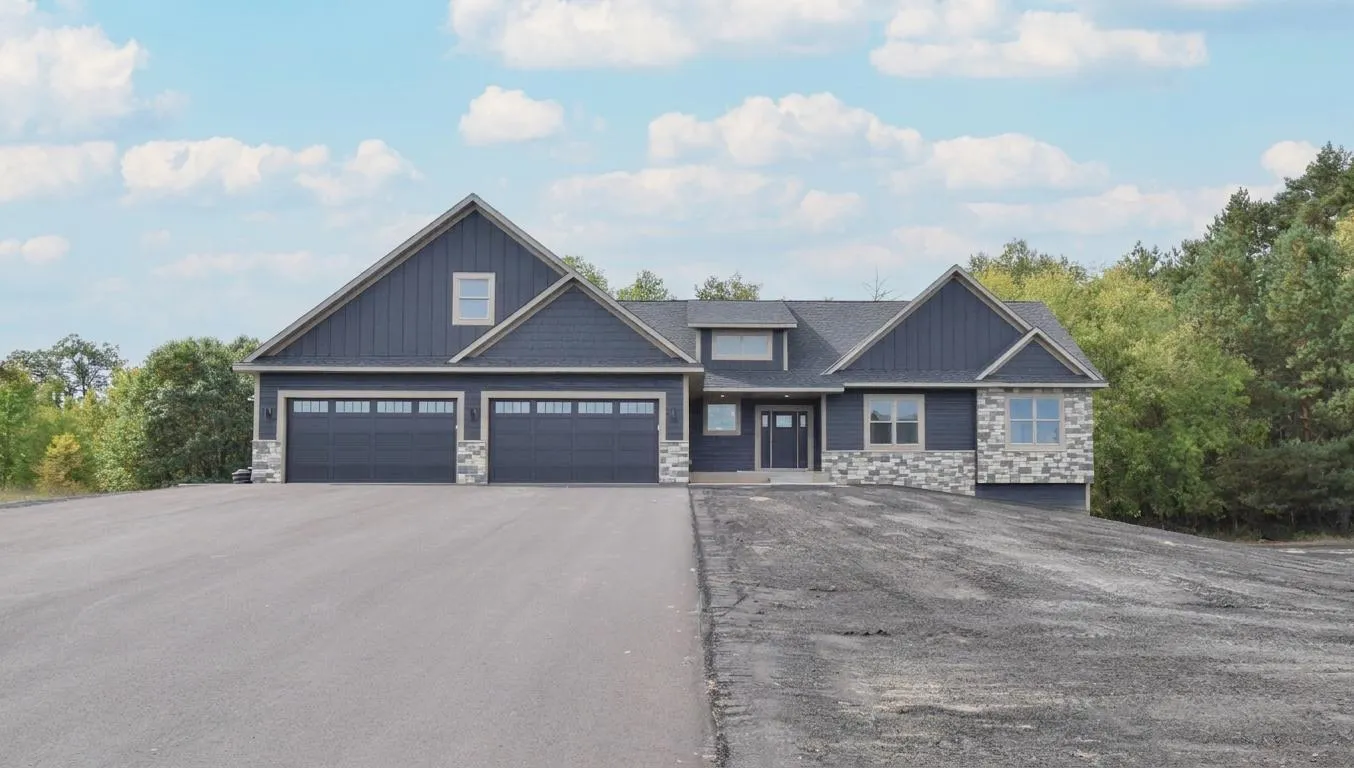 $1,160,000
5 bds | 3 ba | 4,259 sqft
17950 Staples Ne Street, Ham Lake, MN 55304
Listing courtesy of Keller Williams Classic Realty
-
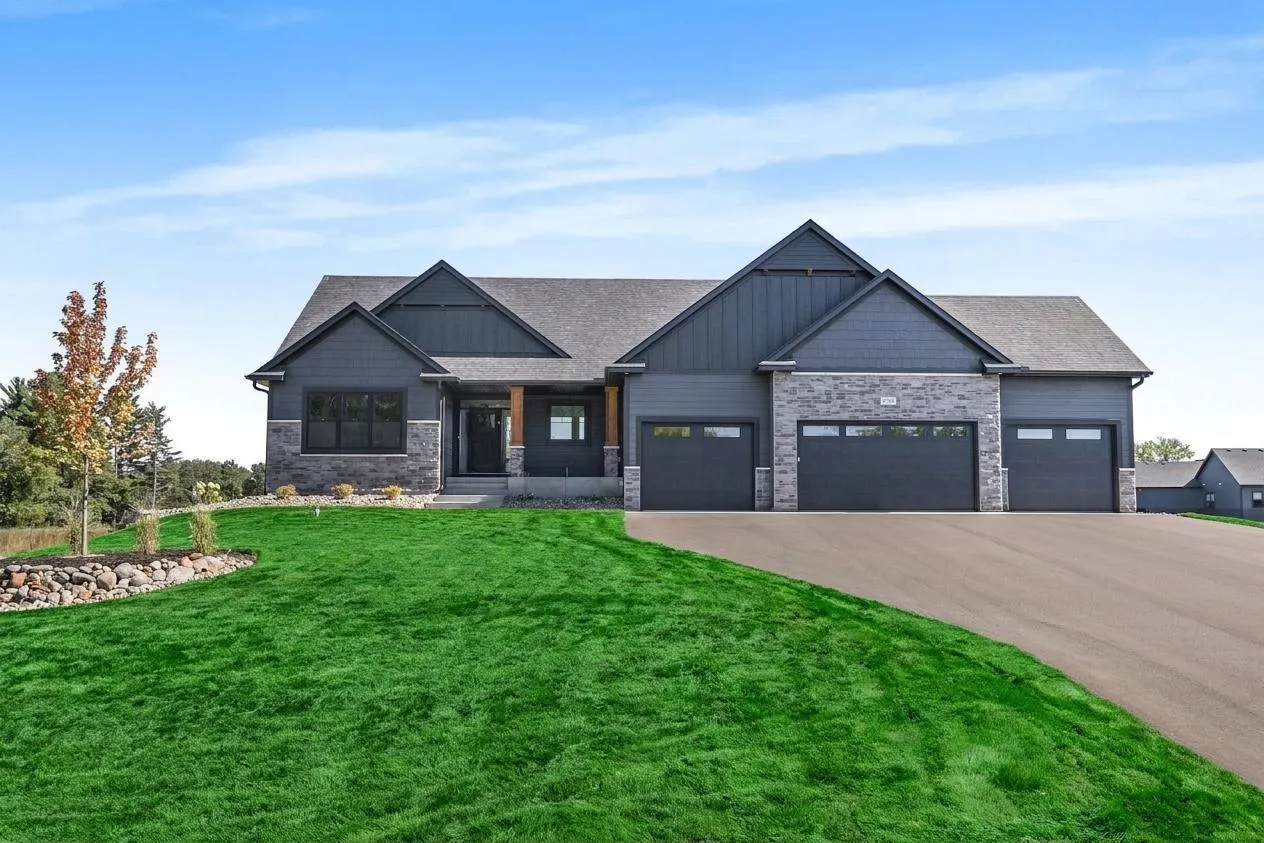 $1,099,000
4 bds | 3 ba | 3,956 sqft
17961 Staples Ne Street, Ham Lake, MN 55304
Listing courtesy of Keller Williams Classic Realty
-
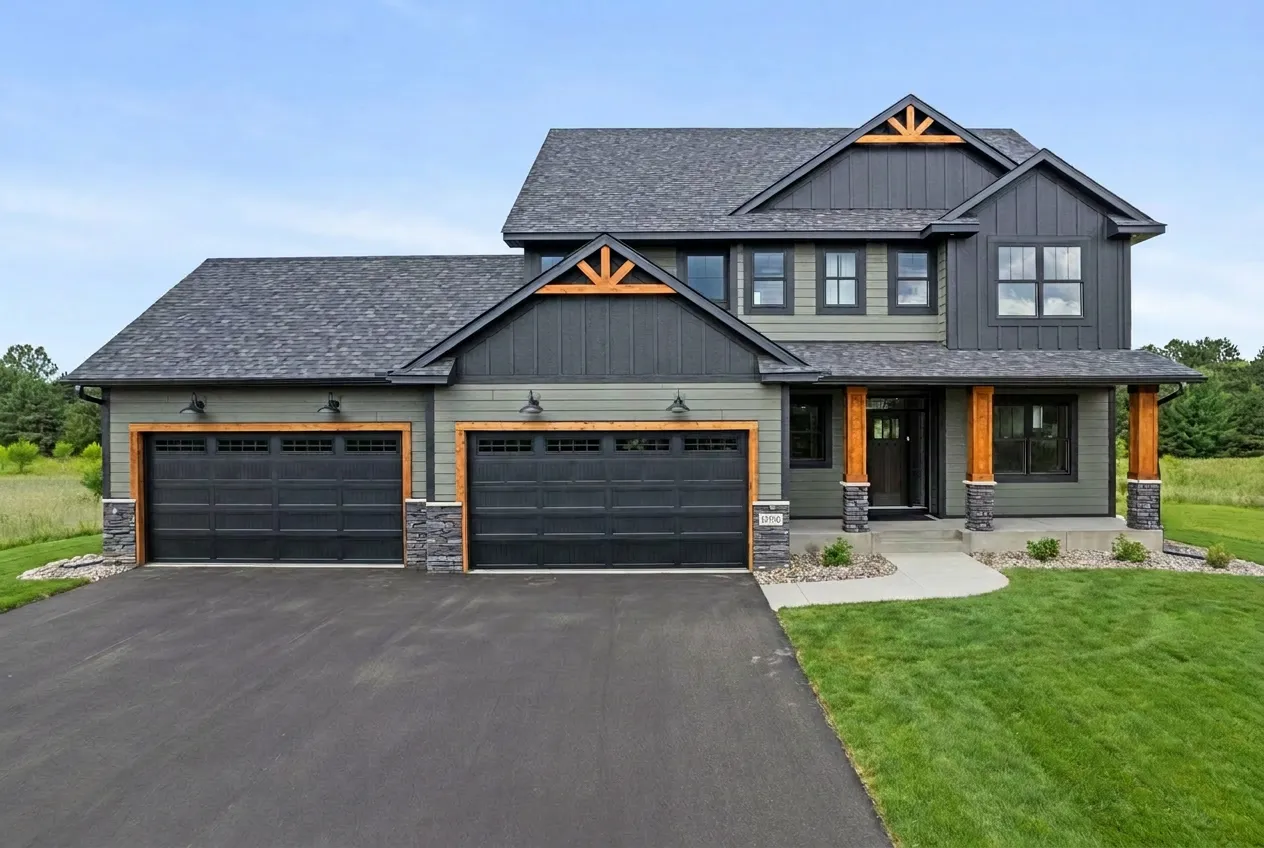 $899,899
4 bds | 4 ba | 3,080 sqft
19750 Alamo Ne Street, East Bethel, MN 55011
Listing courtesy of Keller Williams Classic Realty
-
 $1,500,000
0 bds | 0 ba
2838 159 Ne Avenue, Ham Lake, MN 55304
Listing courtesy of Keller Williams Classic Rlty NW
-
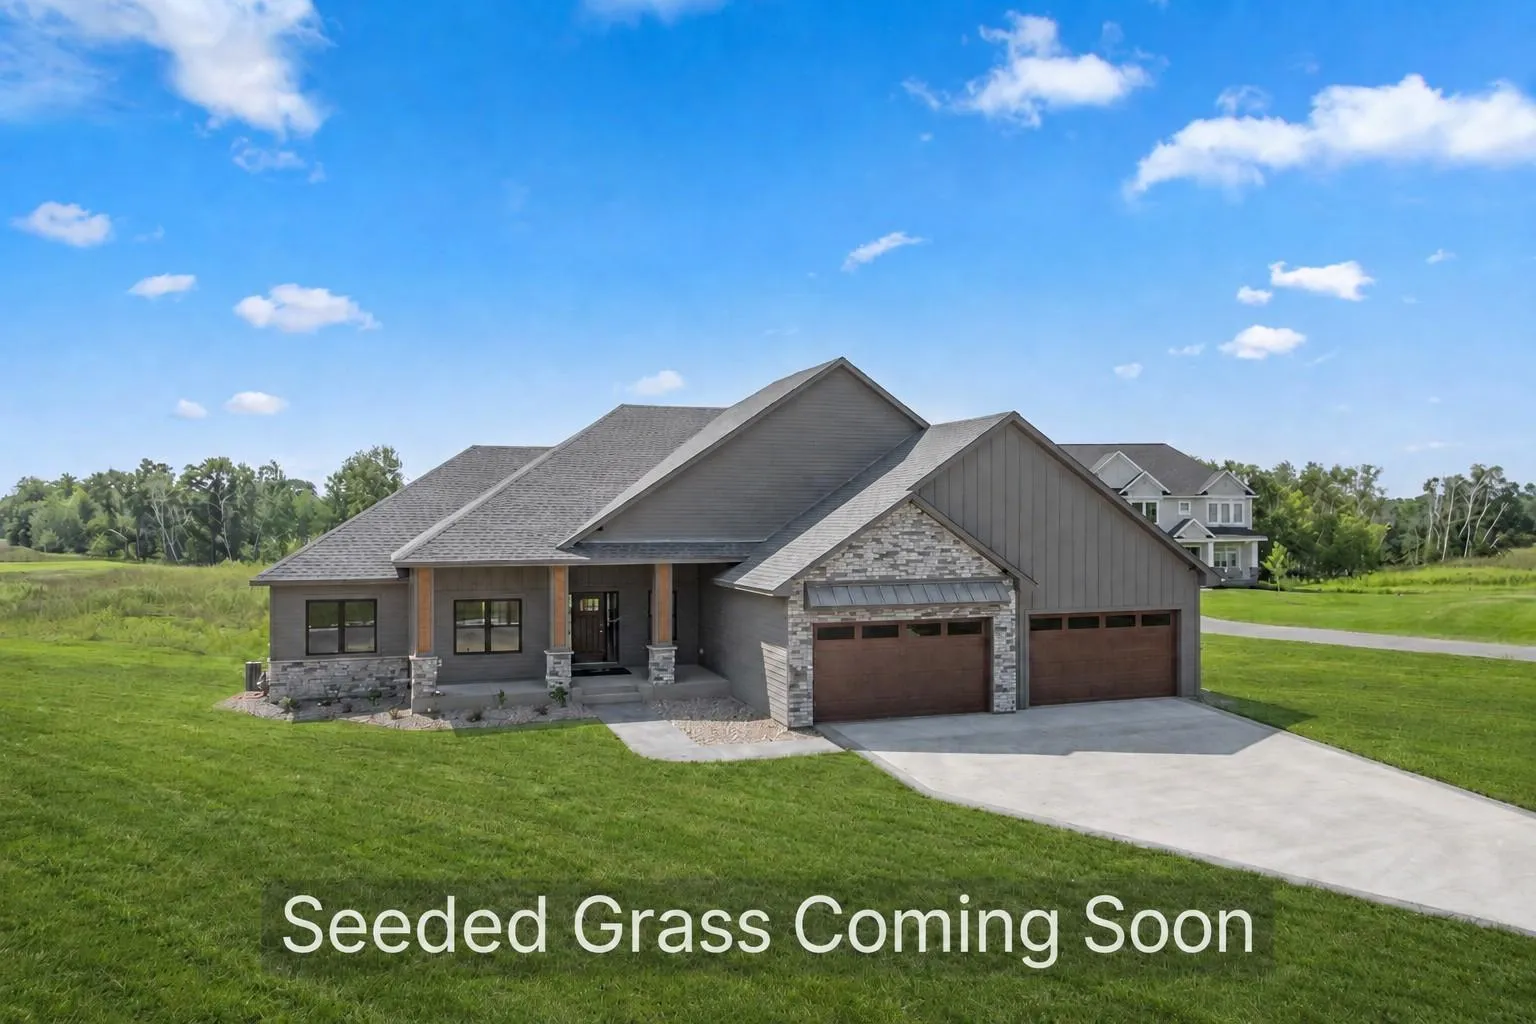 $1,150,900
5 bds | 4 ba | 3,916 sqft
2490 179th Ne Avenue, Ham Lake, MN 55304
Listing courtesy of RE/MAX Advantage Plus
-
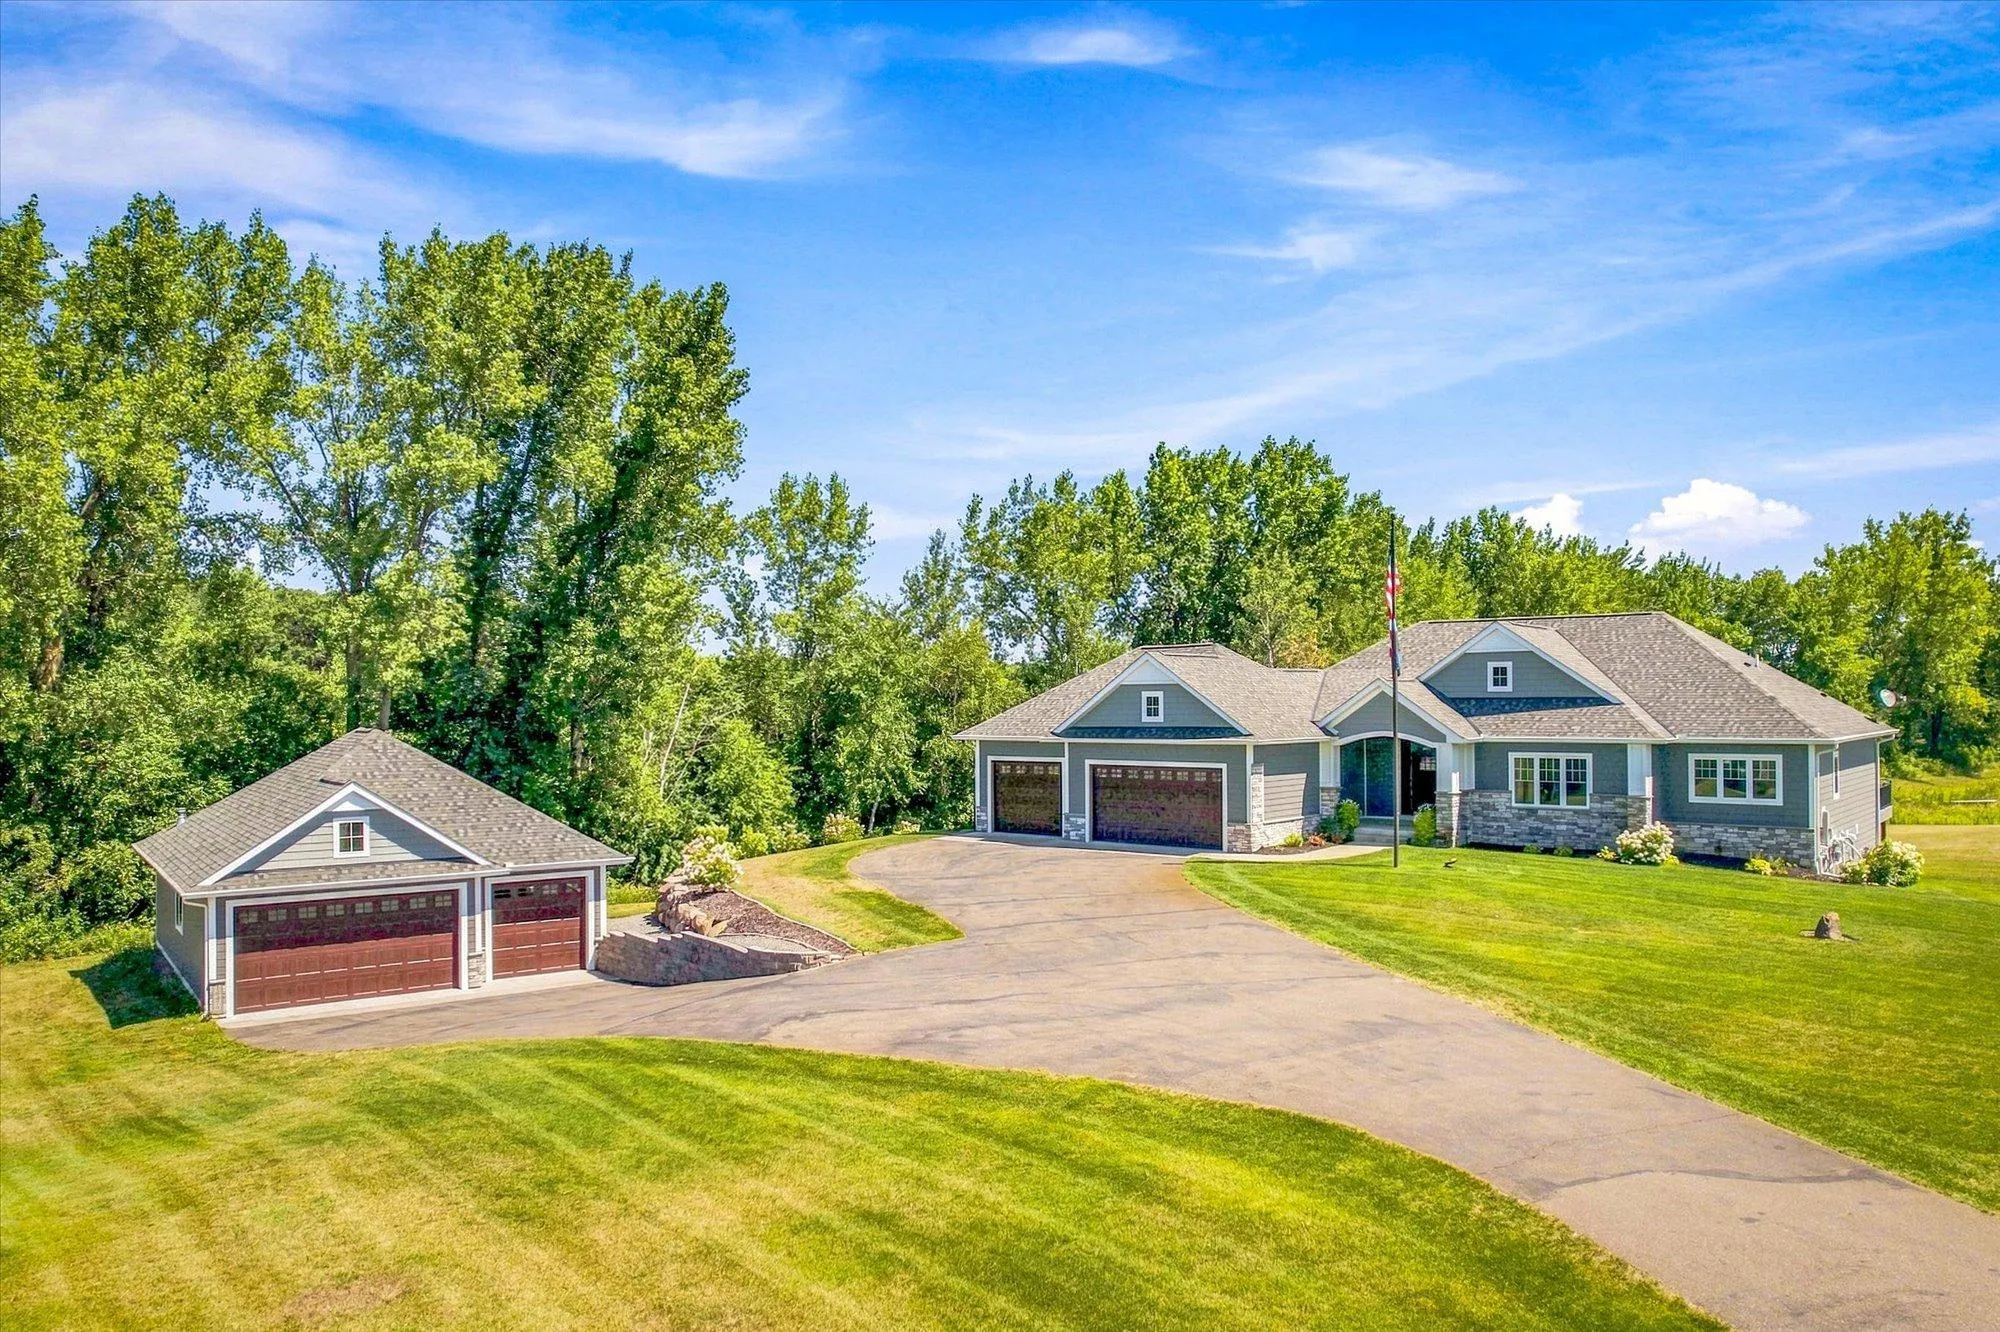 $1,125,000
4 bds | 3 ba | 4,441 sqft
16479 Kiska Ne Street, Ham Lake, MN 55304
Listing courtesy of National Realty Guild
-
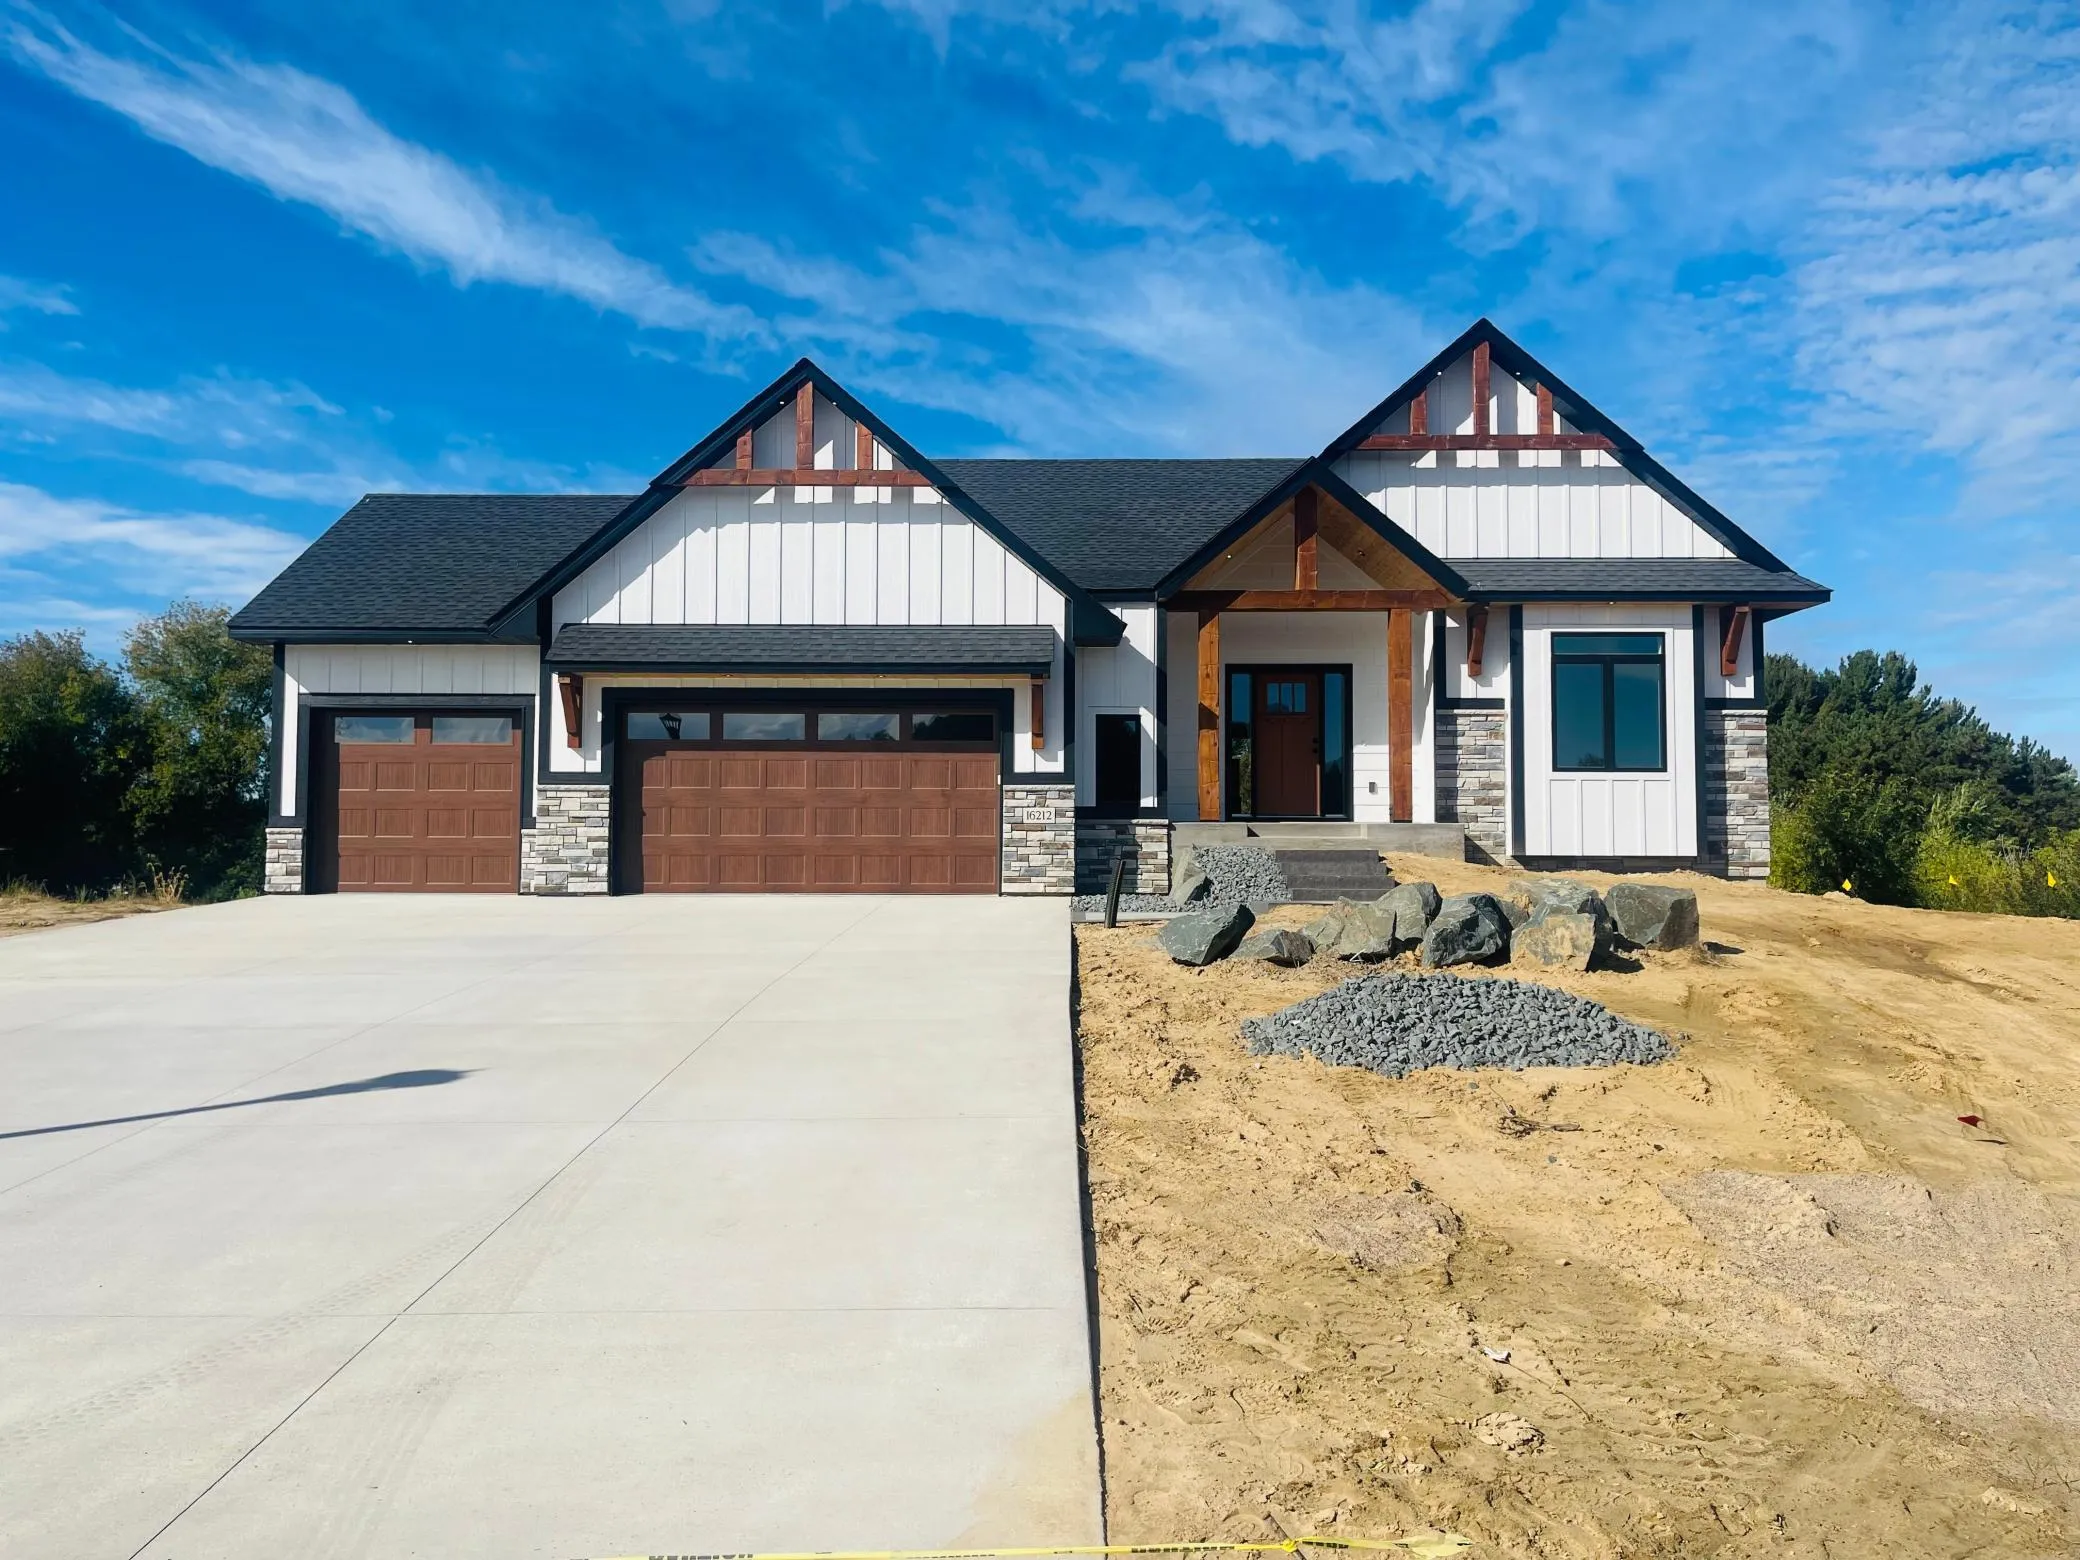 $935,000
4 bds | 3 ba | 3,375 sqft
16212 Tippecanoe Ne Street, Ham Lake, MN 55304
Listing courtesy of RE/MAX Results
-
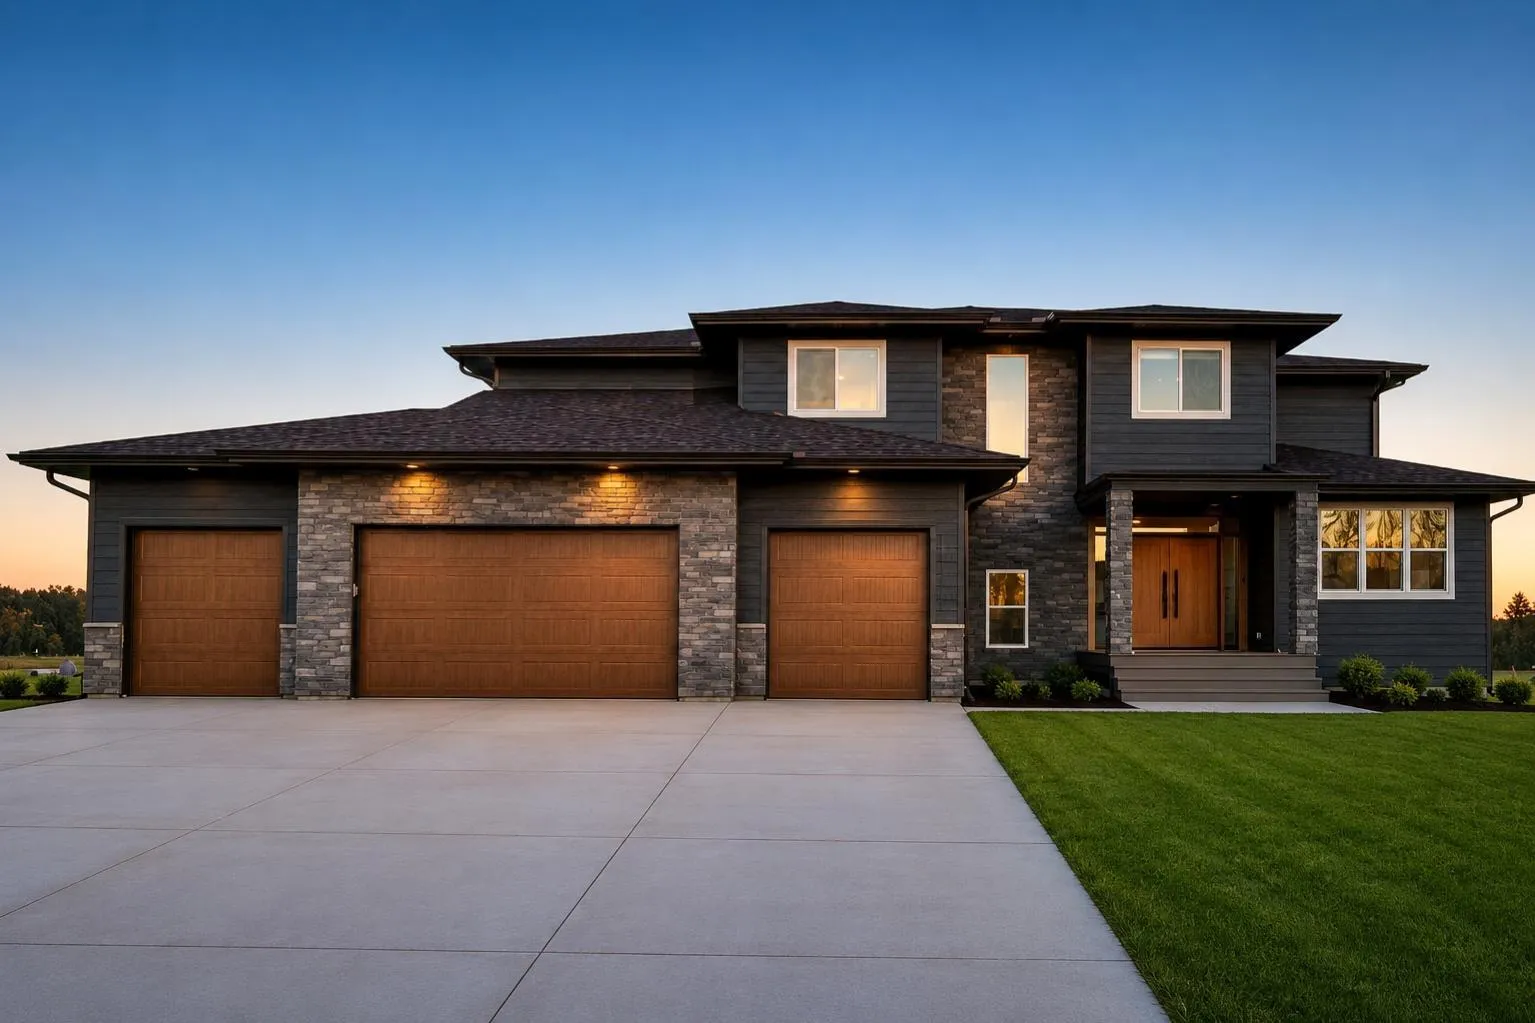 $1,199,000
4 bds | 7 ba | 3,462 sqft
16135 Mankato Ne Street, Andover, MN 55304
Listing courtesy of Land of Lakes Rlty
Request a tour
18022 Urbank Ne Street, Ham Lake, MN 55304