
1 / 100
$1,125,000
- 4 beds
- 3 baths
- 4,441 sqft
16479 Kiska Ne Street, Ham Lake, MN 55304
For sale Est. —/mo
- House · Single Family
- Built in 2019
- 5.31 acres lot
- $253/sqft
- 9-car garage
Overview
Privacy, space and an exceptional lifestyle come together on more than 5 scenic acres in Ham Lake. Surrounded by beautiful natural scenery and abundant wildlife, this custom-built luxury rambler offers a rare combination of peaceful acreage living, a private pond with dock, incredible indoor and outdoor entertaining spaces, and extraordinary heated garage capacity for up to nine vehicles. Whether you're a car enthusiast, outdoor recreation lover, hobbyist or simply want room for your vehicles, toys and equipment, this property offers space that's increasingly difficult to find.
Inside, soaring 11-foot ceilings and an open, light-filled design create an impressive yet comfortable main level. The spacious kitchen features quartz countertops, stainless-steel appliances, a large center island, informal dining area with built-in buffet, and a newly updated pantry with custom shelving and automatic lighting. The adjoining living room features a fireplace and custom built-ins, while the four-season porch—with vaulted ceiling and fireplace—opens to an expansive 12' x 46' maintenance-free deck overlooking the private backyard and pond.
The main-level primary suite is a true retreat with its own fireplace, walk-in closet featuring a brand-new custom California Closets system, and private bath with jetted tub, double-sink quartz vanity and walk-in shower. Two additional bedrooms are also located on the main level, including one with custom California Closets office built-ins—perfect for working from home.
Designed for entertaining, relaxing and everyday living, the finished lower level offers something for everyone. A beautiful wet bar with island, custom cabinetry and stainless-steel appliances anchors the entertaining space alongside a large family room with a gas fireplace and gaming area. You'll also find an additional bedroom, versatile flex room, dedicated workout room and indoor swim spa with direct access to the rear patio.
The property's remarkable garage space sets it apart. Both attached and detached garages are heated and provide capacity for up to nine vehicles, offering exceptional flexibility for collector cars, boats, motorcycles, ATVs, recreational equipment, workshop space and hobbies.
Additional features include main-level laundry with new washer and dryer, mudroom with built-in storage, custom shoe closet, LP siding, Andersen windows, whisper-quiet side-mount garage door openers and new covered 6-inch gutters.
Private acreage. Pond views. Exceptional garage space. Luxury one-level living. And room to enjoy it all. This is a property that truly needs to be experienced in person.
Facts & features
Interior
- Bedrooms: 4
- Bathrooms: 3 (1 full, 2 three-quarter)
- Finished sqft: 4,441
- Above grade sqft: 2,305
- Below grade sqft: 2,136
- Basement: Drain Tiled, Finished, Full, Kitchenette, Storage Space, Sump Basket, Sump Pump, Walkout
- Heating: Forced Air
- Cooling: Central Air
- Appliances: Cooktop, Dishwasher, Dryer, Microwave, Refrigerator, Stainless Steel Appliances, Wall Oven, Washer, Water Softener Rented
- Laundry: Laundry Room, Main Level
- Fireplaces: 4 (Electric, Family Room, Gas, Living Room)
Property
- Parking: Attached Garage, Detached Garage, Asphalt, Concrete, Floor Drain, Finished Garage, Garage Door Opener, Heated Garage, Insulated Garage, Multiple Garages
- Garage spaces: 9
- Lot size: 5.31 acres
- Lot dimensions: 218x1017x215x968
- Lot features: Tree Coverage - Heavy, Tree Coverage - Medium, Wetlands
- Exterior features: Stone, Engineered Wood
- Fencing: None
- Waterfront: Pond
- Other structures: Garage(s)
Construction
- Home type: House (Single Family)
- Levels: One
- Year built: 2019
- Roof: Age 8 Years or Less, Architectural Shingle, Asphalt
Utilities
- Sewer: Mound Septic, Private Sewer, Septic System Compliant - Yes
- Water: Private, Well
Community & HOA
- Subdivision: Nettas Preserve
Taxes & location
- Annual taxes: $7,110 (2026)
- County: Anoka
- School district: Anoka-Hennepin
Listing
- Status: For sale
- Listed: Aug 5, 2026
- Days on market: 76
- MLS #: 7122217
Monthly payment
—/mo
An example, not a loan offer. Taxes and HOA dues come from the listing when known; home insurance is a rough estimate. Mortgage insurance is not included. Your rate depends on your lender and credit.
Location
Nearby homes
-
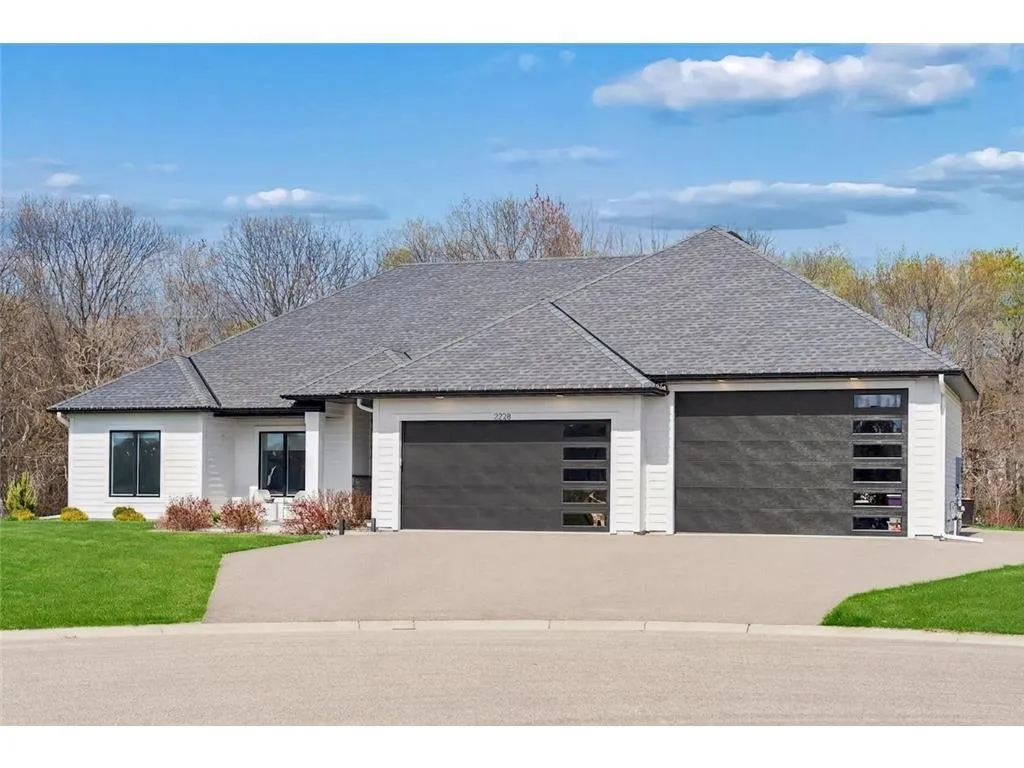 $949,900
3 bds | 2 ba | 2,316 sqft
2228 154th Ne Avenue, Ham Lake, MN 55304
Listing courtesy of RE/MAX Results
-
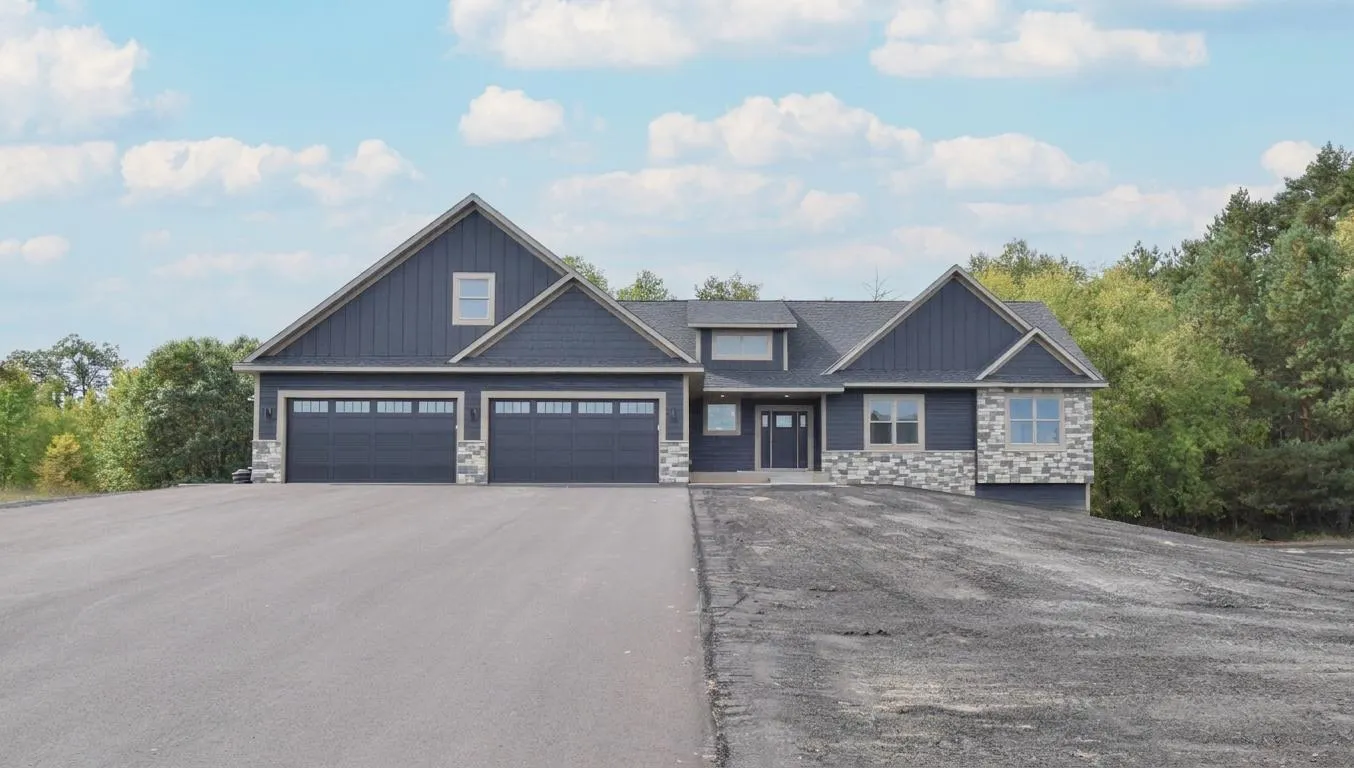 $1,160,000
5 bds | 3 ba | 4,259 sqft
17950 Staples Ne Street, Ham Lake, MN 55304
Listing courtesy of Keller Williams Classic Realty
-
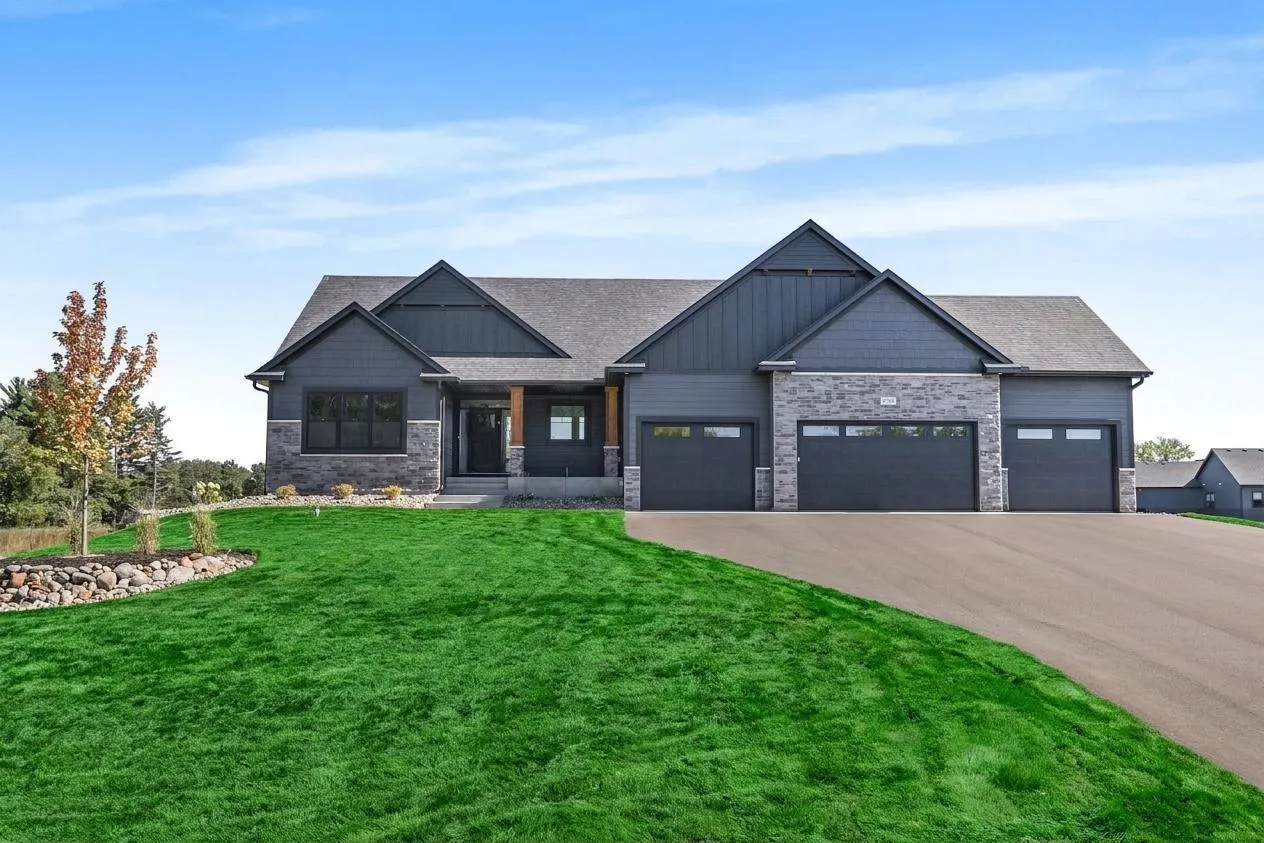 $1,099,000
4 bds | 3 ba | 3,956 sqft
17961 Staples Ne Street, Ham Lake, MN 55304
Listing courtesy of Keller Williams Classic Realty
-
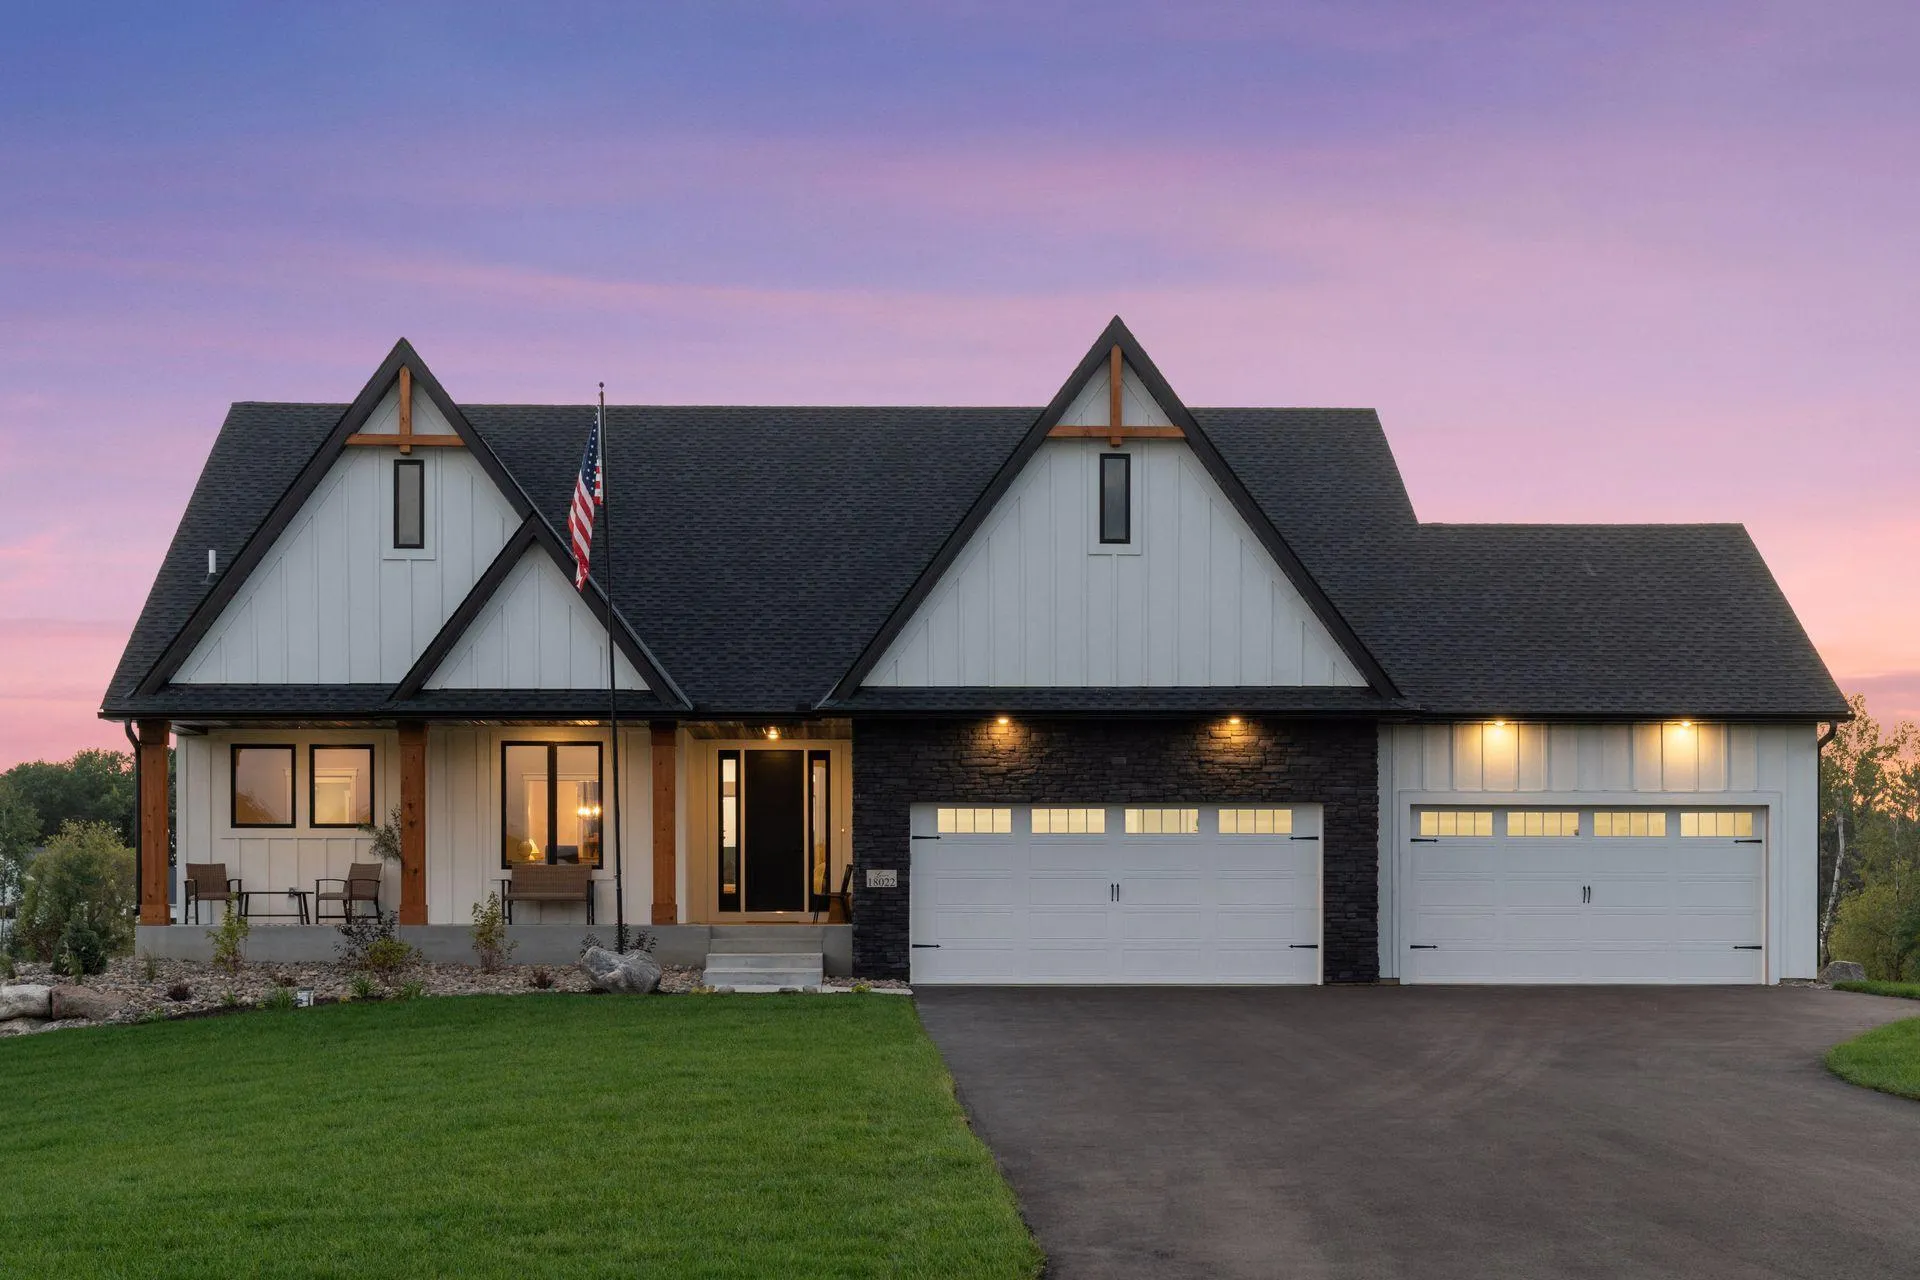 $1,174,900
4 bds | 3 ba | 3,781 sqft
18022 Urbank Ne Street, Ham Lake, MN 55304
Listing courtesy of RE/MAX Results
-
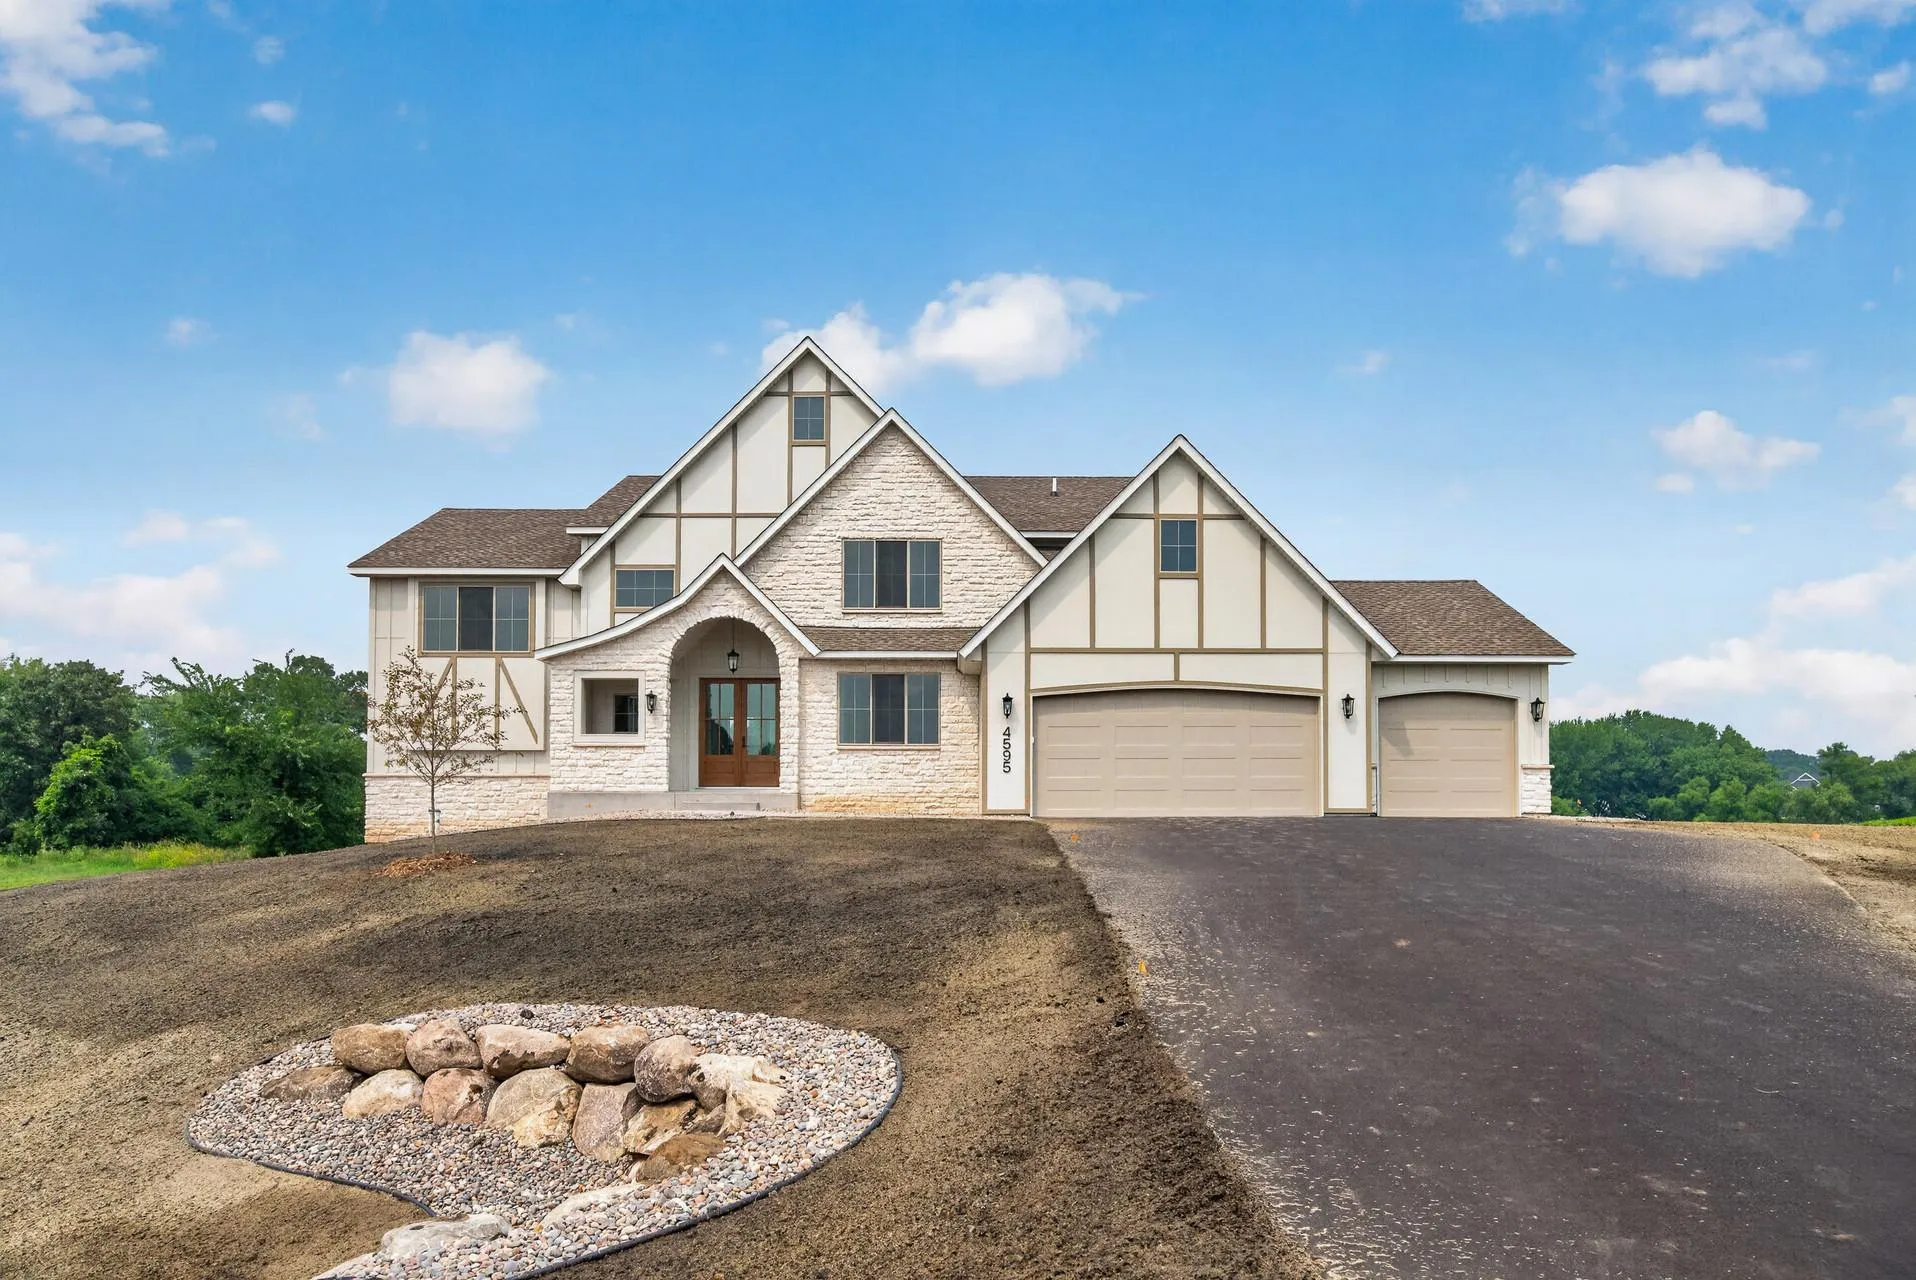 $1,099,900
3 bds | 4 ba | 3,341 sqft
15243 Alamo Ne Street, Ham Lake, MN 55304
Listing courtesy of Keller Williams Classic Realty
-
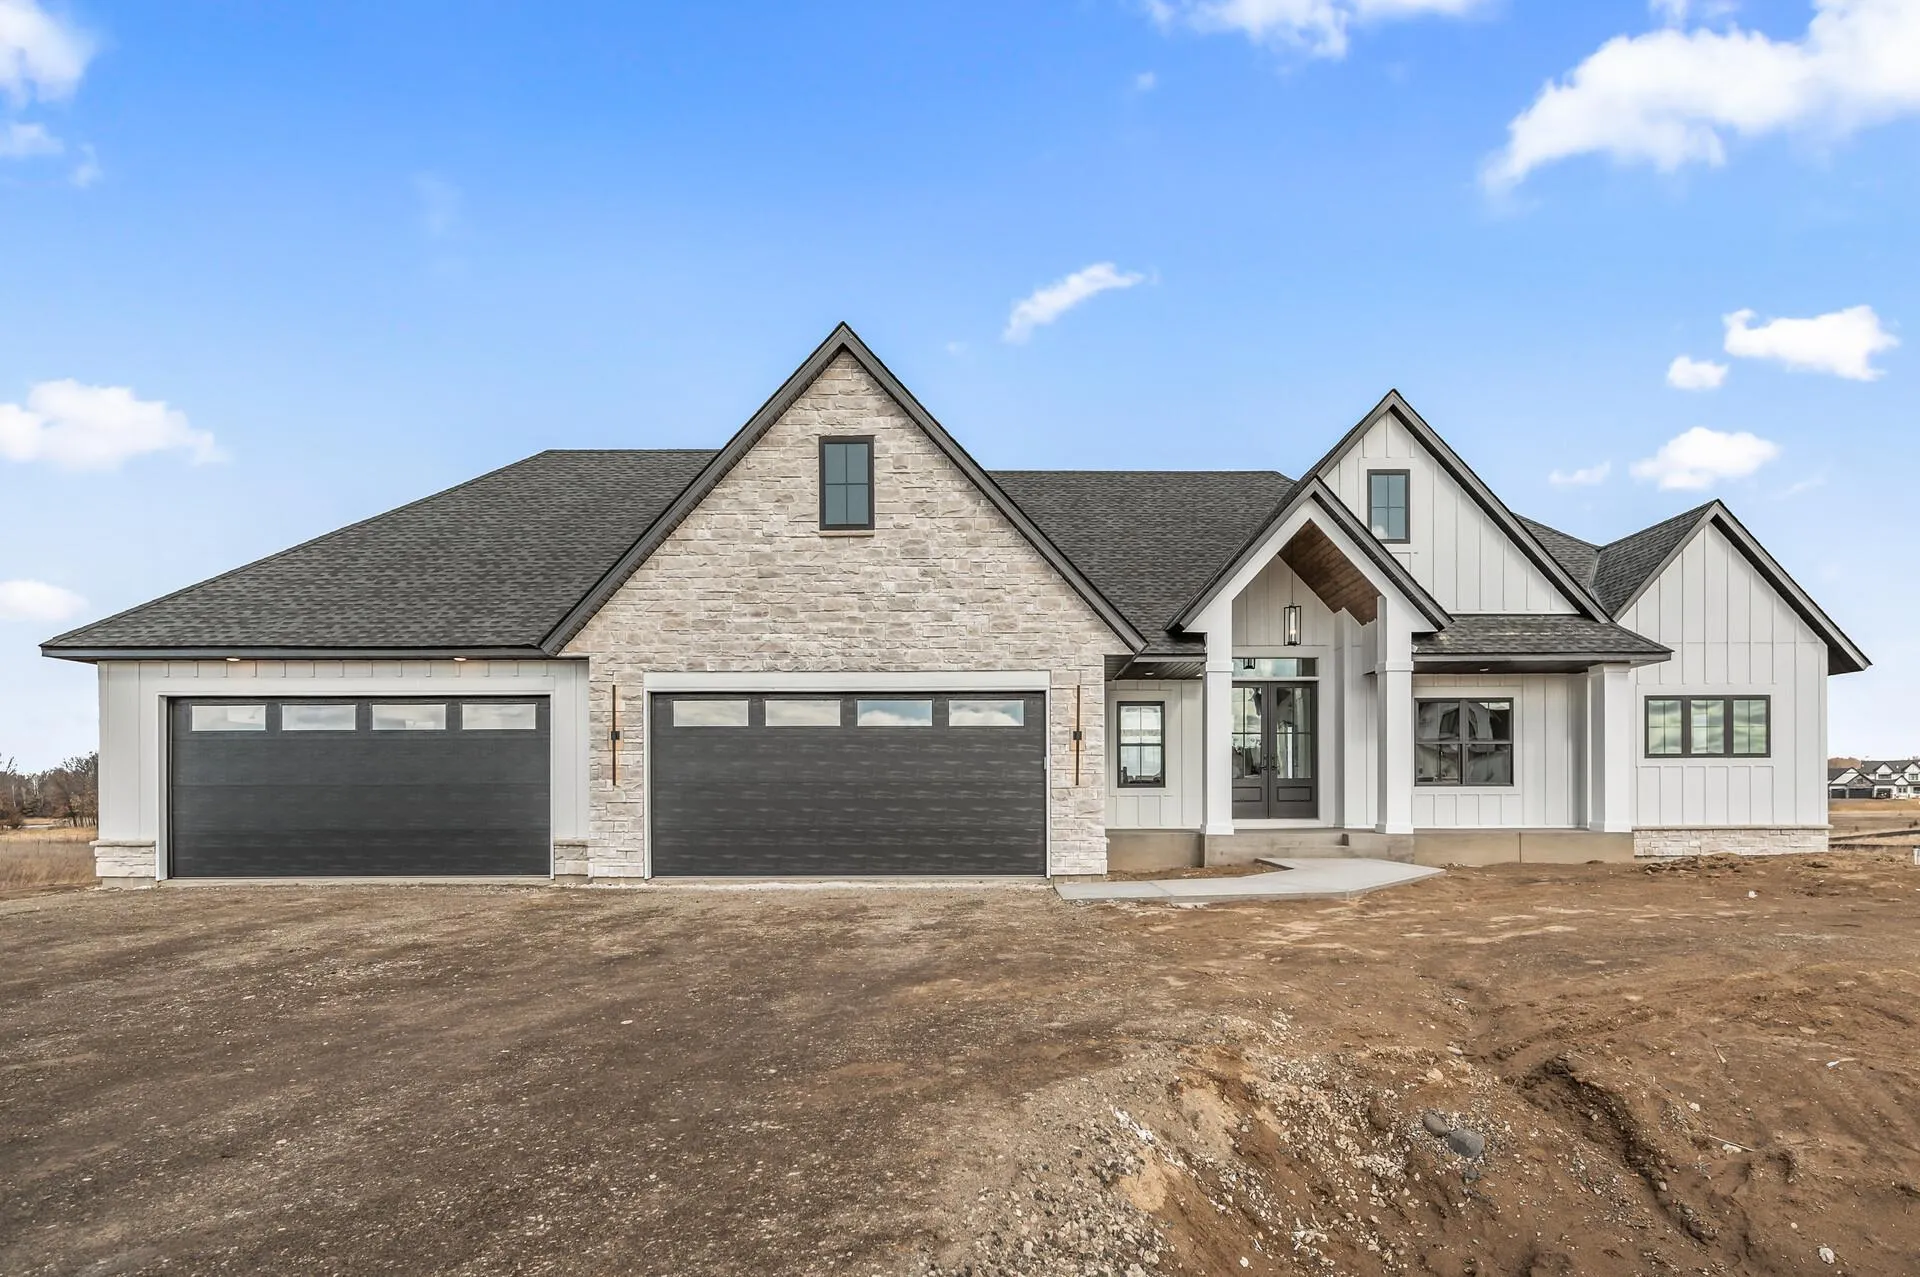 $1,374,900
5 bds | 4 ba | 4,470 sqft
2987 154th Ne Lane, Ham Lake, MN 55304
Listing courtesy of Keller Williams Classic Realty
-
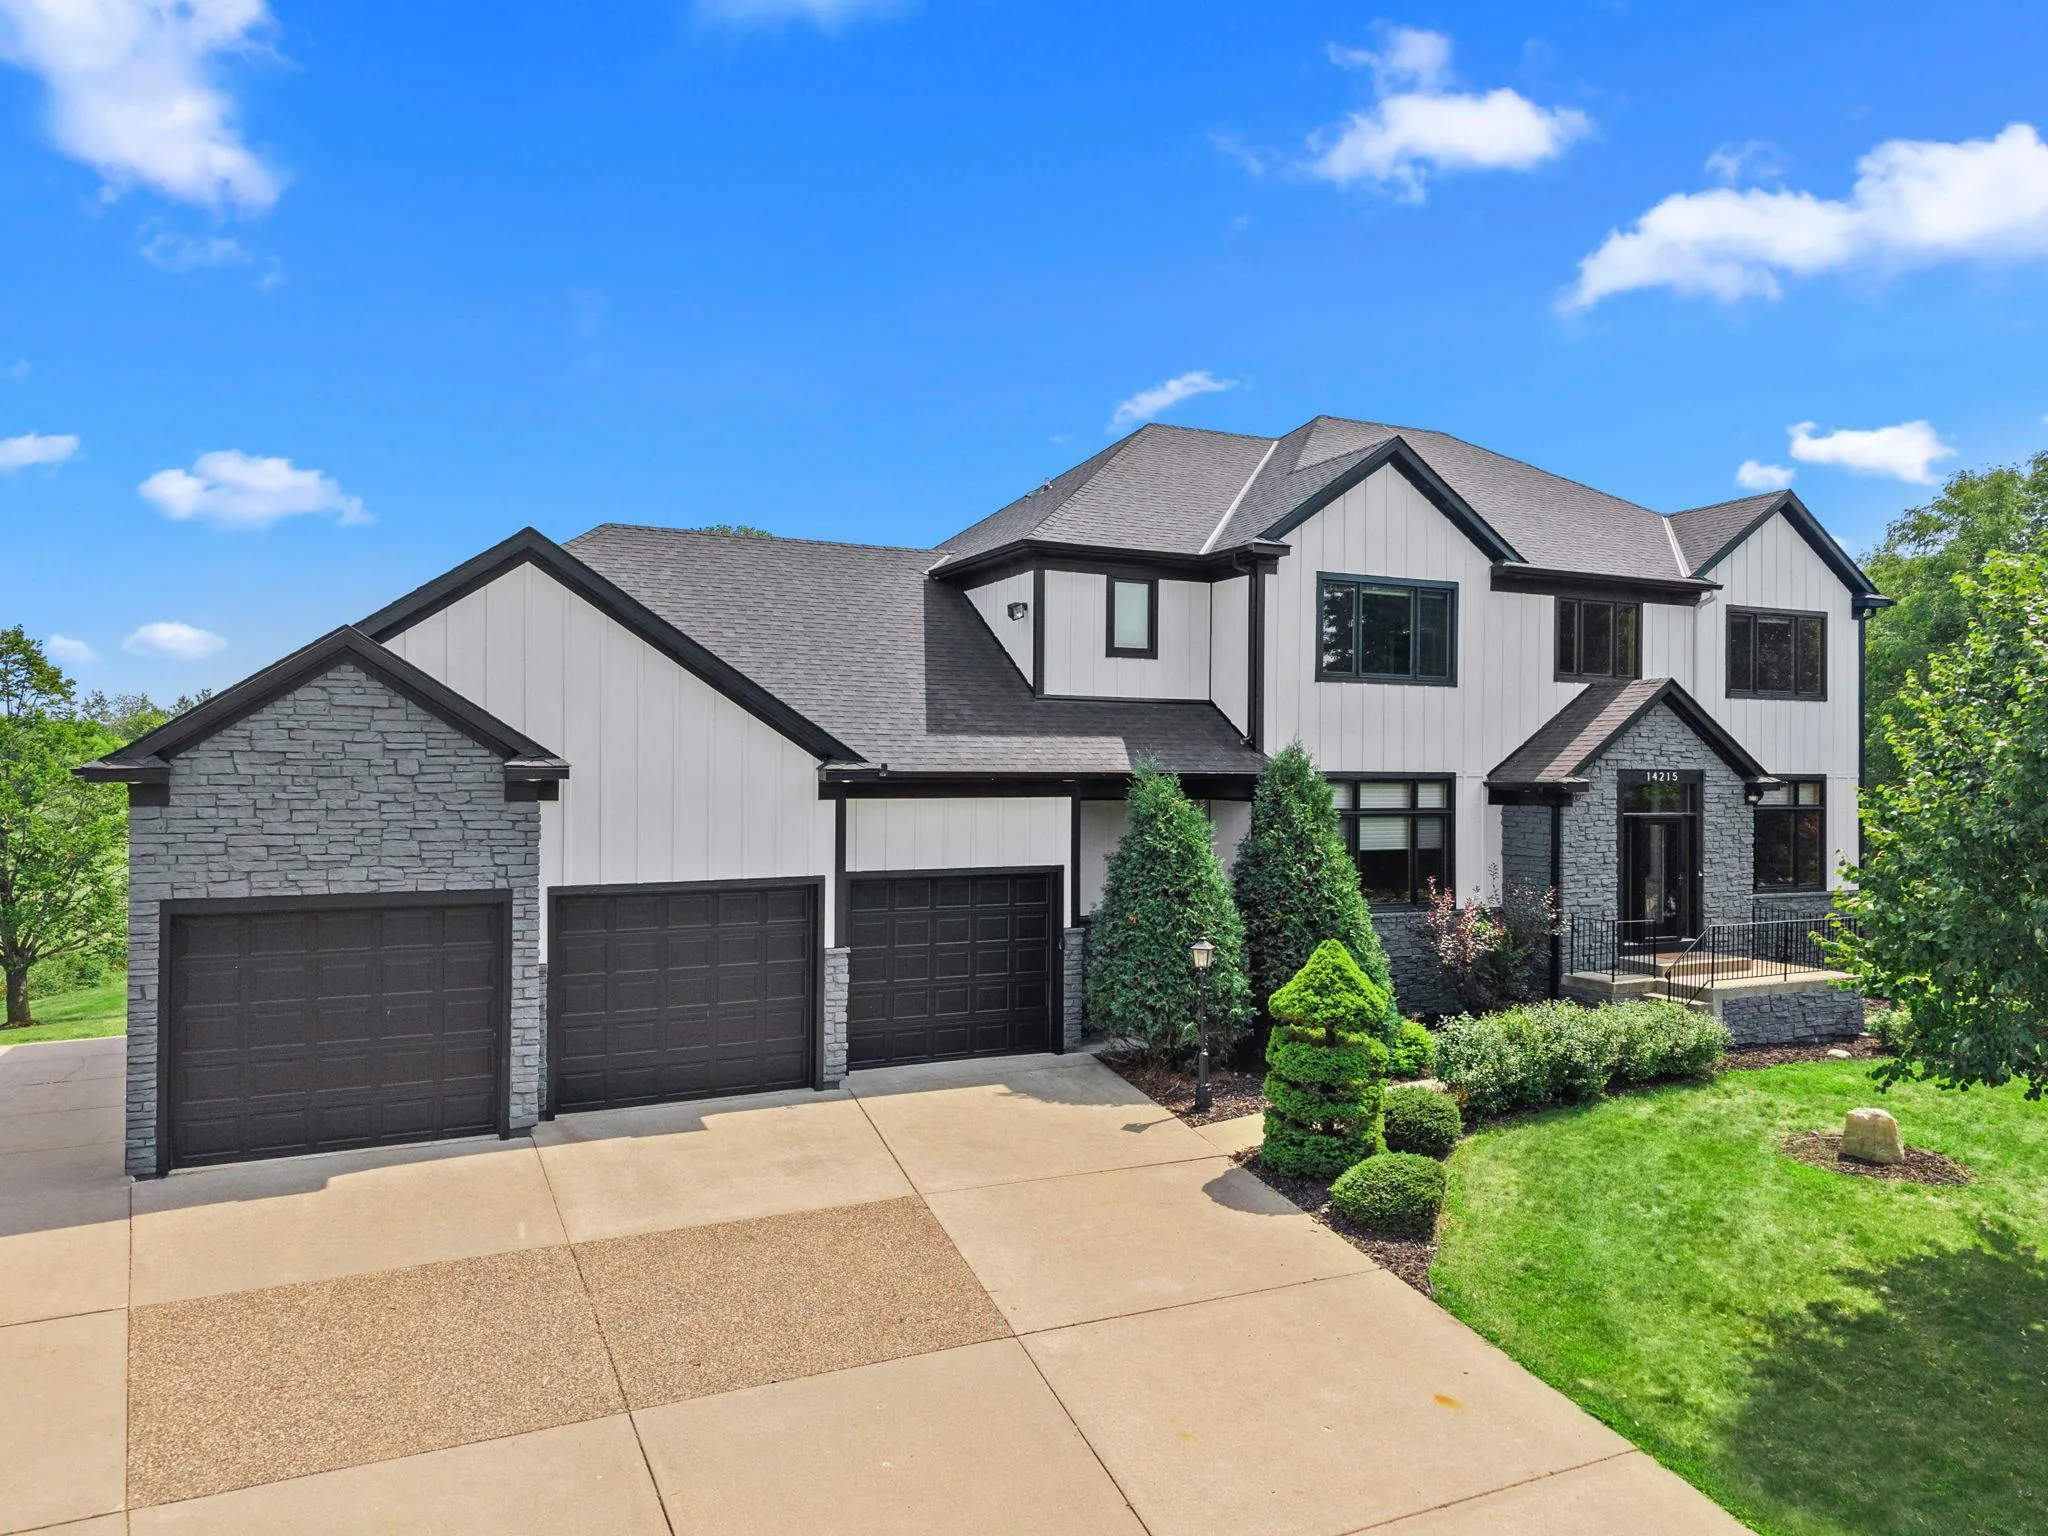 $949,000
4 bds | 5 ba | 5,934 sqft
14215 Waconia Ne Street, Ham Lake, MN 55304
Listing courtesy of RE/MAX Results
-
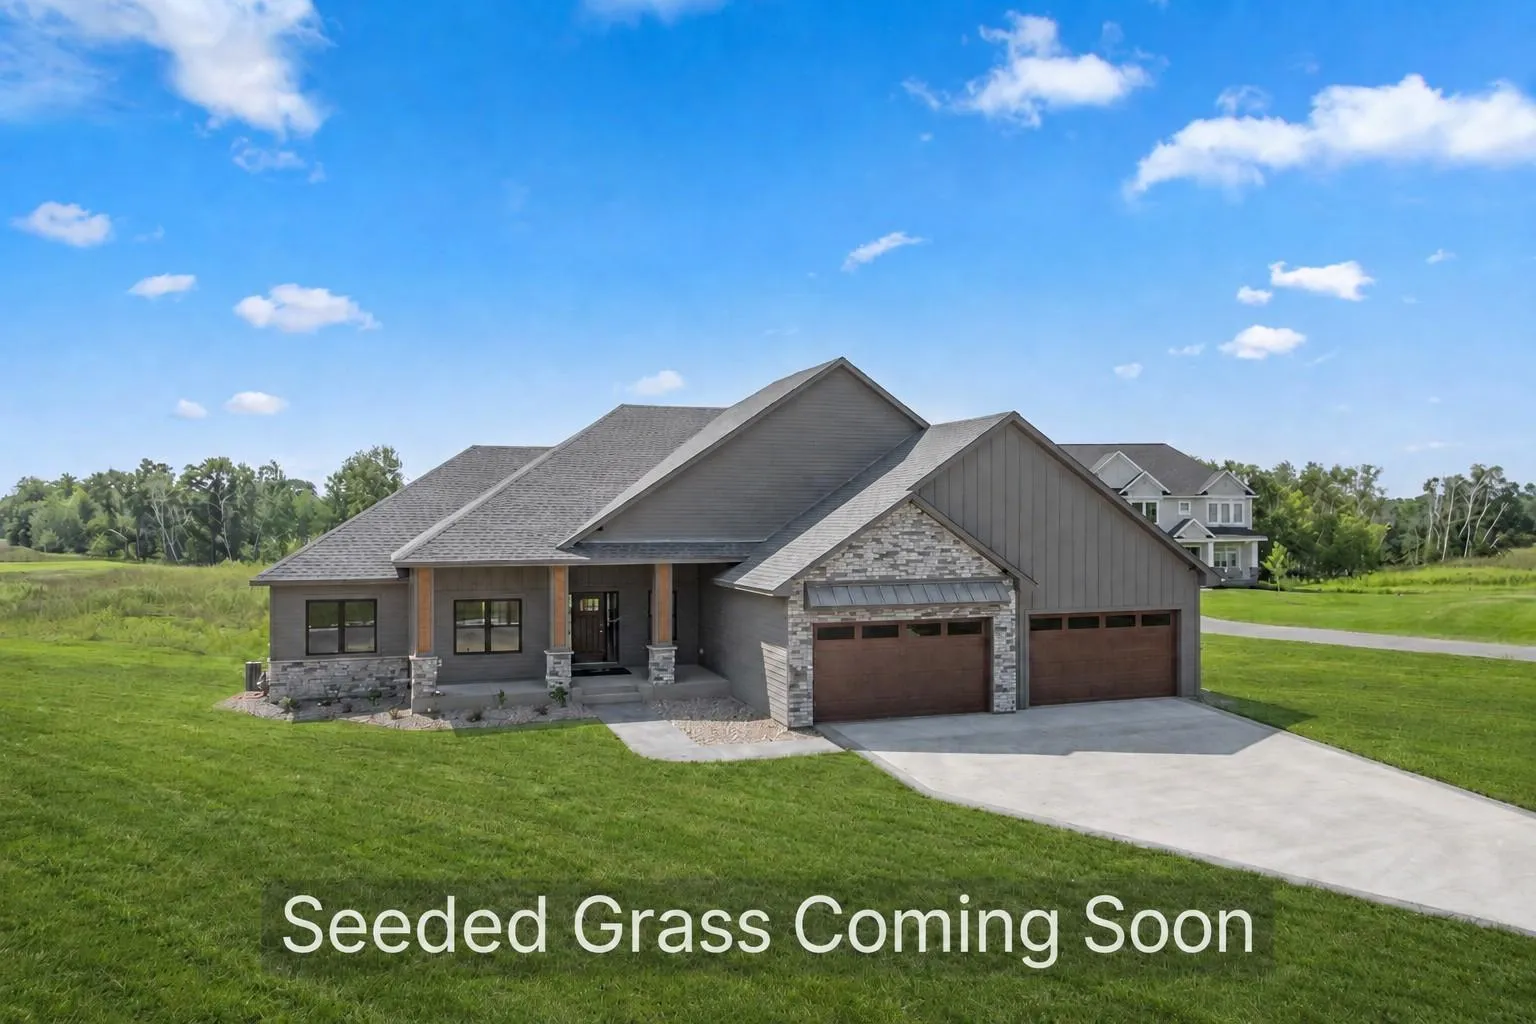 $1,150,900
5 bds | 4 ba | 3,916 sqft
2490 179th Ne Avenue, Ham Lake, MN 55304
Listing courtesy of RE/MAX Advantage Plus
Request a tour
16479 Kiska Ne Street, Ham Lake, MN 55304