
1 / 31
$1,160,000
- 5 beds
- 3 baths
- 4,259 sqft
17950 Staples Ne Street, Ham Lake, MN 55304
For sale Est. —/mo
- House · Single Family
- Built in 2026
- 1 acres lot
- $272/sqft
- 4-car garage
Overview
Swedish Chapel Estates | Ham Lake
Discover this exceptional walkout rambler in the highly sought-after Swedish Chapel Estates in Ham Lake. Offering over 4,200 finished square feet, this custom home features 5 bedrooms, 3 bathrooms, and an open-concept floor plan designed for comfortable everyday living and effortless entertaining.
The gourmet kitchen showcases an oversized center island and a walk-in butler's pantry, providing abundant prep space and storage. The finished walkout lower level is an entertainer's dream, complete with a full wet bar featuring a refrigerator, sink, and dishwasher. Two fireplaces create warm, inviting living spaces, while two laundry rooms for added everyday convenience.
The oversized heated garage is designed for Minnesota living with water hookups, floor drains, and ample space for vehicles, storage, or hobbies.
Built with quality craftsmanship and thoughtful design throughout, this home offers the space, features, and modern amenities today's buyers are looking for—all in one of Ham Lake's premier neighborhoods.
Facts & features
Interior
- Bedrooms: 5
- Bathrooms: 3 (3 full)
- Finished sqft: 4,259
- Above grade sqft: 2,159
- Below grade sqft: 2,100
- Basement: Daylight/Lookout Windows, Drainage System, Finished, Full, Storage Space, Sump Pump, Walkout
- Heating: Forced Air, Fireplace(s), Zoned
- Cooling: Central Air
- Appliances: Air-To-Air Exchanger, Cooktop, Dishwasher, Dryer, Exhaust Fan, Humidifier, Gas Water Heater, Microwave, Refrigerator, Stainless Steel Appliances, Wall Oven, Washer, Water Softener Owned, Wine Cooler
- Laundry: Gas Dryer Hookup, Lower Level, Laundry Room, Main Level, Washer Hookup
- Fireplaces: 2 (Amusement Room, Circulating, Family Room, Gas, Stone)
Property
- Parking: Attached Garage, Asphalt, Electric, Electric Vehicle Charging Station(s), Floor Drain, Finished Garage, Garage Door Opener, Heated Garage, Insulated Garage
- Garage spaces: 4
- Lot size: 1 acres
- Lot dimensions: 200x200
- Lot features: Sod Included in Price, Tree Coverage - Light, Underground Utilities
- Exterior features: Stone, Engineered Wood, Fiber Board, Vinyl
Construction
- Home type: House (Single Family)
- Levels: One
- Year built: 2026
- New construction: Yes
- Exterior: Concrete, Frame, Stone
- Roof: Age 8 Years or Less, Architectural Shingle, Asphalt, Pitched
Utilities
- Sewer: Mound Septic, Septic System Compliant - Yes
- Water: 4-Inch Submersible, Drilled, Private, Well
Community & HOA
- Subdivision: Swedish Chapel Ests
Taxes & location
- Annual taxes: $570 (2026)
- County: Anoka
- School district: Anoka-Hennepin
Listing
- Status: For sale
- Listed: Sep 30, 2026
- Days on market: 20
- MLS #: 7152679
Monthly payment
—/mo
An example, not a loan offer. Taxes and HOA dues come from the listing when known; home insurance is a rough estimate. Mortgage insurance is not included. Your rate depends on your lender and credit.
Location
Nearby homes
-
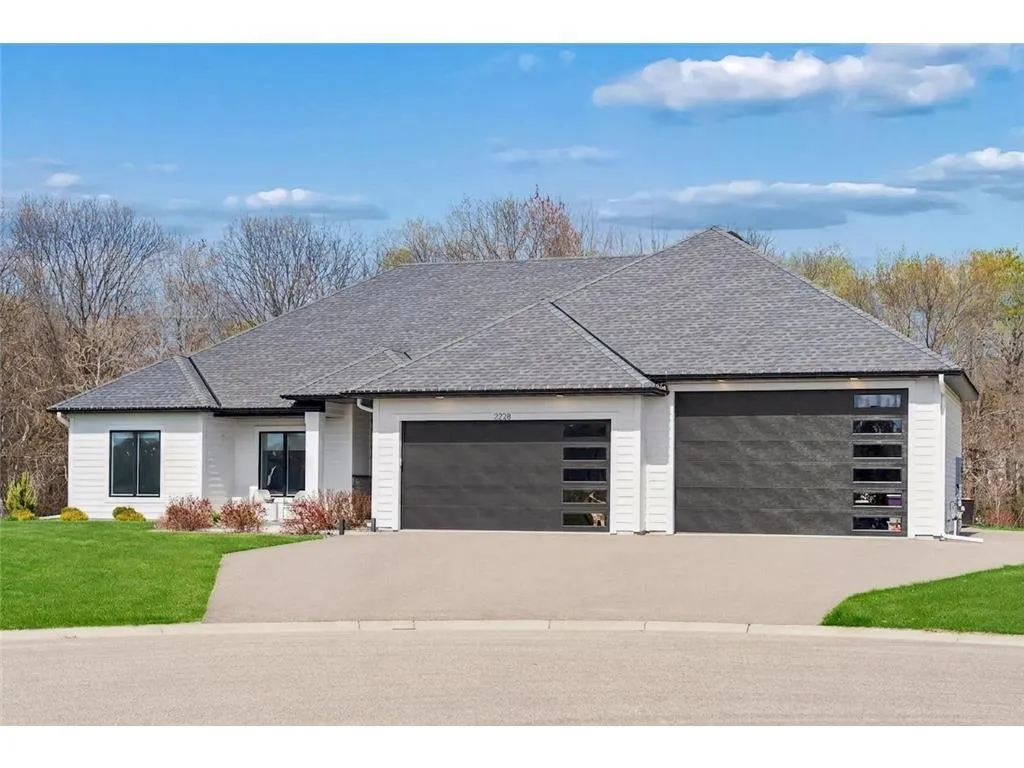 $949,900
3 bds | 2 ba | 2,316 sqft
2228 154th Ne Avenue, Ham Lake, MN 55304
Listing courtesy of RE/MAX Results
-
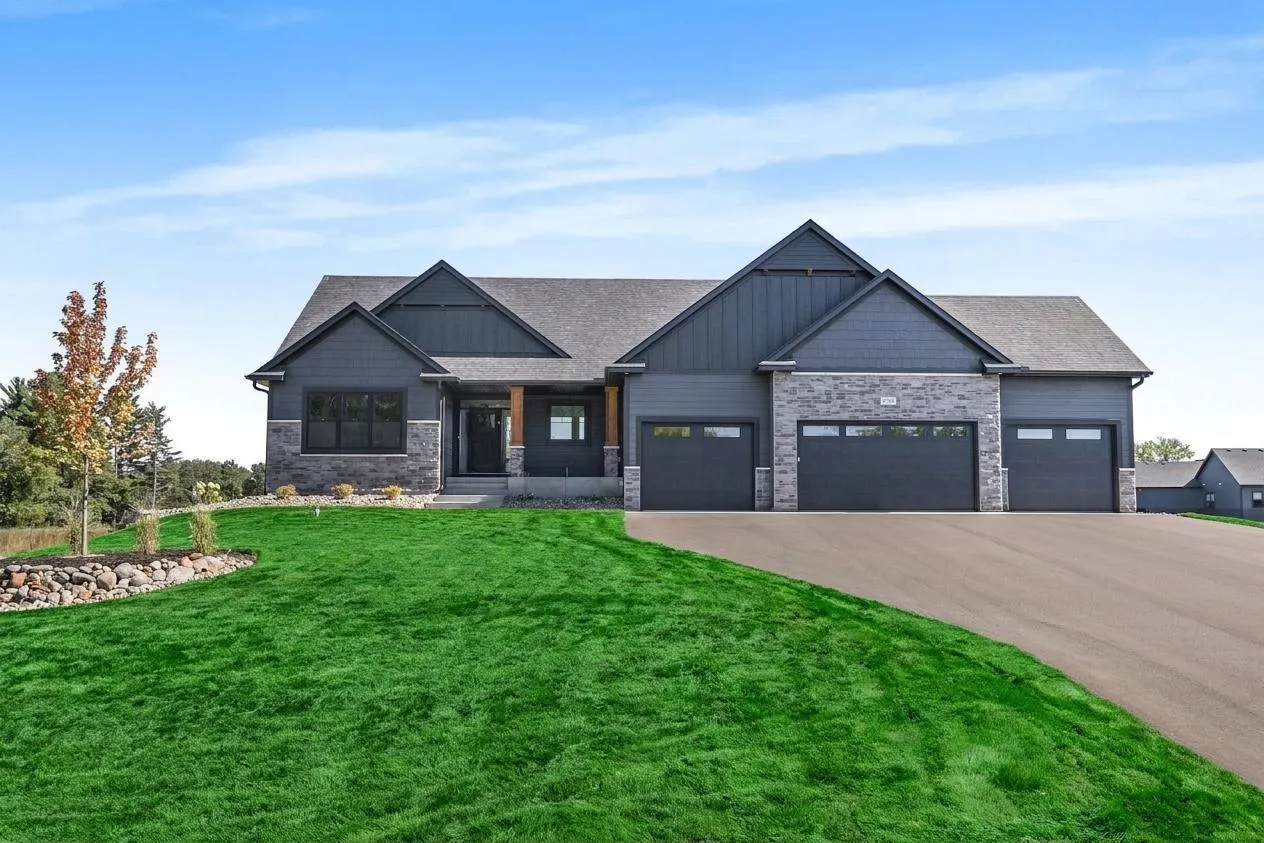 $1,099,000
4 bds | 3 ba | 3,956 sqft
17961 Staples Ne Street, Ham Lake, MN 55304
Listing courtesy of Keller Williams Classic Realty
-
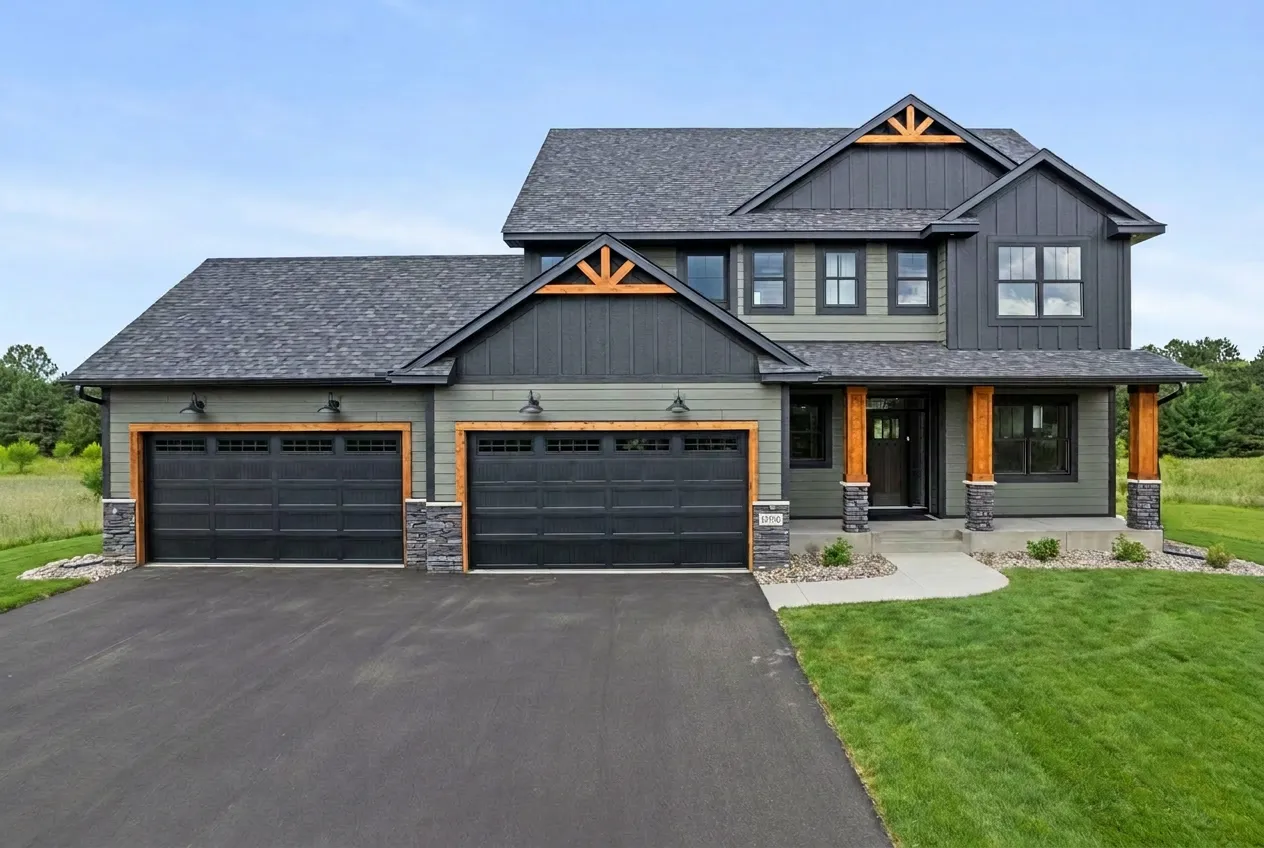 $899,899
4 bds | 4 ba | 3,080 sqft
19750 Alamo Ne Street, East Bethel, MN 55011
Listing courtesy of Keller Williams Classic Realty
-
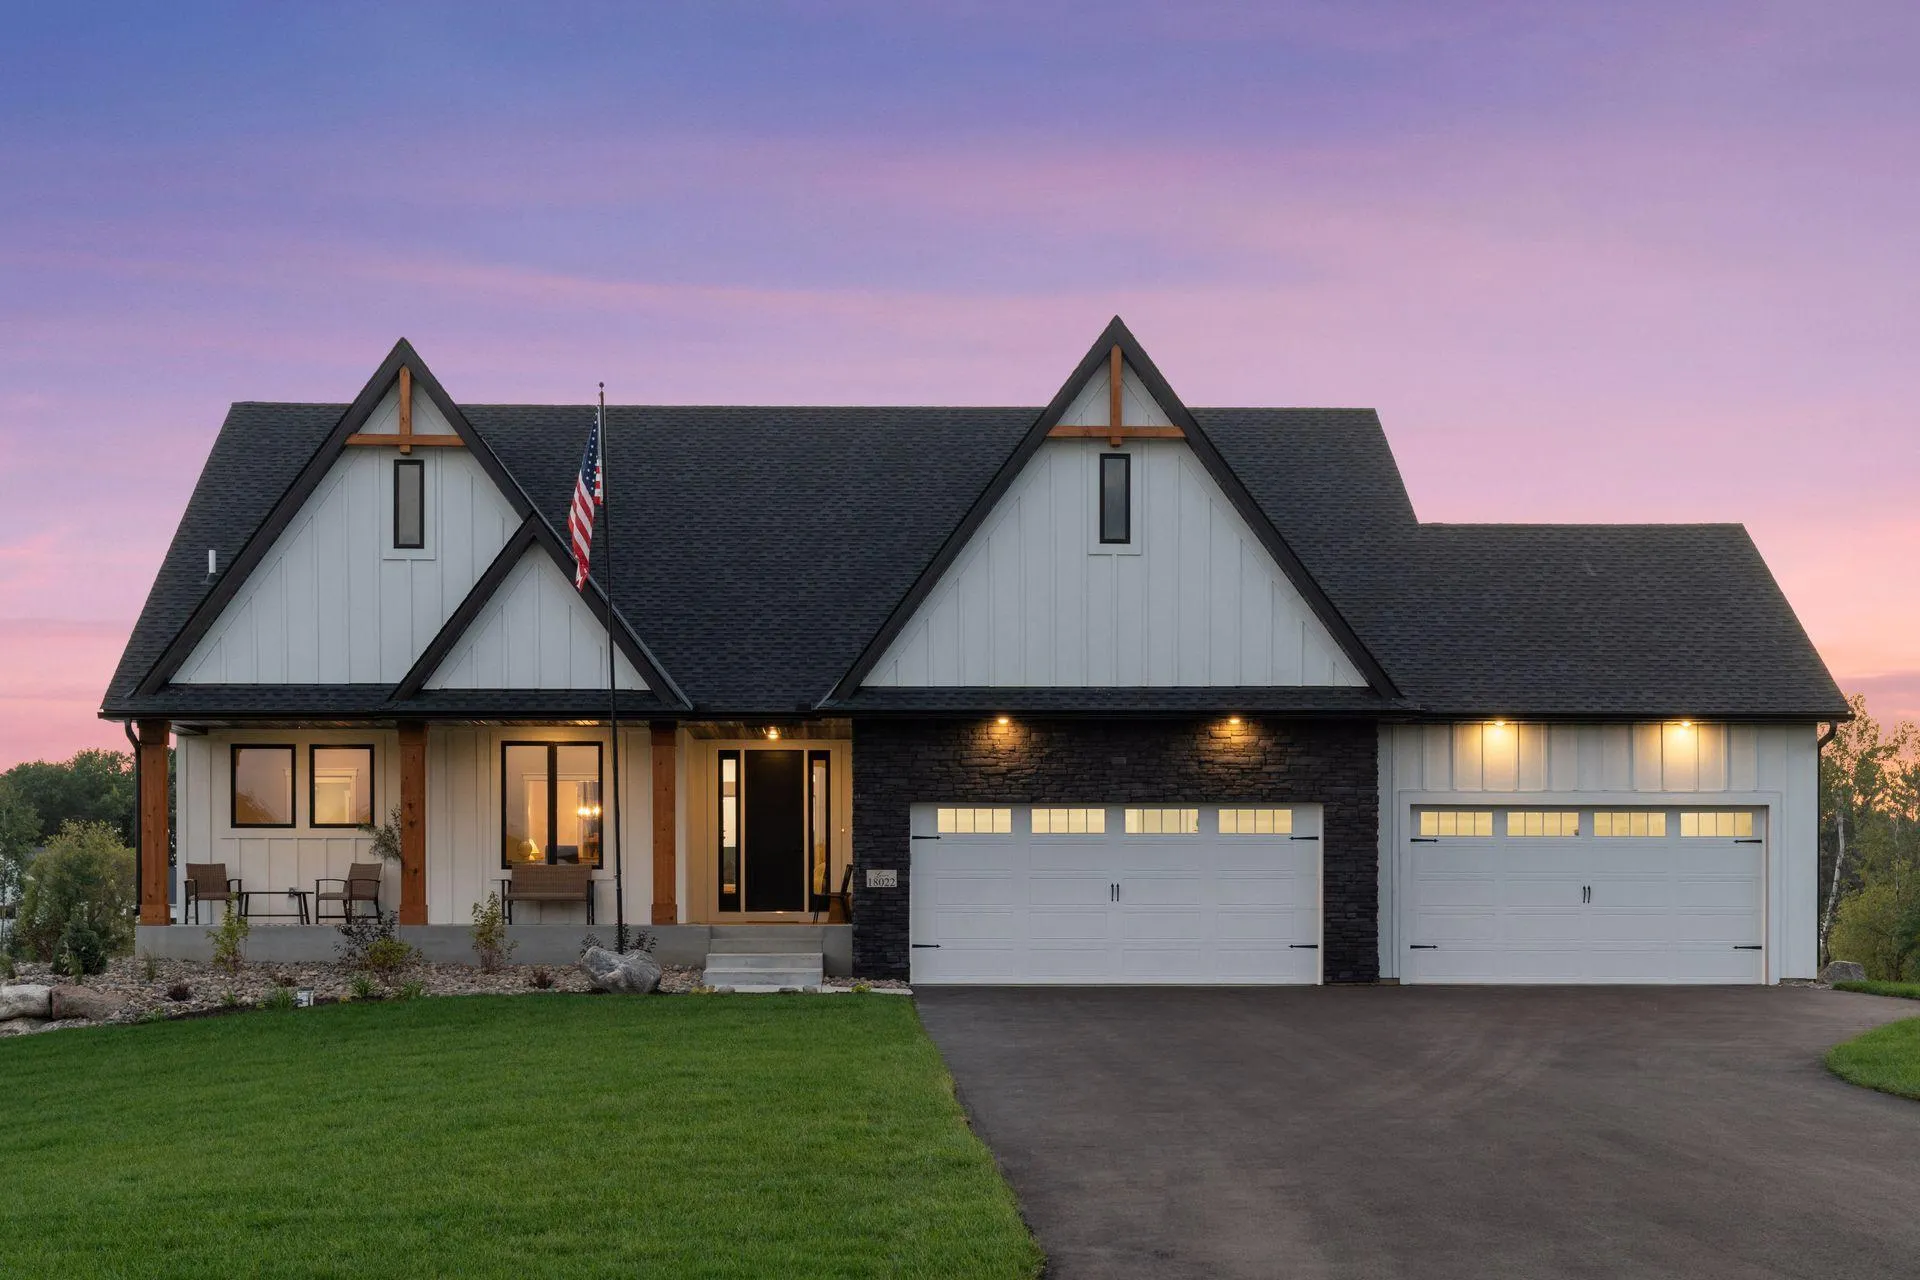 $1,174,900
4 bds | 3 ba | 3,781 sqft
18022 Urbank Ne Street, Ham Lake, MN 55304
Listing courtesy of RE/MAX Results
-
 $1,500,000
0 bds | 0 ba
2838 159 Ne Avenue, Ham Lake, MN 55304
Listing courtesy of Keller Williams Classic Rlty NW
-
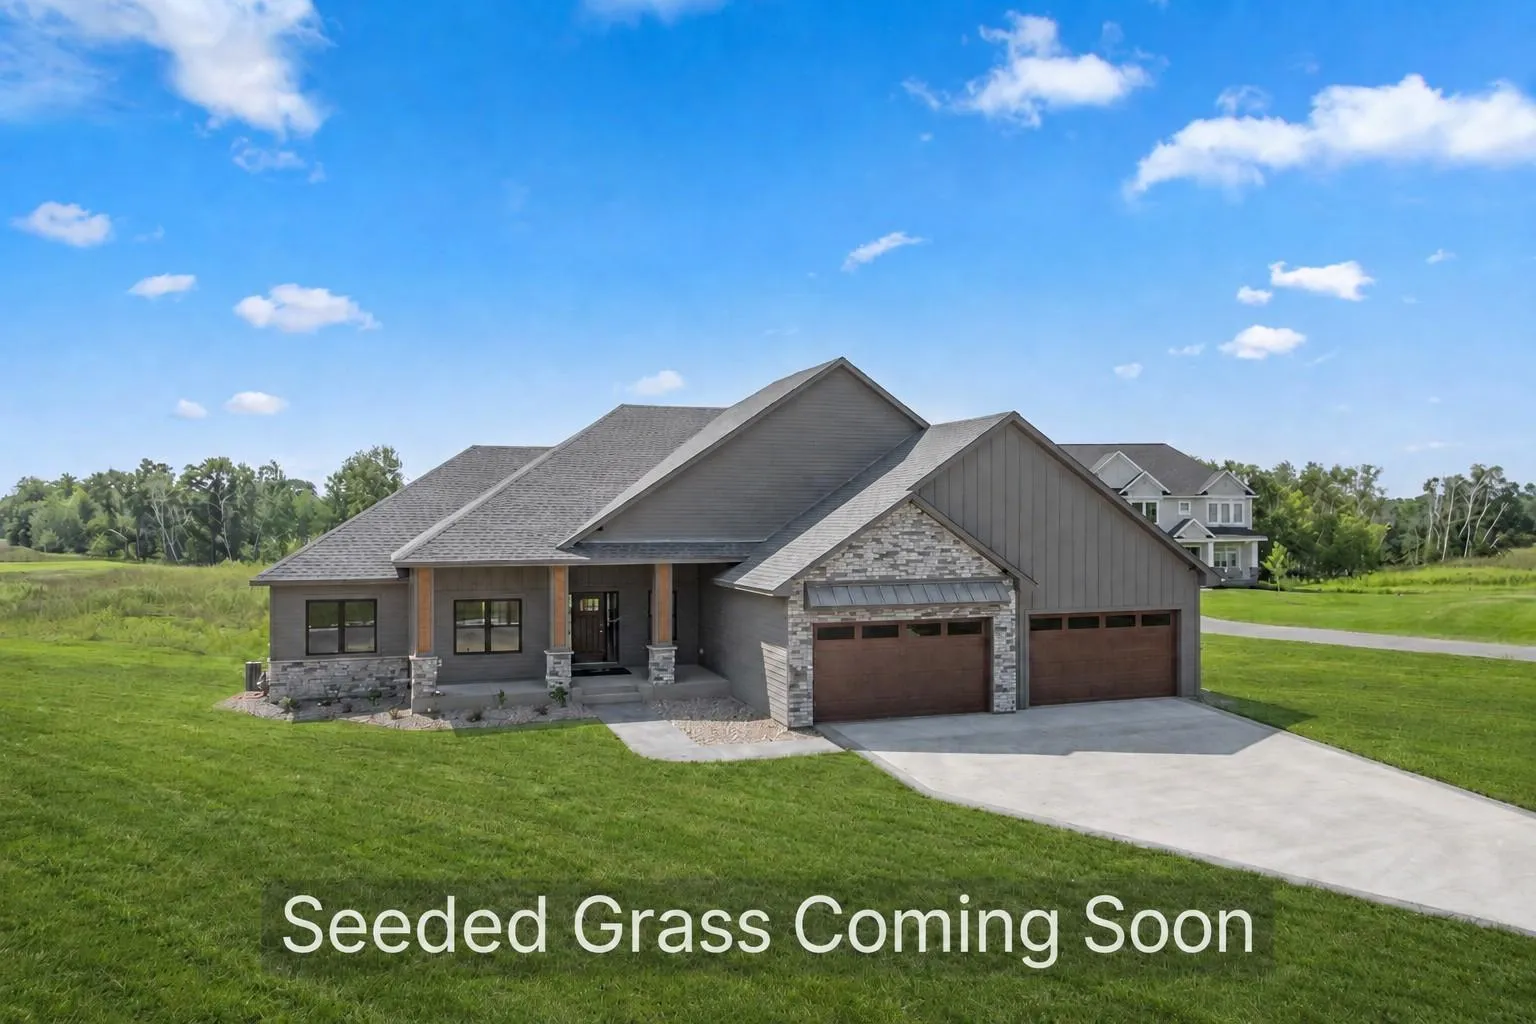 $1,150,900
5 bds | 4 ba | 3,916 sqft
2490 179th Ne Avenue, Ham Lake, MN 55304
Listing courtesy of RE/MAX Advantage Plus
-
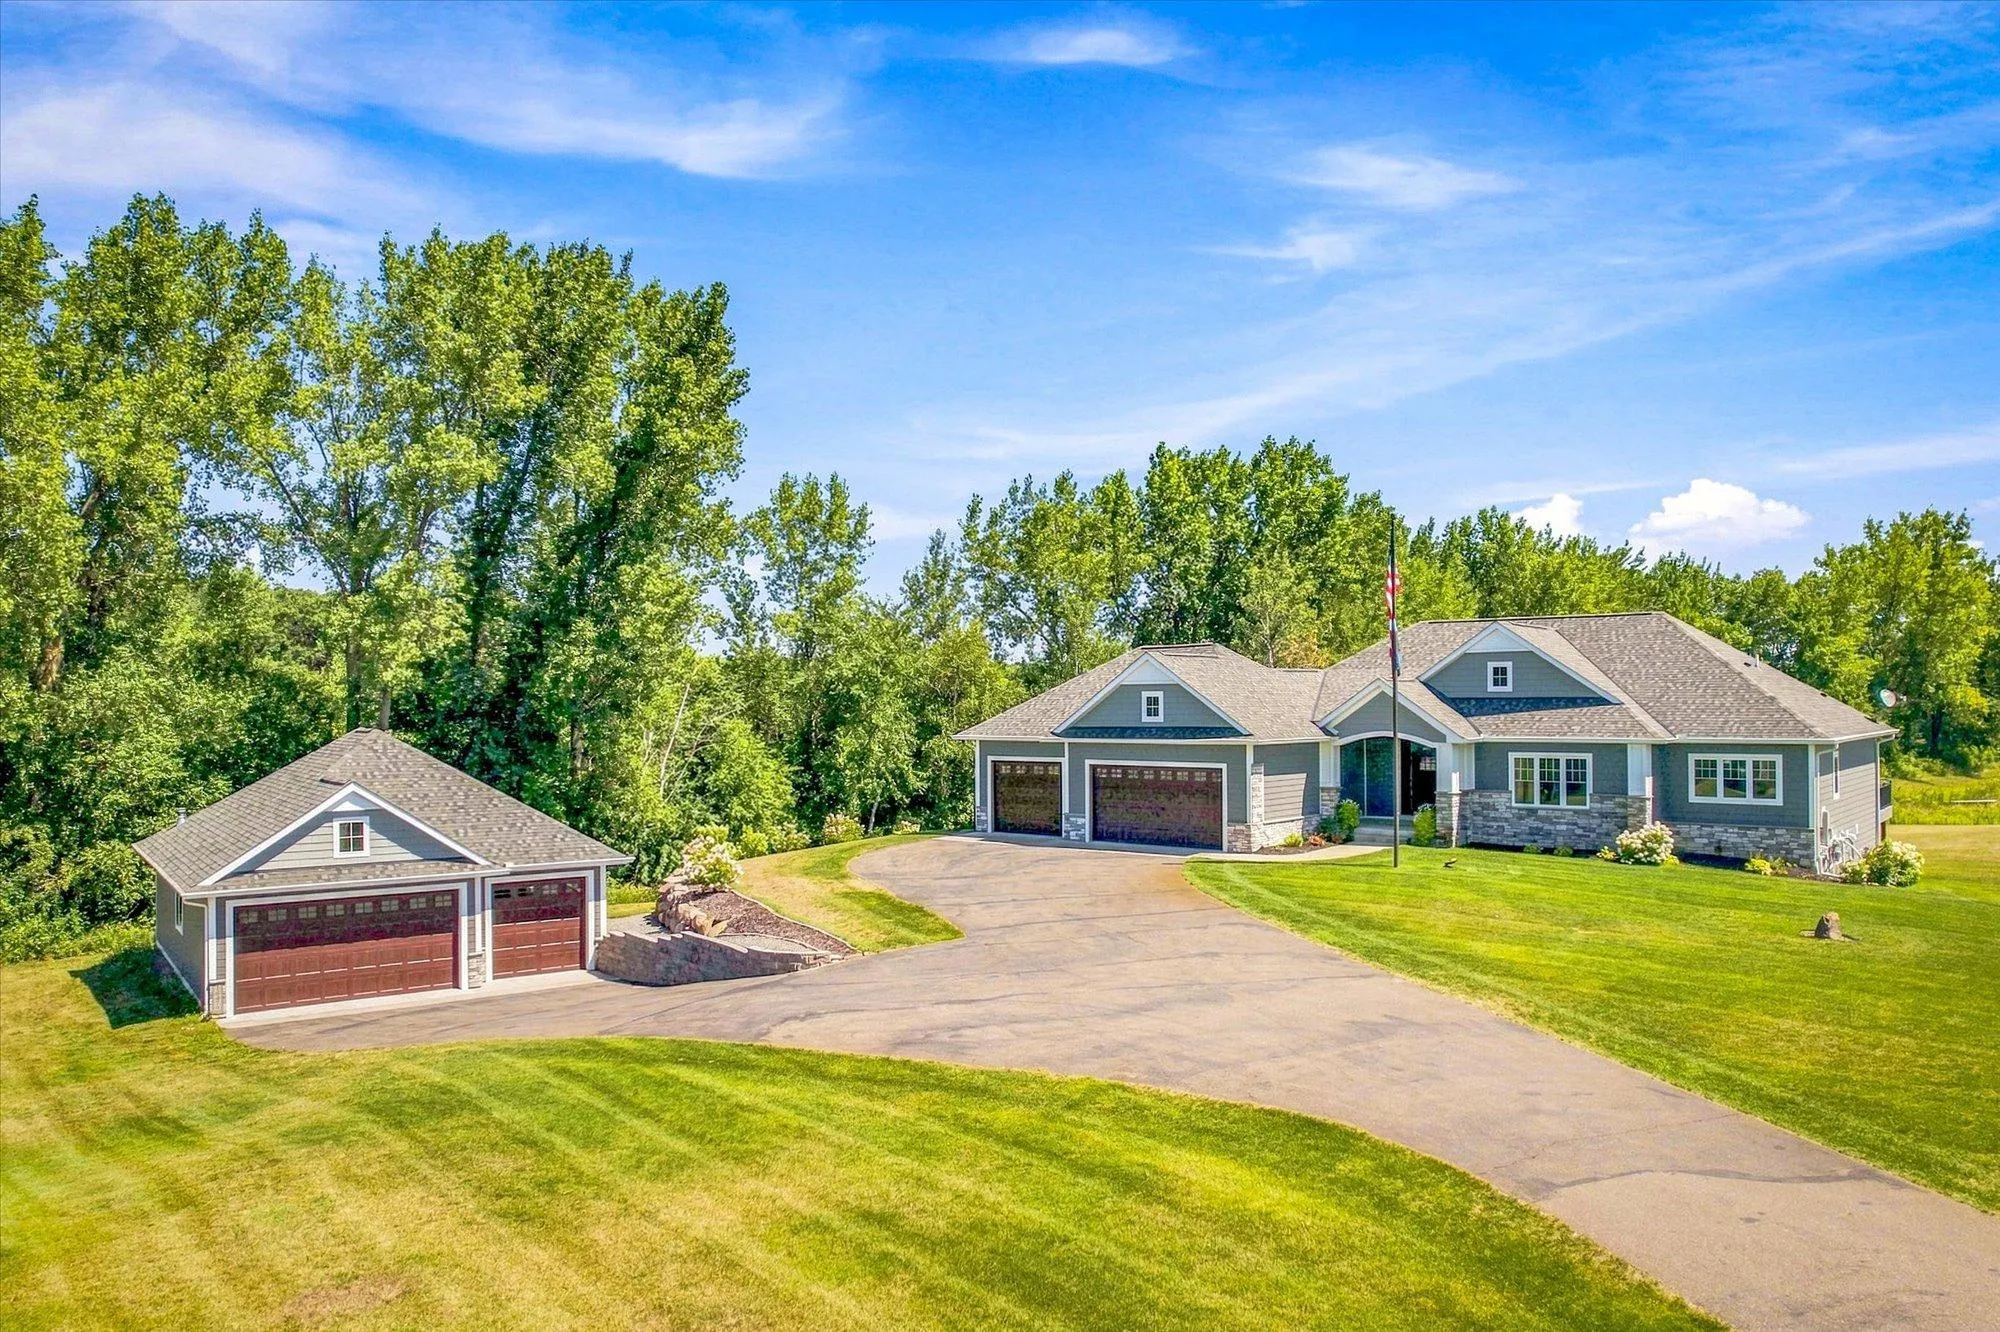 $1,125,000
4 bds | 3 ba | 4,441 sqft
16479 Kiska Ne Street, Ham Lake, MN 55304
Listing courtesy of National Realty Guild
-
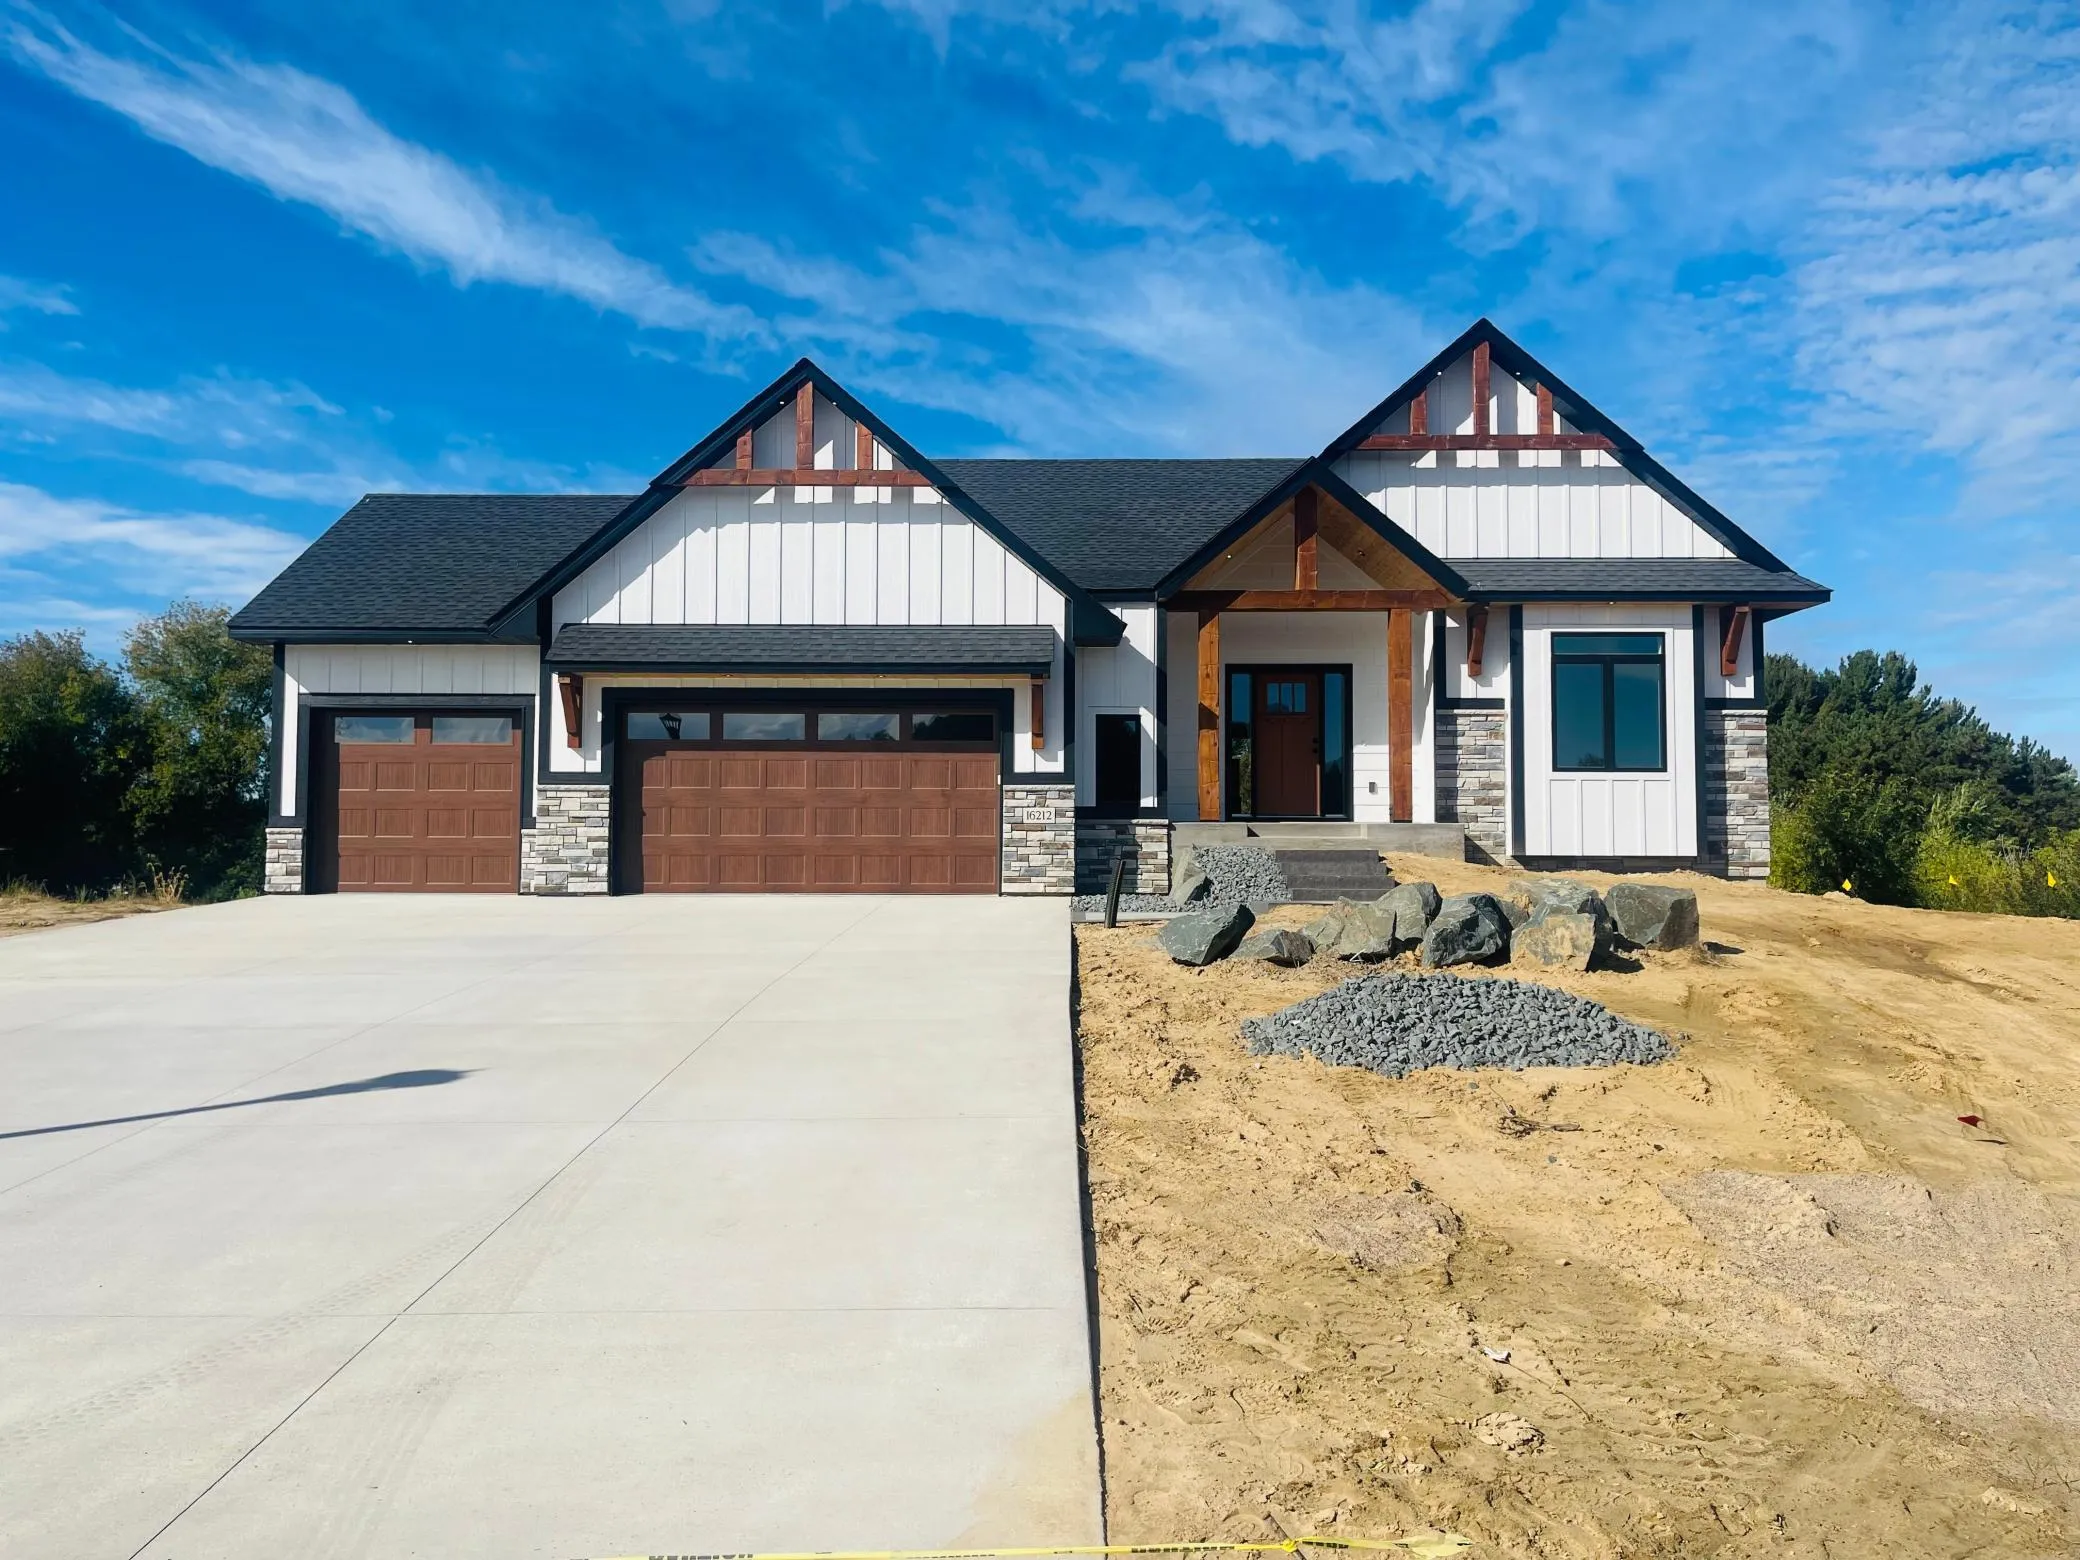 $935,000
4 bds | 3 ba | 3,375 sqft
16212 Tippecanoe Ne Street, Ham Lake, MN 55304
Listing courtesy of RE/MAX Results
Request a tour
17950 Staples Ne Street, Ham Lake, MN 55304