
1 / 100
$697,500
- 4 beds
- 4 baths
- 3,352 sqft
981 239th Nw Avenue, Saint Francis, MN 55070
For sale Est. —/mo
- House · Single Family
- Built in 2005
- 2.22 acres lot
- $208/sqft
- 3-car garage
Overview
Prepare to fall in love! Tucked into a private 2.22 acre setting surrounded by wildlife, mature trees, beautiful gardens & gorgeous landscaping, this meticulously maintained, quality-built walk-out rambler is something special! From the moment you arrive, there is so much to appreciate! A charming maintenance-free covered front porch with T&G soffit, asphalt driveway with convenient turnaround, impressive landscaped retaining walls installed in 2024 & spectacular views in every direction. Inside, the inviting foyer opens to the great room, where 9' ceilings, a stone-faced fireplace, cherry custom built-ins & a huge picture window showcase the backyard & beyond. Expansive double-hung windows bring the outdoors in, while hickory hardwood floors, rich cherry cabinetry & millwork, solid-panel cherry doors & the switchback staircase add warmth & character throughout the main level. The impressive kitchen offers an abundance of cherry cabinetry, granite tops, a grand two-tier center island, updated stainless appliances, range hood & a Wolf commercial convection range. Just off the kitchen, the dining room opens to the cedar deck (2019) overlooking the beautiful grounds. A convenient mudroom/laundry with front-load washer & dryer, sink & half bath is tucked off the garage entrance. The primary bedroom suite features a tray-vault ceiling & incredible windows that make you feel like you’re sitting among the trees, plus a walk-in closet & private bath with tiled shower & jetted soaking tub. The walk-out lower level offers even more space to gather with a spacious family room, second fireplace, custom built-ins, new LVP flooring installed in 2024, wet bar/kitchenette/dining featuring Italian granite bar, an awesome amusement area & walkout to a huge paver patio (2021) complete with a pizza oven for gatherings & new memories. Two additional bedrooms & a wonderful bath with tile floors, double-sink vanity & the spacious tiled shower with glass-block detail complete the lower level. The generously sized utility room provides plenty of space for the home’s mechanicals, along with a workshop area for hobbies & projects. The oversized heated 3-car garage (34' wide, 26' deep main stall & 30' deep third stall) is impressive all on its own with floor drain, utility sink, workspace with cabinetry, attic storage & extra-tall ceilings. Hardie® siding & trim wrap the home, with the roof & siding new in 2022, along with gutters & gutter guard. A brand-new furnace, central air & air-filtration system were installed in August 2026. The security system offers glass-break protection & an additional control panel in the primary bedroom closet for added peace of mind. Surround sound, central vacuum & lawn irrigation system add even more to the list! Beautifully finished, incredibly private & thoughtfully maintained, this home is filled with spaces inside & out that you’ll truly want to use & enjoy! A truly special place to call your own! We look forward to your visit!
Facts & features
Interior
- Bedrooms: 4
- Bathrooms: 4 (2 full, 1 three-quarter, 1 half)
- Finished sqft: 3,352
- Above grade sqft: 1,756
- Below grade sqft: 1,596
- Basement: Block, Daylight/Lookout Windows, Drain Tiled, Finished, Full, Other, Sump Basket, Tile Shower, Walkout
- Heating: Forced Air, Zoned
- Cooling: Central Air, Zoned
- Appliances: Air-To-Air Exchanger, Central Vacuum, Dishwasher, Dryer, Electronic Air Filter, ENERGY STAR Qualified Appliances, Exhaust Fan, Gas Water Heater, Microwave, Range, Refrigerator, Stainless Steel Appliances, Washer, Water Softener Rented
- Laundry: Gas Dryer Hookup, Laundry Room, Main Level, Sink, Washer Hookup
- Fireplaces: 2 (Family Room, Living Room, Stone, Wood Burning)
Property
- Parking: Attached Garage, Asphalt, Concrete, Electric, Floor Drain, Finished Garage, Garage Door Opener, Heated Garage, Insulated Garage, Other, Storage
- Garage spaces: 3
- Lot size: 2.22 acres
- Lot dimensions: 199x412x284x416
- Lot features: Tree Coverage - Medium
- Exterior features: Stone, Cedar, Engineered Wood, Other, Shakes
- Pool: None
- Other structures: Storage Shed
Construction
- Home type: House (Single Family)
- Levels: One
- Year built: 2005
- Exterior: Block, Frame
- Roof: Age 8 Years or Less, Architectural Shingle, Pitched
Utilities
- Sewer: Private Sewer, Septic System Compliant - Yes, Tank with Drainage Field
- Water: Drilled, Private, Well
Community & HOA
- Subdivision: Smith Lake Wildlife Estates
Taxes & location
- Annual taxes: $6,346 (2026)
- County: Anoka
- School district: St. Francis
Listing
- Status: For sale
- Listed: Sep 4, 2026
- Days on market: 46
- MLS #: 7137706
Monthly payment
—/mo
An example, not a loan offer. Taxes and HOA dues come from the listing when known; home insurance is a rough estimate. Mortgage insurance is not included. Your rate depends on your lender and credit.
Location
Nearby homes
-
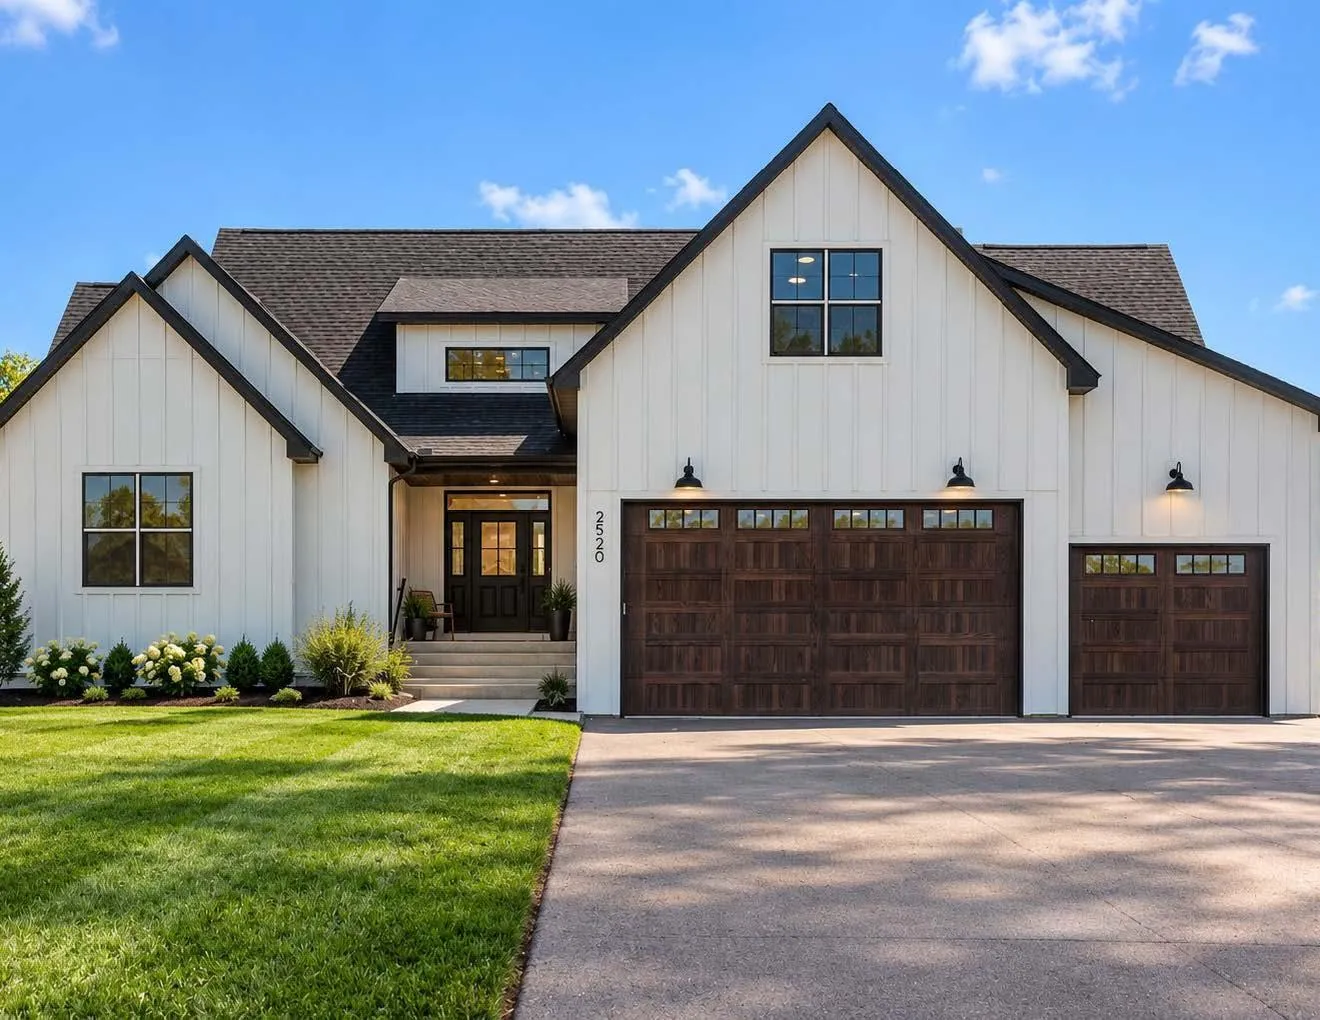 $899,900
7 bds | 4 ba | 5,373 sqft
2520 230th Nw Court, Saint Francis, MN 55070
Listing courtesy of Value Homes Realty Group LLC
-
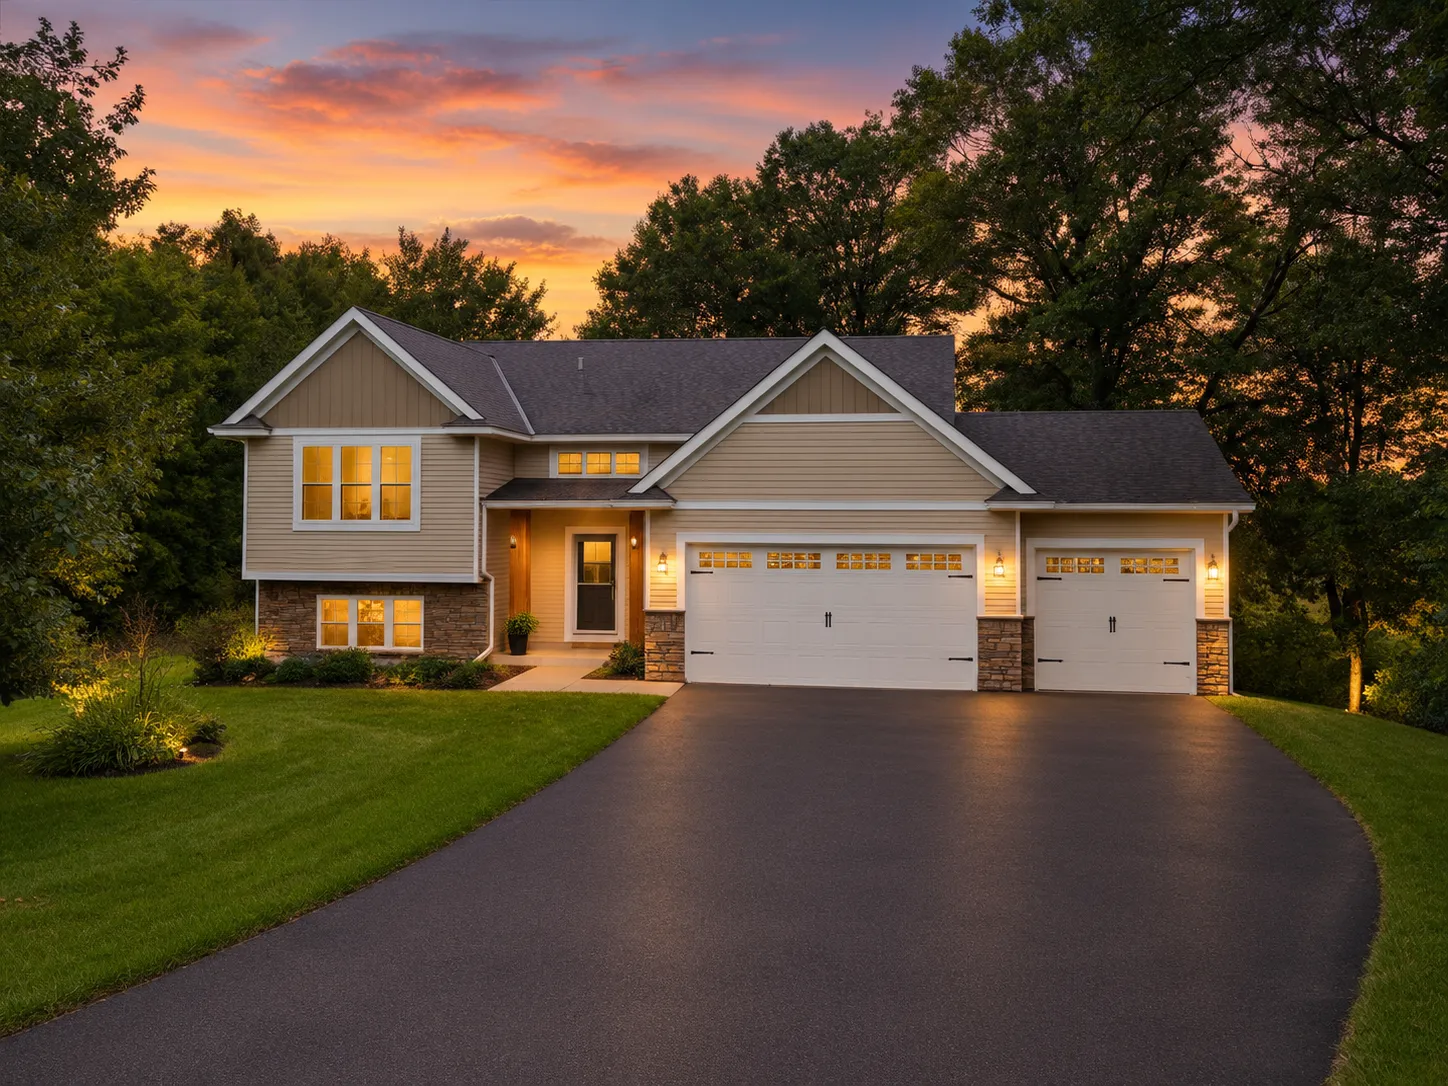 $489,900
4 bds | 3 ba | 2,885 sqft
24343 Crocus Nw Street, Saint Francis, MN 55070
Listing courtesy of Keller Williams Classic Realty
-
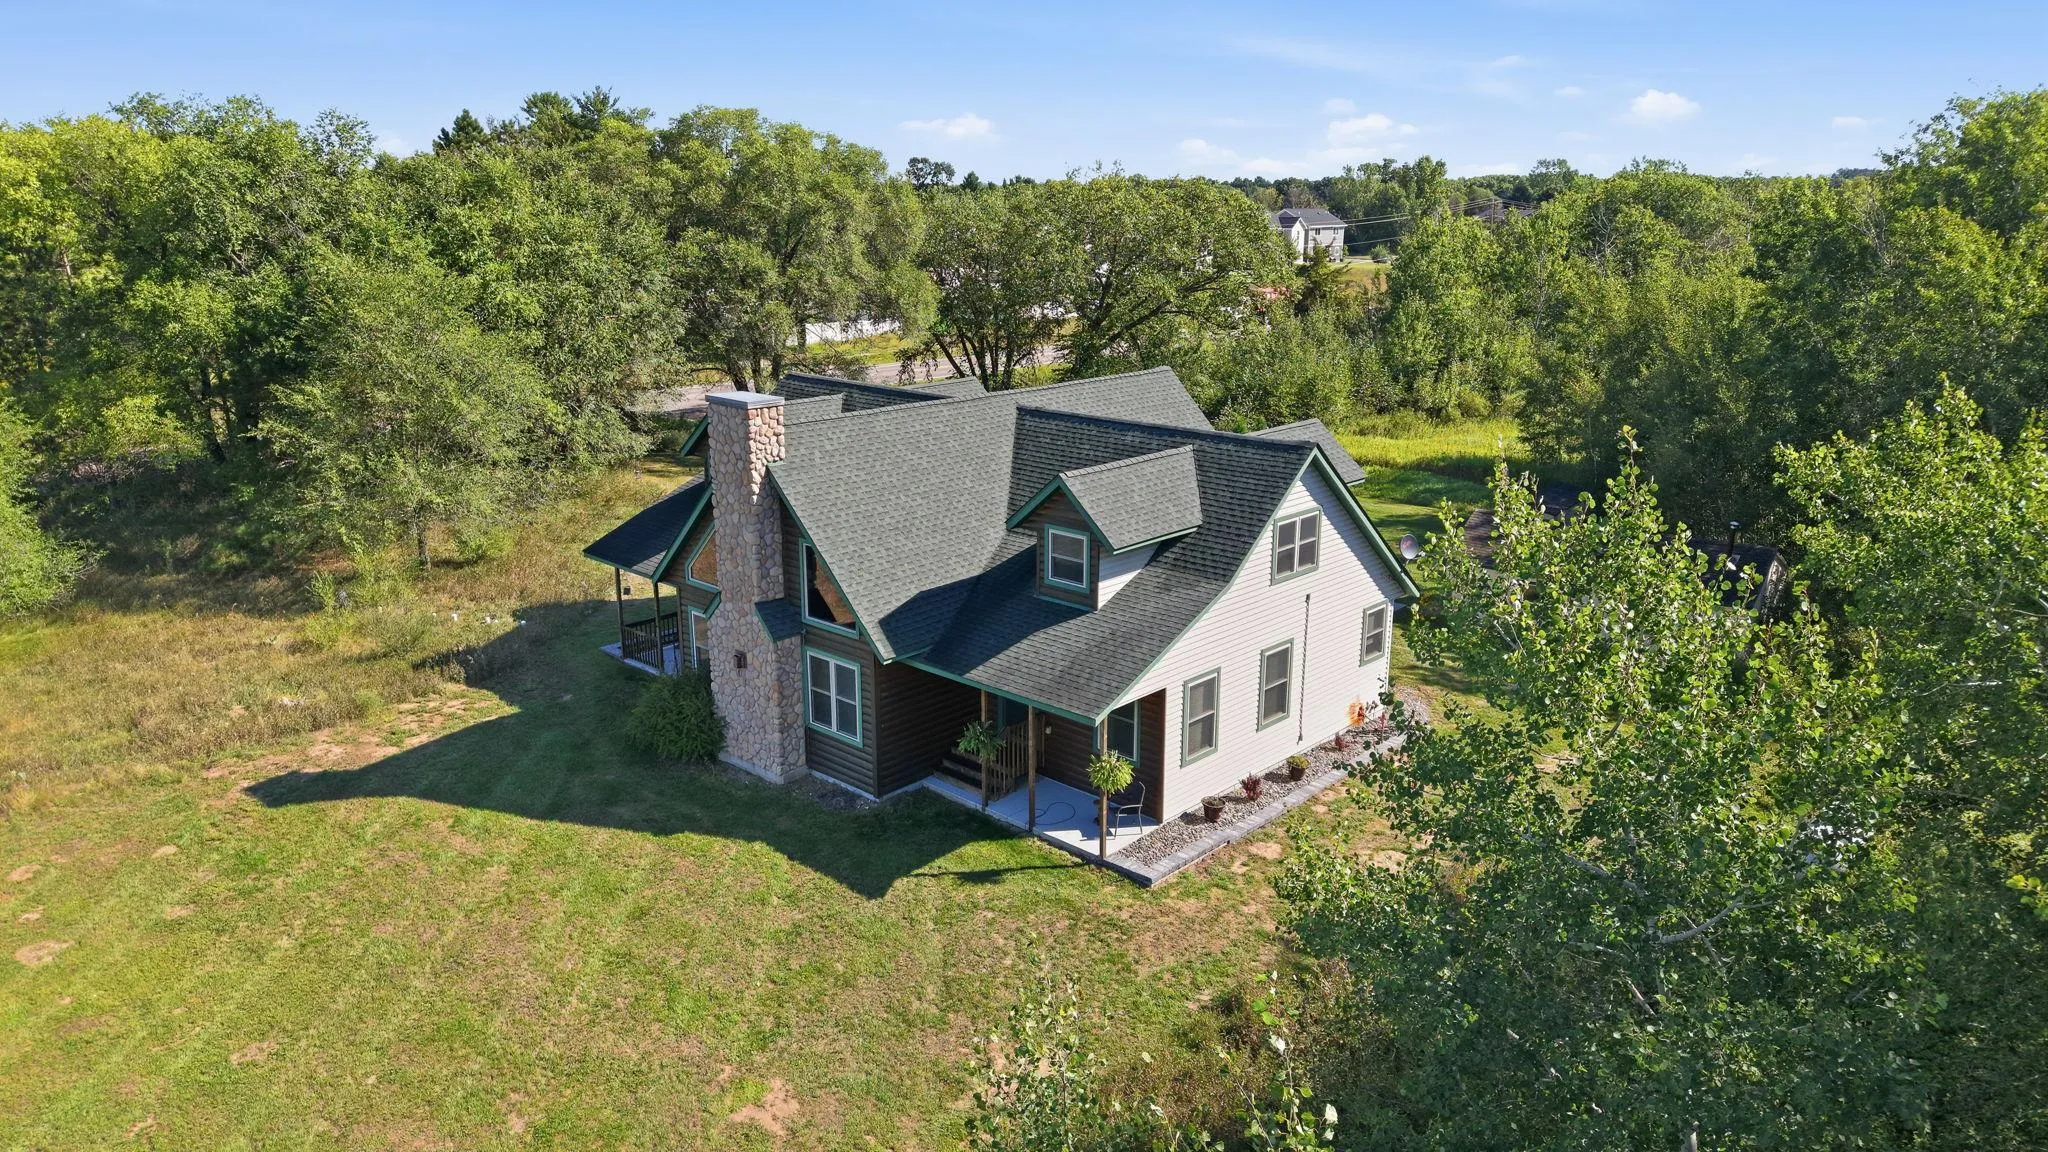 $635,000
4 bds | 2 ba | 2,826 sqft
2780 229th Nw Avenue, Oak Grove, MN 55005
Listing courtesy of Realty ONE Group Choice
-
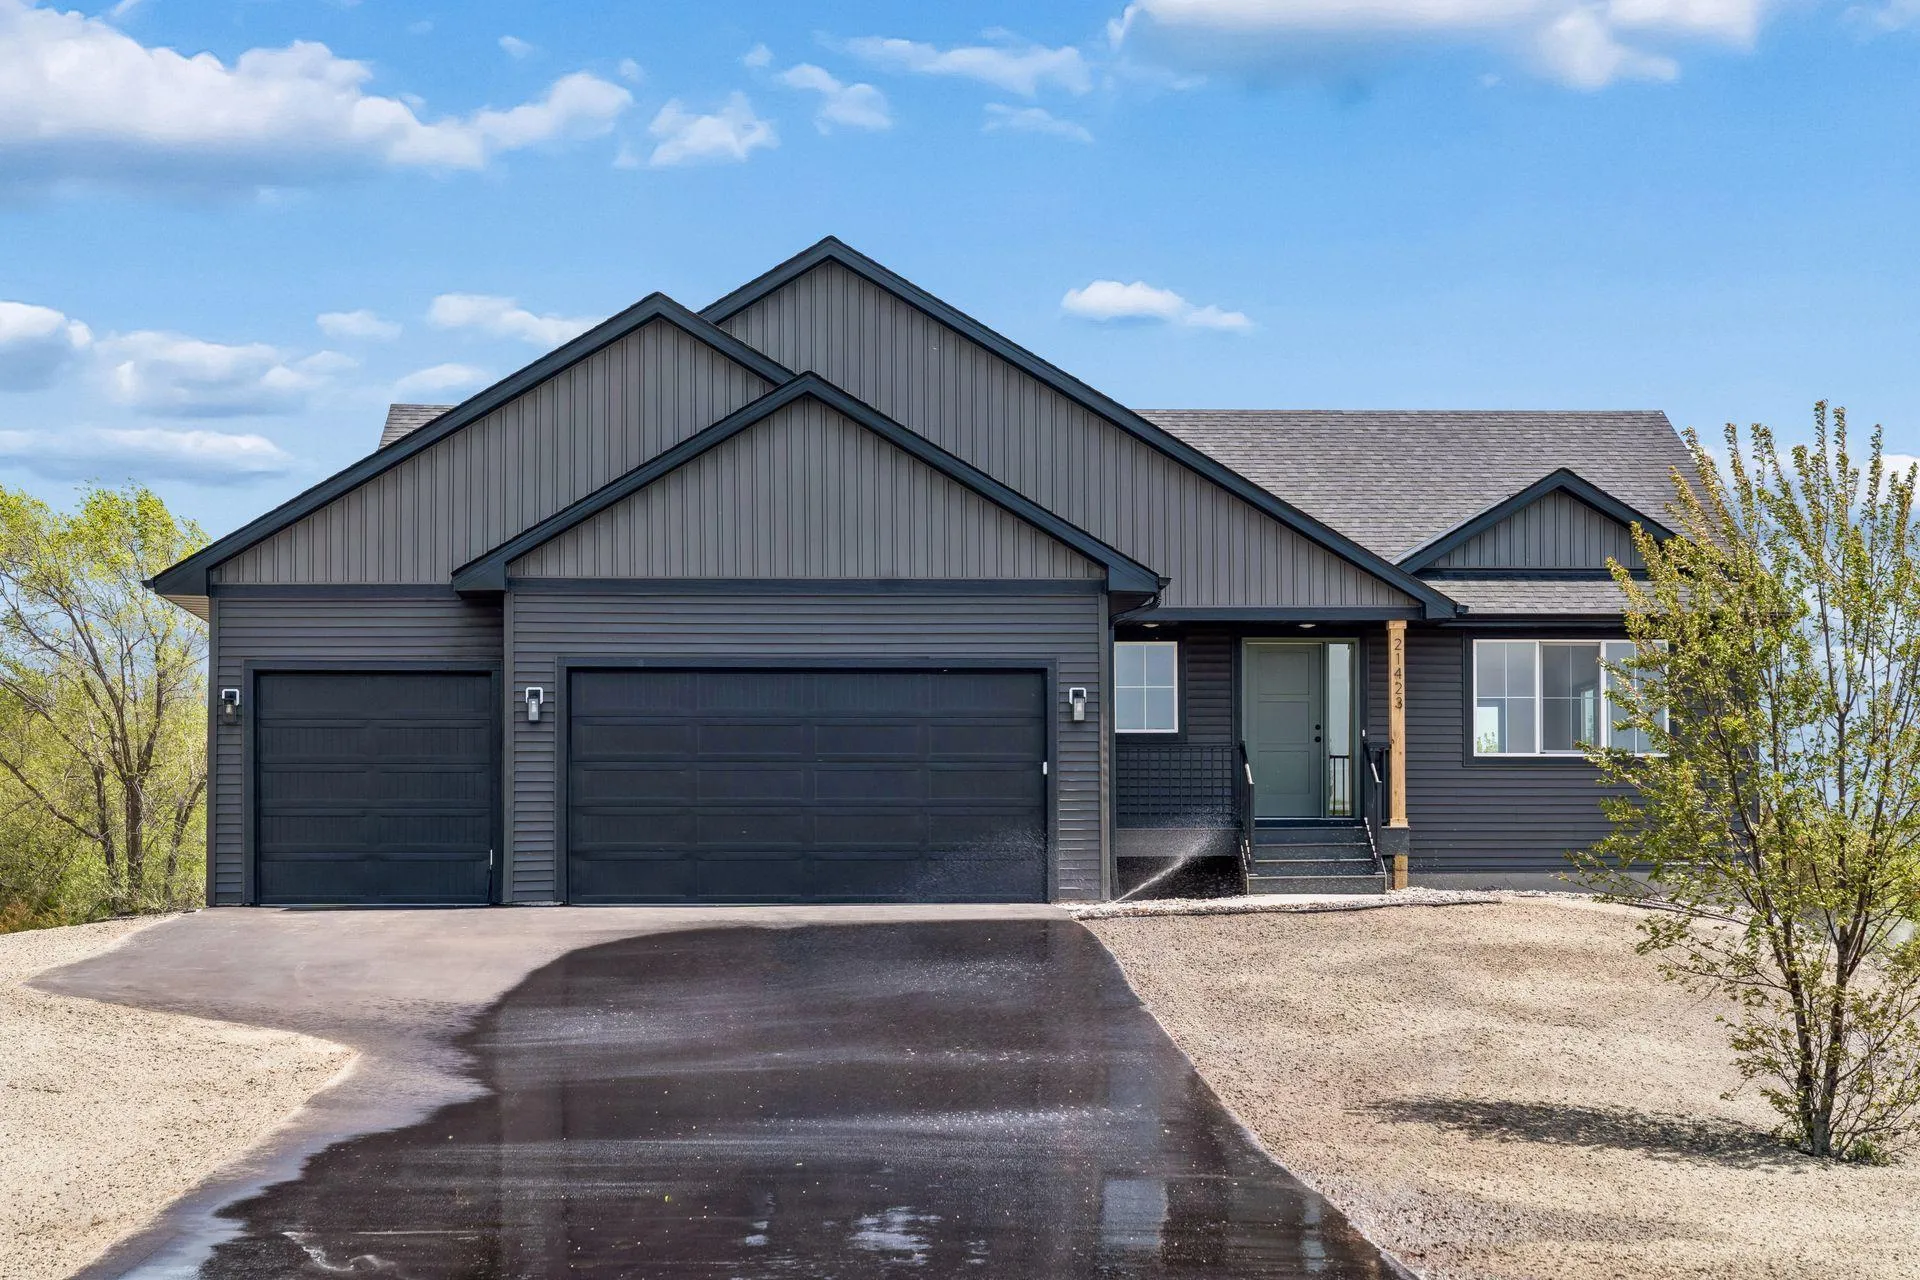 $540,000
3 bds | 2 ba | 1,430 sqft
22890 Zion Nw Parkway, Oak Grove, MN 55448
Listing courtesy of eXp Realty
-
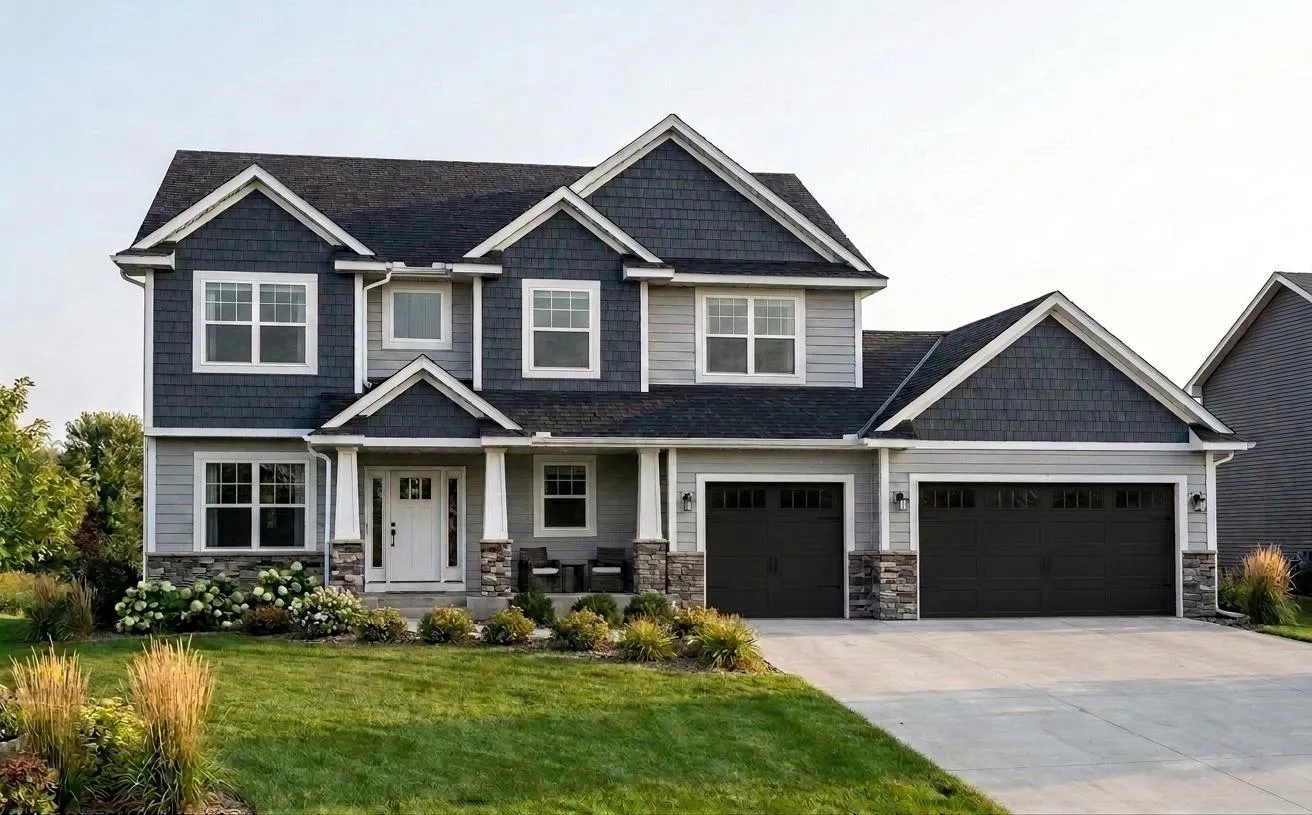 $599,900
5 bds | 3 ba | 2,452 sqft
Xxxx 234th Nw Avenue, Saint Francis, MN 55070
Listing courtesy of Keller Williams Classic Realty
-
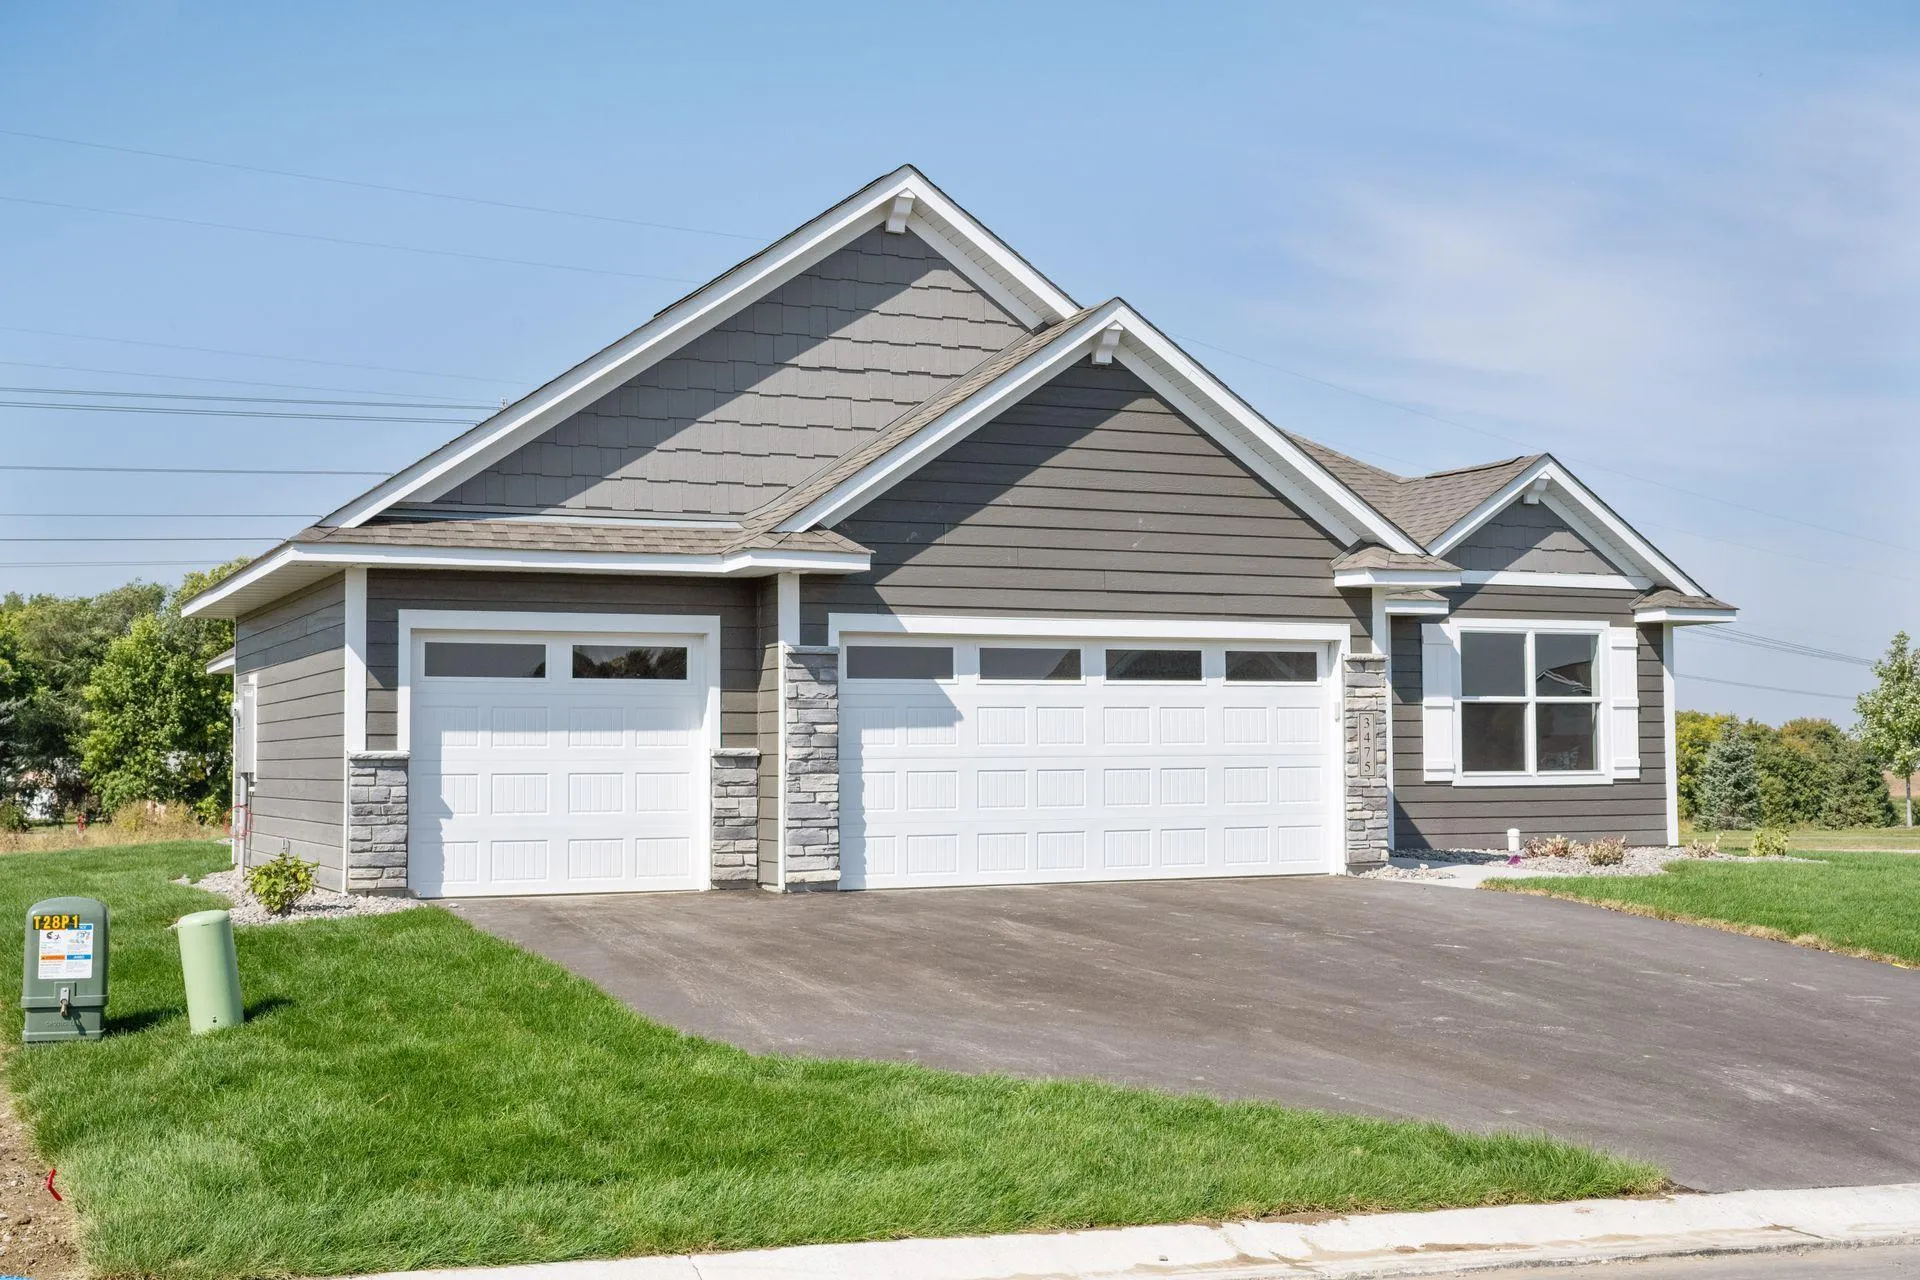 $699,900
3 bds | 2 ba | 1,984 sqft
22545 Thrush Nw Street, Oak Grove, MN 55005
Listing courtesy of First Impressions Home Group
-
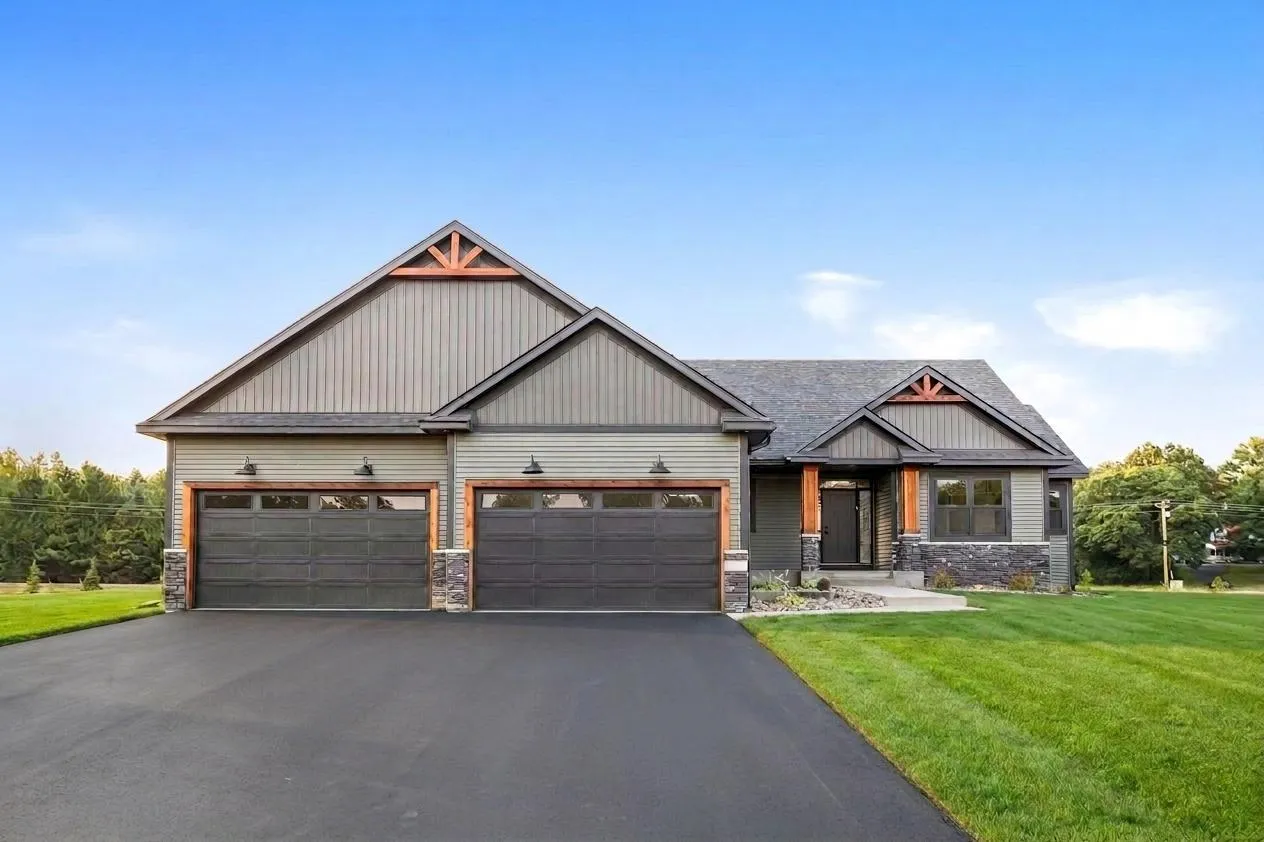 $679,900
3 bds | 2 ba | 1,919 sqft
Xxxx Sycamore Nw Street, Saint Francis, MN 55070
Listing courtesy of Keller Williams Classic Realty
-
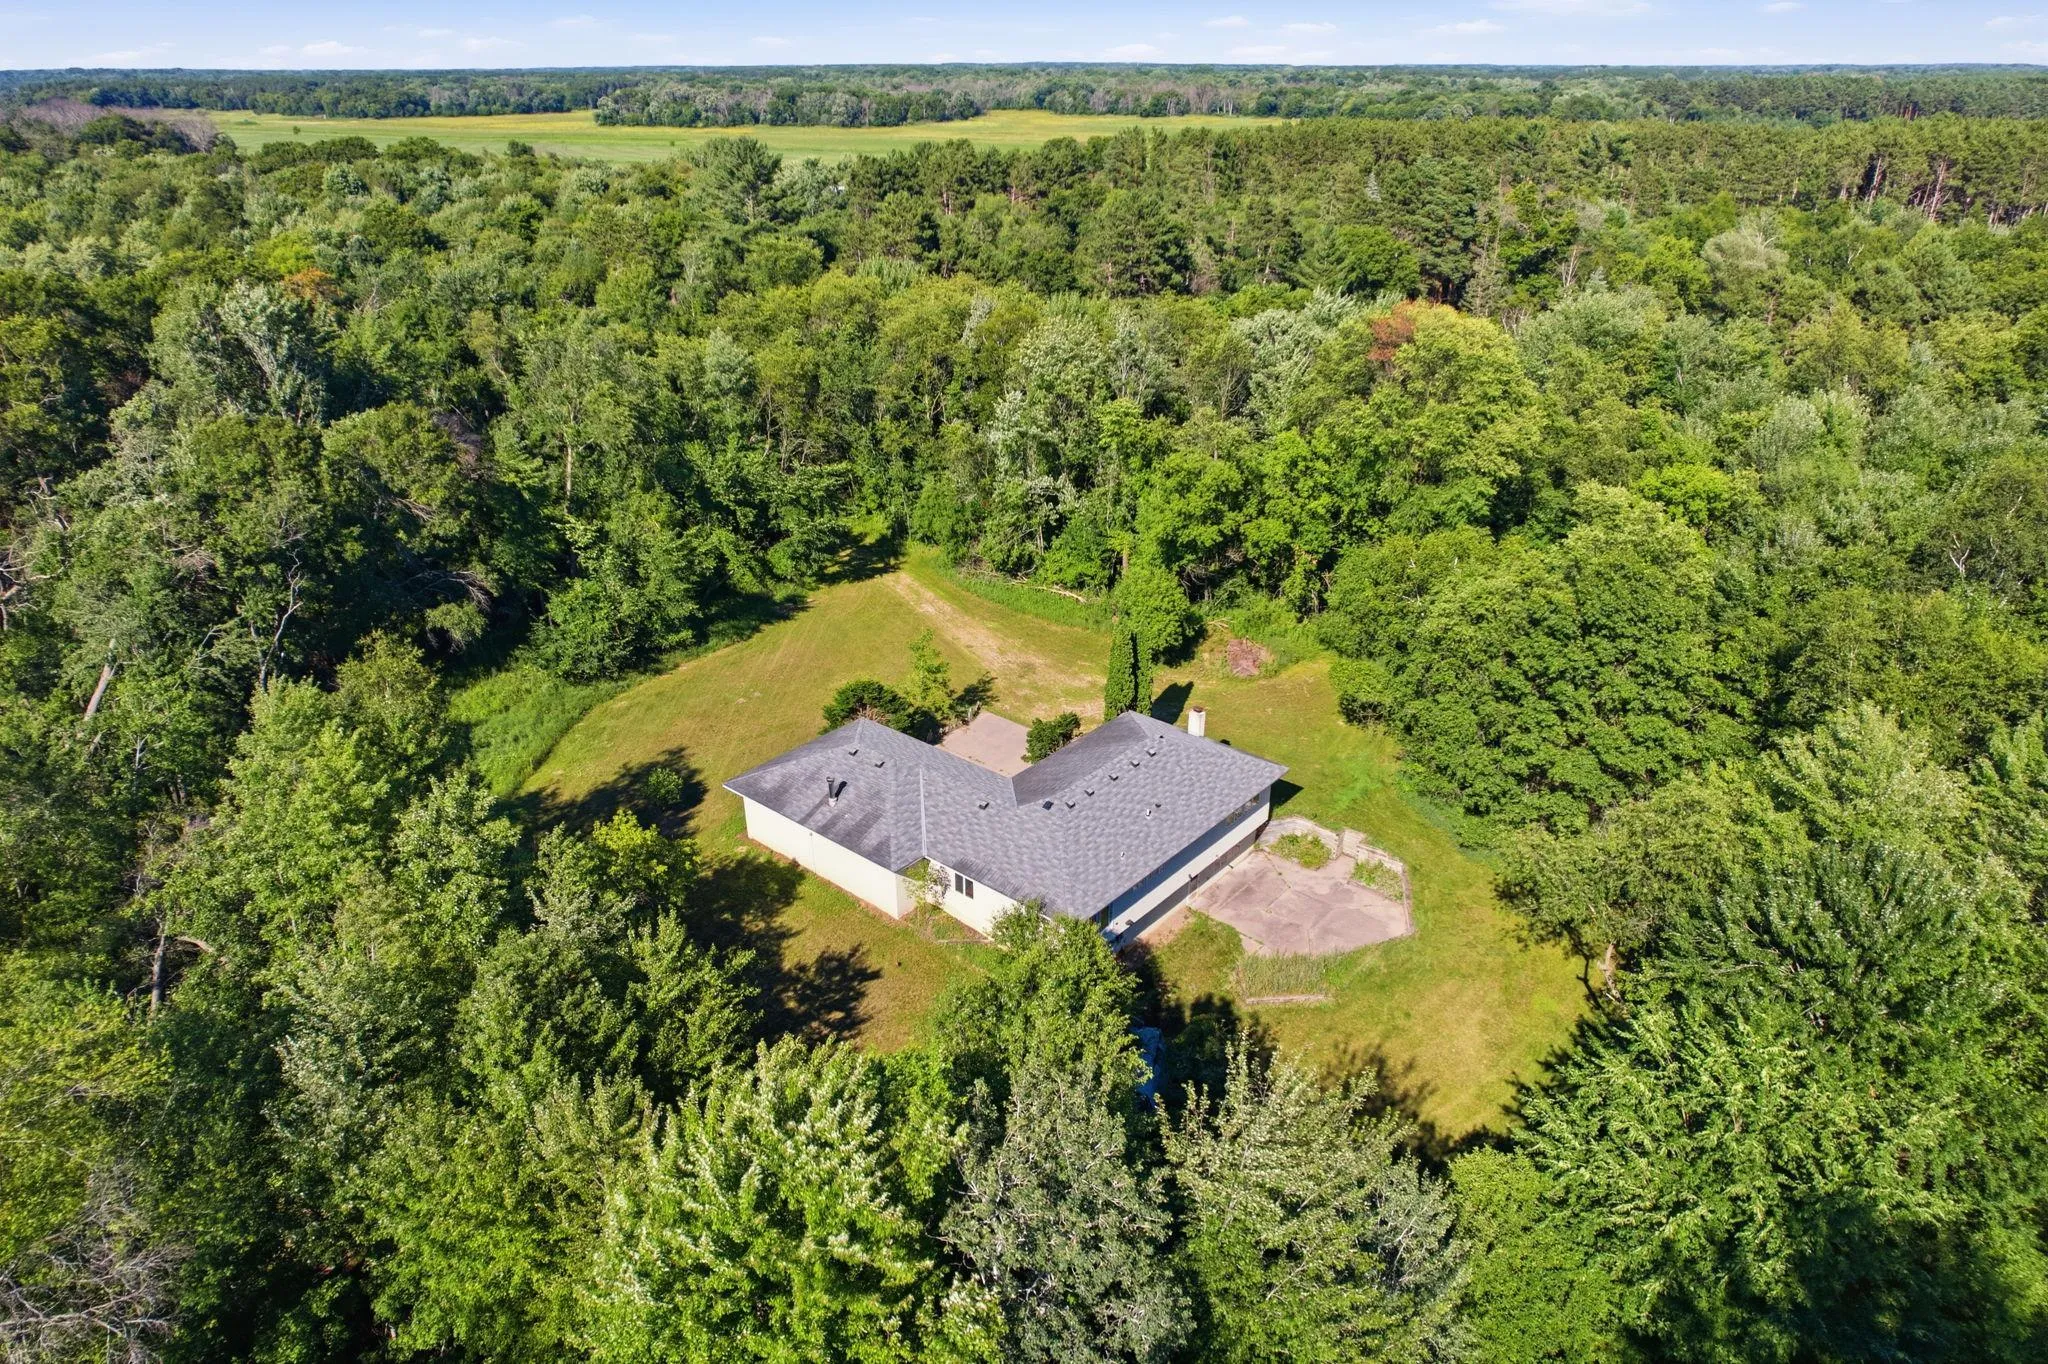 $629,000
3 bds | 2 ba | 2,262 sqft
1630 221st Nw Avenue, Cedar, MN 55011
Listing courtesy of Earthstone Realty
Request a tour
981 239th Nw Avenue, Saint Francis, MN 55070