
1 / 36
$679,900
- 3 beds
- 2 baths
- 1,919 sqft
Xxxx Sycamore Nw Street, Saint Francis, MN 55070
For sale Est. —/mo
- House · Single Family
- Built in 2026
- 1.52 acres lot
- $354/sqft
- 4-car garage
Overview
Experience single-level living perfected in this custom-built 3-bedroom, 2-bathroom rambler, where architecture meets everyday comfort. The Cassey, built by TH Construction, showcases high-end finishes and custom craftsmanship in every detail. At the heart of the home, the living room boasts double-box vaulted ceilings, creating an expansive atmosphere bathed in natural light. The main living space flows seamlessly into a chef's kitchen featuring custom cabinetry, premium oil enamel finishes, and rich attention to detail — all topped with quartz countertops. Tucked away for ultimate privacy, the main-level primary suite serves as a spa-like retreat, complete with a private bath highlighted by a walk-in tile shower and a generous walk-in closet. Two additional main-level bedrooms offer unmatched versatility for guests, an executive home office, or custom flex space. Adjacent to the main living area, sliding glass doors extend your living space outdoors to the backyard — ideal for peaceful morning coffees or entertaining. The lower level is a true unfinished canvas awaiting your vision. Designed as a lookout basement with abundant natural light, it's ready to become an entertainer's paradise or expanded living space — offering room for a 4th and 5th bedroom, a 3rd full bathroom, and a massive lower-level family room or lounge. All set on 1.52 private acres on a cul-de-sac lot!
The builder is fully custom and hand-draws each plan to fit your exact needs — same name and address for over 35 years.
Facts & features
Interior
- Bedrooms: 3
- Bathrooms: 2 (1 full, 1 three-quarter)
- Finished sqft: 1,919
- Above grade sqft: 1,919
- Basement: Daylight/Lookout Windows, Drain Tiled, Sump Basket
- Heating: Forced Air, Fireplace(s)
- Cooling: Central Air
- Appliances: Air-To-Air Exchanger, Dishwasher, Gas Water Heater, Microwave, Range, Refrigerator, Stainless Steel Appliances, Water Softener Owned
- Laundry: Electric Dryer Hookup, Laundry Room, Sink, Washer Hookup
- Fireplaces: 1 (Full Masonry, Gas)
Property
- Parking: Attached Garage, Asphalt
- Garage spaces: 4
- Lot size: 1.52 acres
- Lot dimensions: 276*272*295*130
- Exterior features: Brick Veneer, Vinyl
Construction
- Home type: House (Single Family)
- Levels: One
- Year built: 2026
- Exterior: Concrete, Frame
- Roof: Age 8 Years or Less, Asphalt
Utilities
- Sewer: Private Sewer, Septic System Compliant - Yes
- Water: Private, Well
Community & HOA
- Subdivision: Smith Lake Wildlife Estates
Taxes & location
- Annual taxes: $1,143 (2025)
- County: Anoka
- School district: St. Francis
Listing
- Status: For sale
- Listed: Aug 13, 2026
- Days on market: 68
- MLS #: 7114948
Monthly payment
—/mo
An example, not a loan offer. Taxes and HOA dues come from the listing when known; home insurance is a rough estimate. Mortgage insurance is not included. Your rate depends on your lender and credit.
Location
Nearby homes
-
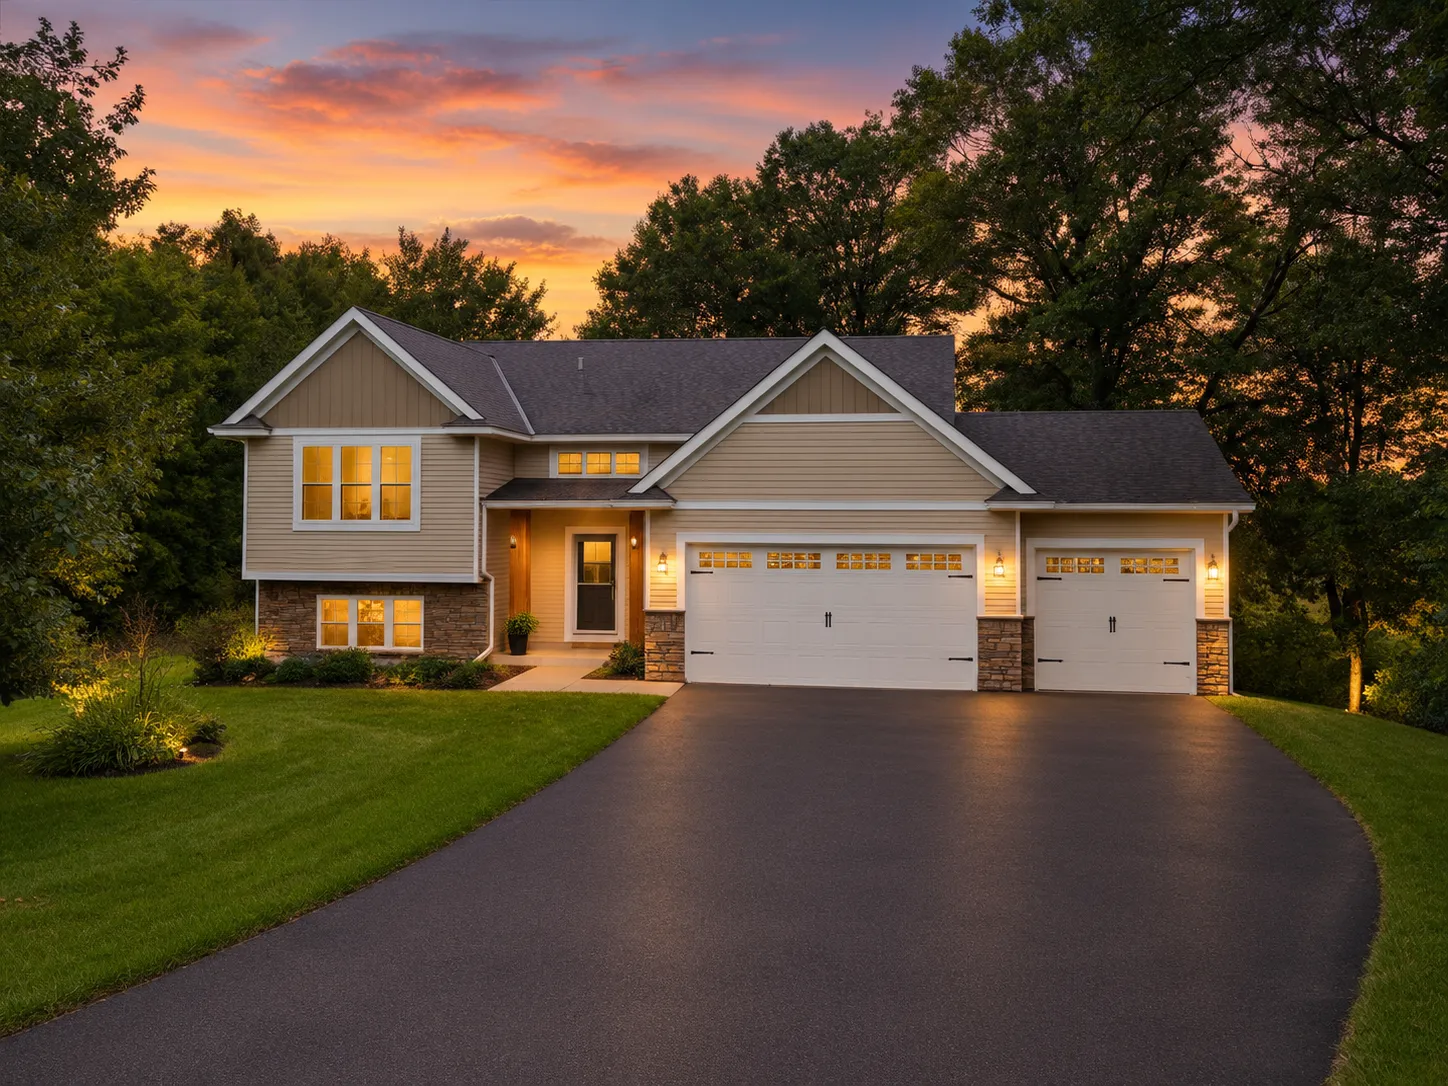 $489,900
4 bds | 3 ba | 2,885 sqft
24343 Crocus Nw Street, Saint Francis, MN 55070
Listing courtesy of Keller Williams Classic Realty
-
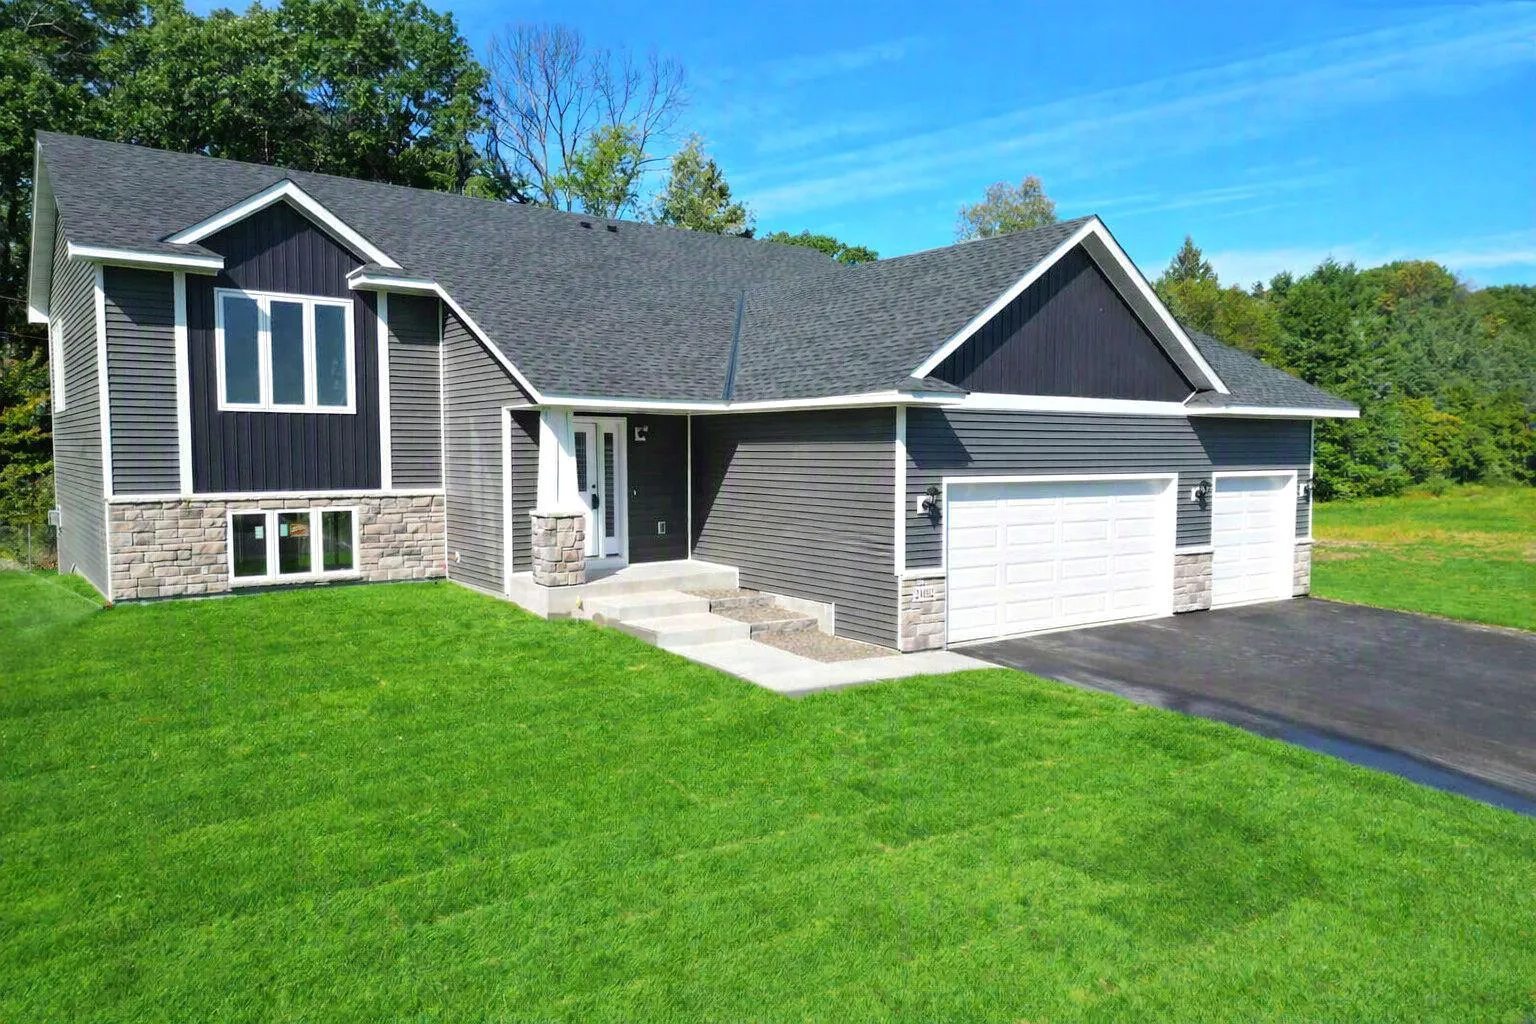 $482,000
5 bds | 3 ba | 2,913 sqft
24102 Polk Ne Street, East Bethel, MN 55005
Listing courtesy of Edina Realty, Inc.
-
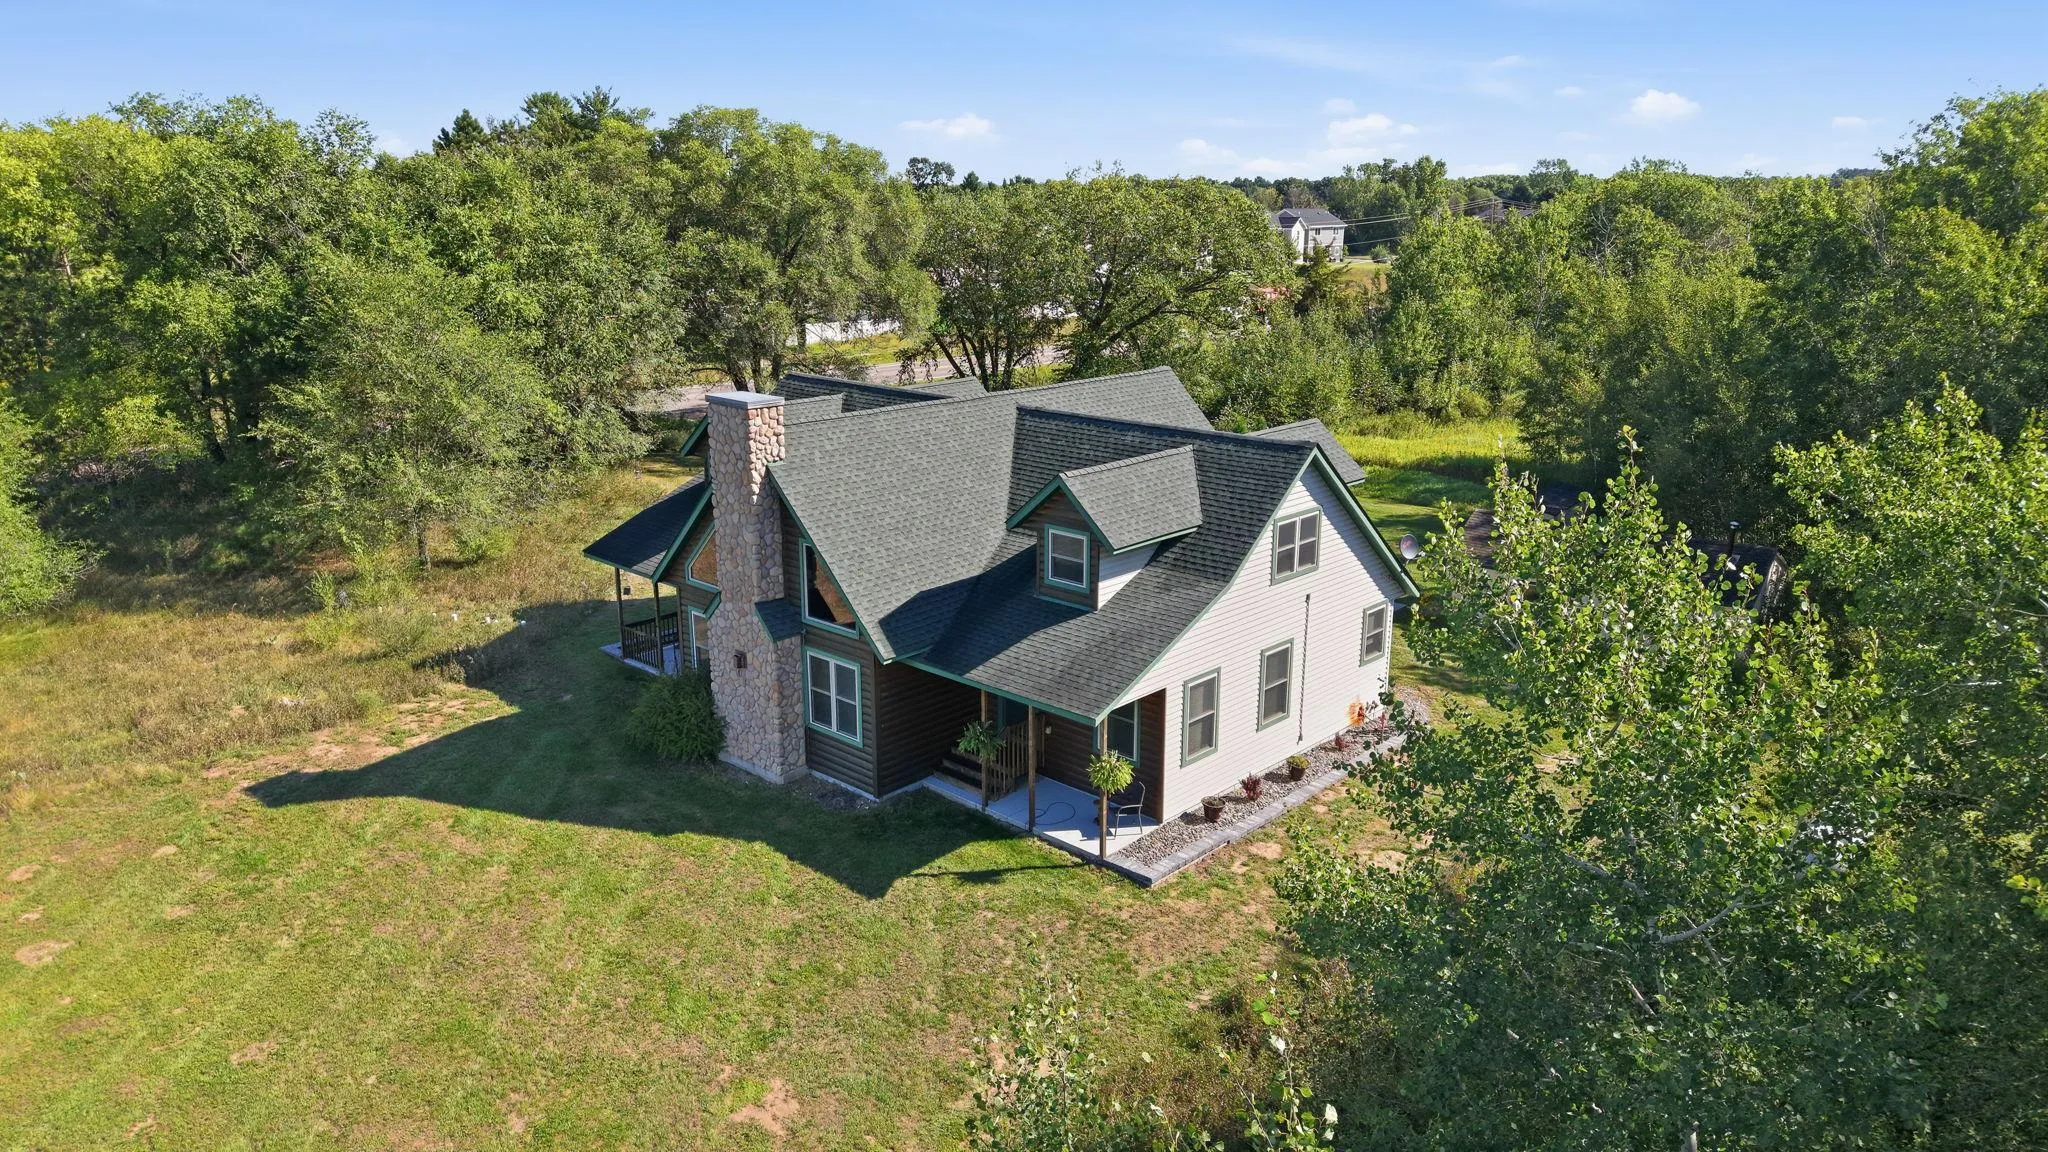 $635,000
4 bds | 2 ba | 2,826 sqft
2780 229th Nw Avenue, Oak Grove, MN 55005
Listing courtesy of Realty ONE Group Choice
-
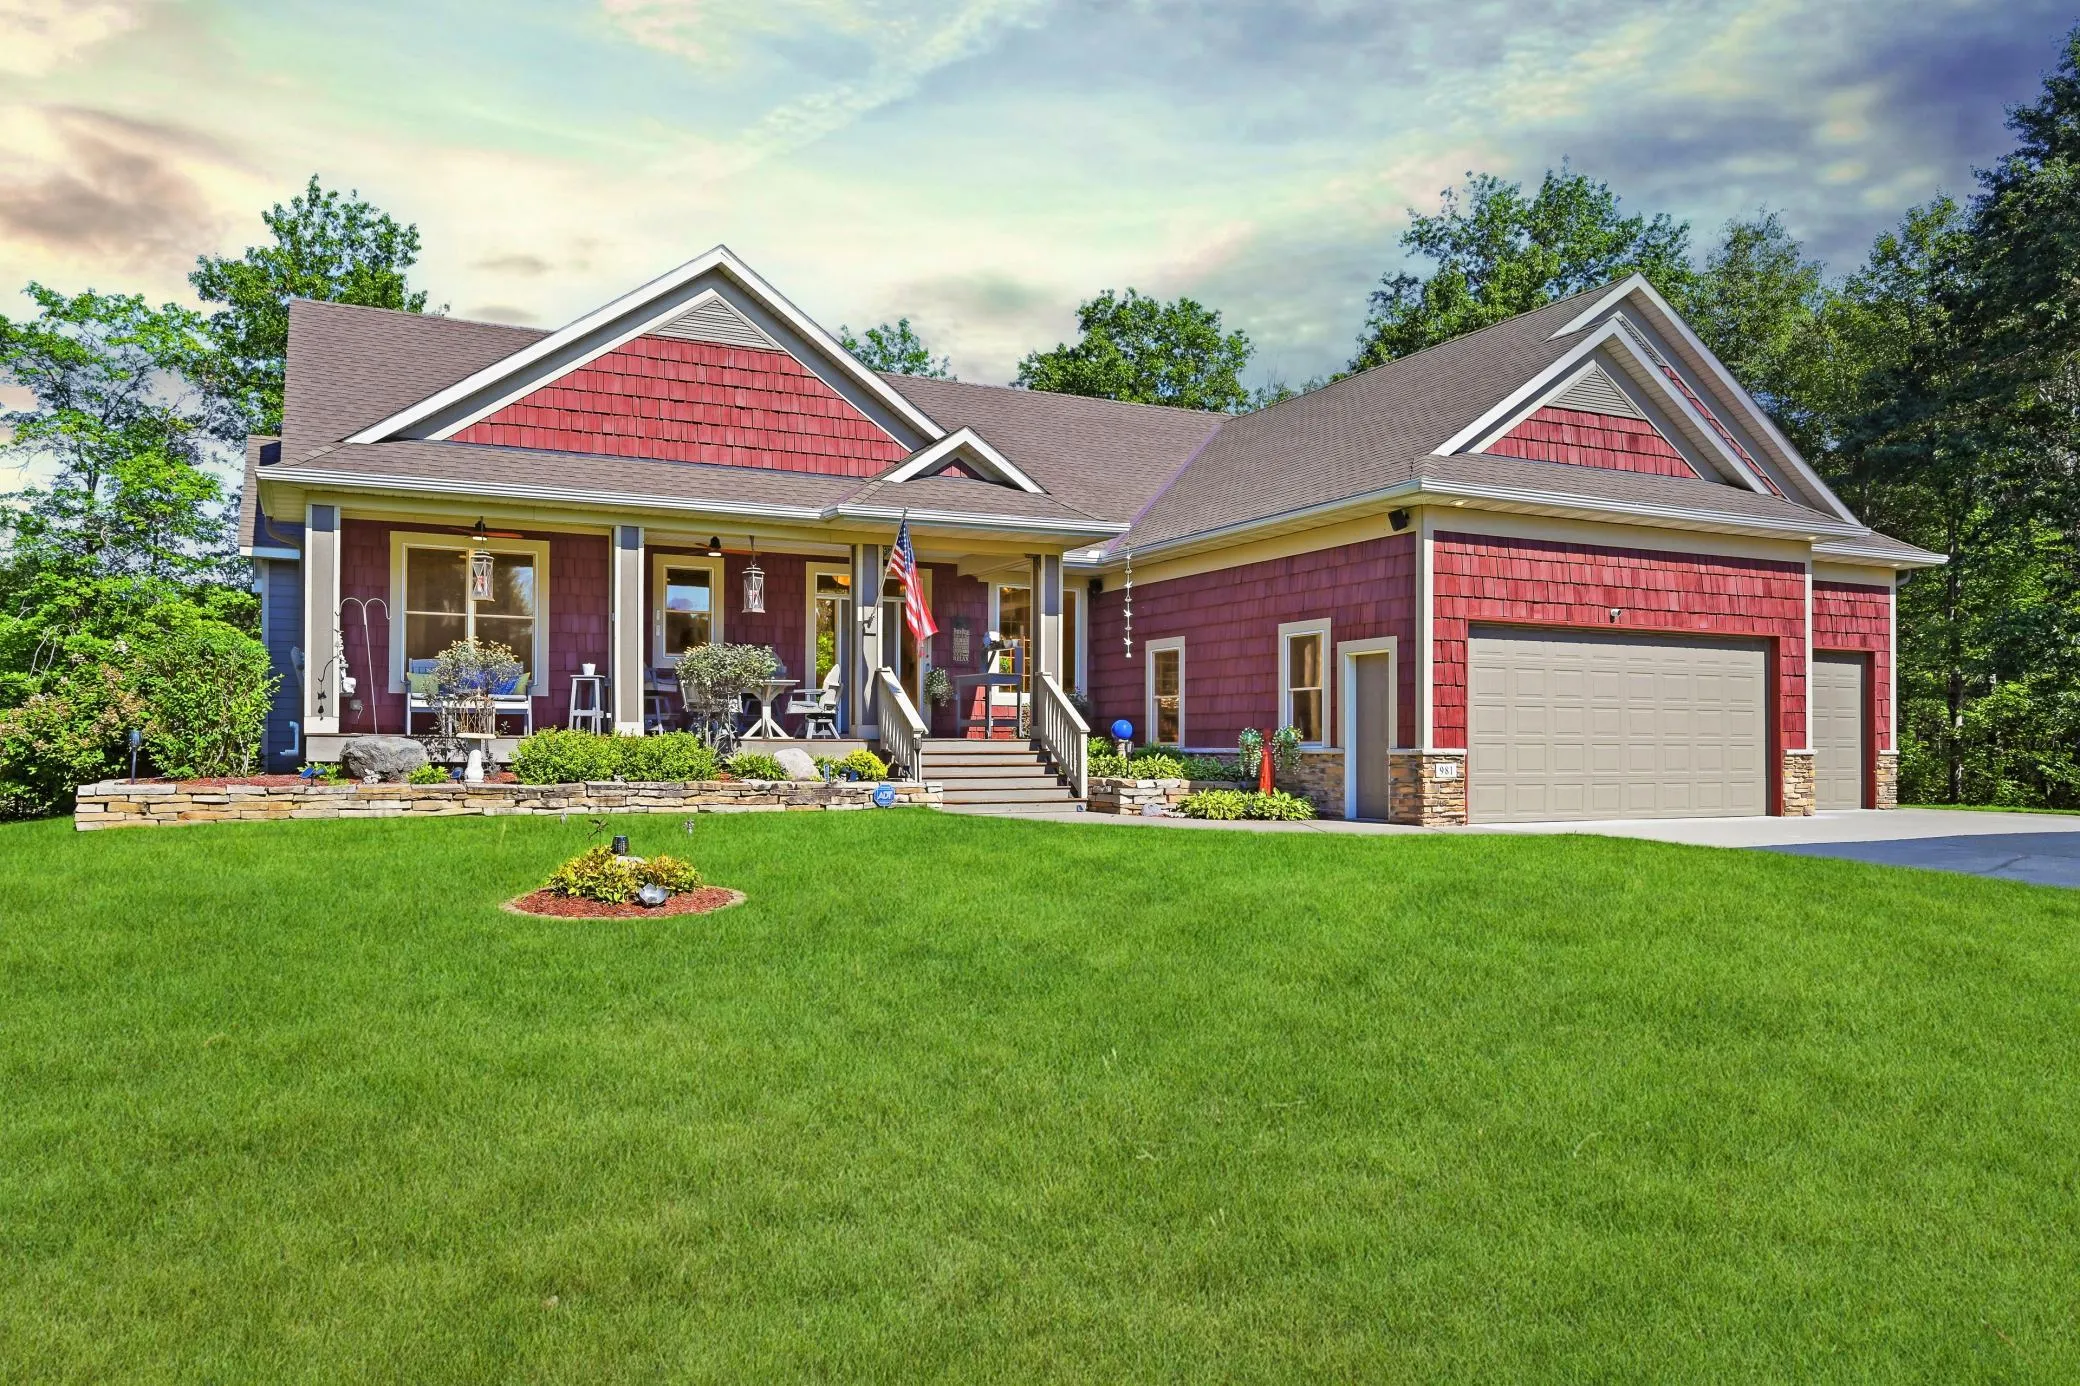 $697,500
4 bds | 4 ba | 3,352 sqft
981 239th Nw Avenue, Saint Francis, MN 55070
Listing courtesy of RE/MAX Results
-
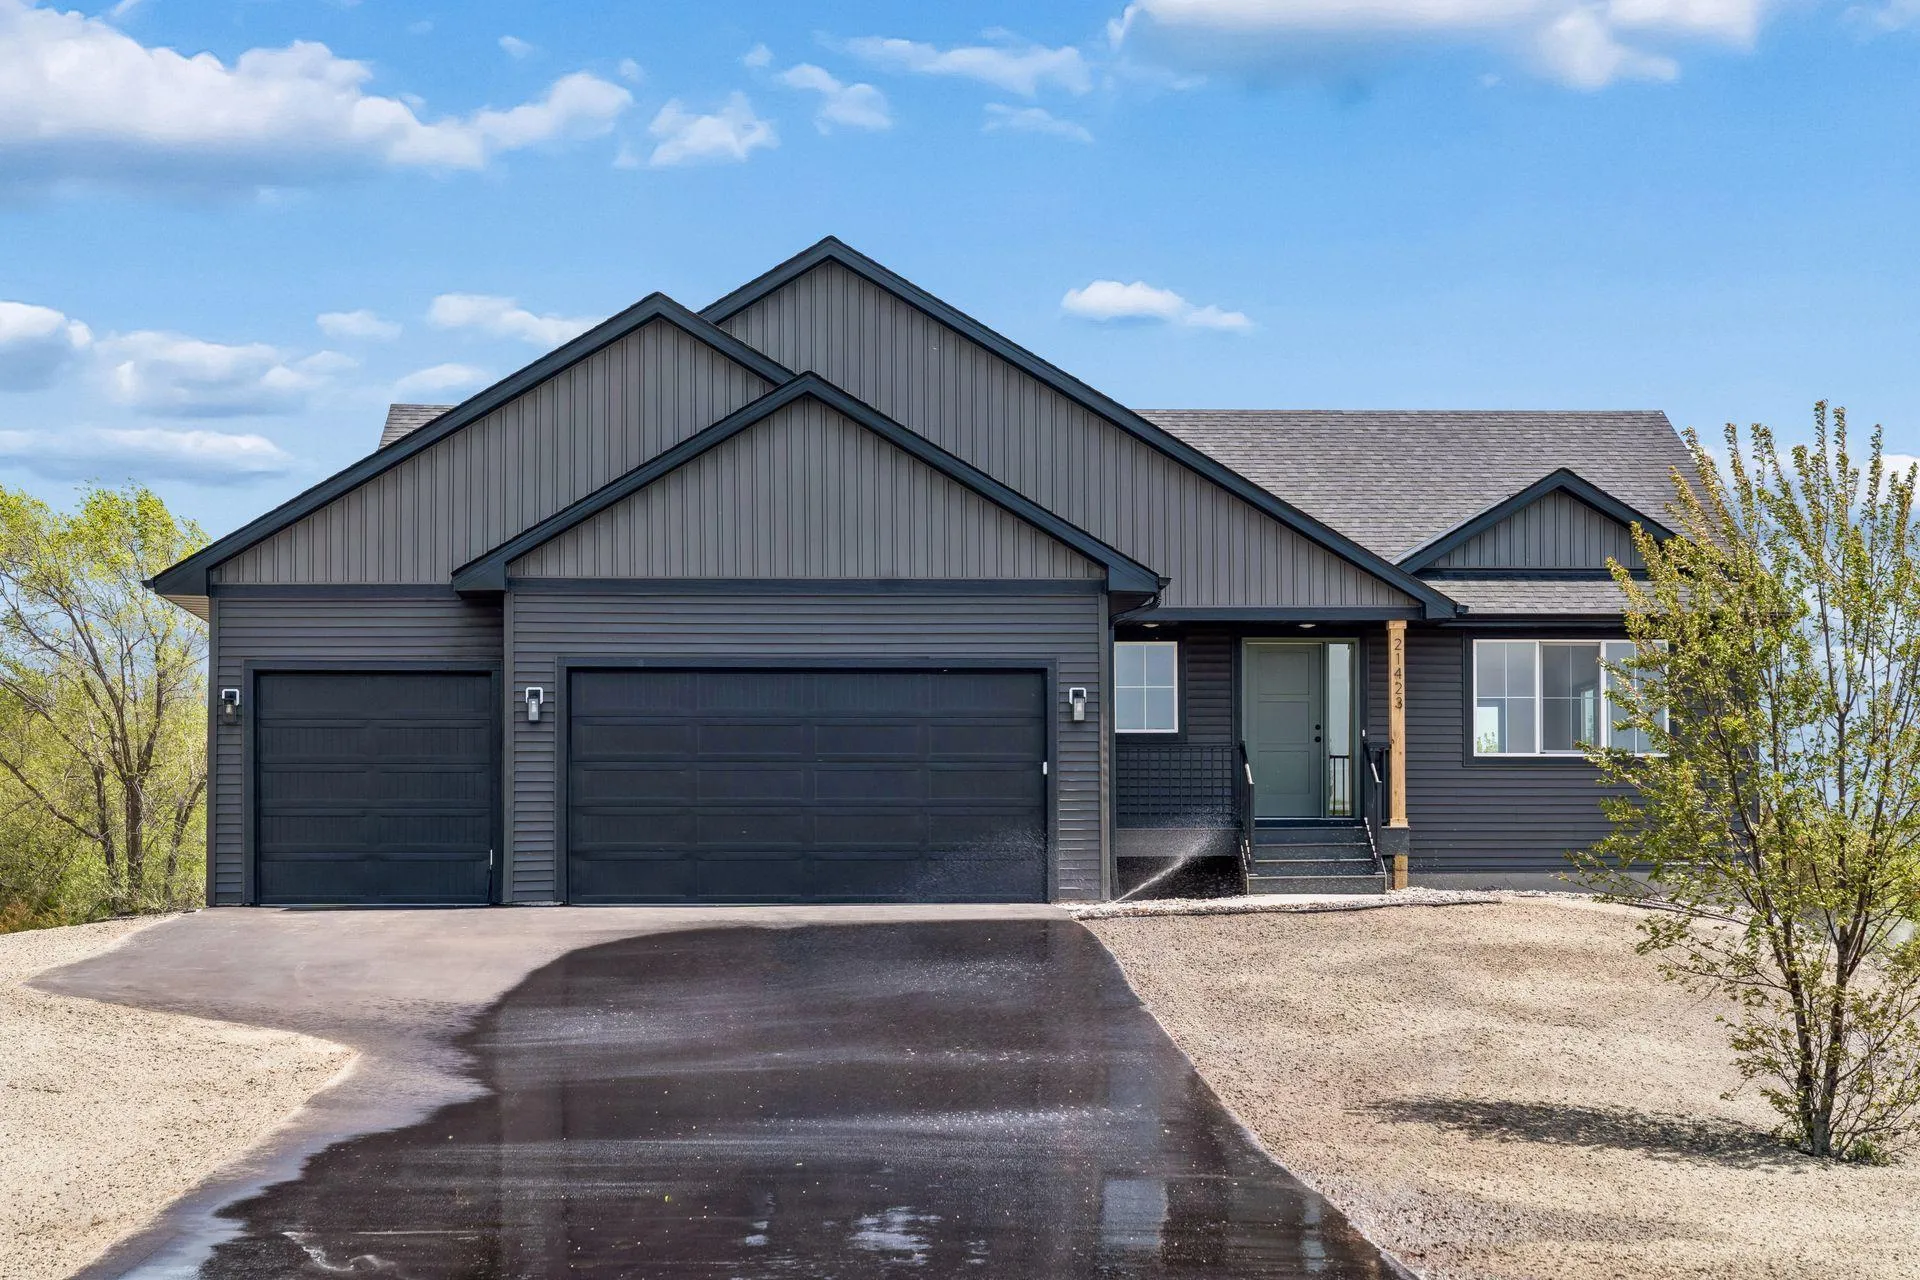 $540,000
3 bds | 2 ba | 1,430 sqft
22890 Zion Nw Parkway, Oak Grove, MN 55448
Listing courtesy of eXp Realty
-
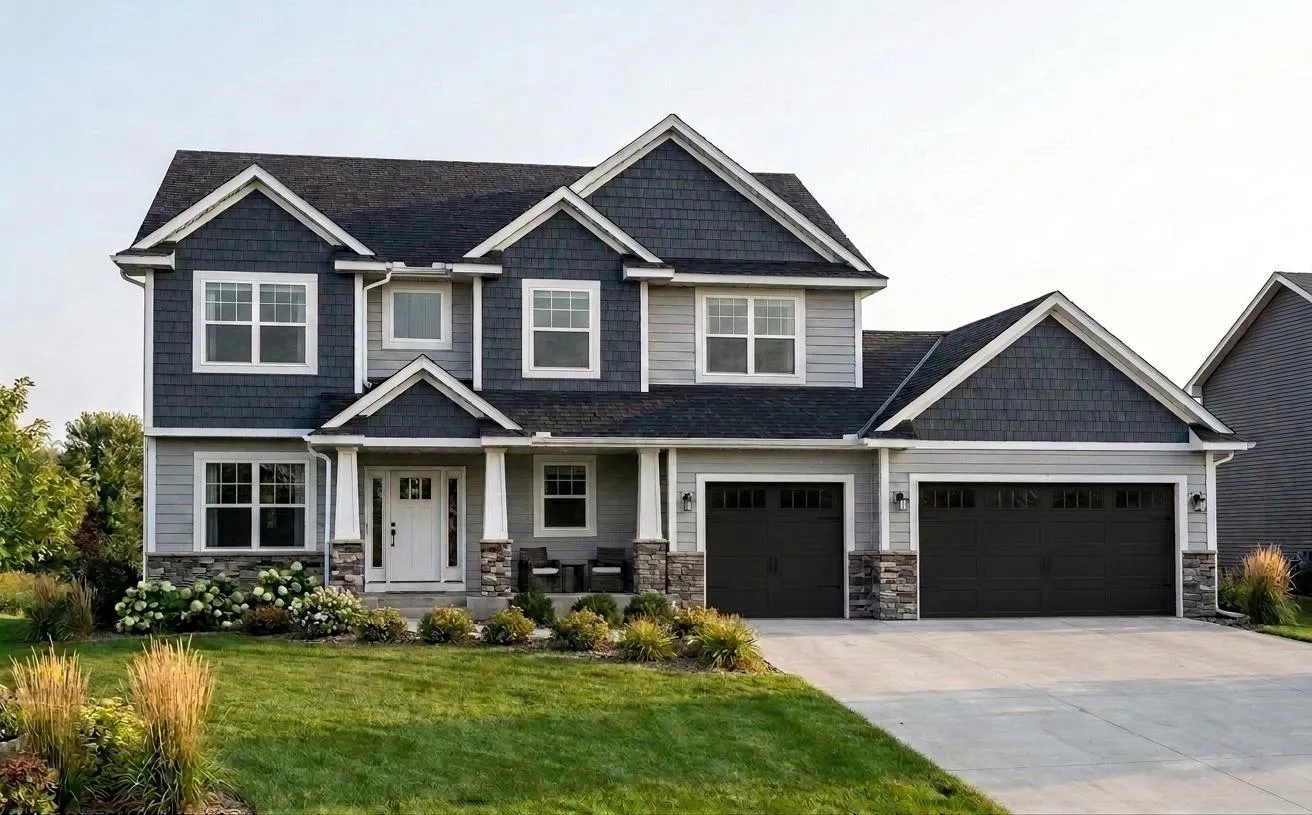 $599,900
5 bds | 3 ba | 2,452 sqft
Xxxx 234th Nw Avenue, Saint Francis, MN 55070
Listing courtesy of Keller Williams Classic Realty
-
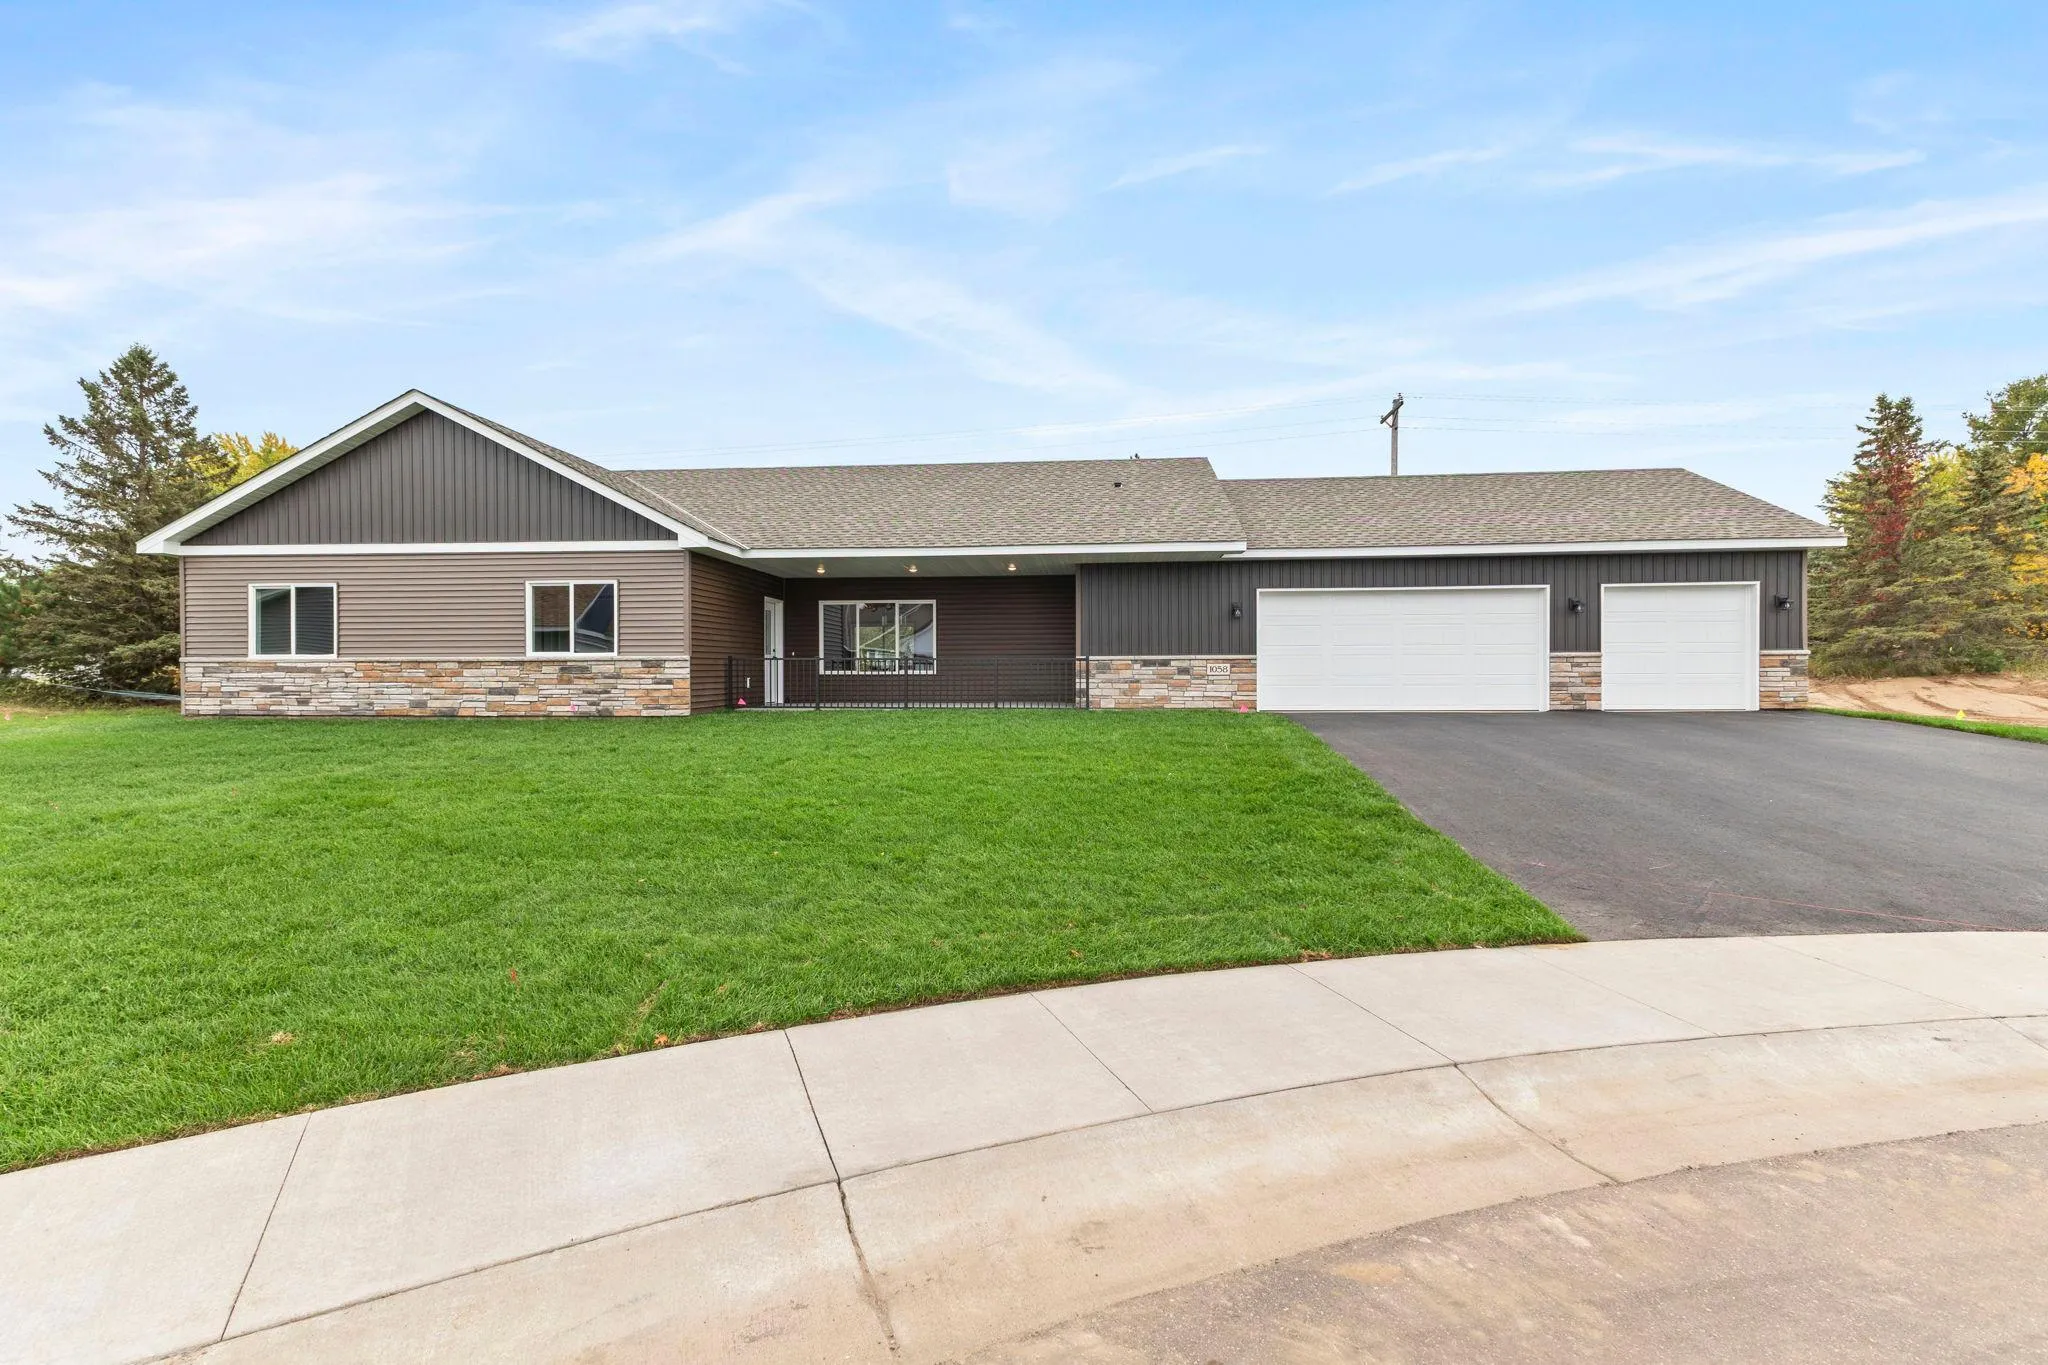 $479,000
3 bds | 3 ba | 1,672 sqft
1058 241st Ne Lane, East Bethel, MN 55005
Listing courtesy of Edina Realty, Inc.
-
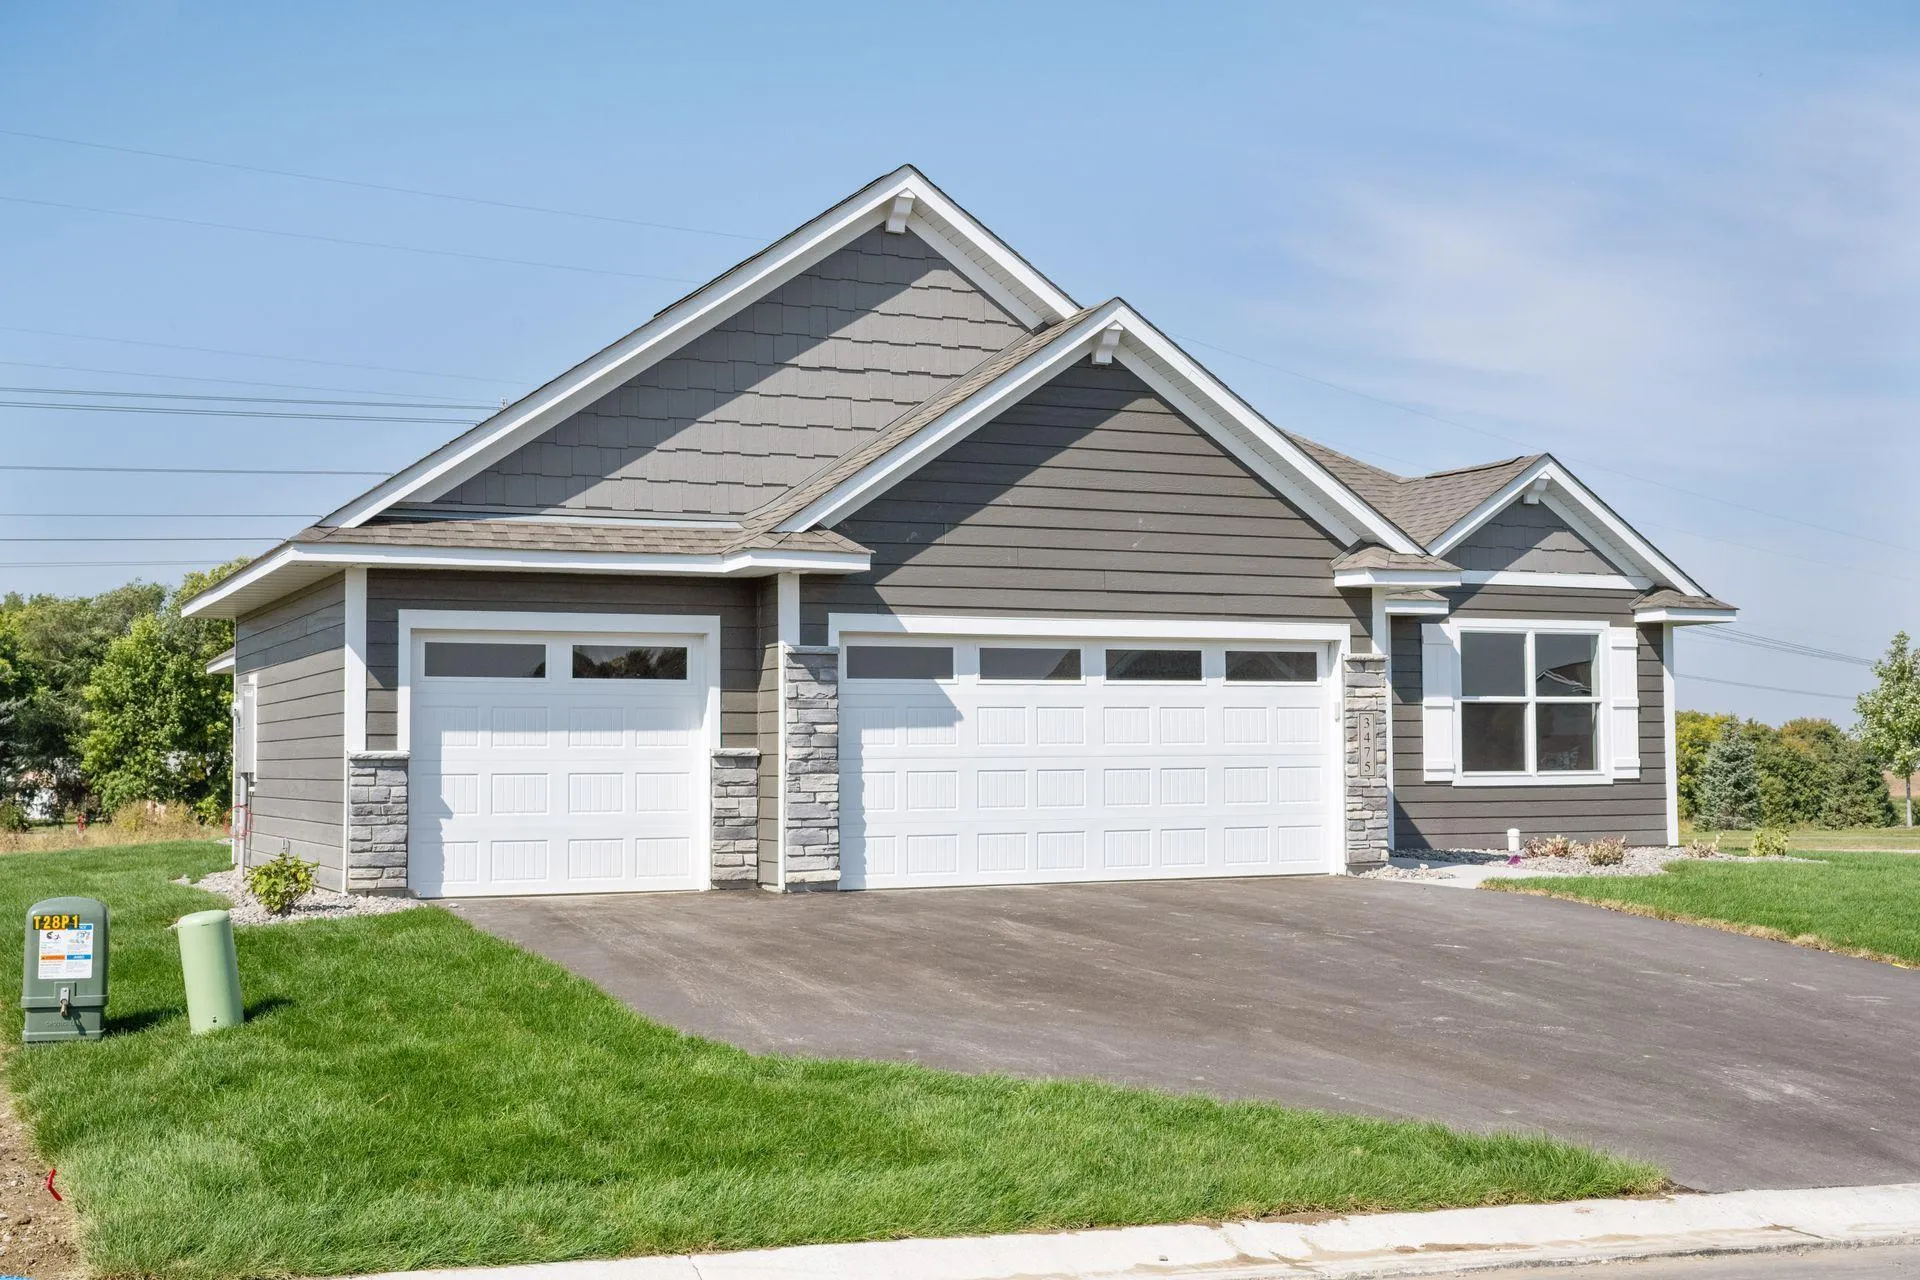 $699,900
3 bds | 2 ba | 1,984 sqft
22545 Thrush Nw Street, Oak Grove, MN 55005
Listing courtesy of First Impressions Home Group
Request a tour
Xxxx Sycamore Nw Street, Saint Francis, MN 55070