
1 / 70
$1,500,000
- 5 beds
- 7 baths
- 5,864 sqft
3767 Knightsbridge N Lane, Lake Elmo, MN 55042
For sale Est. —/mo
- House · Single Family
- Built in 2026
- 9,289 acres lot
- $256/sqft
- $96/mo HOA
- 3-car garage
Overview
Welcome to the spectacular 2026 St. Jude Dream Home® Showplace, built by Creative Homes in Lake Elmo’s North Star community. This one-of-a-kind Middleton showcases 5 bedrooms, 7 bathrooms and 5,864 finished square feet across three beautifully finished levels. A grand two-story foyer creates an impressive entrance, while striking arches, curated finishes and distinctive architectural details create memorable moments throughout the home. The impressive kitchen is complemented by a fully equipped prep kitchen and opens to inviting gathering spaces and a sun-filled four-season room surrounded by a private, wooded backdrop that feels tucked into the treetops. A private main-level suite offers a beautiful retreat for guests, while upstairs an expansive bonus room creates another inviting space to gather, relax or play. The owner’s suite brings an unexpected touch of everyday luxury with a beautifully finished custom closet featuring its own built-in coffee maker. The lower level was created for elevated entertaining, pairing a beautifully appointed full bar with a built-in full-size wine refrigerator, golf simulator and generous gathering spaces. From the grand entrance and signature arches to the layered design details, exceptional entertaining spaces and private treetop setting, this home is meant to be experienced. Built in partnership with St. Jude Children’s Research Hospital, this extraordinary home showcases exceptional craftsmanship, inspired design and the generosity of an incredible community.
Facts & features
Interior
- Bedrooms: 5
- Bathrooms: 7 (2 full, 3 three-quarter, 2 half)
- Finished sqft: 5,864
- Above grade sqft: 4,197
- Below grade sqft: 1,667
- Basement: Drainage System, Finished, Kitchenette, Sump Pump, Walkout
- Heating: Forced Air, Humidifier, Zoned
- Cooling: Central Air
- Appliances: Air-To-Air Exchanger, Cooktop, Dishwasher, Double Oven, Electric Water Heater, Humidifier, Microwave, Refrigerator, Wine Cooler
- Laundry: Laundry Closet, Laundry Room, Other, Upper Level
- Fireplaces: 2
Property
- Parking: Attached Garage, Asphalt
- Garage spaces: 3
- Lot size: 9,289 acres
- Lot dimensions: 130x84
- Exterior features: Cement Board
- View: Lake
Construction
- Home type: House (Single Family)
- Levels: Two
- Year built: 2026
- New construction: Yes
- Exterior: Concrete
Utilities
- Sewer: City Sewer/Connected
- Water: City Water/Connected
Community & HOA
- Subdivision: North Star 2nd Add
- HOA fee: $96/mo
- HOA includes: Professional Mgmt, Recreation Facility, Shared Amenities
Taxes & location
- Annual taxes: $130 (2026)
- County: Washington
- School district: Stillwater
Listing
- Status: For sale
- Listed: Sep 2, 2026
- Days on market: 47
- MLS #: 7138065
Monthly payment
—/mo
An example, not a loan offer. Taxes and HOA dues come from the listing when known; home insurance is a rough estimate. Mortgage insurance is not included. Your rate depends on your lender and credit.
Location
Nearby homes
-
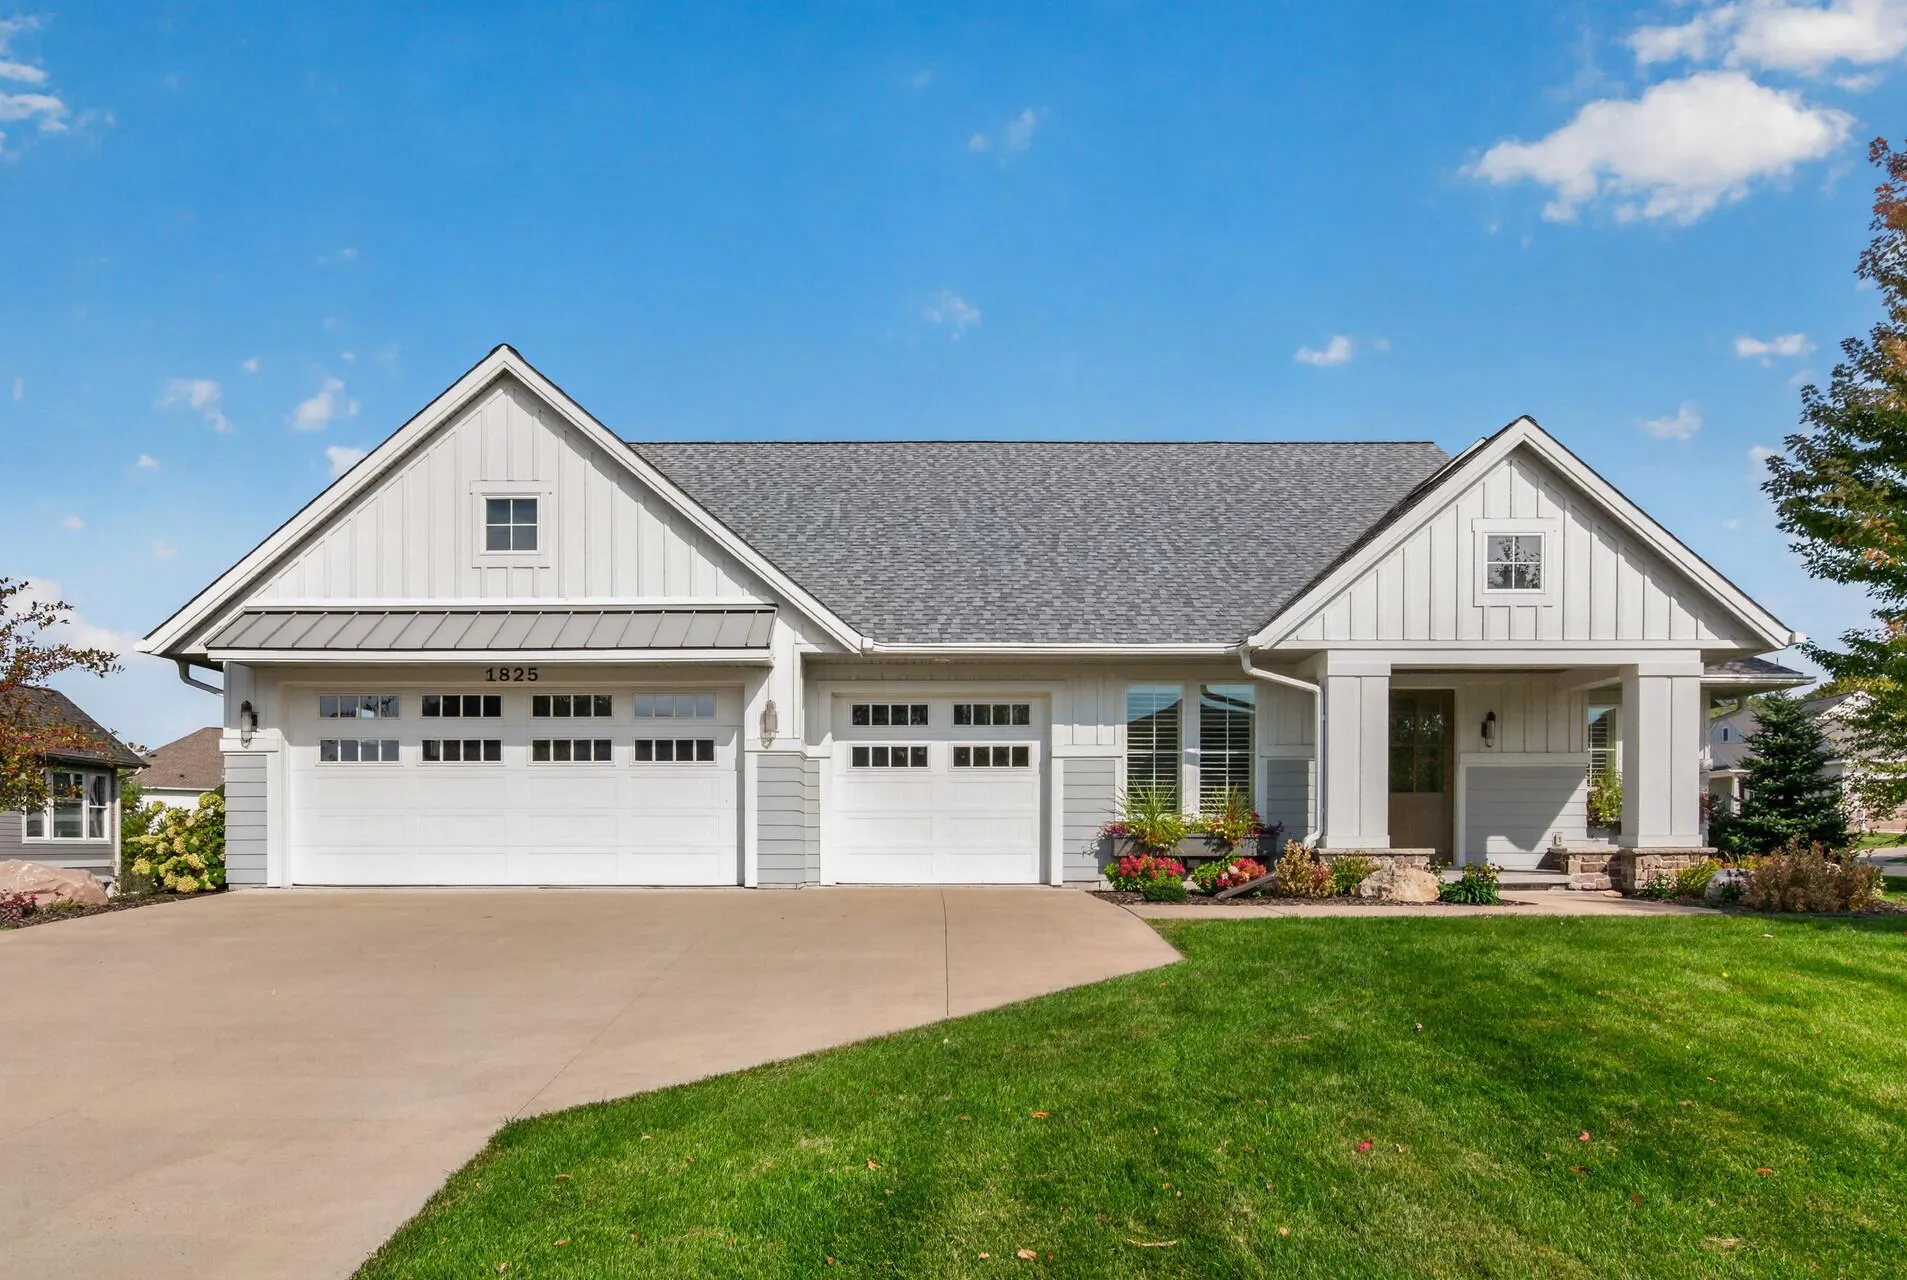 $1,099,000
3 bds | 3 ba | 3,188 sqft
1825 Annika N Drive, Lake Elmo, MN 55042
Listing courtesy of Keller Williams Classic Realty
-
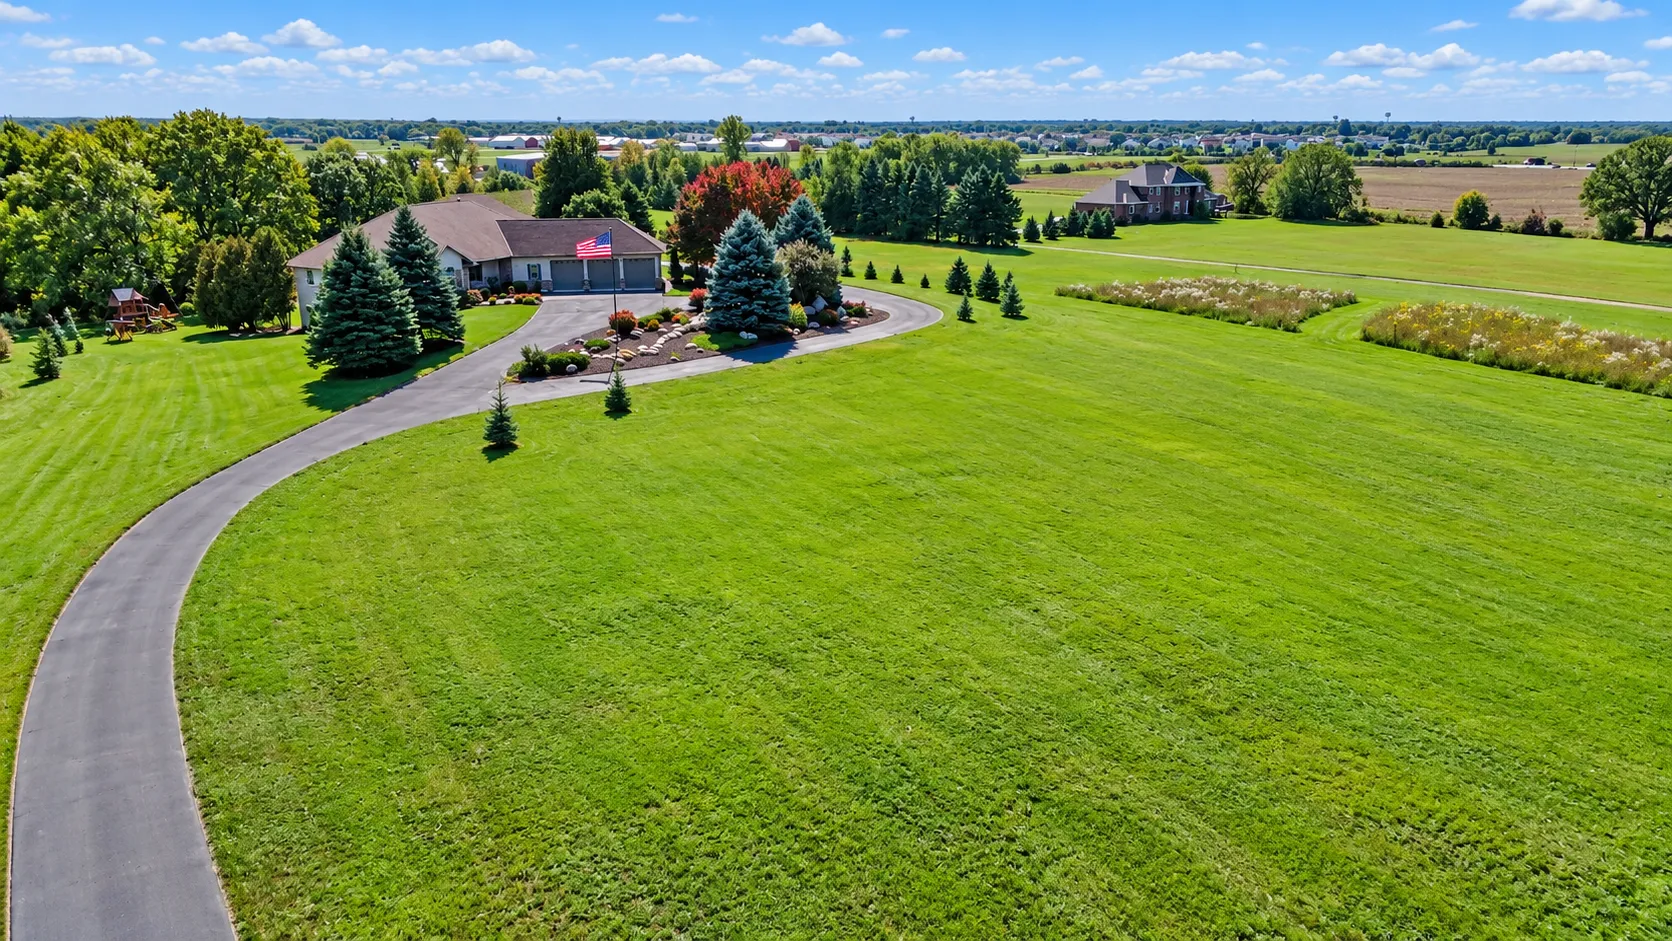 $1,875,000
6 bds | 5 ba | 5,173 sqft
12355 40th N Street, Stillwater, MN 55082
Listing courtesy of Coldwell Banker Realty - Southwest Regional
-
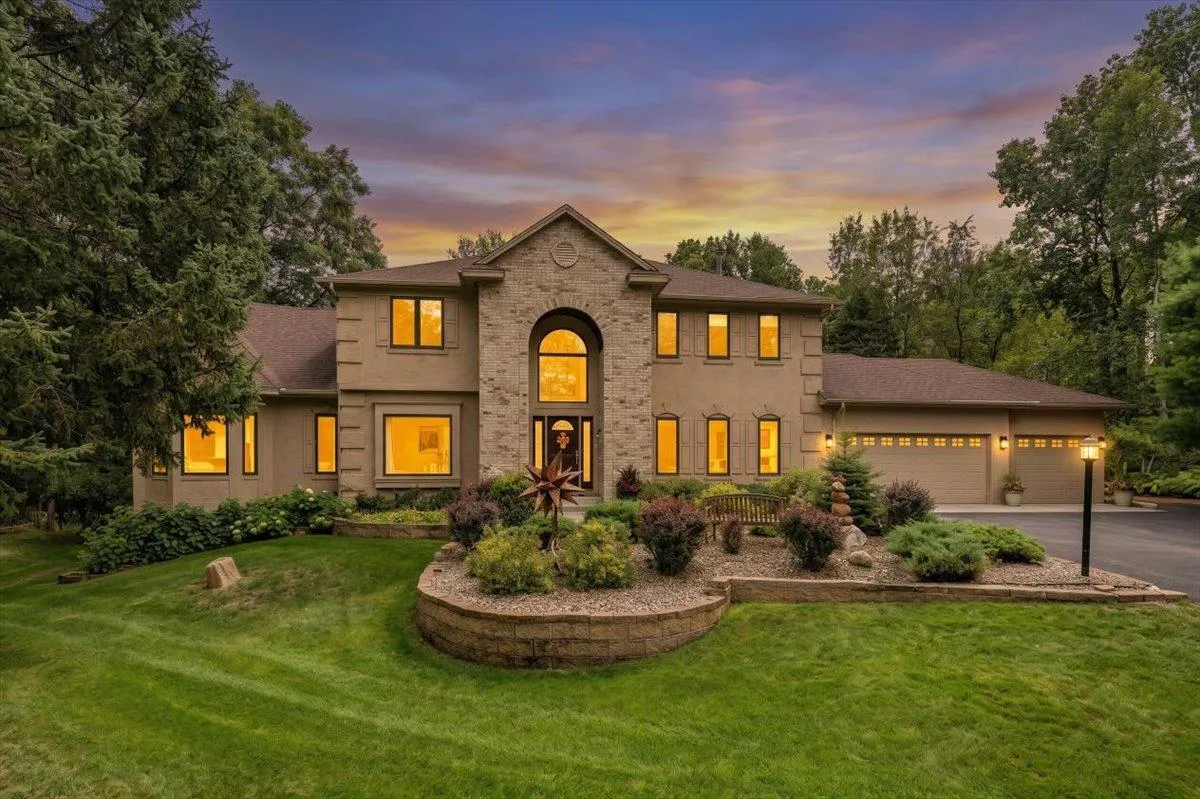 $1,200,000
5 bds | 6 ba | 4,875 sqft
13380 51st Street N Court, Stillwater, MN 55082
Listing courtesy of Edina Realty, Inc.
-
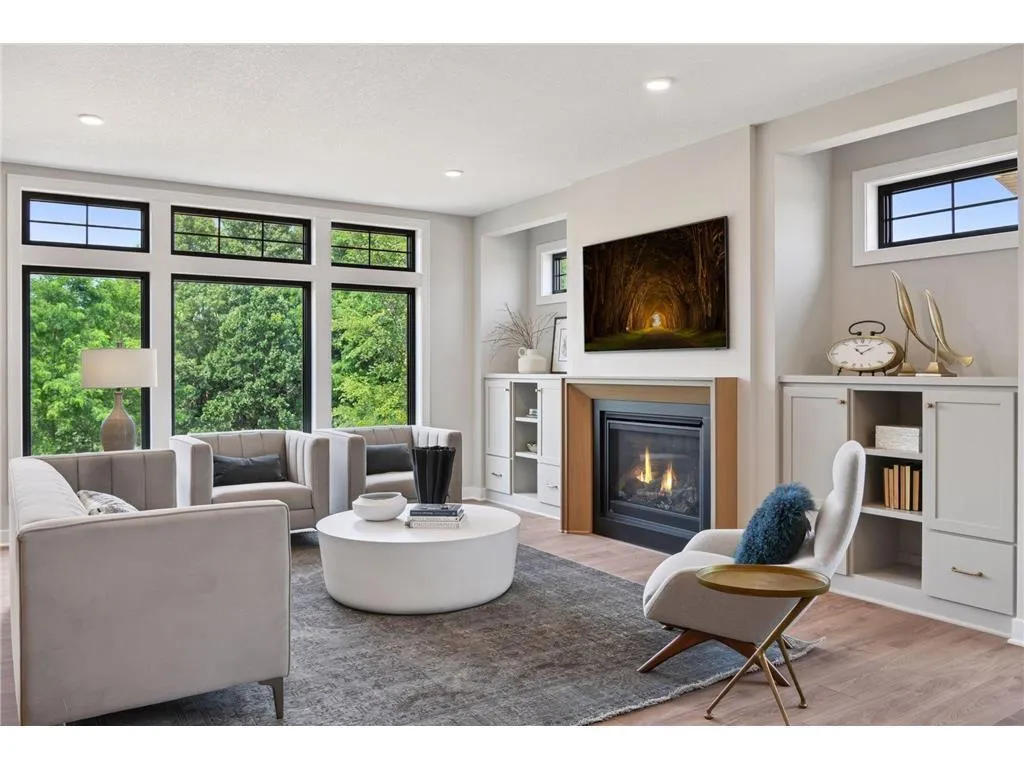 $1,119,000
4 bds | 5 ba | 4,822 sqft
3634 Knightsbridge N Trail, Lake Elmo, MN 55042
Listing courtesy of Edina Realty, Inc.
-
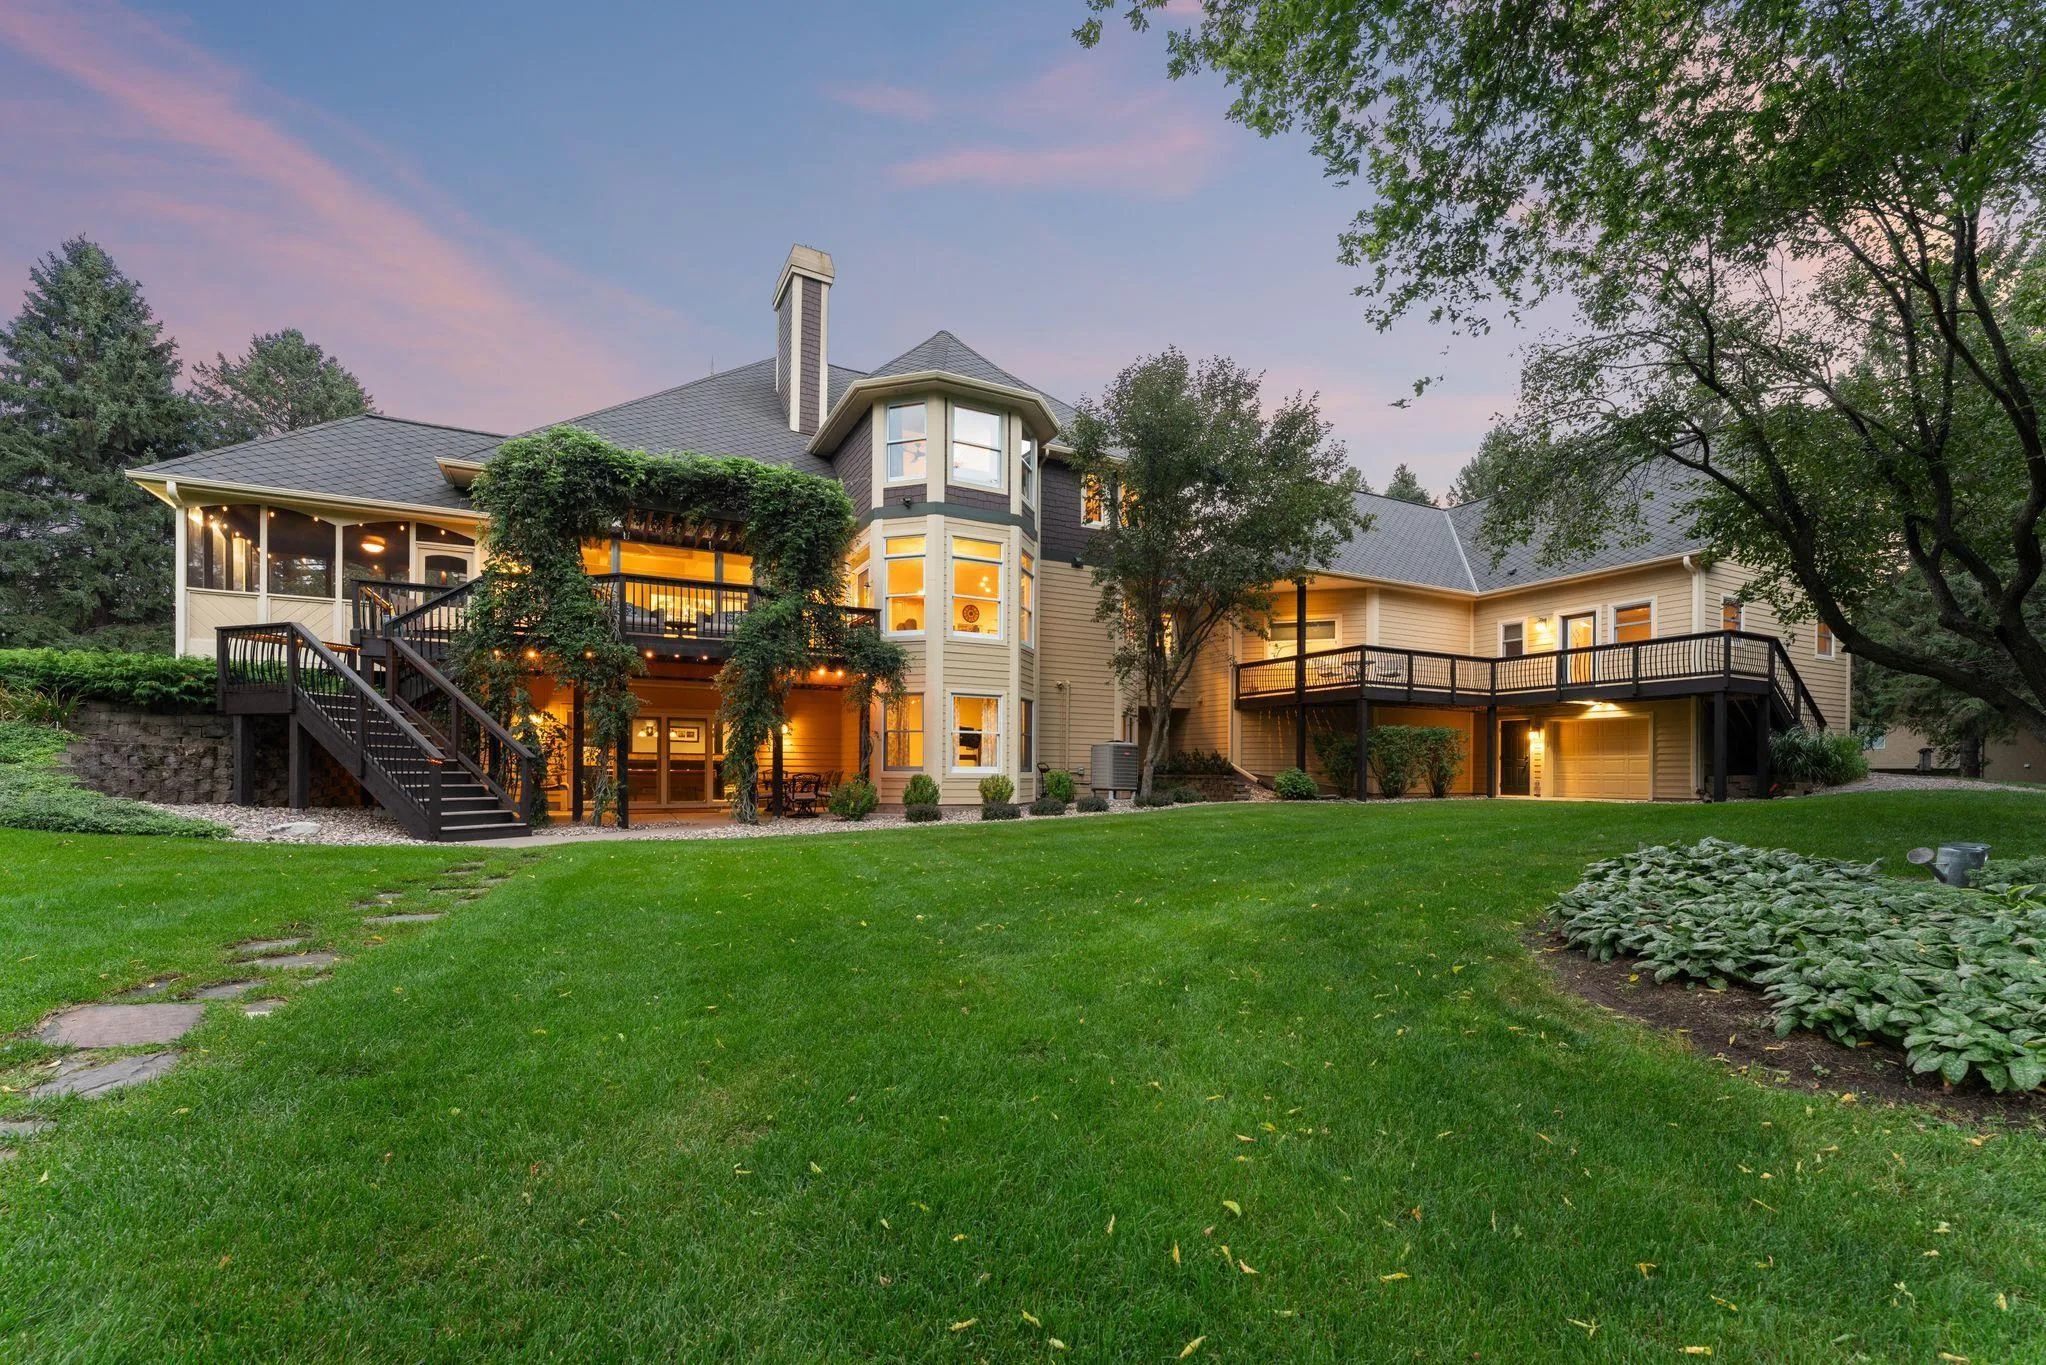 $1,875,000
6 bds | 5 ba | 5,115 sqft
4570 Neal N Avenue, Stillwater, MN 55082
Listing courtesy of Redfin Corporation
-
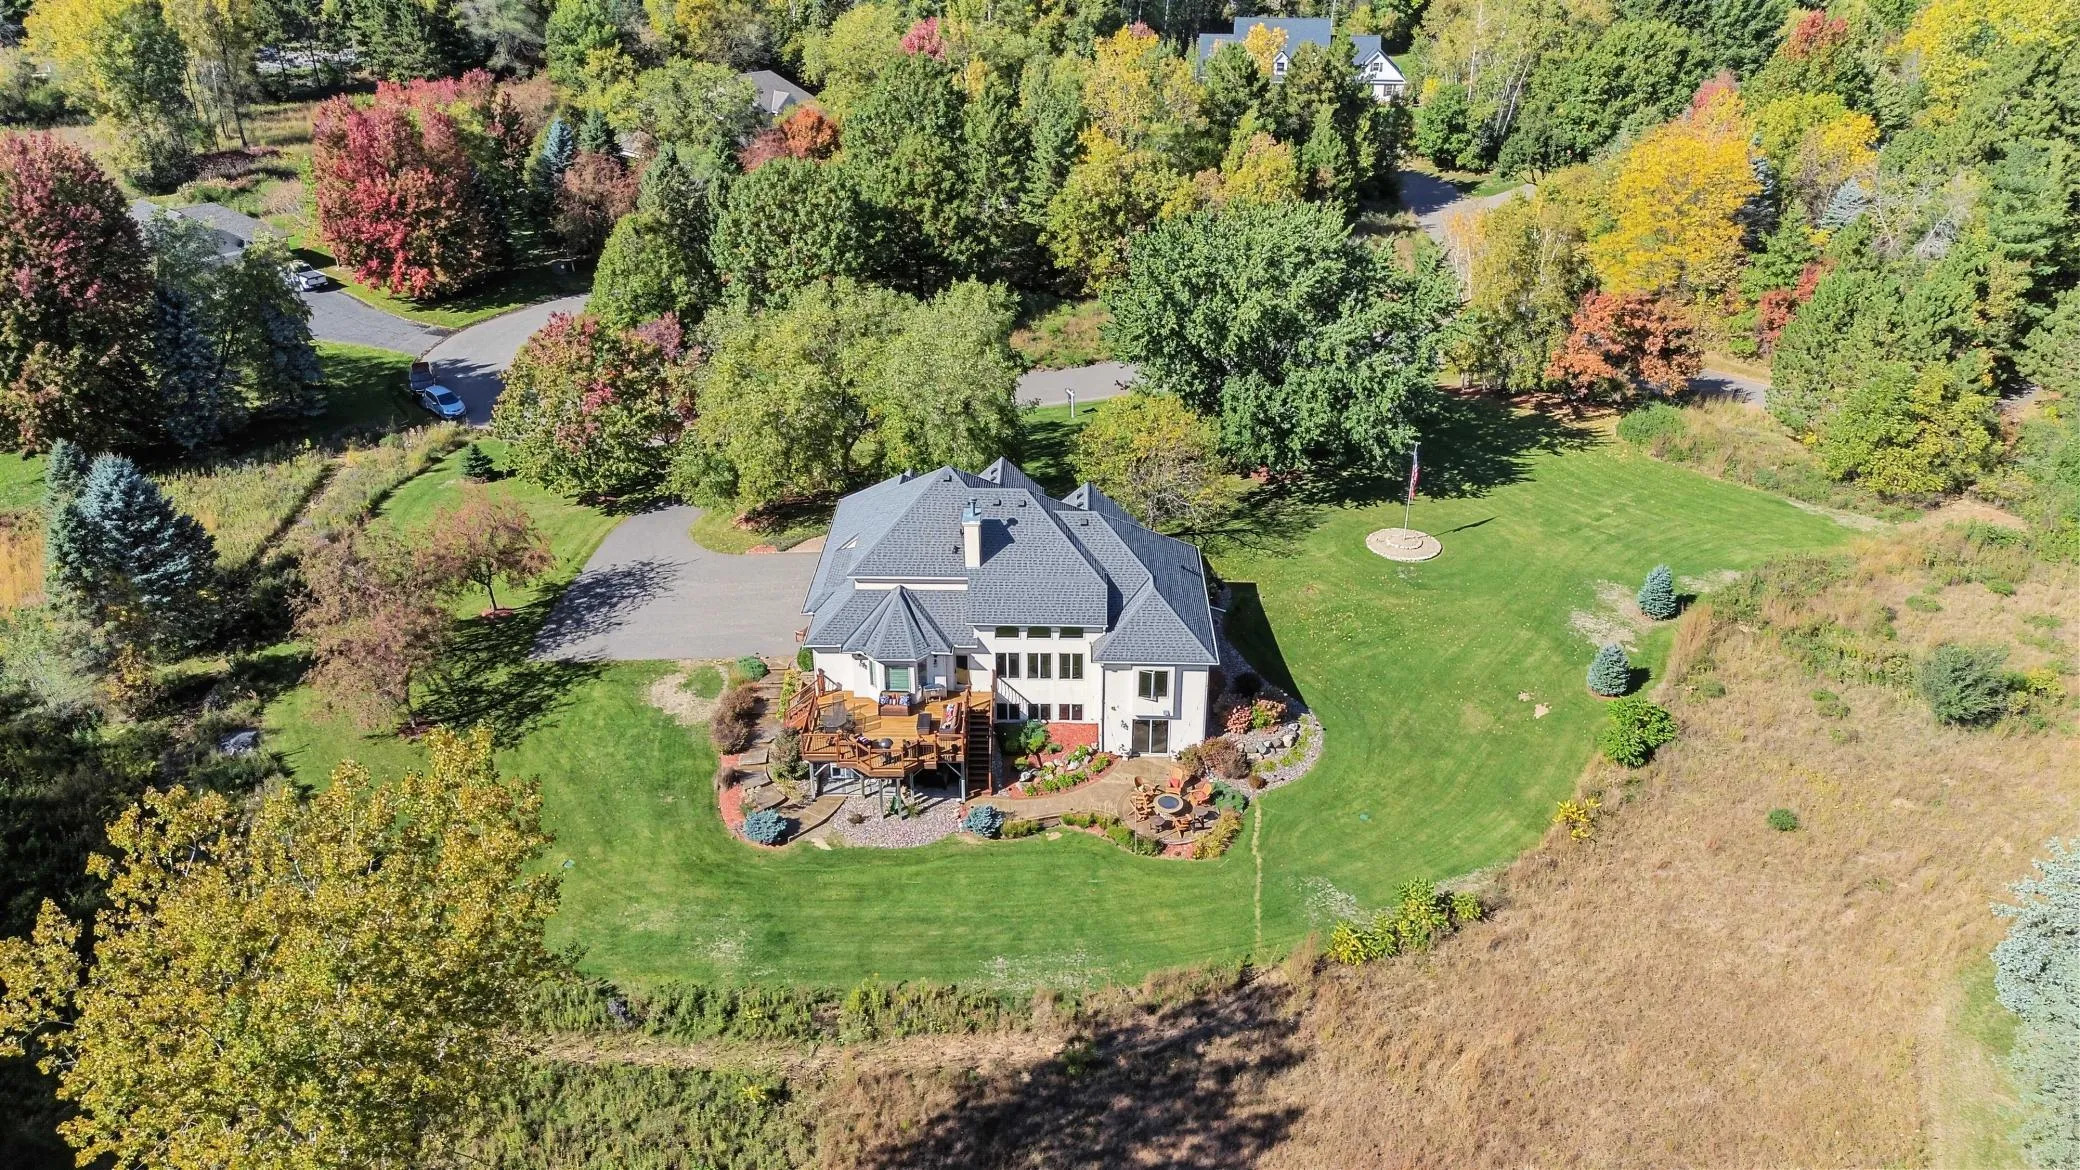 $1,125,000
5 bds | 4 ba | 4,412 sqft
4700 Mcdonald Dr N Place, Stillwater, MN 55082
Listing courtesy of eXp Realty
-
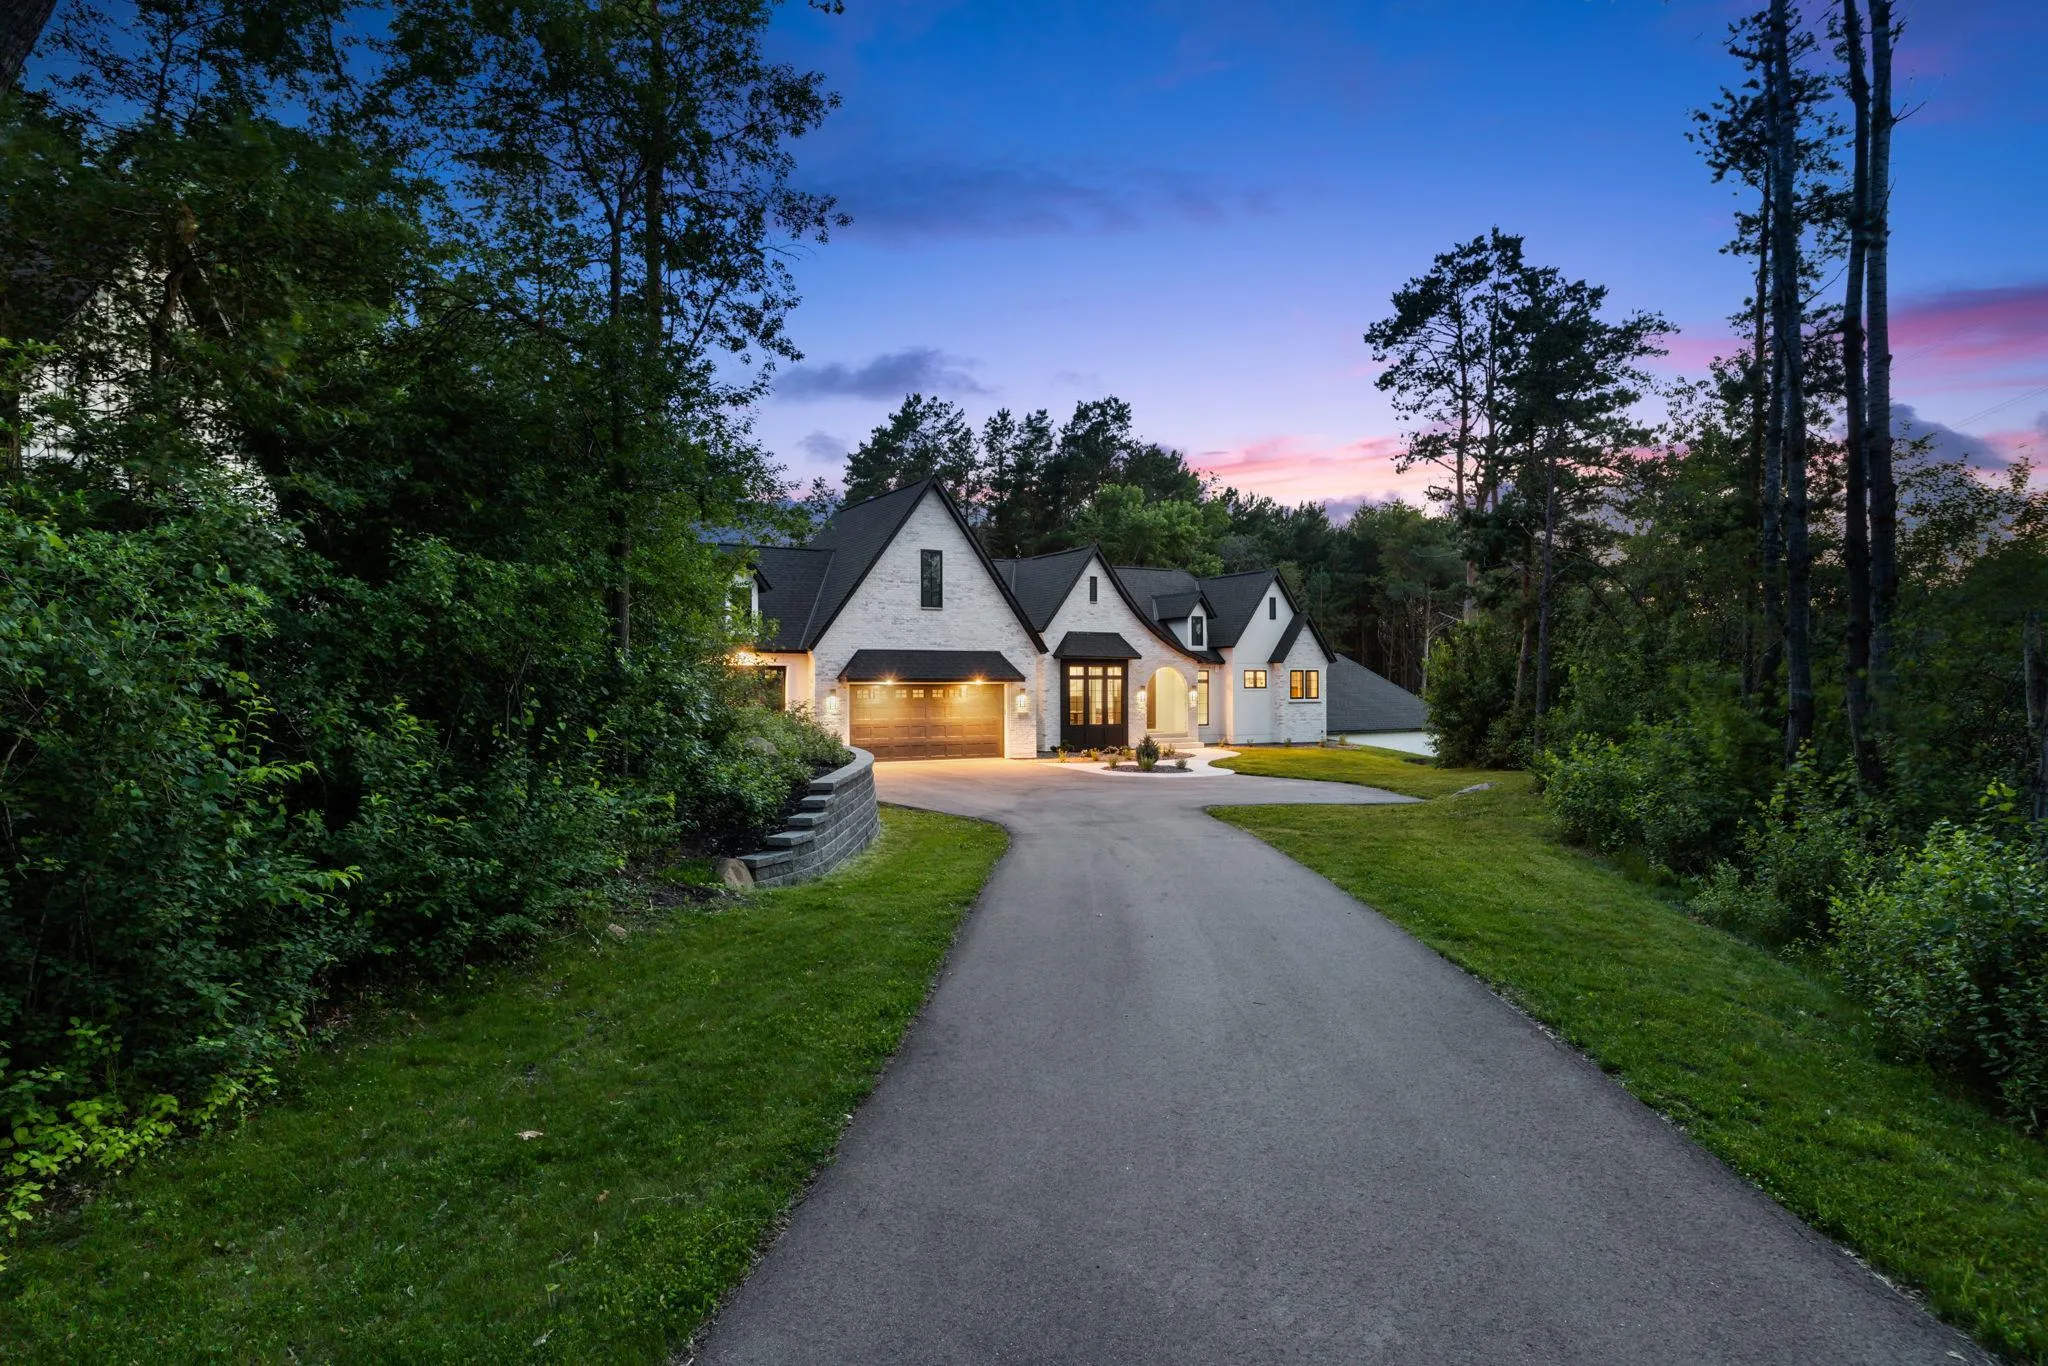 $1,699,000
5 bds | 5 ba | 5,231 sqft
5736 57th Street N Cove, Lake Elmo, MN 55042
Listing courtesy of Lakes Sotheby's International Realty
-
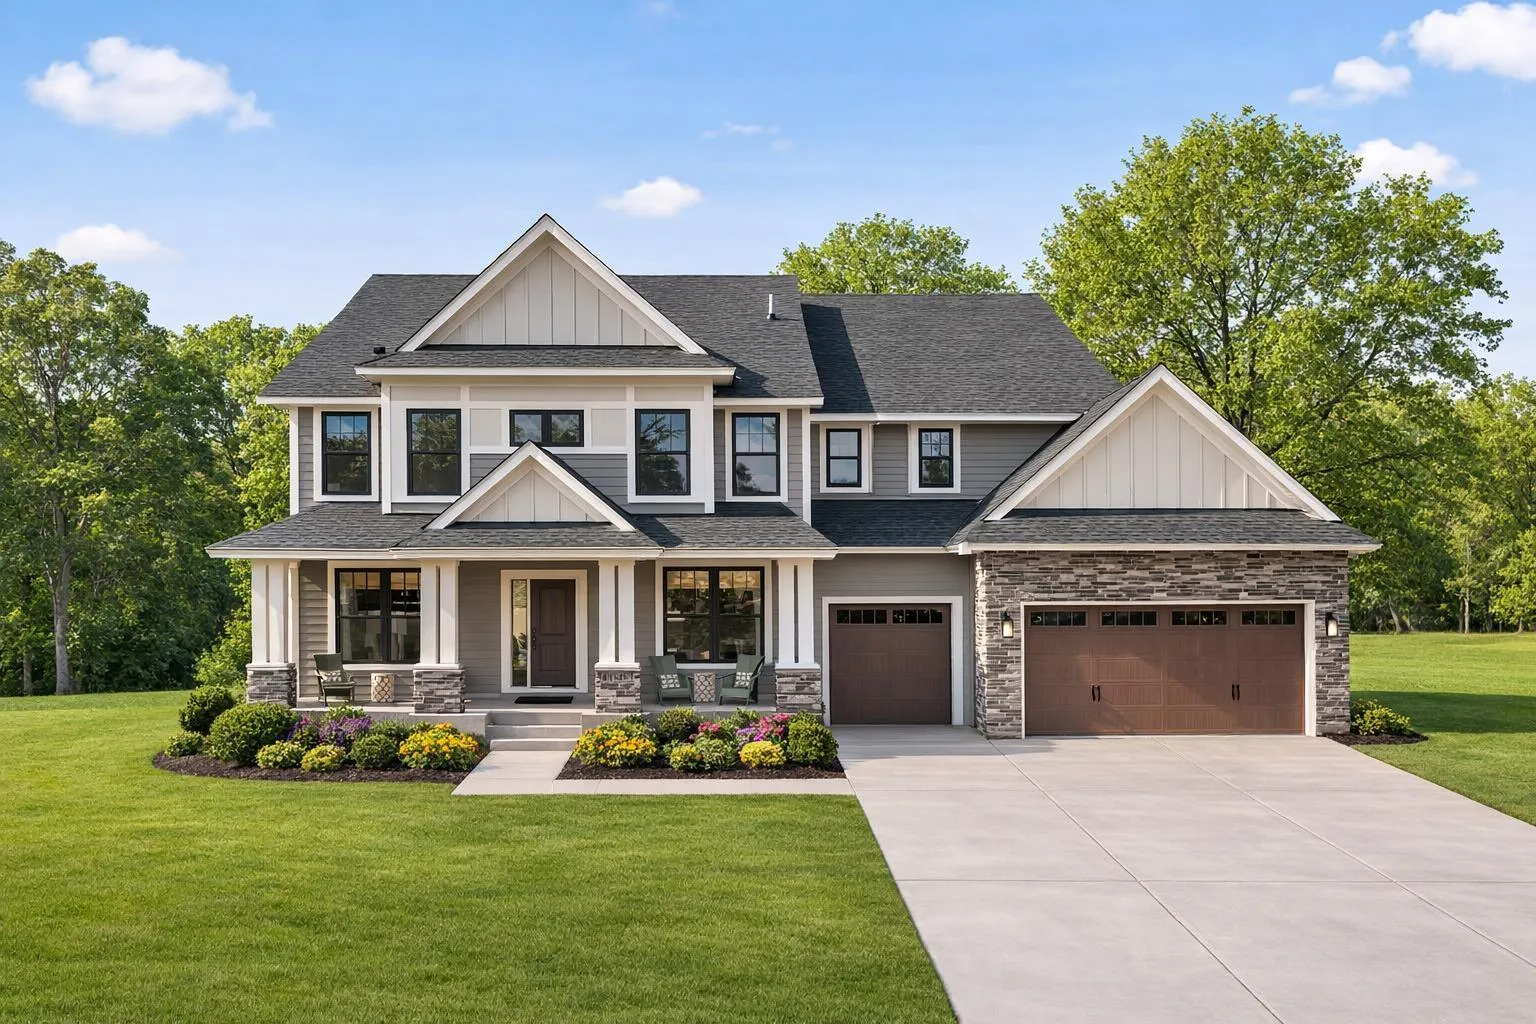 $1,052,310
5 bds | 5 ba | 5,196 sqft
1848 Royal N Boulevard, Lake Elmo, MN 55042
Listing courtesy of Lennar Sales Corp
Request a tour
3767 Knightsbridge N Lane, Lake Elmo, MN 55042