
1 / 45
$519,900
- 3 beds
- 3 baths
- 3,042 sqft
14329 Rochester Ne Street, Ham Lake, MN 55304
For sale Est. —/mo
- Townhouse · Side x Side
- Built in 2006
- 0.08 acres lot
- $171/sqft
- $305/mo HOA
- 2-car garage
Overview
Welcome home to 14329 Rochester Street NE, a rare gem offering the ultimate combination of effortless main-floor living and immense space. Blending single-level daily convenience with the footprint of a large home, this beautifully maintained property boasts 3 bedrooms, 3 bathrooms, and over 3,000+ total finished square feet across two sprawling levels.
The main level welcomes you with an open-concept layout bathed in natural light, showcasing a spacious kitchen with warm oak cabinetry, a functional center island, and a separate, sunlit eat-in dining area framed by a beautiful bay window. This entire floor is thoughtfully designed around true main-level functionality, keeping the primary suite, core living spaces, and laundry facilities all on one level for ultimate convenience. The living area is anchored by a cozy gas fireplace.
Outdoor living is a dream here, featuring two distinct decks positioned to maximize the property's exceptional privacy: a dedicated grill deck conveniently located right off the kitchen for effortless outdoor cooking, plus a massive 14x14 main deck off the back—perfect for entertaining, relaxing, and taking in the beautiful, serene views of the sprawling green space and mature tree line behind the home.
Downstairs, the finished lower level dramatically expands your living space. This level features a second gas fireplace and an open layout perfect for a family room, exercise area and more. It also has a third bedroom and a 3/4 bathroom, creating a highly desirable, private retreat for visiting guests. You will also find a separate, dedicated storage room to keep seasonal gear and household items tucked away. Storage, projects, and cold Minnesota winters are a breeze with the attached 2.5-car heated and insulated garage, providing the ultimate year-round comfort and space for vehicles, tools, or hobbies.
This property offers an incredible combination of massive square footage, serene wooded views, and functional luxury in a highly desirable Andover/Ham Lake neighborhood.
Facts & features
Interior
- Bedrooms: 3
- Bathrooms: 3 (1 full, 1 three-quarter, 1 half)
- Finished sqft: 3,042
- Above grade sqft: 1,642
- Below grade sqft: 1,400
- Basement: Block, Daylight/Lookout Windows, Drain Tiled, Finished, Storage Space, Sump Pump
- Heating: Forced Air
- Cooling: Central Air
- Appliances: Air-To-Air Exchanger, Dishwasher, Dryer, Gas Water Heater, Microwave, Range, Refrigerator
- Laundry: Laundry Room, Main Level
- Fireplaces: 2 (Family Room, Gas, Living Room)
Property
- Parking: Attached Garage, Asphalt, Finished Garage, Garage Door Opener, Heated Garage, Insulated Garage, Storage
- Garage spaces: 2
- Lot size: 0.08 acres
- Lot dimensions: 55x65
- Lot features: Tree Coverage - Light
- Exterior features: Brick Veneer, Wood
- Fencing: None
Construction
- Home type: Townhouse (Side x Side)
- Levels: One
- Year built: 2006
- Roof: Age Over 8 Years, Architectural Shingle
Utilities
- Sewer: Septic System Compliant - Yes
- Water: Well
Community & HOA
- Subdivision: Th Of Highland Bluffs 4th
- HOA fee: $305/mo
- HOA includes: Lawn Care, Professional Mgmt, Snow Removal
Taxes & location
- Annual taxes: $4,116 (2026)
- County: Anoka
- School district: Anoka-Hennepin
Listing
- Status: For sale
- Listed: Sep 4, 2026
- Days on market: 46
- MLS #: 7139245
Monthly payment
—/mo
An example, not a loan offer. Taxes and HOA dues come from the listing when known; home insurance is a rough estimate. Mortgage insurance is not included. Your rate depends on your lender and credit.
Location
Nearby homes
-
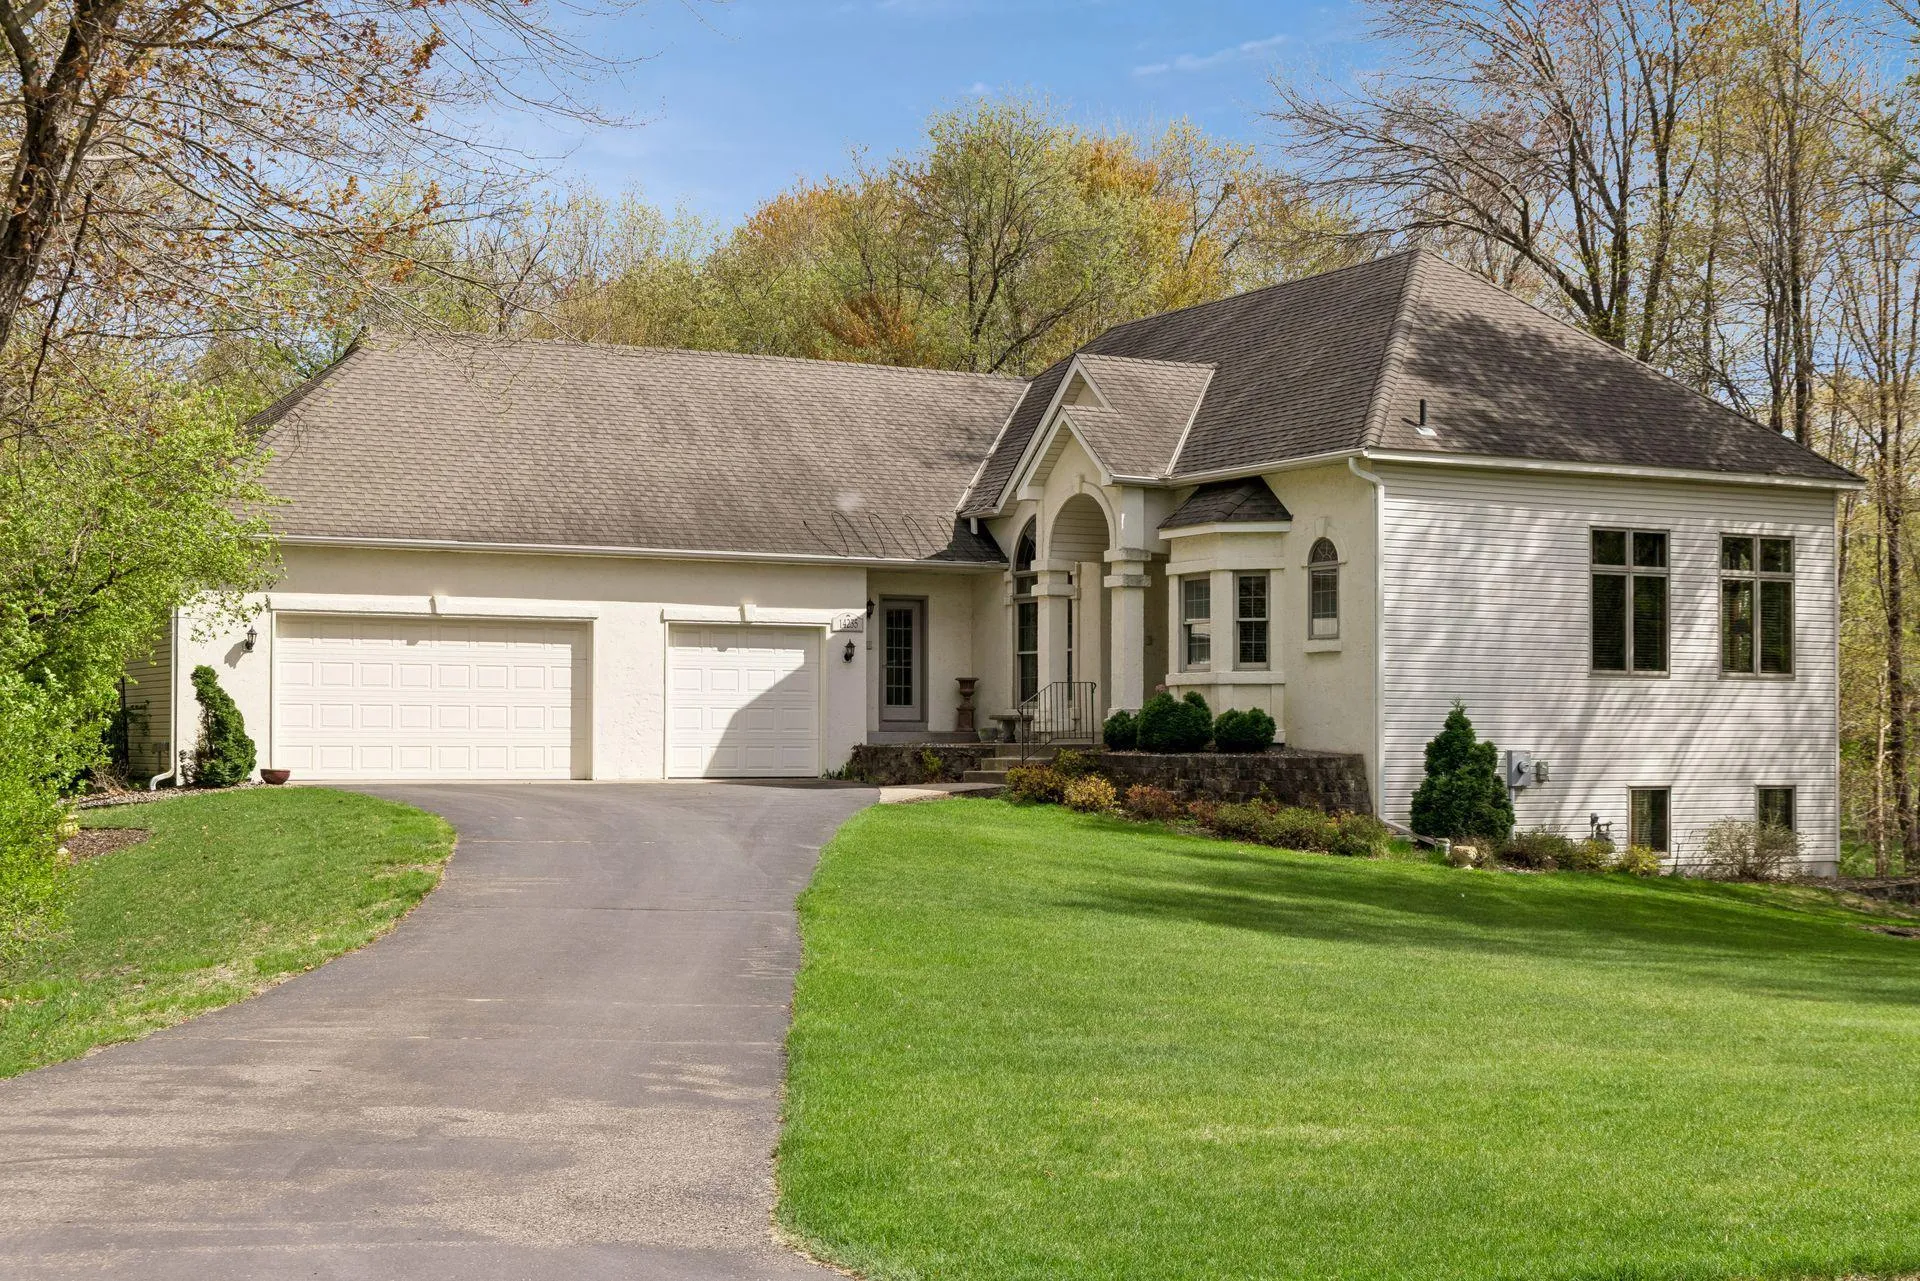 $625,000
4 bds | 4 ba | 3,748 sqft
14235 Isanti Ne Street, Ham Lake, MN 55304
Listing courtesy of Realty Inc
-
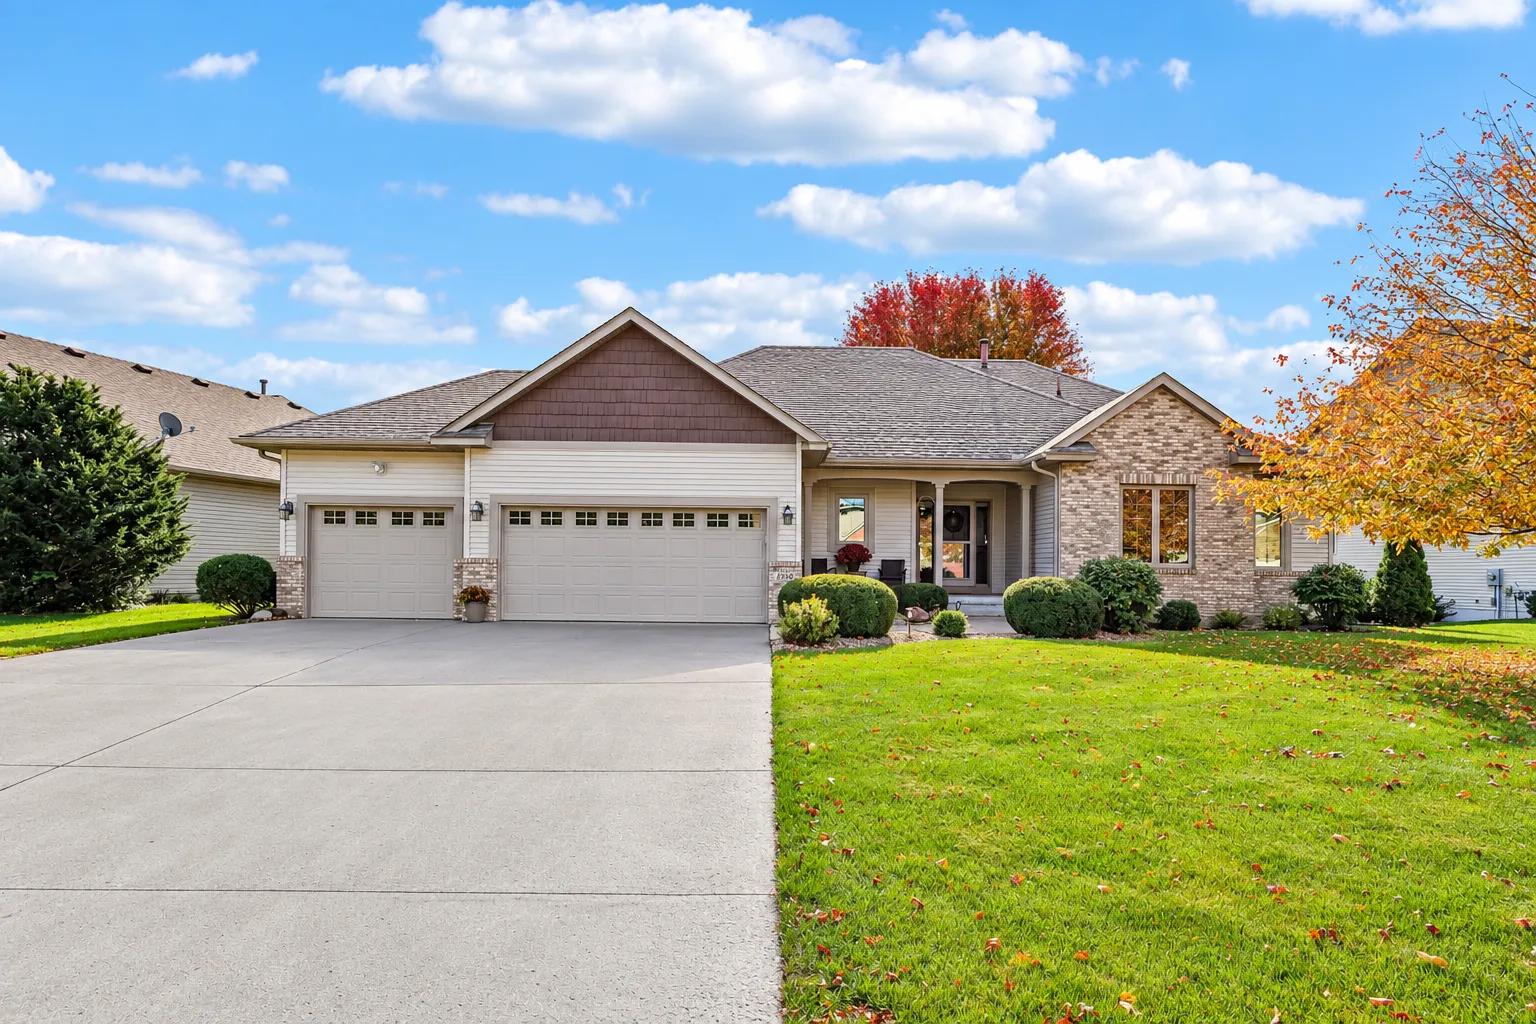 $549,900
3 bds | 3 ba | 2,450 sqft
2350 Quail Creek Ne Parkway, Blaine, MN 55449
Listing courtesy of RE/MAX Results
-
 $500,000
3 bds | 3 ba | 2,477 sqft
12234 Naples Ne Street, Blaine, MN 55449
Listing courtesy of Ploetz Group LLC
-
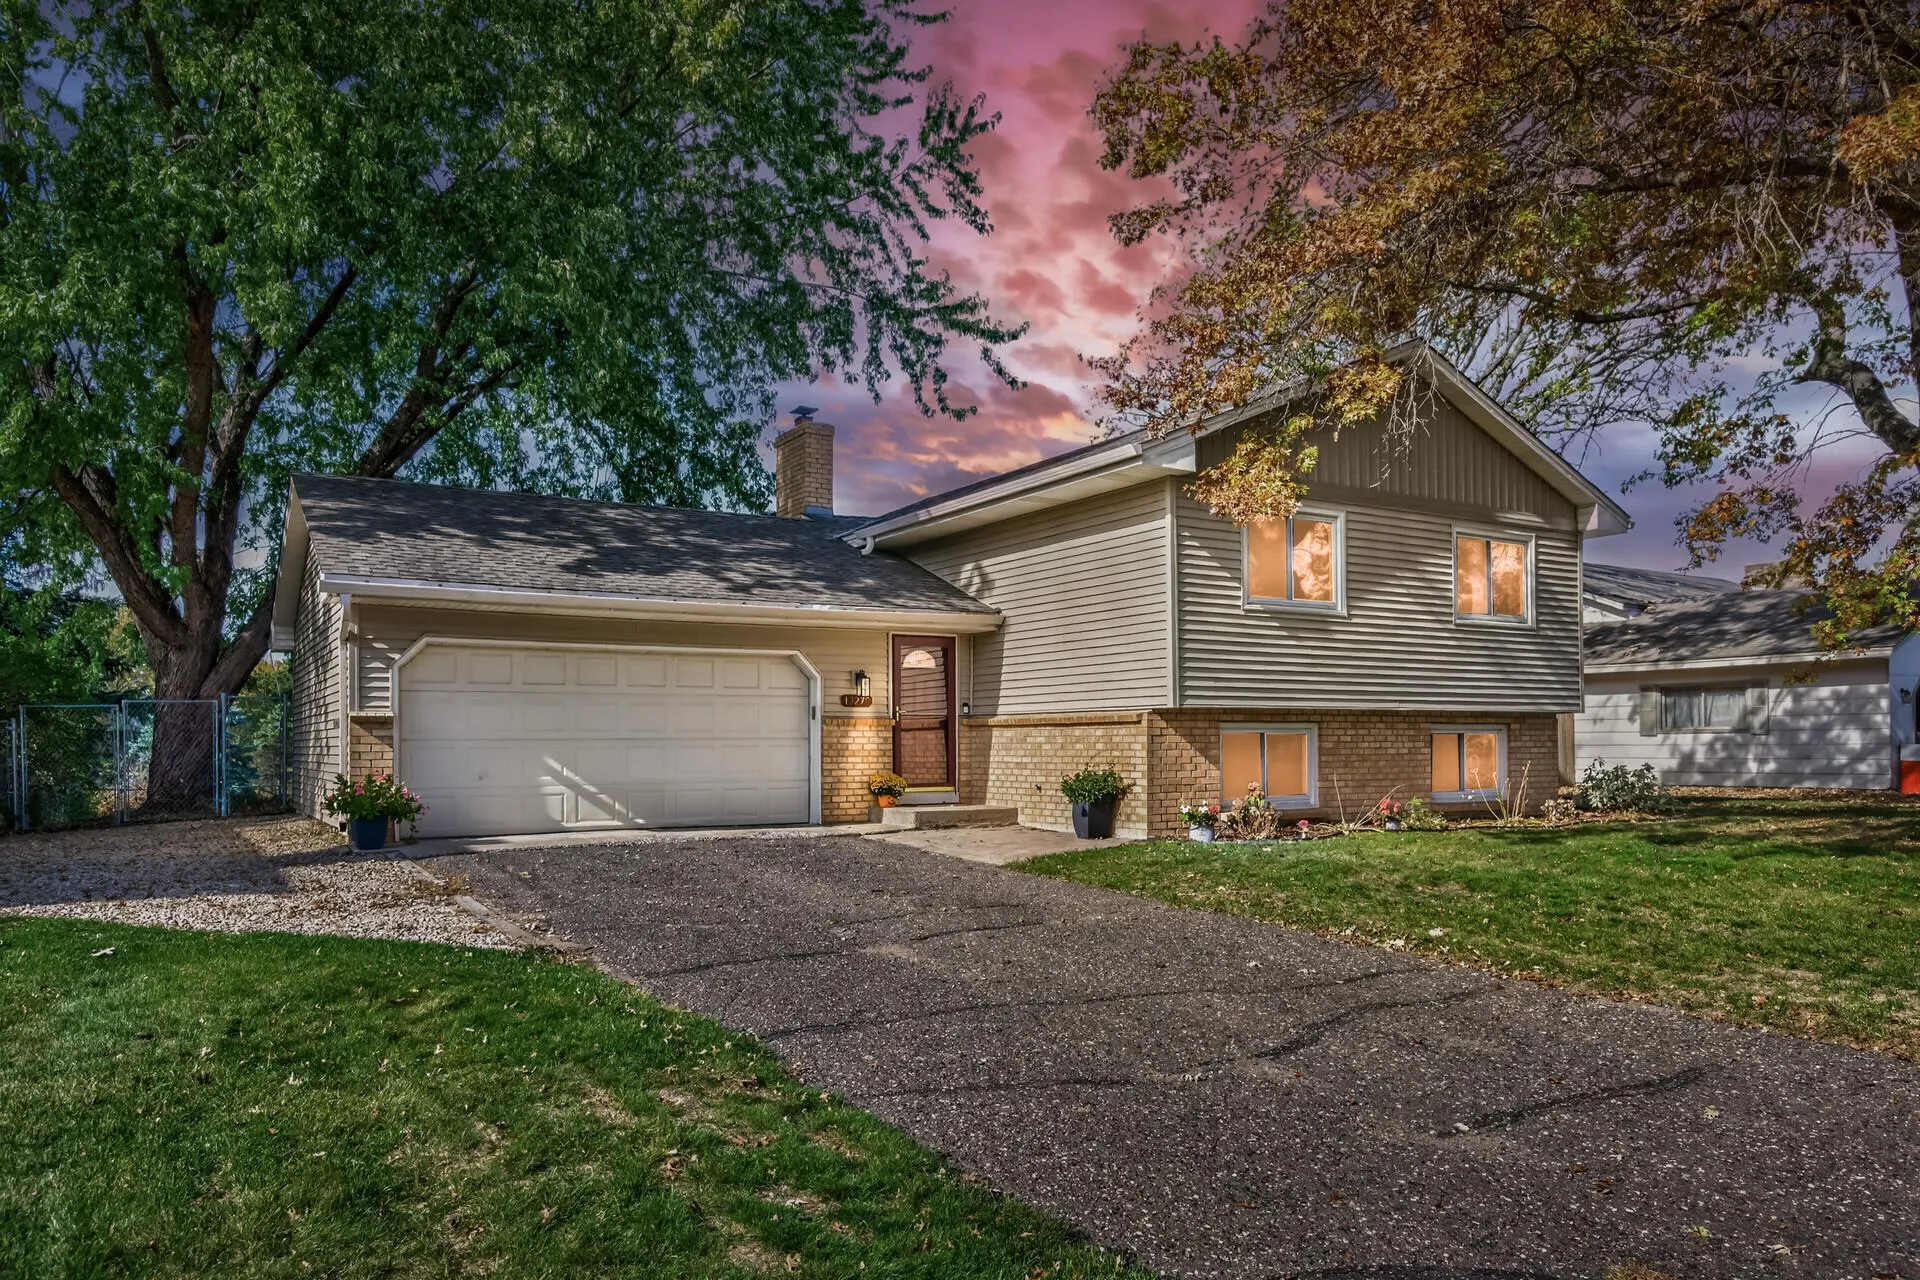 $374,900
4 bds | 2 ba | 1,844 sqft
13270 Davenport Ne Street, Blaine, MN 55449
Listing courtesy of Bridge Realty, LLC
-
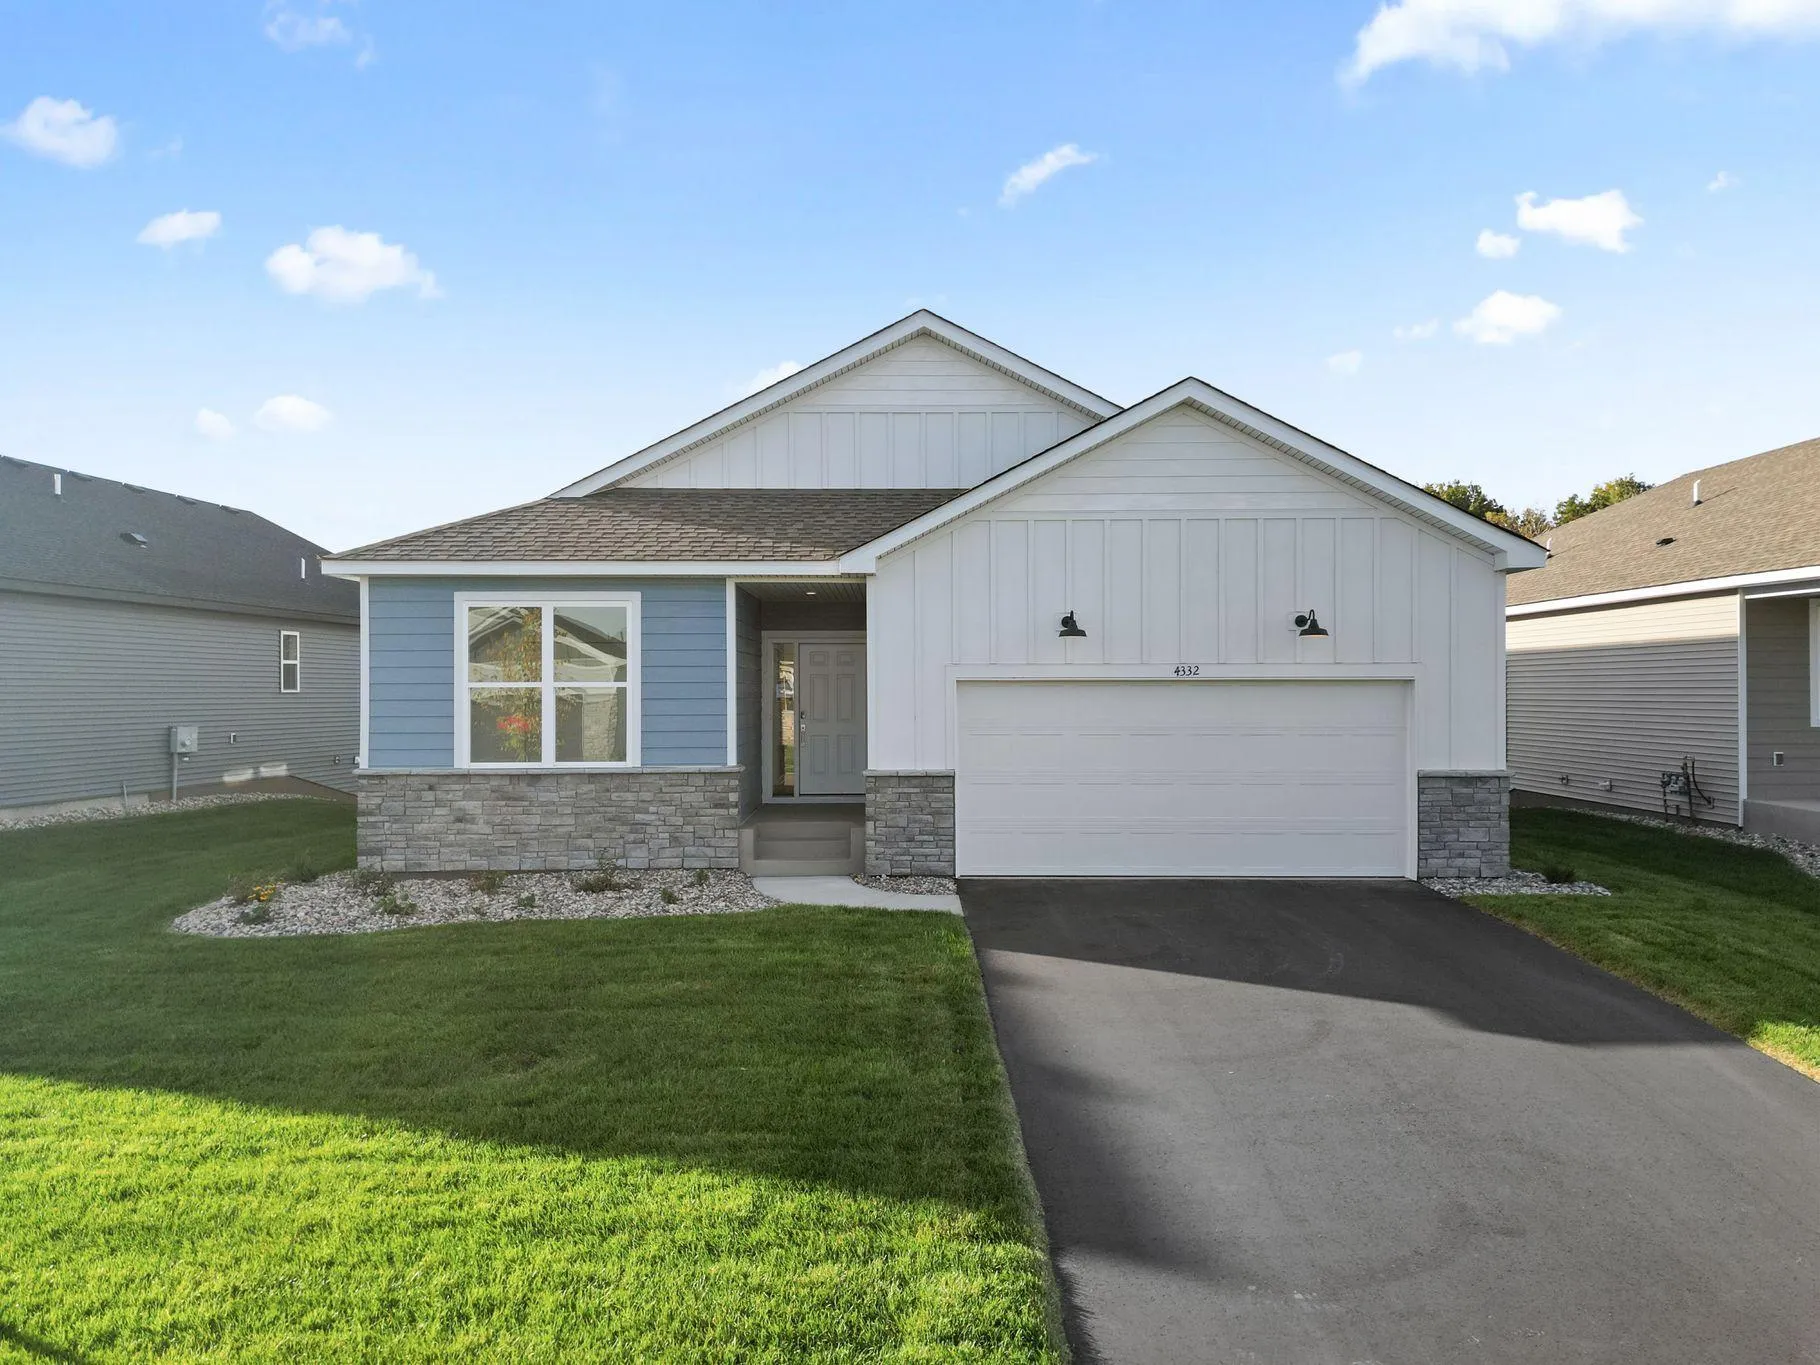 $434,990
2 bds | 2 ba | 1,570 sqft
4332 132nd Ne Avenue, Blaine, MN 55449
Listing courtesy of Lennar Sales Corp
-
 $544,520
2 bds | 2 ba | 1,725 sqft
4322 132nd Ne Avenue, Blaine, MN 55449
Listing courtesy of Lennar Sales Corp
-
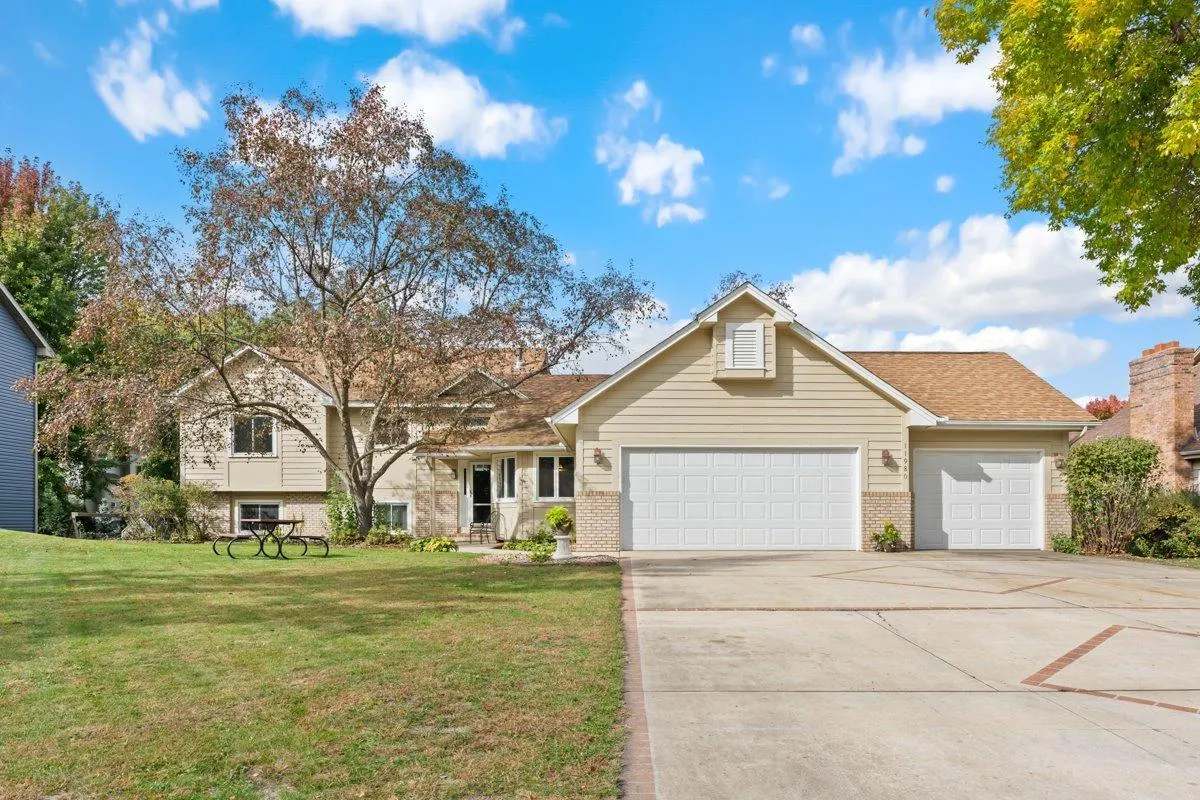 $465,000
4 bds | 3 ba | 2,141 sqft
11980 Eldorado Ne Street, Blaine, MN 55449
Listing courtesy of LPT Realty, LLC
-
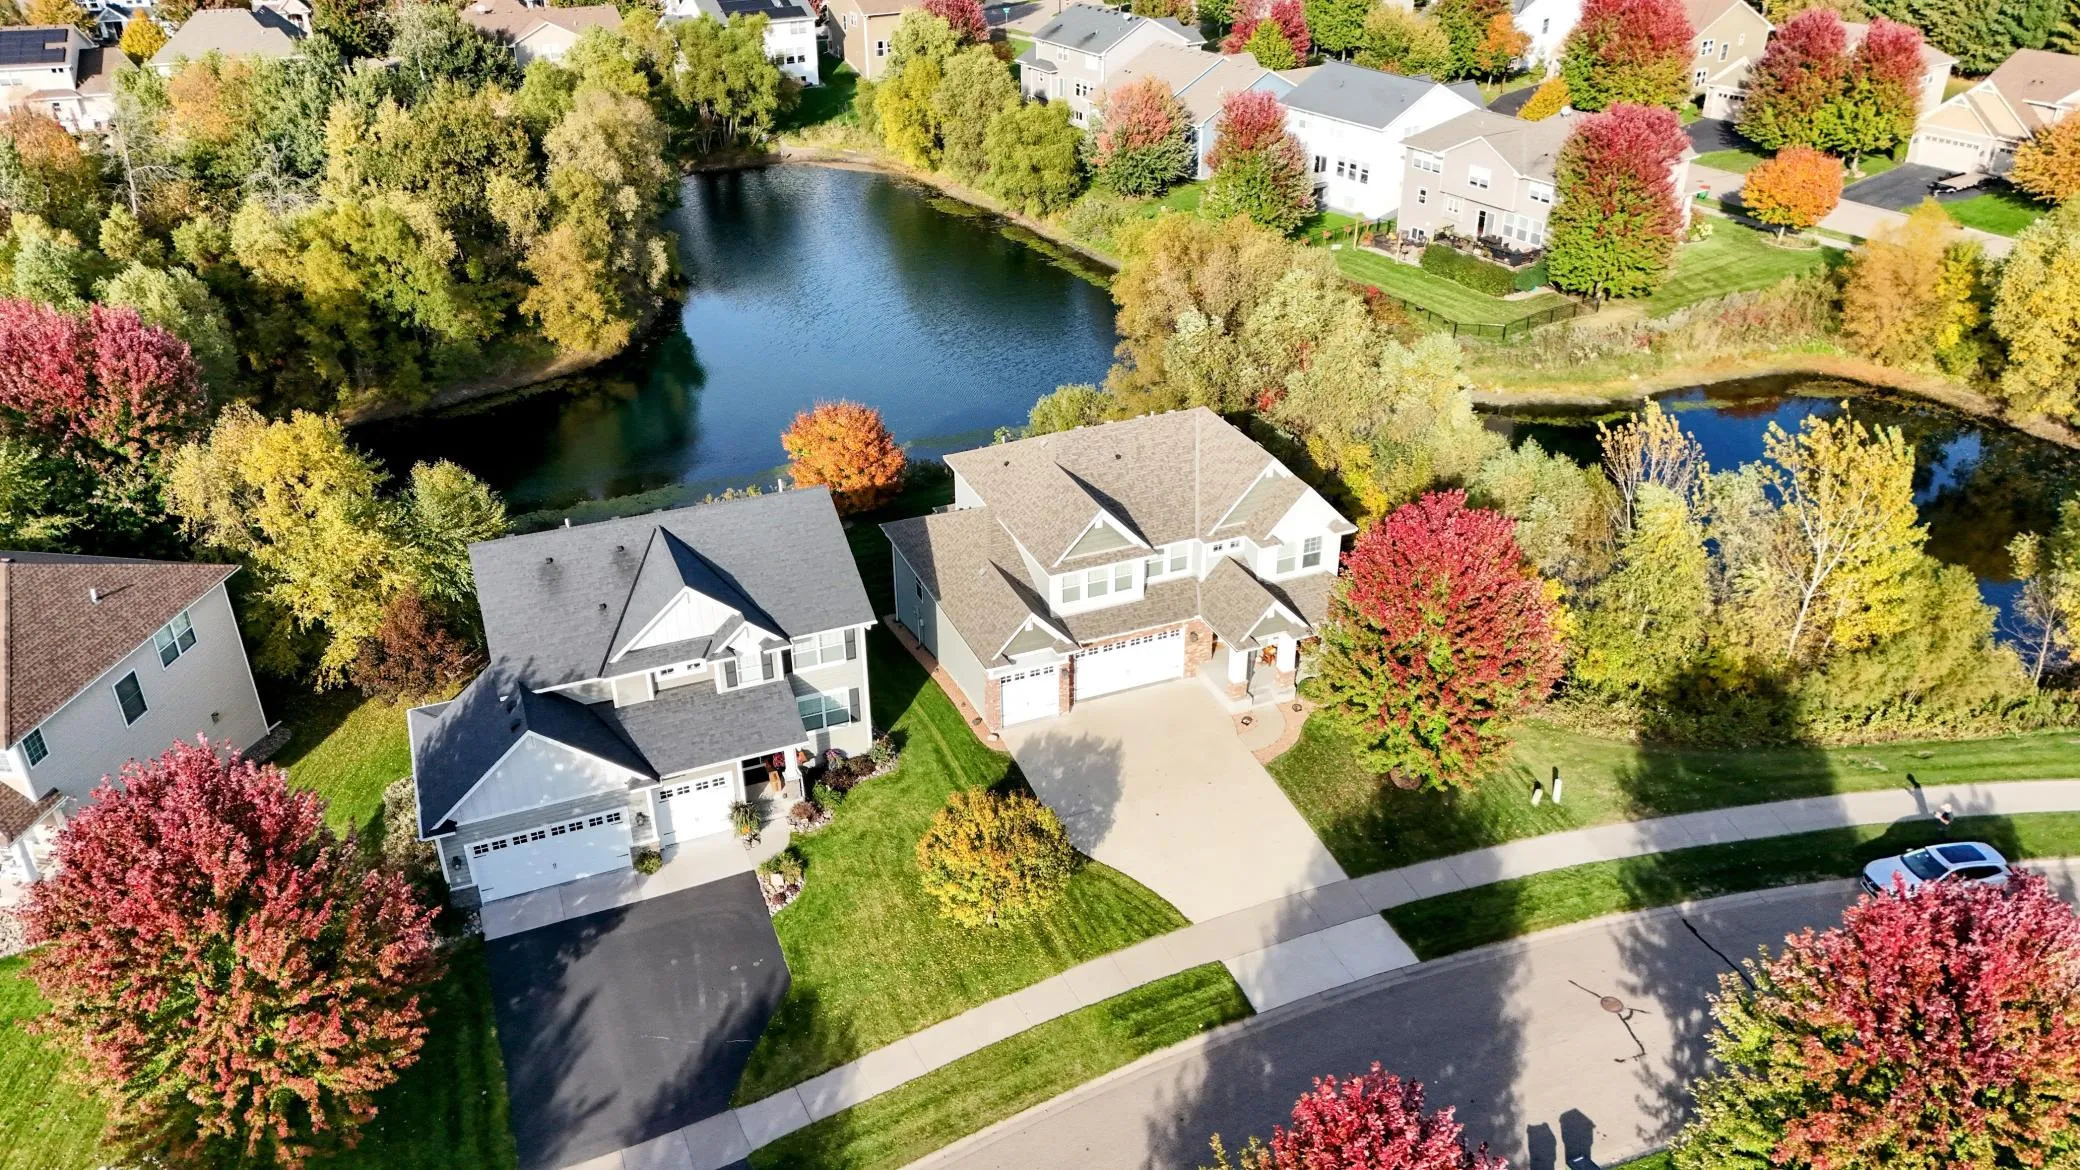 $640,000
5 bds | 4 ba | 3,636 sqft
12734 Alamo Ne Street, Blaine, MN 55449
Listing courtesy of Keller Williams Select Realty
Request a tour
14329 Rochester Ne Street, Ham Lake, MN 55304