
1 / 49
$374,900
- 4 beds
- 2 baths
- 1,844 sqft
13270 Davenport Ne Street, Blaine, MN 55449
Coming soon Est. —/mo
- House · Single Family
- Built in 1978
- 0.26 acres lot
- $203/sqft
- 2-car garage
Overview
Open houses
- Sunday, Oct 25 2:30 pm–4:30 pm Open house
Times are Central.
Beautifully updated 4-bedroom split entry set on a quiet dead-end street backing to Carrara West Park and pond! Carrara West Park is a 1-mile crushed/natural surface walking trail looping around the pond. This move-in-ready home offers 1,844 square feet with a spacious, open-concept upper level featuring a vaulted living room and kitchen, creating a bright and inviting gathering space. The kitchen was
beautifully updated in 2025 with quartz countertops, new backsplash, and stainless steel appliances. The
upper level also features an electric fireplace added in 2024, a large foyer with walk-in closet, updated
lighting throughout, and an updated upper-level bath completed in 2023.
Numerous major improvements provide peace of mind, including new Lennox furnace with Nest thermostat and
new air conditioning in 2025, siding replaced in 2024, and a new maintenance-free deck updated in
2025 perfect for enjoying the peaceful park and pond views. The lower-level family room offers a
wood-burning fireplace, providing a cozy second living space and a walk-out to the private fenced in backyard. The heated, sheet rocked garage adds year-round convenience and functionality. The foyer
staircase was updated in 2025 with a stylish wrought-iron railing. With two bedrooms on the upper level plus two bedroom lower level, this home offers flexible living space in a wonderful setting. Conveniently located near parks, trails, shopping, schools, and everyday amenities. Truly a home where the major updates have already been completed just move in and enjoy!
Facts & features
Interior
- Bedrooms: 4
- Bathrooms: 2 (1 full, 1 half)
- Finished sqft: 1,844
- Above grade sqft: 972
- Below grade sqft: 872
- Basement: Finished, Storage Space, Walkout
- Heating: Forced Air
- Cooling: Central Air
- Appliances: Dishwasher, Disposal, Dryer, ENERGY STAR Qualified Appliances, Exhaust Fan, Gas Water Heater, Microwave, Range, Refrigerator, Stainless Steel Appliances, Washer
- Laundry: Gas Dryer Hookup, Lower Level, Laundry Room, Washer Hookup
- Fireplaces: 2 (Electric, Wood Burning)
Property
- Parking: Attached Garage, Asphalt, Garage Door Opener, Heated Garage, Insulated Garage, Storage
- Garage spaces: 2
- Lot size: 0.26 acres
- Lot dimensions: 138x83x183x83
- Lot features: Property Adjoins Public Land, Tree Coverage - Medium
- Exterior features: Stone, Vinyl
- Fencing: Chain Link, Full
- Other structures: Storage Shed
Construction
- Home type: House (Single Family)
- Levels: Split Entry (Bi-Level)
- Year built: 1978
- Roof: Age Over 8 Years, Asphalt
Utilities
- Sewer: City Sewer/Connected
- Water: City Water/Connected
Community & HOA
- Subdivision: Carrara East Rep
Taxes & location
- Annual taxes: $3,399 (2026)
- County: Anoka
- School district: Anoka-Hennepin
Listing
- Status: Coming soon
- Listed: Oct 19, 2026
- MLS #: 7147683
Monthly payment
—/mo
An example, not a loan offer. Taxes and HOA dues come from the listing when known; home insurance is a rough estimate. Mortgage insurance is not included. Your rate depends on your lender and credit.
Location
Nearby homes
-
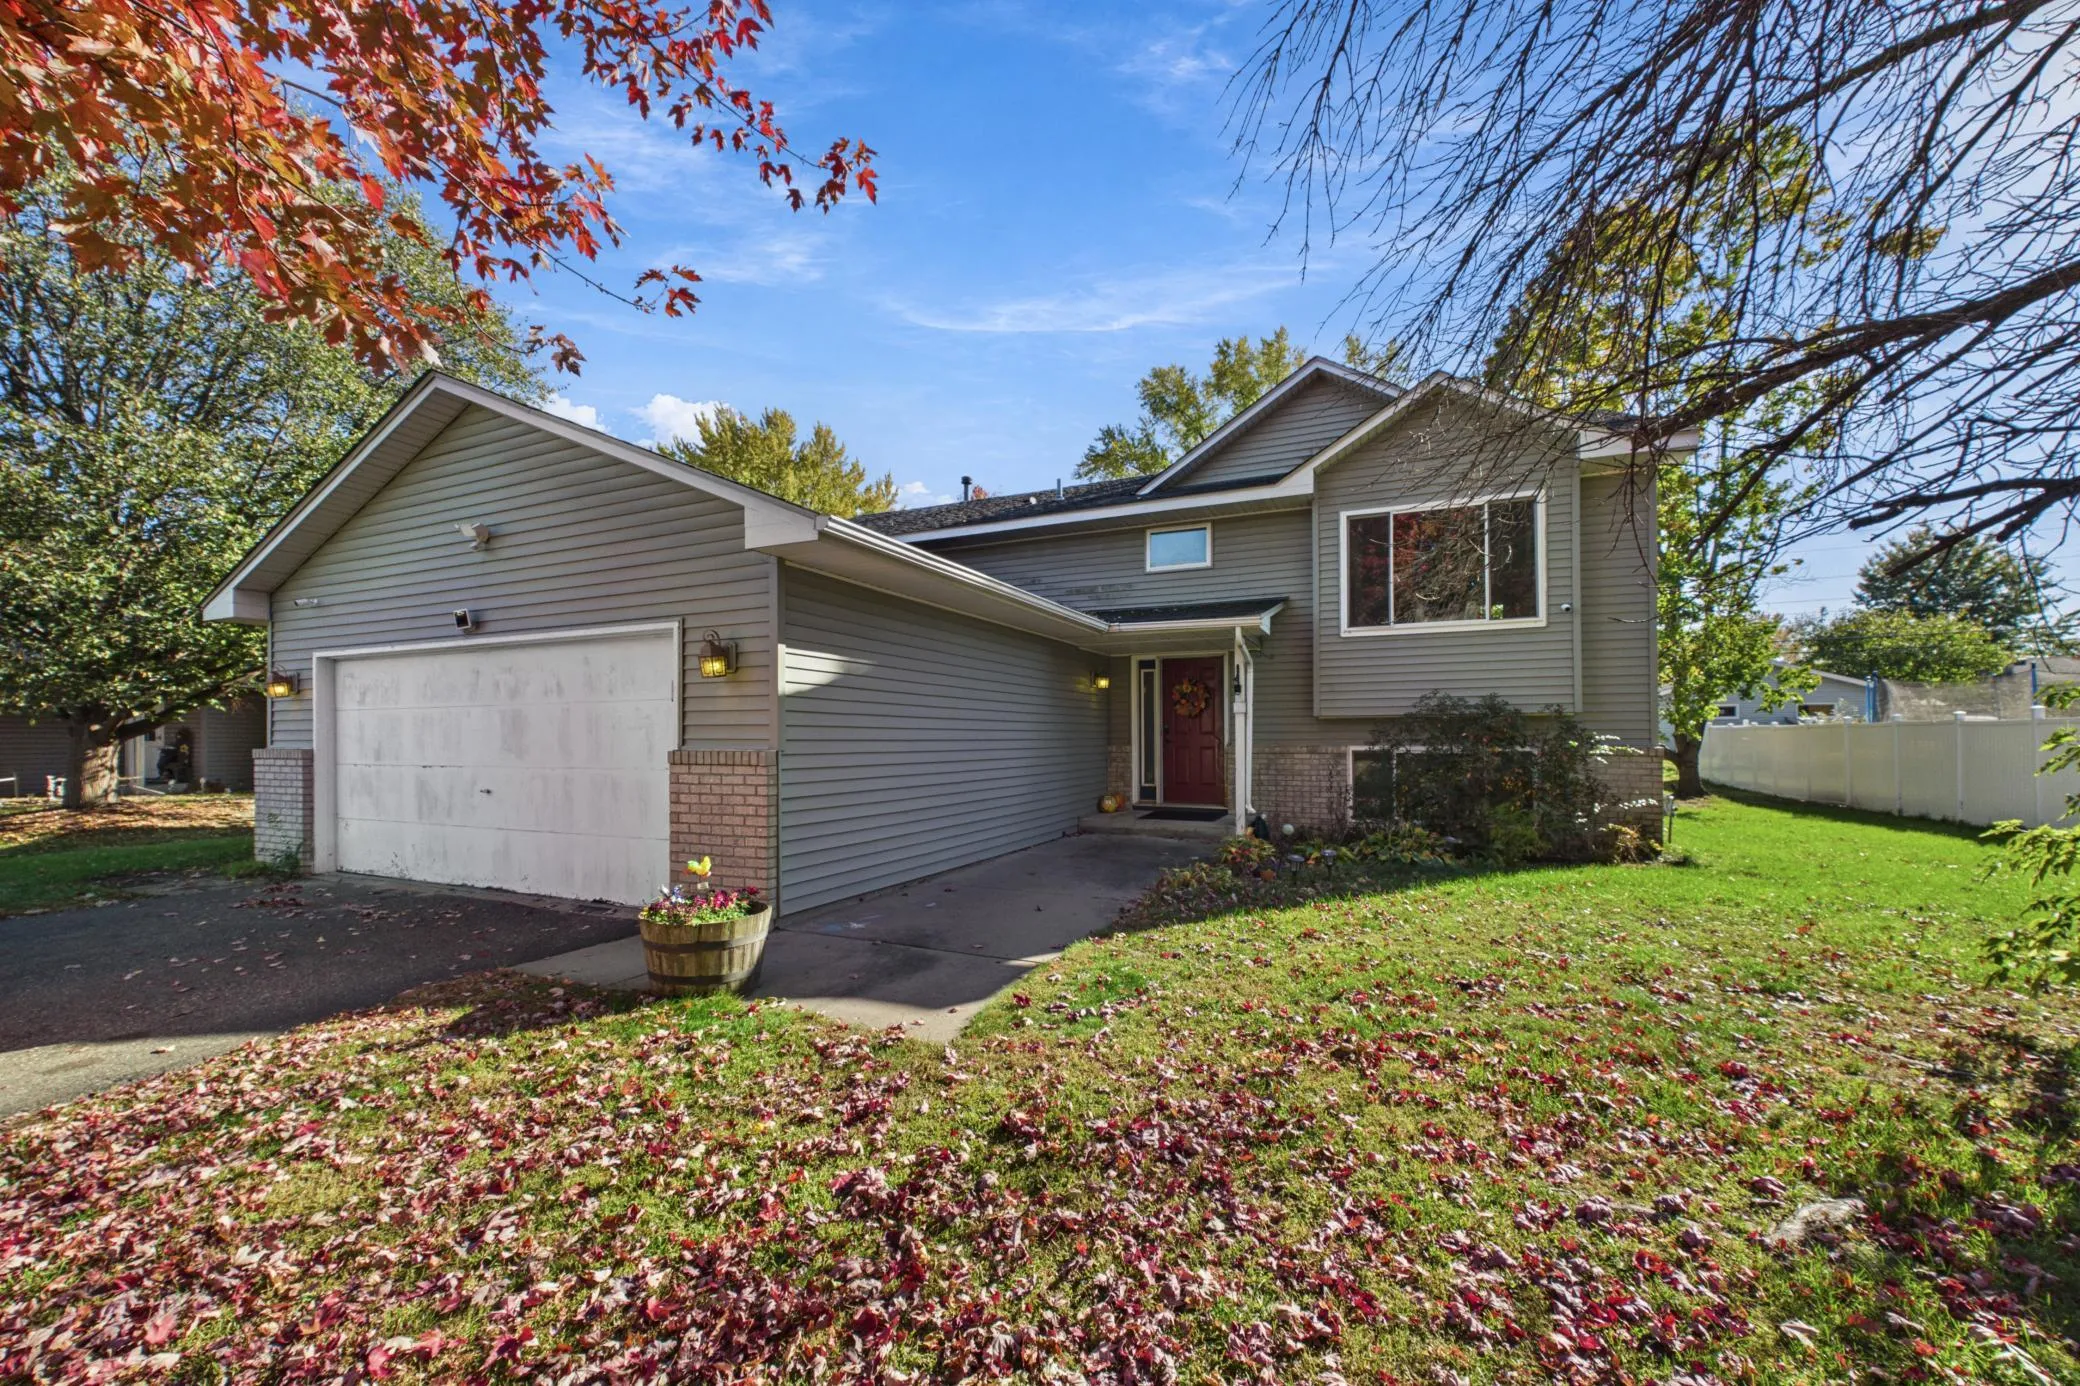 $325,000
3 bds | 1 ba | 1,153 sqft
1536 122nd Ne Lane, Blaine, MN 55449
Listing courtesy of Coldwell Banker Realty
-
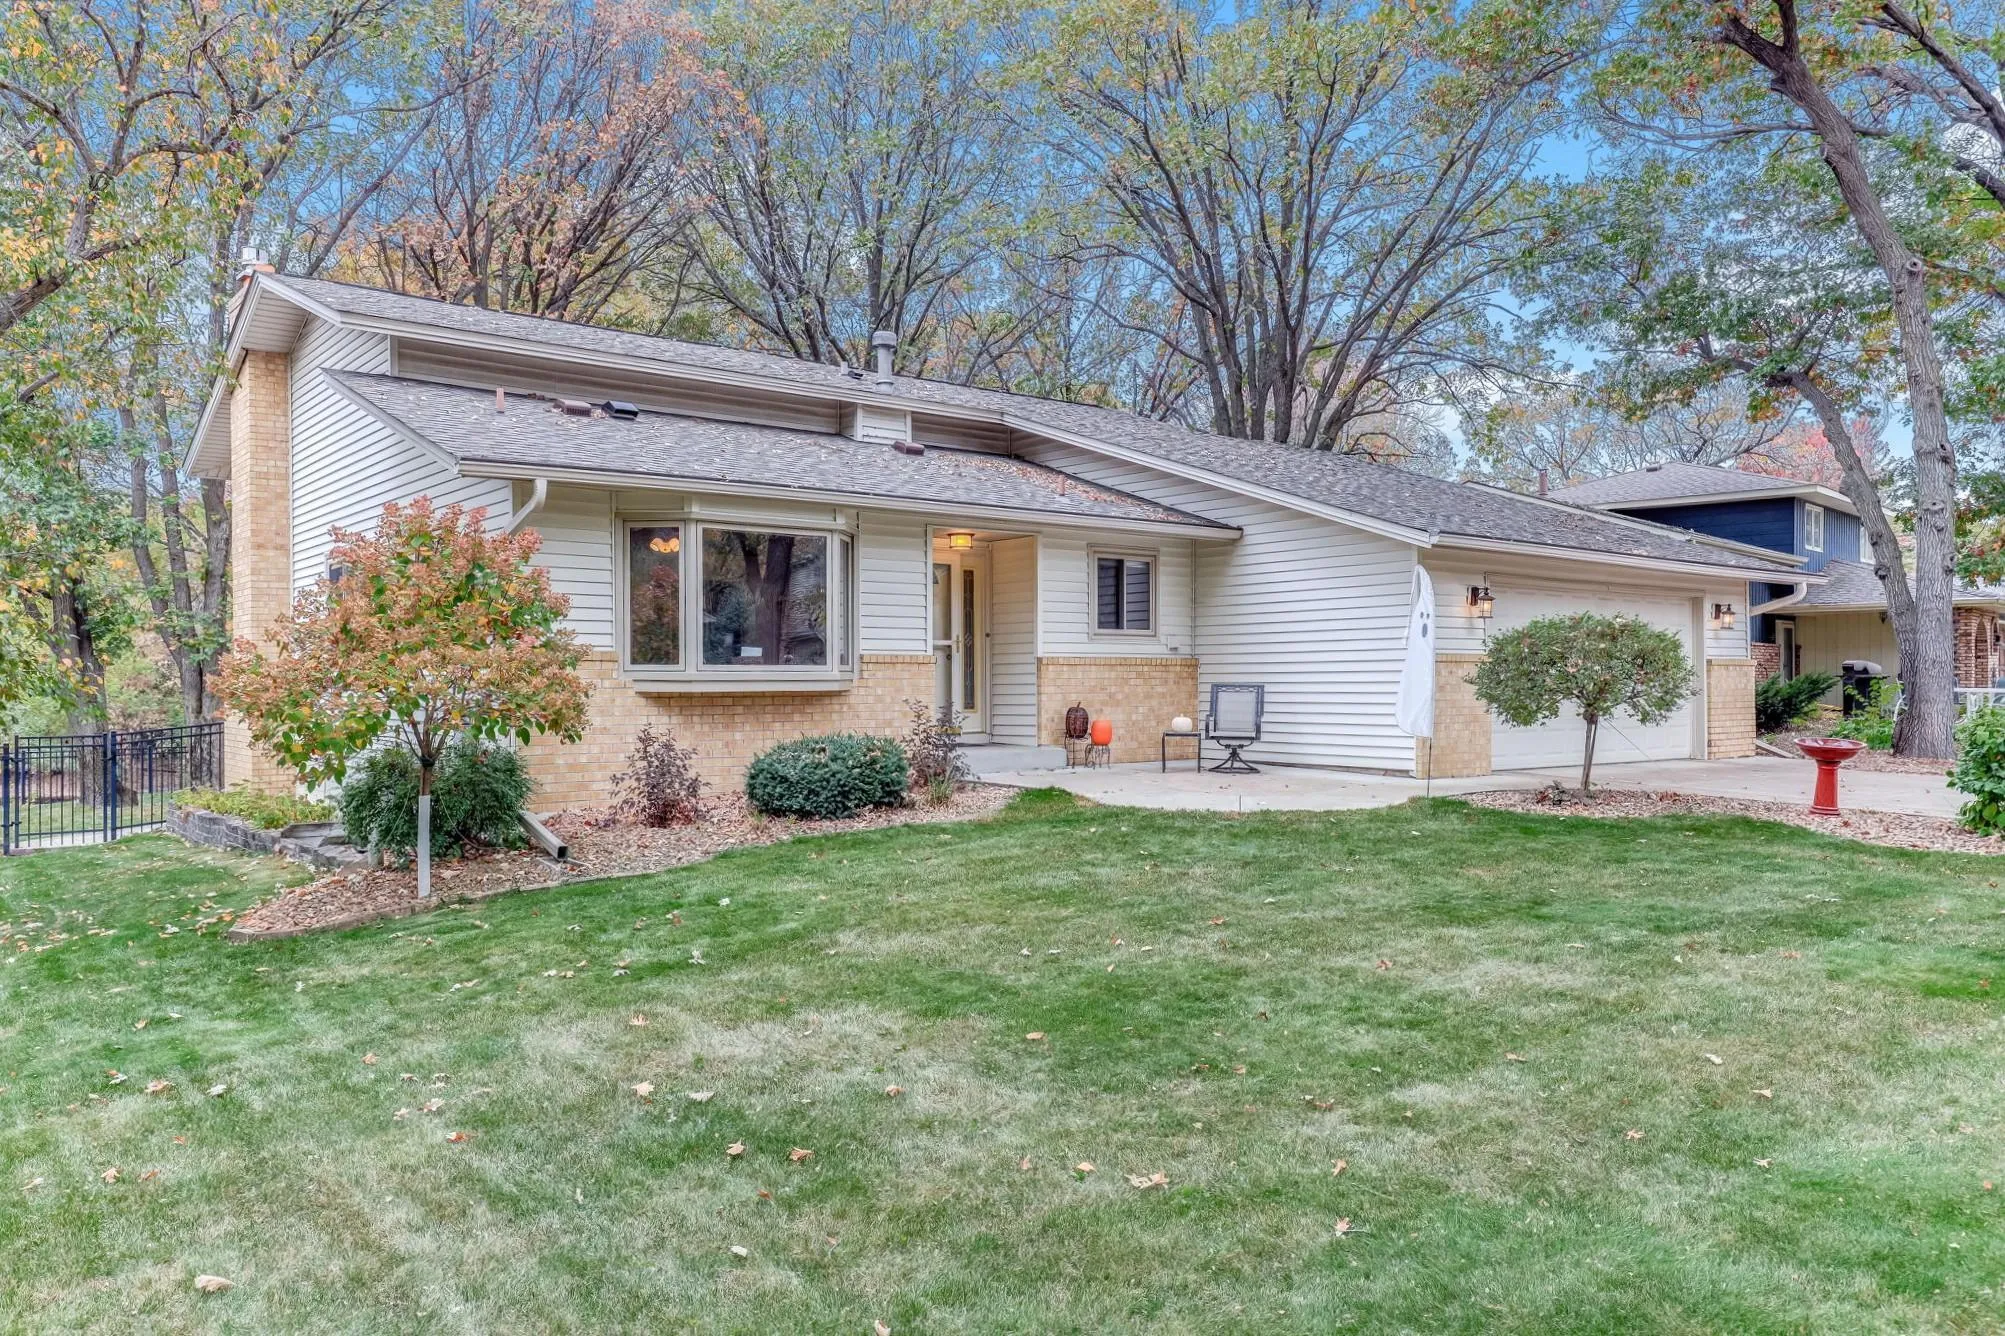 $419,900
4 bds | 2 ba | 2,538 sqft
11904 Flintwood Nw Street, Coon Rapids, MN 55448
Listing courtesy of Real Estate Masters, Ltd.
-
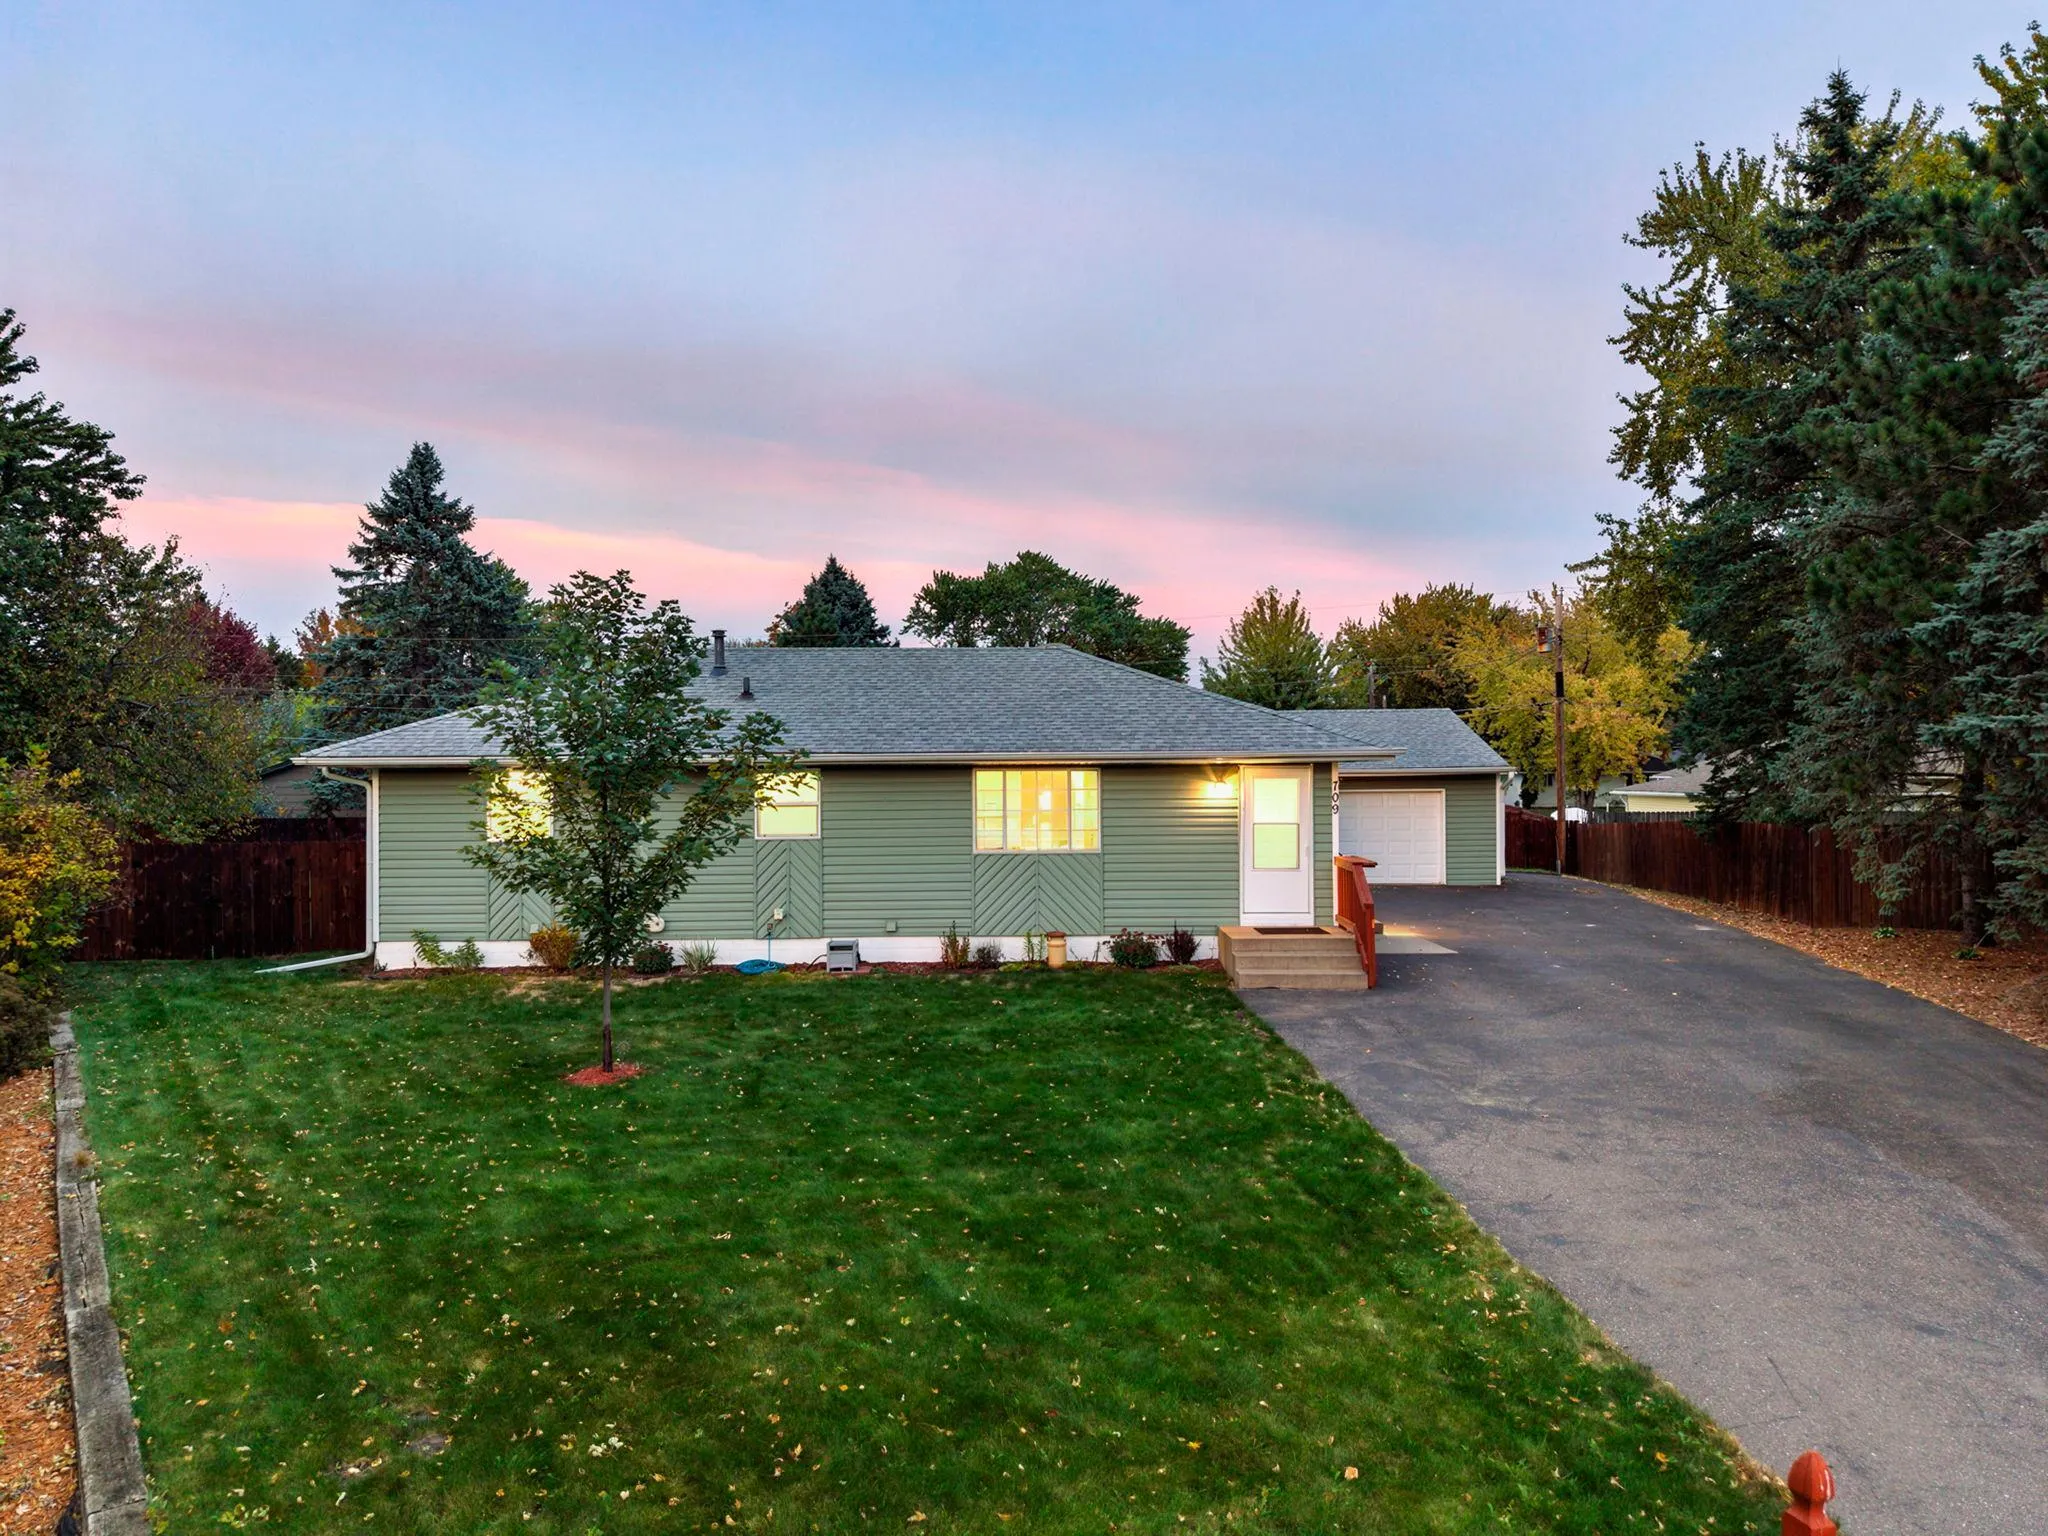 $339,000
3 bds | 2 ba | 1,912 sqft
709 120th Ne Avenue, Blaine, MN 55434
Listing courtesy of RE/MAX Results
-
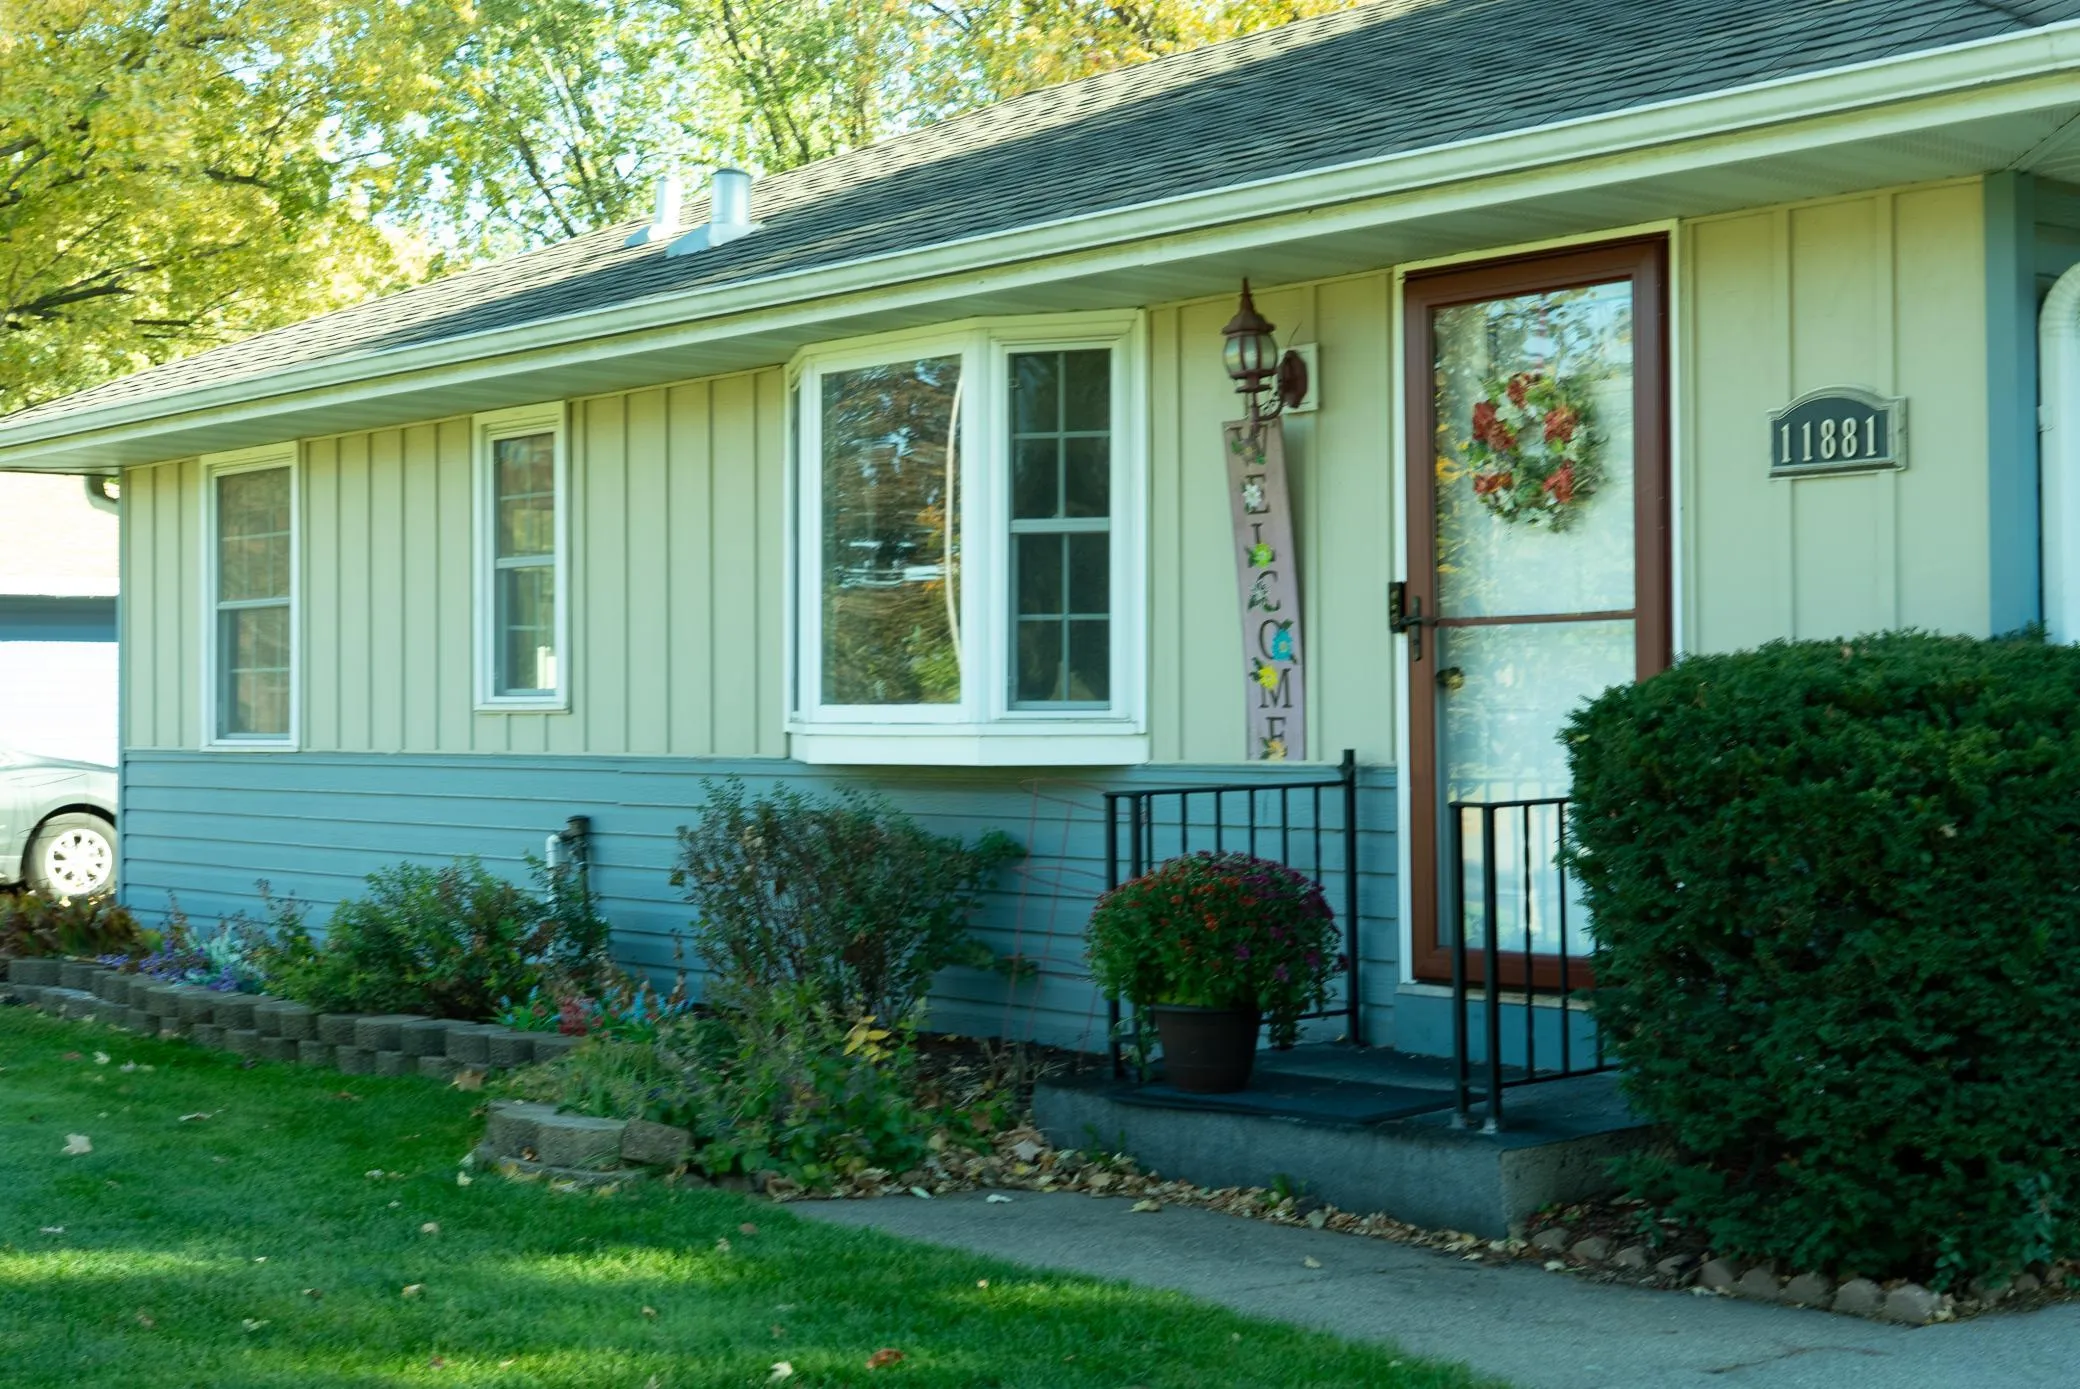 $329,900
3 bds | 2 ba | 1,609 sqft
11881 Kumquat Nw Street, Coon Rapids, MN 55448
Listing courtesy of Savvy Avenue, LLC
-
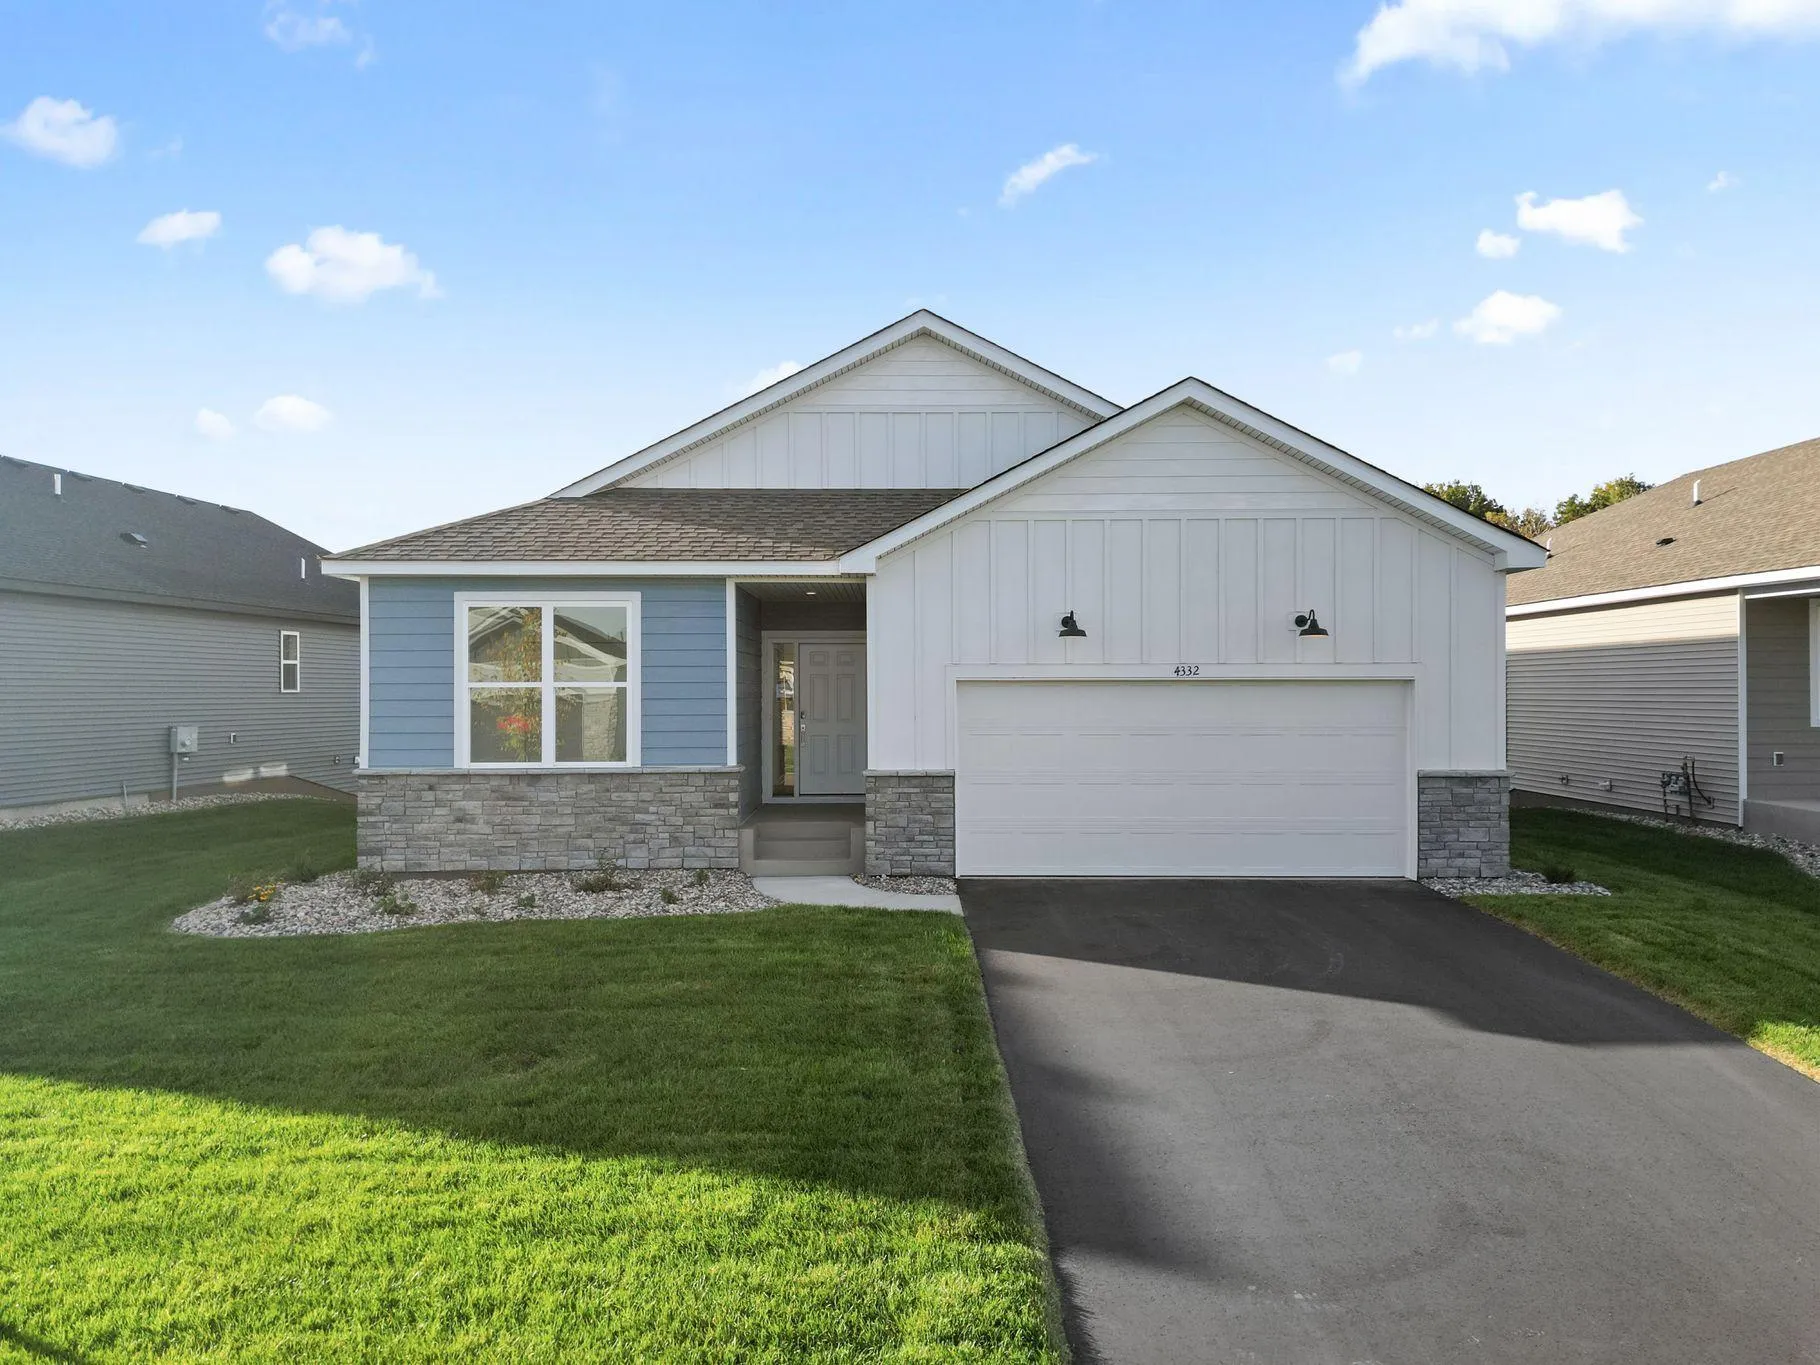 $434,990
2 bds | 2 ba | 1,570 sqft
4332 132nd Ne Avenue, Blaine, MN 55449
Listing courtesy of Lennar Sales Corp
-
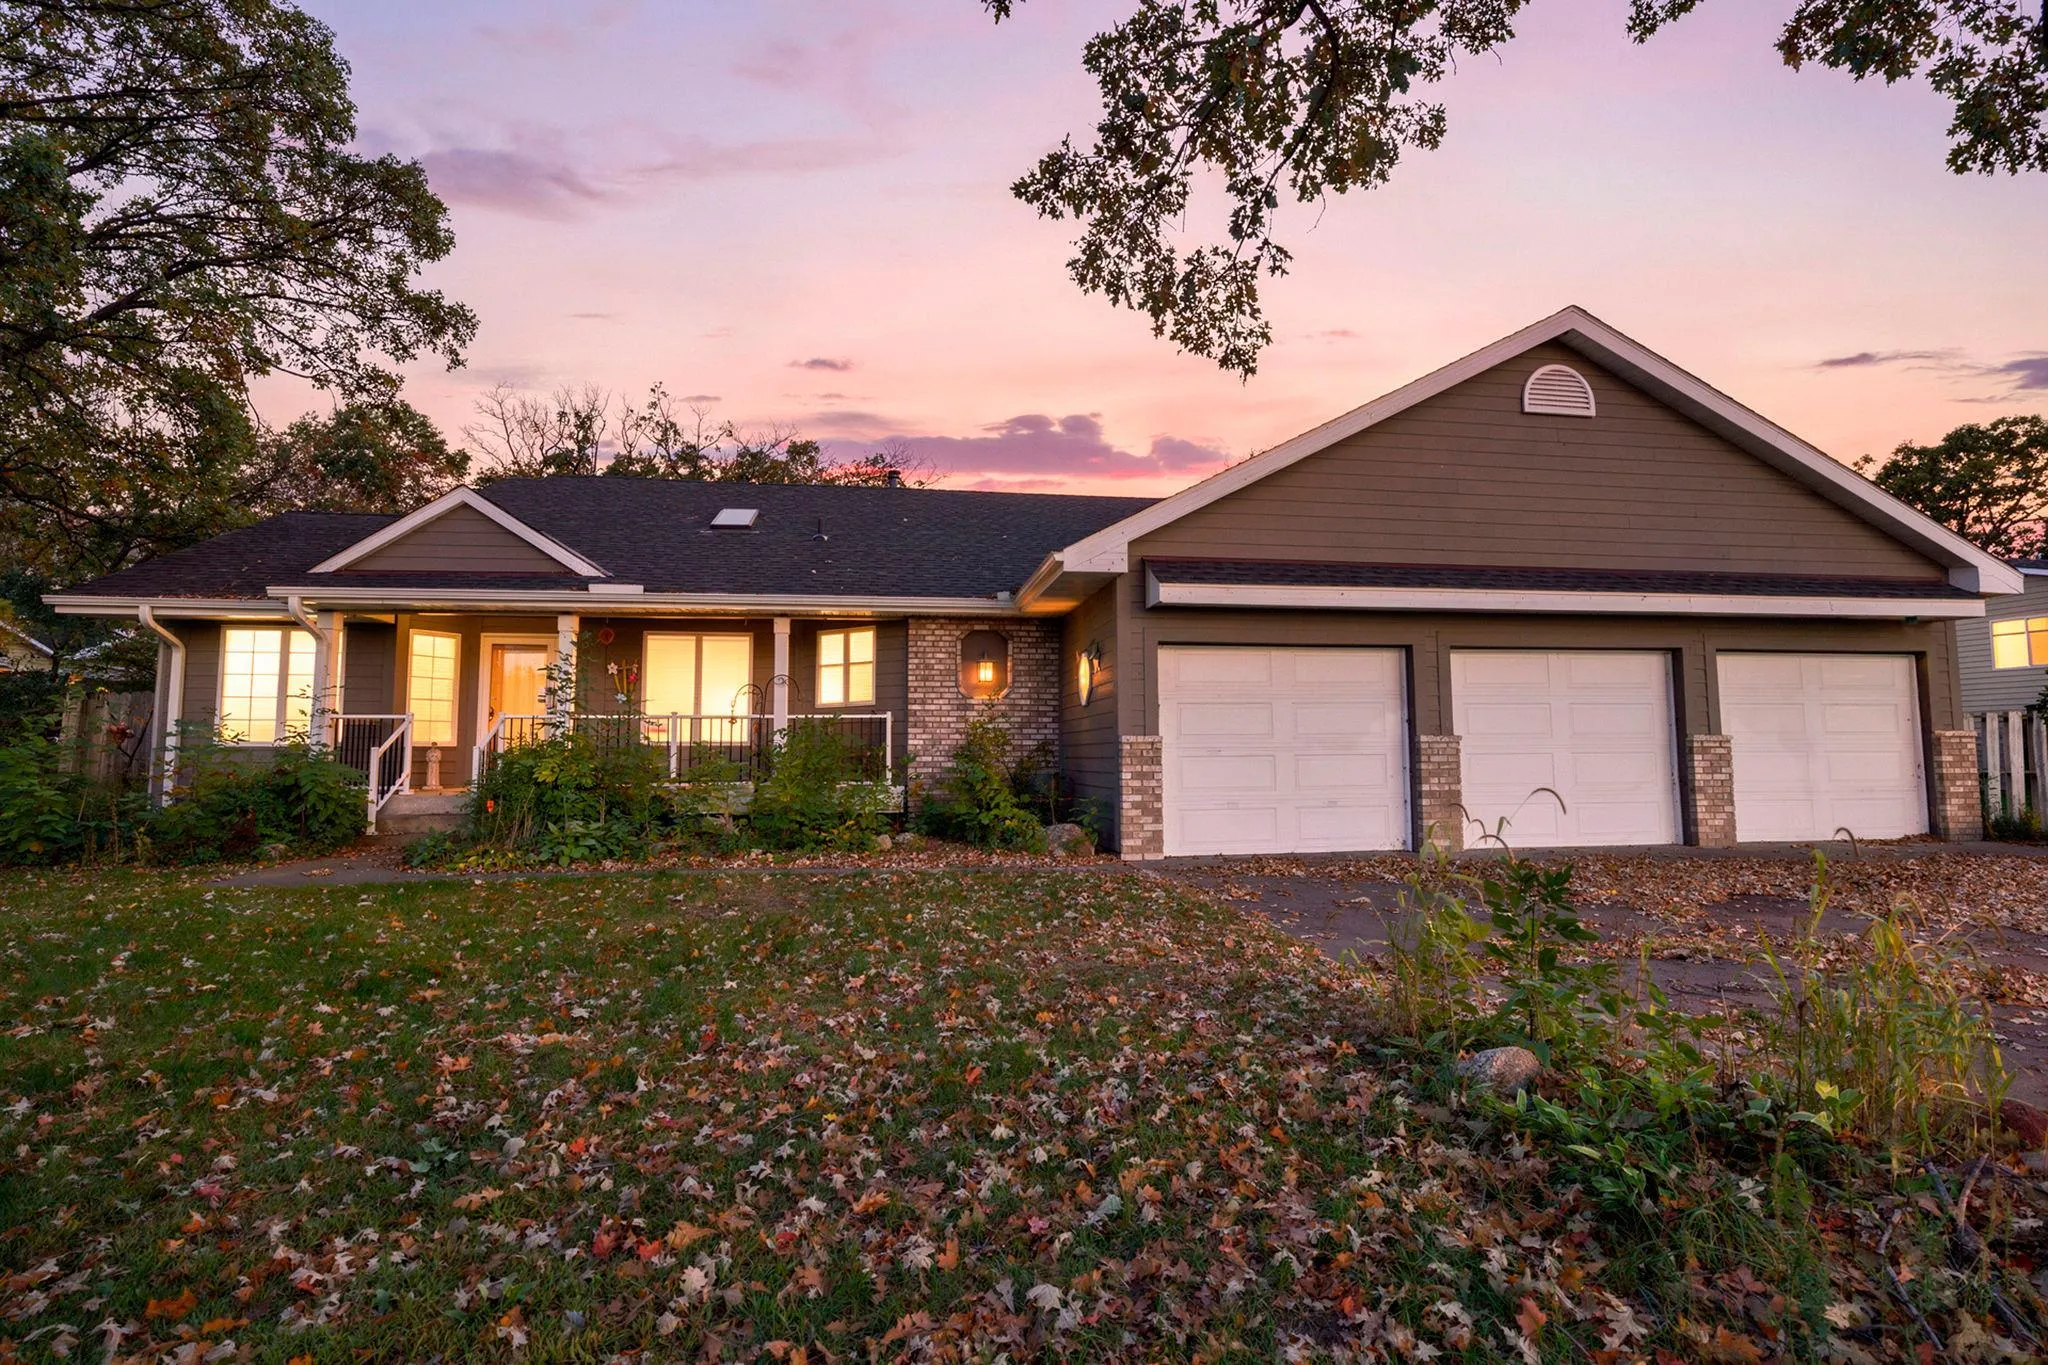 $400,000
3 bds | 3 ba | 2,970 sqft
12354 Magnolia Nw Circle, Coon Rapids, MN 55448
Listing courtesy of RE/MAX Results
-
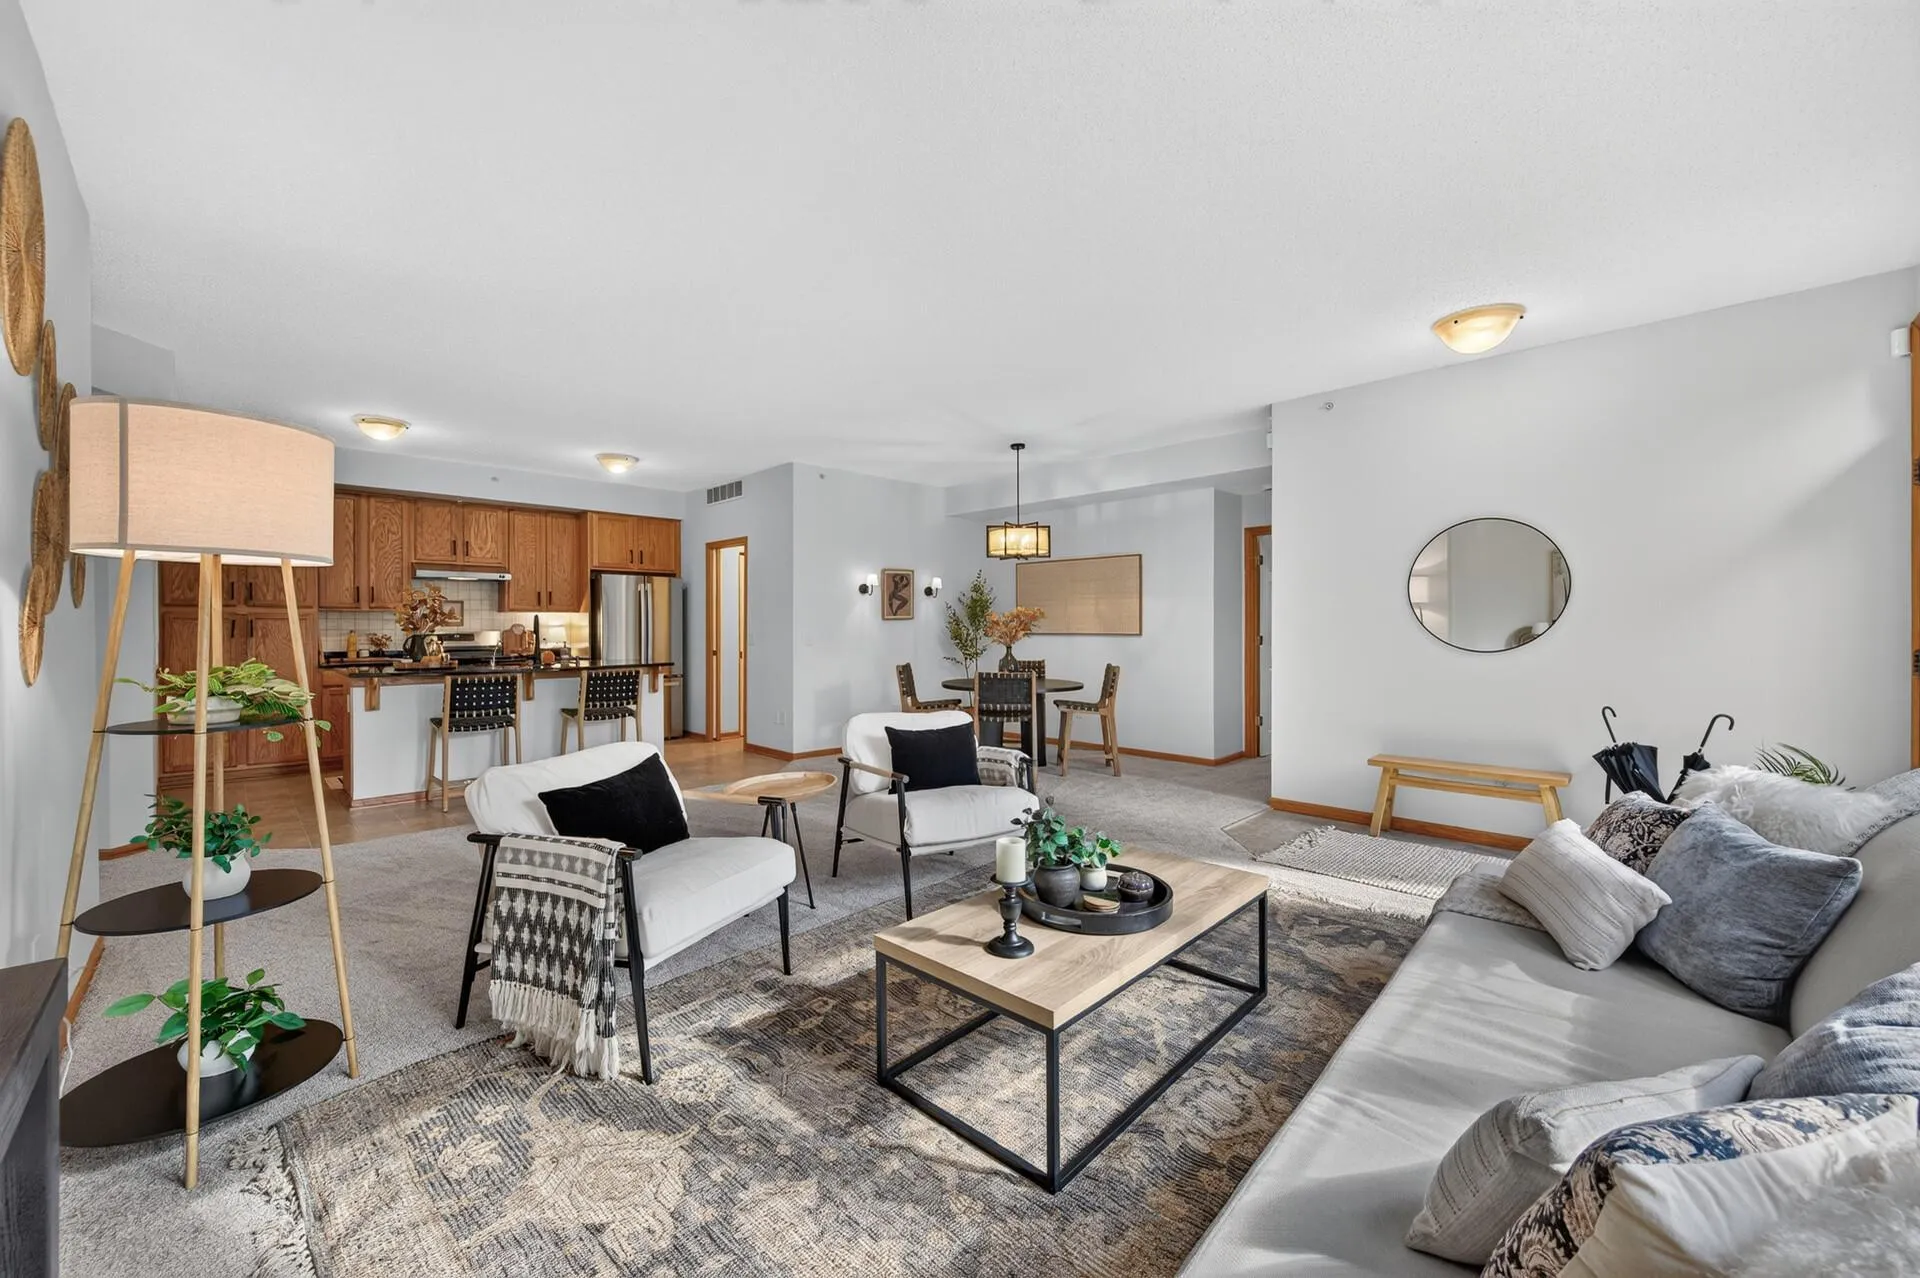 $349,900
2 bds | 2 ba | 1,457 sqft
2411 119th Ne Court Unit G, Blaine, MN 55449
Listing courtesy of NOW Realty
-
 $335,000
3 bds | 3 ba | 1,861 sqft
12311 Alamo Ne Circle Unit C, Blaine, MN 55449
Listing courtesy of RE/MAX Results
Request a tour
13270 Davenport Ne Street, Blaine, MN 55449