
1 / 68
$600,000
- 5 beds
- 4 baths
- 3,230 sqft
12734 Legacy Creek Ne Parkway, Blaine, MN 55449
For sale Est. —/mo
- House · Single Family
- Built in 2014
- 0.23 acres lot
- $186/sqft
- 3-car garage
Overview
Start your morning with coffee at the kitchen buffet bar + end the day relaxing on your two-level deck overlooking the woods! There’s room to enjoy every part of your day in this spacious Legacy Creek home! Step inside to a soaring two-story foyer + dramatic staircase, with fresh paint throughout + new carpet on the main floor + upstairs! Just off the foyer, the flex room can be your home office, a cozy sitting room or a place to keep playtime close by. Gather around the spacious kitchen island while dinner comes together in the double ovens. Granite counters, a tiled backsplash + stainless steel appliances complete the gourmet kitchen, while main-level laundry + a half bath keep daily routines convenient. Upstairs, double doors open to an expansive vaulted primary suite with room for a reading nook, an oversized walk-in closet + a private bath with a separate jetted tub, shower + dual sinks. Three more bedrooms offer space to settle in. Head downstairs for movie nights in the recently finished family room, where a gas fireplace + dry bar keep things cozy + refreshments within reach. An additional bedroom provides a welcoming spot for guests. With parks, trails, schools + shopping nearby, you’ll have room to spread out while staying close to everything you need in Blaine!
Facts & features
Interior
- Bedrooms: 5
- Bathrooms: 4 (2 full, 1 three-quarter, 1 half)
- Finished sqft: 3,230
- Above grade sqft: 2,440
- Below grade sqft: 790
- Basement: Daylight/Lookout Windows, Drain Tiled, Finished, Full, Sump Pump
- Heating: Forced Air
- Cooling: Central Air
- Appliances: Air-To-Air Exchanger, Cooktop, Dishwasher, Disposal, Double Oven, Dryer, ENERGY STAR Qualified Appliances, Gas Water Heater, Microwave, Refrigerator, Stainless Steel Appliances, Washer, Water Softener Owned
- Laundry: Laundry Room, Main Level
- Fireplaces: 2 (Family Room, Gas, Living Room)
Property
- Parking: Attached Garage, Asphalt, Garage Door Opener
- Garage spaces: 3
- Lot size: 0.23 acres
- Lot dimensions: 44 x 18 x 142 x 78 x 140
- Lot features: Tree Coverage - Light
- Exterior features: Brick Veneer, Vinyl
- Fencing: None
- Pool: None
Construction
- Home type: House (Single Family)
- Levels: Two
- Year built: 2014
- Exterior: Block, Frame
- Roof: Age 8 Years or Less, Architectural Shingle, Asphalt
Utilities
- Sewer: City Sewer/Connected
- Water: City Water/Connected
Community & HOA
- Subdivision: Preserve At Legacy Creek
Taxes & location
- Annual taxes: $6,117 (2026)
- County: Anoka
- School district: Anoka-Hennepin
Listing
- Status: For sale
- Listed: Oct 7, 2026
- Days on market: 13
- MLS #: 7155956
Monthly payment
—/mo
An example, not a loan offer. Taxes and HOA dues come from the listing when known; home insurance is a rough estimate. Mortgage insurance is not included. Your rate depends on your lender and credit.
Location
Nearby homes
-
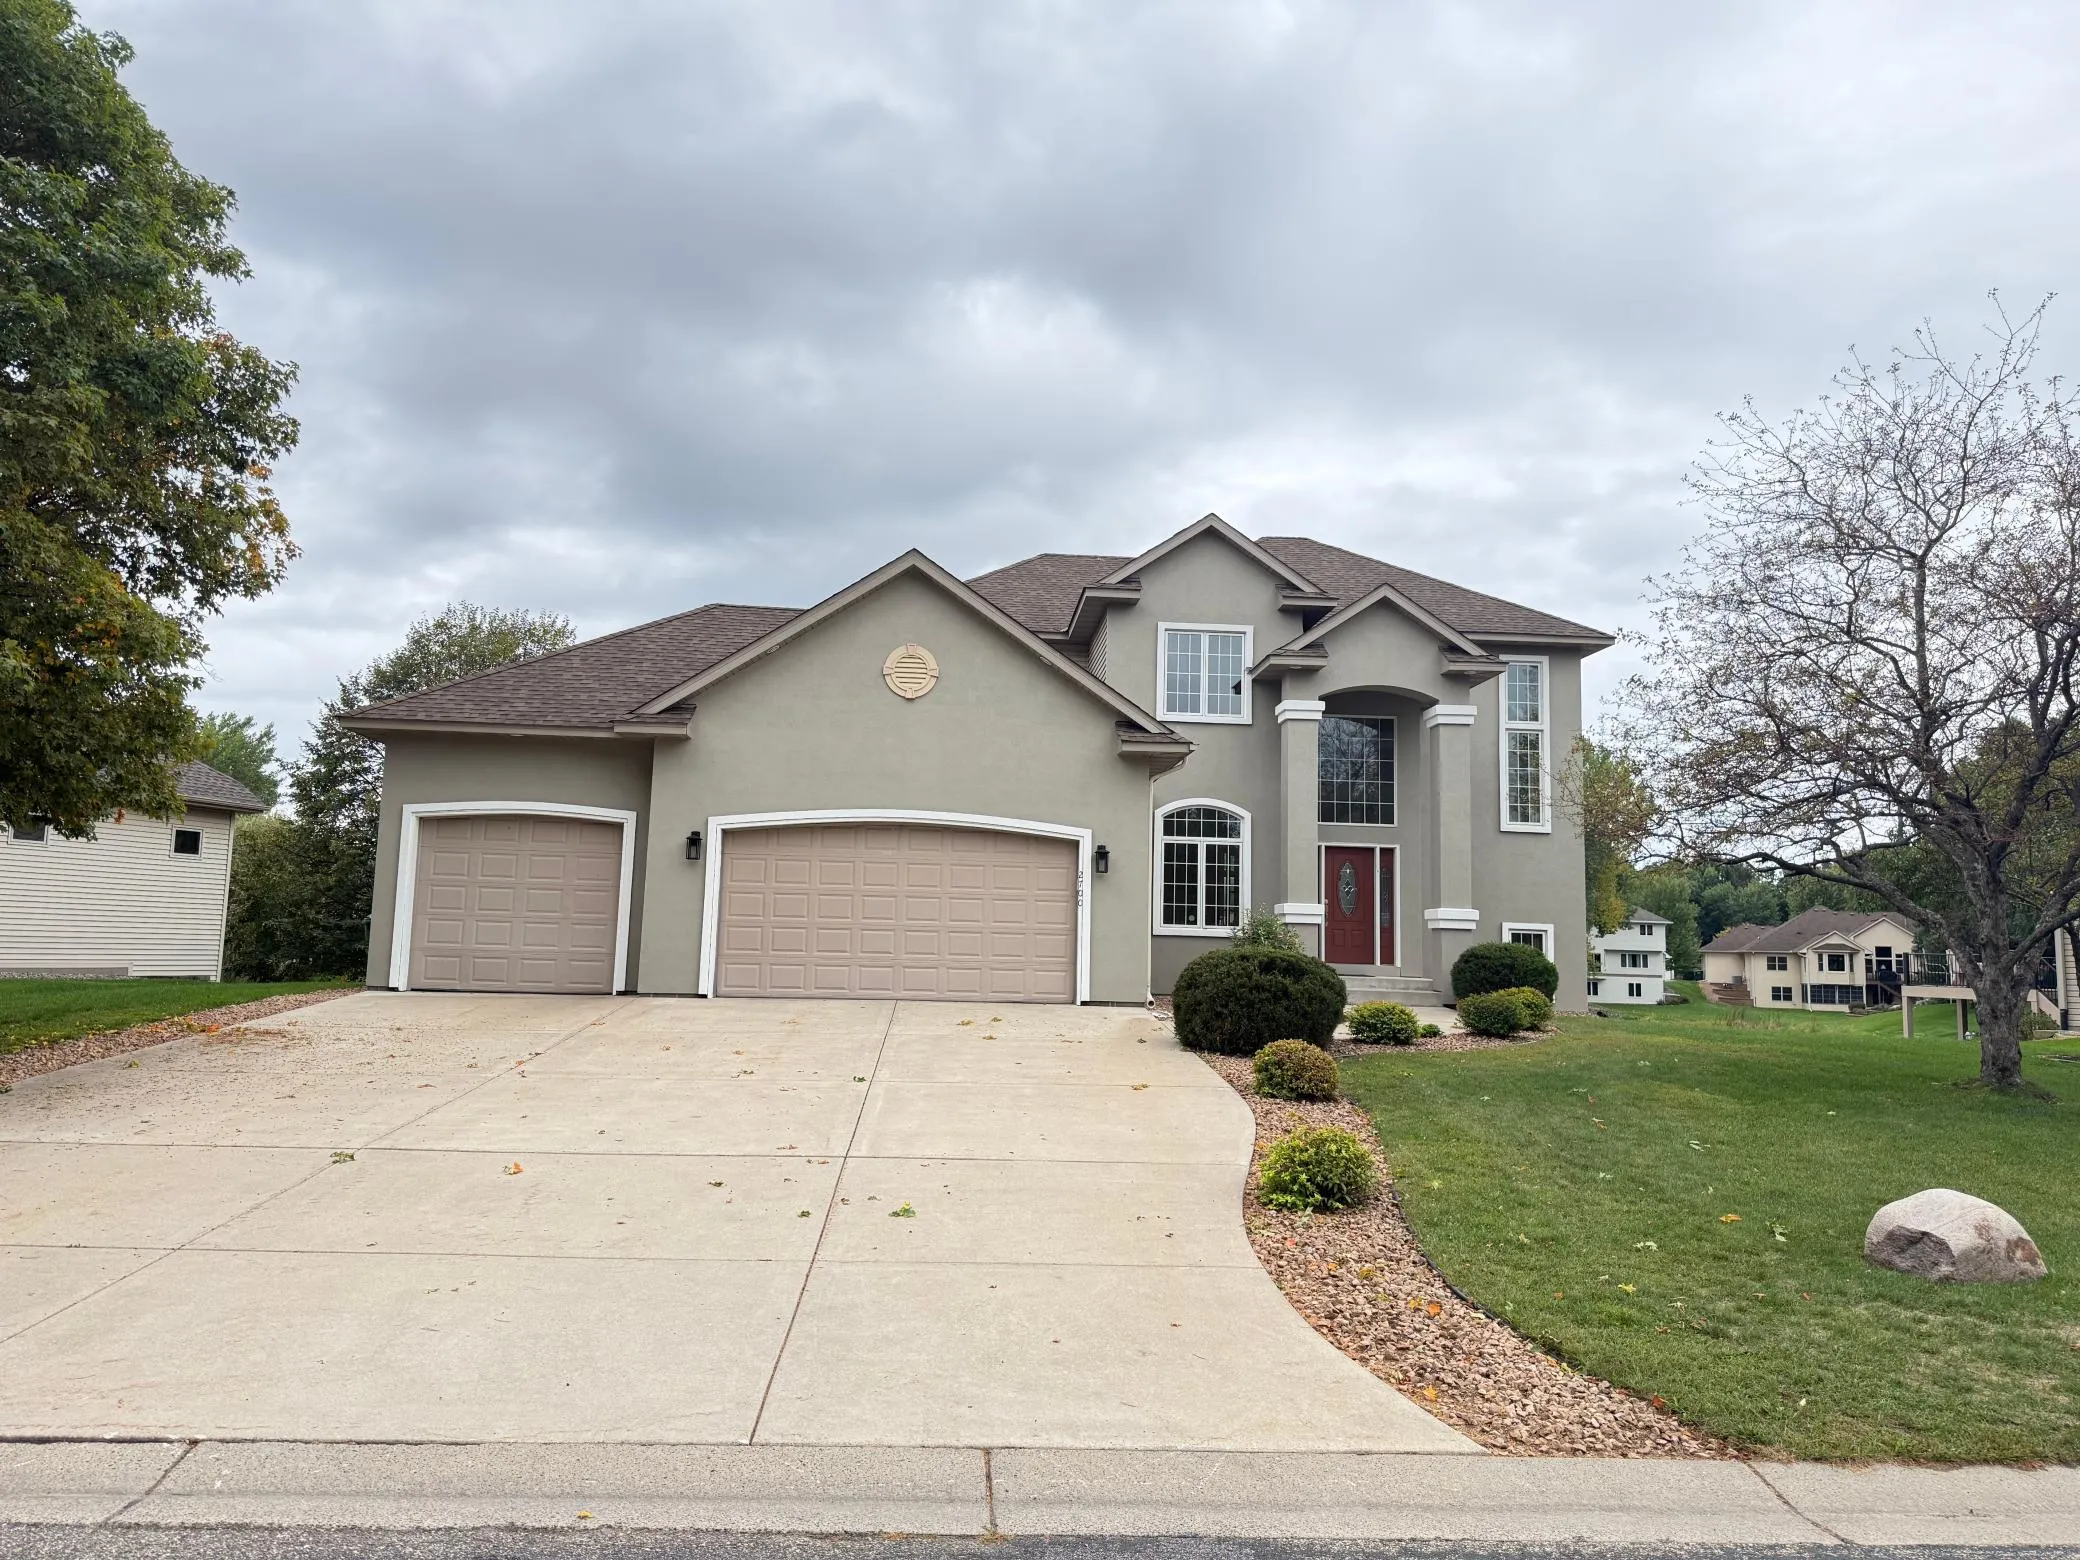 $614,900
3 bds | 3 ba | 2,582 sqft
2700 105th Ne Avenue, Blaine, MN 55449
Listing courtesy of National Realty Guild
-
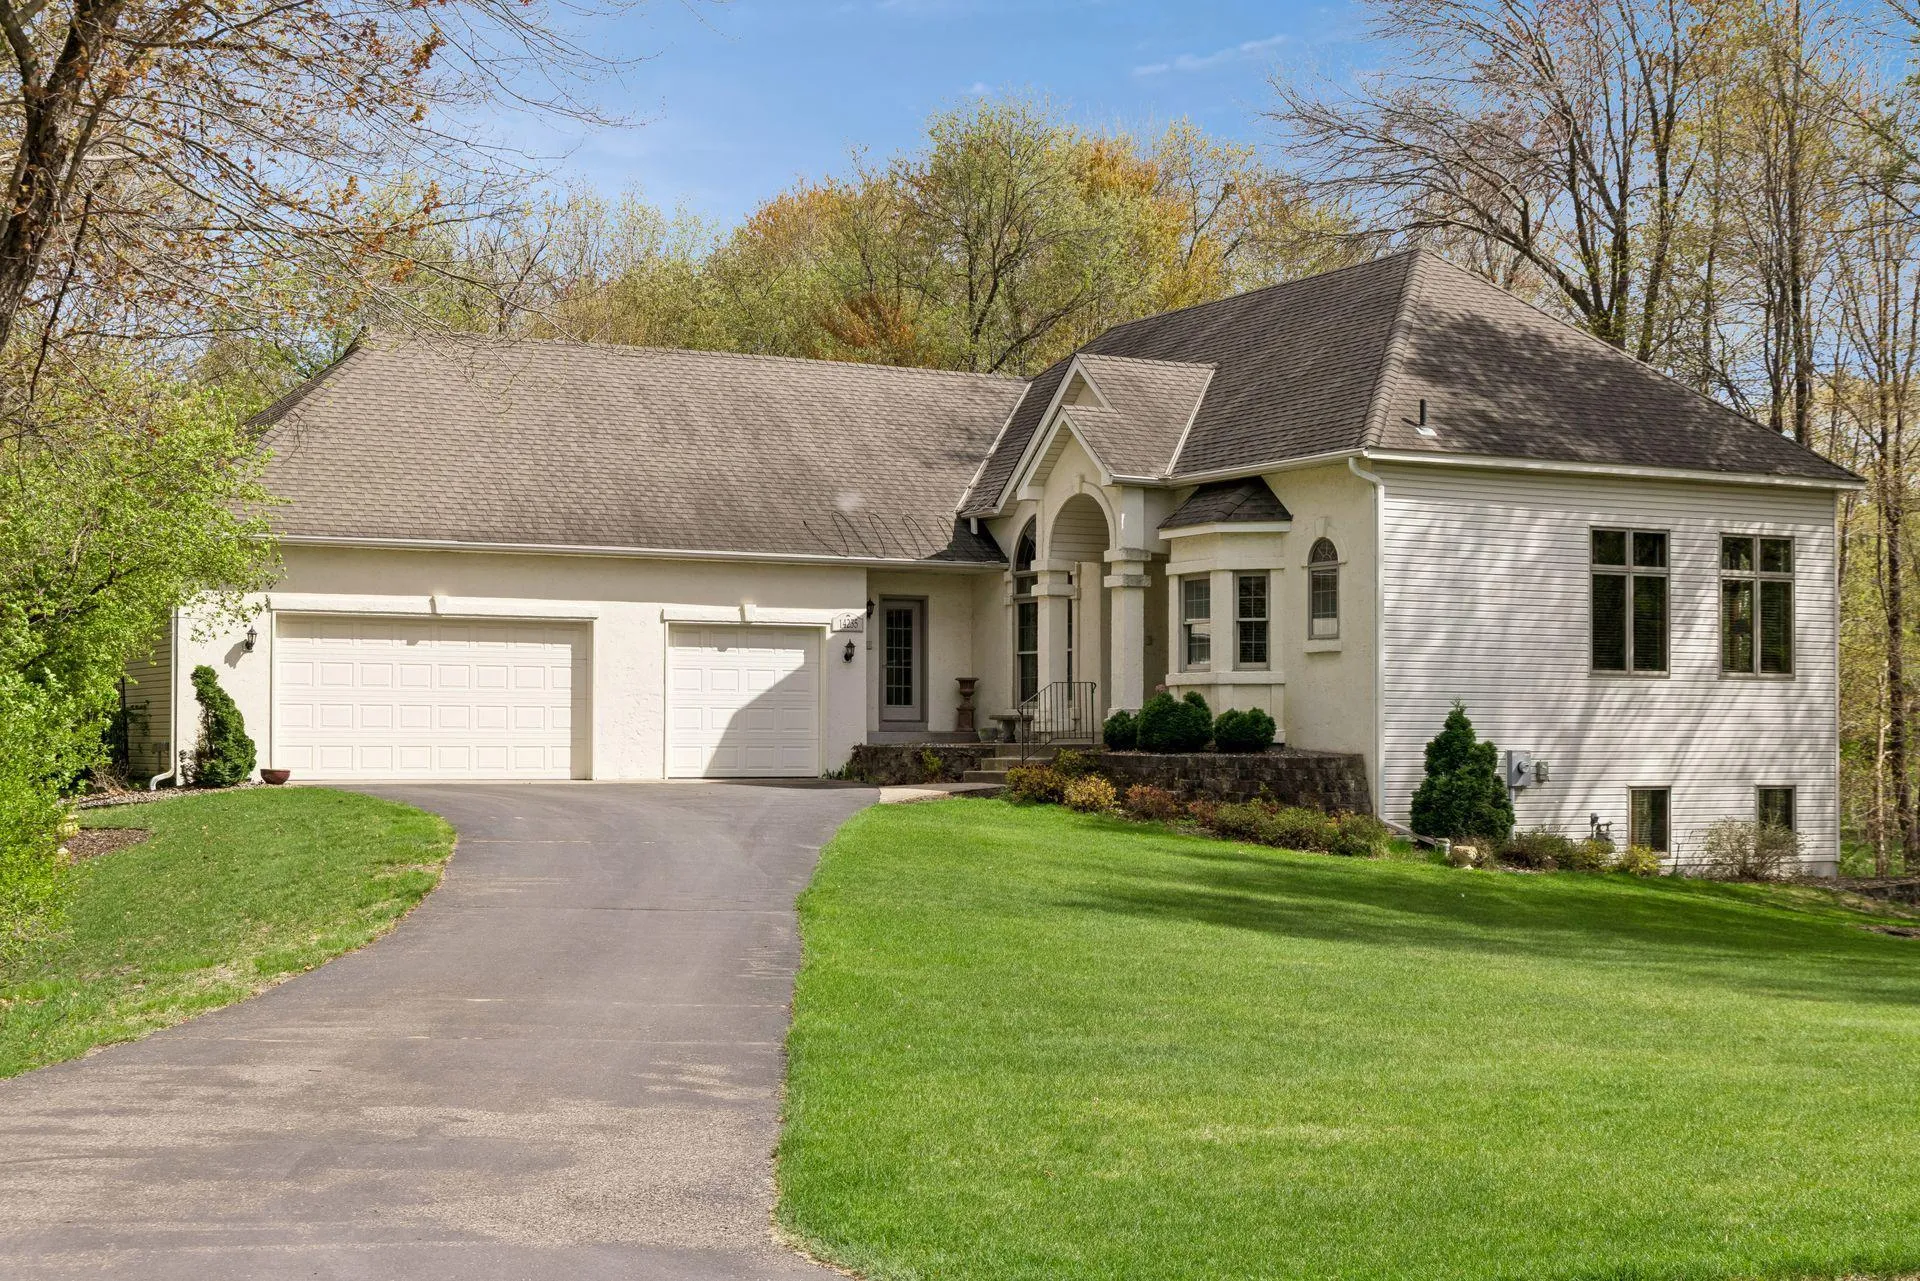 $625,000
4 bds | 4 ba | 3,748 sqft
14235 Isanti Ne Street, Ham Lake, MN 55304
Listing courtesy of Realty Inc
-
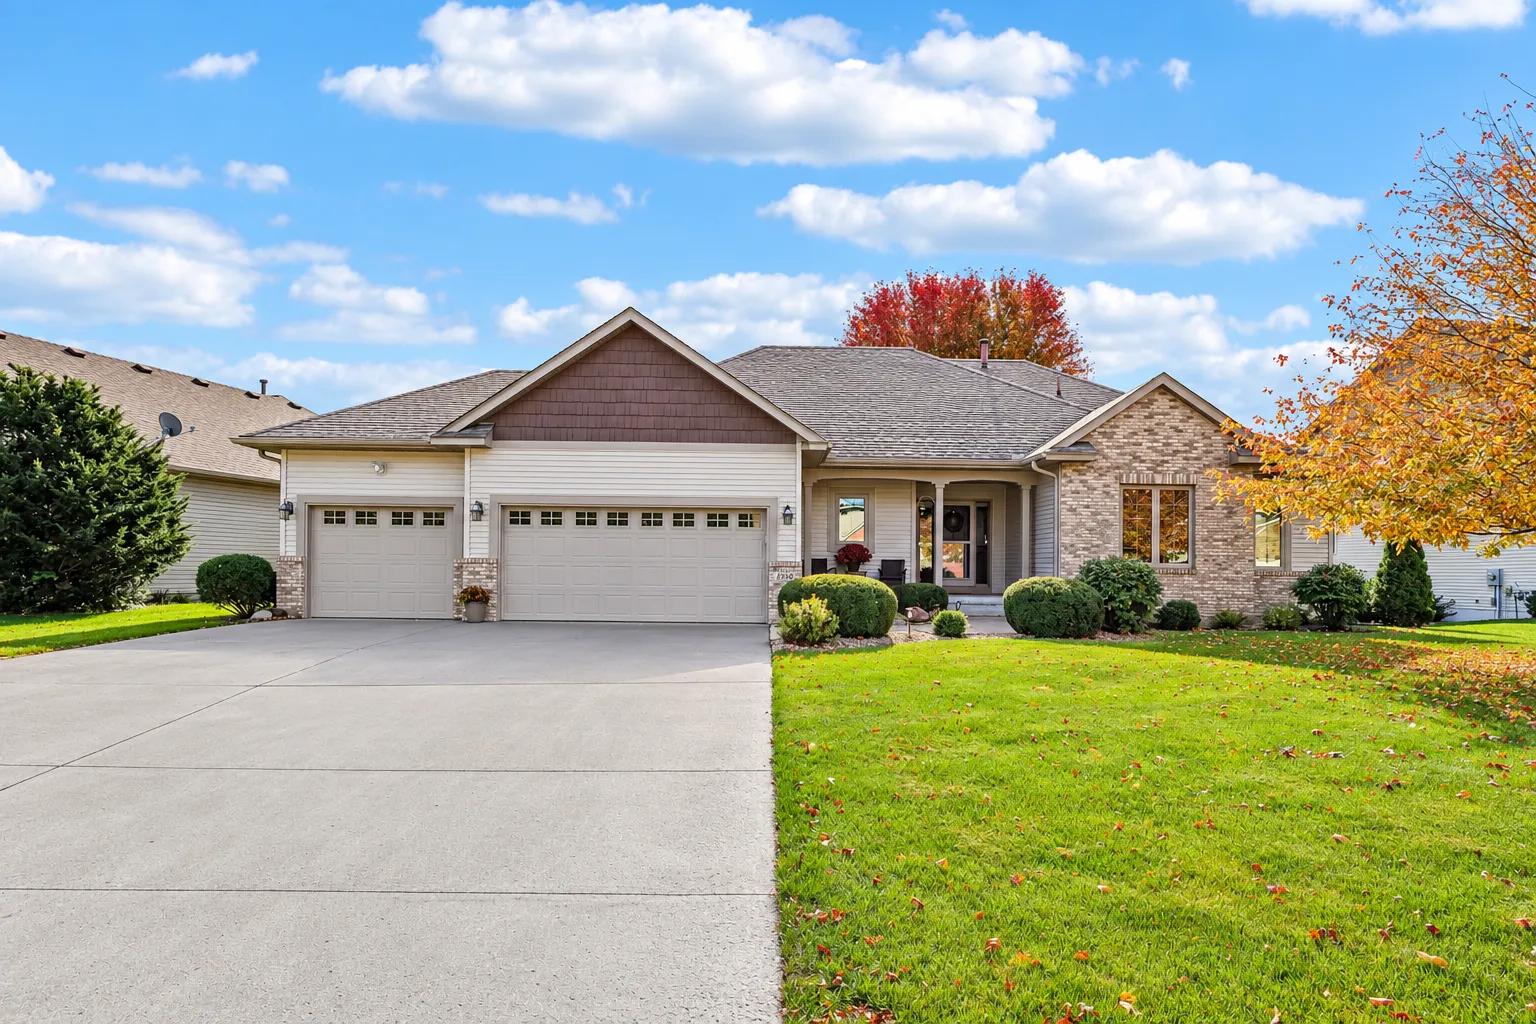 $549,900
3 bds | 3 ba | 2,450 sqft
2350 Quail Creek Ne Parkway, Blaine, MN 55449
Listing courtesy of RE/MAX Results
-
 $500,000
3 bds | 3 ba | 2,477 sqft
12234 Naples Ne Street, Blaine, MN 55449
Listing courtesy of Ploetz Group LLC
-
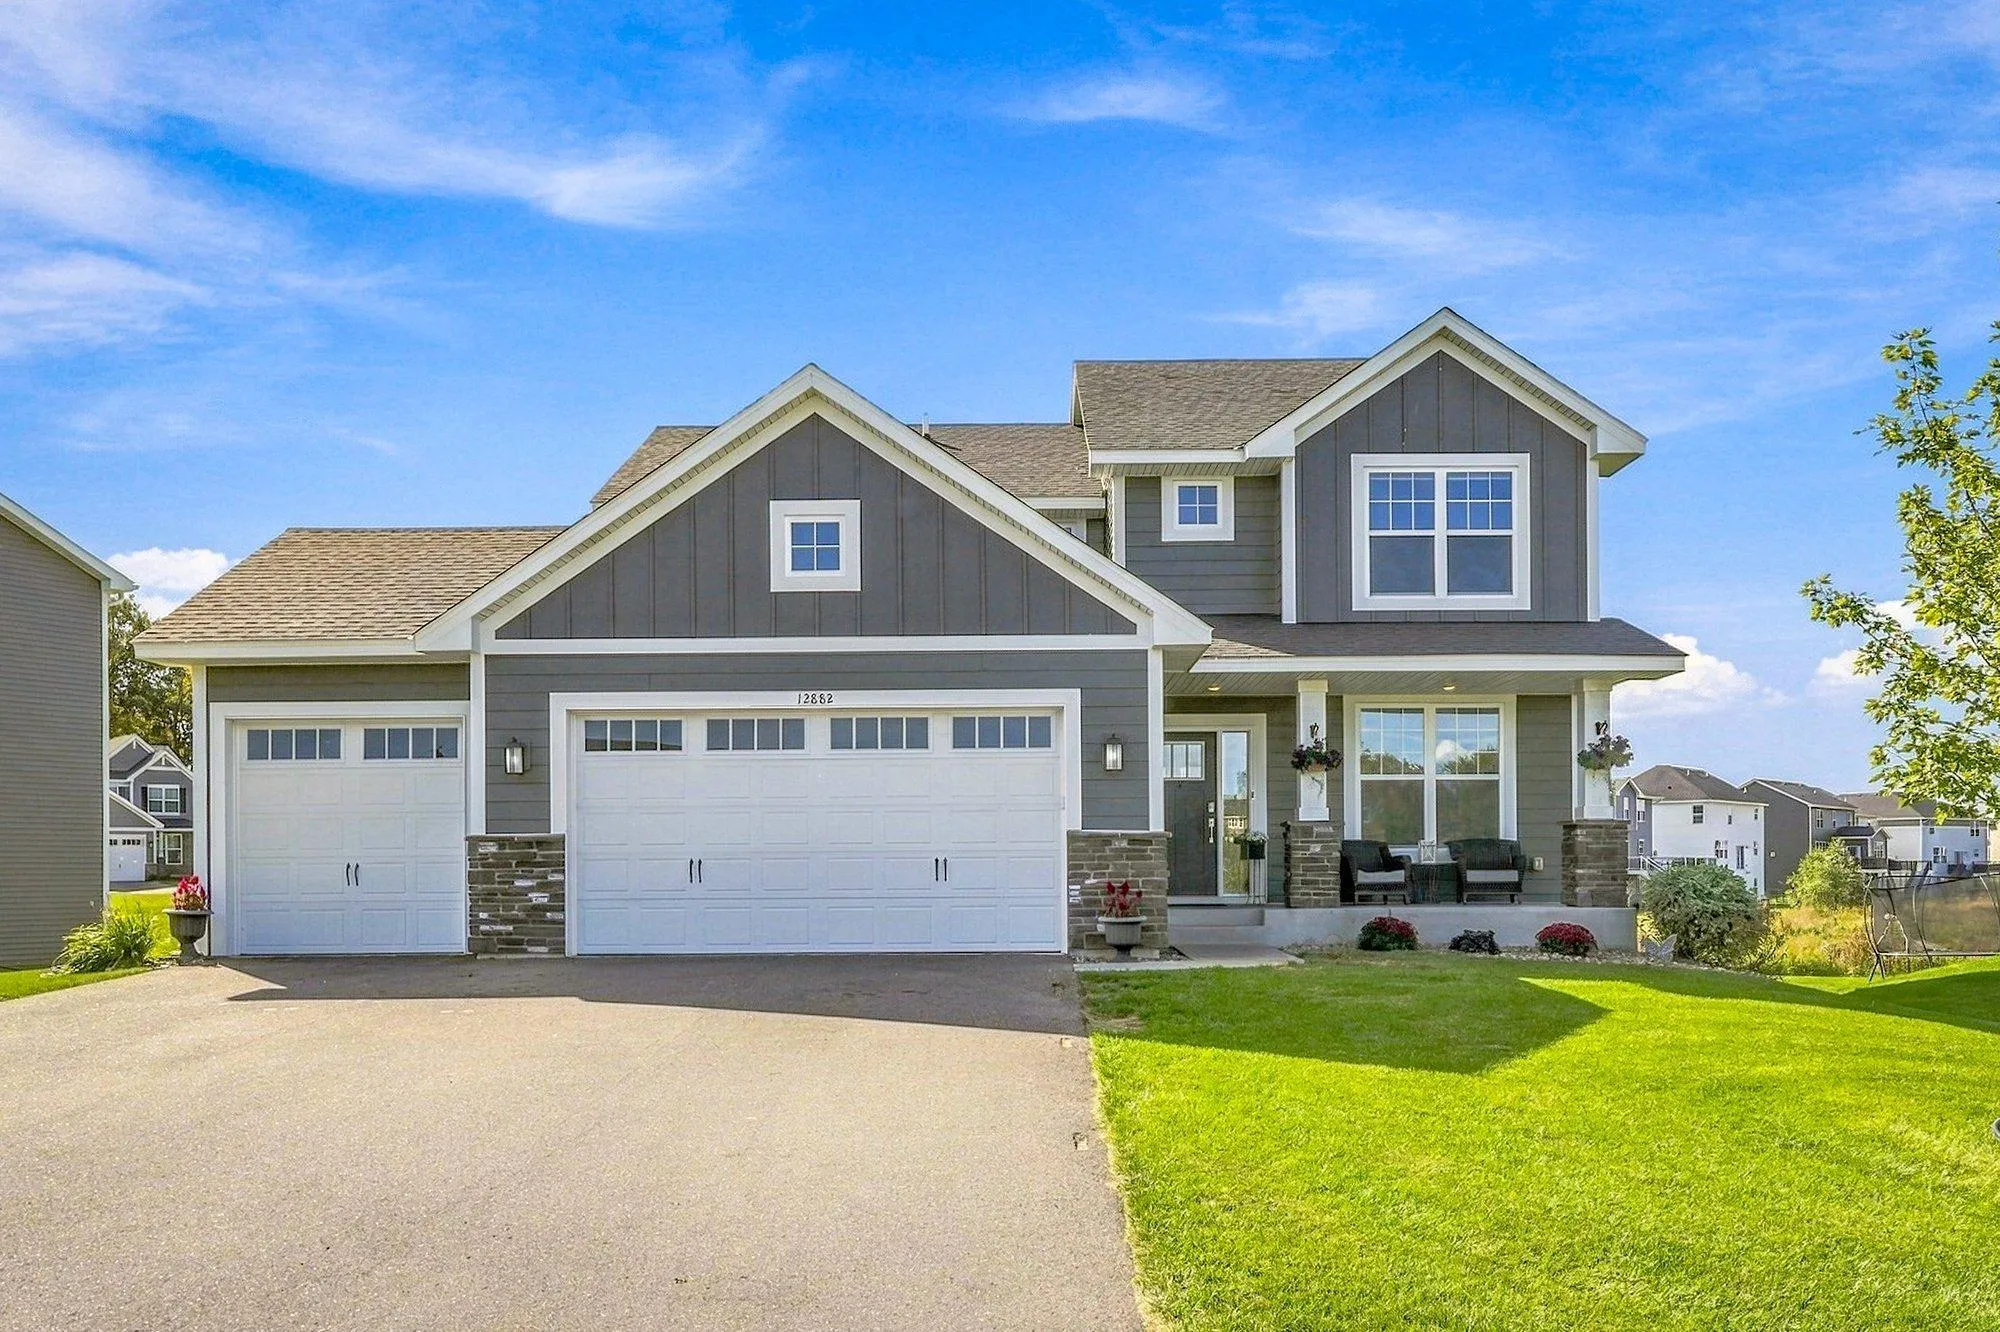 $599,900
4 bds | 3 ba | 2,271 sqft
12882 Isetta Ne Court, Blaine, MN 55449
Listing courtesy of RE/MAX Results
-
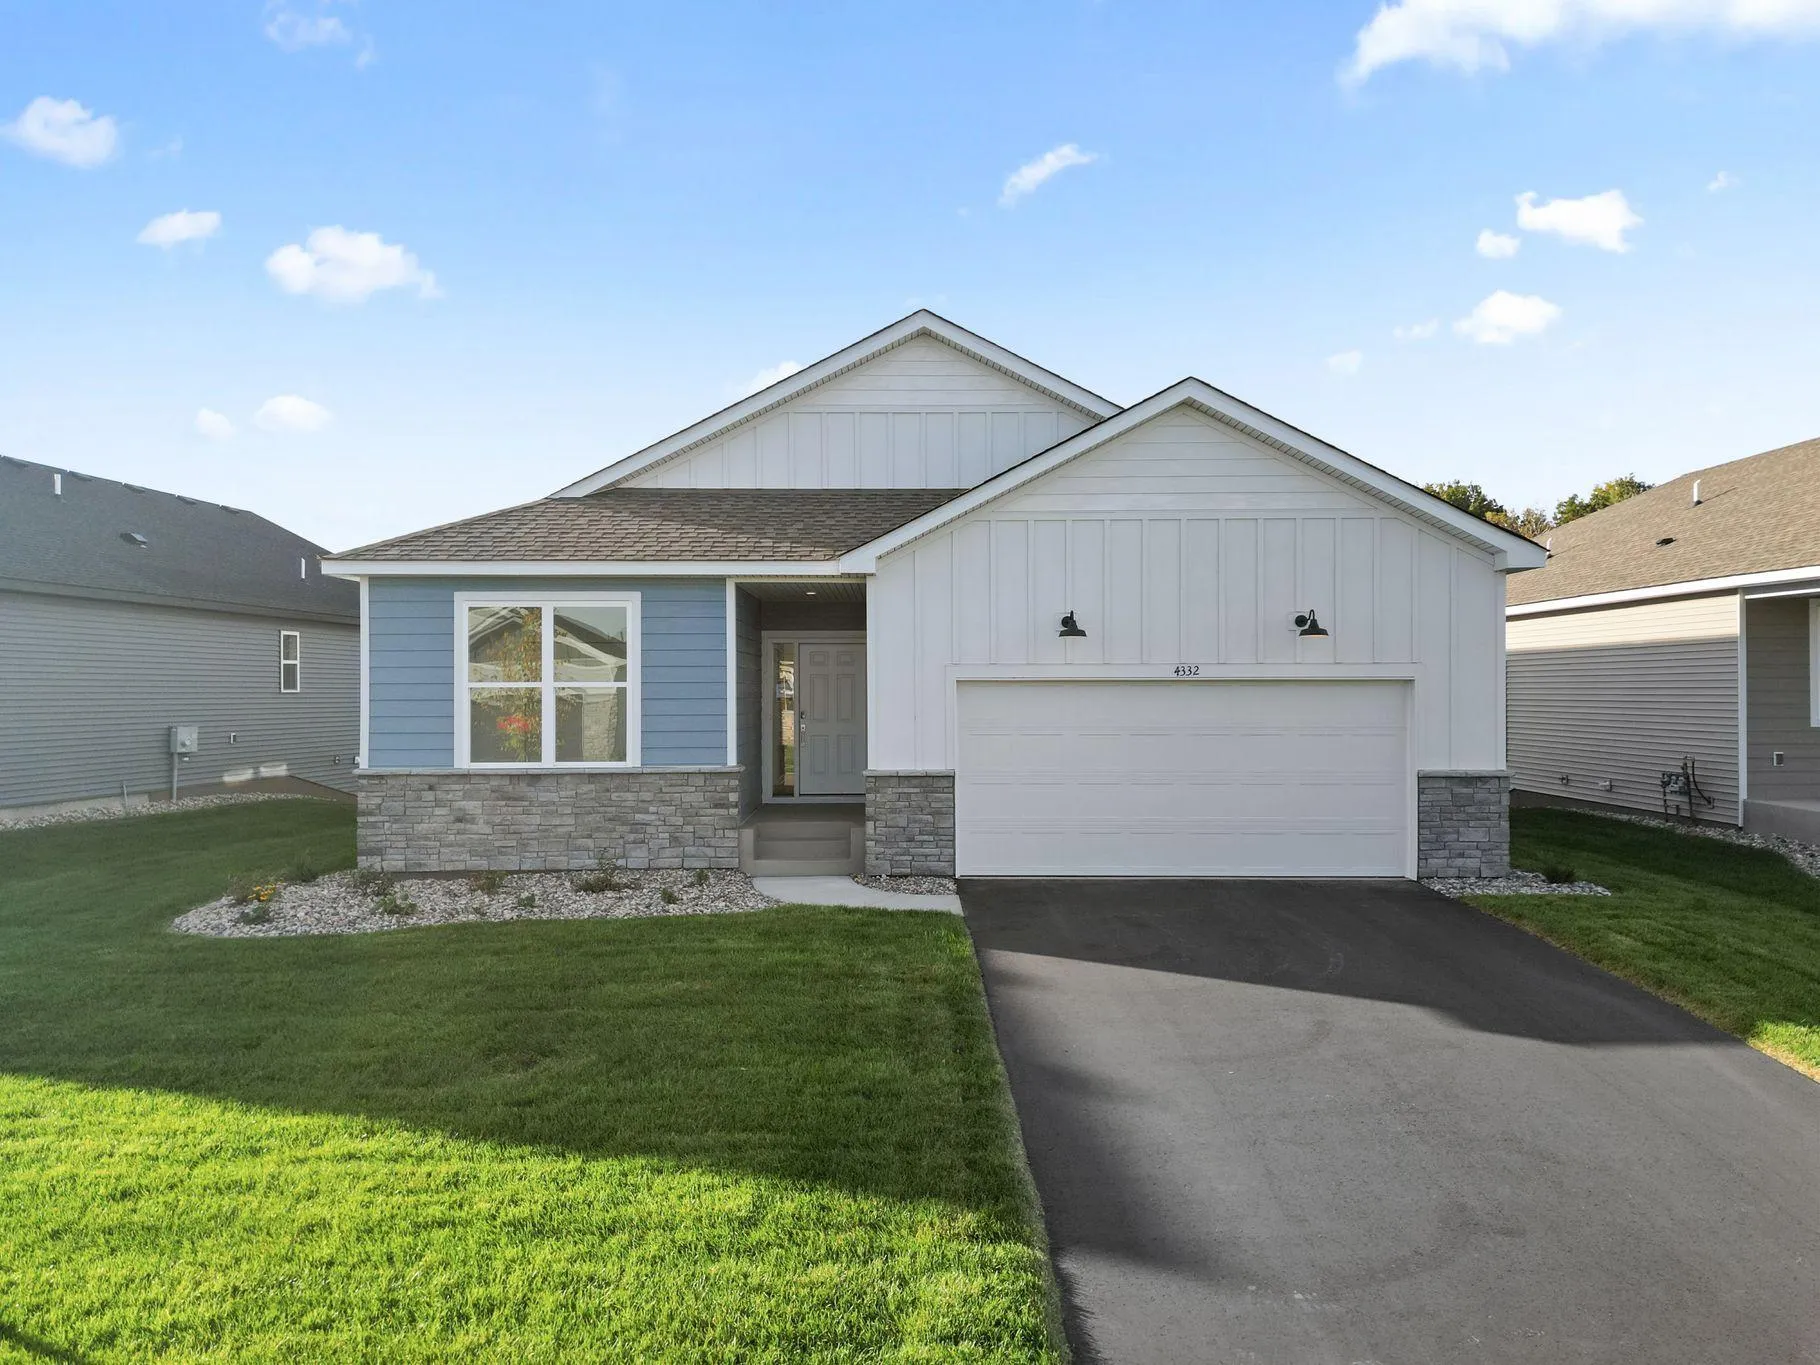 $434,990
2 bds | 2 ba | 1,570 sqft
4332 132nd Ne Avenue, Blaine, MN 55449
Listing courtesy of Lennar Sales Corp
-
 $544,520
2 bds | 2 ba | 1,725 sqft
4322 132nd Ne Avenue, Blaine, MN 55449
Listing courtesy of Lennar Sales Corp
-
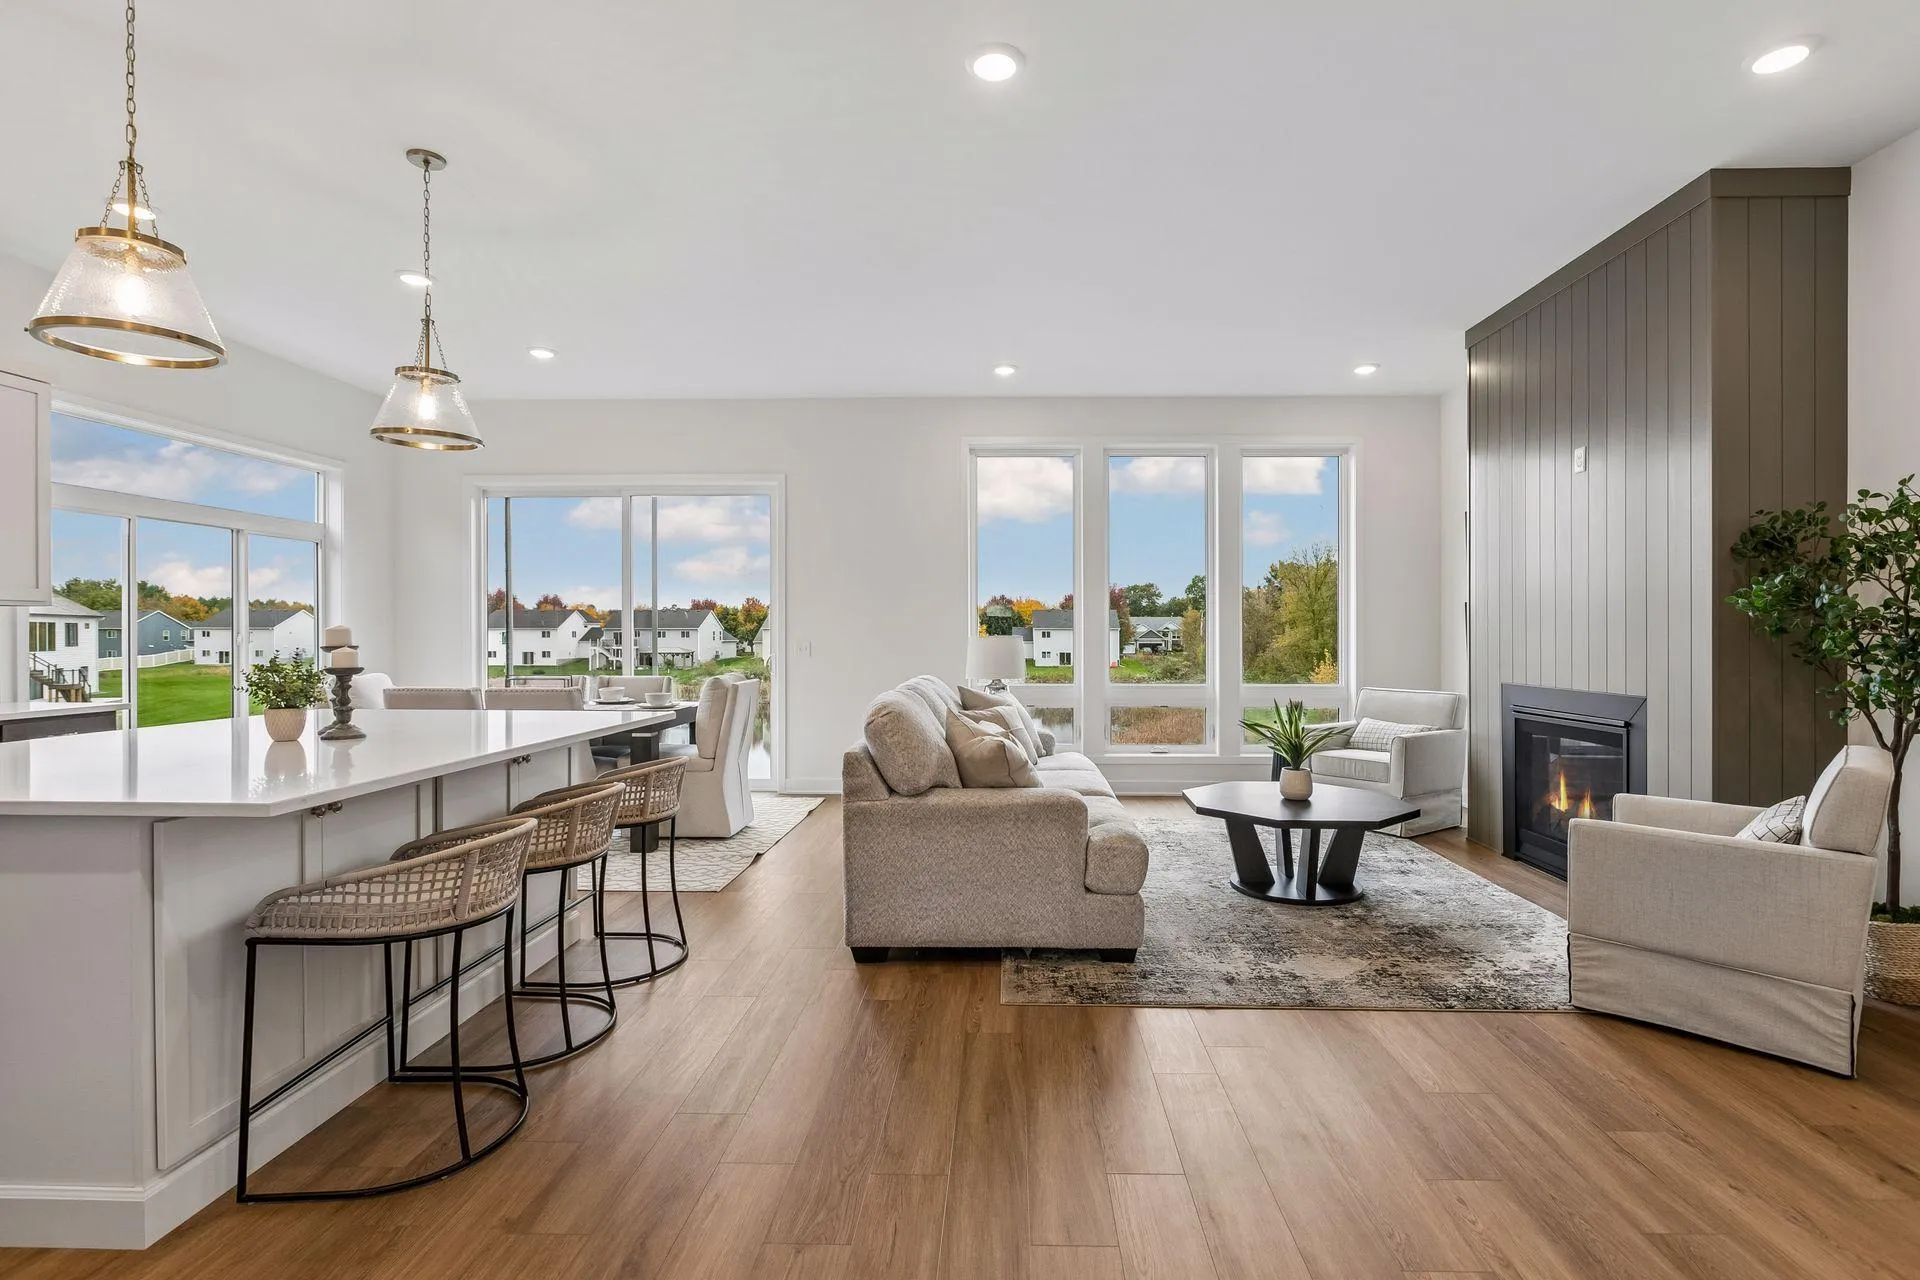 $764,900
4 bds | 3 ba | 3,136 sqft
2134 120th Ne Lane, Blaine, MN 55449
Listing courtesy of Engel & Volkers Blaine
Request a tour
12734 Legacy Creek Ne Parkway, Blaine, MN 55449