
1 / 22
$869,900
- 5 beds
- 3 baths
- 3,026 sqft
636 Parkside Court, Eagan, MN 55123
For sale Est. —/mo
- House · Single Family
- Built in 2026
- 0.31 acres lot
- $287/sqft
- 3-car garage
Overview
Exceptional one-story custom built home offering thoughtfully designed living spaces, high-end finishes, and an abundance of natural light. Large picture windows throughout create a bright, welcoming atmosphere, while the open-concept main level makes everyday living and entertaining effortless. The spacious living room is anchored by a cozy gas fireplace with a floor to ceiling stone surround and flows seamlessly into the dining area, where backyard views provide a beautiful backdrop. The gourmet kitchen features stainless steel appliances, Black pearl granite countertops, white oak hardwood floors, generous cabinetry, and an oversized center island with plenty of space for meal preparation and casual seating. Retreat to the main-level primary suite, complete with large windows overlooking the backyard, an expansive walk-in closet, and a private three-quarter bathroom featuring a walk-in shower. The conveniently located main-floor laundry room adds ease to your daily routine. A second main-level bedroom offers excellent flexibility as a guest room, nursery, or home office, with a full bathroom nearby. The finished lower level greatly expands the living space with a substantial family room ideal for movie nights, recreation, or entertaining. Three additional generously sized bedrooms and another full bathroom provide plenty of room for family, guests, hobbies, or work-from-home needs. With five bedrooms, three bathrooms, beautiful finishes, and a versatile layout, this impressive home combines comfort, function, and timeless style.
Facts & features
Interior
- Bedrooms: 5
- Bathrooms: 3 (2 full, 1 three-quarter)
- Finished sqft: 3,026
- Above grade sqft: 1,684
- Below grade sqft: 1,342
- Basement: Finished, Full
- Heating: Forced Air
- Cooling: Central Air
- Appliances: Air-To-Air Exchanger, Dishwasher, Disposal, Gas Water Heater, Microwave, Range, Refrigerator, Stainless Steel Appliances
- Laundry: Laundry Room, Main Level
- Fireplaces: 1 (Gas, Stone)
Property
- Parking: Attached Garage, Asphalt
- Garage spaces: 3
- Lot size: 0.31 acres
- Lot dimensions: 116 x 125 x 119 x 106
- Exterior features: Vinyl
Construction
- Home type: House (Single Family)
- Levels: One
- Year built: 2026
- New construction: Yes
- Roof: Age 8 Years or Less, Metal
Utilities
- Sewer: City Sewer/Connected
- Water: City Water/Connected
Community & HOA
- Subdivision: Parkside Circle
Taxes & location
- Annual taxes: $2,184 (2026)
- County: Dakota
- School district: Rosemount-Apple Valley-Eagan
Listing
- Status: For sale
- Listed: Sep 9, 2026
- Days on market: 41
- MLS #: 7139980
Monthly payment
—/mo
An example, not a loan offer. Taxes and HOA dues come from the listing when known; home insurance is a rough estimate. Mortgage insurance is not included. Your rate depends on your lender and credit.
Location
Nearby homes
-
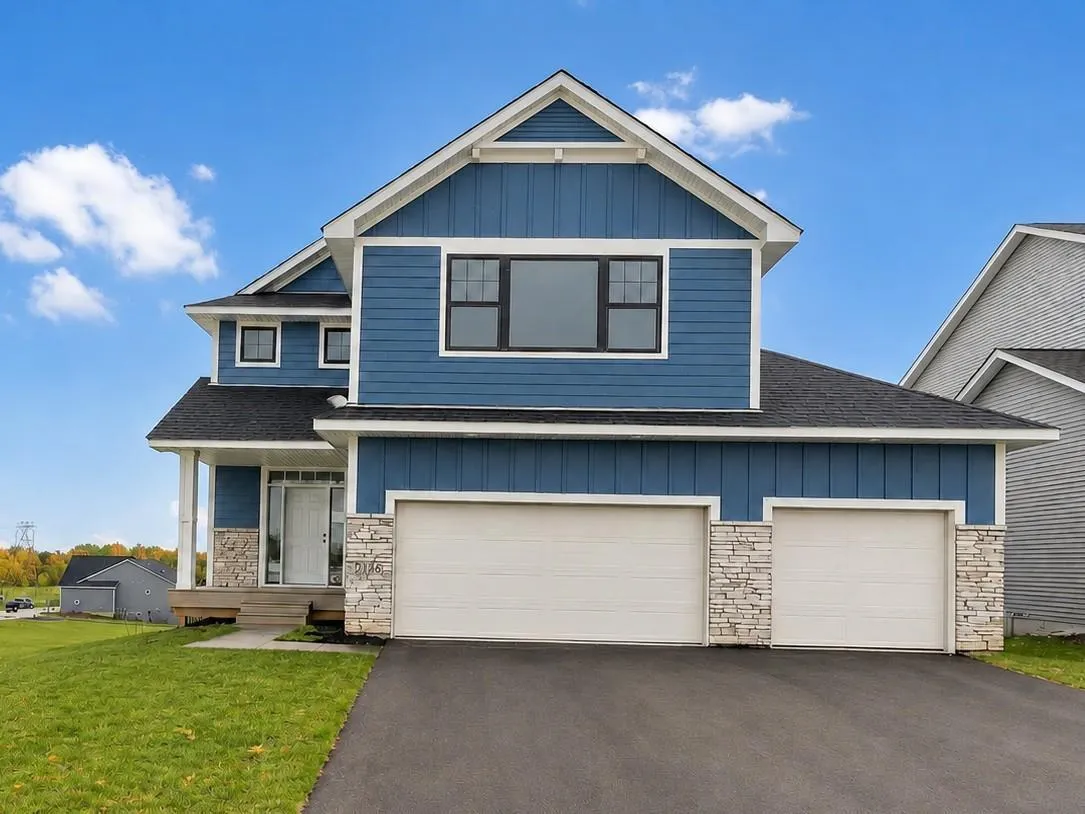 $724,900
5 bds | 4 ba | 3,563 sqft
13702 Arrowhead Way, Rosemount, MN 55068
Listing courtesy of RE/MAX Advantage Plus
-
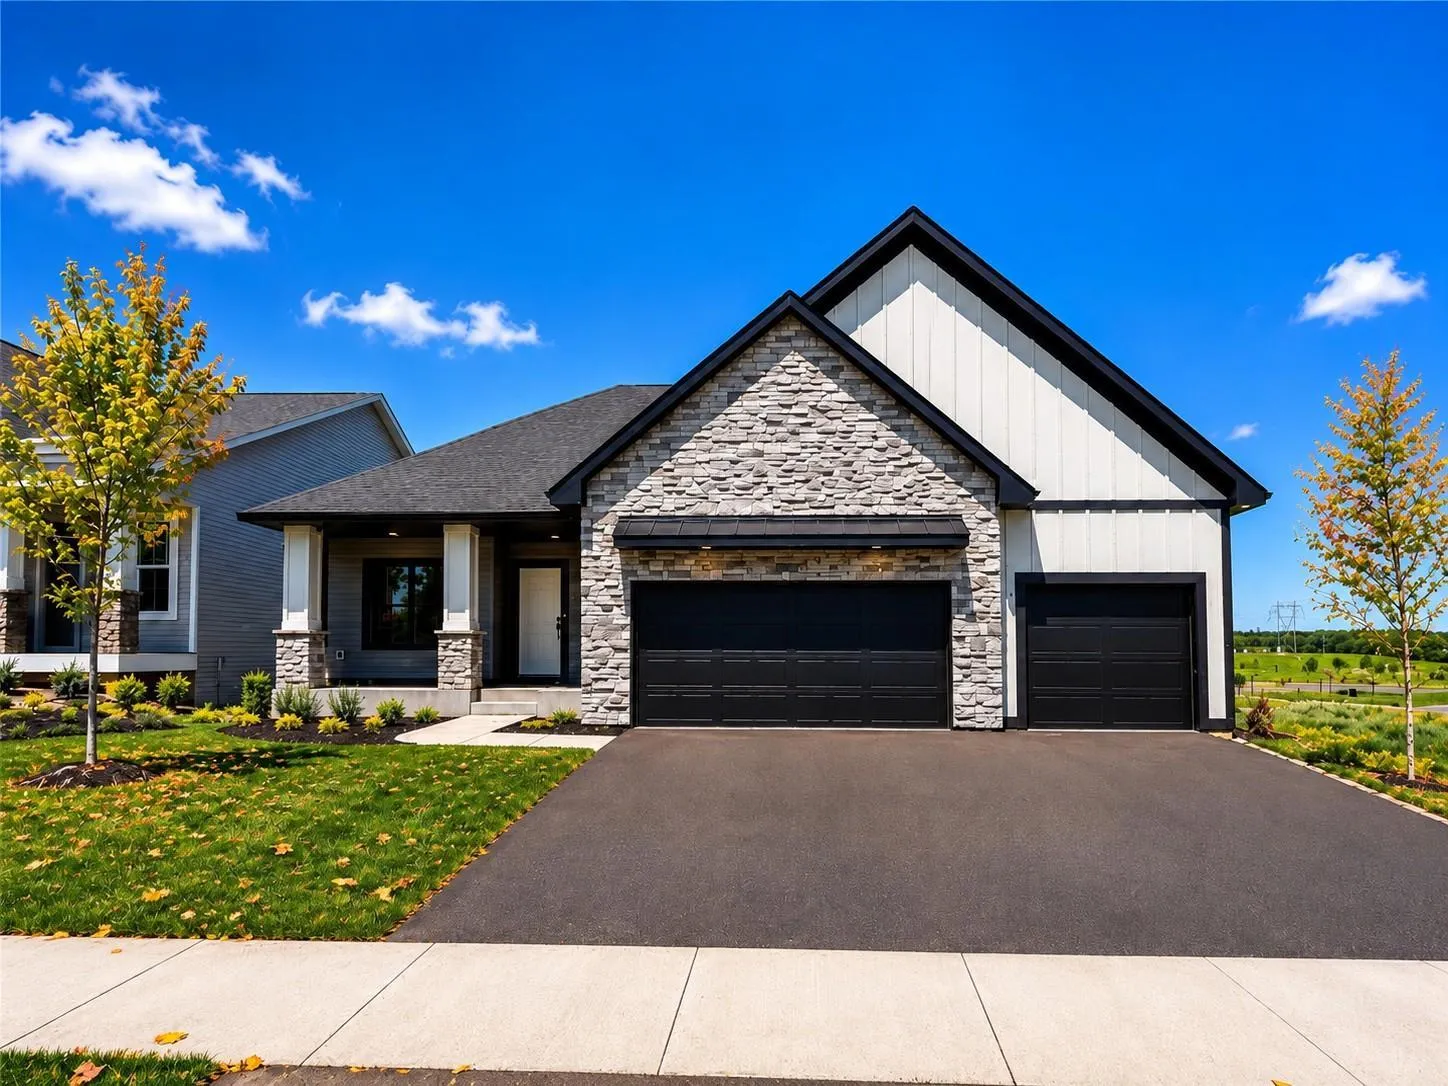 $669,900
4 bds | 3 ba | 2,331 sqft
13842 Arrowhead Way, Rosemount, MN 55068
Listing courtesy of RE/MAX Advantage Plus
-
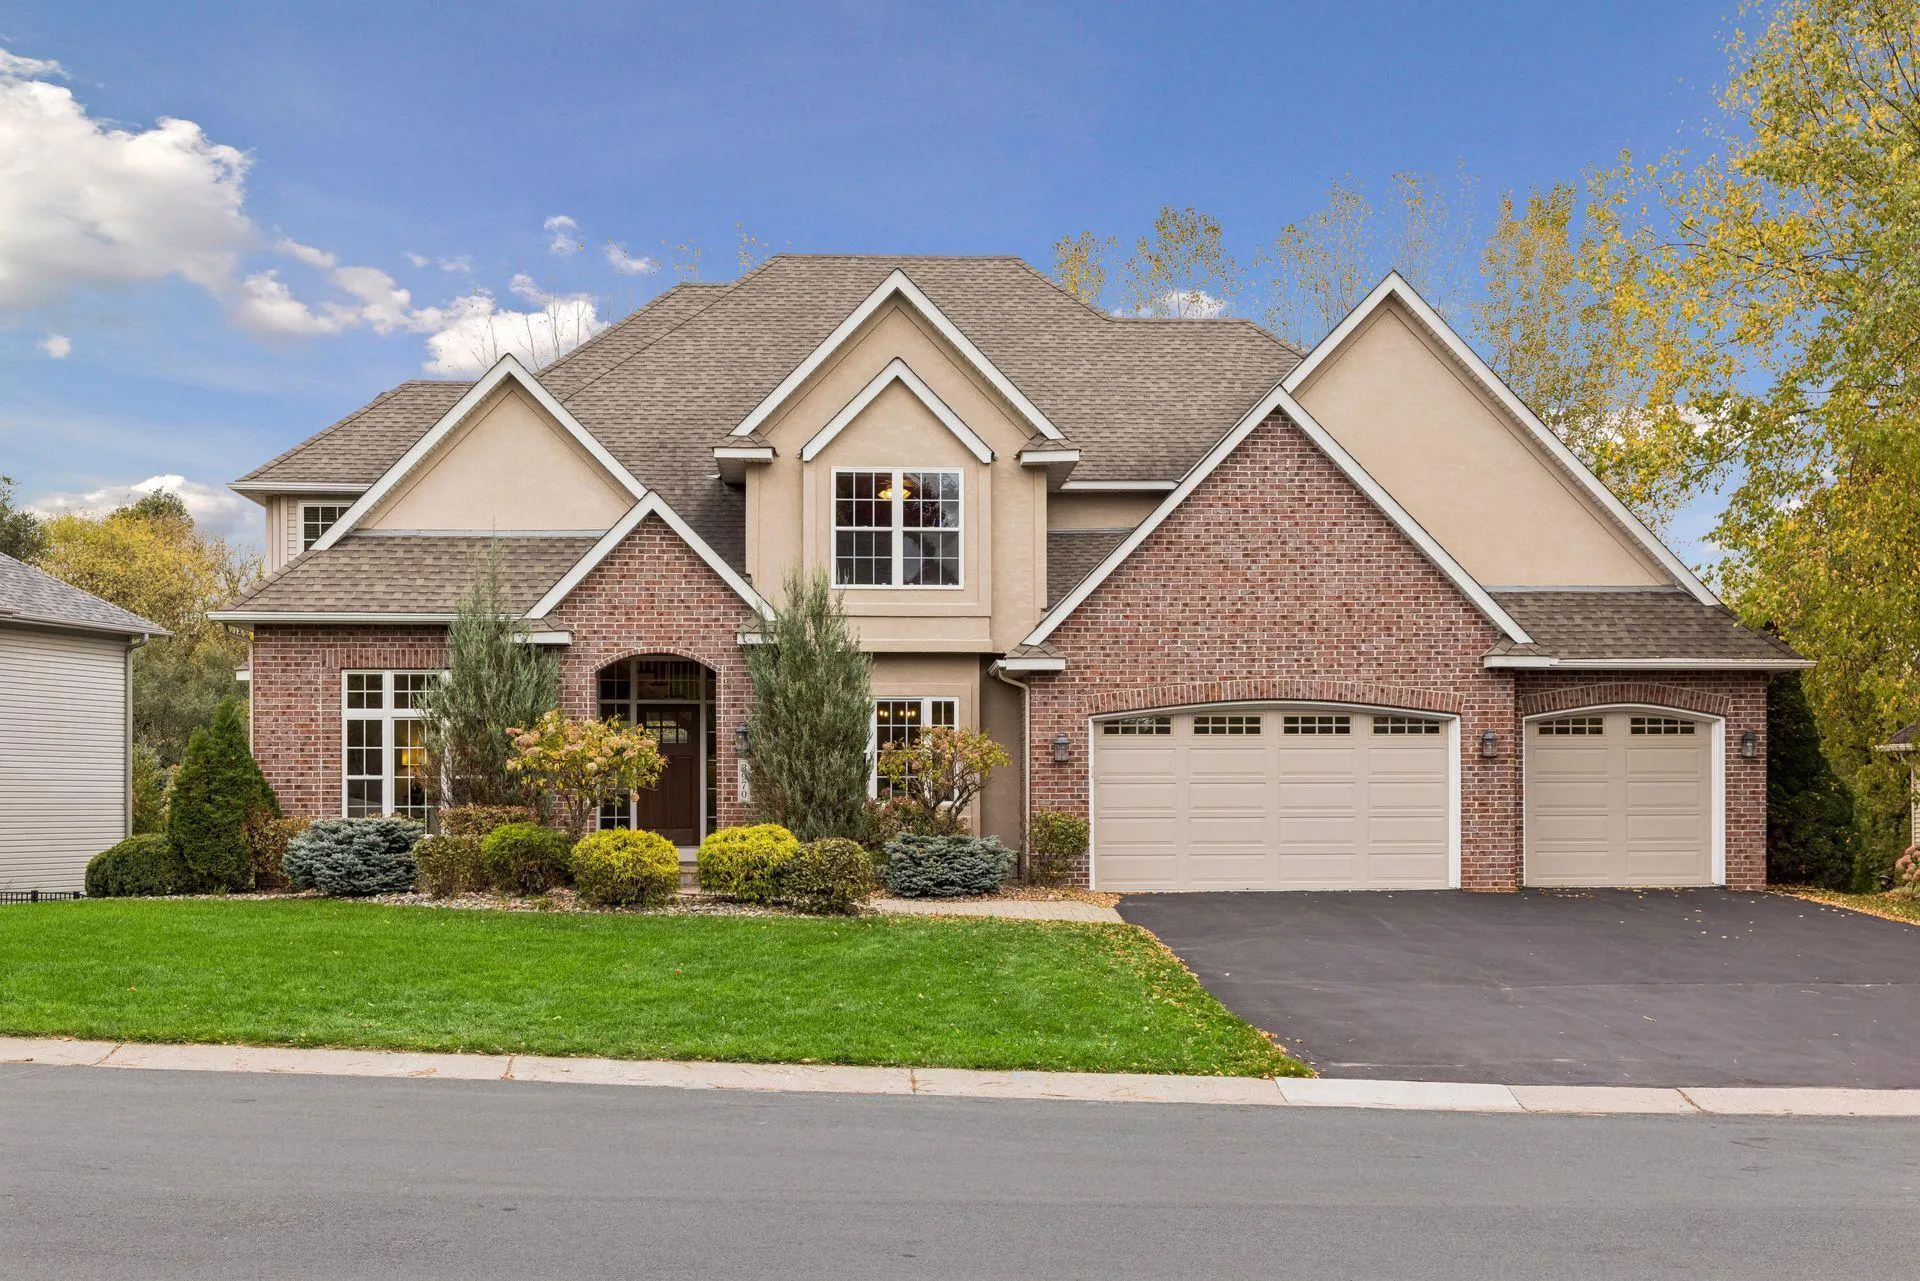 $950,000
5 bds | 5 ba | 5,090 sqft
3970 Thames Avenue, Eagan, MN 55123
Listing courtesy of Coldwell Banker Realty
-
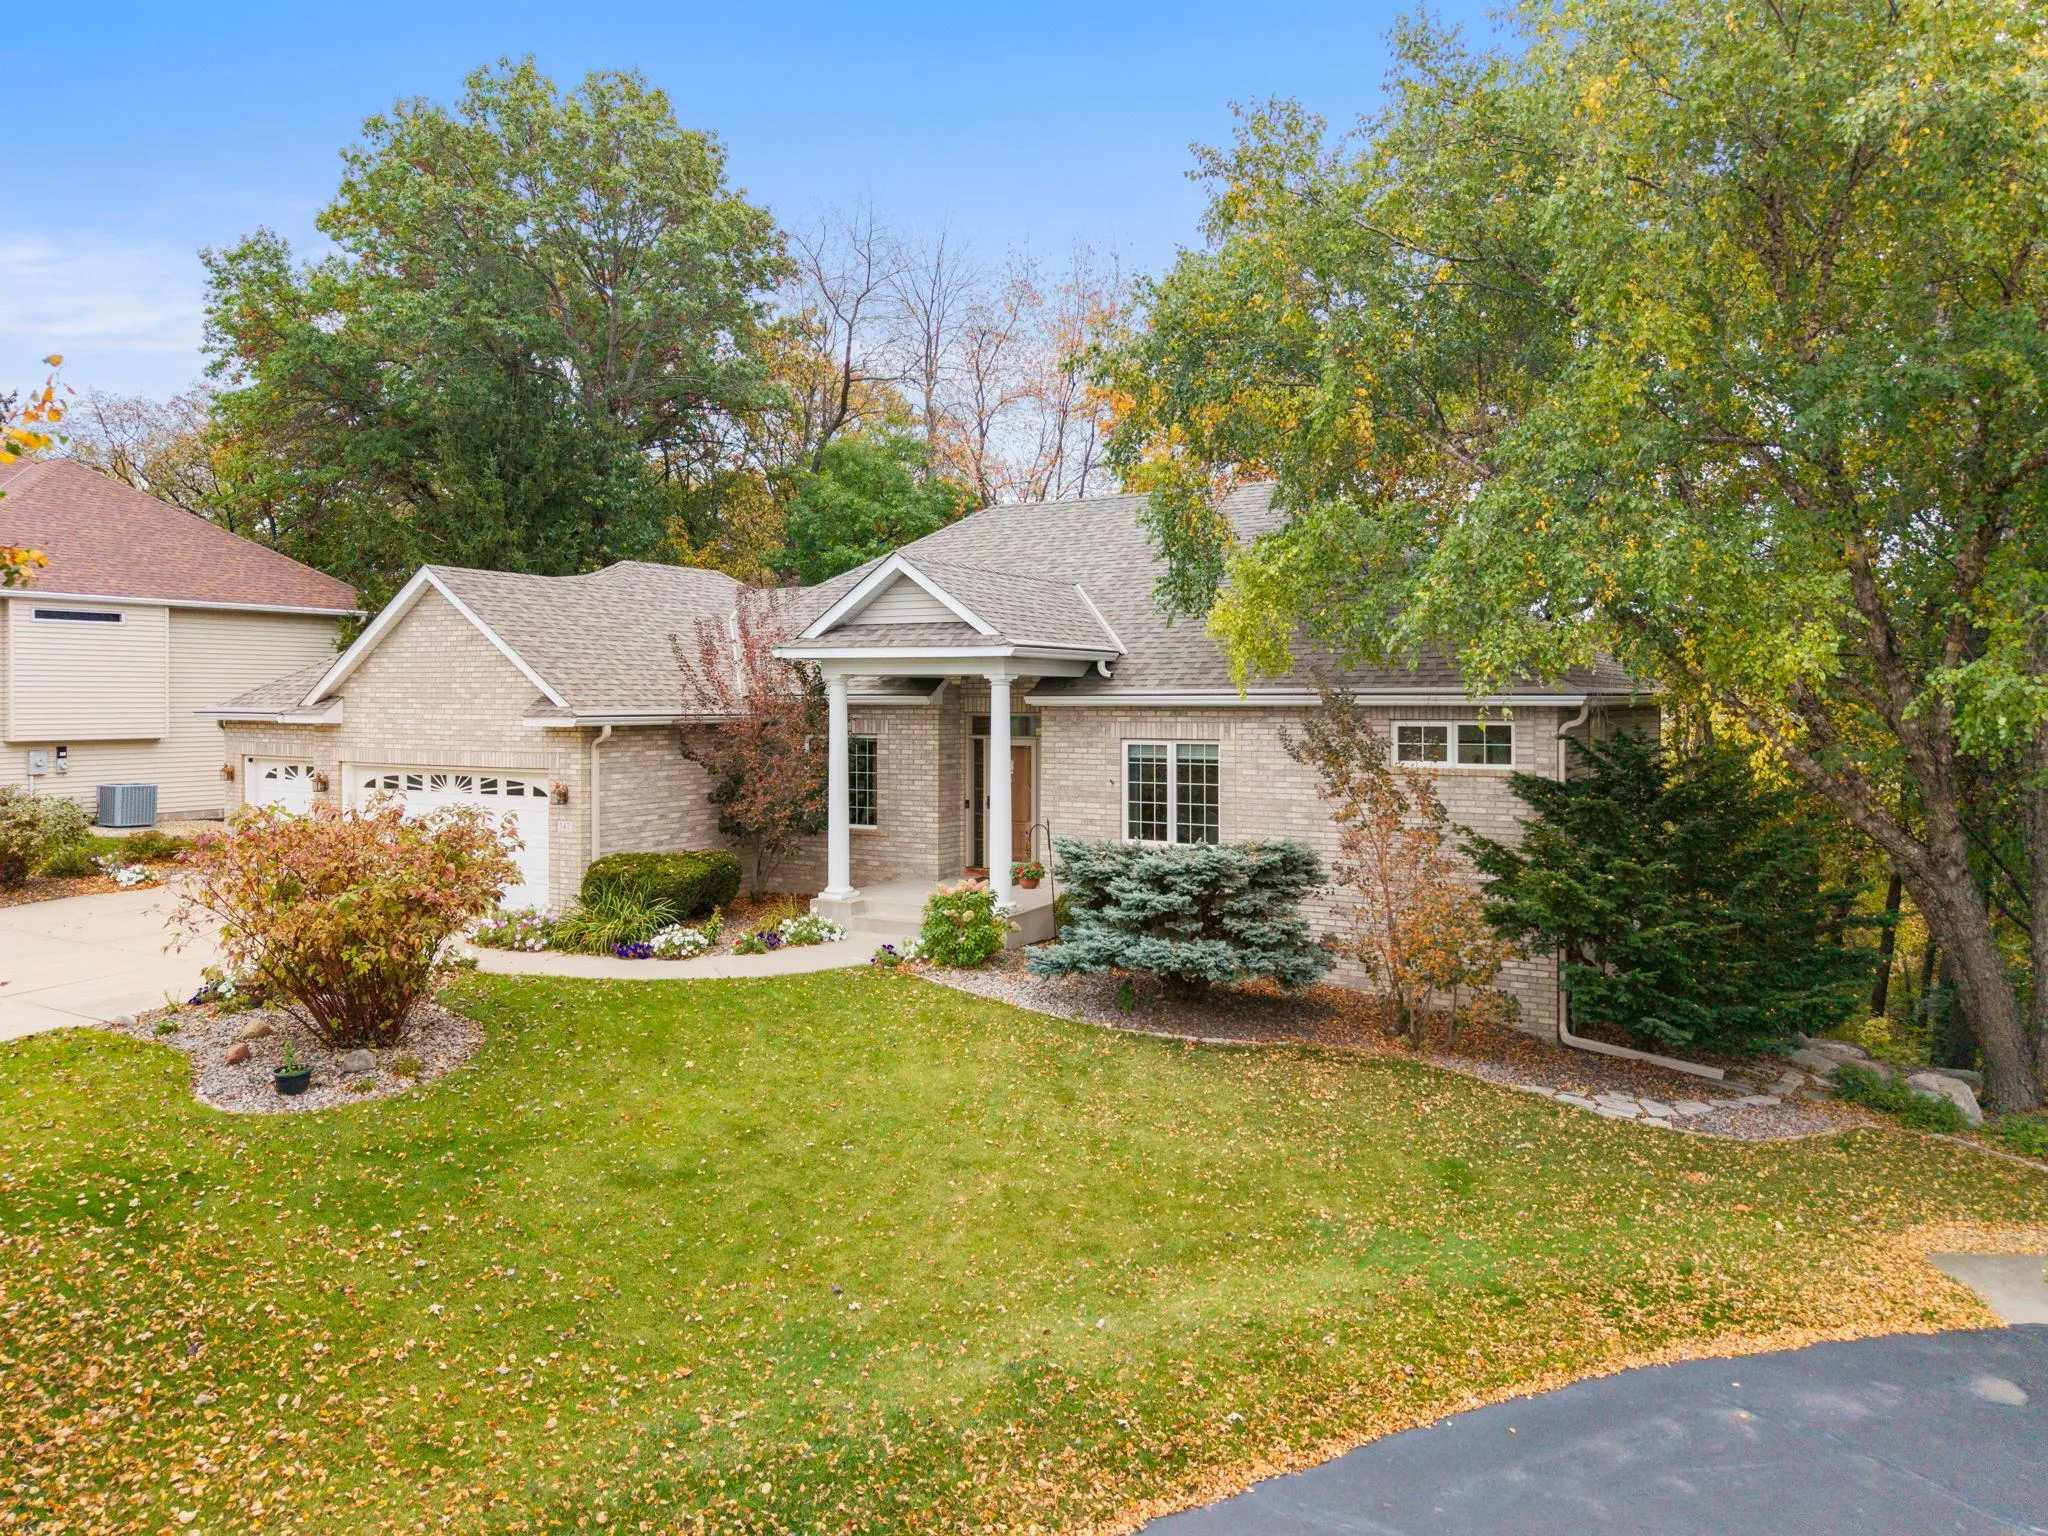 $670,000
3 bds | 3 ba | 3,257 sqft
542 Majestic Oaks Court, Eagan, MN 55123
Listing courtesy of Edina Realty, Inc.
-
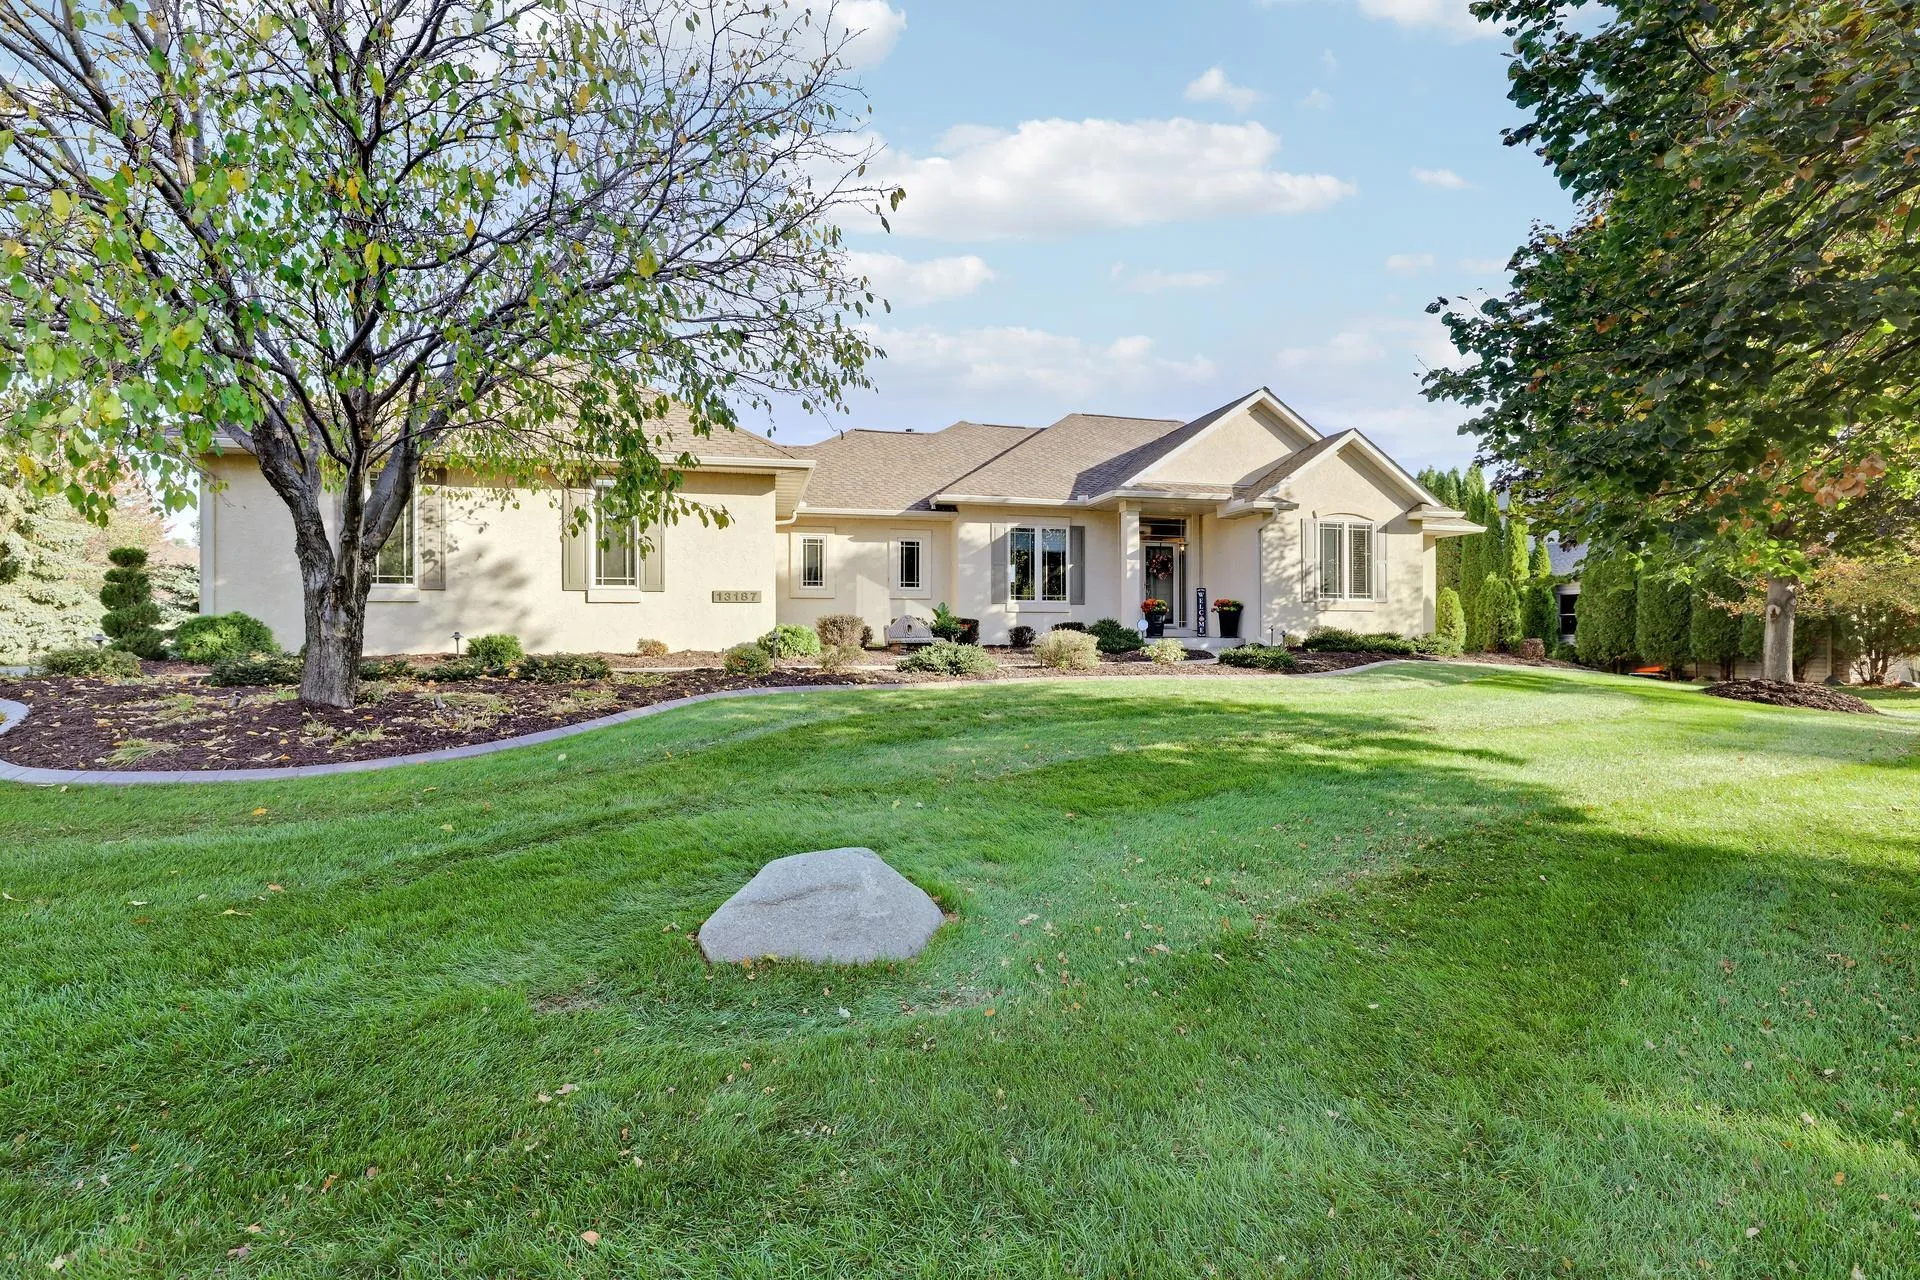 $749,900
4 bds | 3 ba | 3,754 sqft
13187 Drumcliffe Path, Rosemount, MN 55068
Listing courtesy of Fieldstone Real Estate Specialists
-
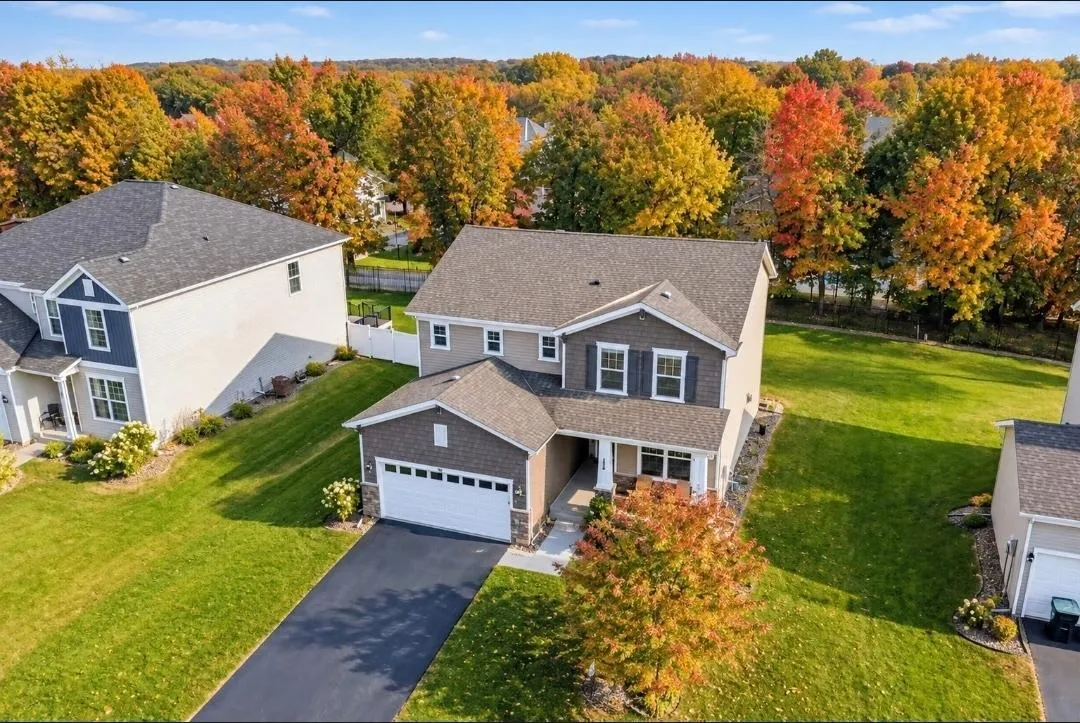 $634,905
4 bds | 3 ba | 3,341 sqft
524 Aidan Cove, Eagan, MN 55123
Listing courtesy of RE/MAX Advantage Plus
-
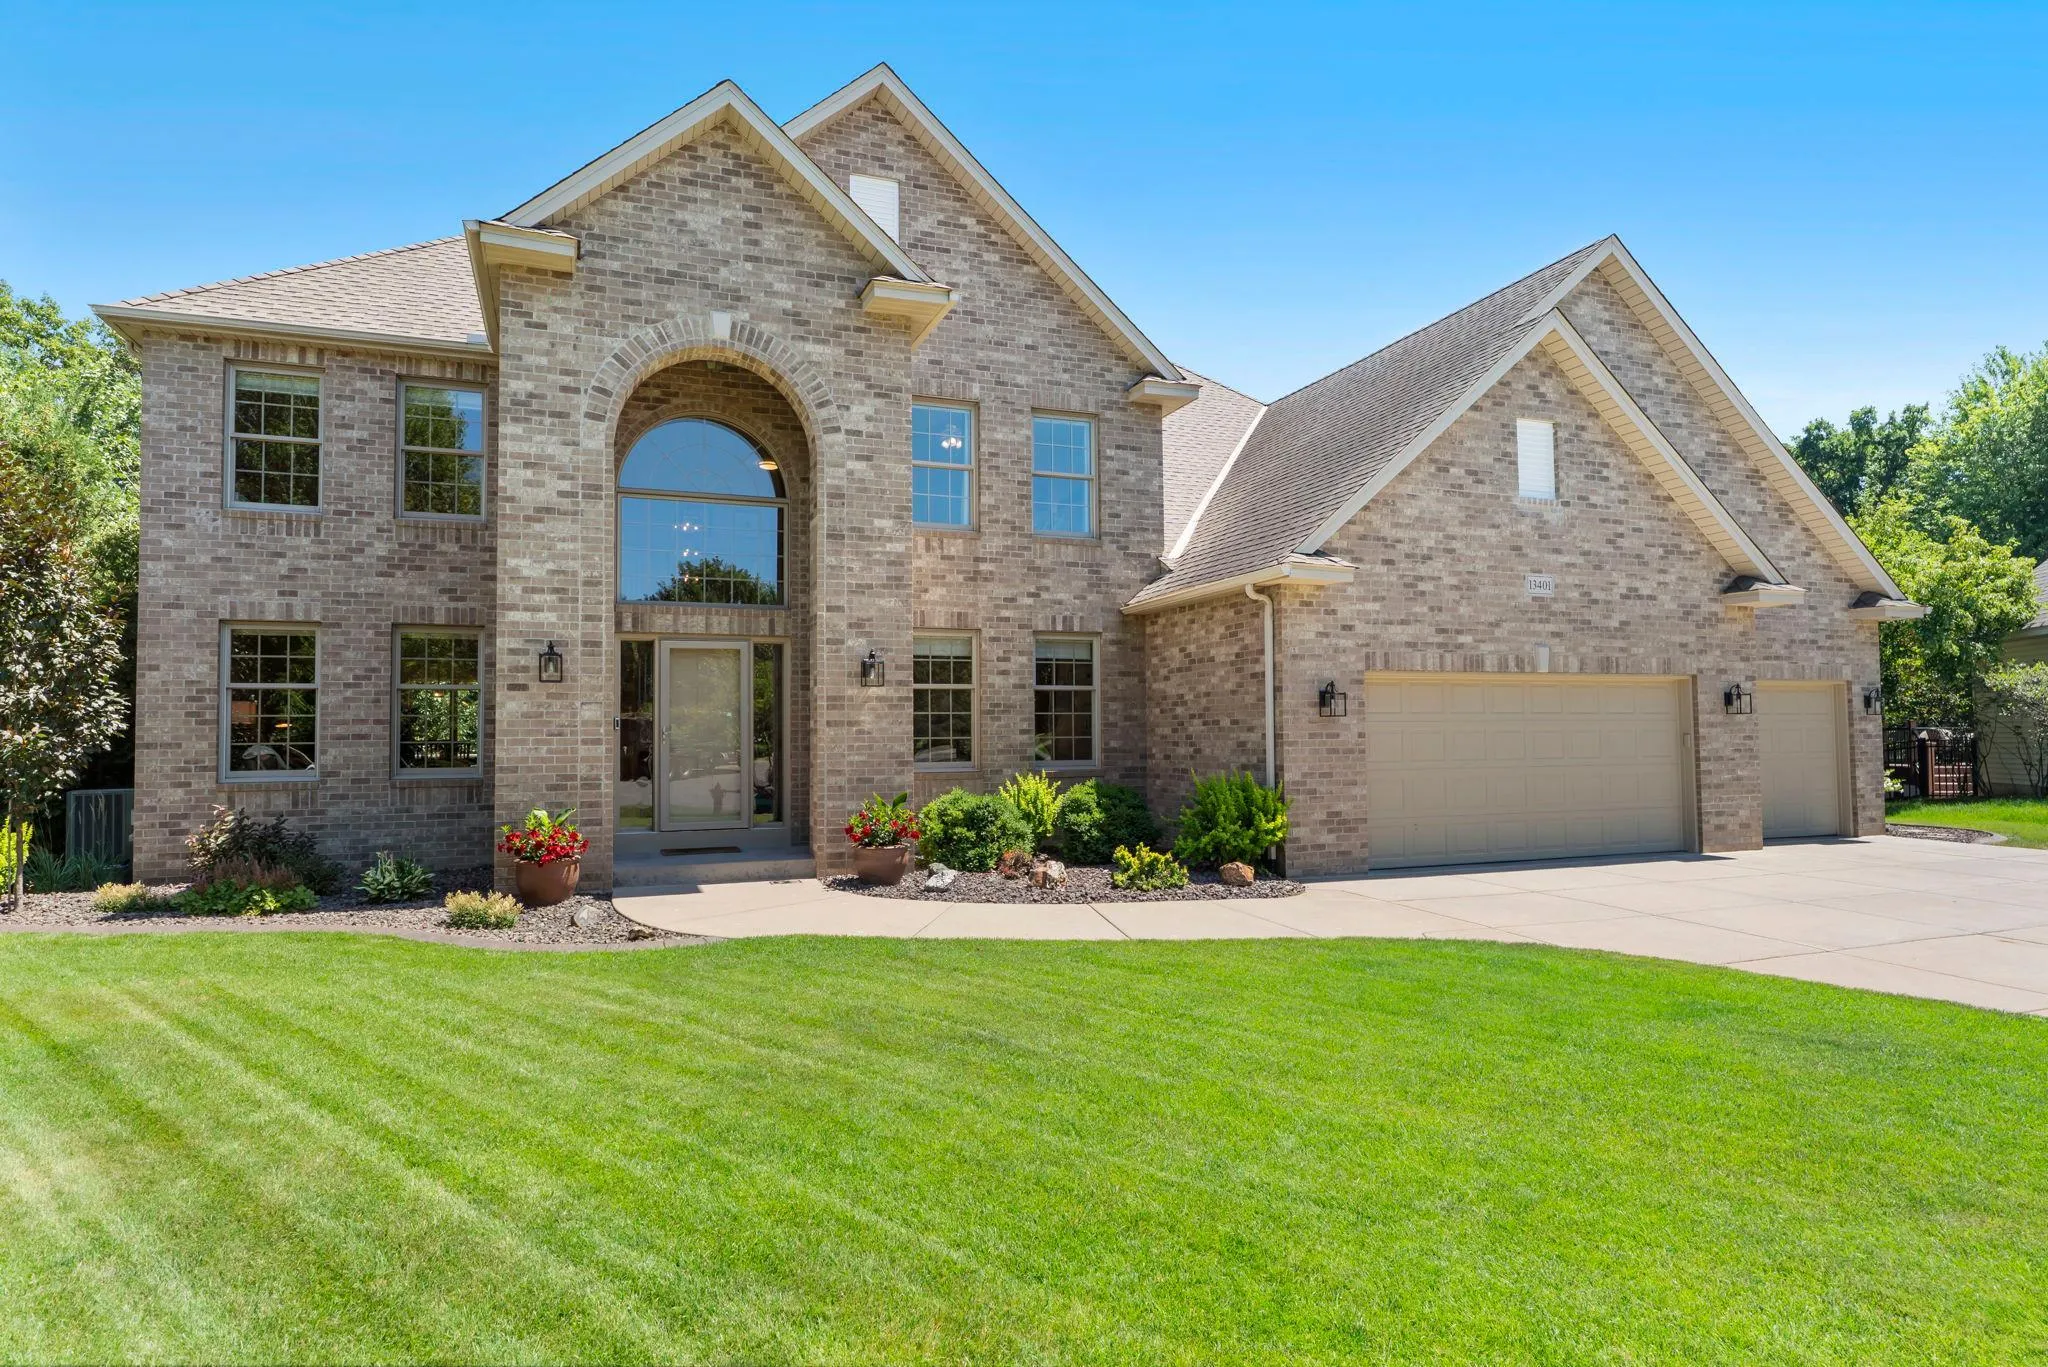 $899,000
4 bds | 5 ba | 4,529 sqft
13401 Cormack Circle, Rosemount, MN 55068
Listing courtesy of eXp Realty
-
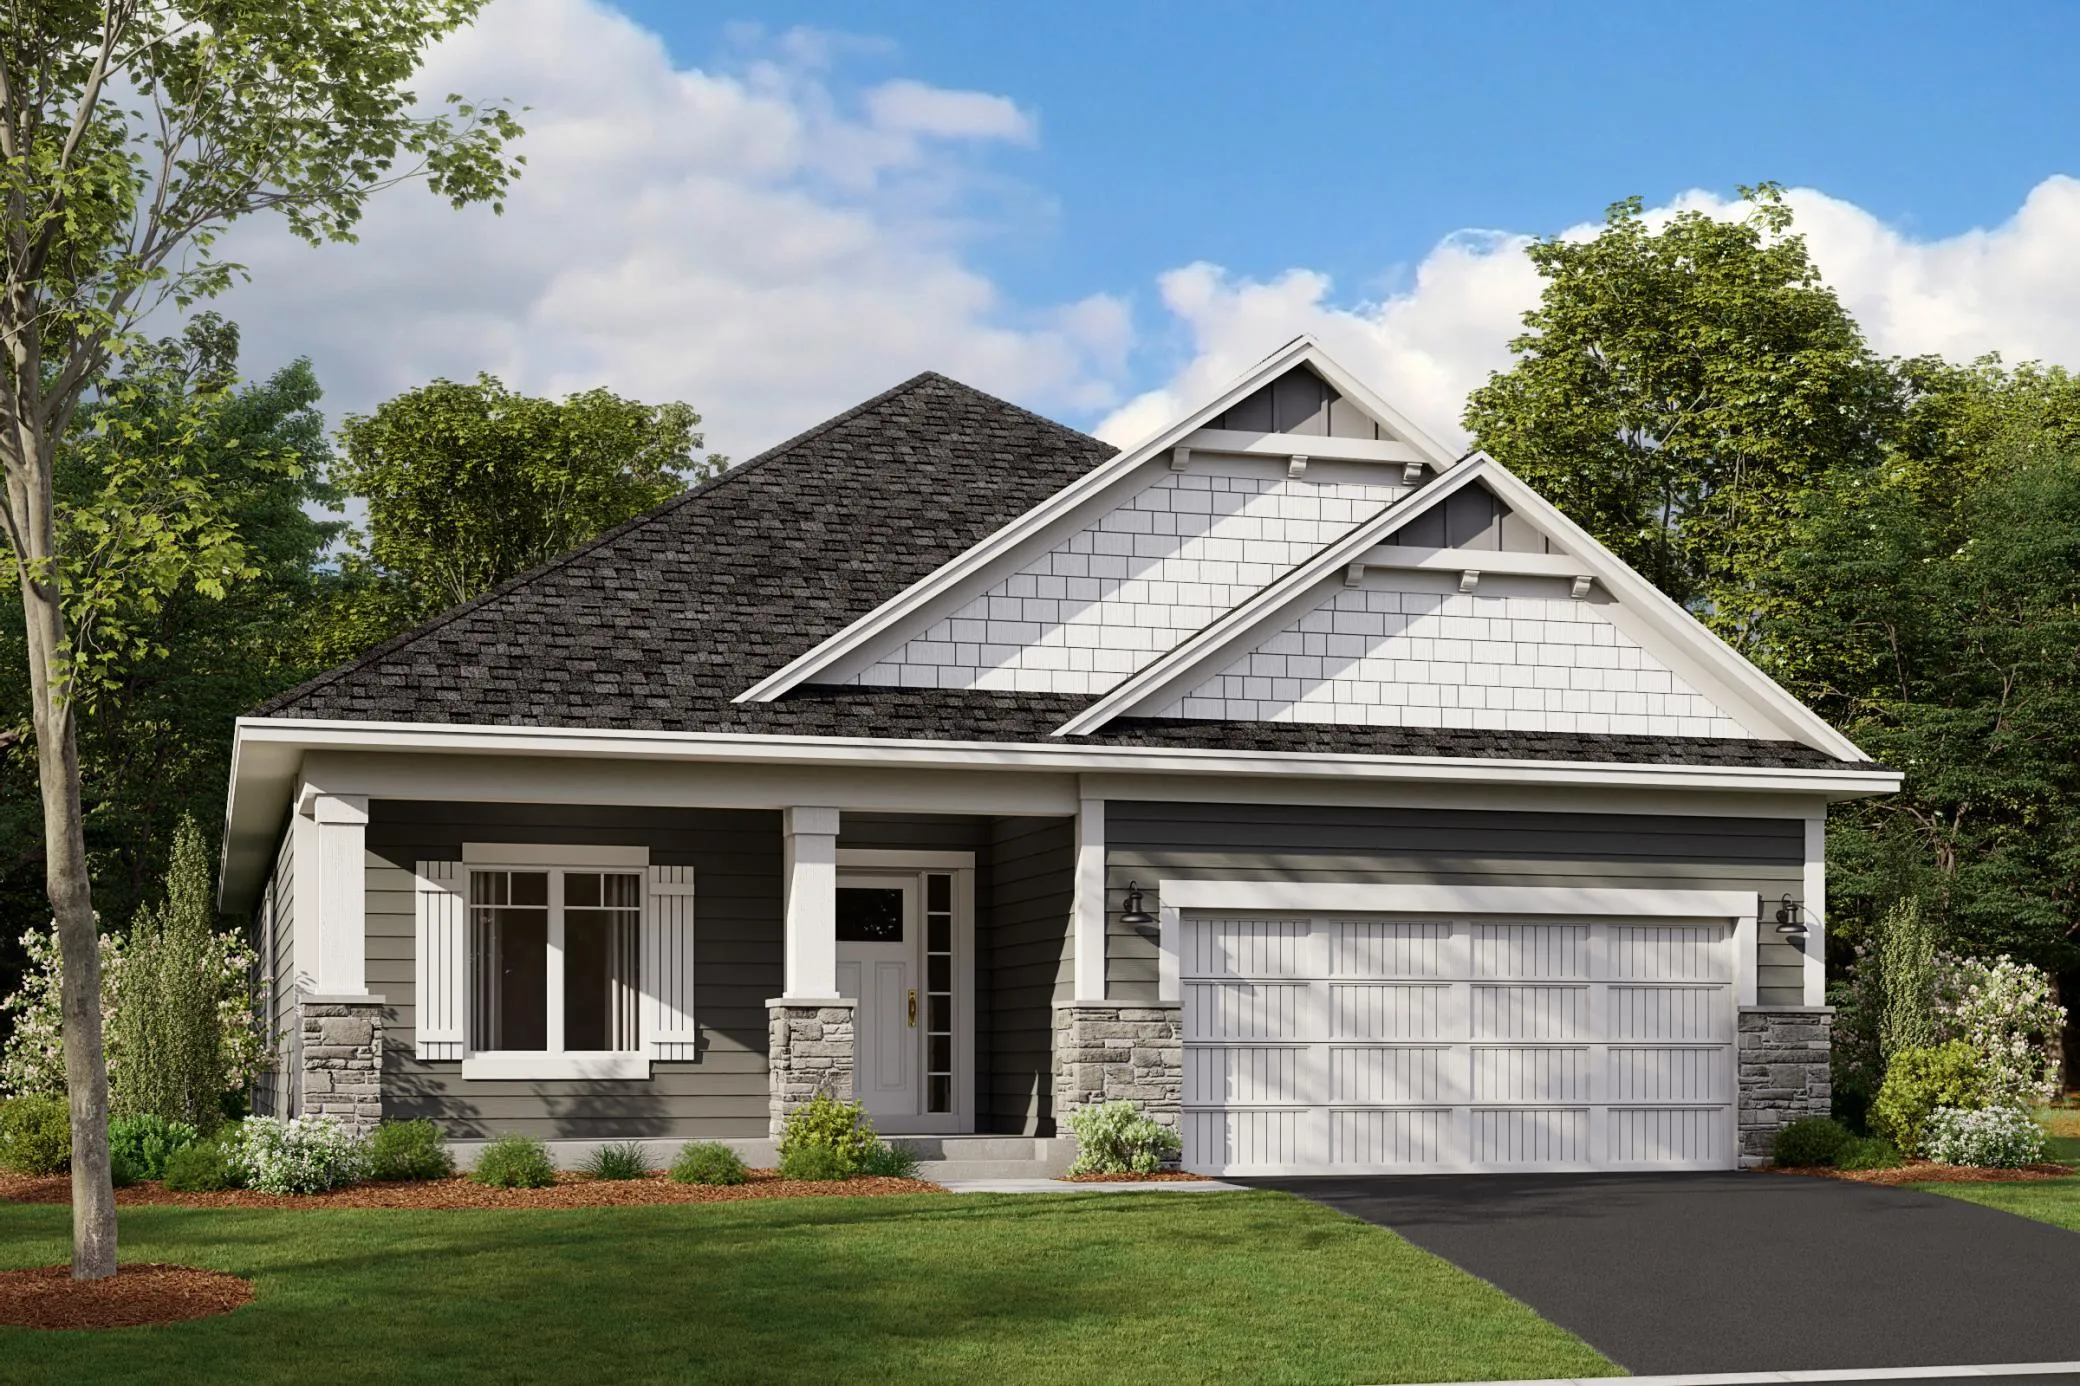 $687,415
4 bds | 3 ba | 3,191 sqft
14822 Artaine W Trail, Rosemount, MN 55068
Listing courtesy of M/I Homes
Request a tour
636 Parkside Court, Eagan, MN 55123