
1 / 67
$950,000
- 5 beds
- 5 baths
- 5,090 sqft
3970 Thames Avenue, Eagan, MN 55123
For sale Est. —/mo
- House · Single Family
- Built in 2002
- 0.44 acres lot
- $187/sqft
- 3-car garage
Overview
This beautifully updated 5 bedroom home blends high-end finishes with comfortable, functional living spaces throughout. Thoughtfully renovated from top to bottom, the home showcases an open kitchen with quality updates, including white enameled cabinets, quartz counters, tile backsplash, double ovens, large island and walk in pantry. Kitchen is open to informal dining and large family room with stacked stone fireplace and built-ins, perfect for gathering, relaxing and entertaining. Spacious office with quality built-ins, formal living room or music room, laundry room, mudroom and powder bathroom round out the main level.
Upstairs, you'll find four bedrooms conveniently located on one level. Generously sized primary suite complete with a fully remodeled, private ensuite bath and large walk-in closet. Junior suite, with private ensuite full bathroom, and two additional two bedrooms that share a connected, walk through, full bathroom.
The walk out lower level provides a media room with built-in entertainment center for movie night or the big game. It also includes an expansive recreation room ready for entertaining and perfect for a billiards space, ping pong table or open play space. Sliding glass door opens on to the stamped concrete patio and beautifully landscaped yard with pond views. Lower level also includes fifth bedroom, ¾ bathroom, utility room and storage. 3 car attached garage includes plenty of storage with shelving and cabinets. Close to restaurants, shopping, Lebanon Hills Regional Park and easy access to highways and the airport.
Facts & features
Interior
- Bedrooms: 5
- Bathrooms: 5 (3 full, 1 three-quarter, 1 half)
- Finished sqft: 5,090
- Above grade sqft: 3,463
- Below grade sqft: 1,627
- Basement: Finished, Walkout
- Heating: Forced Air
- Cooling: Central Air
- Appliances: Air-To-Air Exchanger, Central Vacuum, Dishwasher, Disposal, Dryer, Humidifier, Gas Water Heater, Microwave, Range, Refrigerator, Stainless Steel Appliances, Washer, Water Softener Owned
- Laundry: Laundry Room, Main Level
- Fireplaces: 1 (Family Room, Gas)
Property
- Parking: Attached Garage
- Garage spaces: 3
- Lot size: 0.44 acres
- Lot dimensions: 94x280x22x282
- Lot features: Irregular Lot, Tree Coverage - Medium
- Exterior features: Stucco, Vinyl
- Waterfront: Pond
Construction
- Home type: House (Single Family)
- Levels: Two
- Year built: 2002
- Roof: Age Over 8 Years, Asphalt
Utilities
- Sewer: City Sewer/Connected
- Water: City Water/Connected
Community & HOA
- Subdivision: Perron Acres
Taxes & location
- Annual taxes: $9,296 (2026)
- County: Dakota
- School district: Rosemount-Apple Valley-Eagan
Listing
- Status: For sale
- Listed: Oct 15, 2026
- Days on market: 5
- MLS #: 7126030
Monthly payment
—/mo
An example, not a loan offer. Taxes and HOA dues come from the listing when known; home insurance is a rough estimate. Mortgage insurance is not included. Your rate depends on your lender and credit.
Location
Nearby homes
-
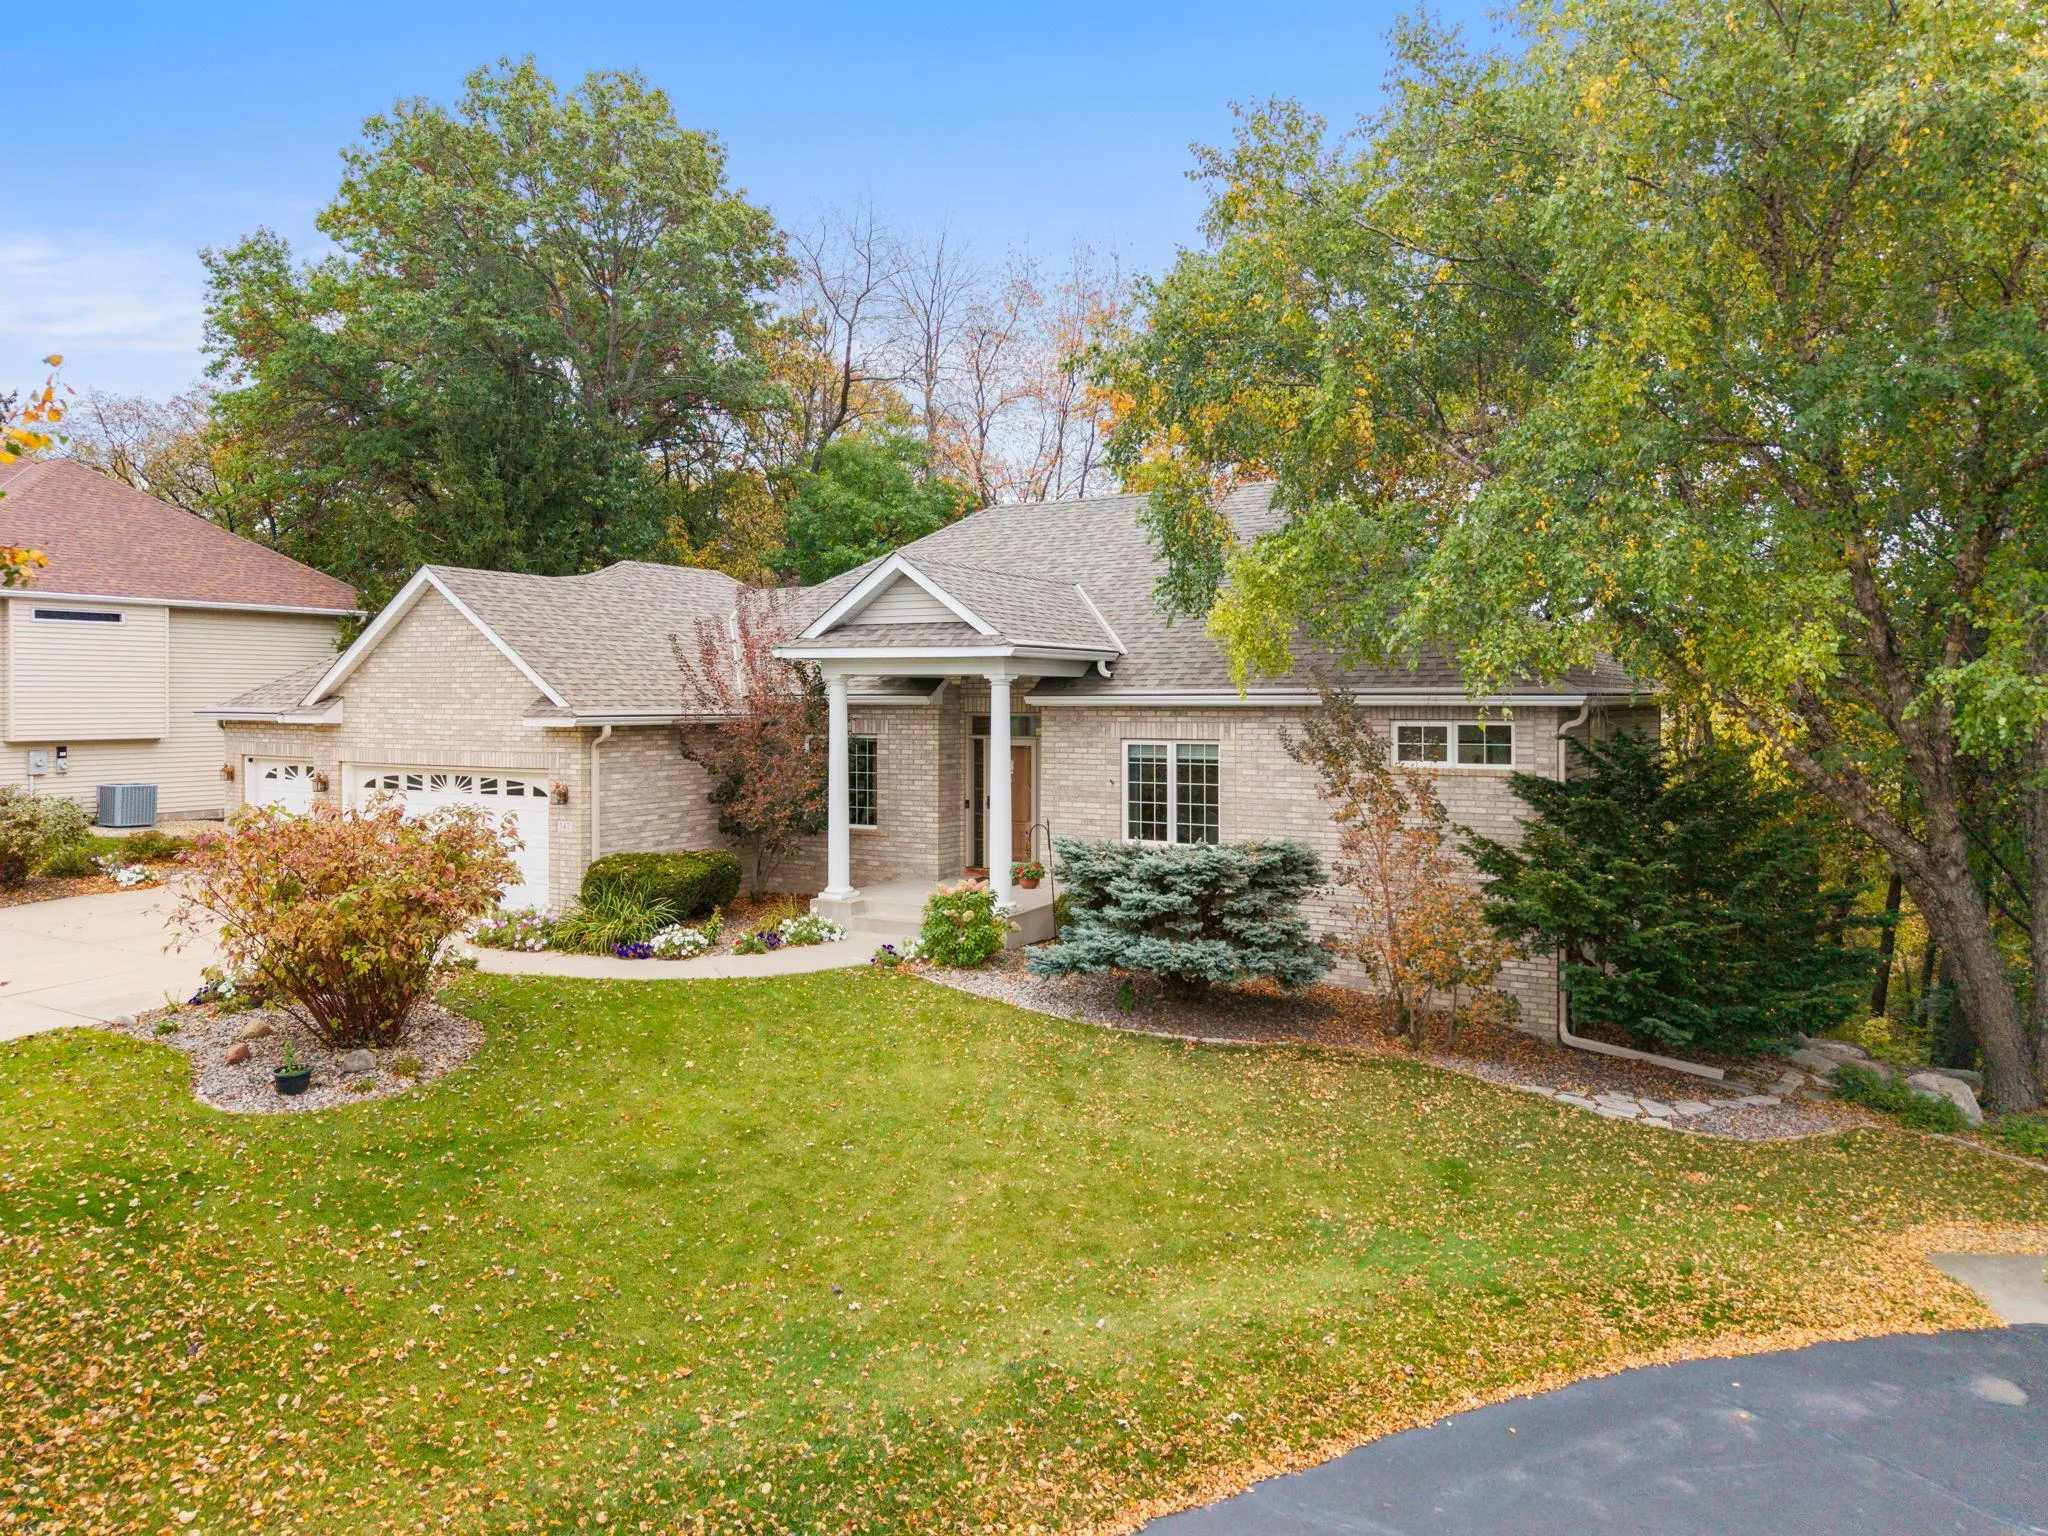 $670,000
3 bds | 3 ba | 3,257 sqft
542 Majestic Oaks Court, Eagan, MN 55123
Listing courtesy of Edina Realty, Inc.
-
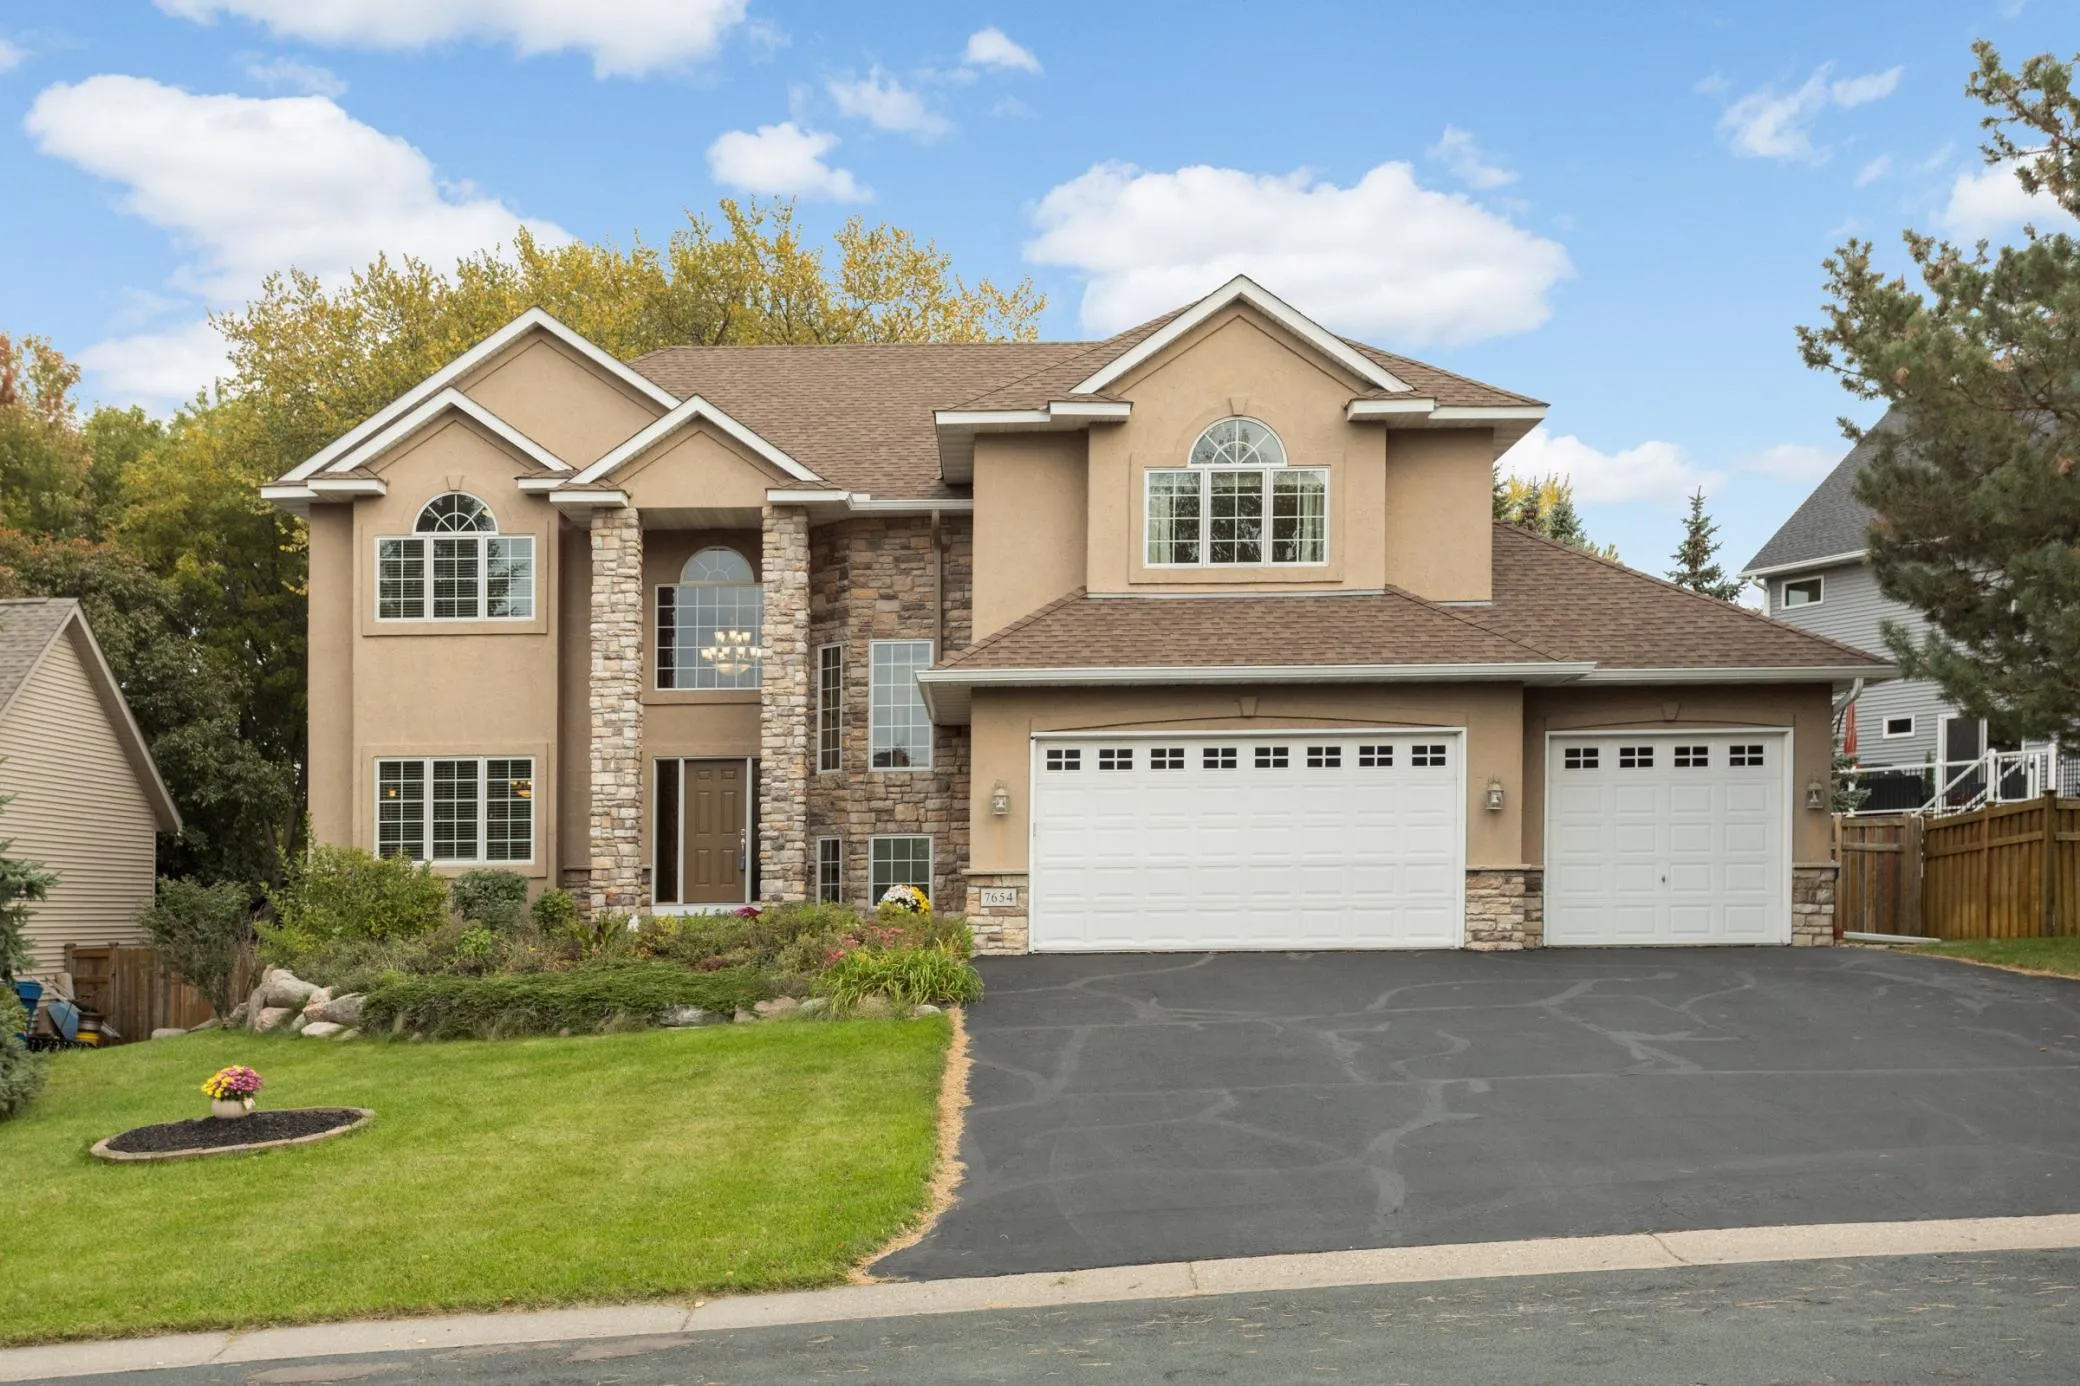 $675,000
5 bds | 4 ba | 3,657 sqft
7654 Bennett Court, Inver Grove Heights, MN 55077
Listing courtesy of Edina Realty, Inc.
-
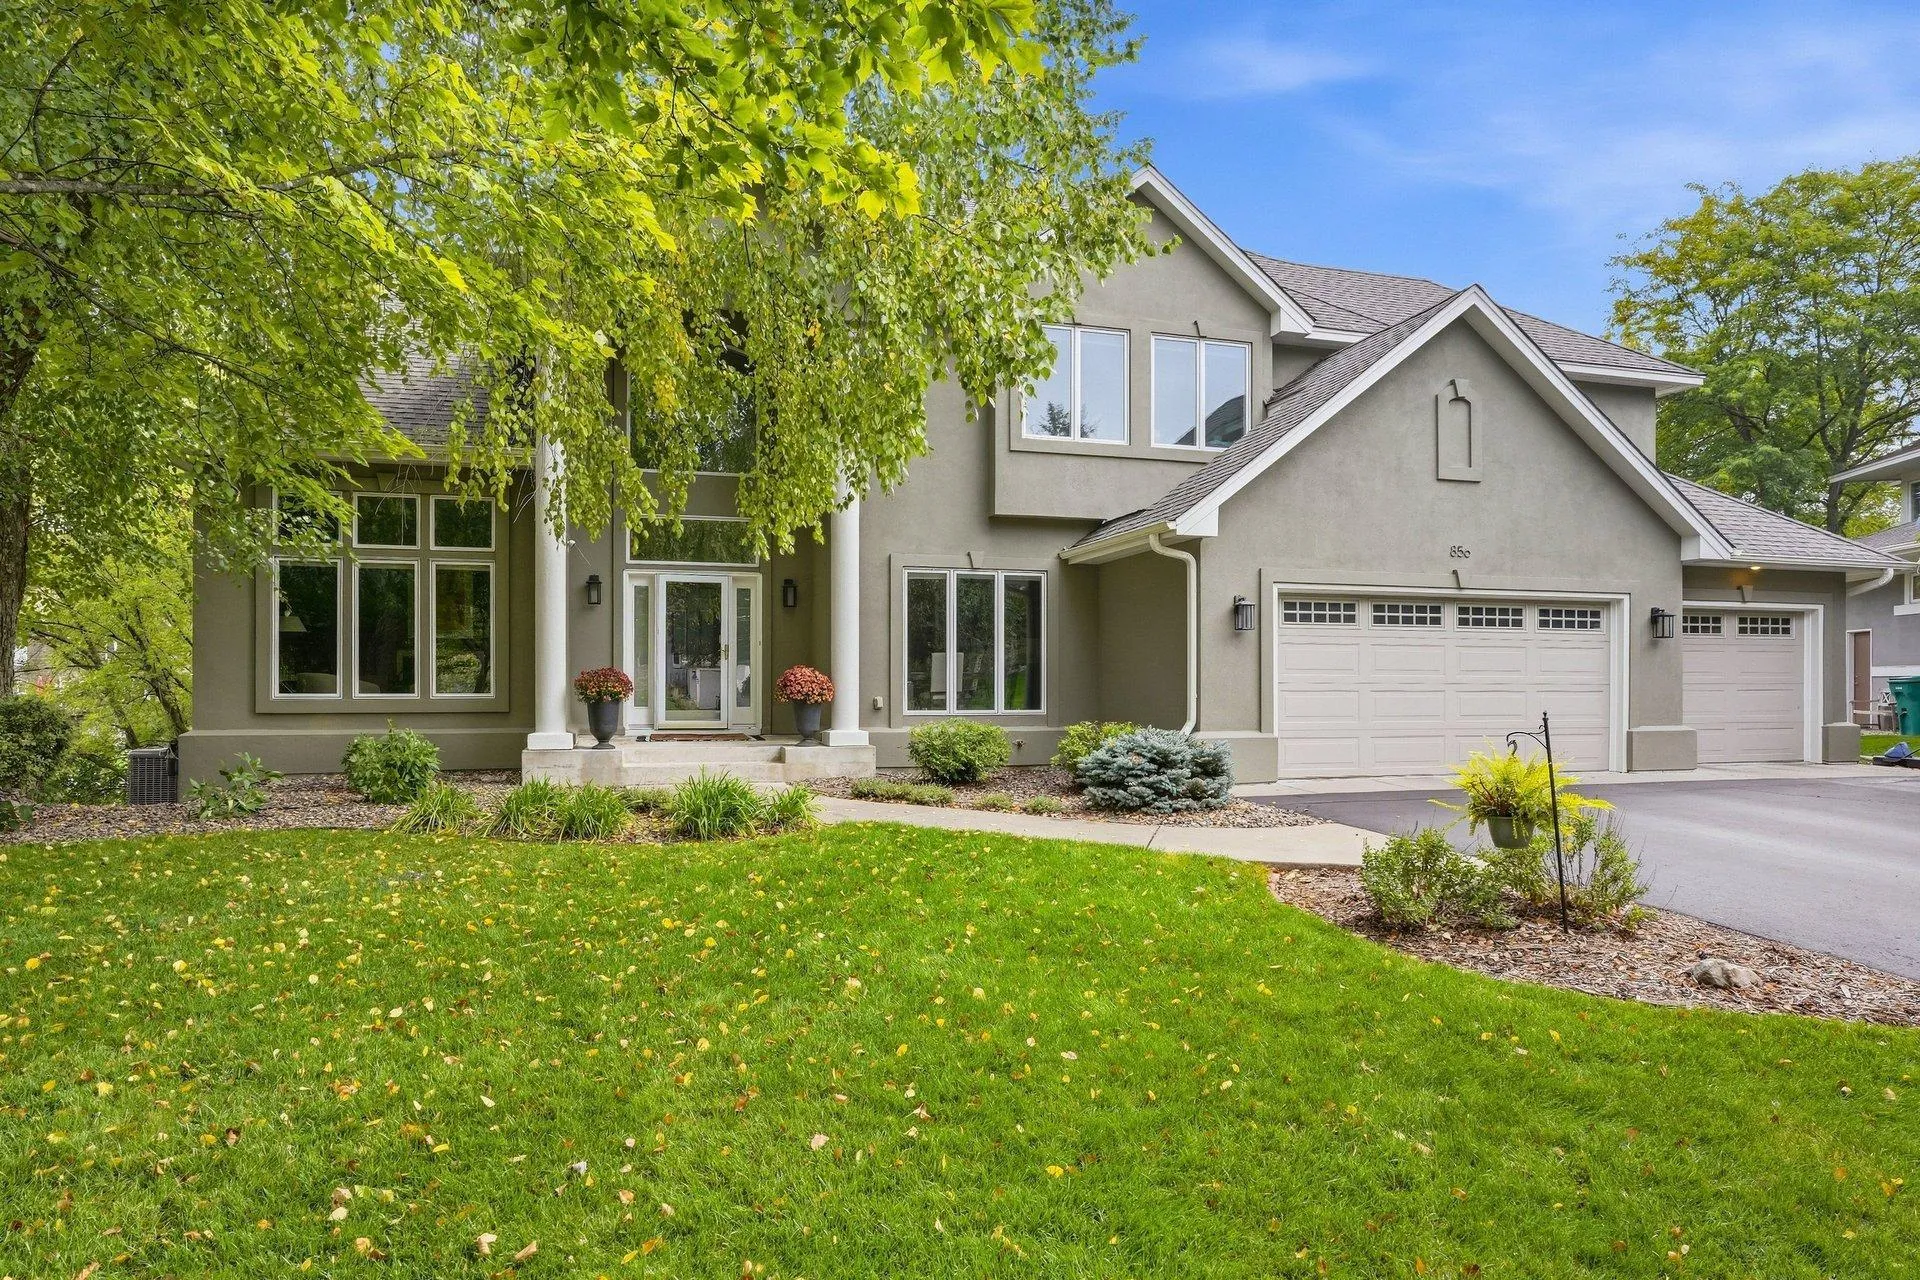 $899,900
5 bds | 4 ba | 5,120 sqft
856 Great Oaks Trail, Eagan, MN 55123
Listing courtesy of RE/MAX Results
-
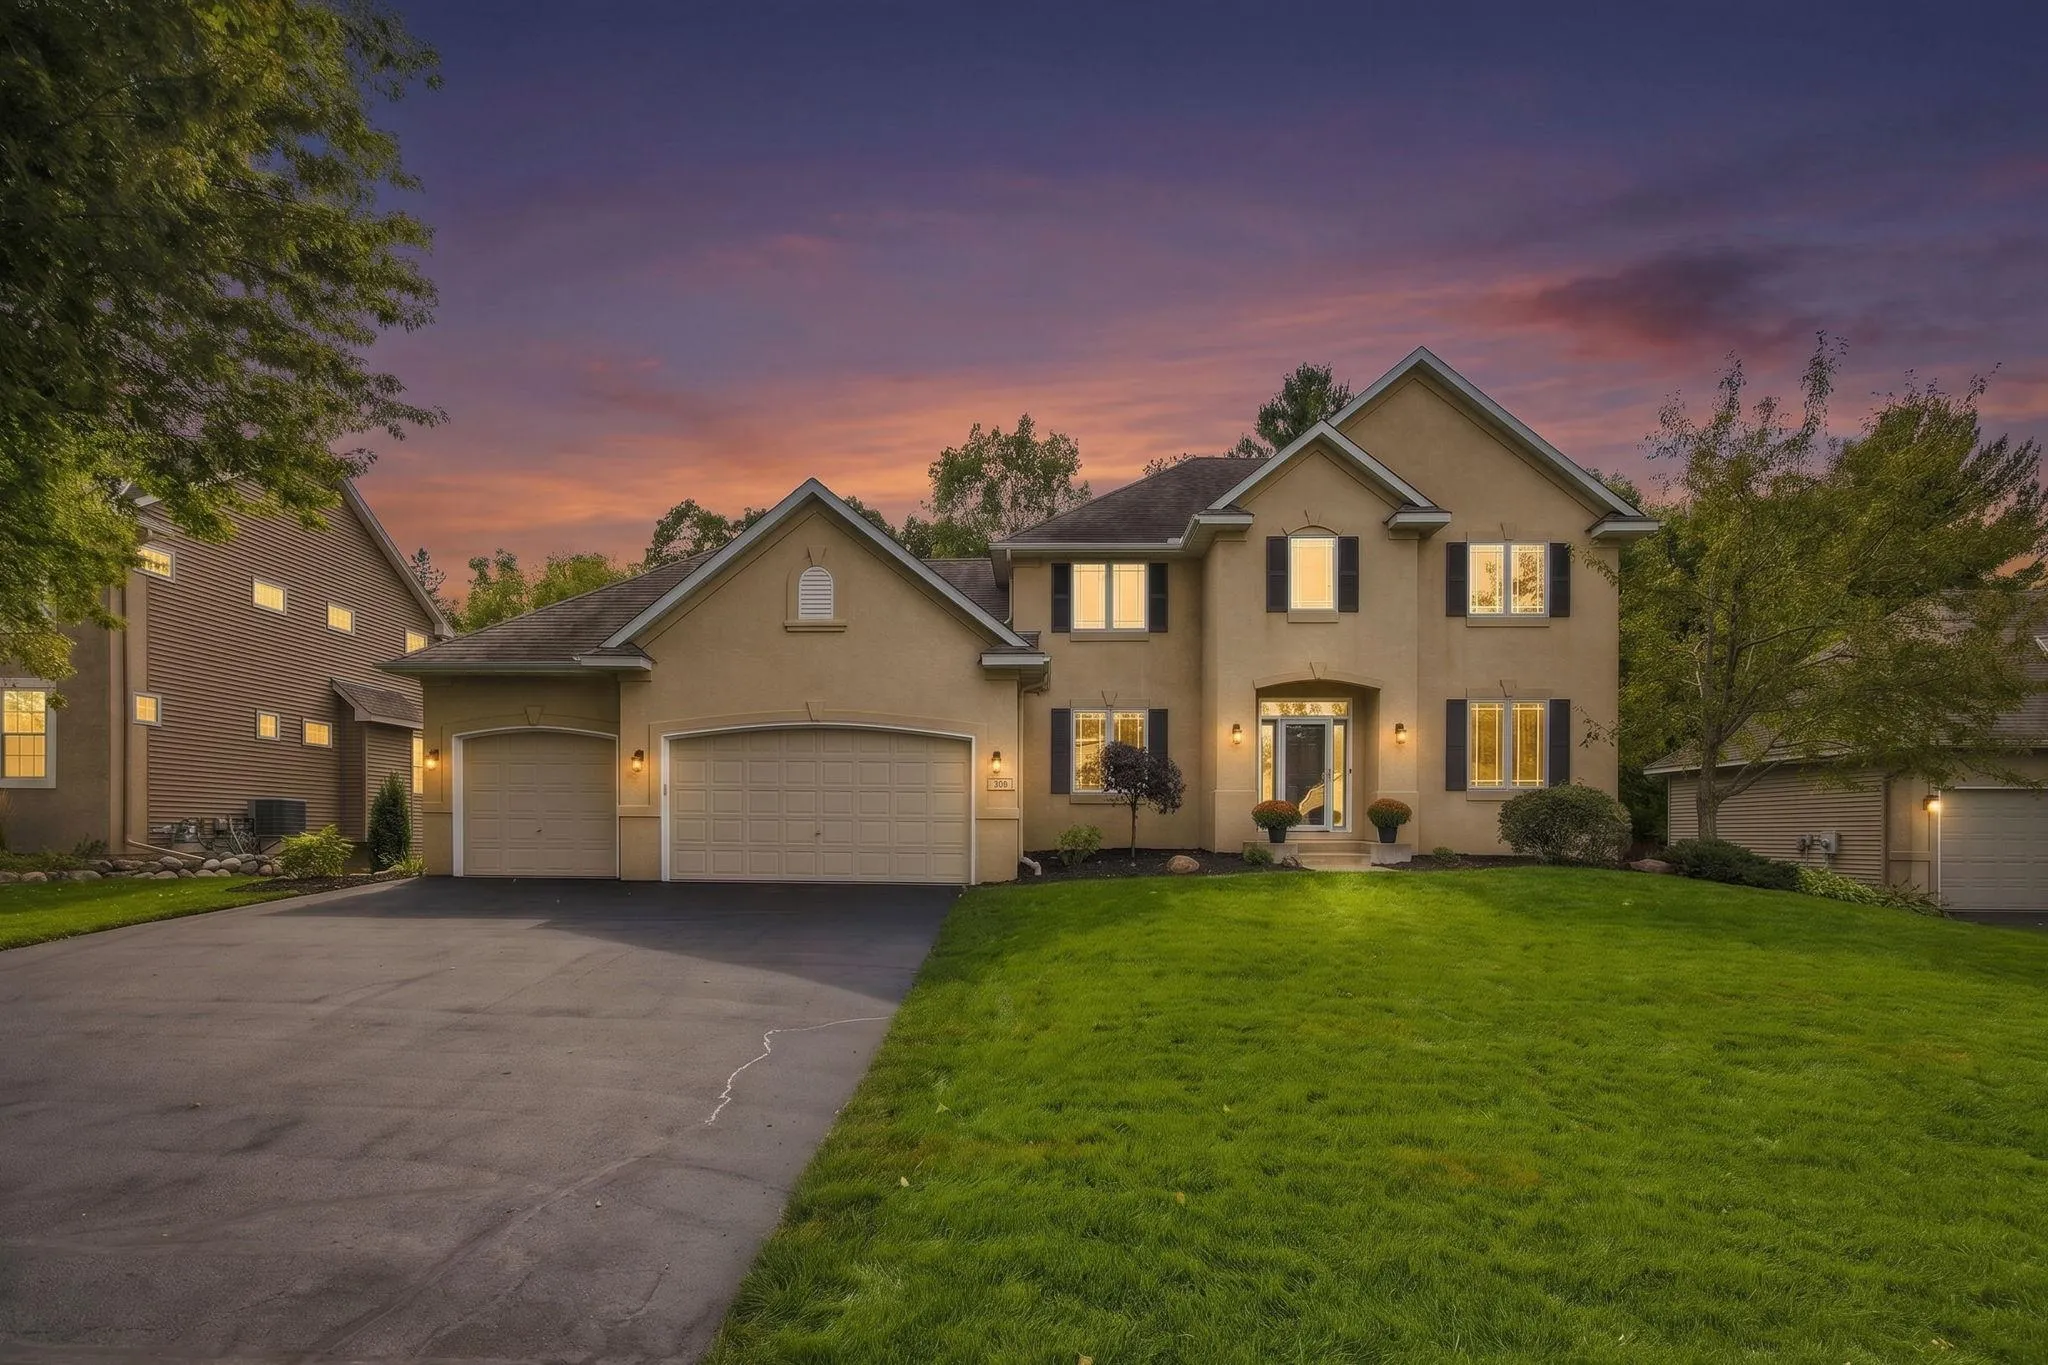 $789,900
5 bds | 4 ba | 3,778 sqft
700 Mcfaddens Trail, Eagan, MN 55123
Listing courtesy of Coldwell Banker Realty
-
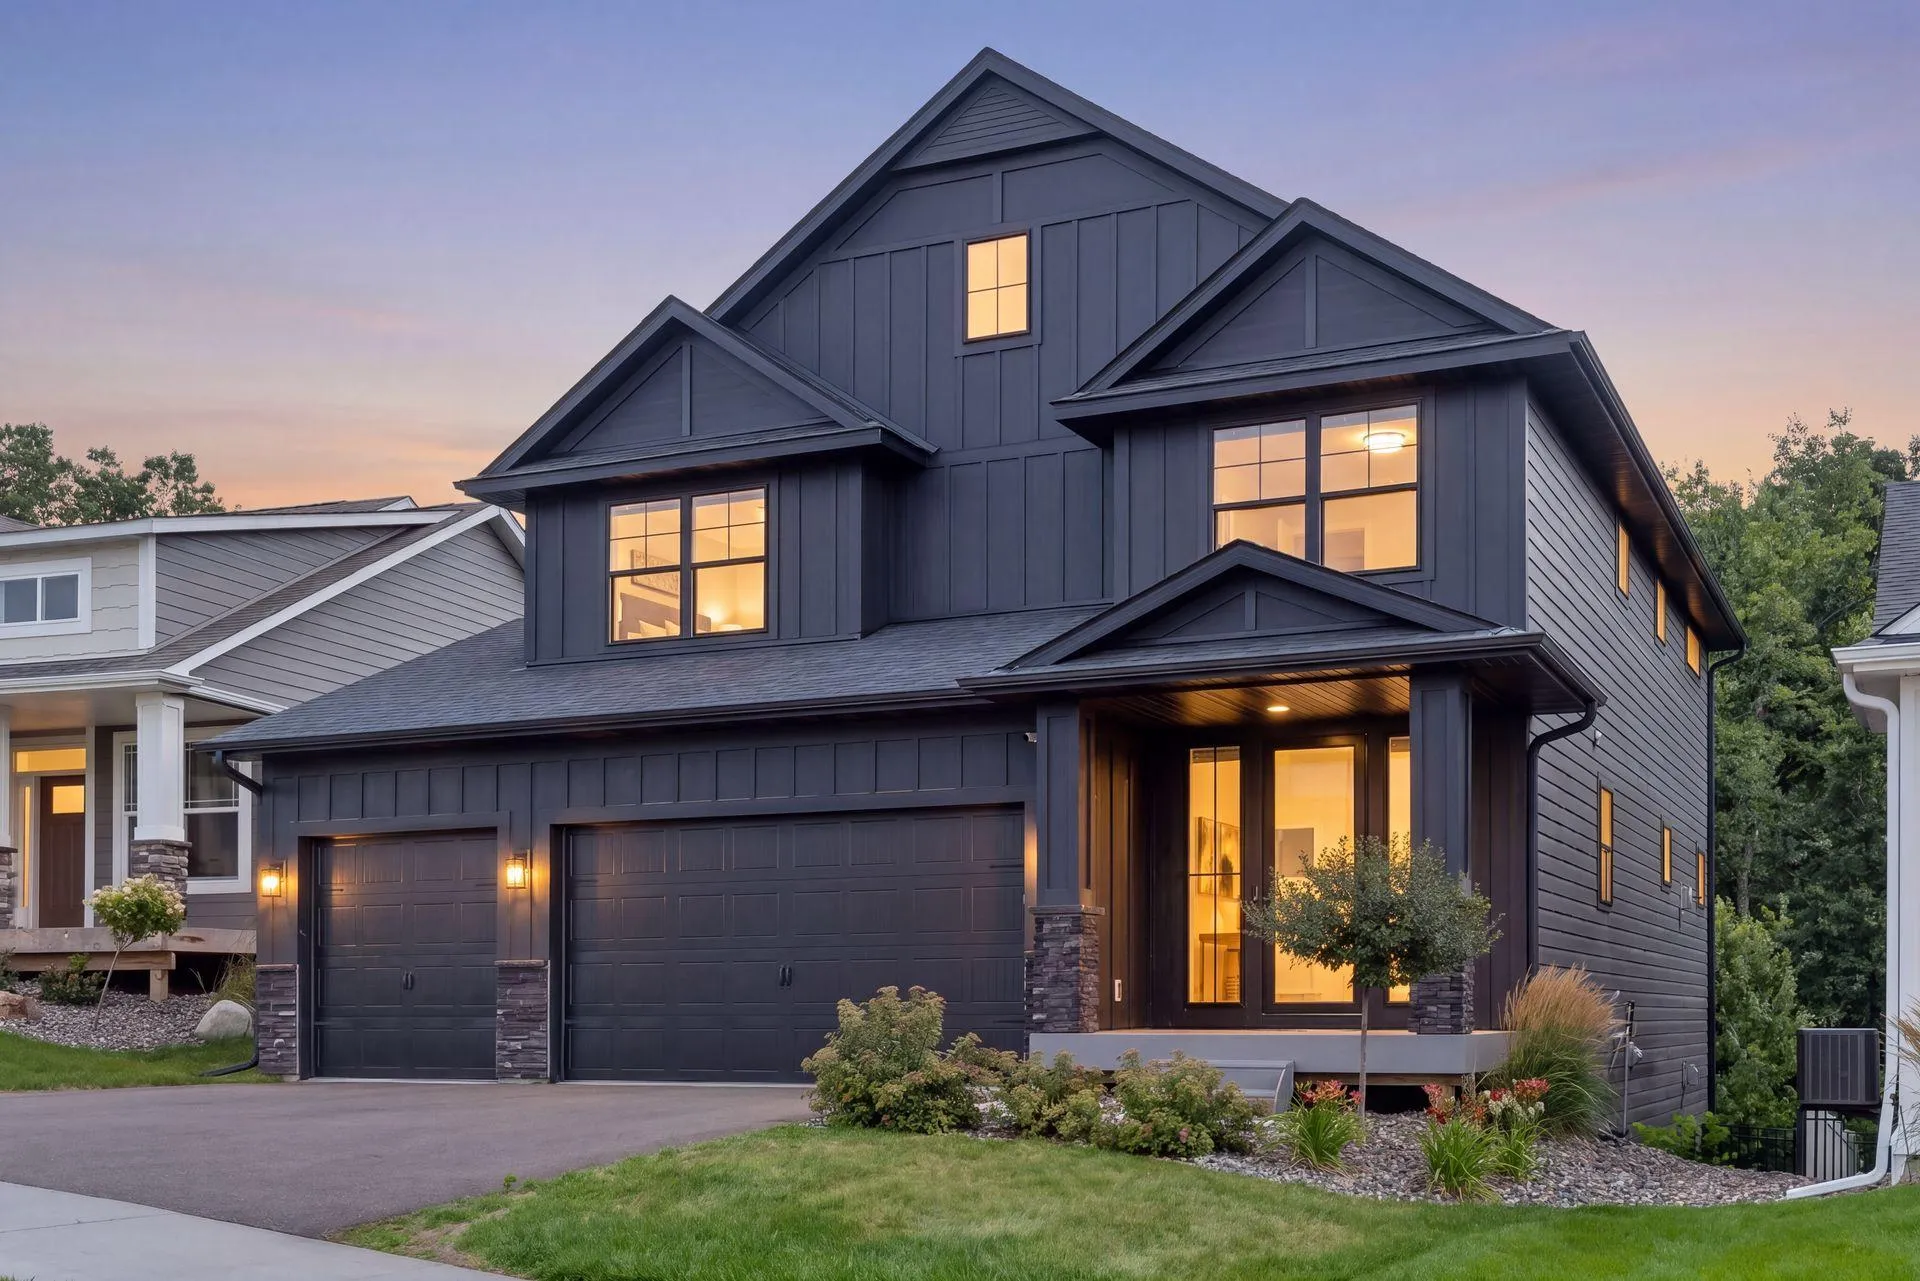 $820,000
4 bds | 4 ba | 3,894 sqft
7400 Agate Trail, Inver Grove Heights, MN 55077
Listing courtesy of Compass
-
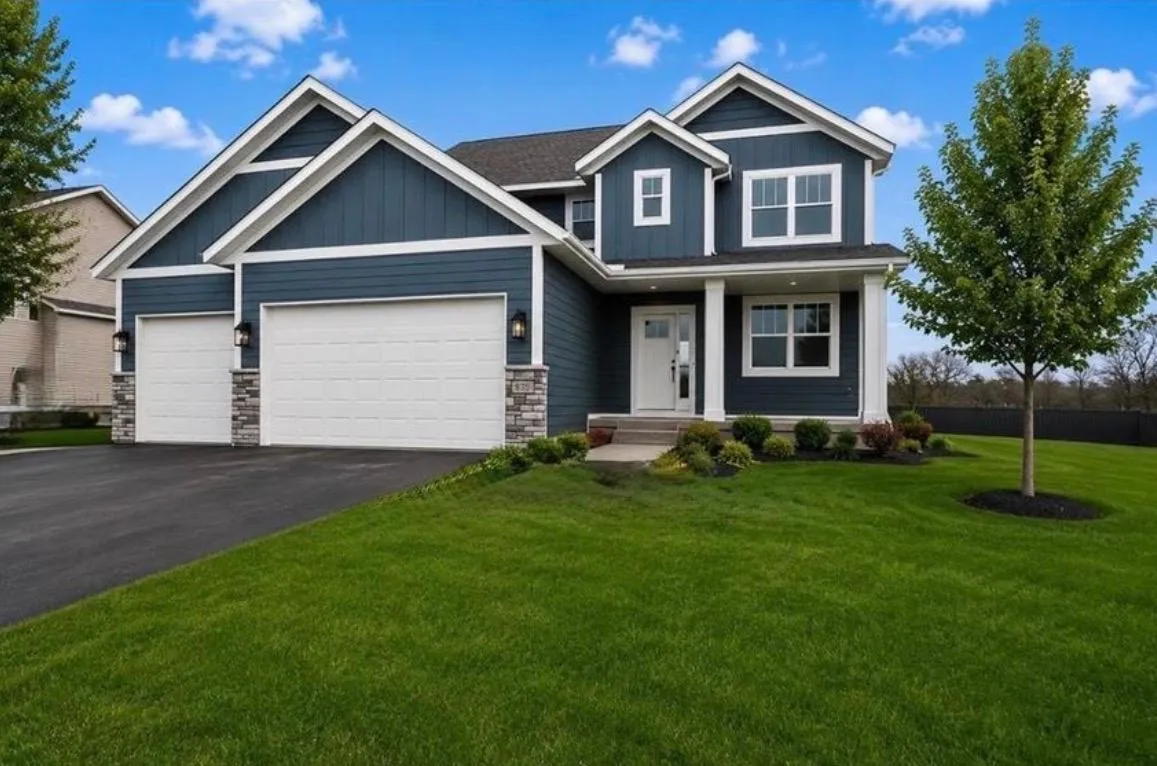 $838,875
5 bds | 4 ba | 3,605 sqft
635 Parkside Court, Eagan, MN 55123
Listing courtesy of Thorson Realty, Inc.
-
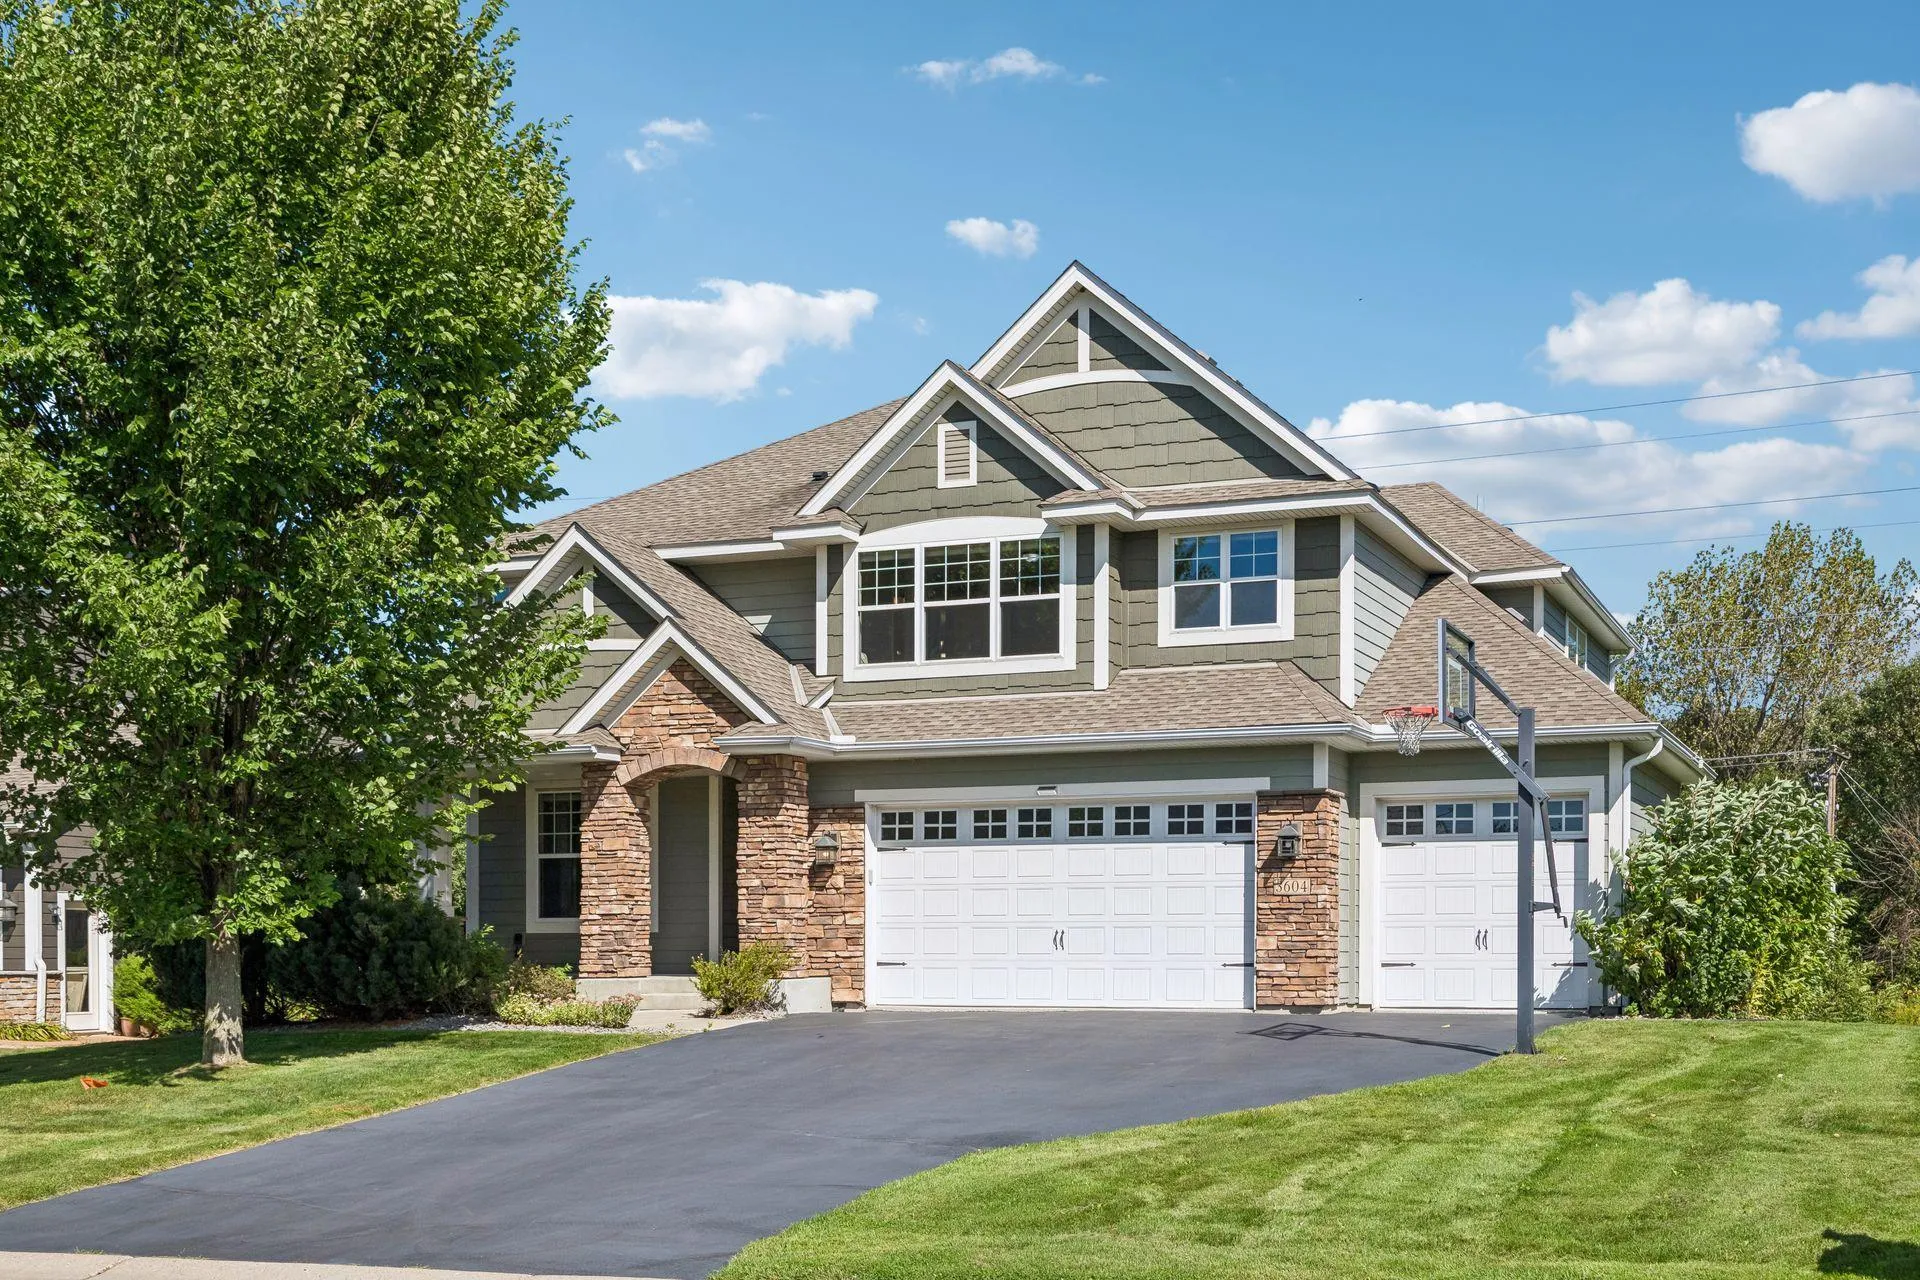 $900,000
5 bds | 5 ba | 4,440 sqft
3604 Sawgrass S Trail, Eagan, MN 55123
Listing courtesy of Counselor Realty, Inc.
-
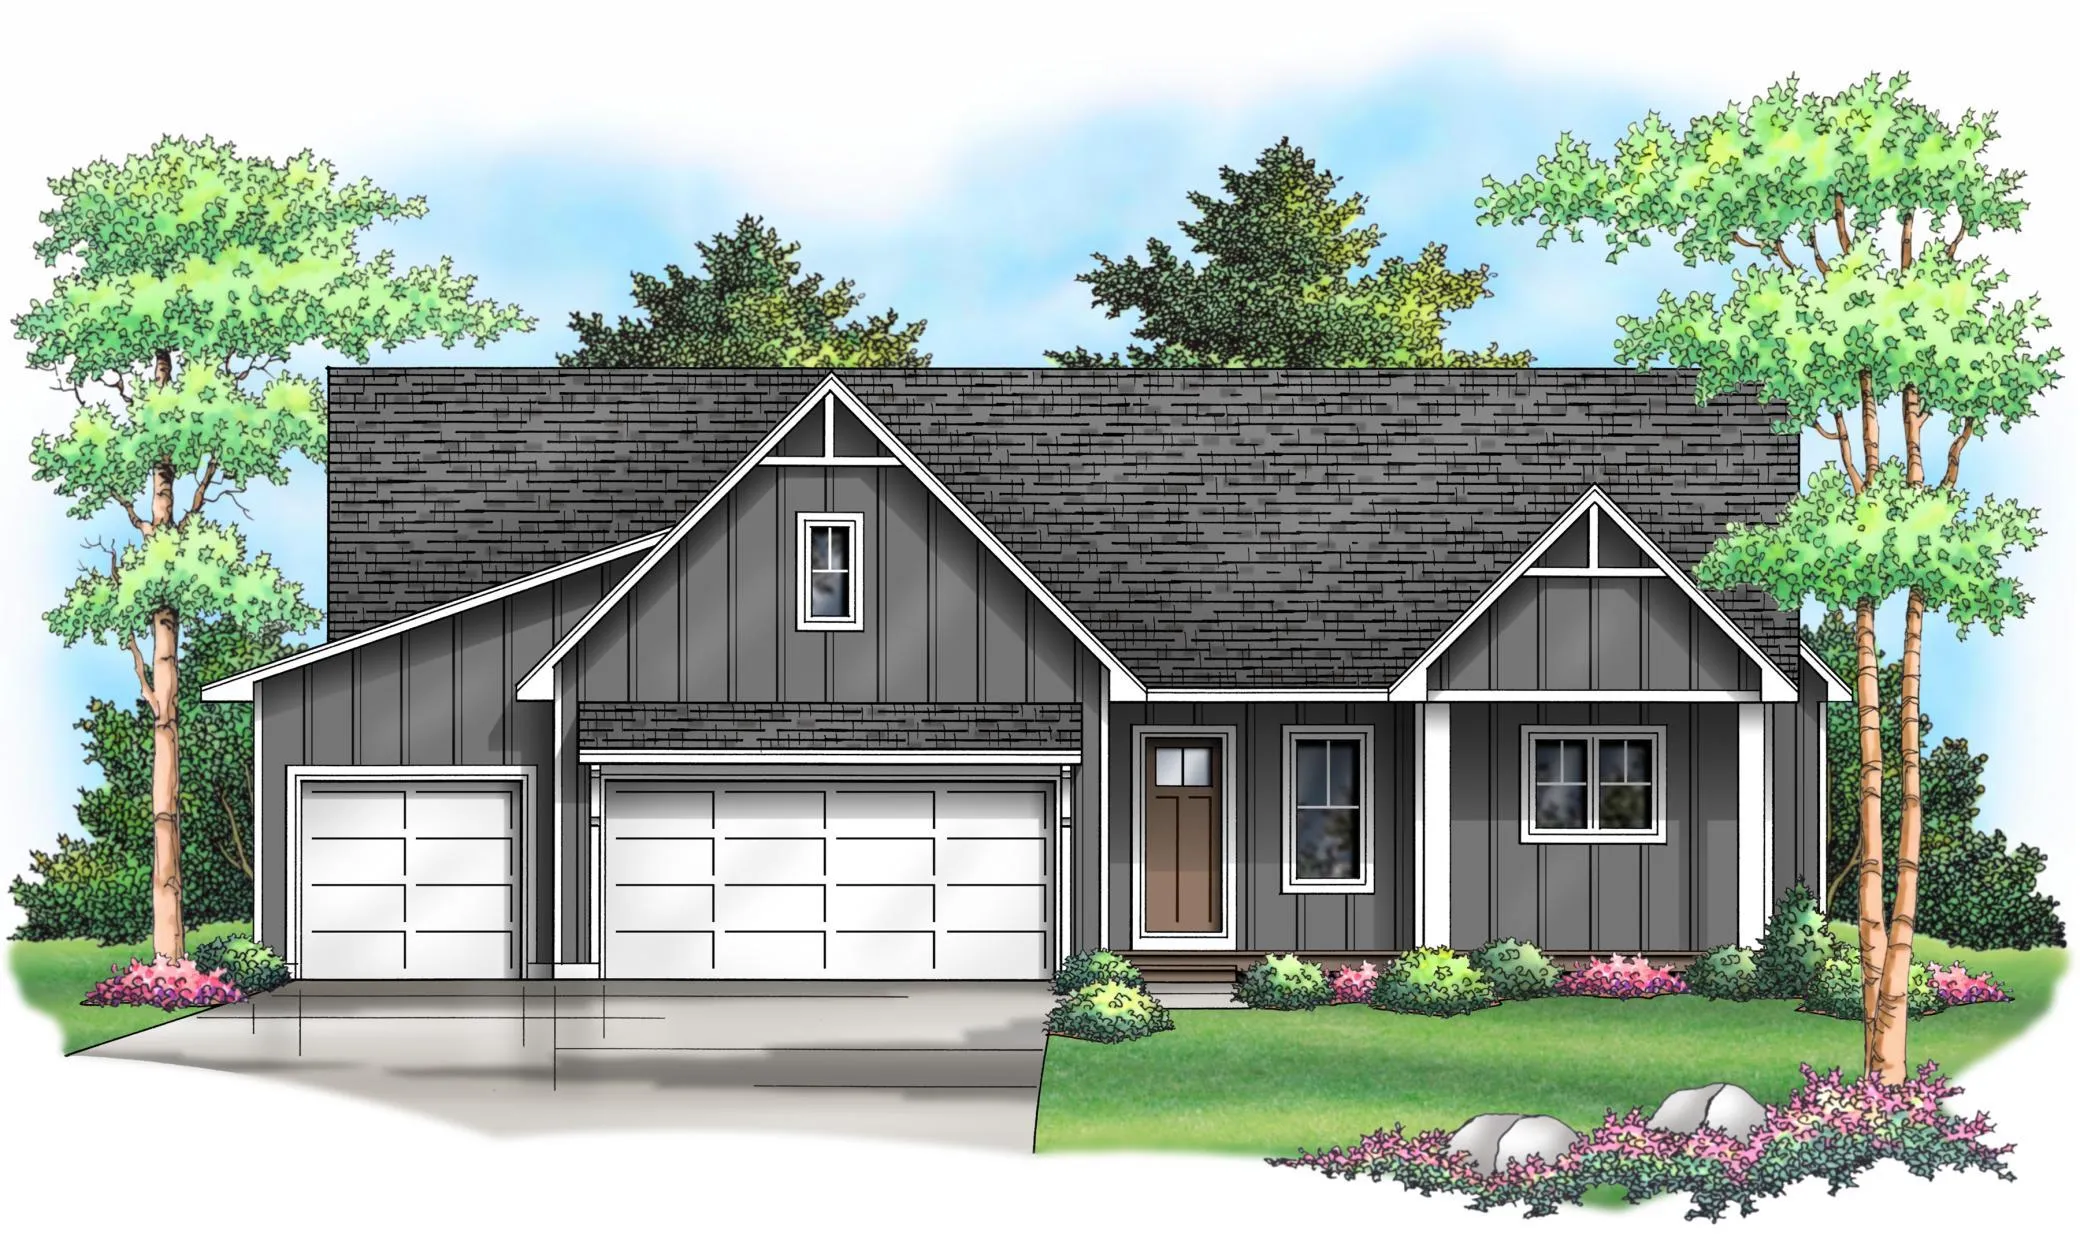 $869,900
5 bds | 3 ba | 3,026 sqft
636 Parkside Court, Eagan, MN 55123
Listing courtesy of eXp Realty
Request a tour
3970 Thames Avenue, Eagan, MN 55123