
1 / 56
$599,900
- 3 beds
- 3 baths
- 2,395 sqft
6571 145th N Circle, Hugo, MN 55038
For sale Est. —/mo
- House · Single Family
- Built in 2013
- 0.83 acres lot
- $250/sqft
- $7/mo HOA
- 4-car garage
Overview
Exceptional Hugo home situated on a premium lot overlooking protected wildlife space with no backyard neighbors. This beautifully upgraded property offers privacy, natural views, and outstanding indoor and outdoor living spaces.
The open-concept main level features real hardwood floors, an impressive open staircase, and enlarged windows throughout that fill the home with natural light. The kitchen is designed for both entertaining and everyday living with granite countertops, under-cabinet lighting, a large center island with storage, and a spacious walk-in pantry.
Enjoy peaceful mornings and relaxing evenings in the stunning 16x20 screened cedar porch with low-maintenance Trex decking overlooking the private backyard and wildlife area.
The spacious owner’s suite includes a unique loft space, a walk-in closet, and a luxurious private bath featuring a Jacuzzi whirlpool tub, glass walk-in shower, and double sinks. Both full bathrooms offer dual vanities, and upgraded five-panel doors add style and character throughout the home. The den was originally used as a 4th bedroom.
The unfinished walkout basement features high nine-foot ceilings and a stubbed-in bathroom, offering incredible potential for future finished living space, additional bedrooms, a theater room, gym, or entertainment area.
Additional highlights include an insulated and heated 4½-car garage that is perfect for storing a boat and camper, abundant storage, and quality upgrades throughout.
Choose your own school district! This highly sought-after neighborhood offers opportunities for students to attend Mahtomedi, Stillwater, White Bear Lake, and Forest Lake school districts. Buses roll through daily from all of these highly regarded districts.
Located in the highly desirable Diamond Point East neighborhood. Close to parks, trails, schools, shopping, and commuter access, this home combines luxury, functionality, and a rare private setting.
Facts & features
Interior
- Bedrooms: 3
- Bathrooms: 3 (2 full, 1 half)
- Finished sqft: 2,395
- Above grade sqft: 2,395
- Basement: Unfinished, Walkout
- Heating: Forced Air
- Cooling: Central Air
- Appliances: Dishwasher, Dryer, Exhaust Fan, Microwave, Range, Refrigerator, Washer
- Fireplaces: 1 (Gas)
Property
- Parking: Attached Garage, Heated Garage
- Garage spaces: 4
- Lot size: 0.83 acres
- Lot dimensions: 82x406x120x351
- Exterior features: Stone, Vinyl
Construction
- Home type: House (Single Family)
- Levels: Two
- Year built: 2013
- Exterior: Brick, Concrete, Frame
- Roof: Asphalt
Utilities
- Sewer: City Sewer/Connected
- Water: City Water/Connected
Community & HOA
- Subdivision: Diamond Point East
- HOA fee: $7/mo ($85 annually)
- HOA includes: Professional Mgmt
Taxes & location
- Annual taxes: $6,542 (2026)
- County: Washington
- School district: White Bear Lake
Listing
- Status: For sale
- Listed: Sep 8, 2026
- Days on market: 42
- MLS #: 7140353
Monthly payment
—/mo
An example, not a loan offer. Taxes and HOA dues come from the listing when known; home insurance is a rough estimate. Mortgage insurance is not included. Your rate depends on your lender and credit.
Location
Nearby homes
-
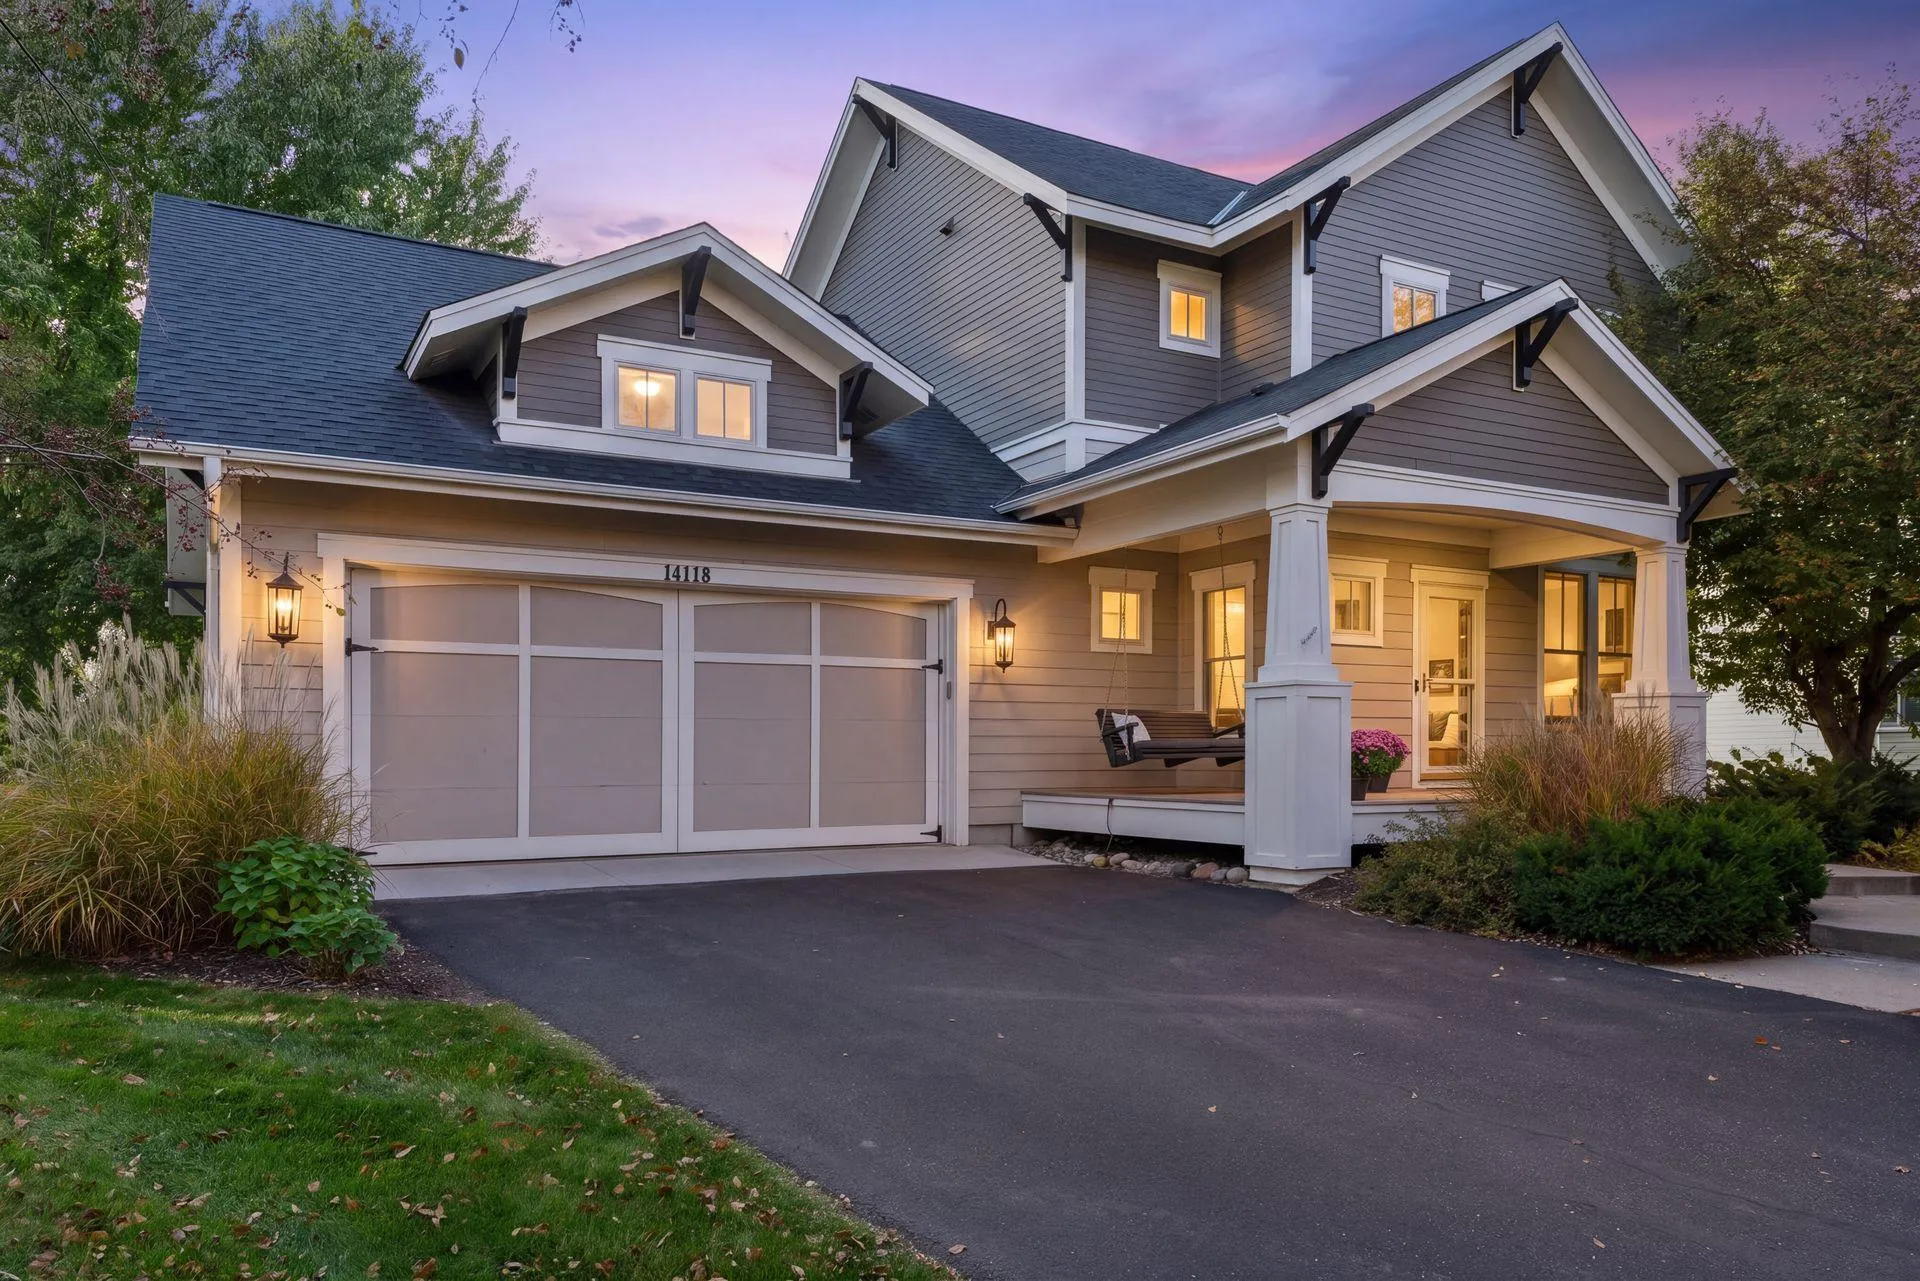 $635,000
4 bds | 4 ba | 2,941 sqft
14118 Jardin N Avenue, Hugo, MN 55038
Listing courtesy of LaBelle Real Estate Group Inc
-
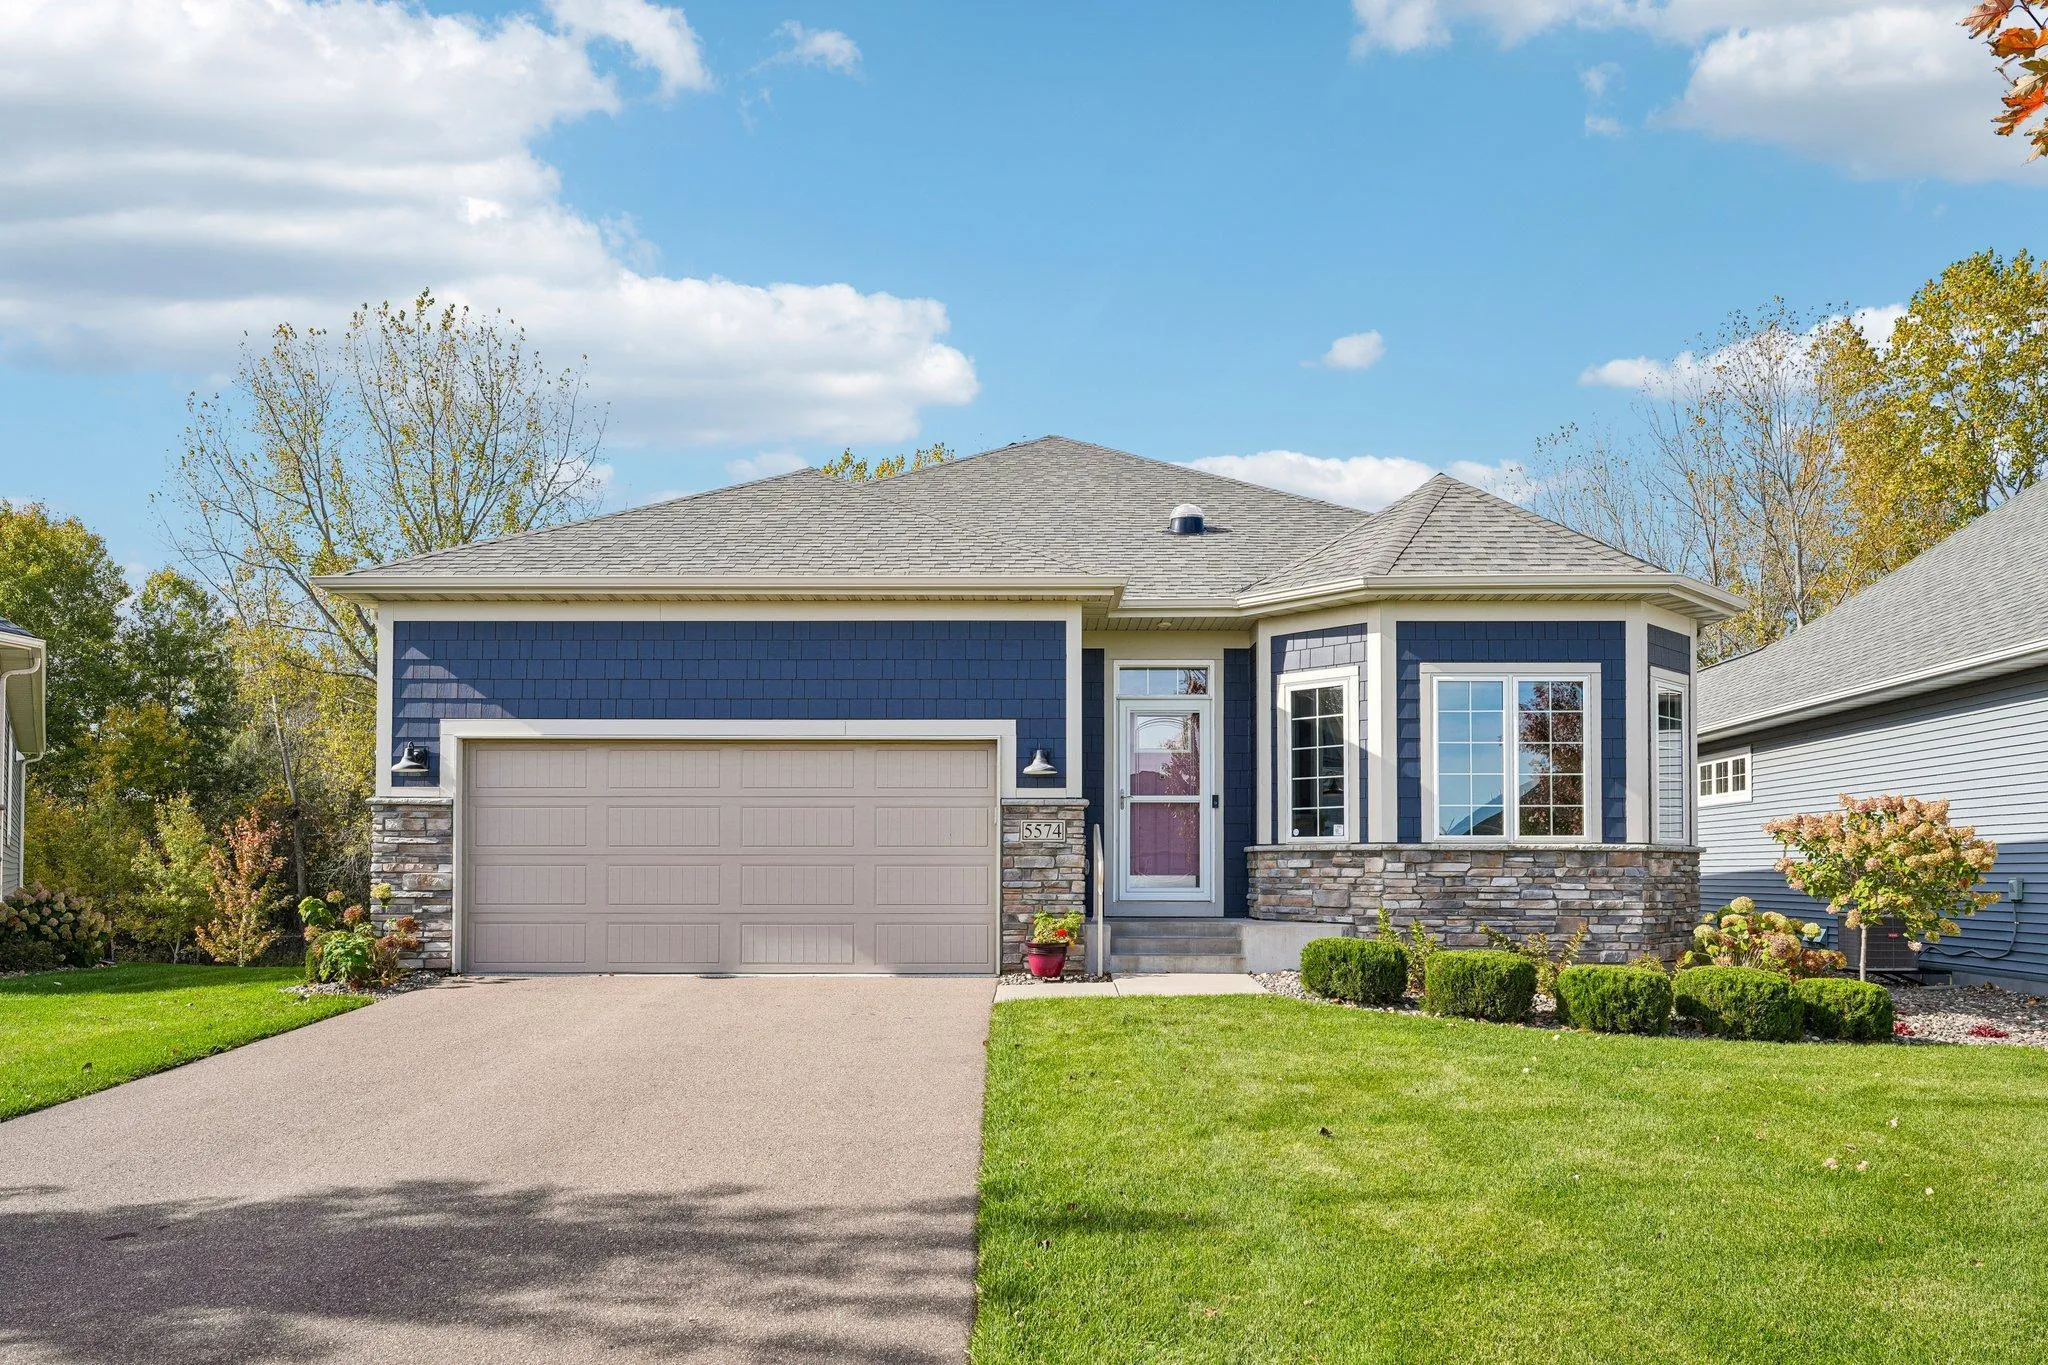 $625,000
3 bds | 3 ba | 2,957 sqft
5574 135th N Street, Hugo, MN 55038
Listing courtesy of eXp Realty
-
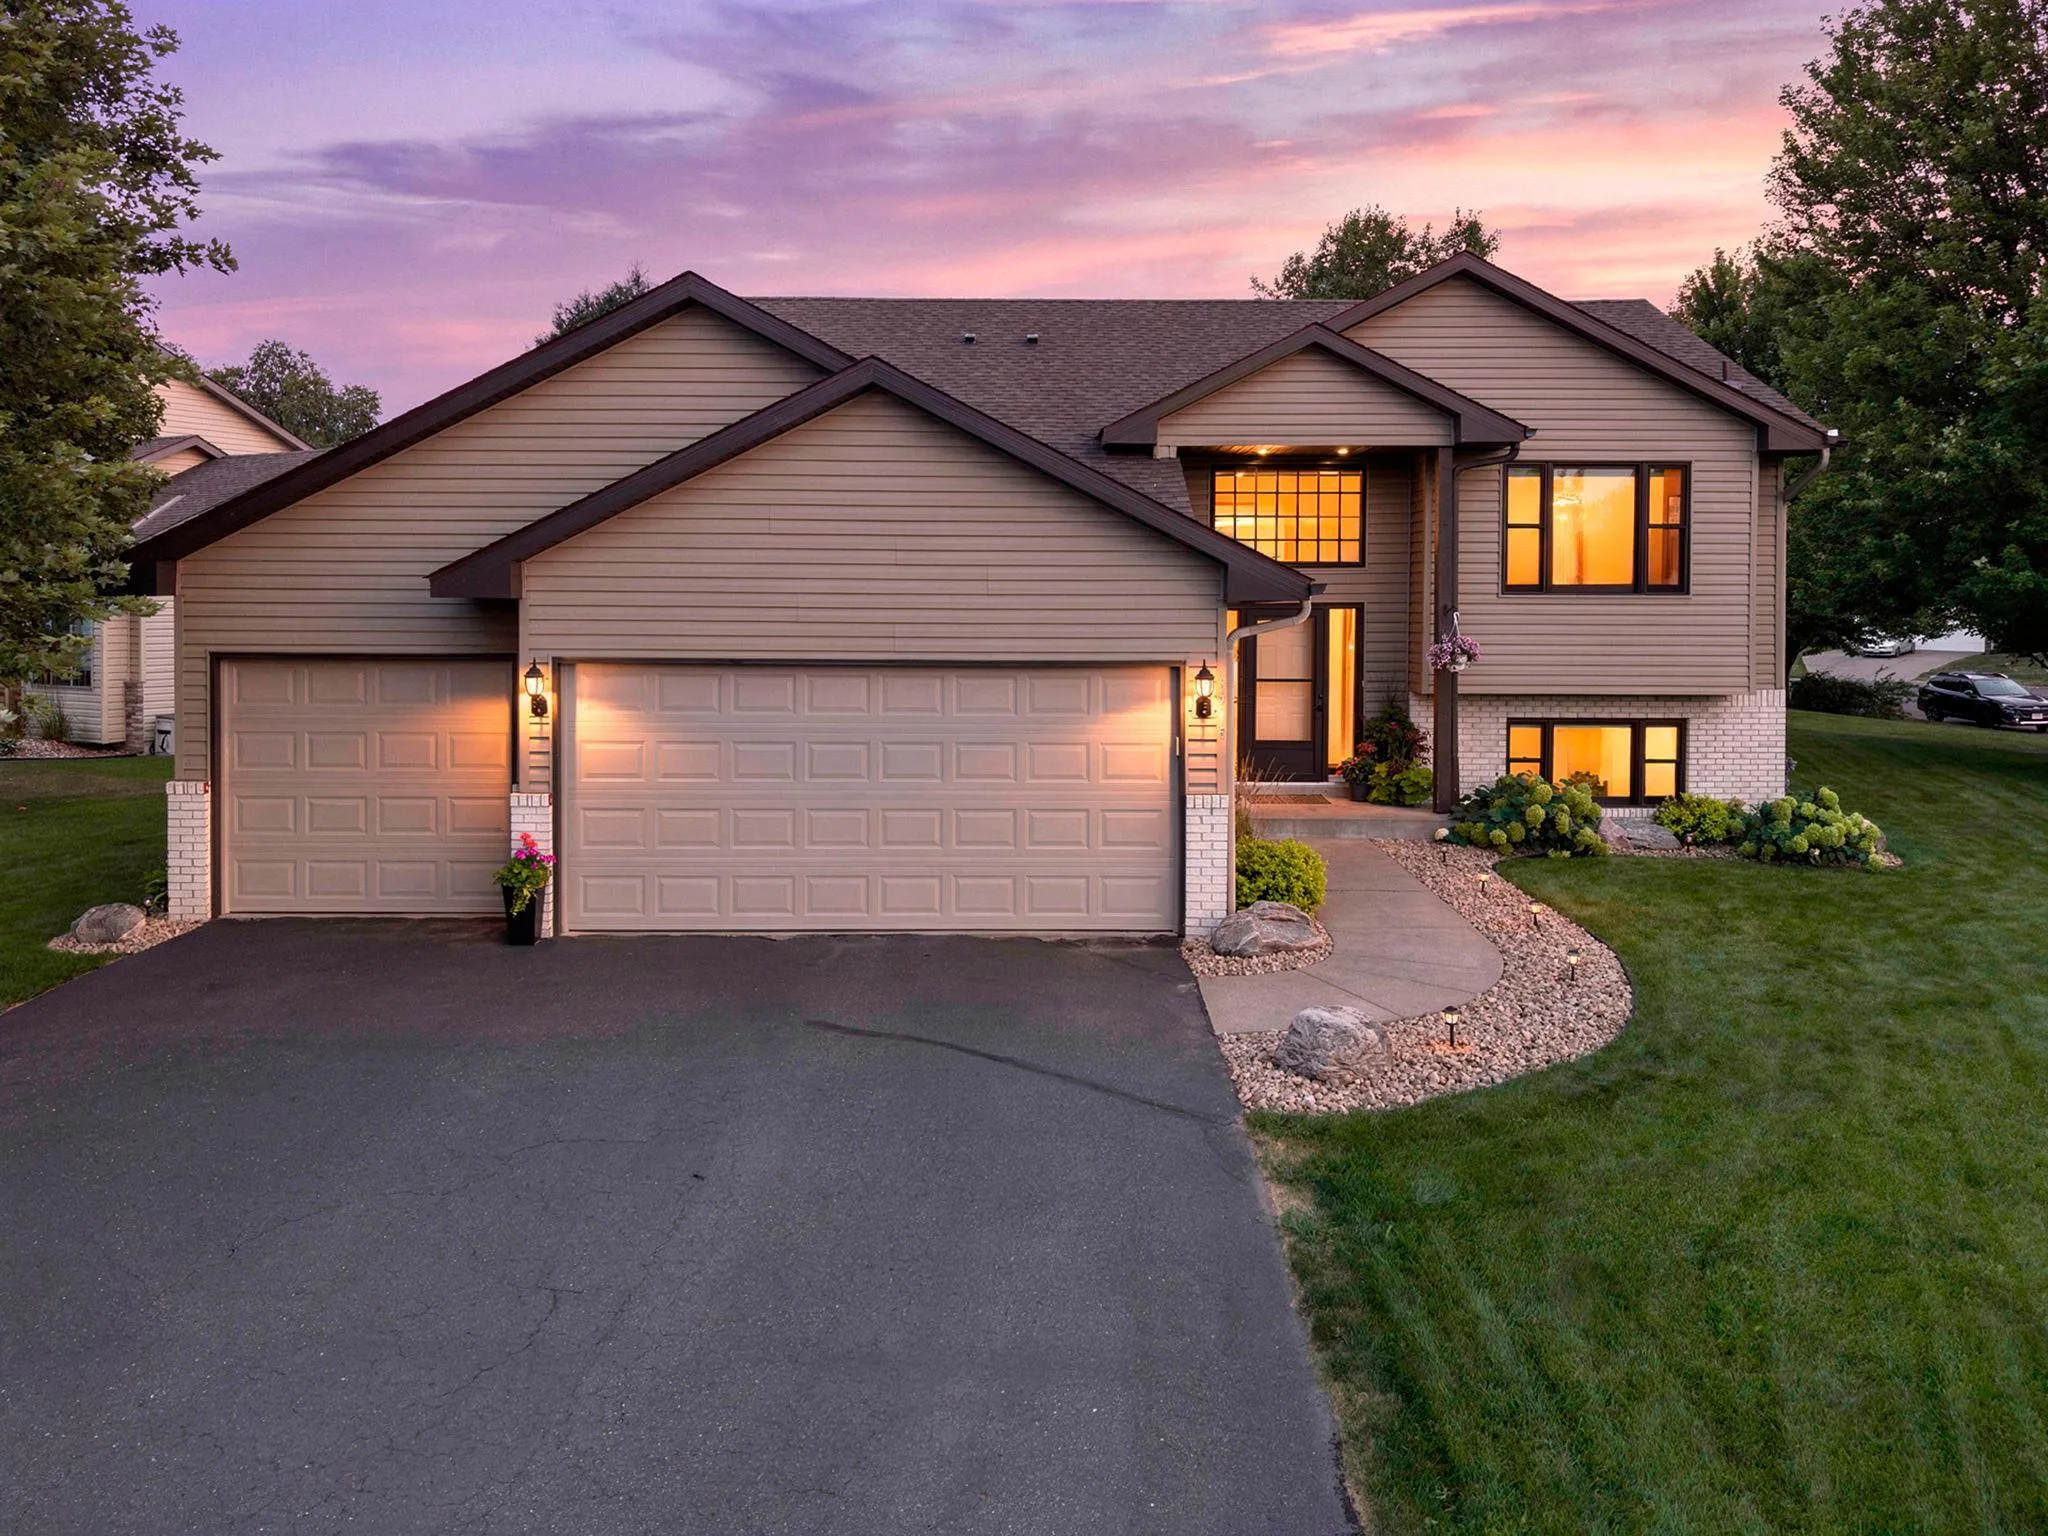 $425,000
3 bds | 3 ba | 2,147 sqft
5715 159th N Street, Hugo, MN 55038
Listing courtesy of RE/MAX Results
-
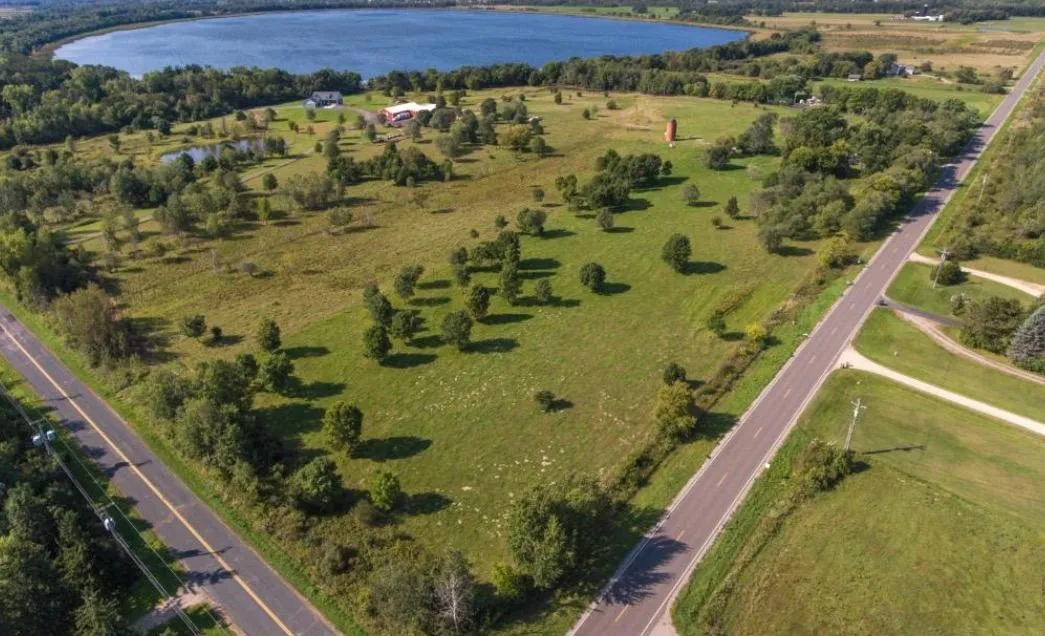 $550,000
2 bds | 3 ba | 1,584 sqft
7139 165th N Street, Hugo, MN 55038
Listing courtesy of Pemberton RE
-
 $615,000
4 bds | 3 ba | 2,692 sqft
2105 Itasca Circle, Lino Lakes, MN 55038
Listing courtesy of Edina Realty, Inc.
-
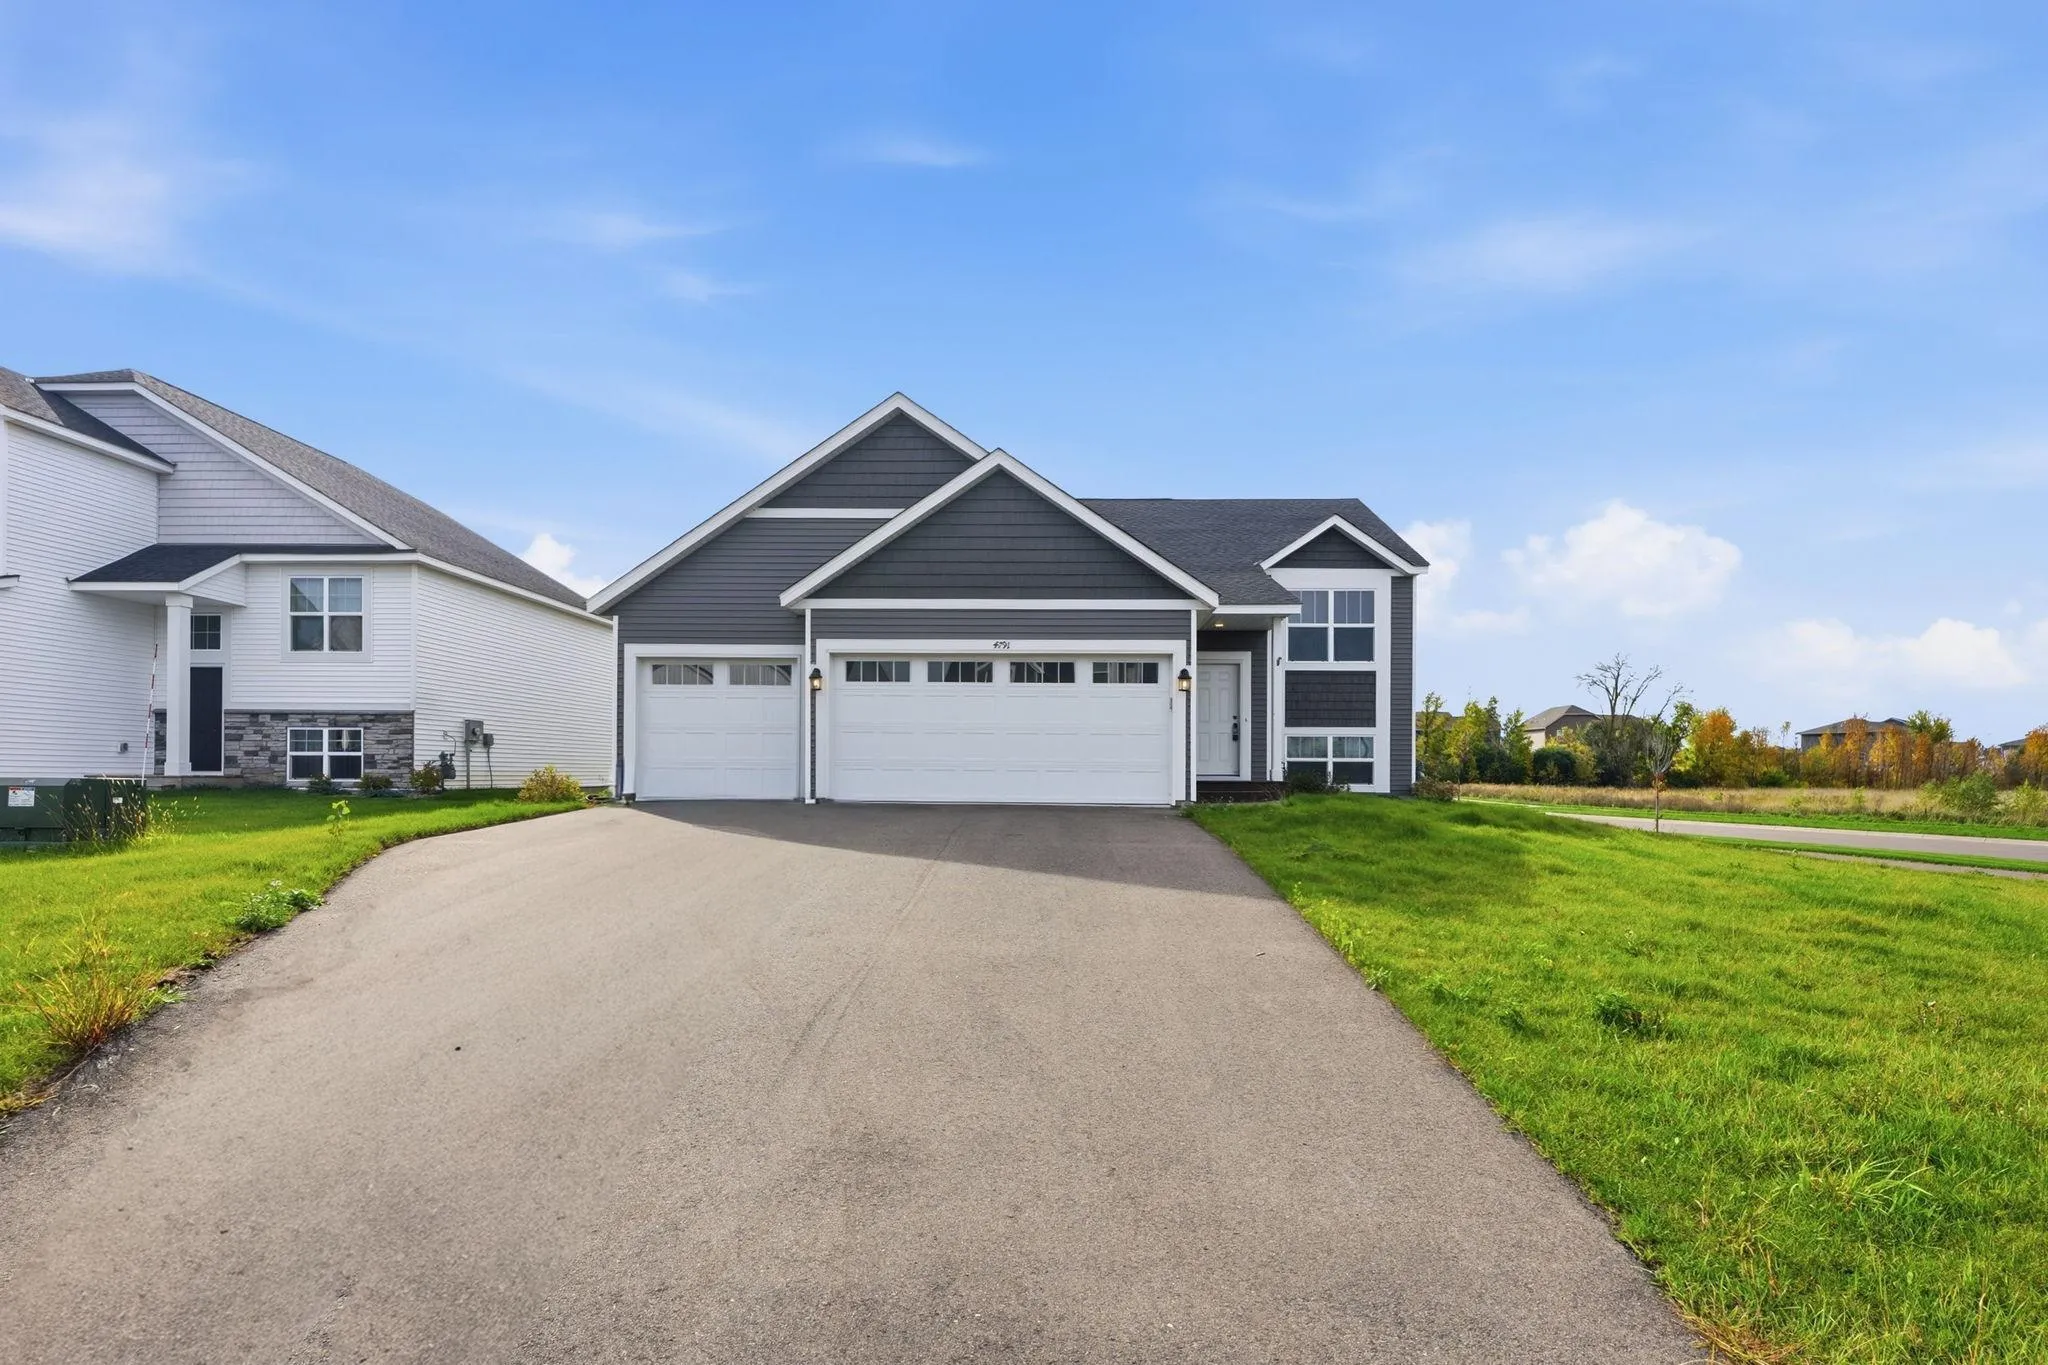 $500,000
5 bds | 3 ba | 2,841 sqft
4791 163rd N Street, Hugo, MN 55038
Listing courtesy of Edina Realty, Inc.
-
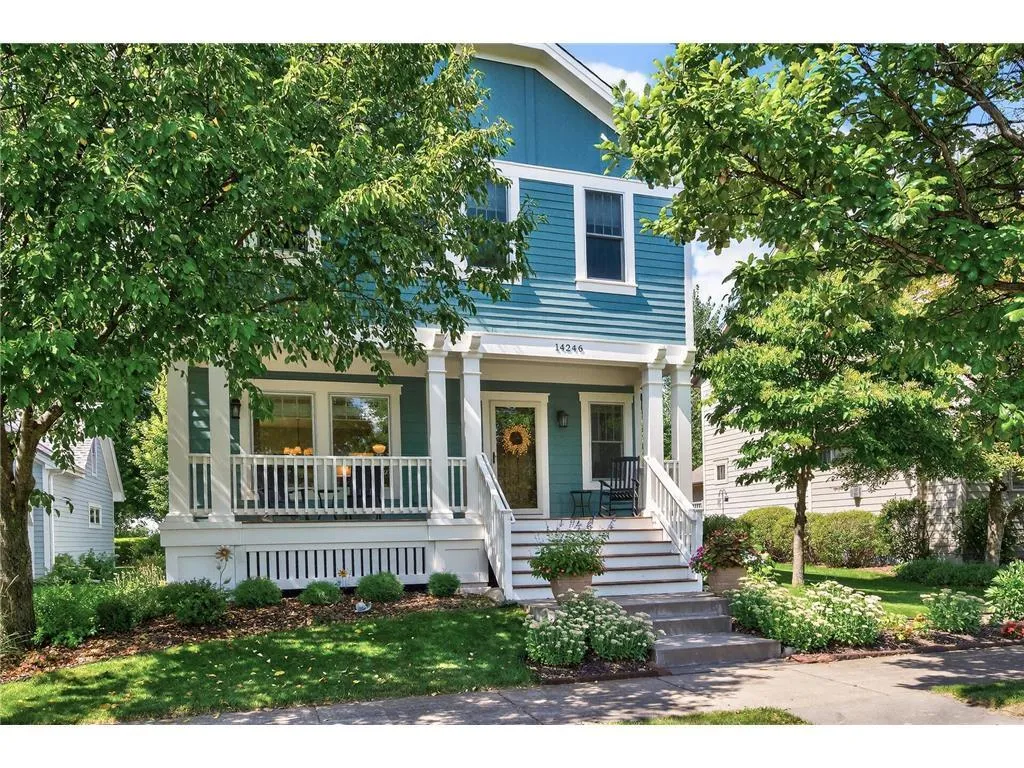 $599,900
4 bds | 4 ba | 3,096 sqft
14246 Garden N Way, Hugo, MN 55038
Listing courtesy of LPT Realty, LLC
-
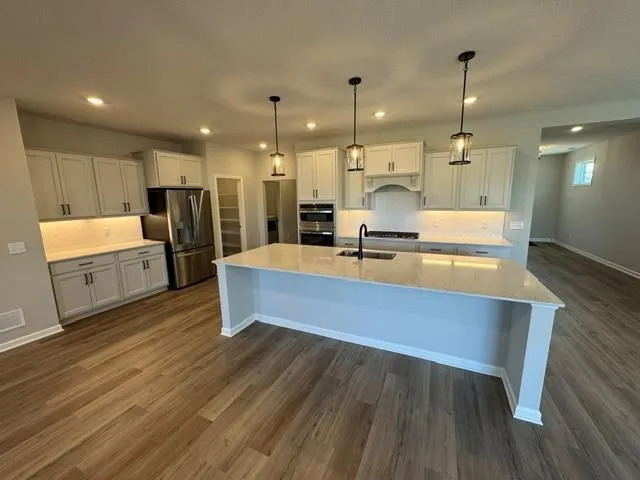 $589,990
3 bds | 3 ba | 2,540 sqft
6132 158th N Street, Hugo, MN 55038
Listing courtesy of M/I Homes
Request a tour
6571 145th N Circle, Hugo, MN 55038