
1 / 48
$309,900
- 3 beds
- 3 baths
- 2,001 sqft
4302 Mccoll Drive, Savage, MN 55378
For sale Est. —/mo
- Townhouse · Side x Side
- Built in 1993
- $155/sqft
- $429/mo HOA
- 2-car garage
Overview
Beautifully updated 3 bedroom 3 bath end unit townhome ready for new owners! Fireplaces on TWO levels add warmth and ambiance on cool nights. GATHER, GATHER! Significantly upgraded kitchen with freshly refinished real wood floors leaves an open sight line to both the dining and living room. Guests and family alike will all enjoy the company of one another in this welcoming central space. 2 bedrooms and 2 baths upstairs give privacy to the basement bedroom with separate full bath. The 3 season sunroom with adjoining deck is your quiet escape for exercise, reading or what your heart desires! Talk about your updates and upgrades: Dishwasher is very fresh since the sellers rarely use it, NEW A/C in 2023, Water heater is only a few years old, NEW microwave in 2025, NEW fridge in 2023, NEW dryer 2026, NEW washing machine in 2024! A central location with equal distance to both Hwy 169 and I-35W assure a direct commute no matter where you’re headed. This is your living location that checks all the boxes!
VA assumable loan! Potential significant savings if buyer is VA qualified! Existing loan is for 2.75% interest on balance of $185K!! This is HUGE opportunity in a market of 7% interest loans!
Facts & features
Interior
- Bedrooms: 3
- Bathrooms: 3 (2 full, 1 three-quarter)
- Finished sqft: 2,001
- Above grade sqft: 1,491
- Below grade sqft: 510
- Basement: Daylight/Lookout Windows, Finished, Full
- Heating: Forced Air
- Cooling: Central Air
- Appliances: Dishwasher, Disposal, Dryer, Exhaust Fan, Gas Water Heater, Microwave, Range, Refrigerator, Stainless Steel Appliances, Washer, Water Softener Owned
- Laundry: Lower Level, Laundry Room
- Fireplaces: 2 (Family Room, Gas, Living Room)
Property
- Parking: Attached Garage, Asphalt, Garage Door Opener, Insulated Garage, Tuckunder Garage
- Garage spaces: 2
- Lot dimensions: common
- Exterior features: Stone, Vinyl
- Fencing: None
- Pool: None
Construction
- Home type: Townhouse (Side x Side)
- Levels: More Than 2 Stories
- Year built: 1993
- Exterior: Block
- Roof: Architectural Shingle
Utilities
- Sewer: City Sewer/Connected
- Water: City Water/Connected
Community & HOA
- Subdivision: Glendale Woods Rep
- HOA fee: $429/mo
- HOA includes: Building Exterior, Lawn Care, Maintenance Grounds, Professional Mgmt, Sanitation, Snow Removal
Taxes & location
- Annual taxes: $3,250 (2026)
- County: Scott
- School district: Burnsville-Eagan-Savage
Listing
- Status: For sale
- Listed: Sep 10, 2026
- Days on market: 40
- MLS #: 7141586
Monthly payment
—/mo
An example, not a loan offer. Taxes and HOA dues come from the listing when known; home insurance is a rough estimate. Mortgage insurance is not included. Your rate depends on your lender and credit.
Location
Nearby homes
-
 $253,000
2 bds | 3 ba | 1,408 sqft
14973 Mustang Path Unit 1604, Savage, MN 55378
Listing courtesy of Advisor Realty Group, LLC
-
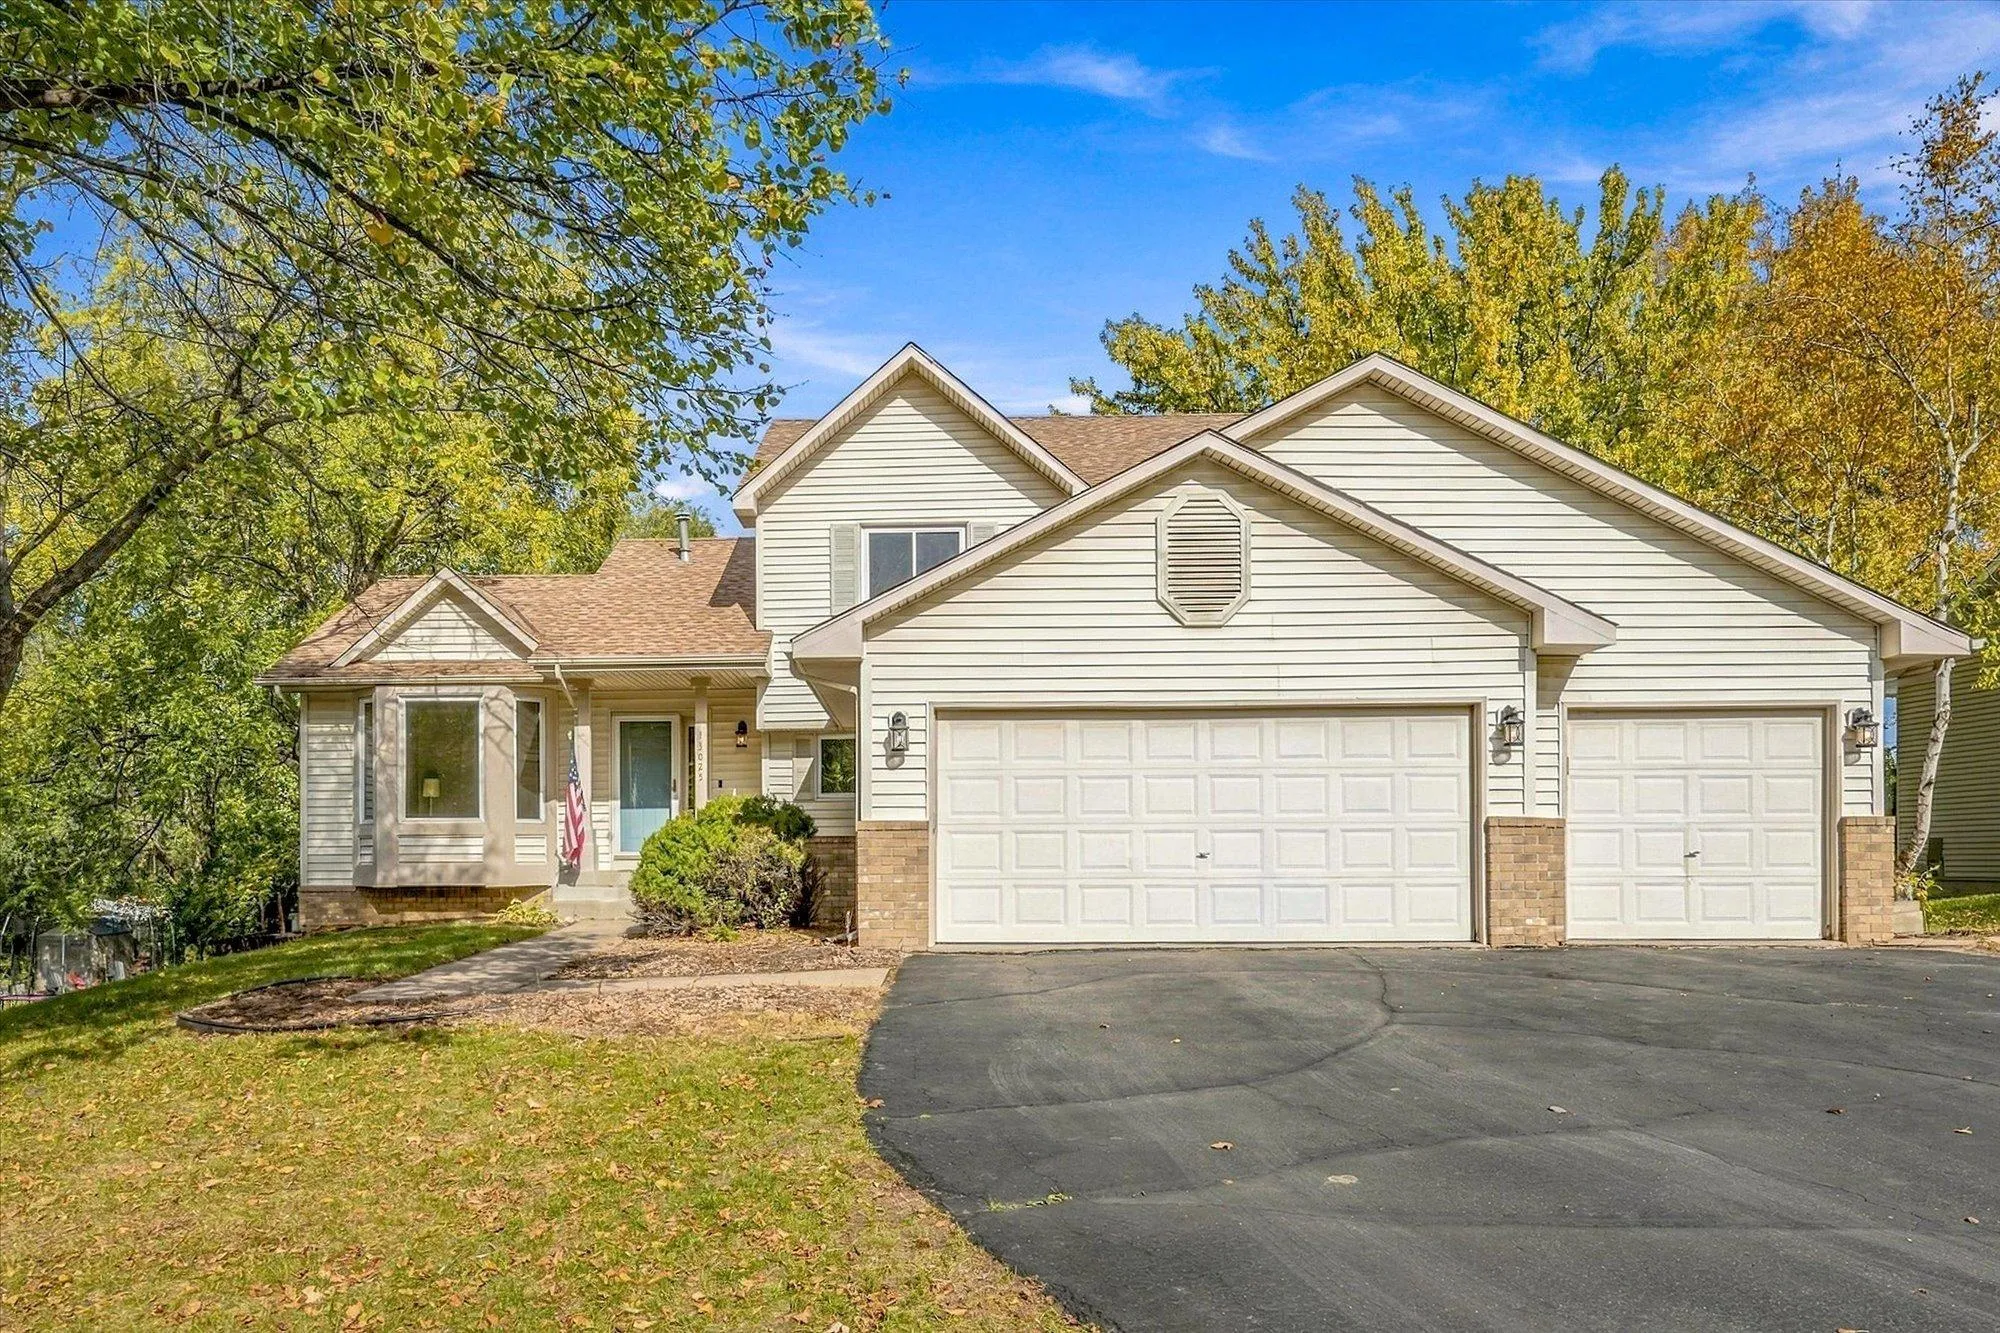 $395,000
4 bds | 3 ba | 1,944 sqft
13025 Forest Glen Drive, Burnsville, MN 55337
Listing courtesy of Keller Williams Preferred Rlty
-
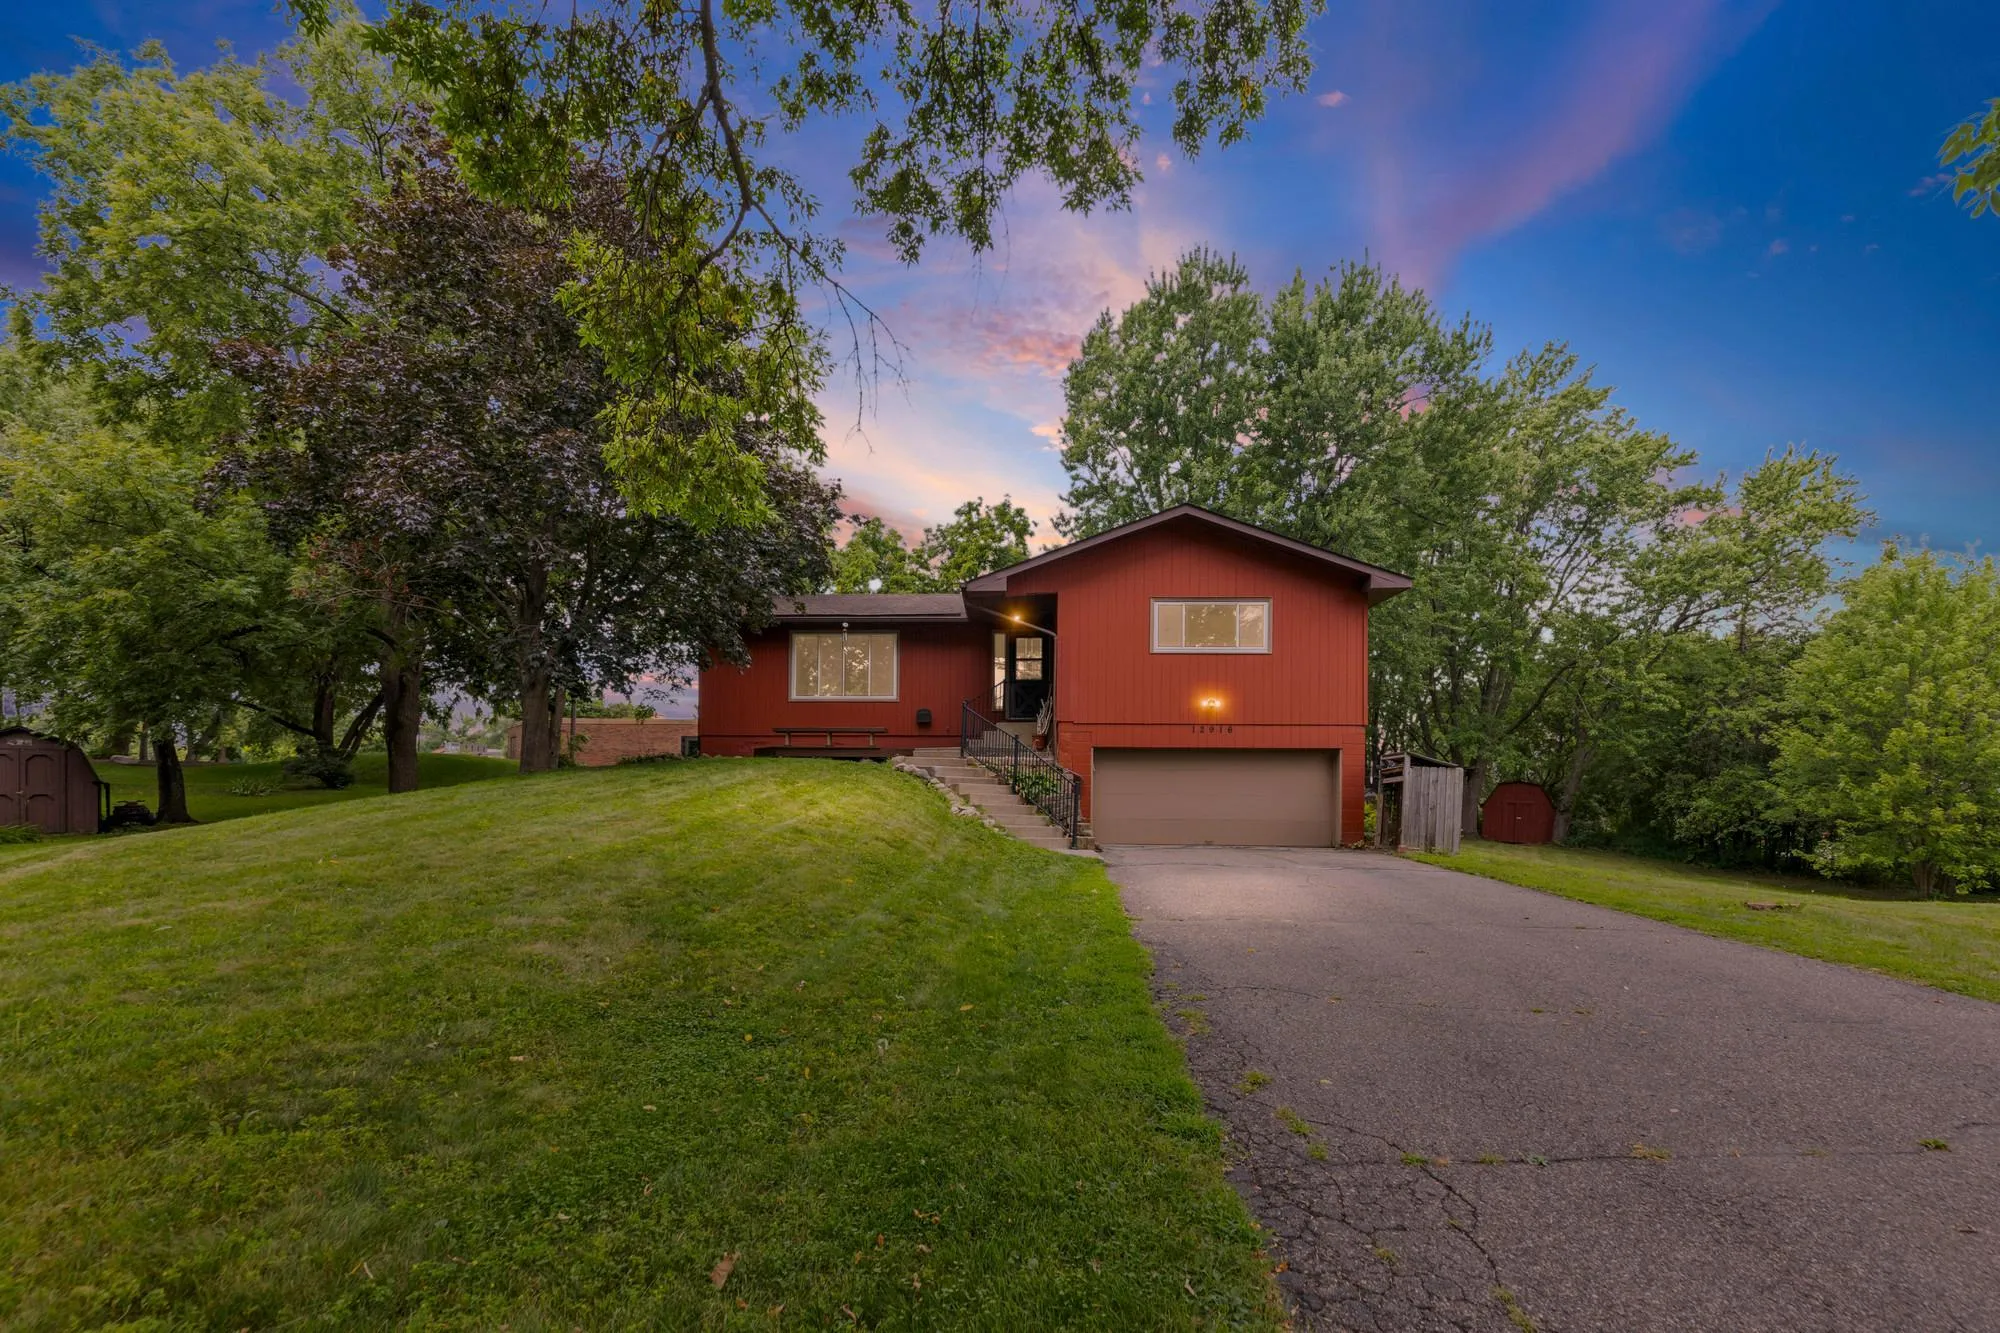 $374,900
3 bds | 3 ba | 2,441 sqft
12916 1st S Avenue, Burnsville, MN 55337
Listing courtesy of Pemberton RE
-
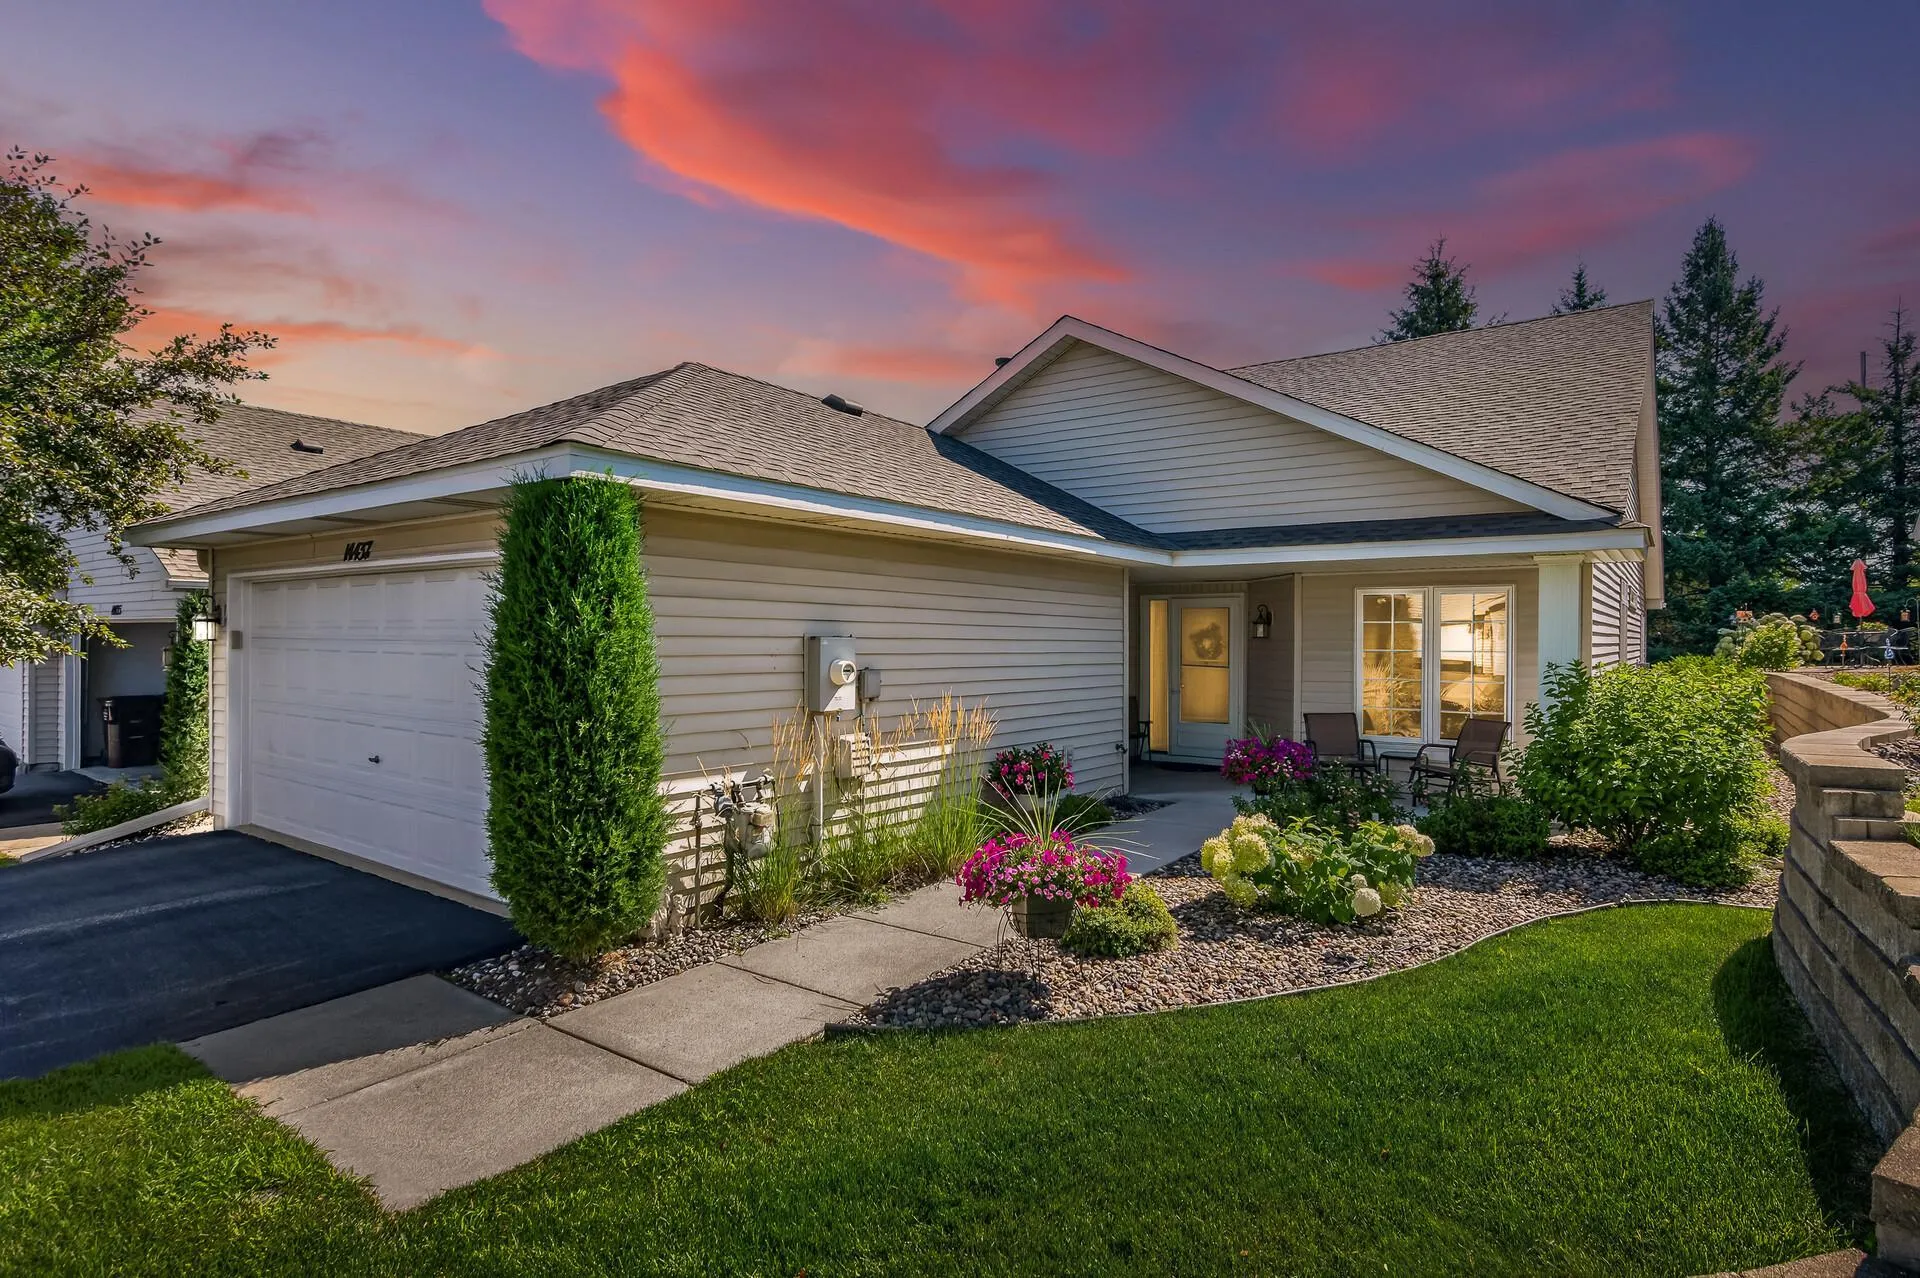 $280,000
2 bds | 2 ba | 1,534 sqft
14437 Edgewood Avenue, Savage, MN 55378
Listing courtesy of Keller Williams Premier Realty
-
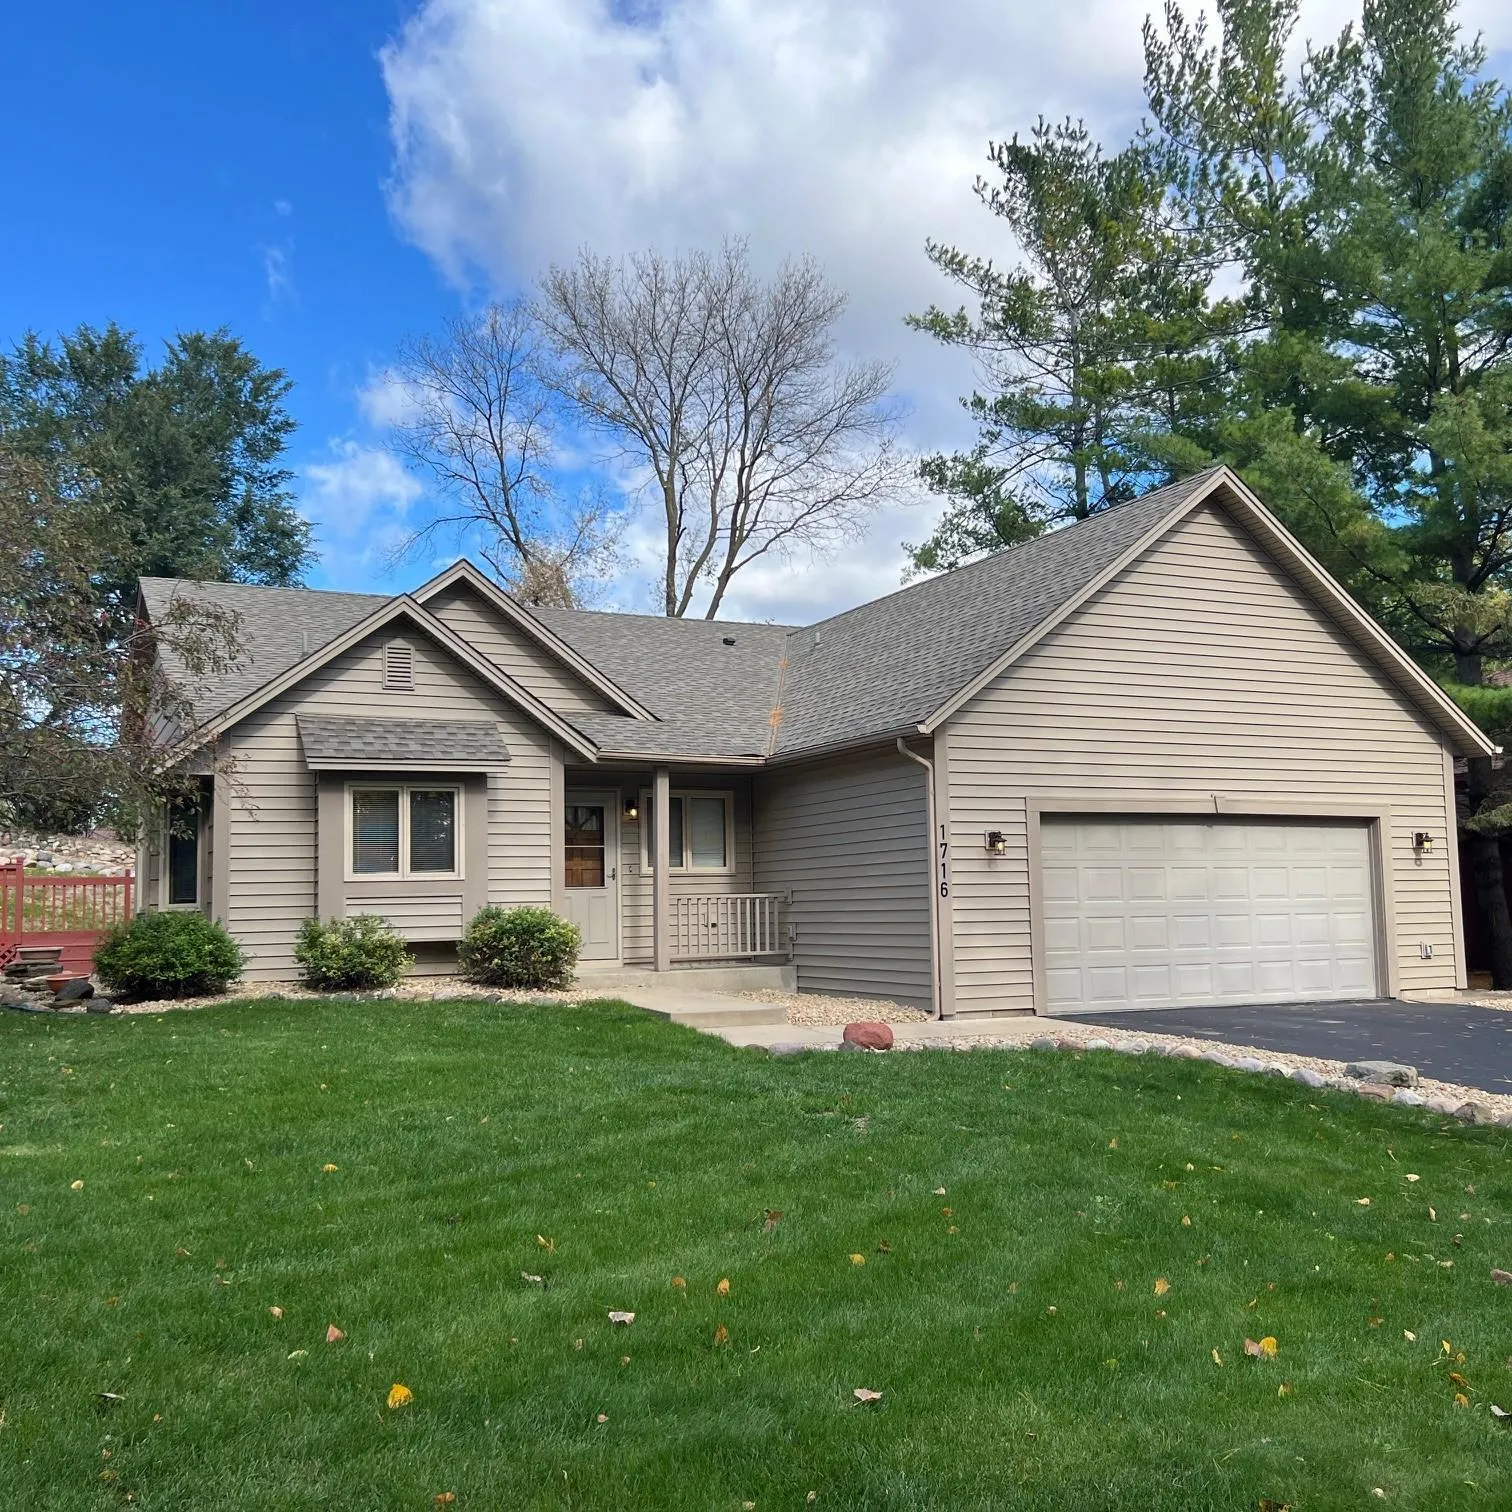 $365,000
4 bds | 2 ba | 1,782 sqft
1716 Slater Lane, Burnsville, MN 55337
Listing courtesy of Edina Realty, Inc.
-
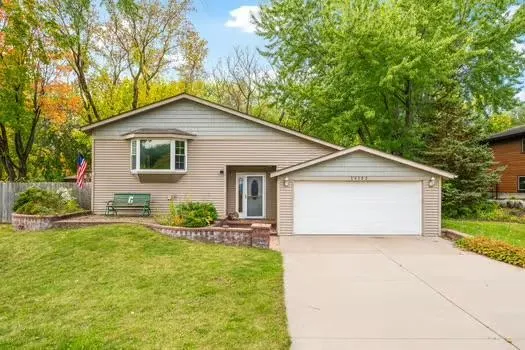 $335,000
3 bds | 3 ba | 2,160 sqft
14132 Natalie Ne Road, Prior Lake, MN 55372
Listing courtesy of Edina Realty, Inc.
-
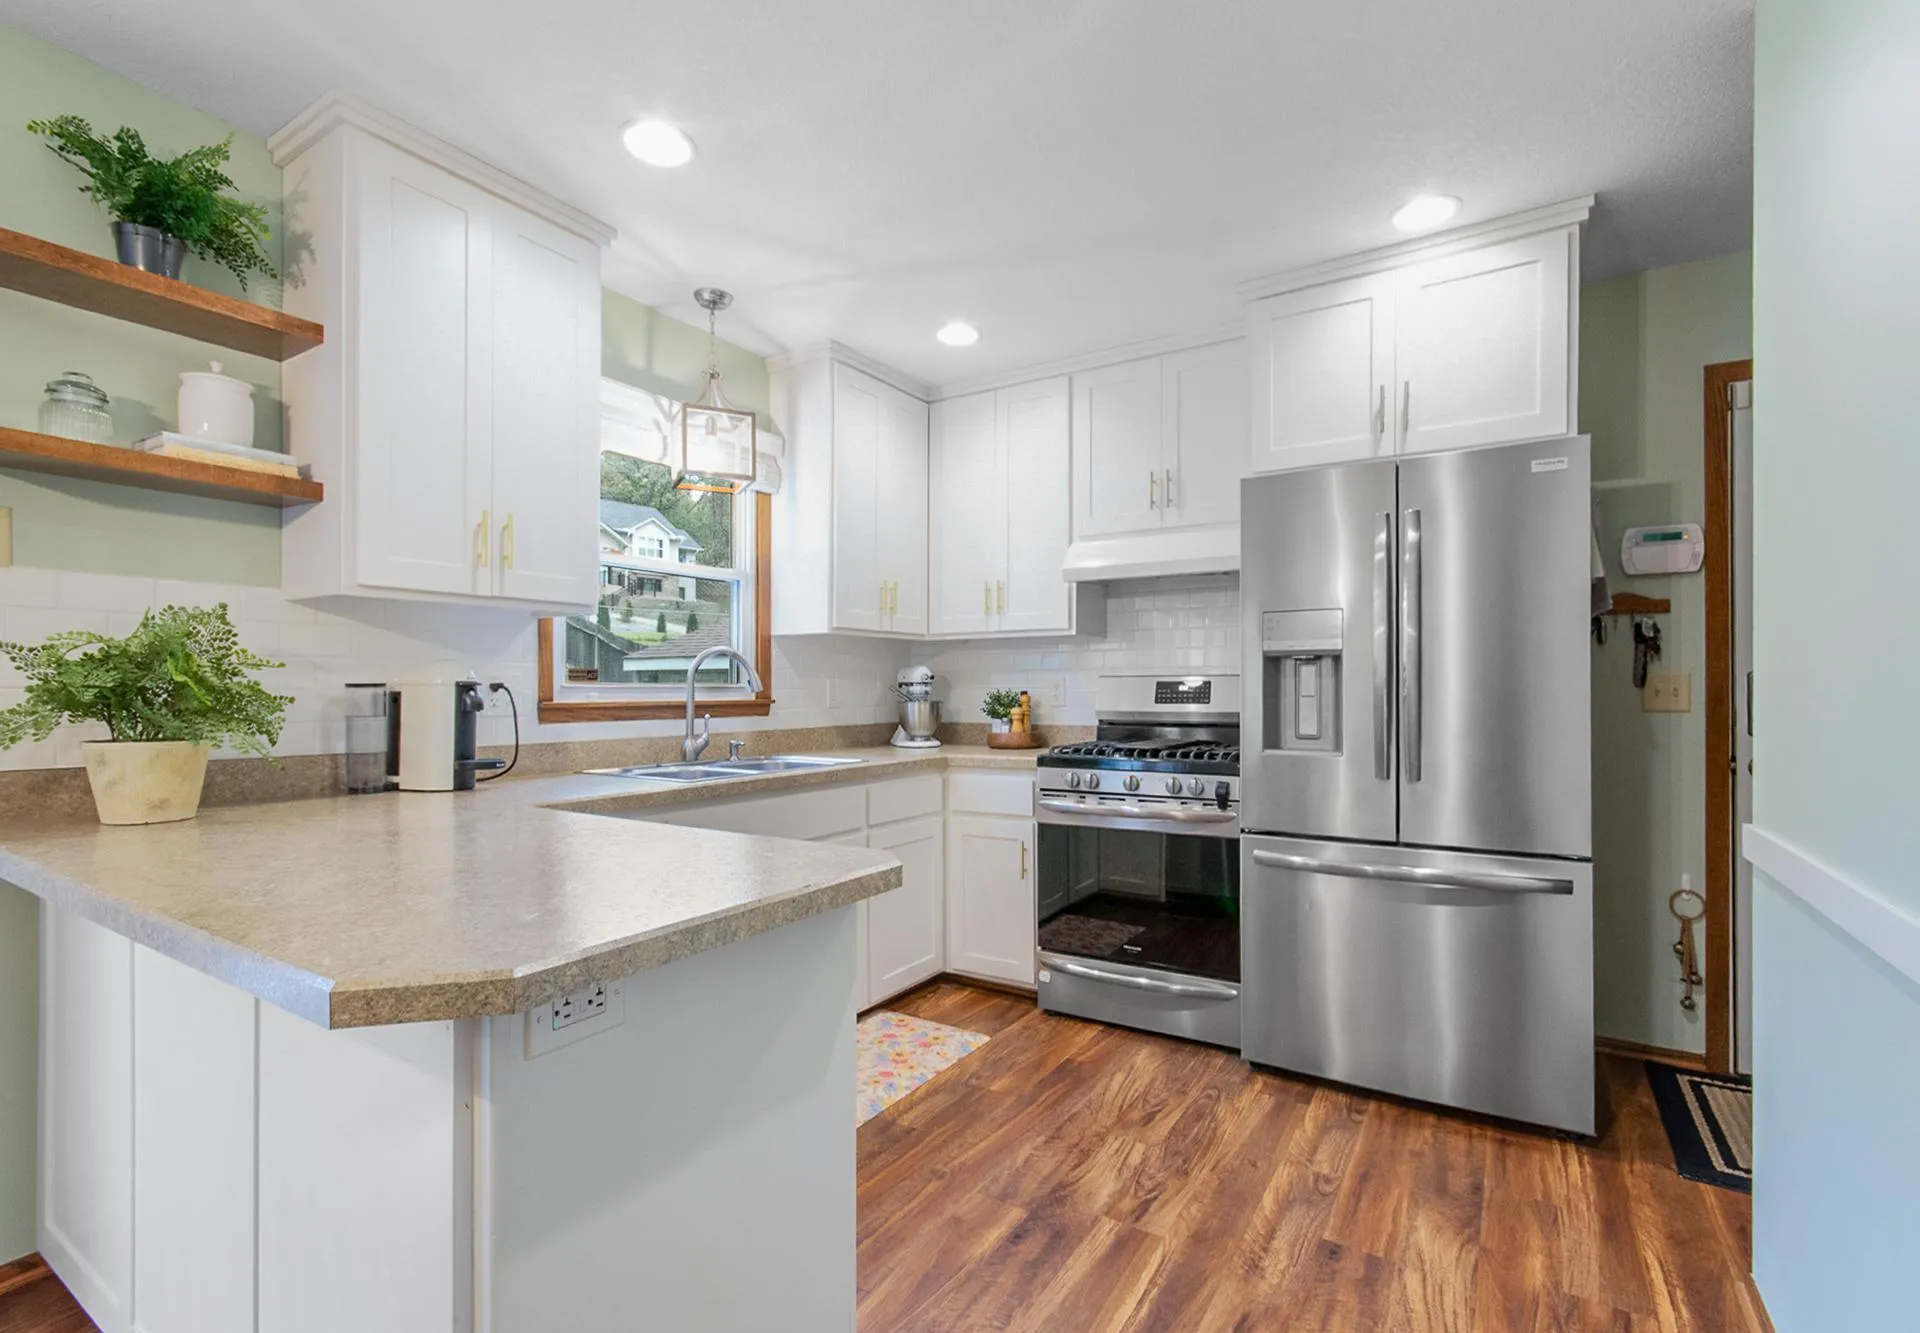 $355,000
4 bds | 2 ba | 1,680 sqft
116 Meadow N Circle, Burnsville, MN 55337
Listing courtesy of RE/MAX Advantage Plus
-
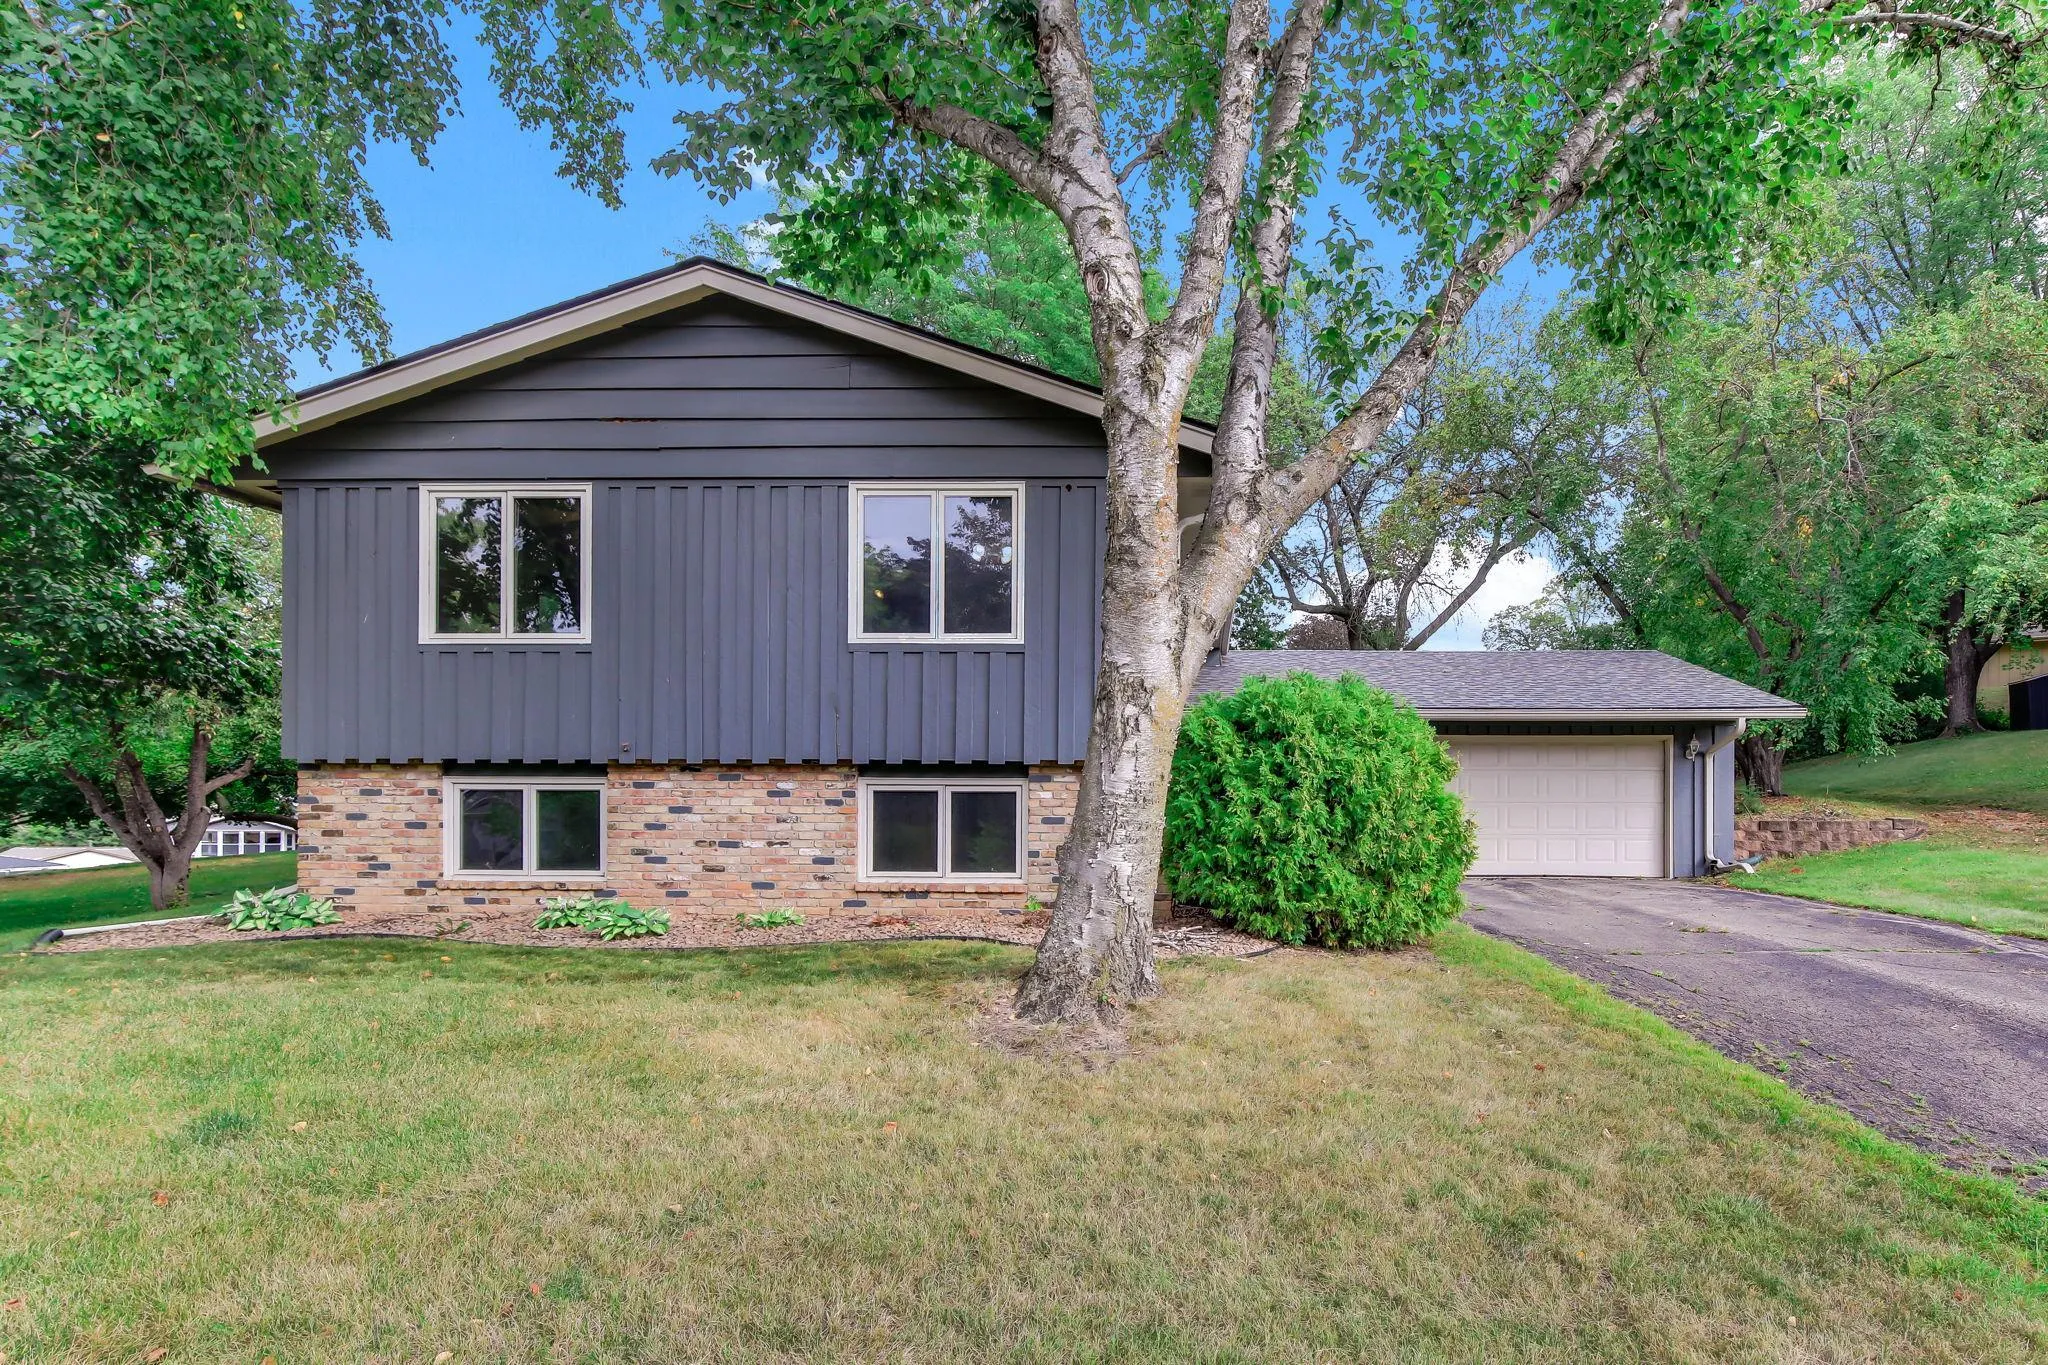 $350,000
4 bds | 2 ba | 2,164 sqft
13121 Upton S Avenue, Burnsville, MN 55337
Listing courtesy of Kris Lindahl Real Estate
Request a tour
4302 Mccoll Drive, Savage, MN 55378