
1 / 47
$260,000
- 1 beds
- 1 baths
- 991 sqft
3110 N Chestnut Street Unit 301, Chaska, MN 55318
For sale Est. —/mo
- Condo · High Rise (4+ Levels)
- Built in 2006
- 0.02 acres lot
- $262/sqft
- $498/mo HOA
- 1-car garage
Overview
Welcome to Highland Shores, where comfortable condo living meets exceptional amenities and everyday convenience. This east-facing home is filled with warm morning sunlight and features fresh paint, hardwood flooring, & an inviting living room with a fireplace & recessed ceiling. The open kitchen offers abundant cabinetry, a breakfast bar, & seamless flow into the main living area. The spacious owner’s suite features a recessed ceiling, ceiling fan, walk-in closet, & convenient walk-through access to the full bath. A versatile flex room provides the perfect space for a home office, hobby room, reading nook, or additional sitting area. Enjoy an impressive array of community amenities, including a community room, fitness center, car wash bay, guest suite, outdoor pool & hot tub, gazebo, grilling area, & dock along the scenic walking path surrounding Lake Jonathan. Ideally located near Costco, the Minnesota Landscape Arboretum, Chaska Curling Center, Firemen’s Park, & the Minnesota River Bluffs Regional Trail. This is more than a condo….it’s a welcoming home and a lifestyle of comfort, convenience, & recreation.
Facts & features
Interior
- Bedrooms: 1
- Bathrooms: 1 (1 full)
- Finished sqft: 991
- Above grade sqft: 991
- Basement: None
- Heating: Forced Air, Fireplace(s)
- Cooling: Central Air
- Appliances: Dishwasher, Disposal, Dryer, Humidifier, Gas Water Heater, Microwave, Range, Refrigerator, Washer
- Laundry: Electric Dryer Hookup, Laundry Room, Main Level, In Unit, Washer Hookup
- Fireplaces: 1 (Gas, Living Room)
Property
- Parking: Assigned, Attached Garage, Asphalt, Garage Door Opener, Guest Parking, Heated Garage, Parking Garage, Parking Lot, Paved Lot, Secured, Tuckunder Garage
- Garage spaces: 1
- Lot size: 0.02 acres
- Lot dimensions: condo
- Exterior features: Stone, Cement Board
- Pool: Below Ground, Heated, Shared
- Waterfront: Lake Front, Lake View
Construction
- Home type: Condo (High Rise (4+ Levels))
- Levels: One
- Year built: 2006
- Roof: Asphalt
Utilities
- Sewer: City Sewer/Connected
- Water: City Water/Connected
Community & HOA
- Subdivision: Hovnanian At Highland Shores Amd Cic 100
- HOA fee: $498/mo
- HOA includes: Building Exterior, Hazard Insurance, Lawn Care, Maintenance Grounds, Professional Mgmt, Sanitation, Security System, Sewer, Shared Amenities, Snow Removal, Water
- Amenities: Car Wash, Deck, Dock, Elevator(s), Fire Sprinkler System, Hot Tub, In-Ground Sprinkler System, Lobby Entrance, Other, Trail(s)
Taxes & location
- Annual taxes: $3,084 (2026)
- County: Carver
- School district: Eastern Carver County Schools
Listing
- Status: For sale
- Listed: Sep 10, 2026
- Days on market: 40
- MLS #: 7142063
Monthly payment
—/mo
An example, not a loan offer. Taxes and HOA dues come from the listing when known; home insurance is a rough estimate. Mortgage insurance is not included. Your rate depends on your lender and credit.
Location
Nearby homes
-
 $225,000
2 bds | 2 ba | 1,244 sqft
1505 Millpond Court, Chaska, MN 55318
Listing courtesy of Edina Realty, Inc.
-
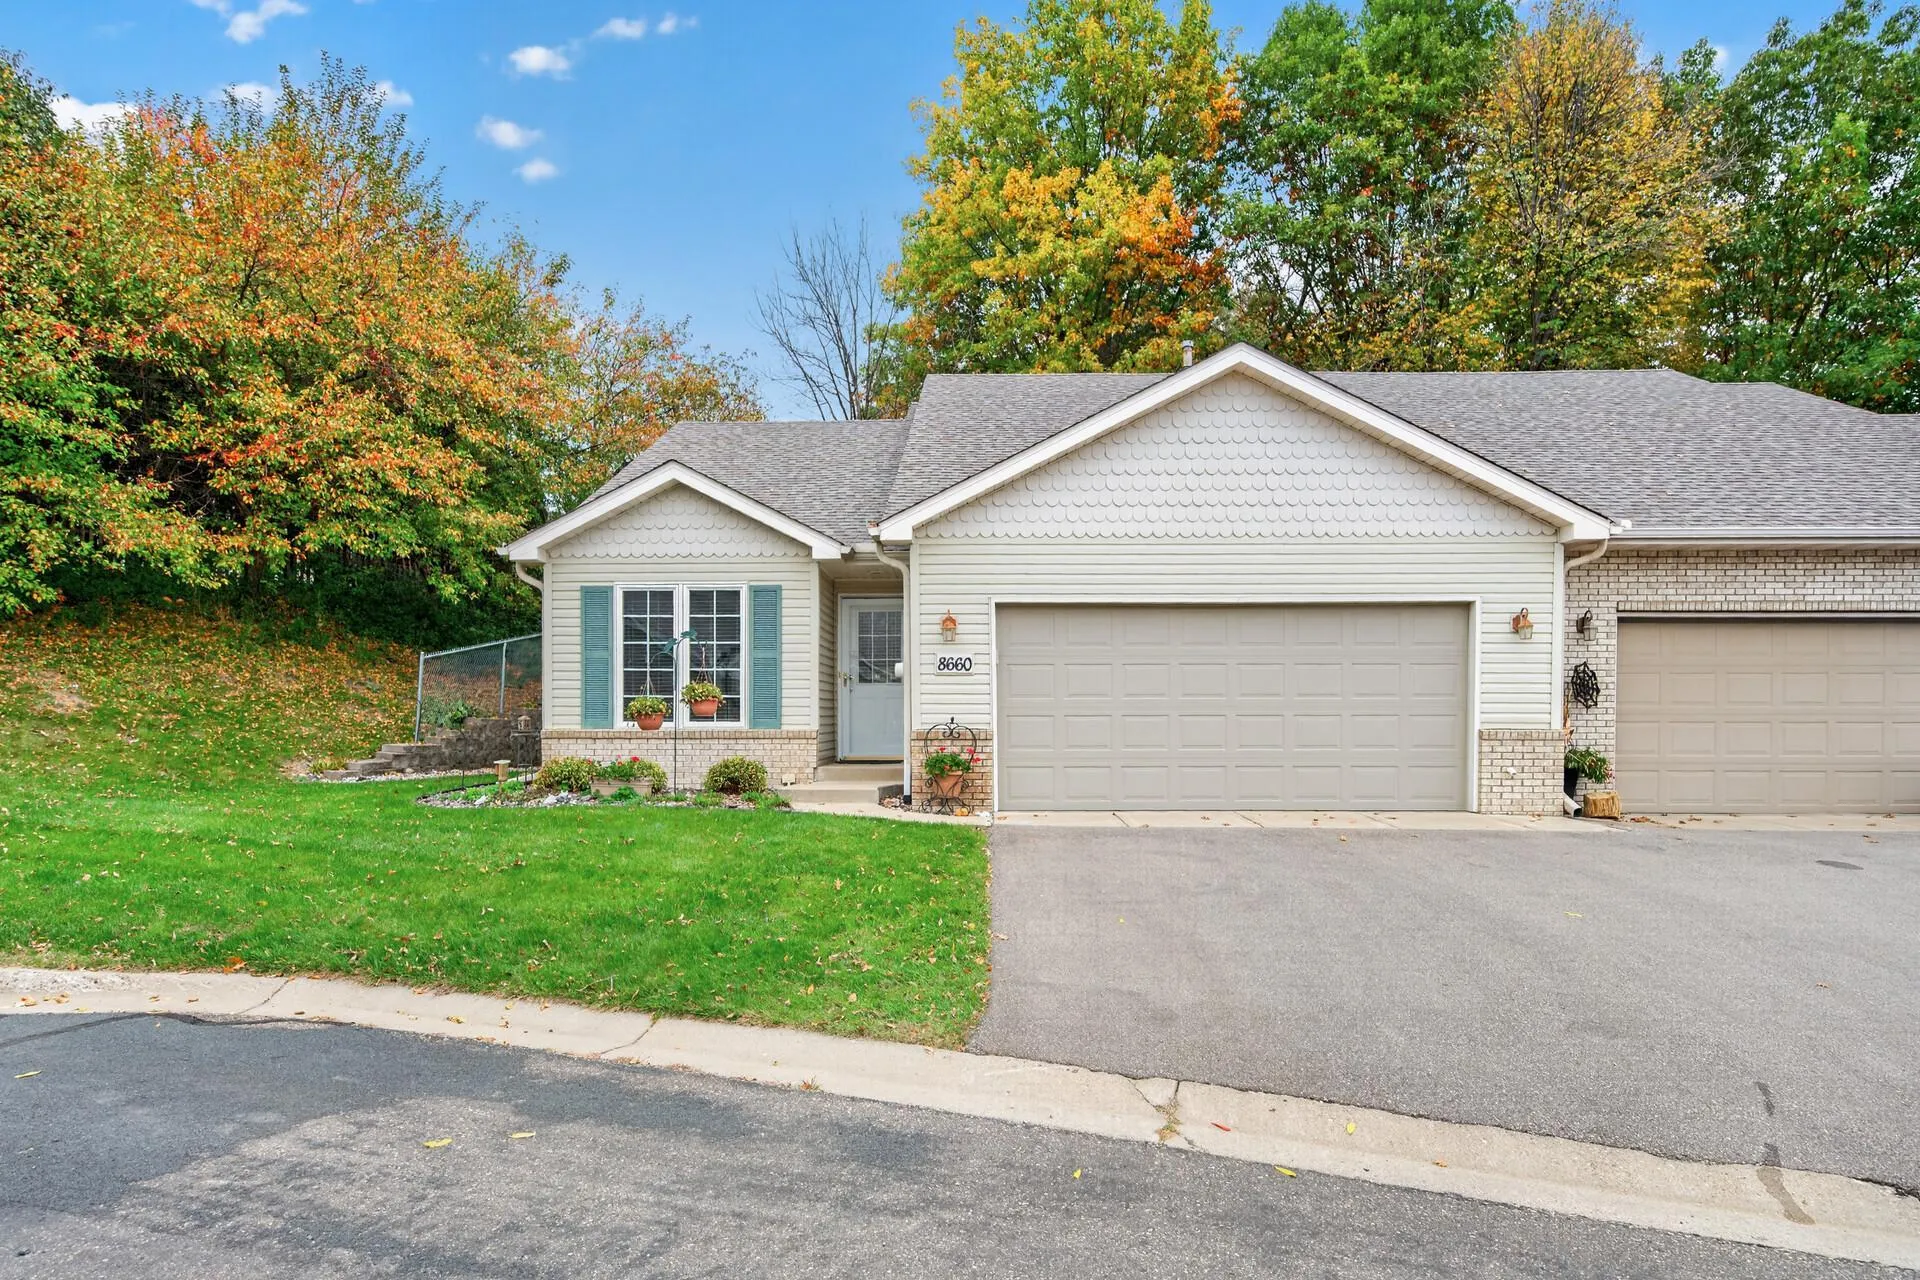 $305,000
2 bds | 2 ba | 1,260 sqft
8660 Powers Place, Chanhassen, MN 55317
Listing courtesy of RE/MAX Professionals
-
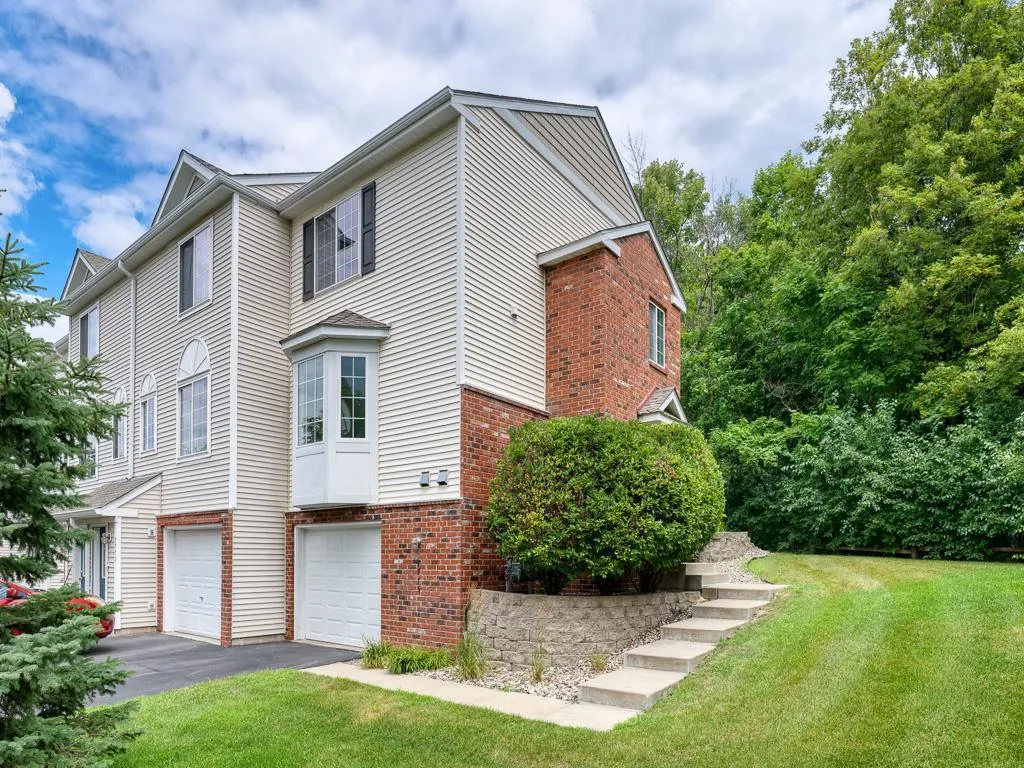 $235,000
2 bds | 2 ba | 957 sqft
7775 Village Street, Chanhassen, MN 55317
Listing courtesy of Real Broker, LLC
-
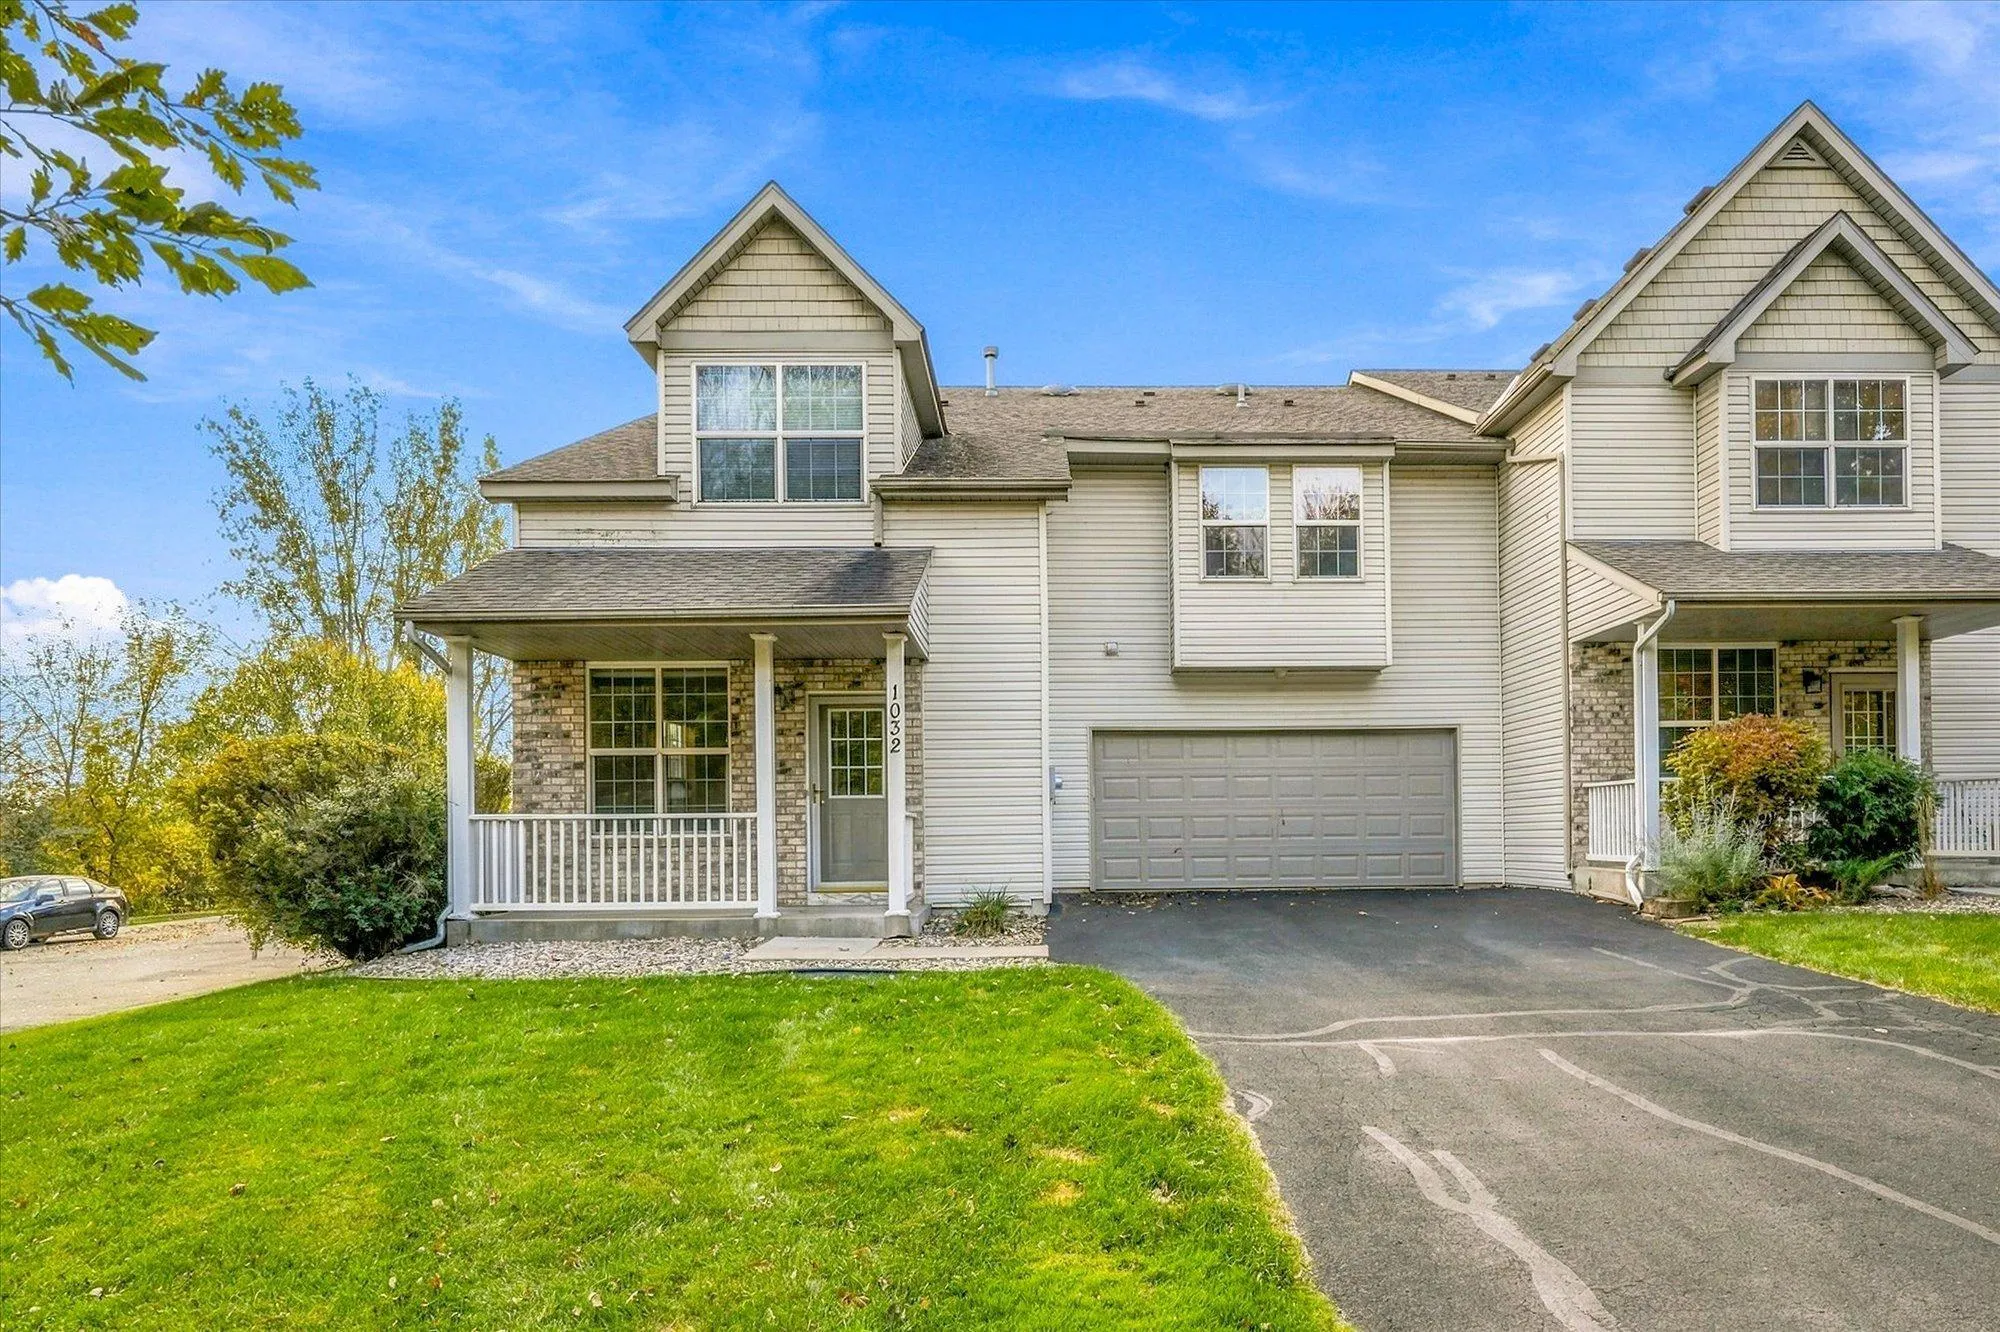 $269,000
3 bds | 3 ba | 1,558 sqft
1032 Kaylee Street, Chaska, MN 55318
Listing courtesy of Morgan And Trust Realty
-
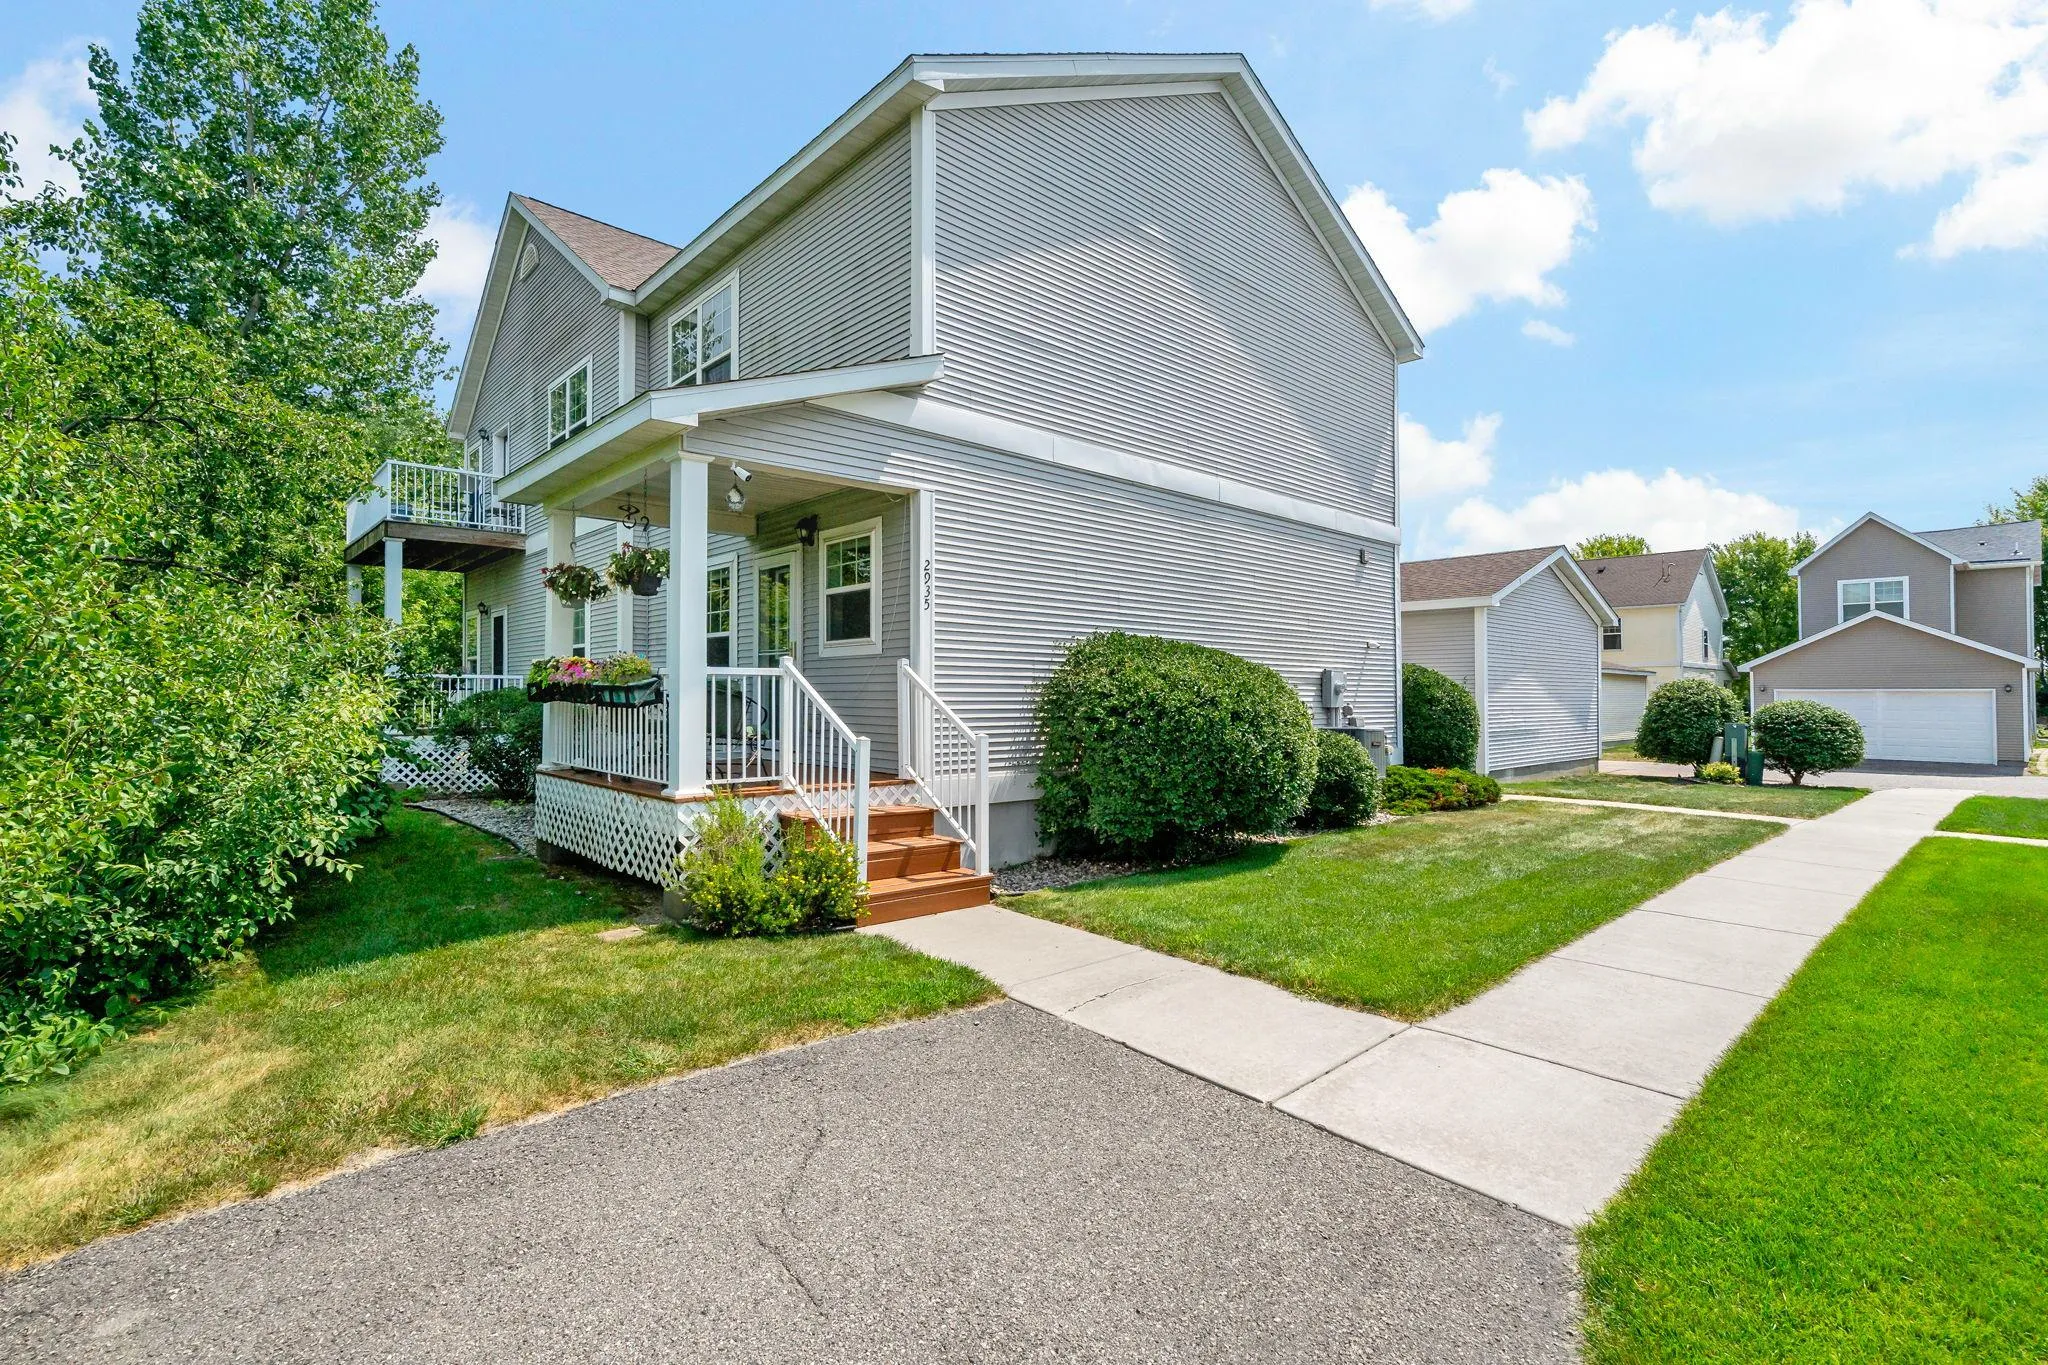 $220,000
3 bds | 3 ba | 1,548 sqft
2935 Hemingway Drive, Chaska, MN 55318
Listing courtesy of RE/MAX Advantage Plus
-
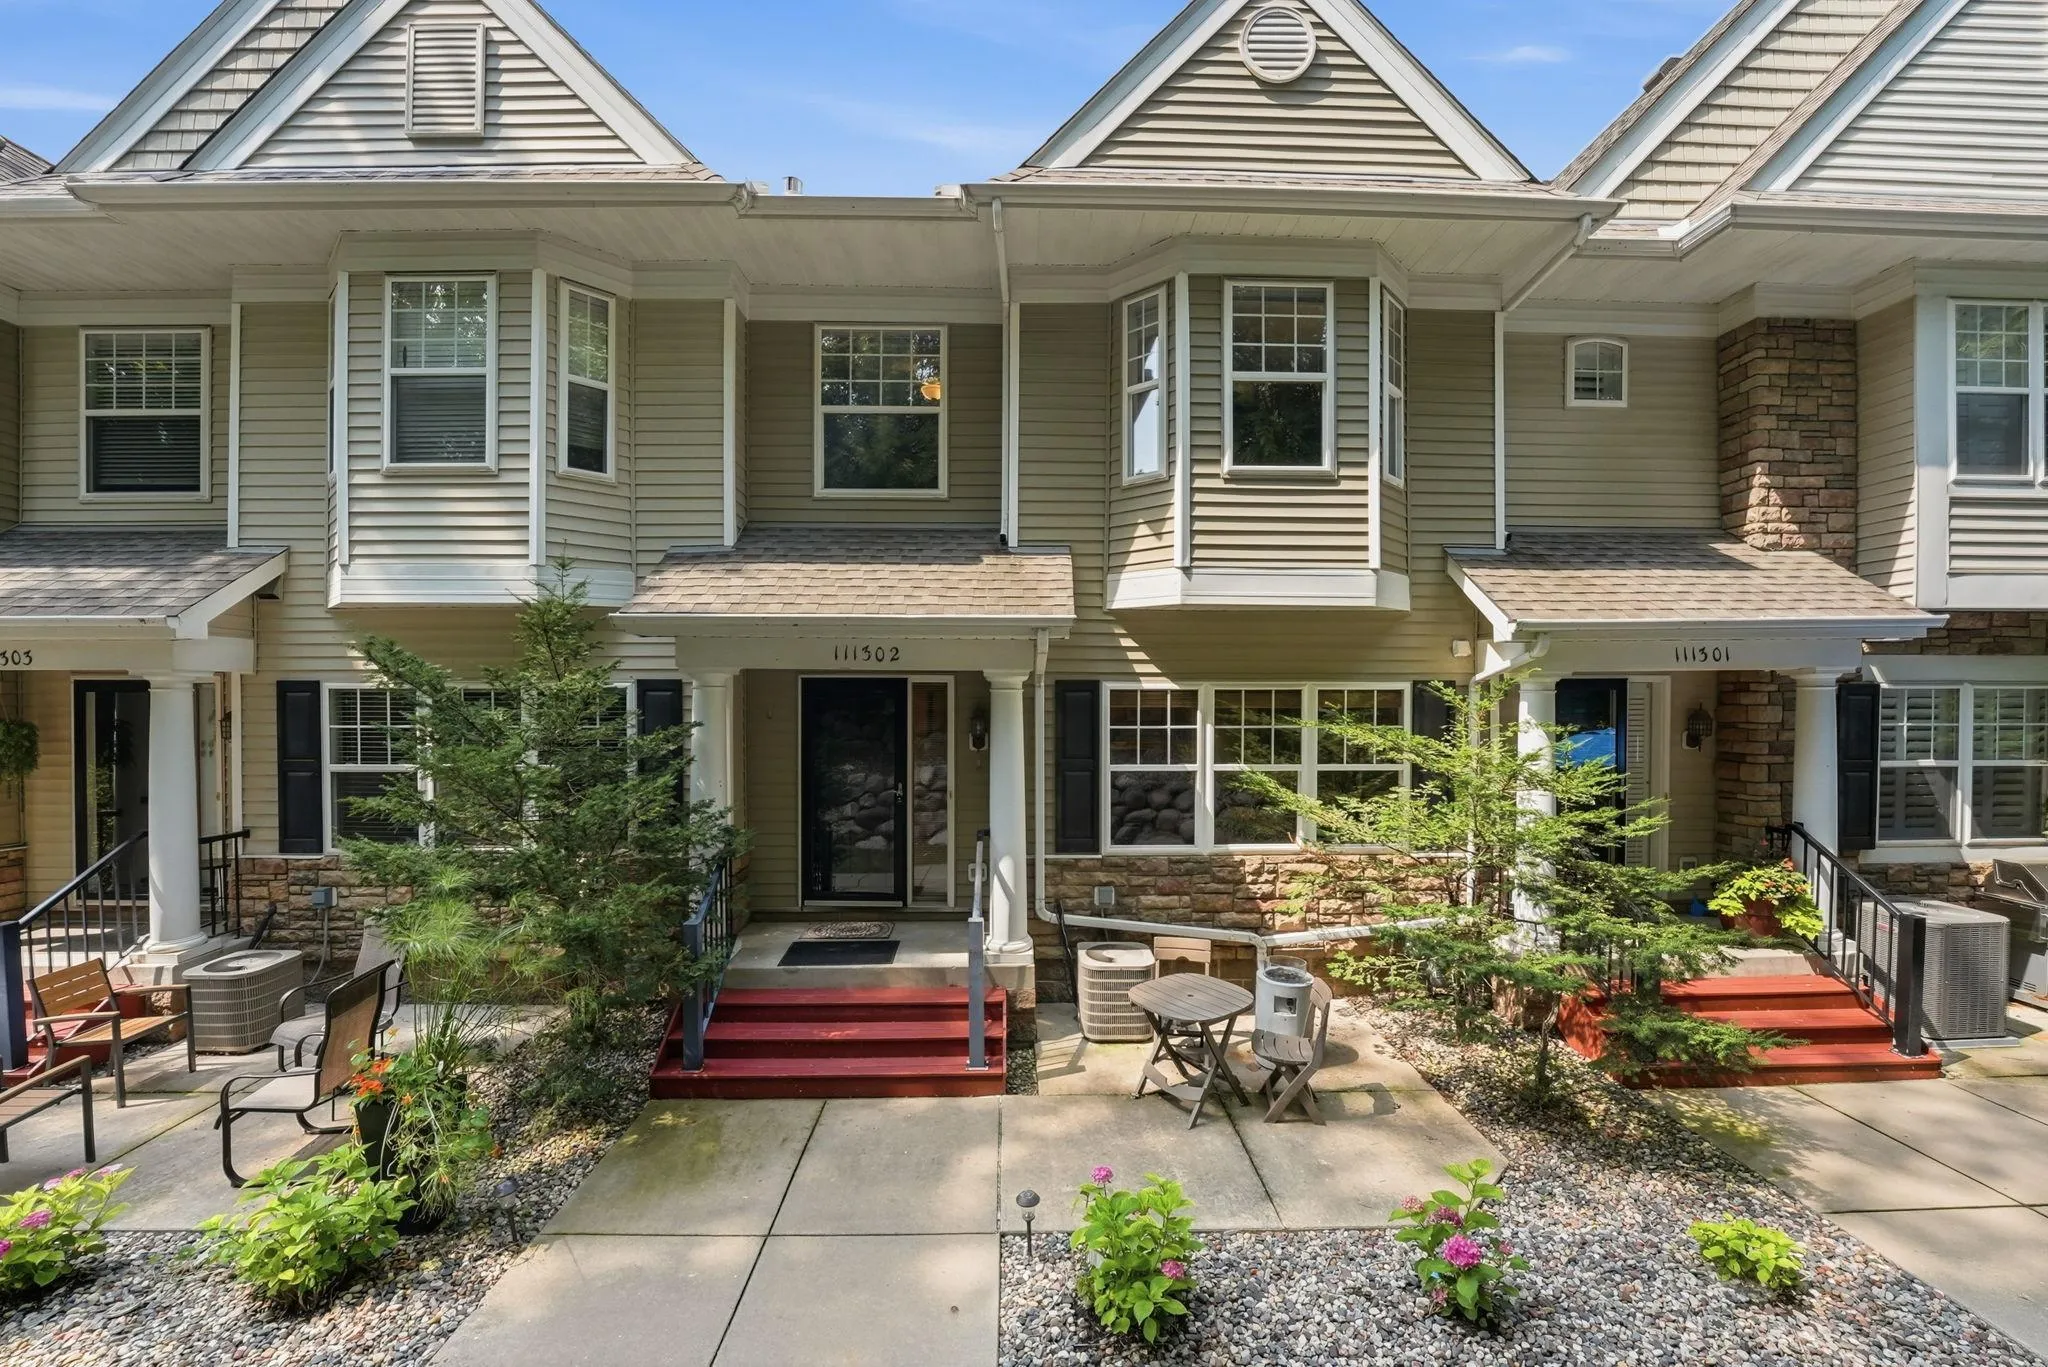 $300,000
2 bds | 3 ba | 1,654 sqft
111302 Village Road Unit 2, Chaska, MN 55318
Listing courtesy of Pemberton RE
-
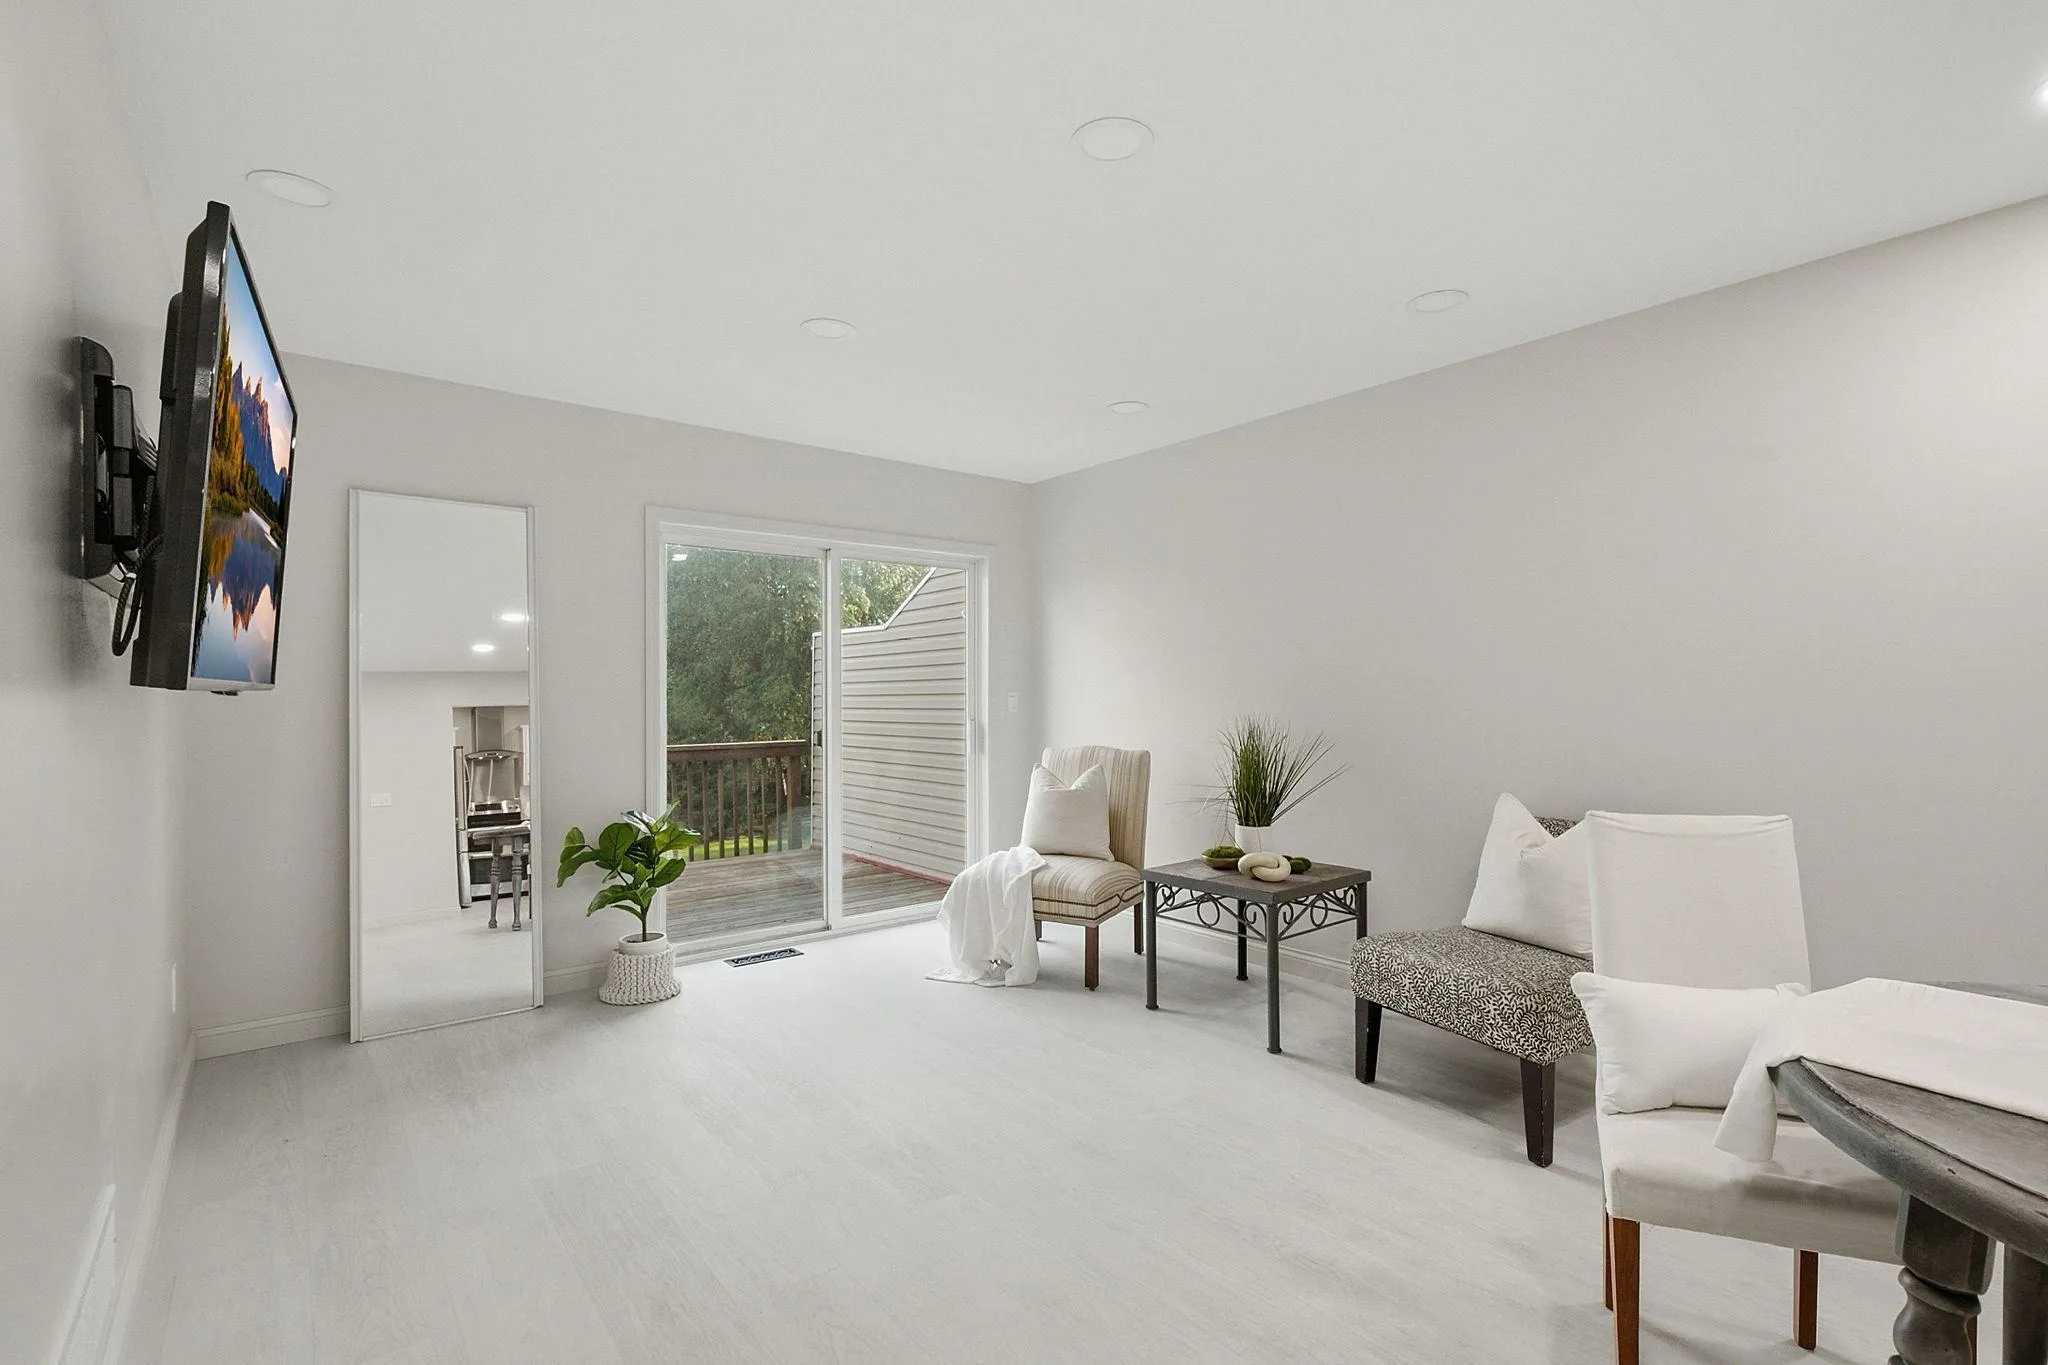 $285,000
3 bds | 2 ba | 1,823 sqft
815 Ravoux Circle, Chaska, MN 55318
Listing courtesy of Edina Realty, Inc.
-
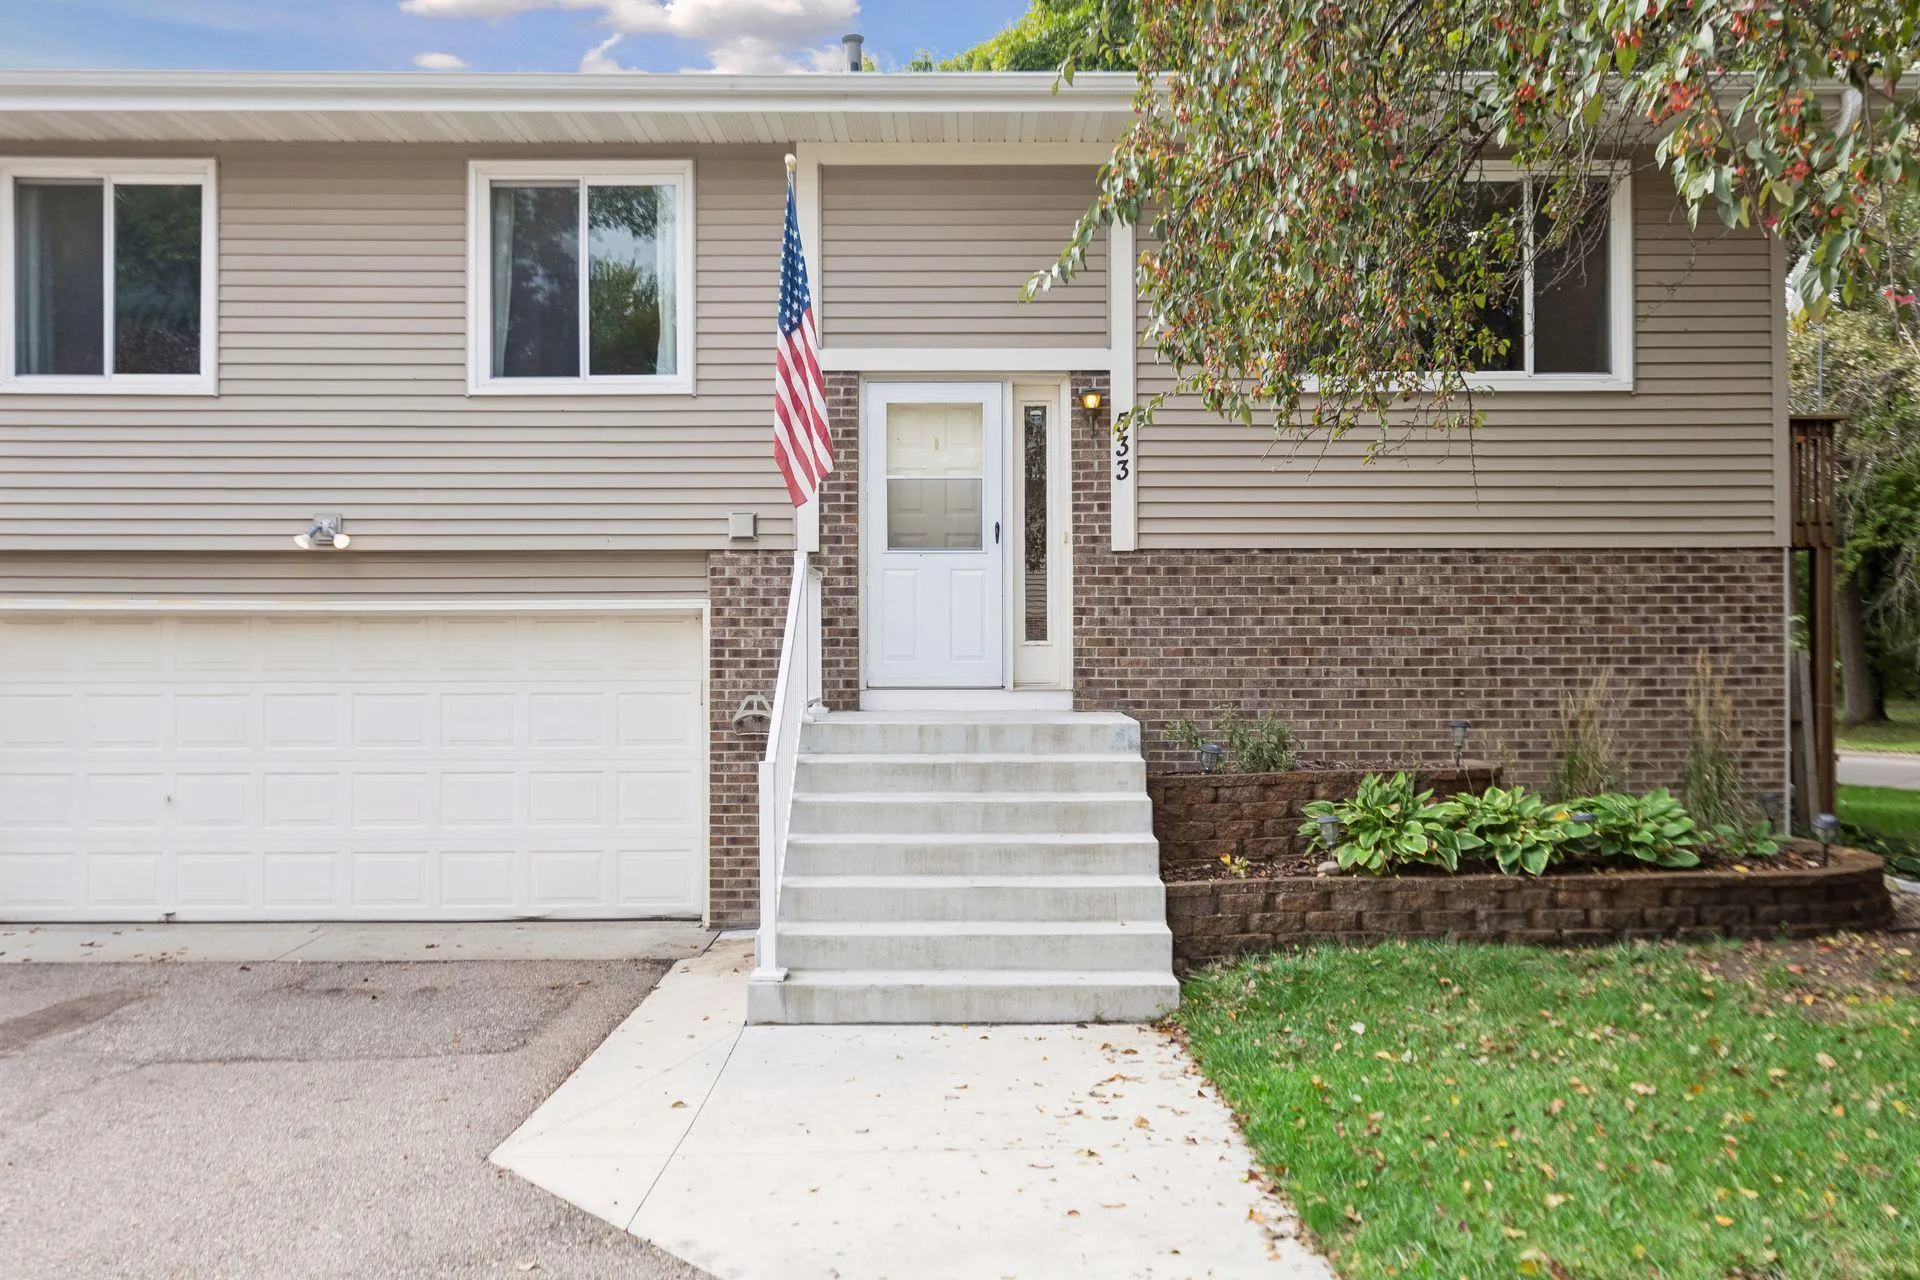 $265,000
2 bds | 2 ba | 1,453 sqft
533 Ravoux Road, Chaska, MN 55318
Listing courtesy of Coldwell Banker Realty
Request a tour
3110 N Chestnut Street Unit 301, Chaska, MN 55318