
1 / 54
$450,000
- 2 beds
- 3 baths
- 2,284 sqft
16407 Grenwich Terrace, Eden Prairie, MN 55346
For sale Est. —/mo
- Townhouse · Side x Side
- Built in 1989
- 0.07 acres lot
- $197/sqft
- $630/mo HOA
- 2-car garage
Overview
Open houses
- Saturday, Oct 24 10:30 am–12 pm Open house
Times are Central.
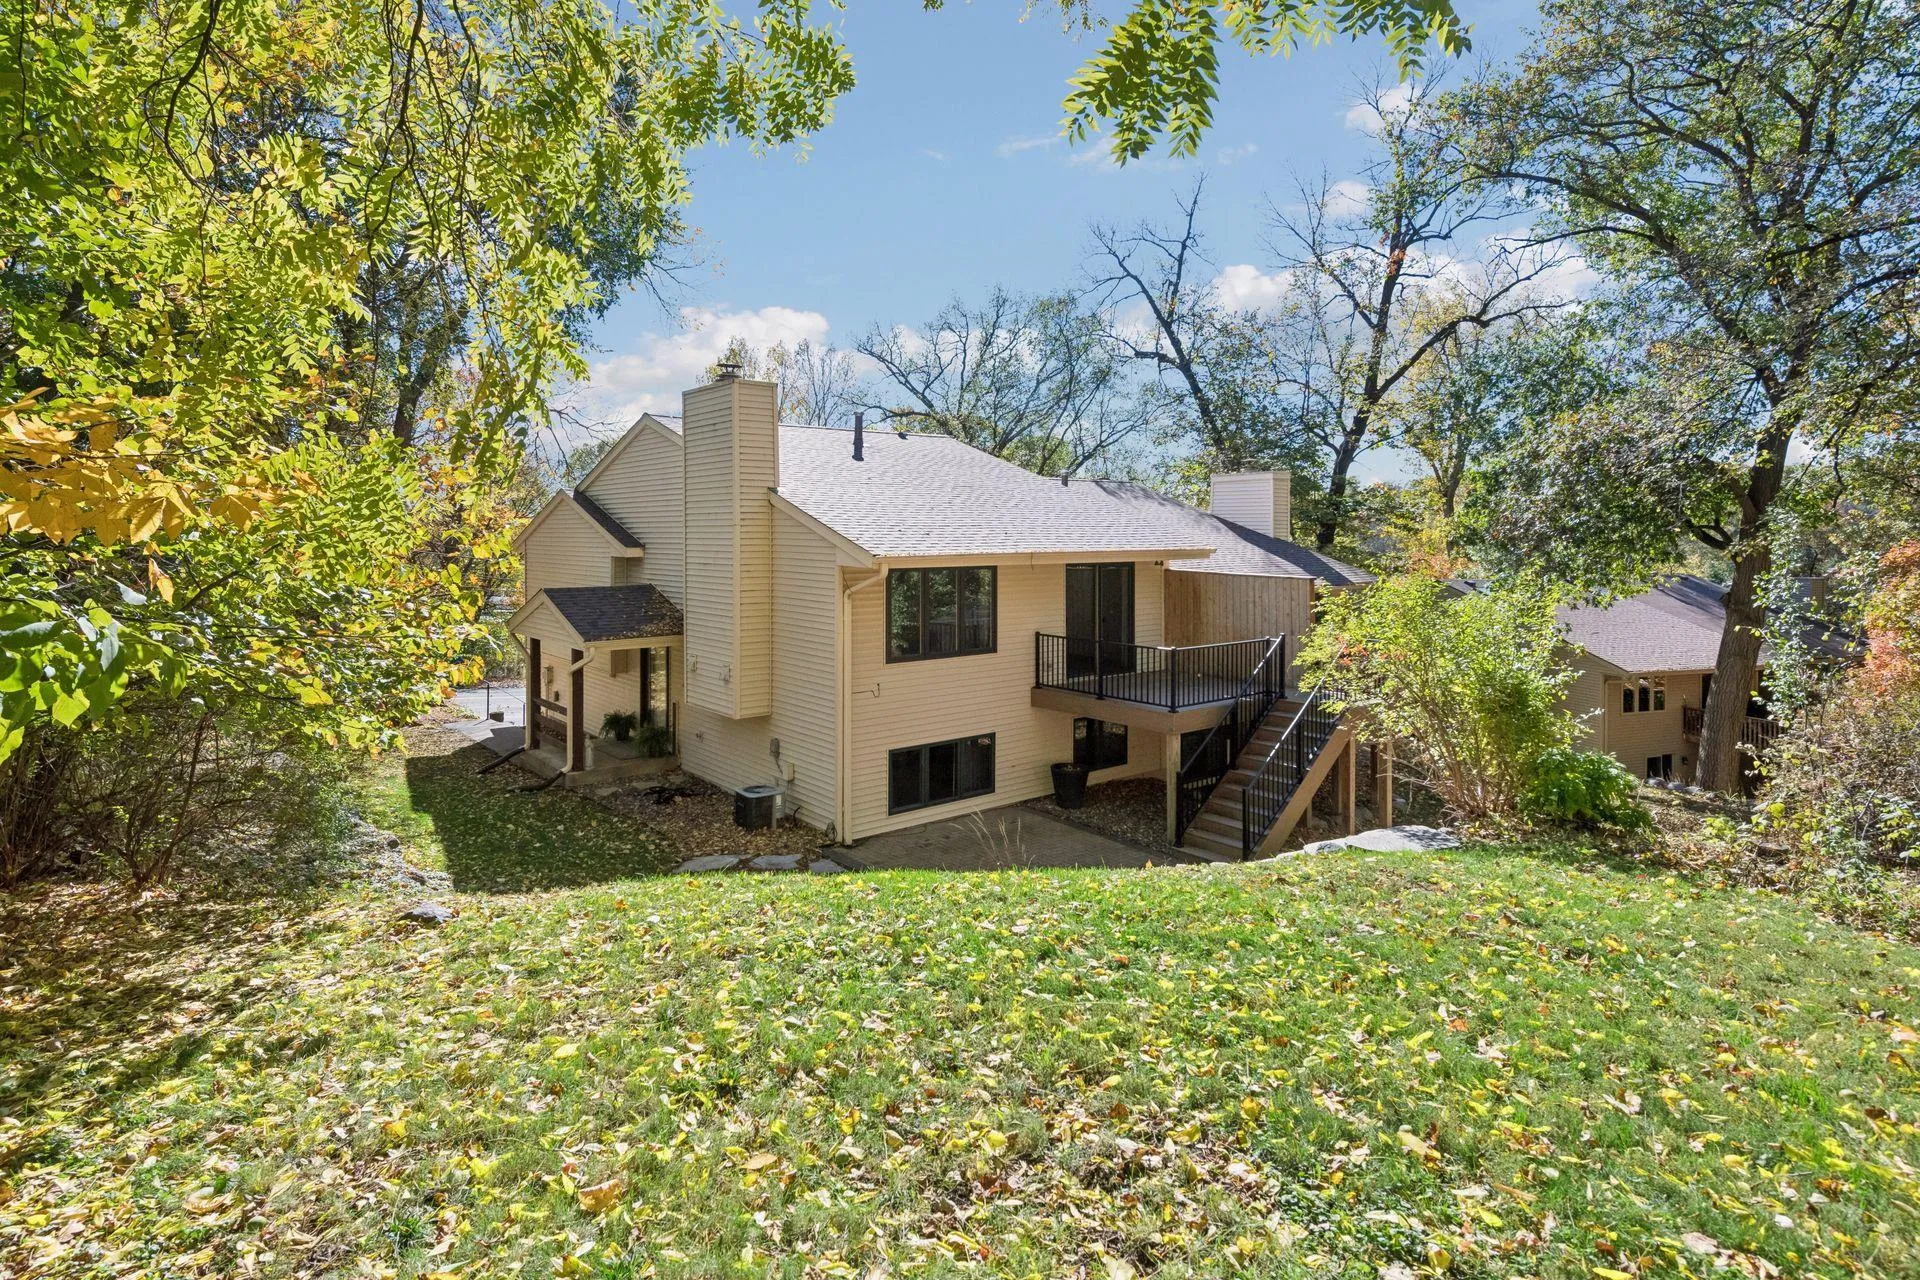
Enjoy the best of low-maintenance living with a peaceful, nature-filled setting in this privately situated Eden Prairie townhome. Backing to a marsh and mature trees, this inviting home offers lovely views of greenery and wildlife, creating a quiet retreat from the everyday. Fresh paint and new carpet provide a refreshed feel. Enjoy outdoor relaxation on the deck or cozy up to one of the two fireplaces adding warmth and ambiance to each level.
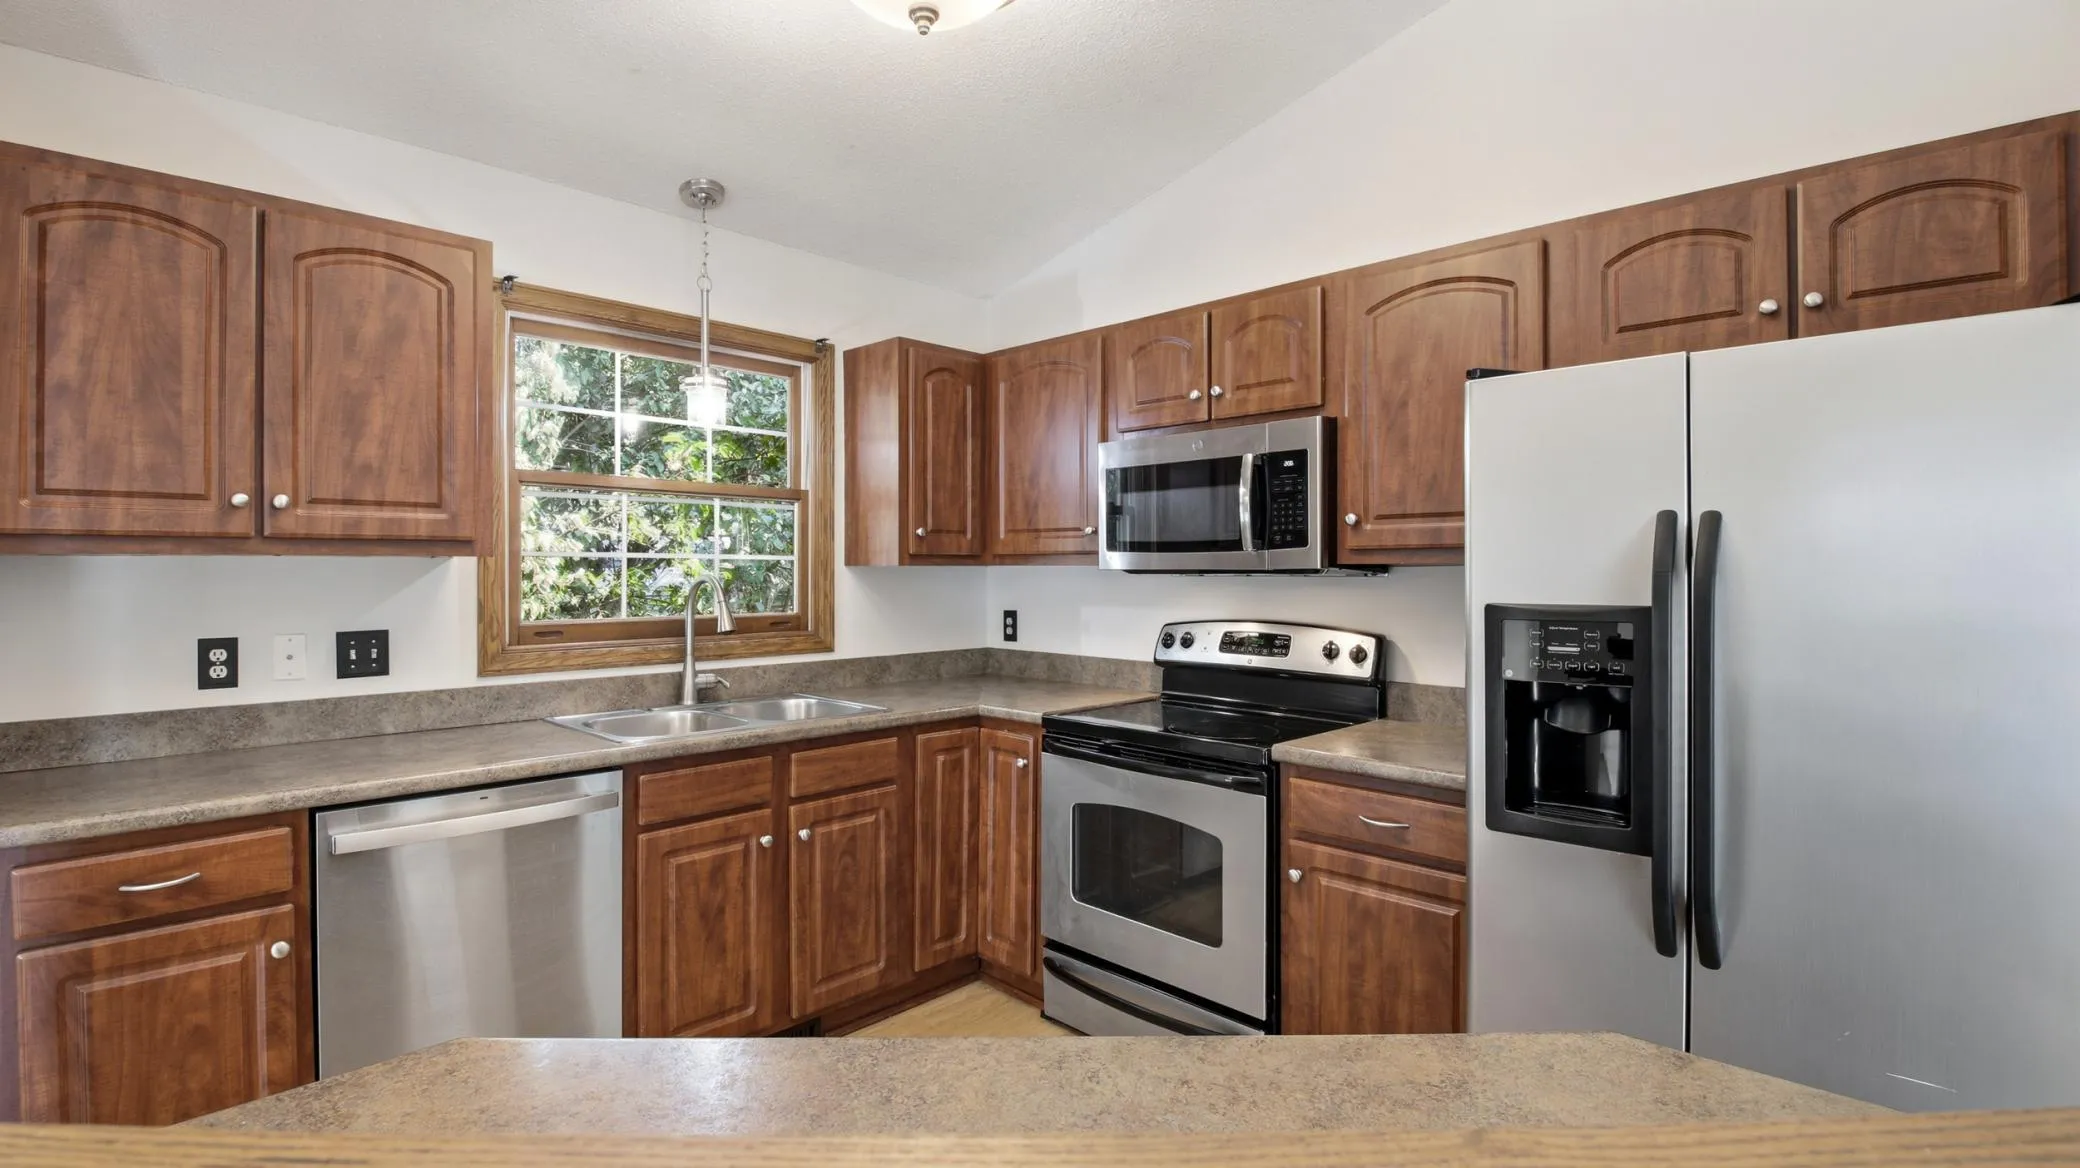
The thoughtfully designed layout features all essential living facilities on the main level, including access to the attached two-car garage, laundry room, living room and dining room with vaulted ceilings, a primary bedroom, full bath, and a half bath. The spacious eat-in kitchen features wood cabinets, hardwood floors, granite countertops, a breakfast bar, and stainless- steel appliances. Head downstairs to the finished lower level, expanding your living space with a large recreation room, wet bar, second bedroom, and full bath, offering flexibility for guests, hobbies, or entertaining. A utility room and large storage room provide ample space for all of your seasonal items and keepsakes.
Association-maintained lawn care, snow removal, exterior maintenance, and hazard insurance add to the ease of ownership. Located in the Timber Creek North community within the Eden Prairie School District, this home offers a wonderful combination of privacy, nature views, refreshed interiors, single-level living, and low-maintenance townhome convenience. Cable and Internet are included in the dues!
Facts & features
Interior
- Bedrooms: 2
- Bathrooms: 3 (2 full, 1 half)
- Finished sqft: 2,284
- Above grade sqft: 1,320
- Below grade sqft: 964
- Basement: Block, Daylight/Lookout Windows, Drain Tiled, Egress Window(s), Finished, Full, Sump Basket, Sump Pump, Walkout
- Heating: Forced Air, Fireplace(s)
- Cooling: Central Air
- Appliances: Dishwasher, Dryer, Gas Water Heater, Microwave, Range, Refrigerator, Washer
- Laundry: Main Level, Sink
- Fireplaces: 2
Property
- Parking: Attached Garage, Concrete, Garage Door Opener
- Garage spaces: 2
- Lot size: 0.07 acres
- Lot dimensions: Common
- Lot features: Public Transit (w/in 6 blks), Tree Coverage - Medium
- Exterior features: Stone
- Fencing: None
- Pool: None
Construction
- Home type: Townhouse (Side x Side)
- Levels: One and One Half
- Year built: 1989
Utilities
- Sewer: City Sewer/Connected
- Water: City Water/Connected
Community & HOA
- Subdivision: Timber Creek North
- HOA fee: $630/mo
- HOA includes: Building Exterior, Cable TV, Hazard Insurance, Internet, Lawn Care, Maintenance Grounds, Professional Mgmt, Sanitation, Shared Amenities, Snow Removal
- Amenities: Deck, Patio
Taxes & location
- Annual taxes: $5,629 (2026)
- County: Hennepin
- School district: Eden Prairie
Listing
- Status: For sale
- Listed: Oct 14, 2026
- Days on market: 7
- MLS #: 7119389
Monthly payment
—/mo
An example, not a loan offer. Taxes and HOA dues come from the listing when known; home insurance is a rough estimate. Mortgage insurance is not included. Your rate depends on your lender and credit.
Location
Nearby homes
-
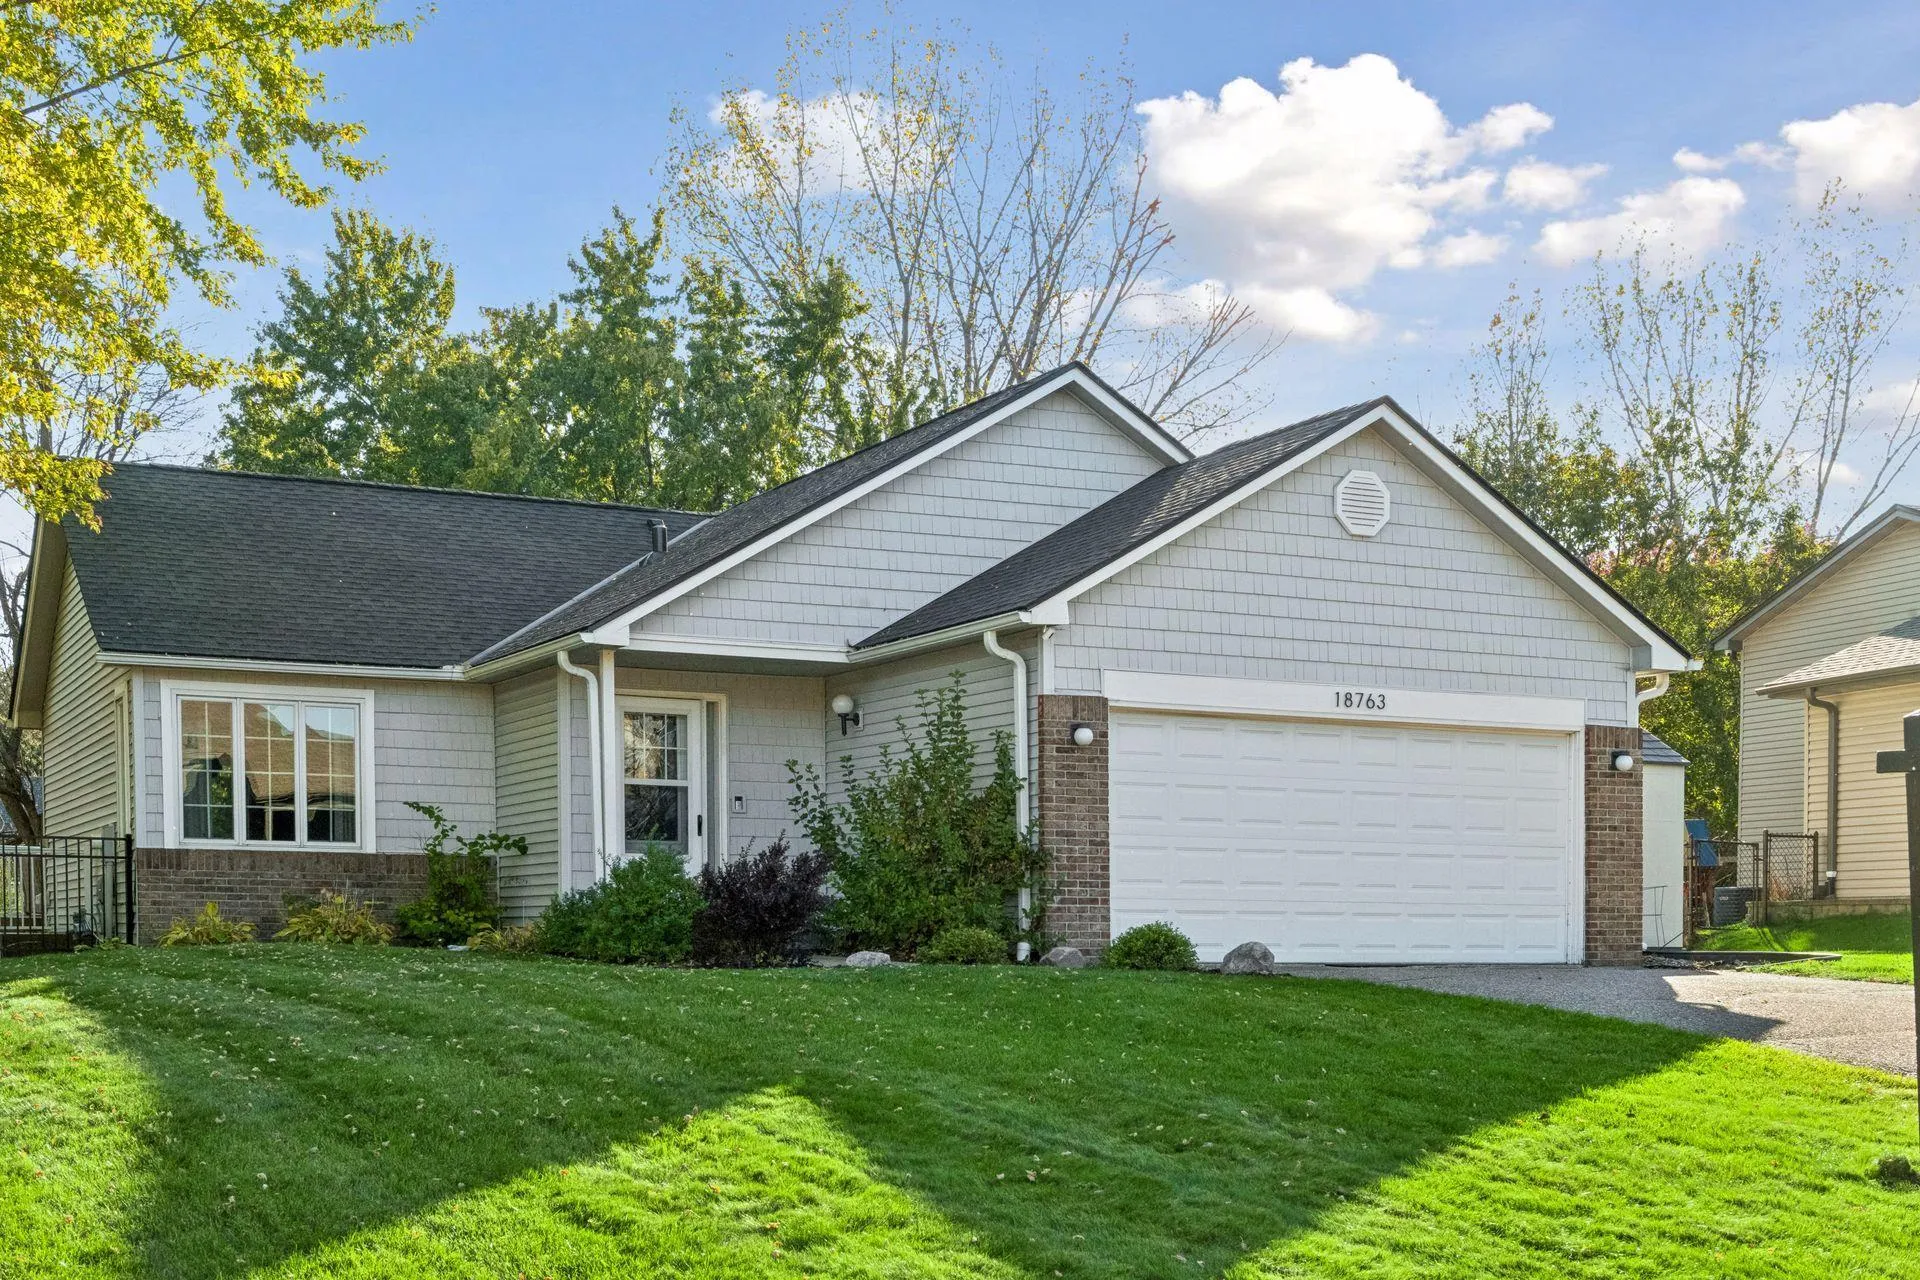 $499,900
4 bds | 3 ba | 1,974 sqft
18763 Pennington Avenue, Eden Prairie, MN 55346
Listing courtesy of Compass
-
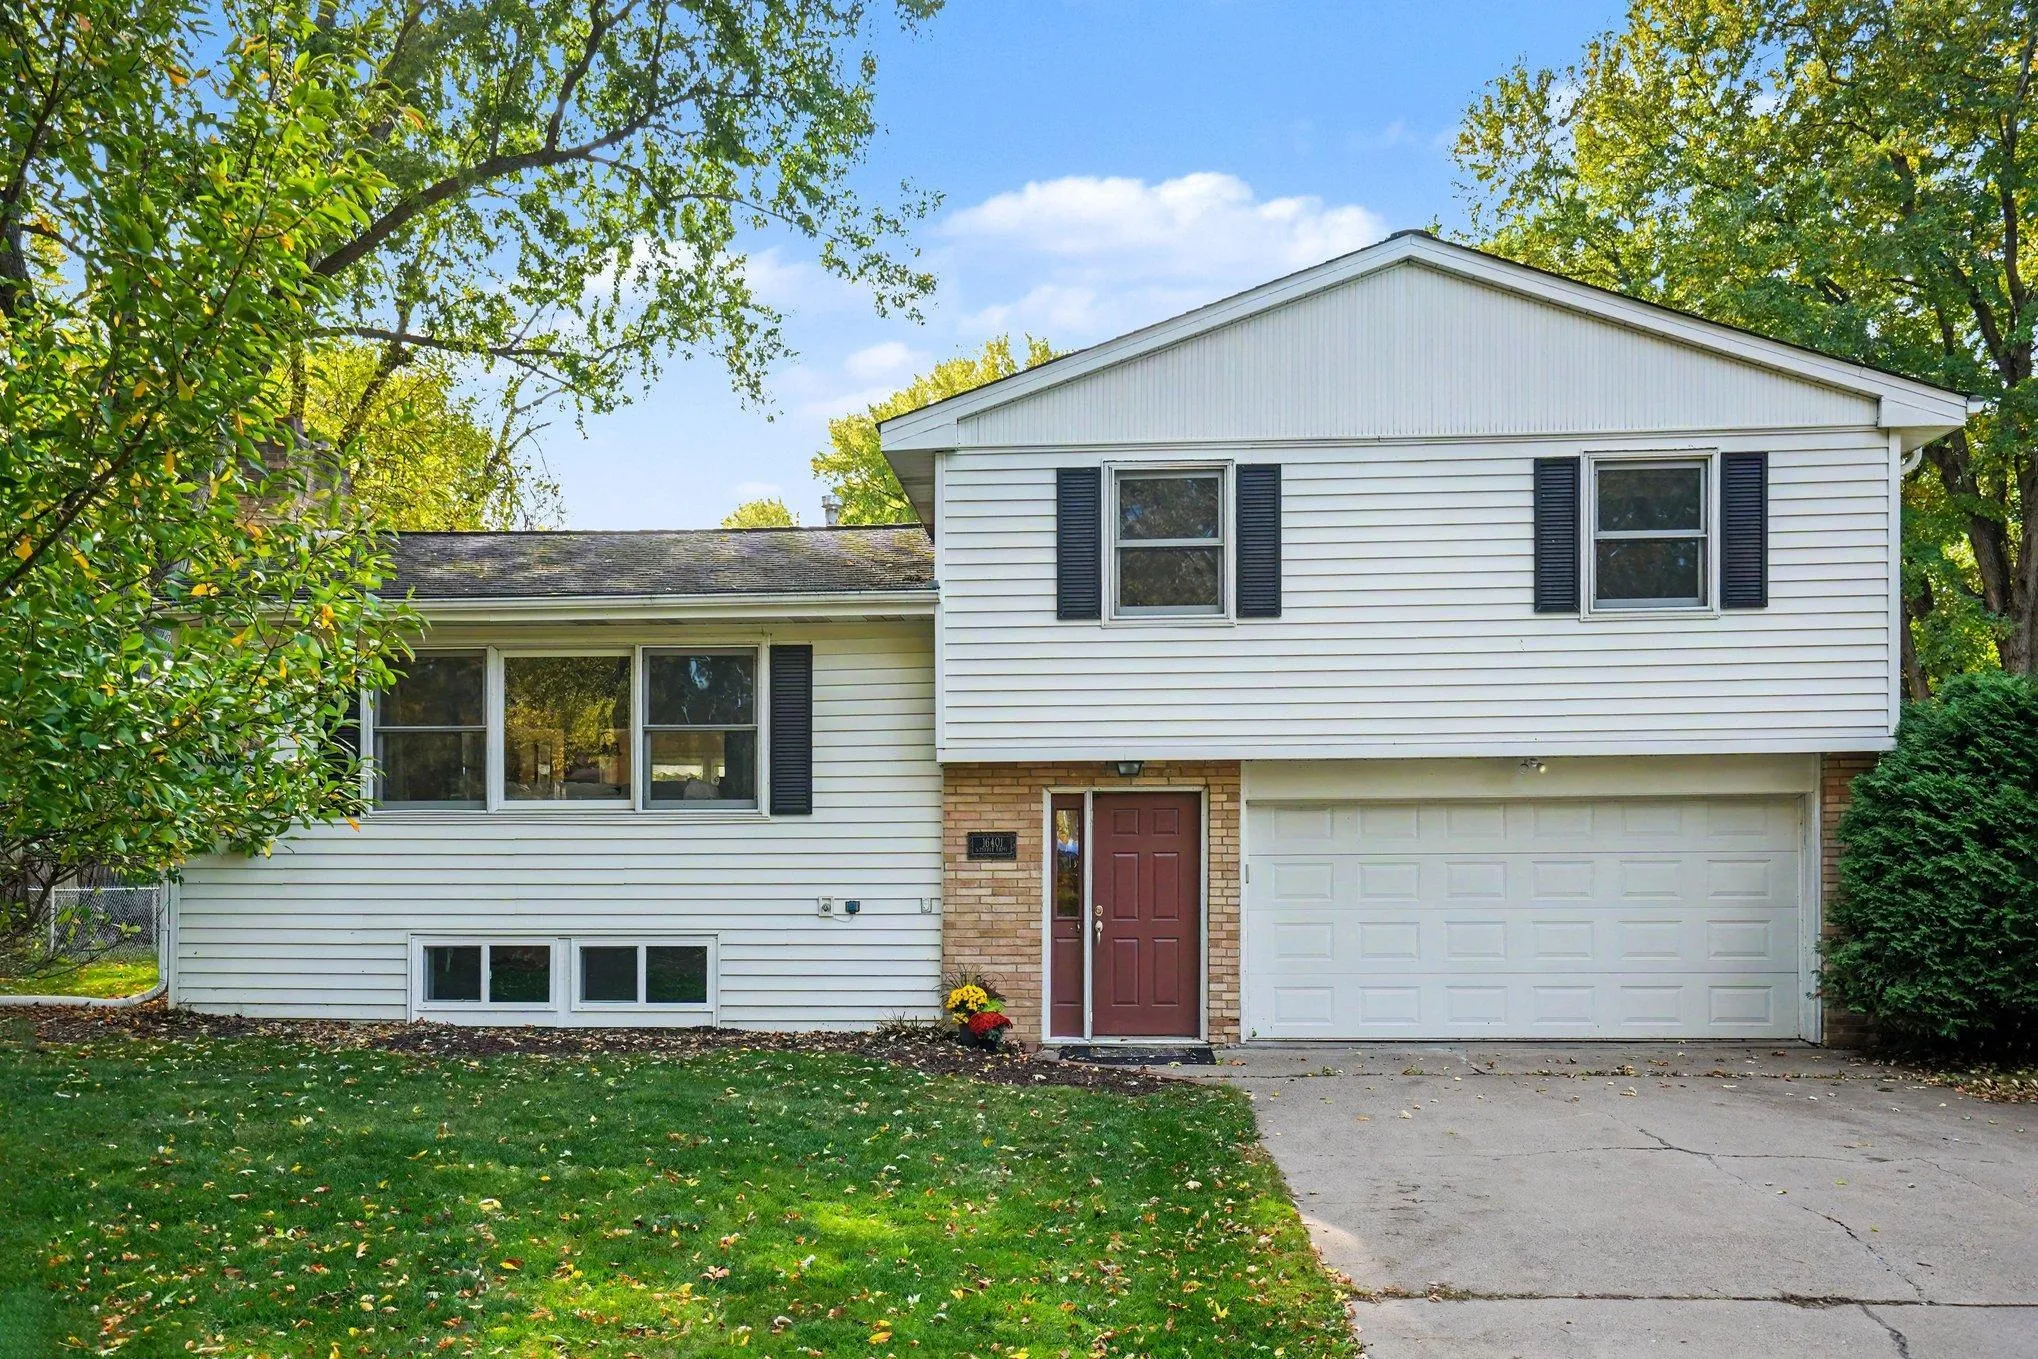 $450,000
3 bds | 2 ba | 1,725 sqft
16401 Temple S Drive, Minnetonka, MN 55345
Listing courtesy of Coldwell Banker Realty - Southwest Regional
-
 $539,900
4 bds | 3 ba | 1,976 sqft
7471 Saratoga Drive, Chanhassen, MN 55317
Listing courtesy of eXp Realty
-
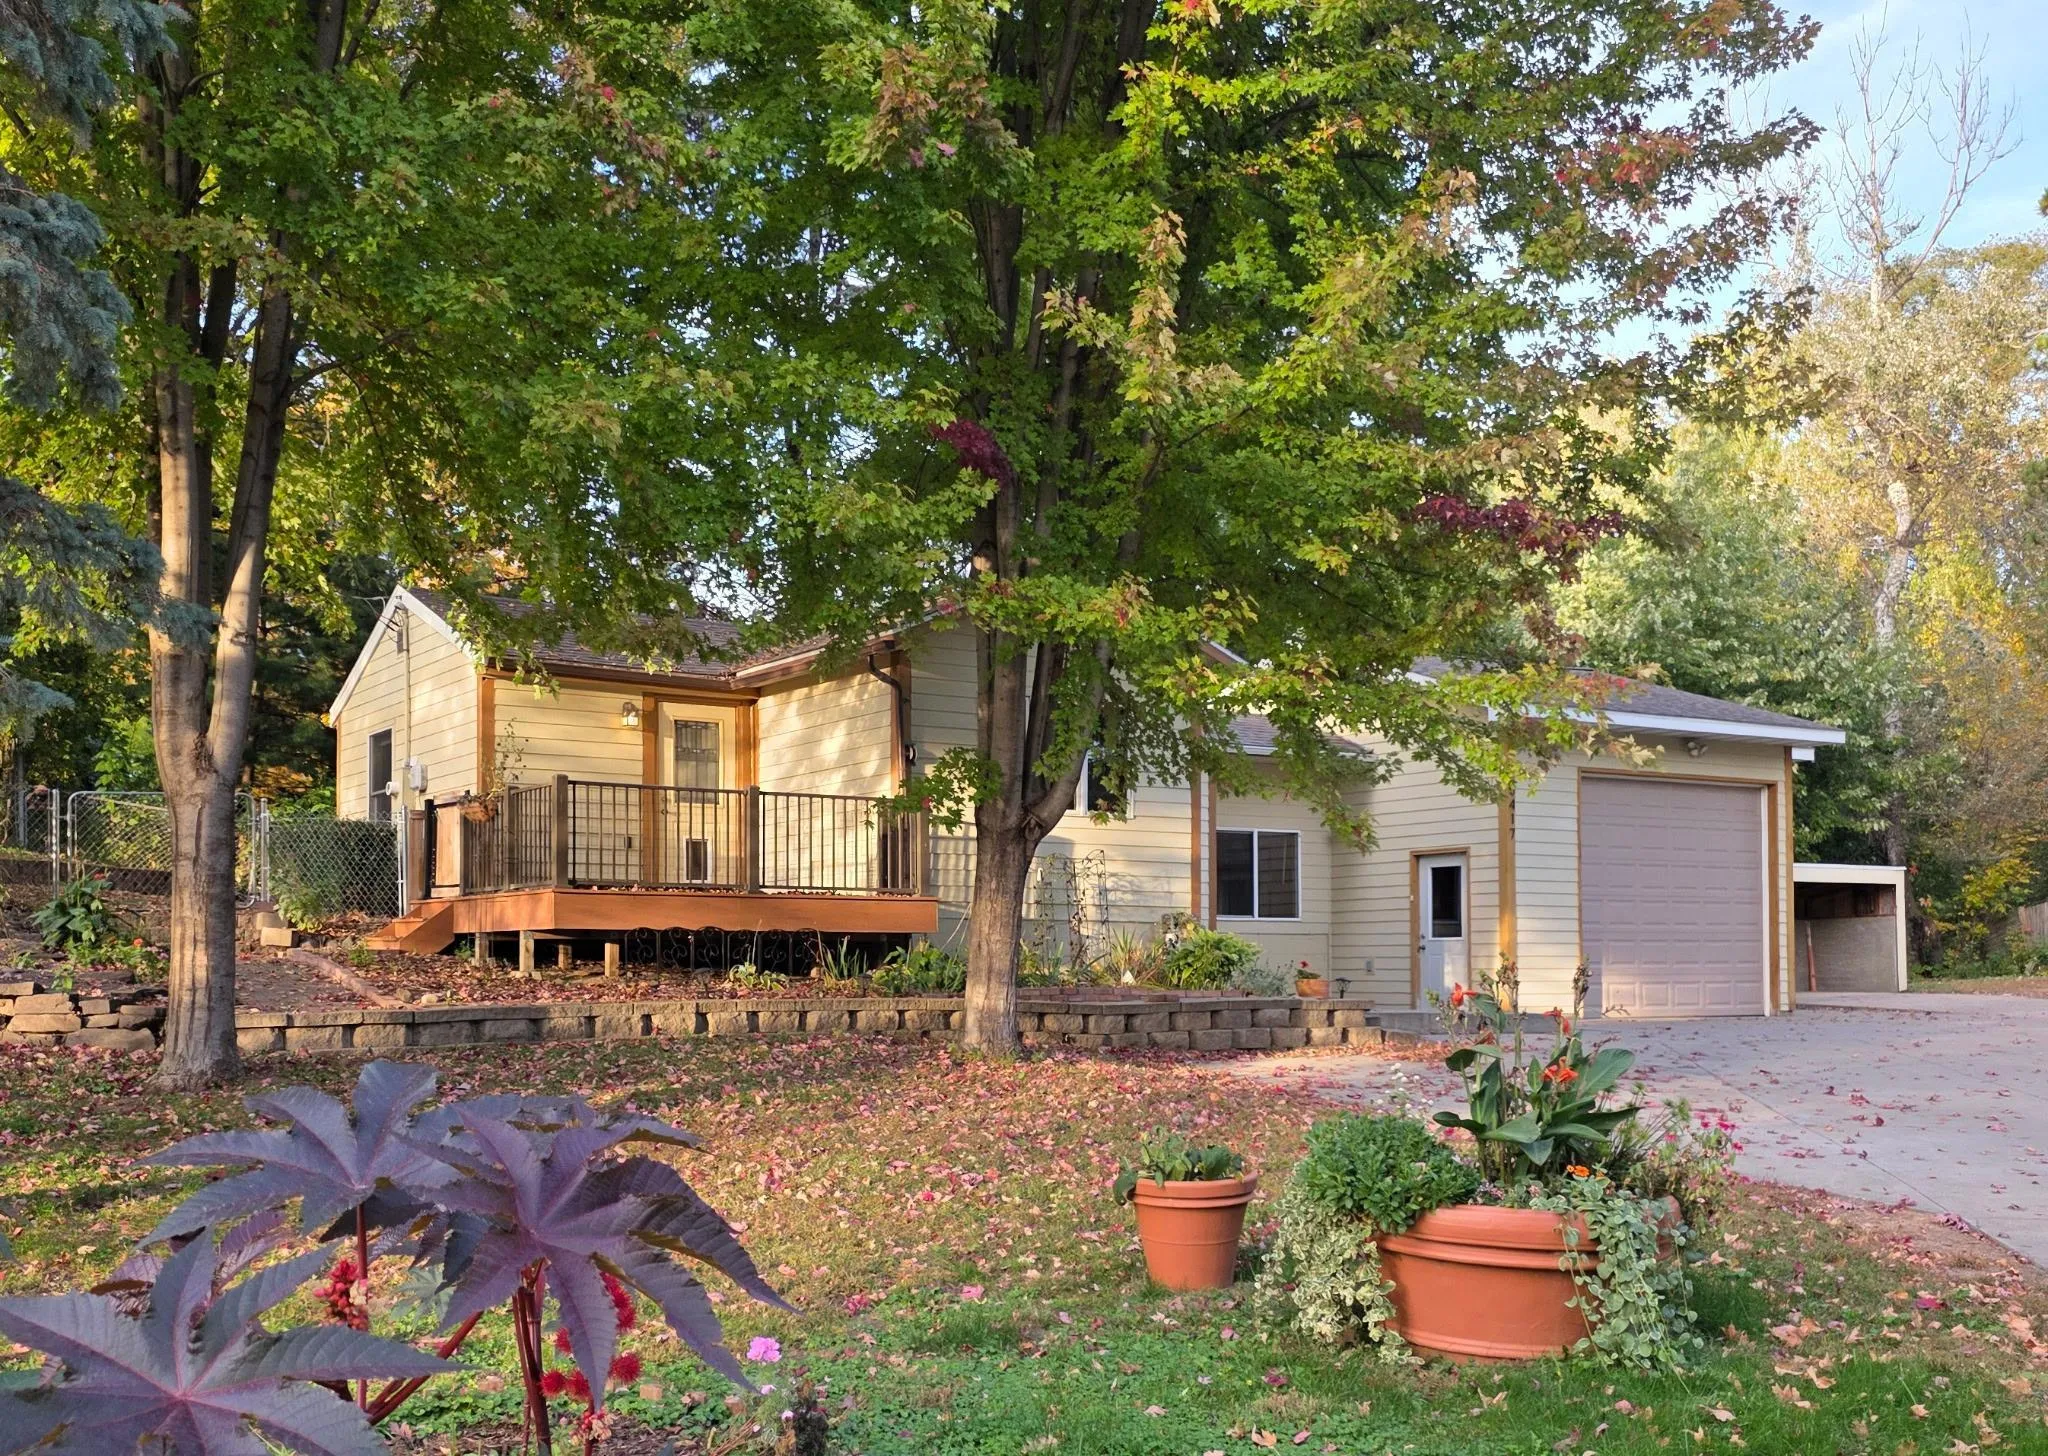 $324,900
1 bds | 1 ba | 808 sqft
5417 Rowland Road, Minnetonka, MN 55343
Listing courtesy of Coldwell Banker Realty
-
 $474,900
3 bds | 2 ba | 1,960 sqft
6640 Manchester Lane, Eden Prairie, MN 55346
Listing courtesy of RE/MAX Results
-
 $399,900
4 bds | 2 ba | 1,877 sqft
17604 Lorence Way, Eden Prairie, MN 55346
Listing courtesy of RE/MAX Results
-
 $539,900
3 bds | 2 ba | 1,556 sqft
20550 Excelsior Boulevard, Excelsior, MN 55331
Listing courtesy of National Realty Guild
-
 $479,900
3 bds | 3 ba | 2,576 sqft
7291 Conestoga Court, Chanhassen, MN 55317
Listing courtesy of Real Broker, LLC
Request a tour
16407 Grenwich Terrace, Eden Prairie, MN 55346