
1 / 47
$299,900
- 2 beds
- 3 baths
- 1,665 sqft
7321 Bren Lane, Eden Prairie, MN 55346
Coming soon Est. —/mo
- Townhouse · Side x Side
- Built in 1988
- 0.05 acres lot
- $180/sqft
- $377/mo HOA
- 2-car garage
Overview
This move-in ready, end-unit townhome offers 1,665 finished square feet, a deck overlooking natural spaces, and a walkout lower level for room to spread out. The layout includes two bedrooms, an office area, and three baths, giving you separate space to work from home without using a bedroom as an office! A vaulted ceiling and skylights make the main living area feel open, while the updated flooring thru-out this area provides a seamless connection between the kitchen, dining, and living room. A breakfast bar offers casual seating, while the kitchen's bay window brings in more natural light. The living room opens to a west-facing deck overlooking natural spaces, where you can enjoy dinner outdoors or take in the sunset. The primary suite offers a walk-in closet with custom organizing system and a private 3/4 bath with a double sink vanity and tiled shower enclosure. A bright/open office area with a south-facing window and built-in desk with additional cabinetry is neatly tucked away, making good use of this space for additional functionality. A second bedroom and full bath with a tiled shower surround are also on this level. Downstairs, the walkout family room creates another place to host gatherings, watch a movie, or relax by the gas fireplace. The French patio door on this level allows for an easy transition outdoors to the shaded patio – another lovely feature to enjoy the outdoors! A second full bath on this level adds convenience, while several closets add valuable indoor storage space to the unit! Lower-level laundry with full-sized appliances and an attached 2-car garage with built-in shelving round out the practical features. The HOA fee includes building exterior maintenance, lawn care and snow removal, leaving more time to enjoy the home and the numerous nearby Eden Prairie amenities. Located near Eden Prairie High School, Round Lake, parks, shopping and restaurants, with access to Highways 5 and 212. With inviting living spaces, thoughtful updates, and a peaceful natural setting, this end-unit townhome is ready to welcome you home!
Facts & features
Interior
- Bedrooms: 2
- Bathrooms: 3 (2 full, 1 three-quarter)
- Finished sqft: 1,665
- Above grade sqft: 1,126
- Below grade sqft: 539
- Basement: Block, Finished, Walkout
- Heating: Forced Air
- Cooling: Central Air
- Appliances: Dishwasher, Dryer, Exhaust Fan, Gas Water Heater, Microwave, Range, Refrigerator, Washer
- Laundry: Electric Dryer Hookup, In Hall, Lower Level, Washer Hookup
- Fireplaces: 1 (Brick, Family Room, Gas)
Property
- Parking: Attached Garage, Asphalt, Garage Door Opener, Tuckunder Garage
- Garage spaces: 2
- Lot size: 0.05 acres
- Lot dimensions: Common
- Lot features: Irregular Lot
- Exterior features: Brick Veneer, Vinyl
- Fencing: None
- Pool: None
Construction
- Home type: Townhouse (Side x Side)
- Levels: Split Entry (Bi-Level)
- Year built: 1988
- Exterior: Block, Brick, Concrete, Frame
- Roof: Age Over 8 Years, Asphalt, Pitched
Utilities
- Sewer: City Sewer/Connected
- Water: City Water/Connected
Community & HOA
- Subdivision: Apple Groves 2nd Add
- HOA fee: $377/mo
- HOA includes: Building Exterior, Hazard Insurance, Lawn Care, Maintenance Grounds, Professional Mgmt, Sanitation, Snow Removal
Taxes & location
- Annual taxes: $3,507 (2026)
- County: Hennepin
- School district: Eden Prairie
Listing
- Status: Coming soon
- Listed: Nov 2, 2026
- MLS #: 7167240
Monthly payment
—/mo
An example, not a loan offer. Taxes and HOA dues come from the listing when known; home insurance is a rough estimate. Mortgage insurance is not included. Your rate depends on your lender and credit.
Location
Nearby homes
-
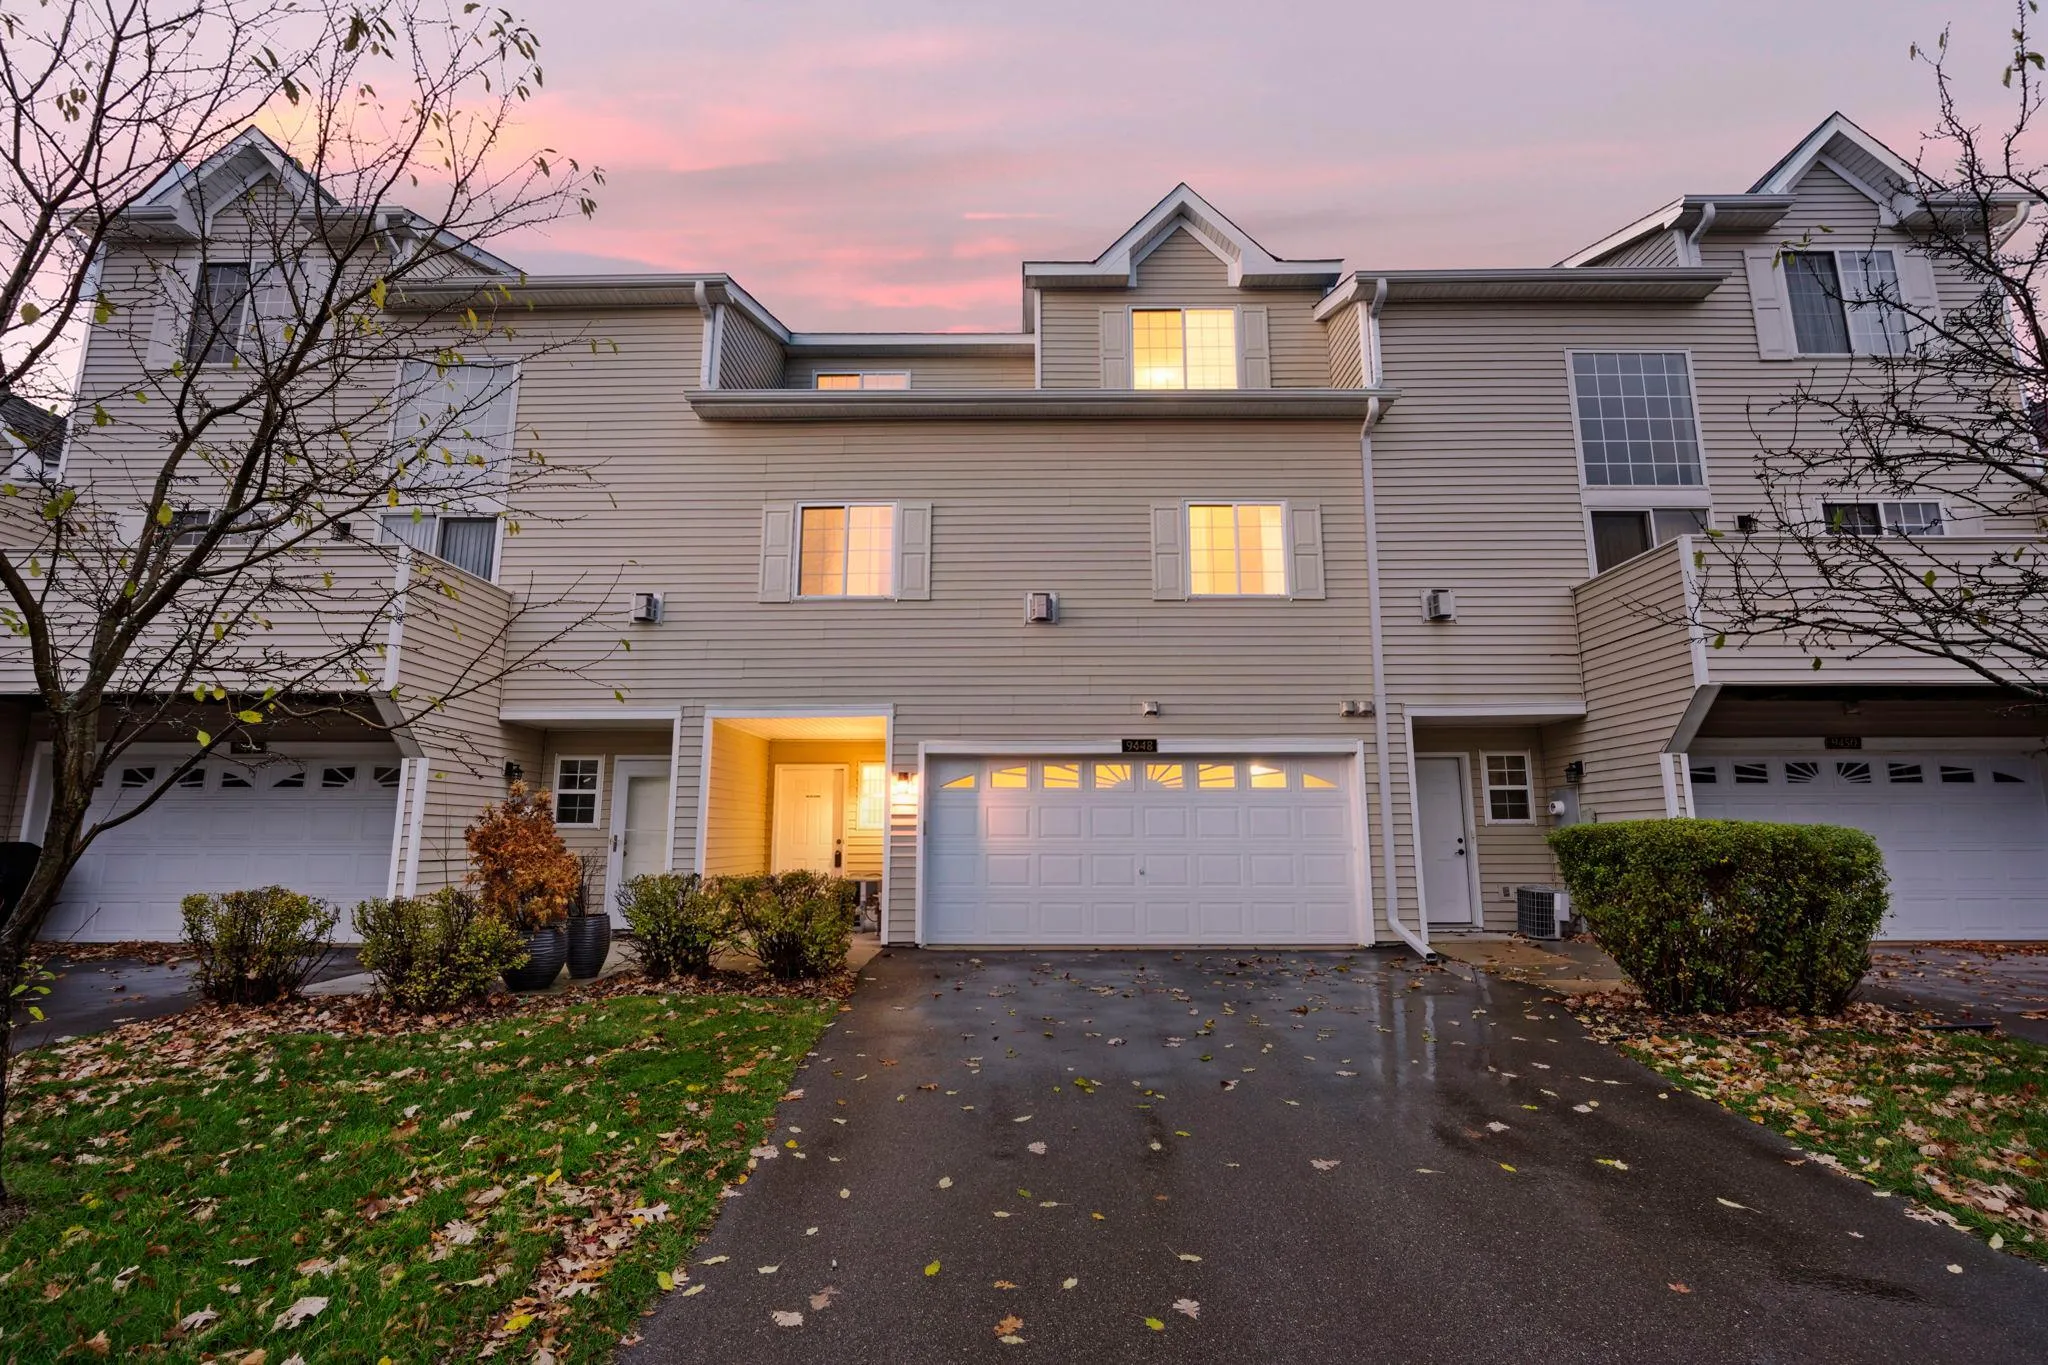 $250,000
2 bds | 2 ba | 1,573 sqft
9448 Marshall Road, Eden Prairie, MN 55347
 Listing courtesy of RE/MAX Advantage Plus
-
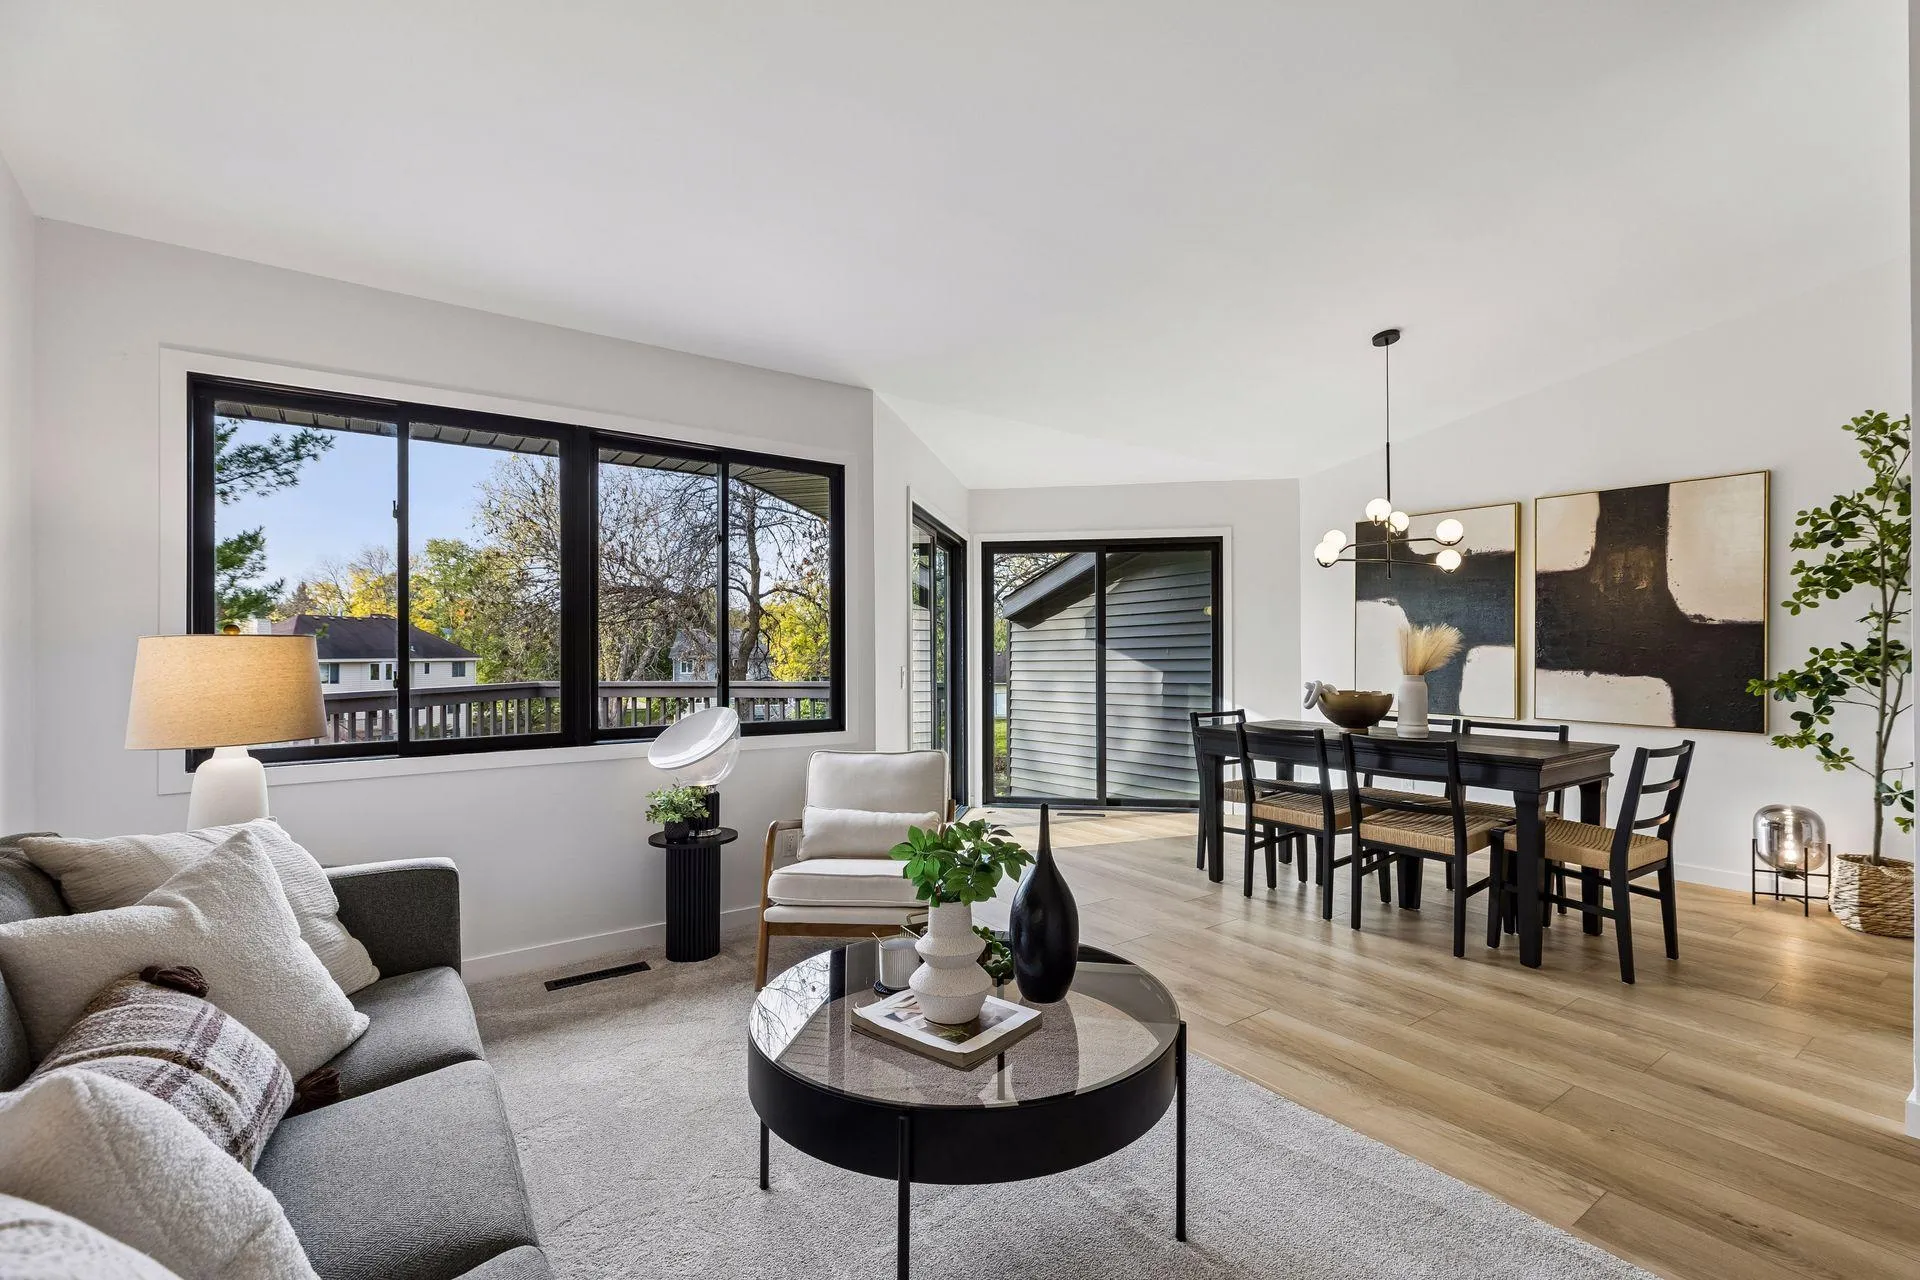 $334,900
3 bds | 2 ba | 1,652 sqft
8075 Timber Lake Drive, Eden Prairie, MN 55347
Listing courtesy of Compass
-
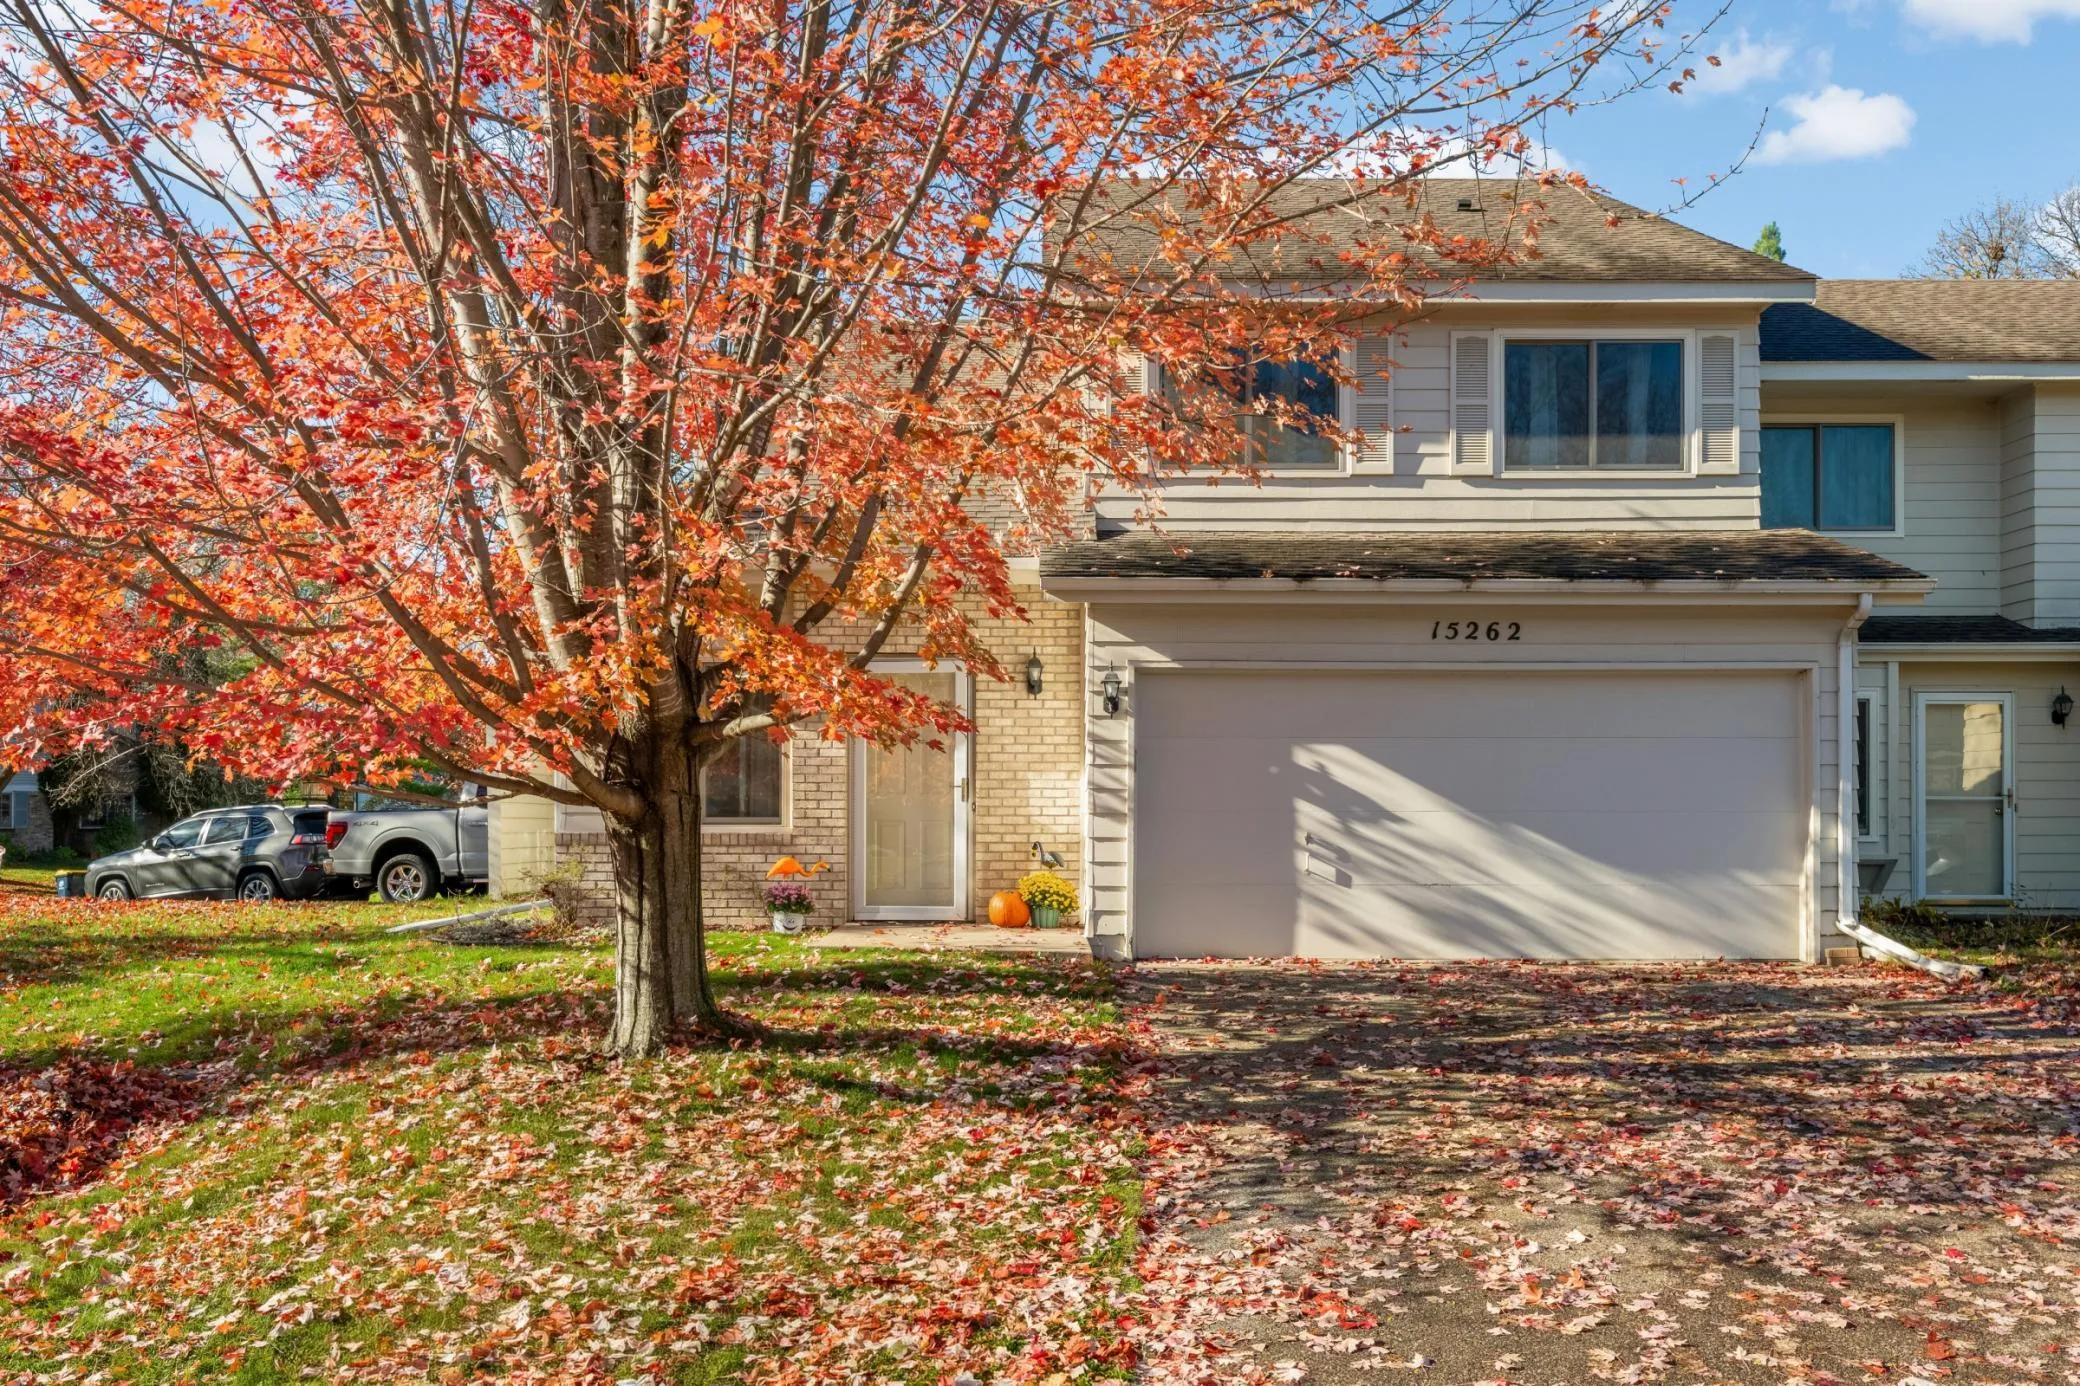 $249,900
2 bds | 2 ba | 1,225 sqft
15262 Lesley Lane, Eden Prairie, MN 55346
Listing courtesy of Pemberton RE
-
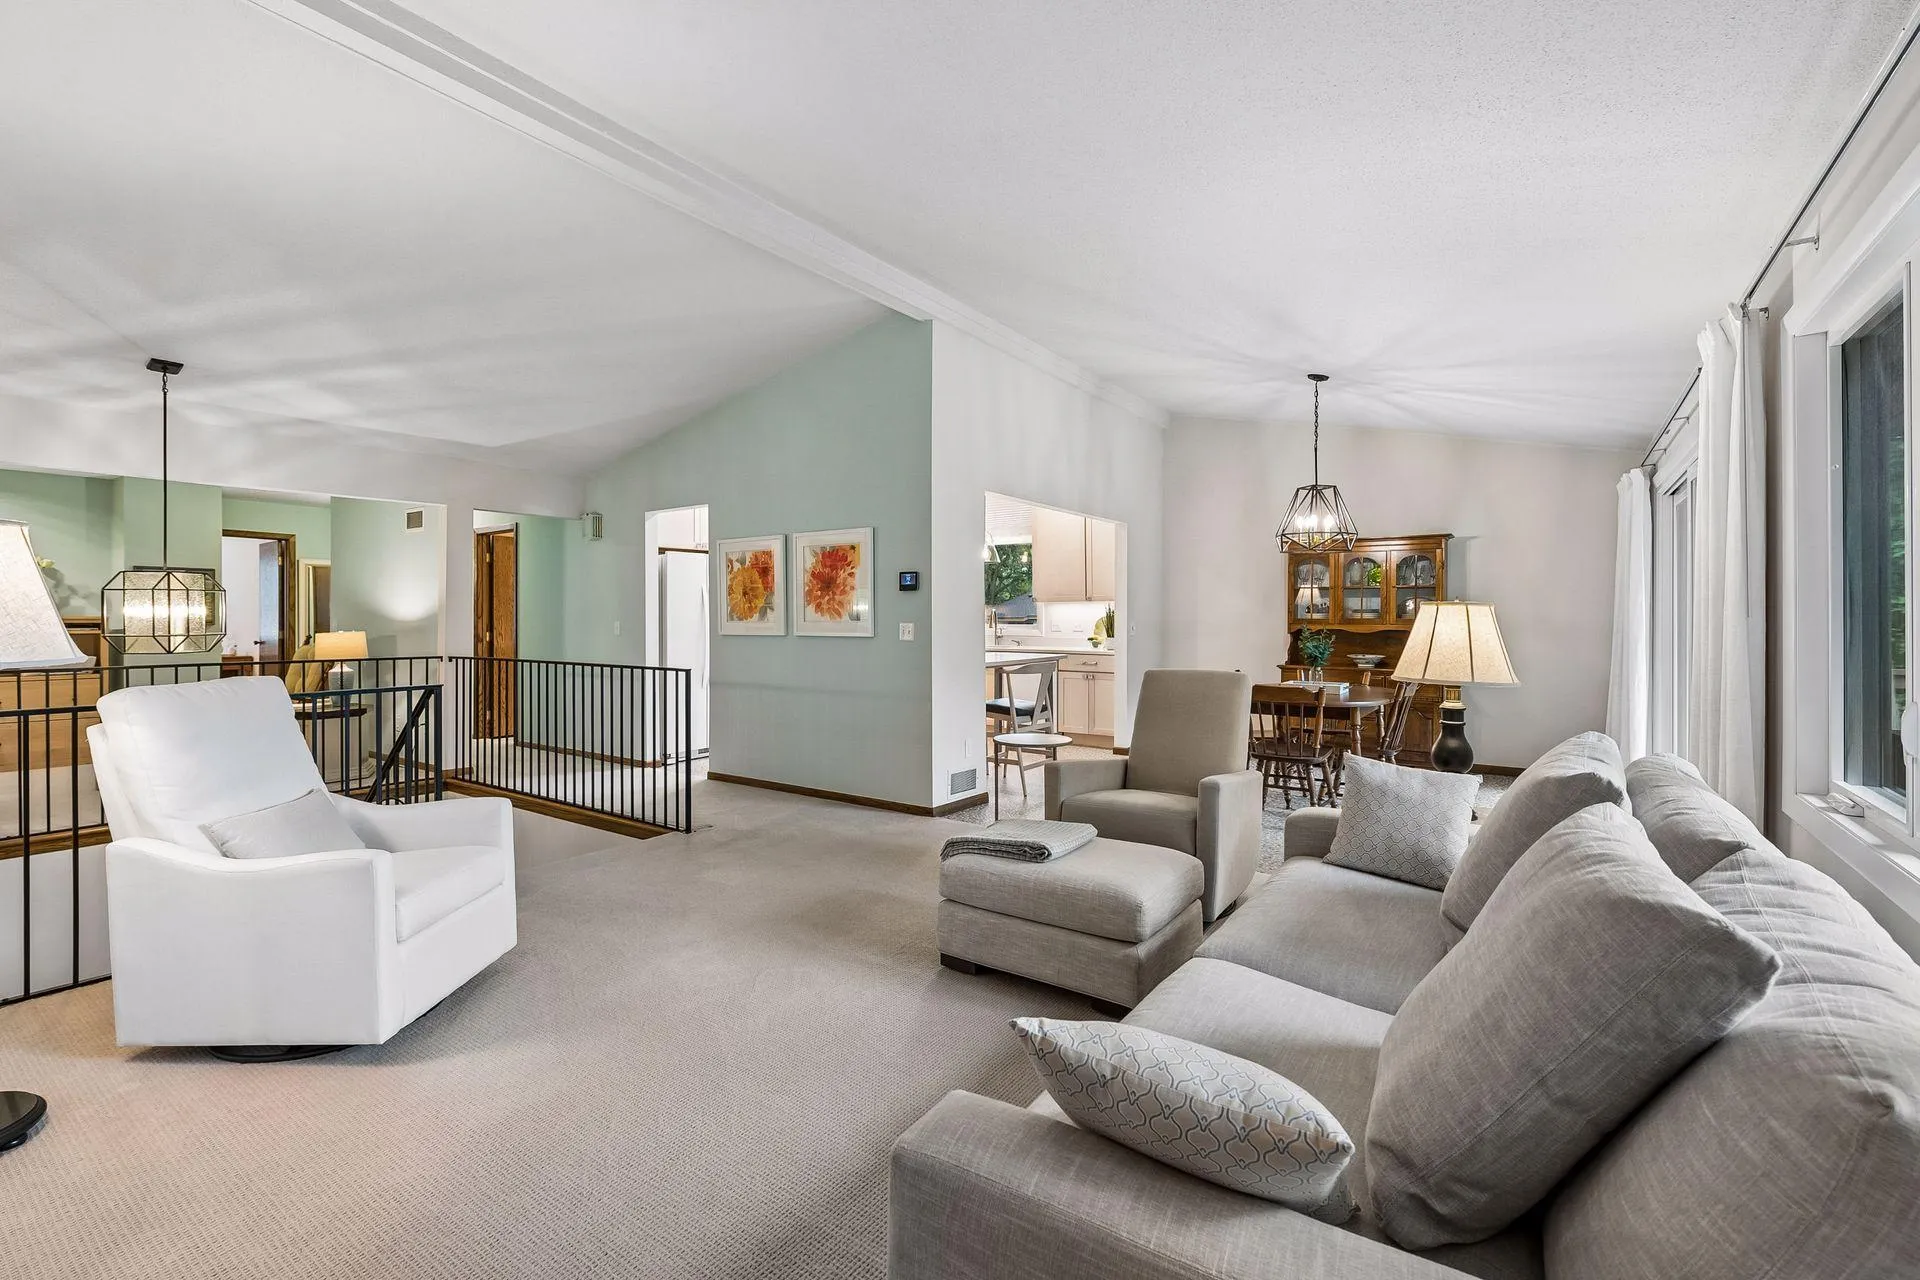 $349,000
2 bds | 3 ba | 2,100 sqft
6941 Edenvale Boulevard, Eden Prairie, MN 55346
Listing courtesy of Edina Realty, Inc.
-
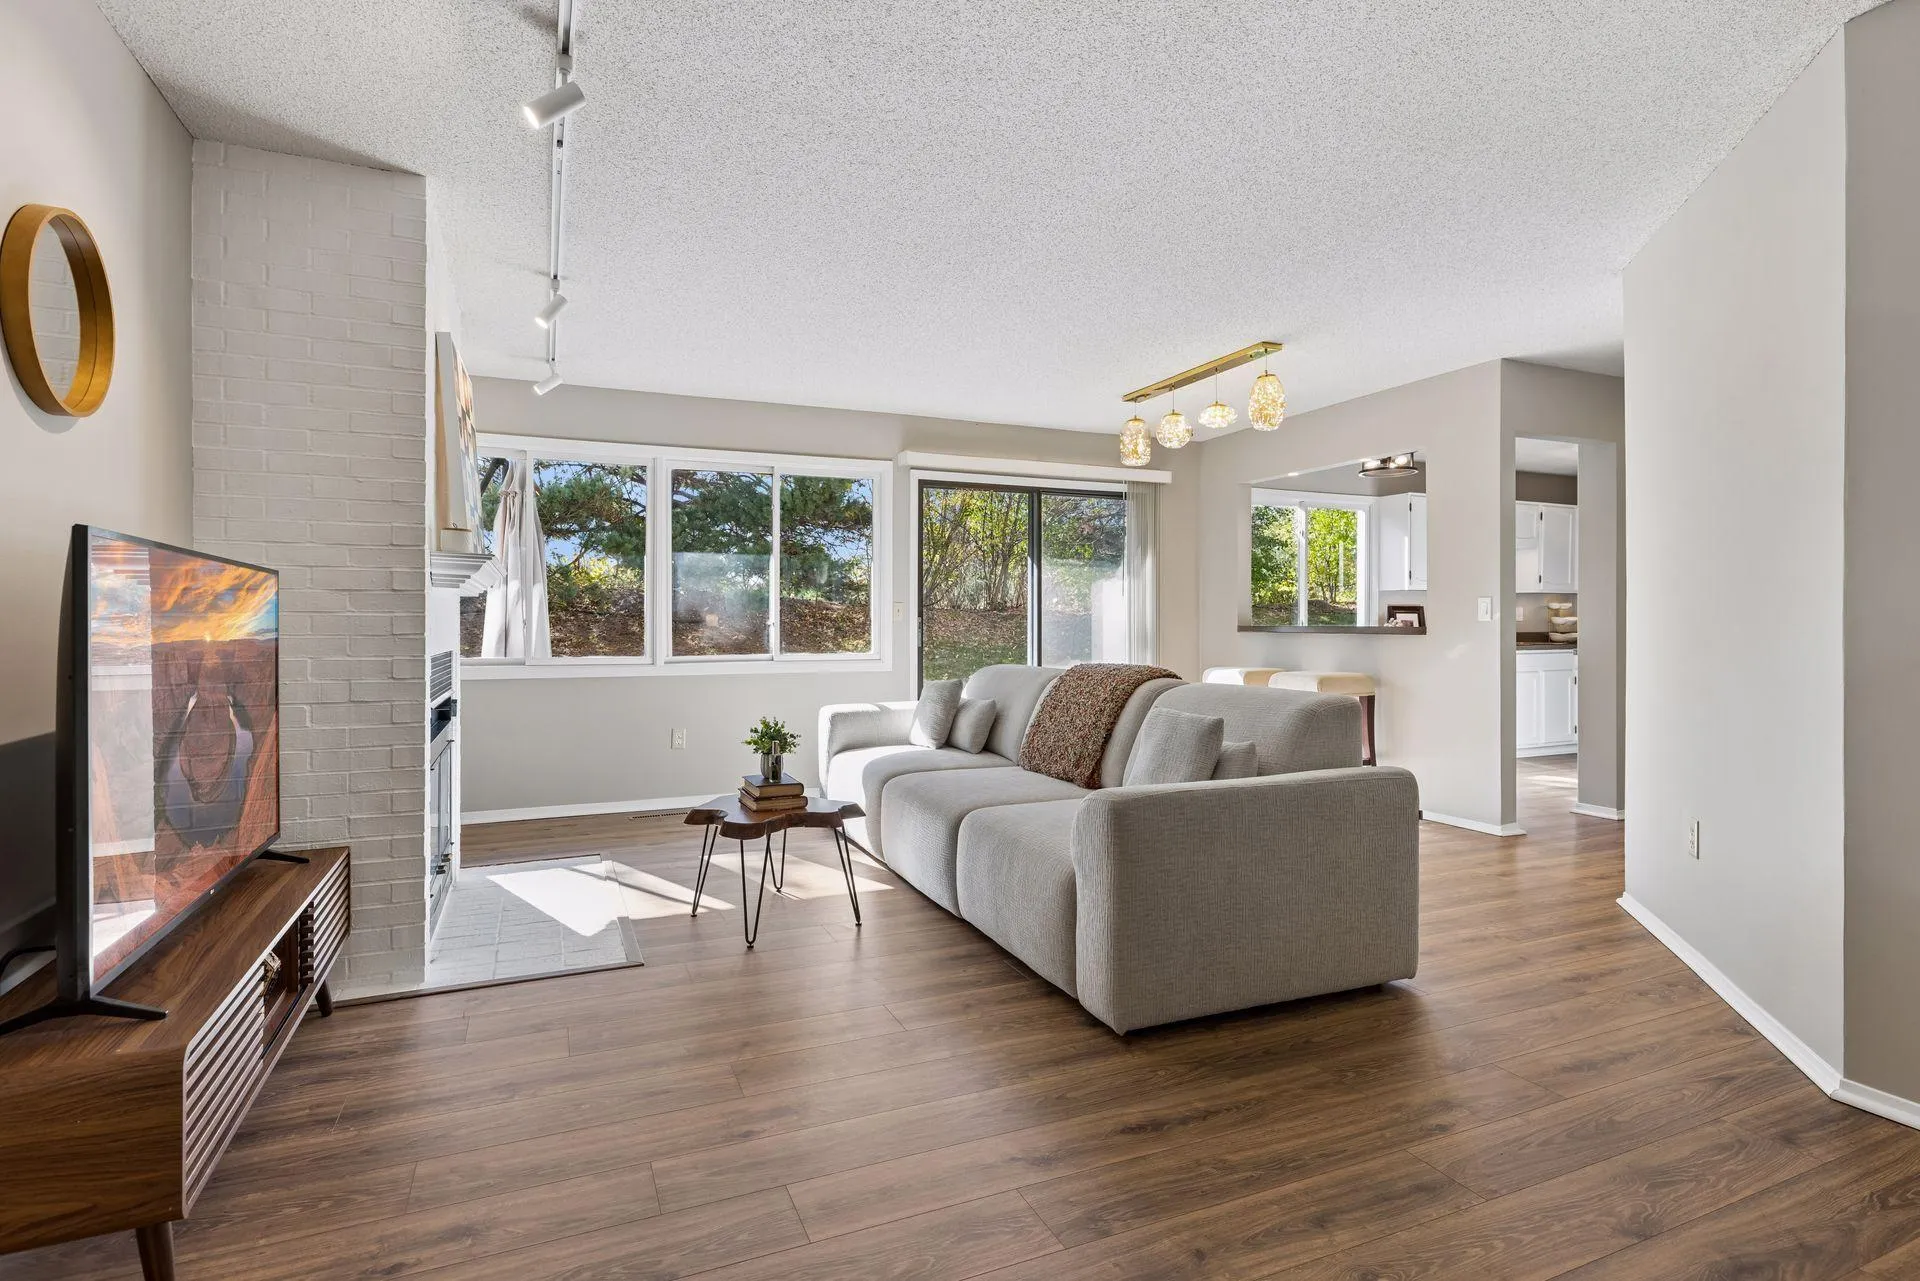 $239,900
1 bds | 2 ba | 1,036 sqft
8020 Timber Lake Drive, Eden Prairie, MN 55347
Listing courtesy of Keller Williams Realty Integrity
-
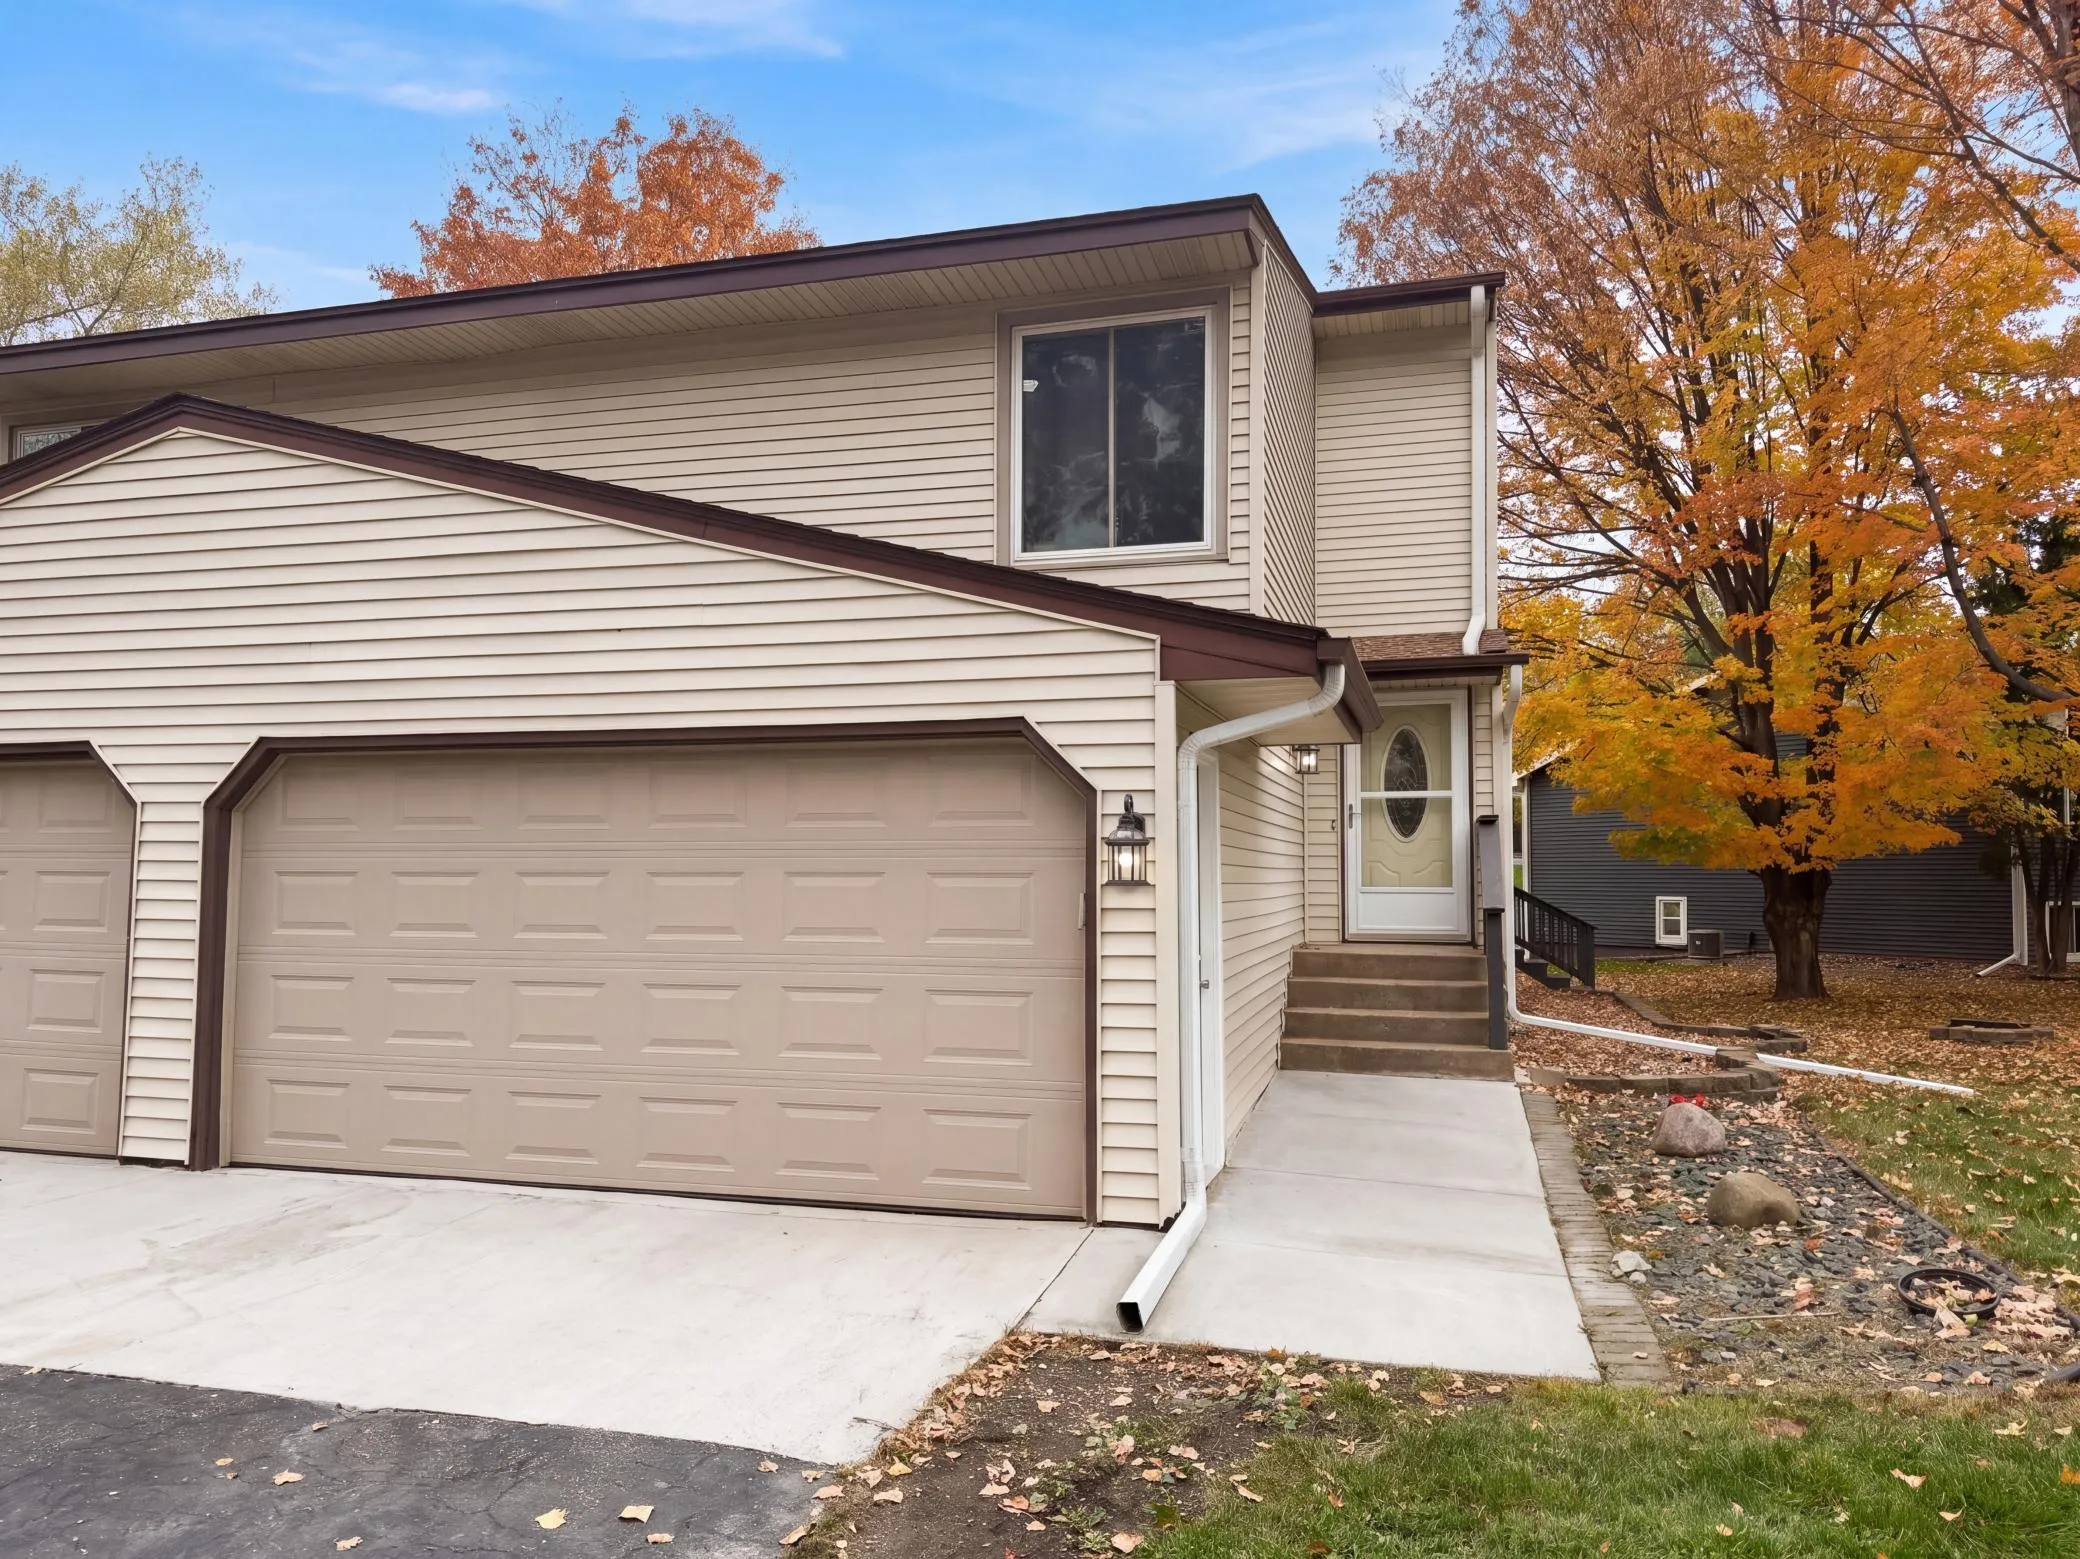 $310,000
3 bds | 2 ba | 1,465 sqft
15393 Trillium Circle, Eden Prairie, MN 55344
Listing courtesy of Opendoor Brokerage, LLC
-
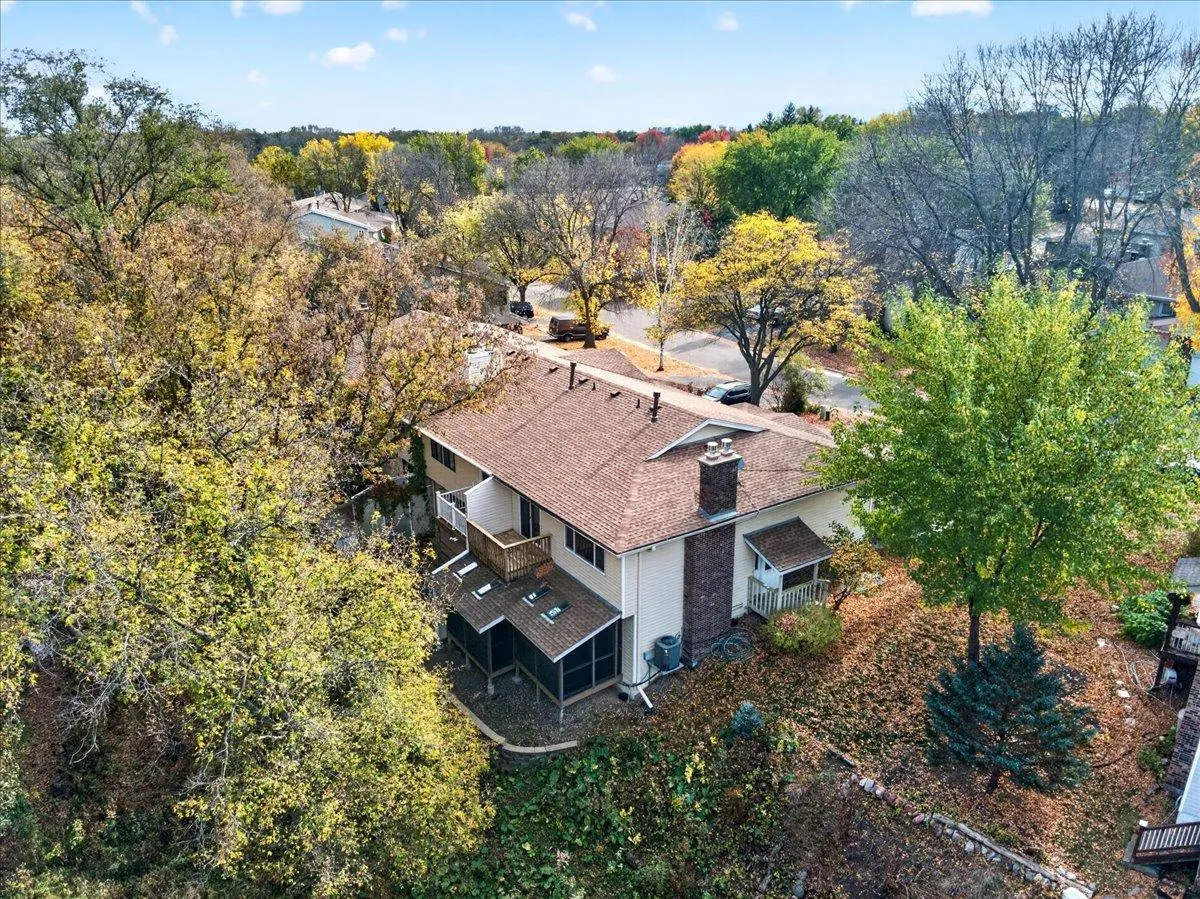 $300,000
3 bds | 2 ba | 1,520 sqft
6109 Creek View Trail, Minnetonka, MN 55345
Listing courtesy of Edina Realty, Inc.
-
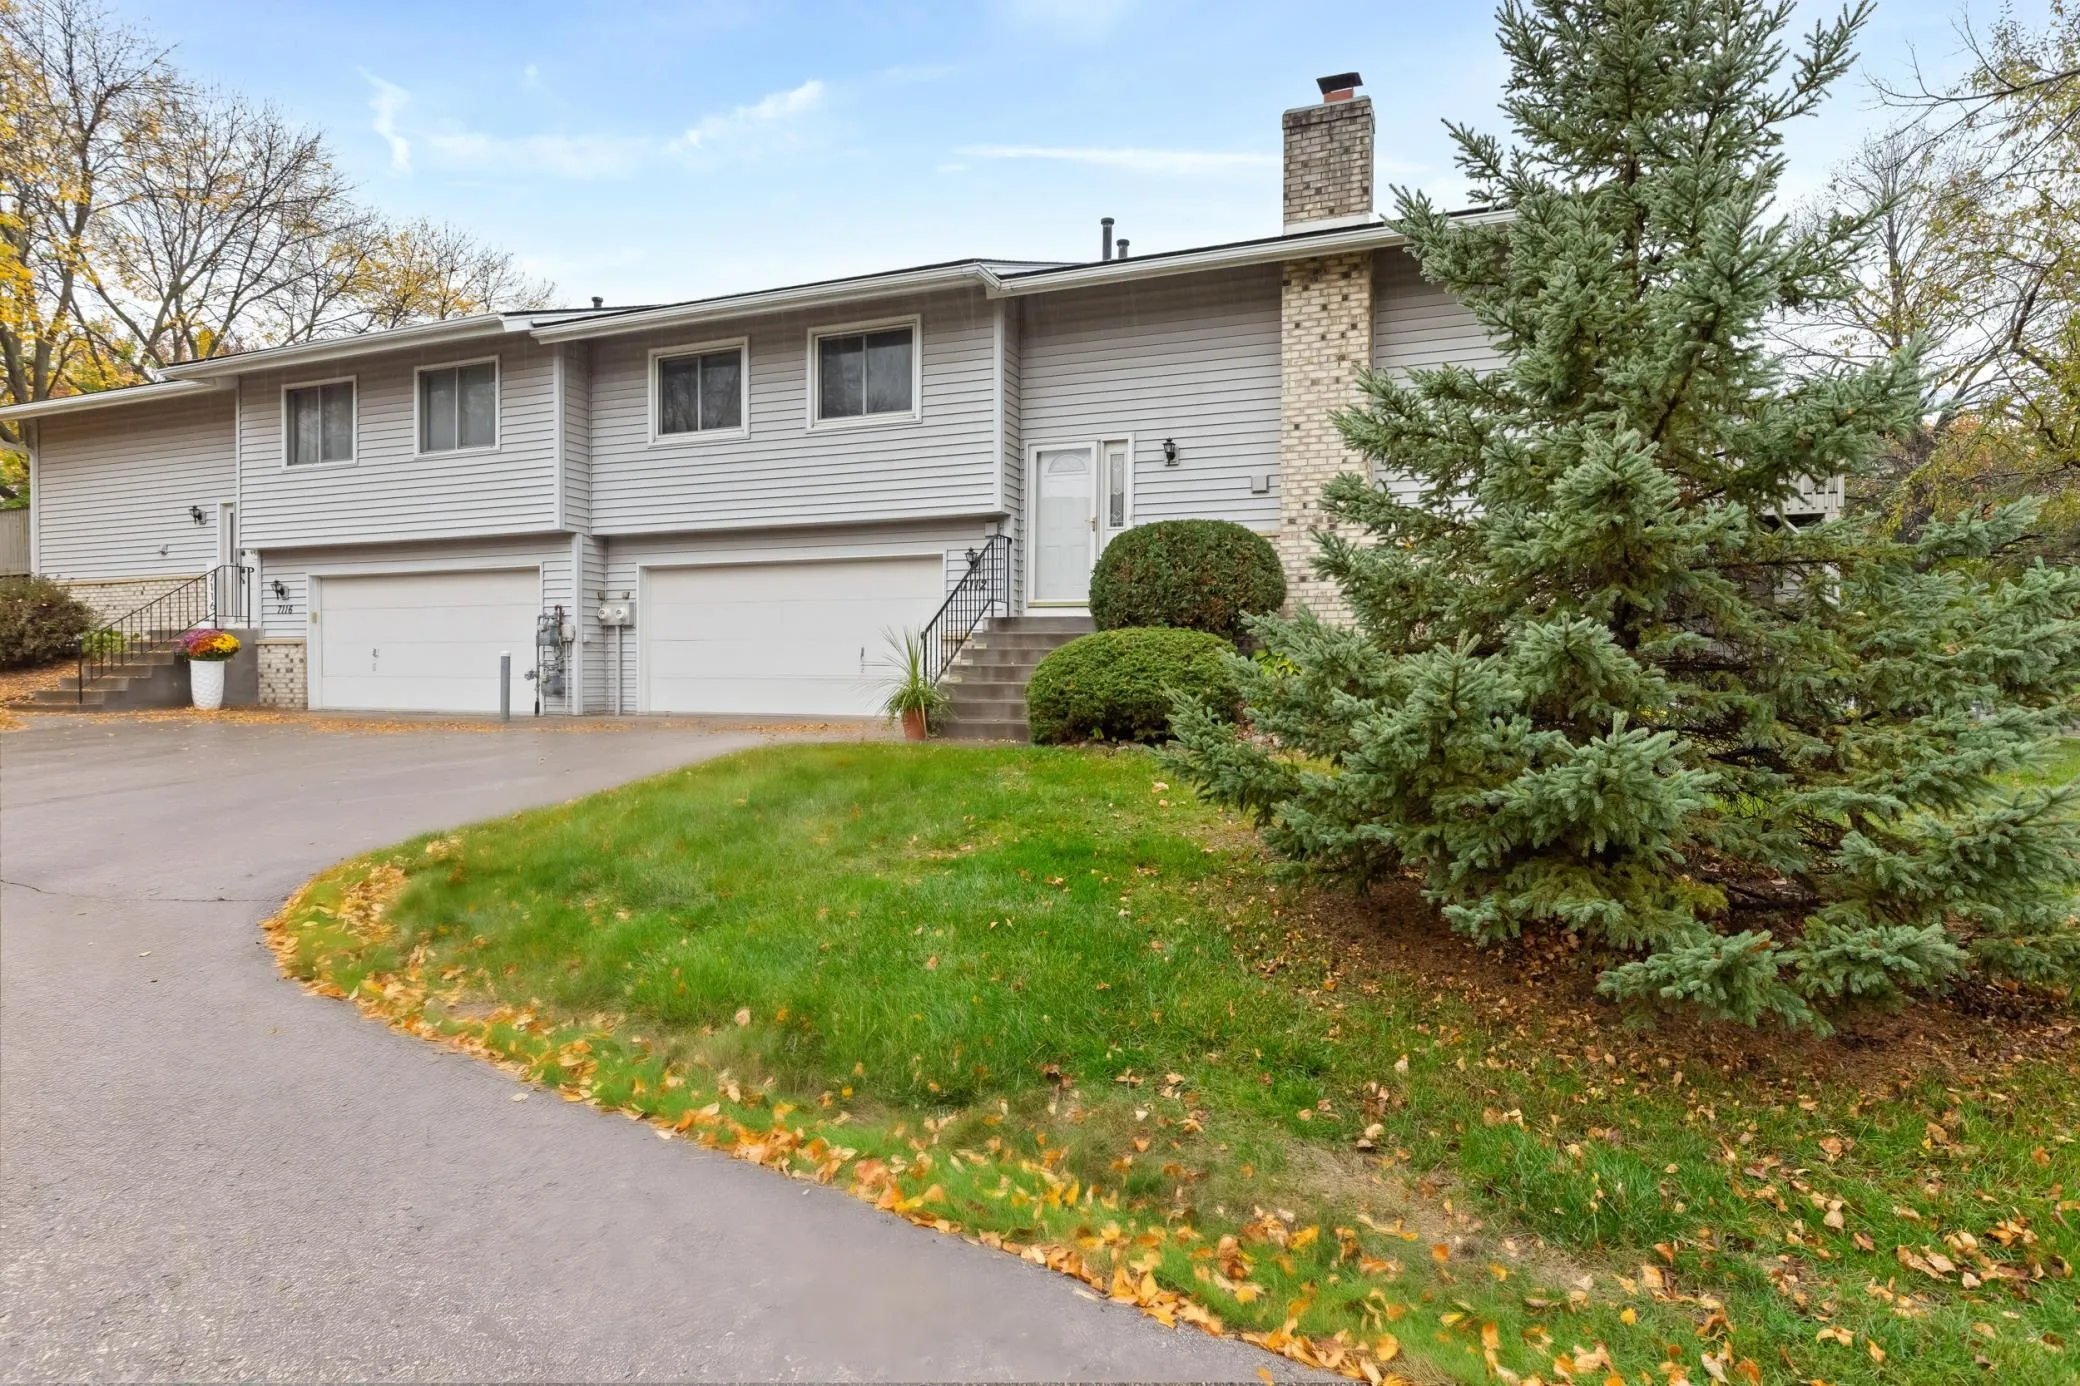 $269,900
2 bds | 2 ba | 1,422 sqft
7112 Pontiac Circle, Chanhassen, MN 55317
Listing courtesy of RE/MAX Preferred
Request a tour
7321 Bren Lane, Eden Prairie, MN 55346