
1 / 28
$334,900
- 3 beds
- 2 baths
- 1,652 sqft
8075 Timber Lake Drive, Eden Prairie, MN 55347
Coming soon Est. —/mo
- Townhouse · Quad/4 Corners
- Built in 1978
- 0.04 acres lot
- $203/sqft
- $379/mo HOA
- 2-car garage
Overview
Open houses
- Saturday, Nov 7 12 pm–2 pm Open house
- Sunday, Nov 8 12 pm–2 pm Open house
Times are Central.
Pond views, Mitchell Lake access, and a fully refreshed interior with none of the yard work.. Welcome to 8075 Timber Lake Drive! Vaulted ceilings and new black-framed patio doors fill the open living and dining room with natural light, anchored by a floor-to-ceiling shiplap fireplace. The updated kitchen features quartz counters, a glossy tile backsplash, undermount sink, matte black fixtures and stainless appliances, plus a sunny breakfast nook with a built-in quartz coffee bar. The primary bedroom opens to its own deck overlooking the pond and includes a walk-through vanity with a lighted mirror. The main bath shines with a tiled walk-in shower, hex tile floor and quartz vanity. The walkout lower level offers a spacious family room, a third bedroom and a second bath, with a slider to the patio and pond. New LVP flooring, carpet, lighting, hardware and paint throughout. The association maintains the exterior, lawn and snow, and owners enjoy deeded access to the community dock on Mitchell Lake. Close to Miller Park, trails, shopping and highways. Tuck-under two-car garage. Low-maintenance lake living in the heart of Eden Prairie!
Facts & features
Interior
- Bedrooms: 3
- Bathrooms: 2 (2 full)
- Finished sqft: 1,652
- Above grade sqft: 1,060
- Below grade sqft: 592
- Basement: Finished
- Heating: Forced Air
- Cooling: Central Air
- Appliances: Dishwasher, Exhaust Fan, Microwave, Range, Refrigerator, Stainless Steel Appliances, Washer
- Laundry: Lower Level
- Fireplaces: 1 (Wood Burning)
Property
- Parking: Attached Garage, Insulated Garage
- Garage spaces: 2
- Lot size: 0.04 acres
- Lot dimensions: 32 X 54
- Lot features: Accessible Shoreline
- Exterior features: Vinyl
- Waterfront: Association Access, Deeded Access
Construction
- Home type: Townhouse (Quad/4 Corners)
- Levels: Split Entry (Bi-Level)
- Year built: 1978
Utilities
- Sewer: City Sewer/Connected
- Water: City Water/Connected
Community & HOA
- Subdivision: Timber Lakes Twnhms 2nd Add
- HOA fee: $379/mo
- HOA includes: Building Exterior, Dock, Hazard Insurance, Lawn Care, Maintenance Grounds, Professional Mgmt, Sanitation, Shared Amenities, Snow Removal
Taxes & location
- Annual taxes: $3,639 (2026)
- County: Hennepin
- School district: Eden Prairie
Listing
- Status: Coming soon
- Listed: Oct 28, 2026
- MLS #: 7166053
Monthly payment
—/mo
An example, not a loan offer. Taxes and HOA dues come from the listing when known; home insurance is a rough estimate. Mortgage insurance is not included. Your rate depends on your lender and credit.
Location
Nearby homes
-
 $390,000
4 bds | 4 ba | 2,548 sqft
9767 Gable Drive, Eden Prairie, MN 55347
Listing courtesy of RE/MAX Advantage Plus
-
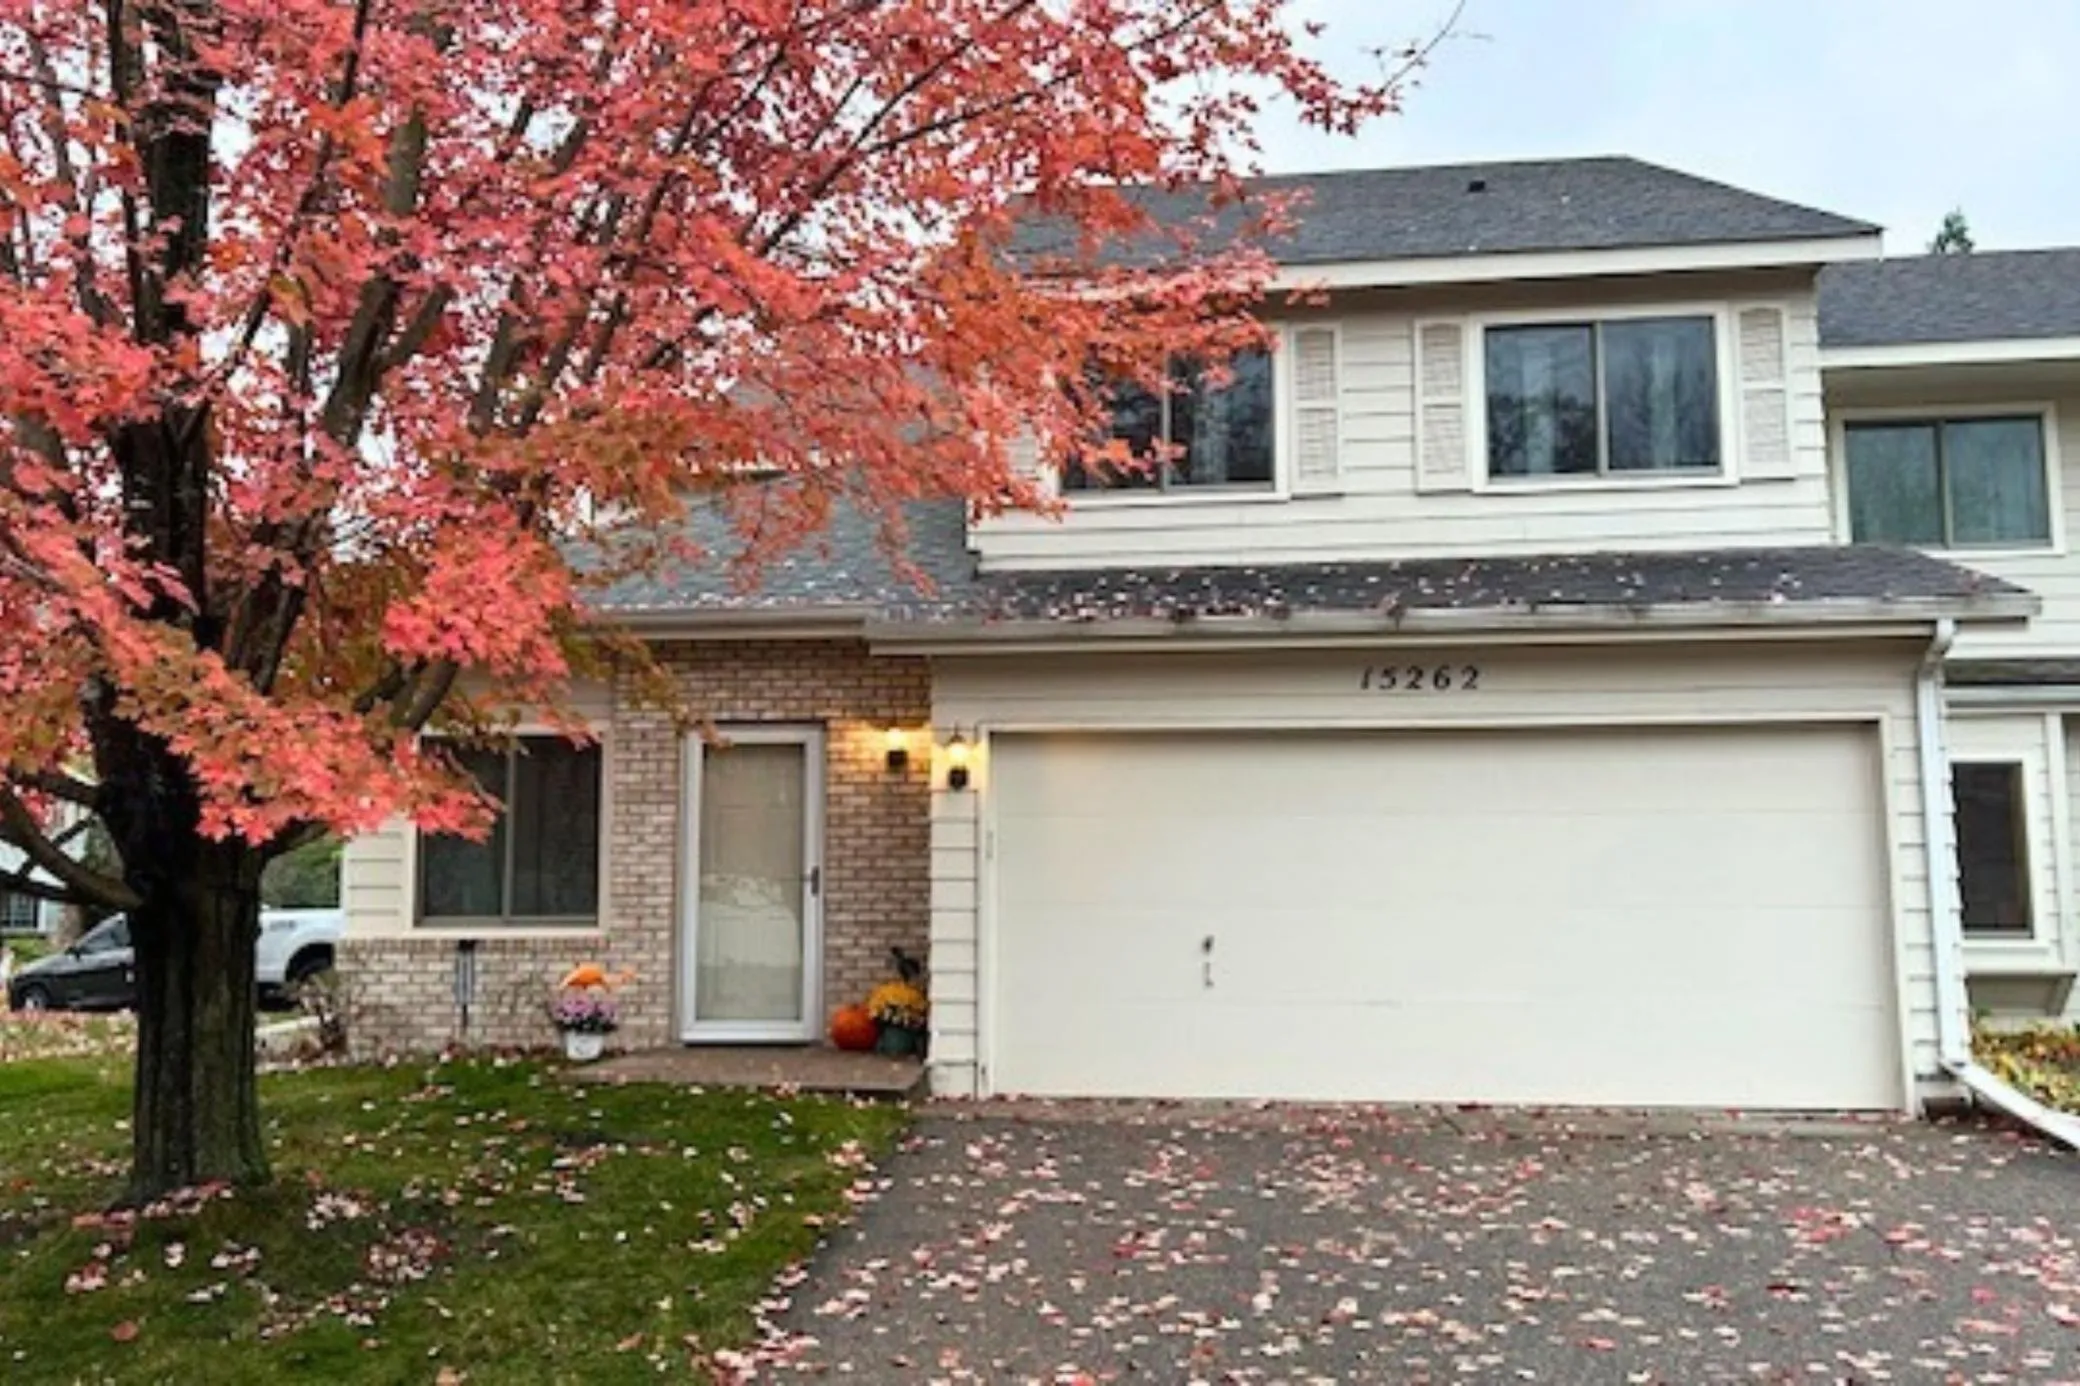 $249,900
2 bds | 2 ba | 1,225 sqft
15262 Lesley Lane, Eden Prairie, MN 55346
Listing courtesy of Pemberton RE
-
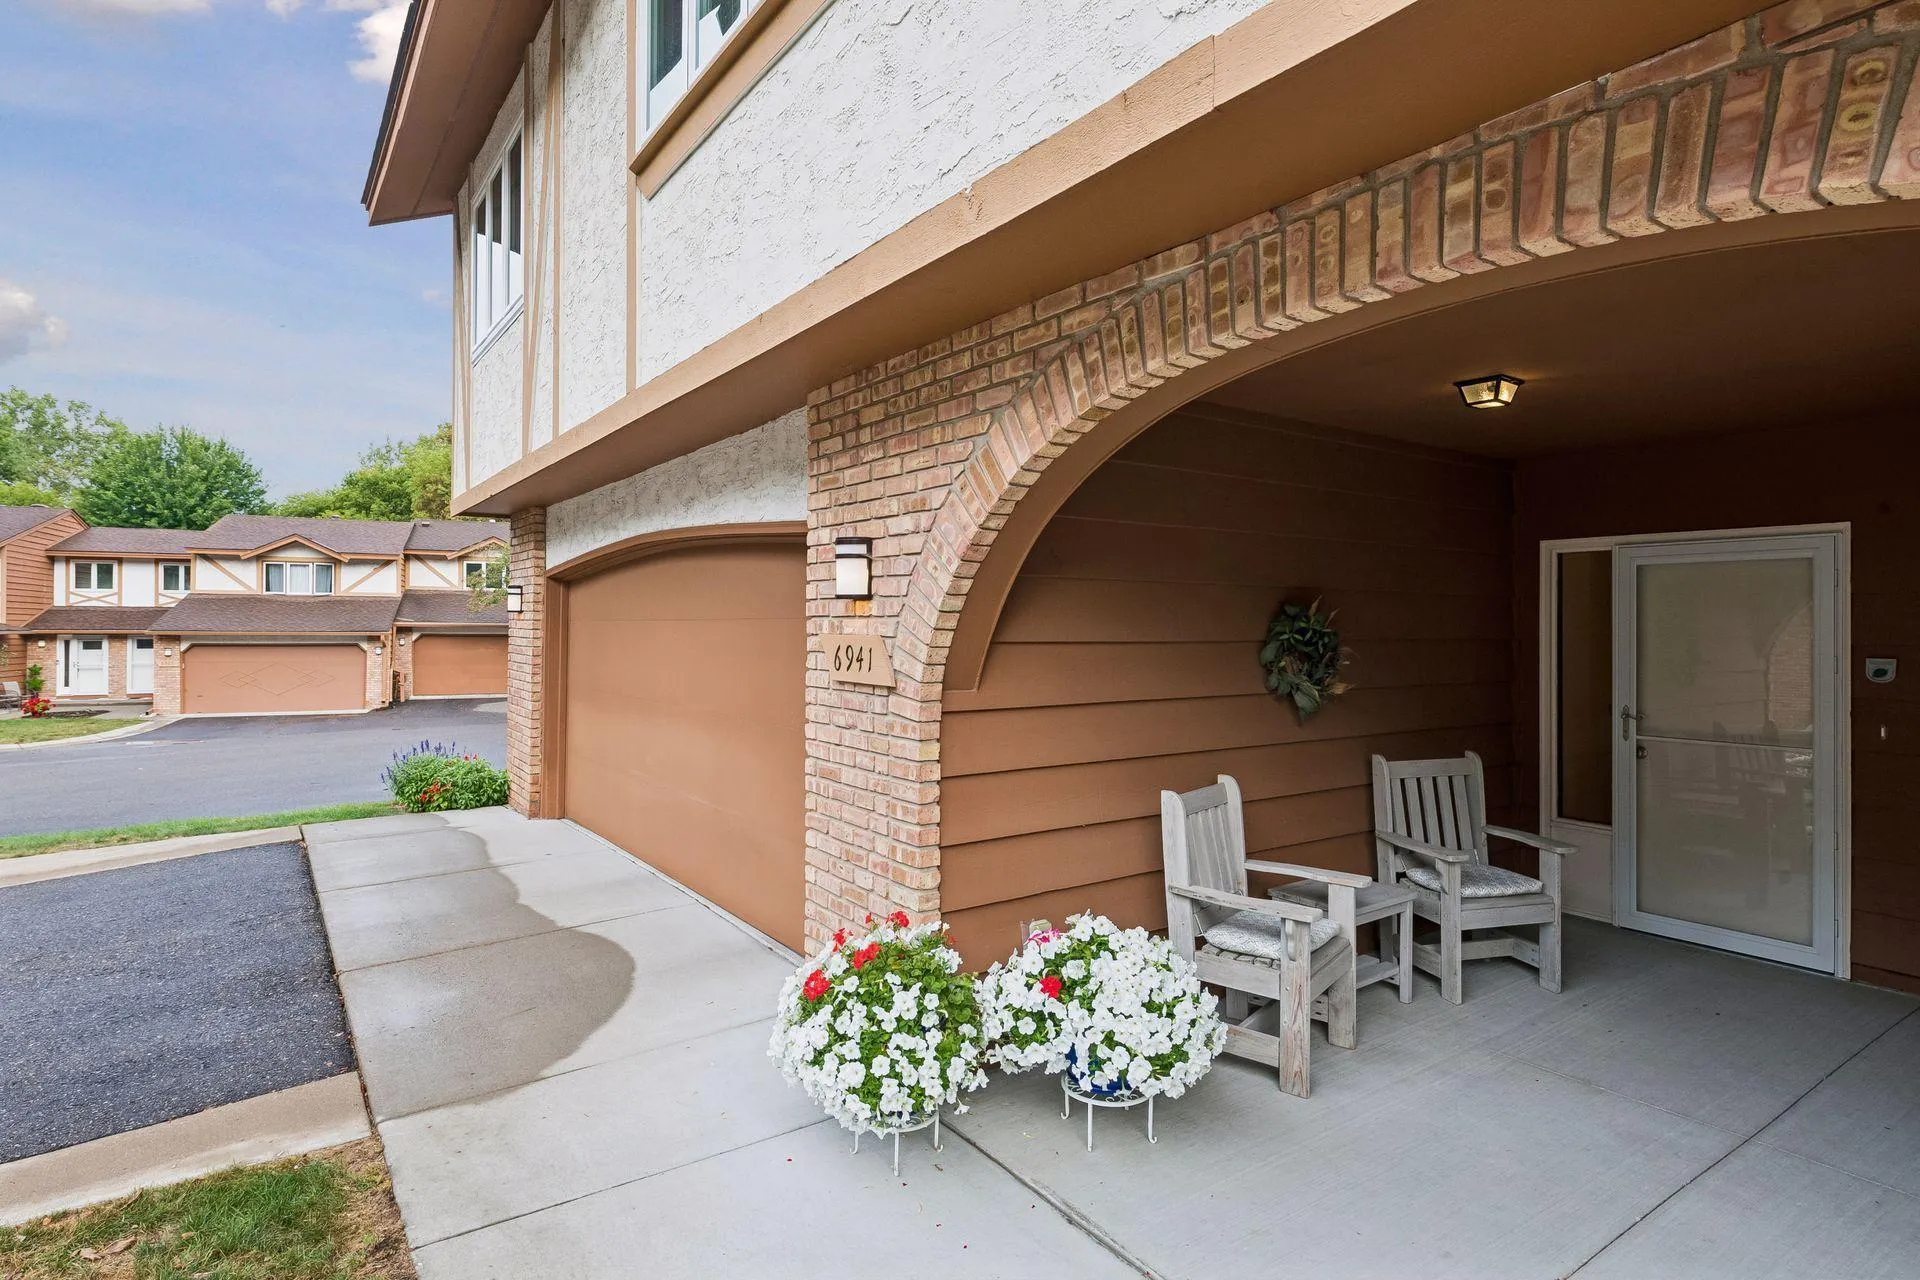 $349,000
2 bds | 3 ba | 2,100 sqft
6941 Edenvale Boulevard, Eden Prairie, MN 55346
Listing courtesy of Edina Realty, Inc.
-
 $239,900
1 bds | 2 ba | 1,036 sqft
8020 Timber Lake Drive, Eden Prairie, MN 55347
Listing courtesy of Keller Williams Realty Integrity
-
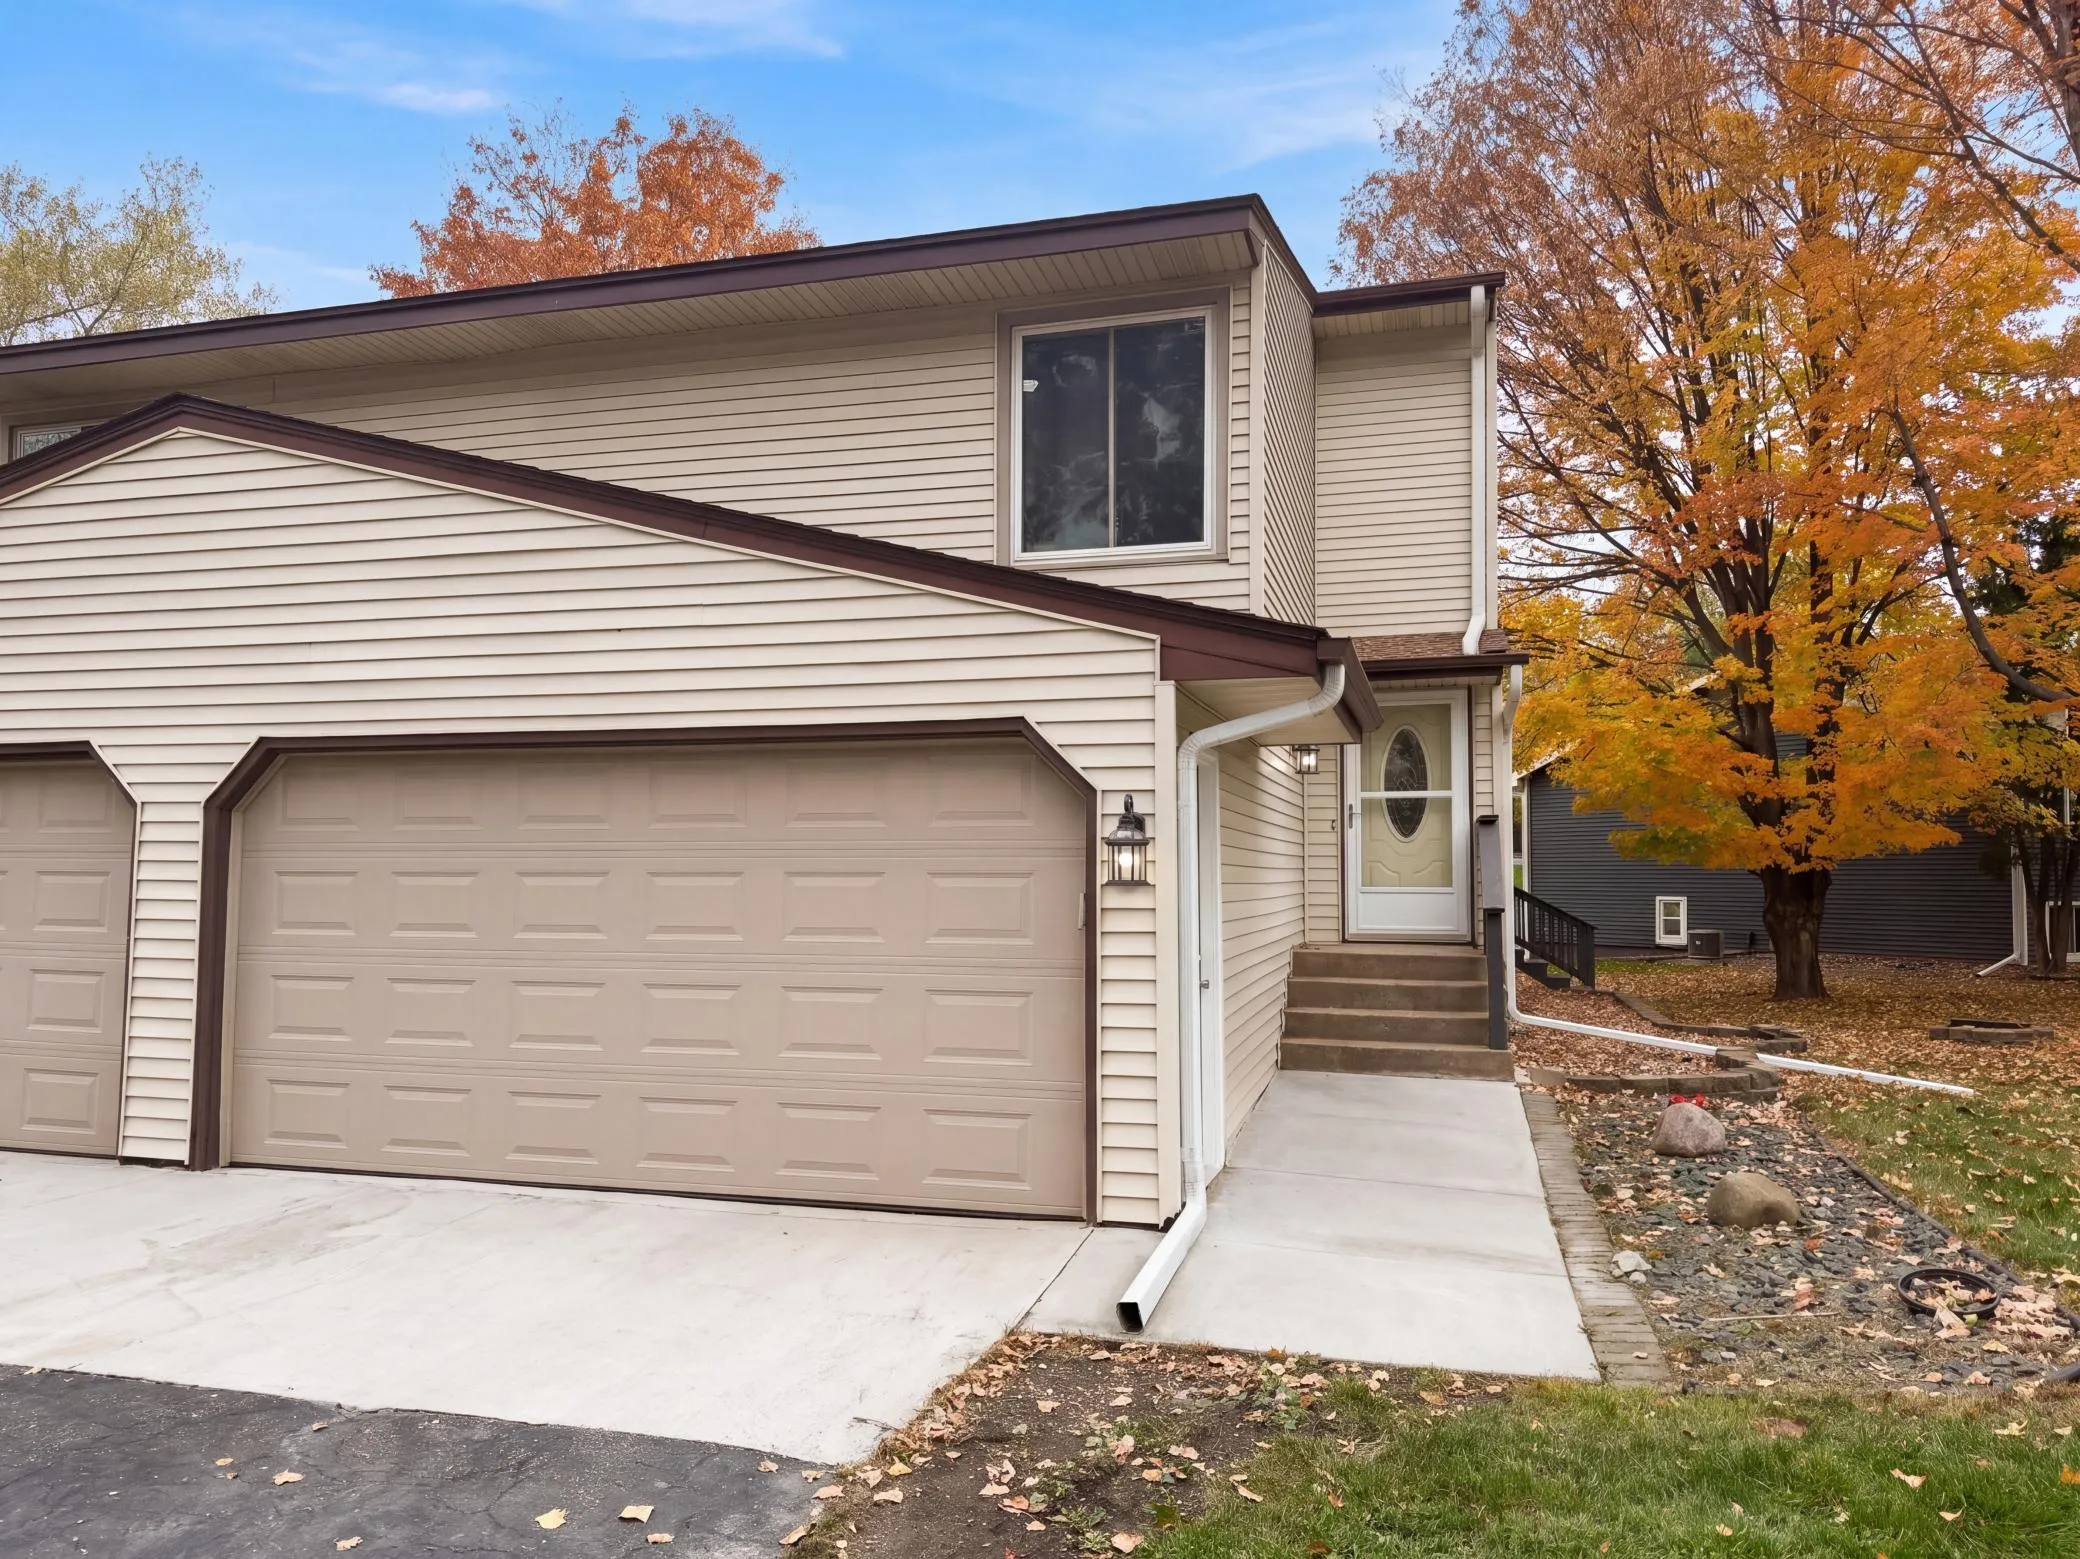 $310,000
3 bds | 2 ba | 1,465 sqft
15393 Trillium Circle, Eden Prairie, MN 55344
Listing courtesy of Opendoor Brokerage, LLC
-
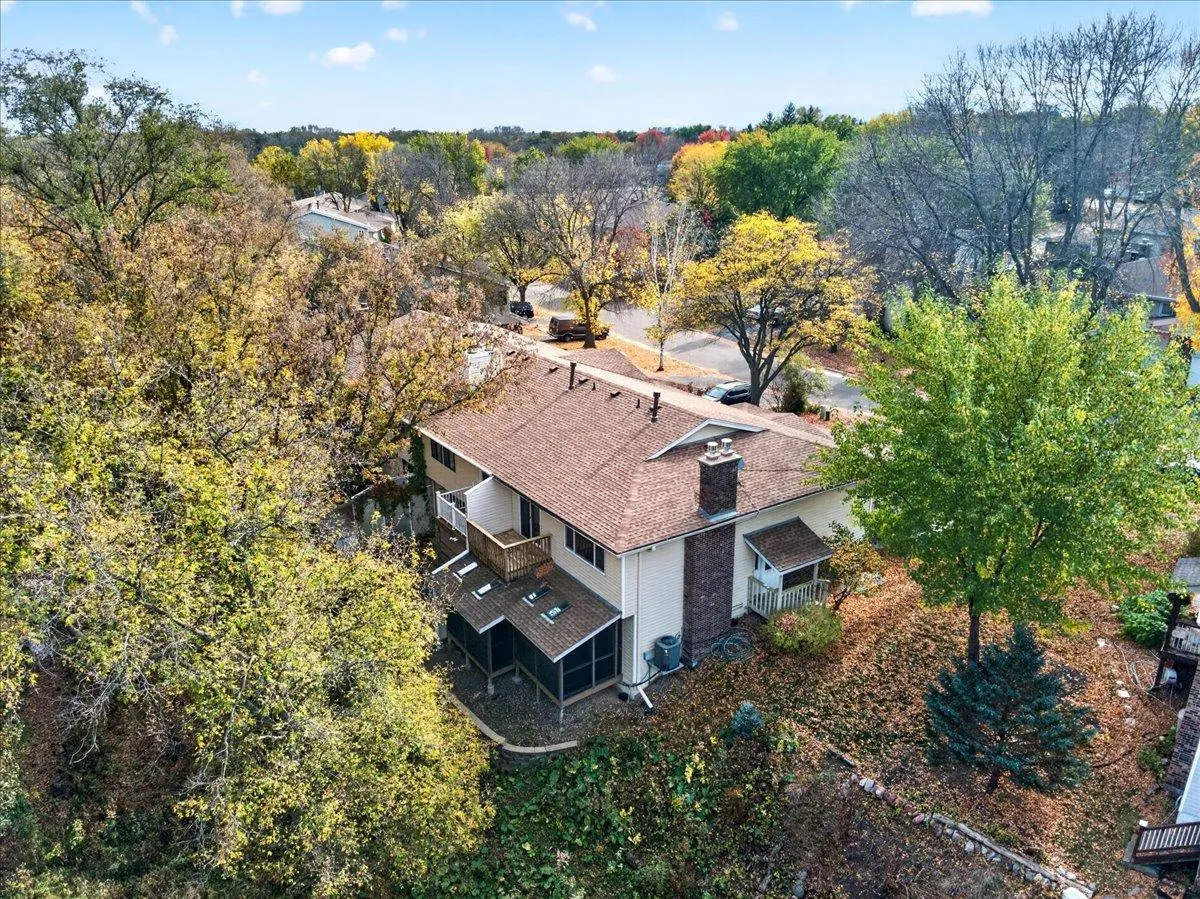 $300,000
3 bds | 2 ba | 1,520 sqft
6109 Creek View Trail, Minnetonka, MN 55345
Listing courtesy of Edina Realty, Inc.
-
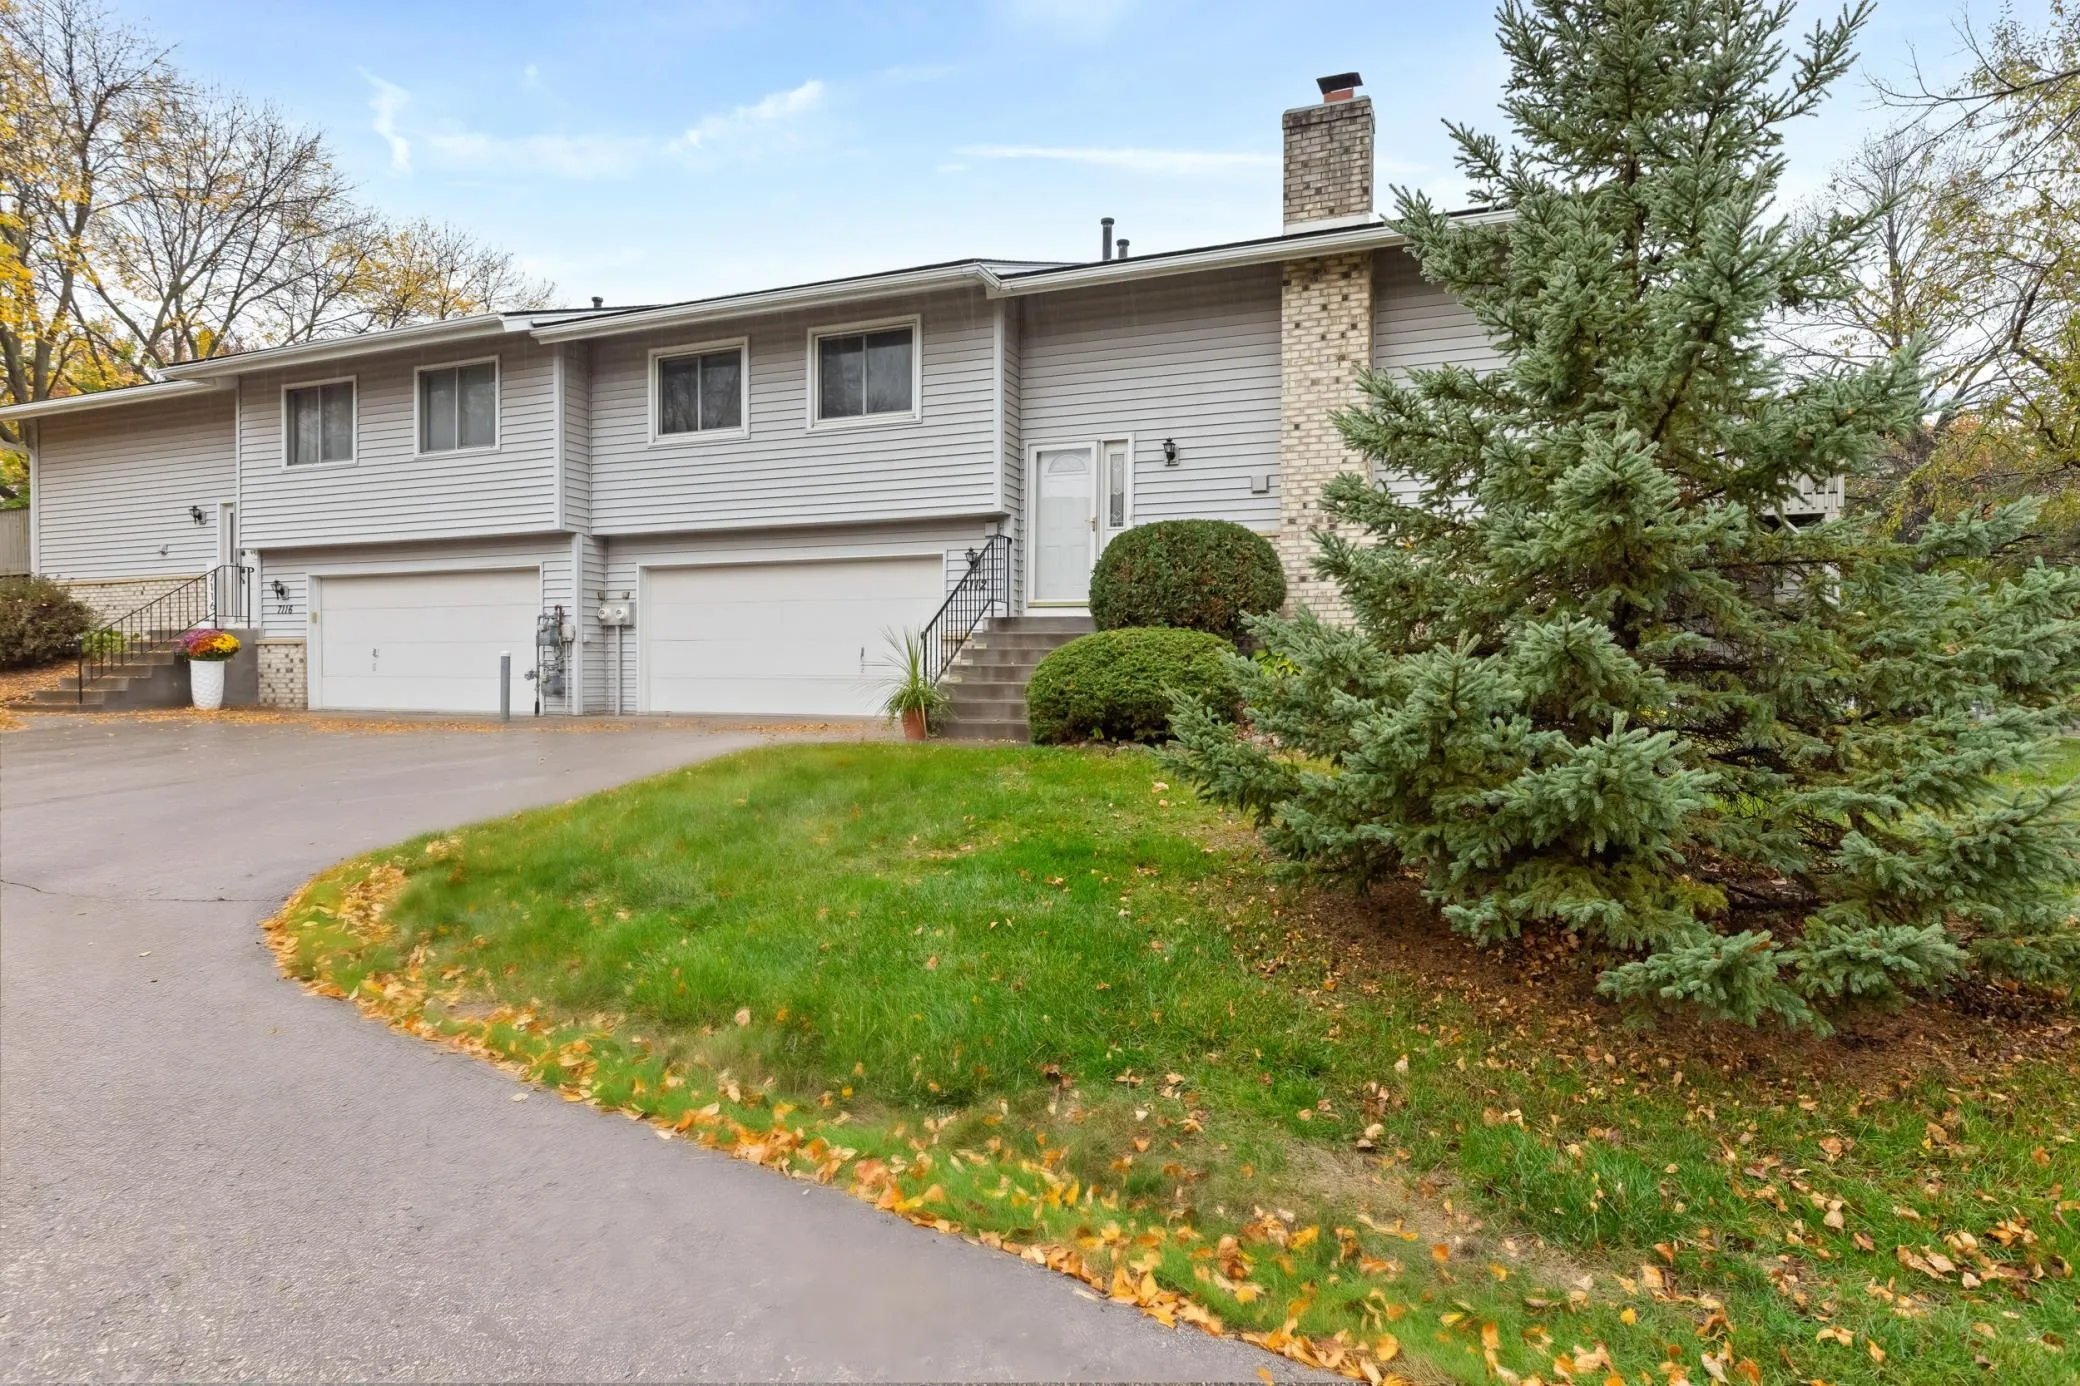 $269,900
2 bds | 2 ba | 1,422 sqft
7112 Pontiac Circle, Chanhassen, MN 55317
Listing courtesy of RE/MAX Preferred
-
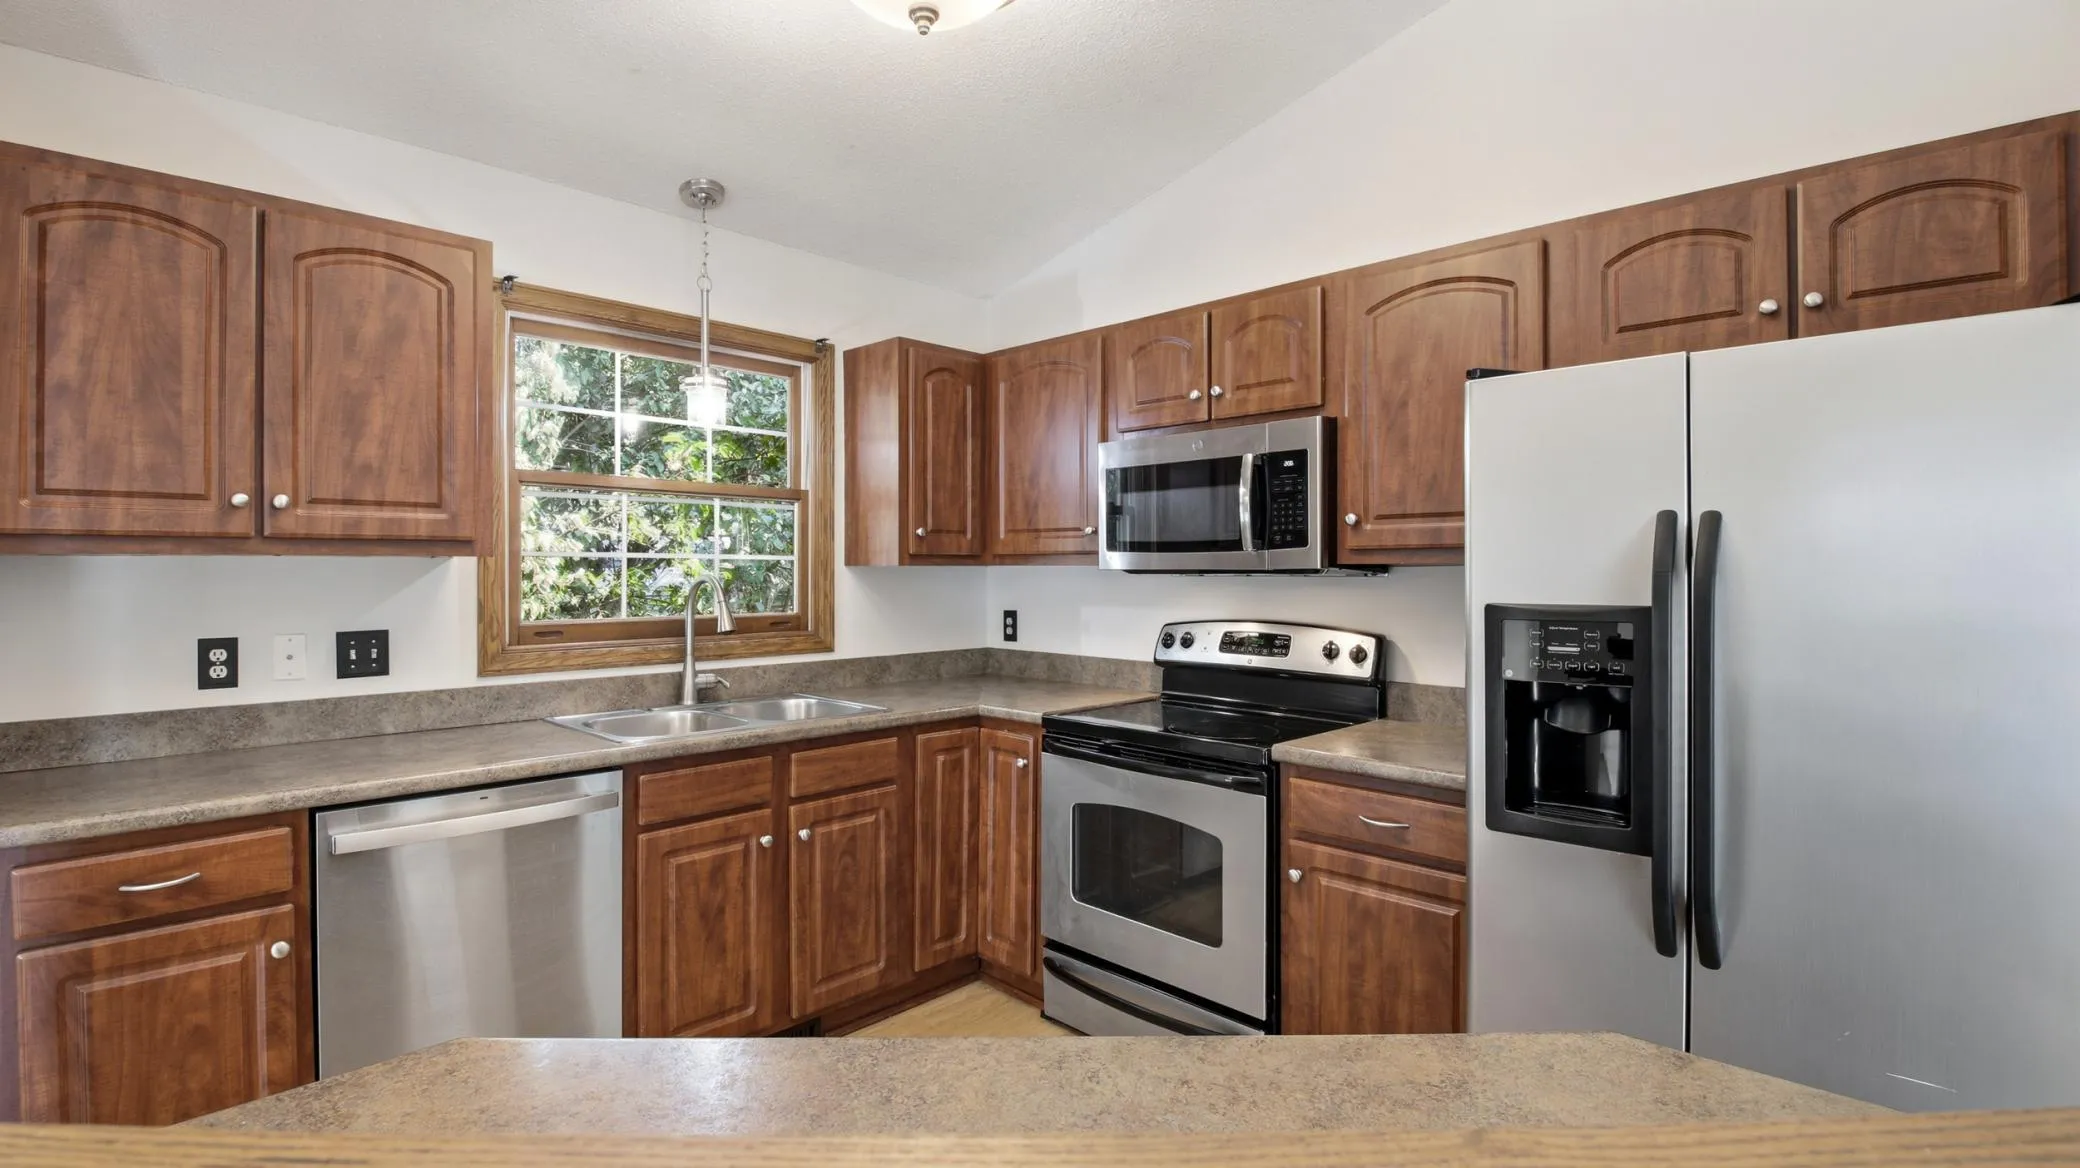 $399,900
4 bds | 2 ba | 1,877 sqft
17604 Lorence Way, Eden Prairie, MN 55346
Listing courtesy of RE/MAX Results
Request a tour
8075 Timber Lake Drive, Eden Prairie, MN 55347