
1 / 55
$949,900
- 3 beds
- 4 baths
- 3,345 sqft
8752 Lake Riley Drive, Chanhassen, MN 55317
For sale Est. —/mo
- Townhouse · Side x Side
- Built in 2013
- 0.09 acres lot
- $284/sqft
- $732/mo HOA
- 2-car garage
Overview
Main-level living in Lakeside at Lake Riley. This walkout twin home pairs a light-filled open plan with a resort-style association. Hardwood floors run through the great room, dining room and kitchen, where a large quartz island, white cabinetry, wall ovens and a tile backsplash anchor the space. A gas fireplace warms the great room, and the sun room's wall of windows opens to a composite deck with treed views. The primary suite offers a soaking tub, tiled walk-in shower, dual vanity and walk-in closet. A private office with glass French doors, half bath, mudroom with built-in lockers and main-level laundry complete the floor. The walkout lower level holds the second and third bedrooms and two full baths, along with a family room with built-ins, a rec area, a flex room behind barn doors and a covered patio. Insulated 2-car garage with an installed electric heater and pull-down stairs to attic storage. 3,345 finished sq ft, 3 bedrooms, 3.5 baths. The association handles lawn care and snow removal and includes a clubhouse, outdoor pool, fitness center, and 1,200 feet of Lake Riley shoreline with beach, dock and association pontoon, with miles of trails and Bearpath Golf Club nearby.
Facts & features
Interior
- Bedrooms: 3
- Bathrooms: 4 (3 full, 1 half)
- Finished sqft: 3,345
- Above grade sqft: 1,913
- Below grade sqft: 1,432
- Basement: Finished, Full, Sump Pump, Walkout
- Heating: Forced Air
- Cooling: Central Air
- Appliances: Cooktop, Dishwasher, Disposal, Double Oven, Dryer, Humidifier, Gas Water Heater, Microwave, Refrigerator, Stainless Steel Appliances, Wall Oven, Washer, Water Softener Owned
- Laundry: Main Level
- Fireplaces: 1 (Gas)
Property
- Parking: Attached Garage, Driveway - Other Surface, Heated Garage, Insulated Garage
- Garage spaces: 2
- Lot size: 0.09 acres
- Lot dimensions: 43x96x43x96
- Exterior features: Engineered Wood
- Pool: Shared
Construction
- Home type: Townhouse (Side x Side)
- Levels: One
- Year built: 2013
- Roof: Age 8 Years or Less, Asphalt
Utilities
- Sewer: City Sewer/Connected
- Water: City Water/Connected
Community & HOA
- Subdivision: Lakeside Second Add
- HOA fee: $732/mo
- HOA includes: Dock, Hazard Insurance, Lawn Care, Other, Professional Mgmt, Sanitation, Shared Amenities
Taxes & location
- Annual taxes: $8,336 (2025)
- County: Carver
- School district: Eastern Carver County Schools
Listing
- Status: For sale
- Listed: Sep 30, 2026
- Days on market: 20
- MLS #: 7142875
Monthly payment
—/mo
An example, not a loan offer. Taxes and HOA dues come from the listing when known; home insurance is a rough estimate. Mortgage insurance is not included. Your rate depends on your lender and credit.
Location
Nearby homes
-
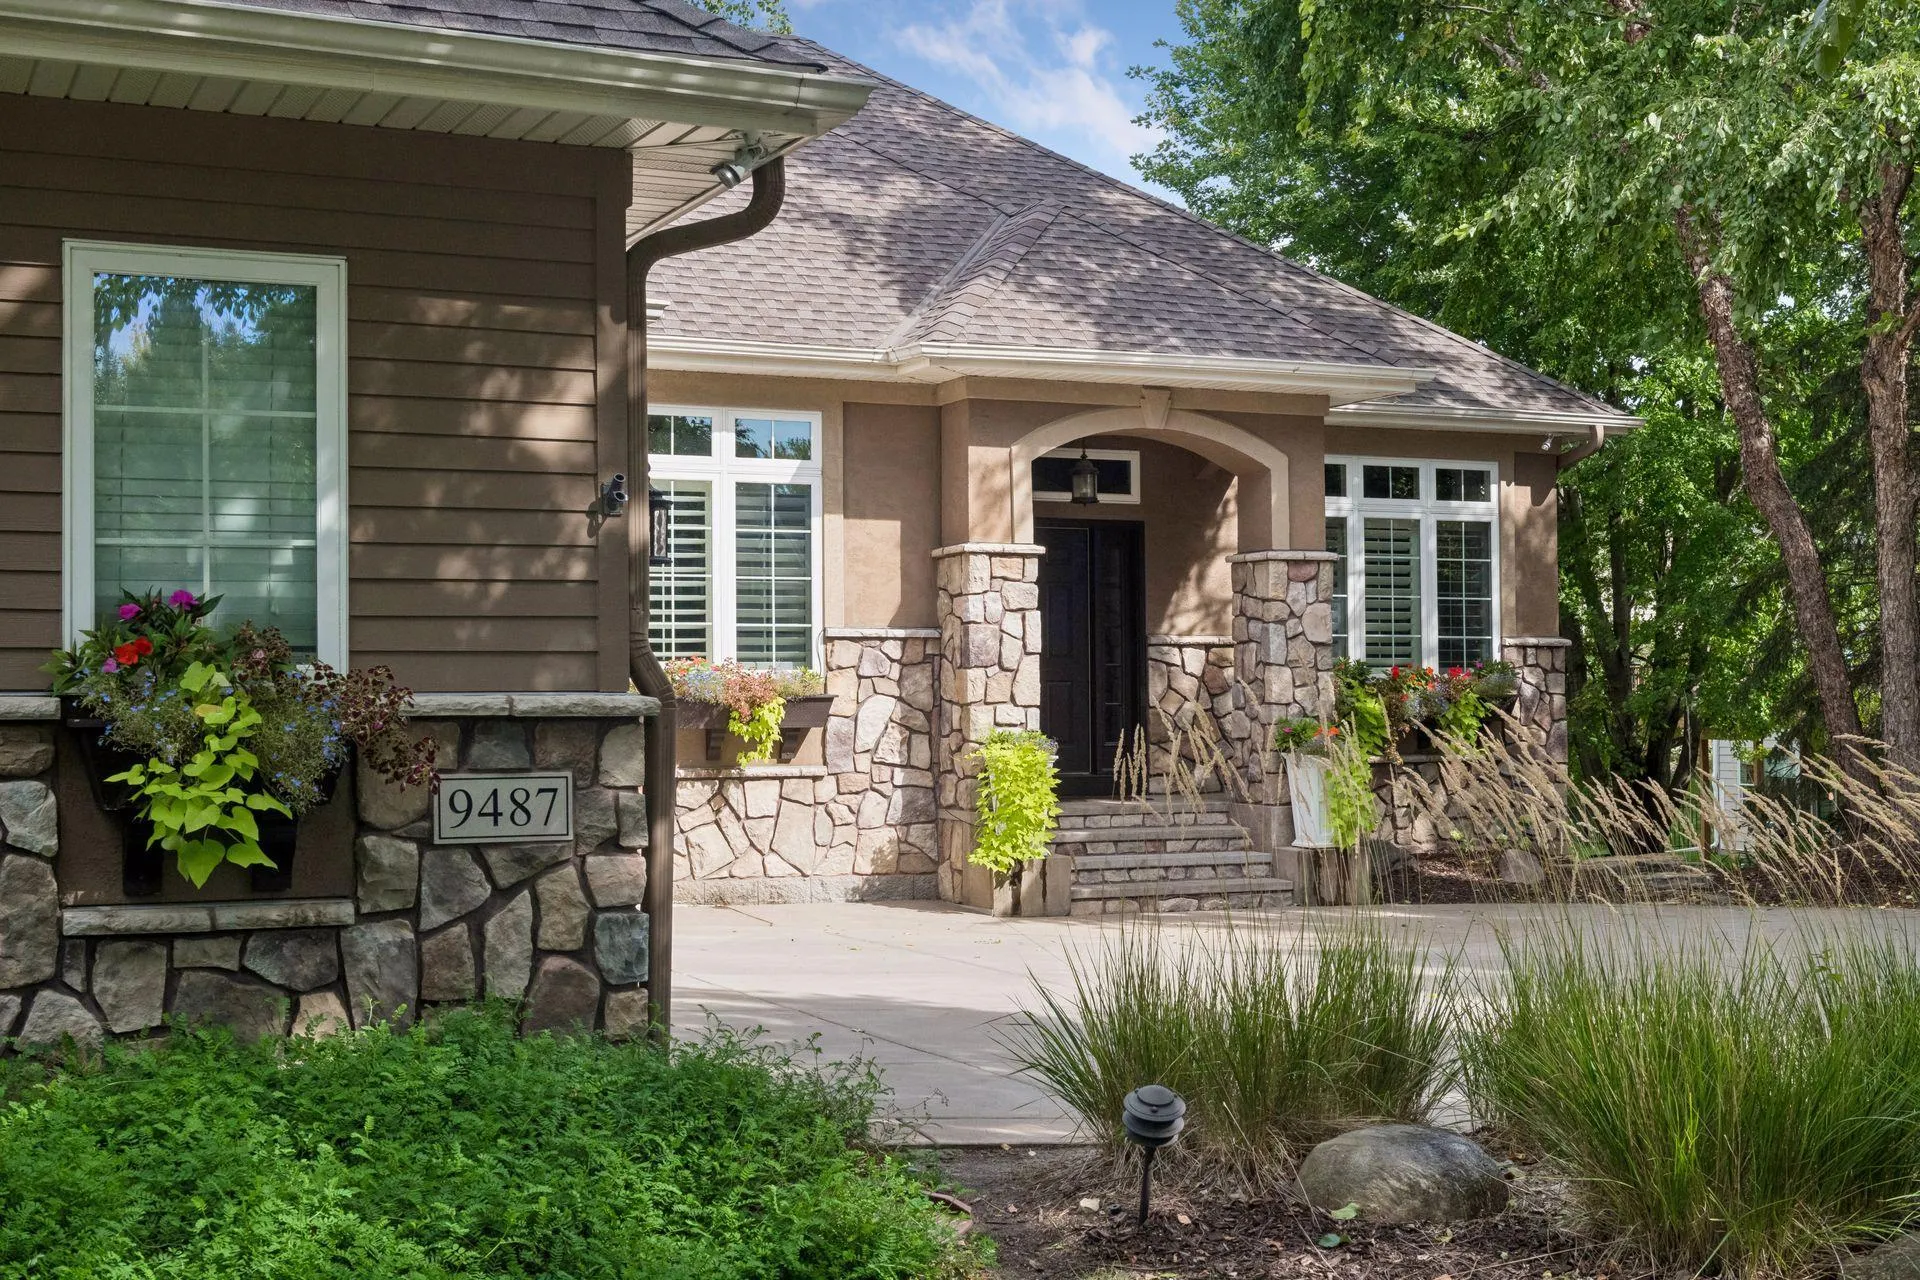 $999,000
4 bds | 5 ba | 4,443 sqft
9487 Mcgee Way, Eden Prairie, MN 55347
Listing courtesy of Coldwell Banker Realty
-
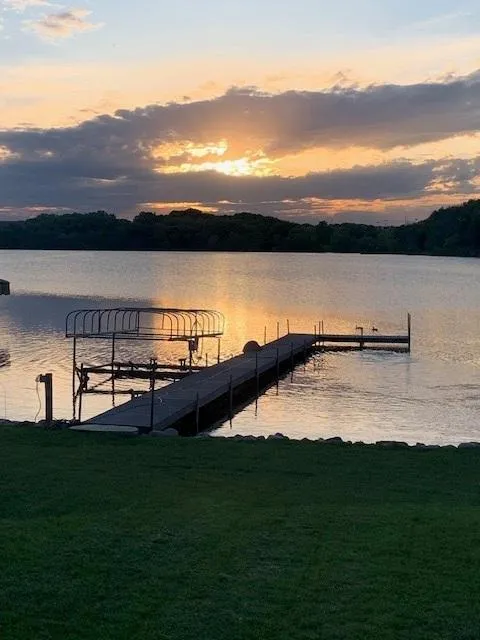 $797,000
2 bds | 1 ba | 1,056 sqft
8404 Waters Edge Drive, Chanhassen, MN 55317
Listing courtesy of Chestnut Realty Inc
-
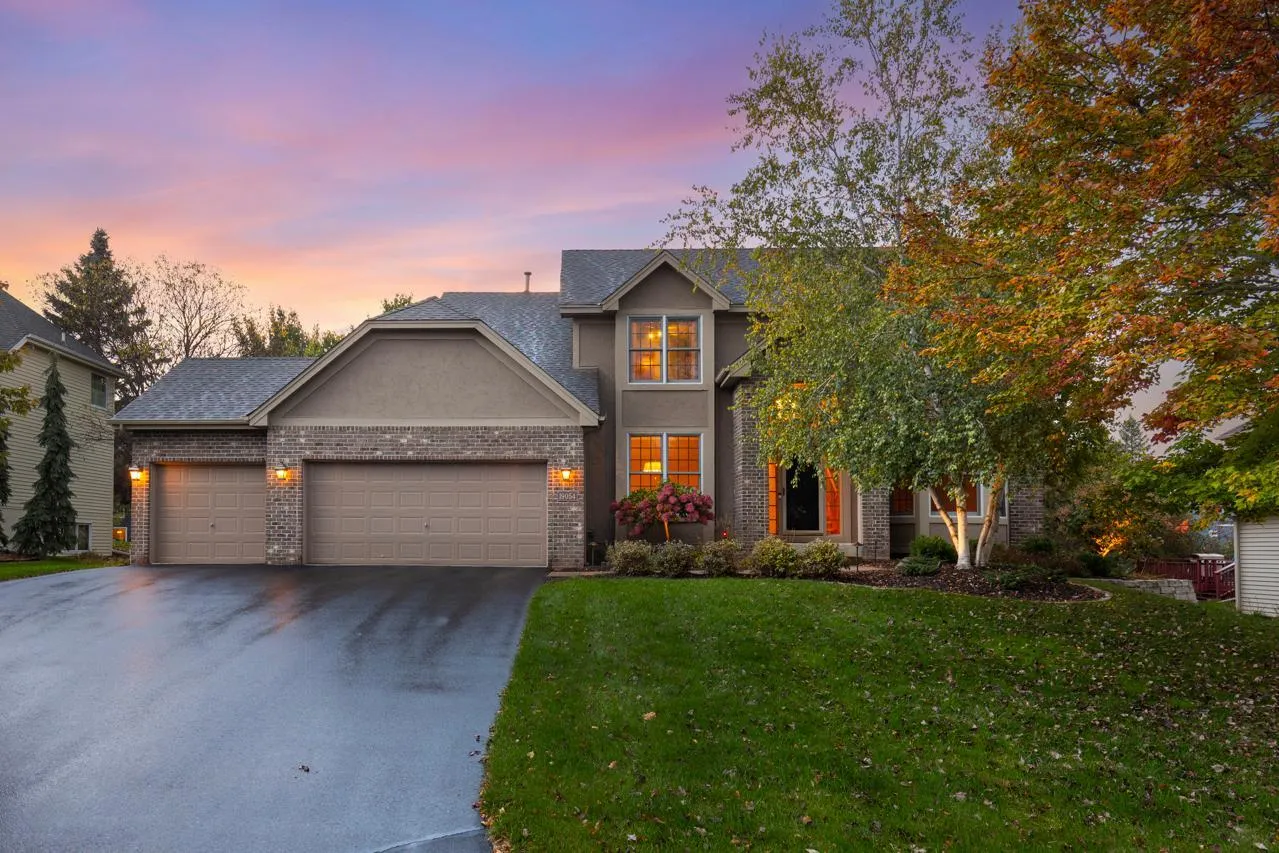 $795,000
5 bds | 4 ba | 3,708 sqft
19054 Magenta Bay, Eden Prairie, MN 55347
Listing courtesy of Coldwell Banker Realty - Southwest Regional
-
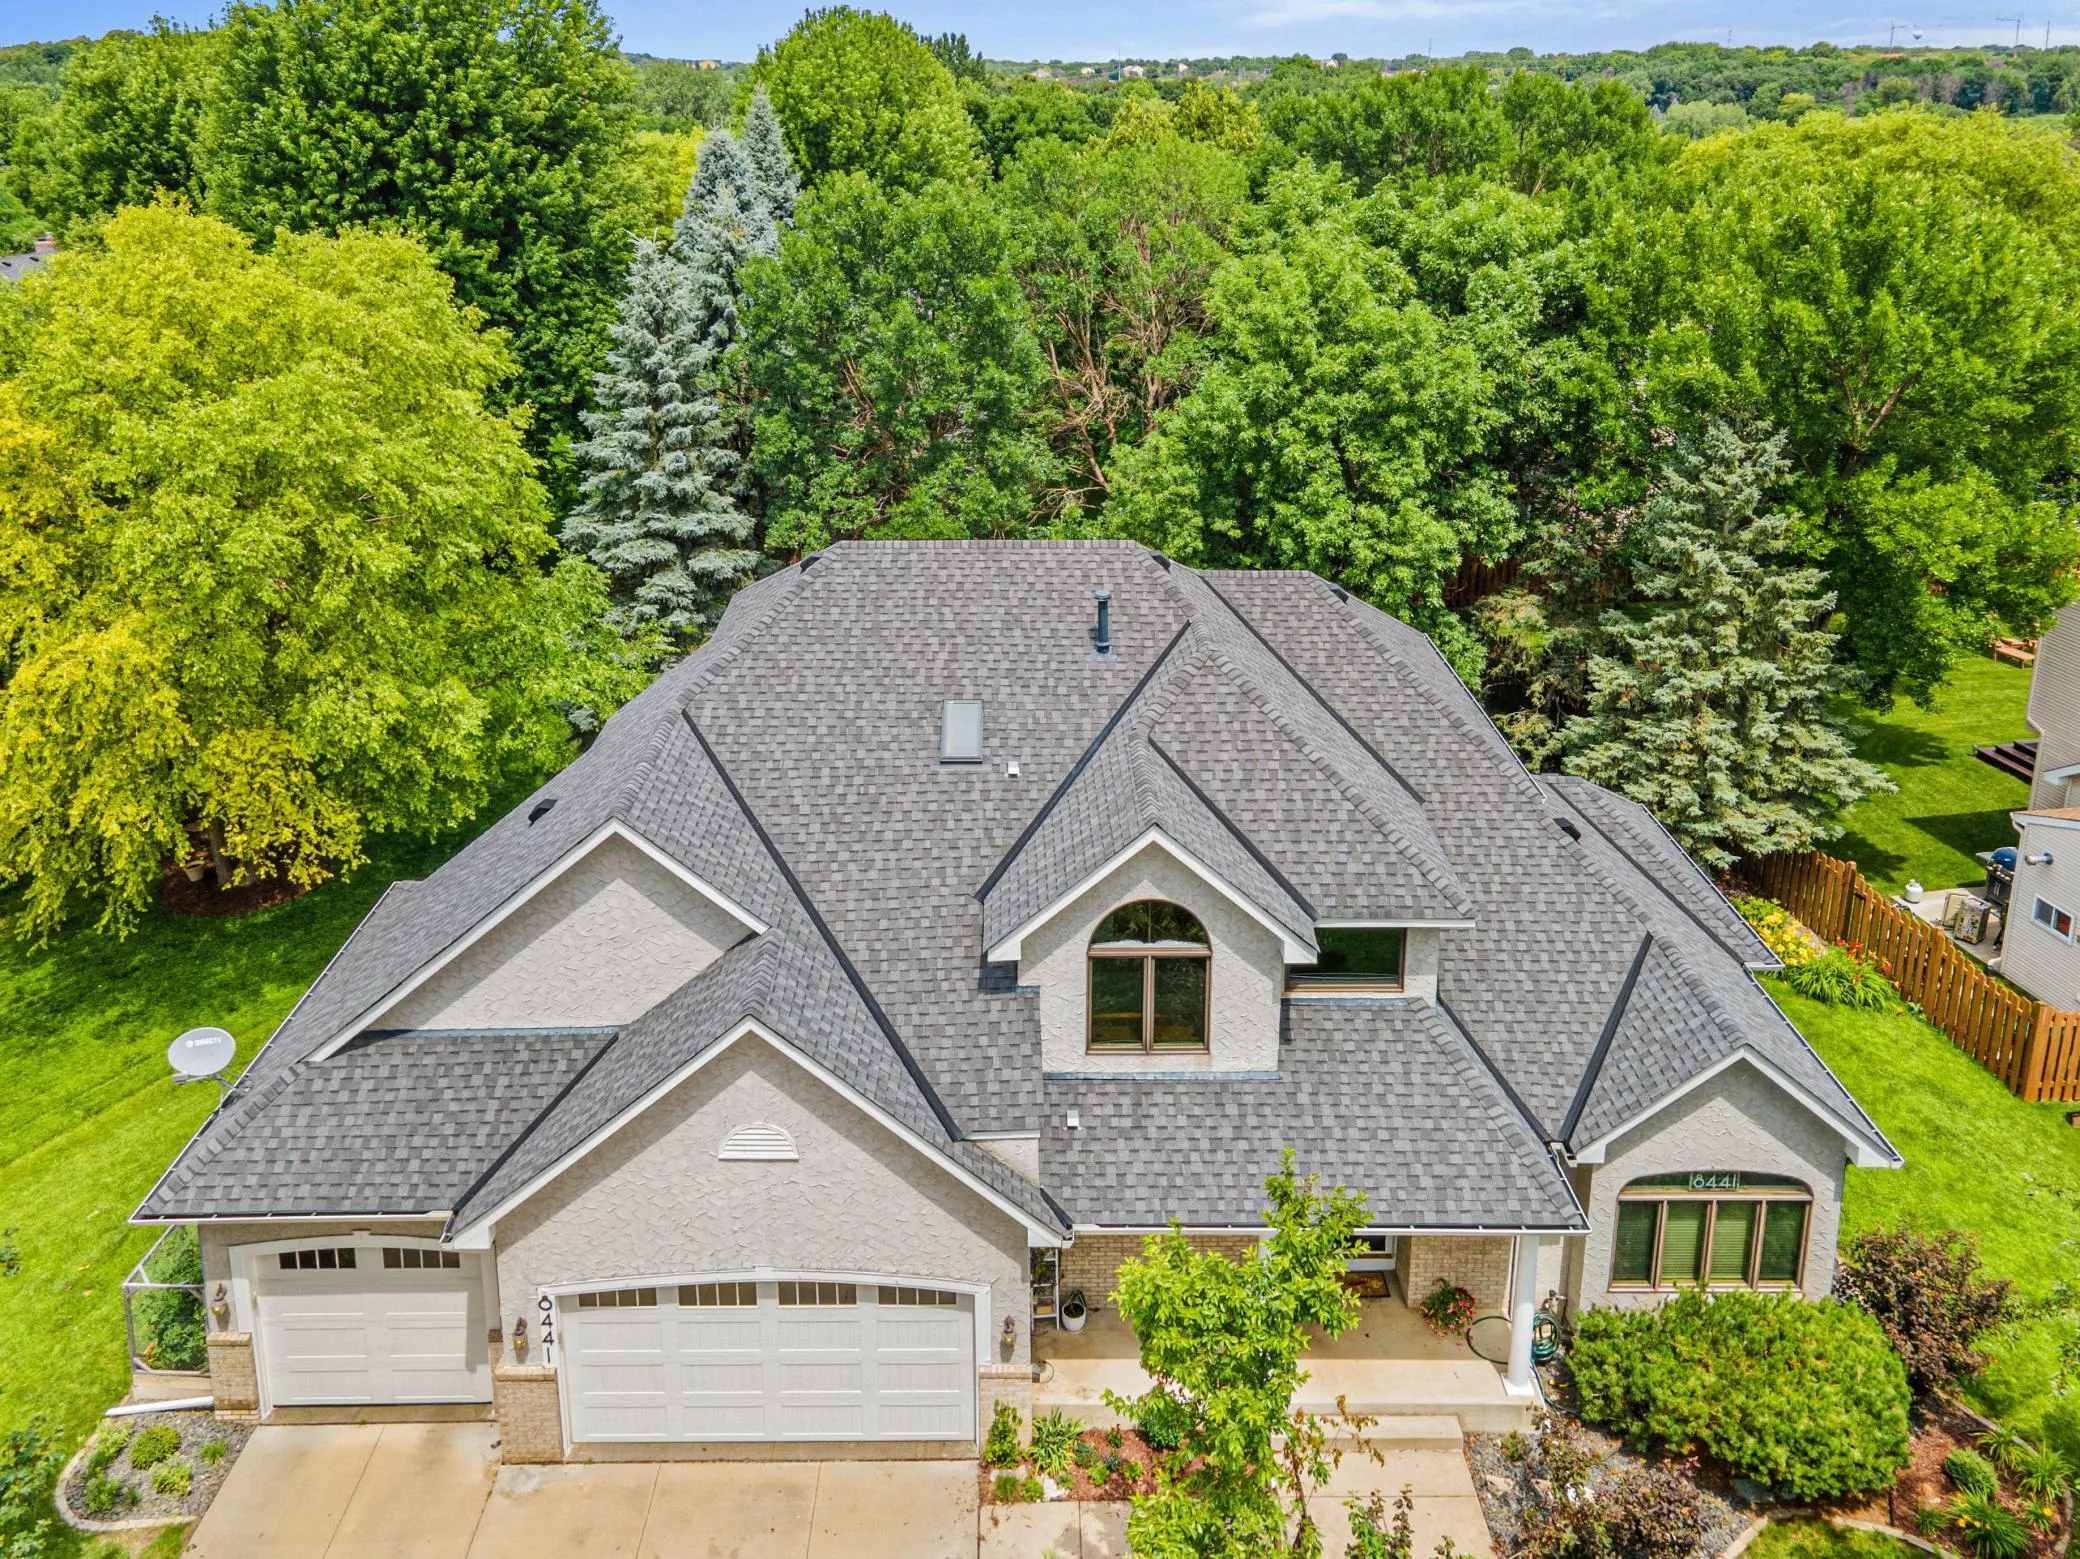 $719,900
5 bds | 4 ba | 3,607 sqft
8441 W Lake Drive, Chanhassen, MN 55317
Listing courtesy of RE/MAX Advantage Plus
-
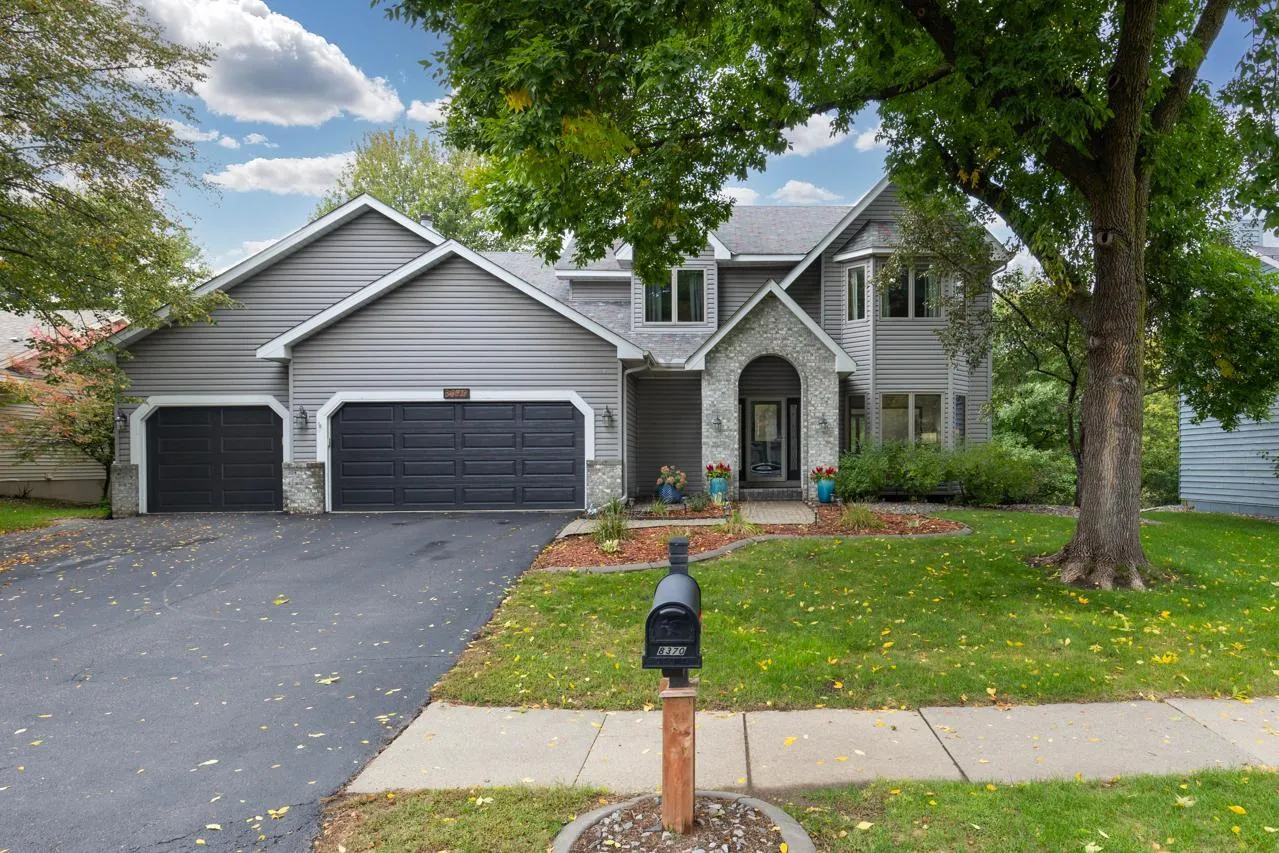 $750,000
5 bds | 4 ba | 4,061 sqft
8370 W Lake Drive, Chanhassen, MN 55317
Listing courtesy of Coldwell Banker Realty - Southwest Regional
-
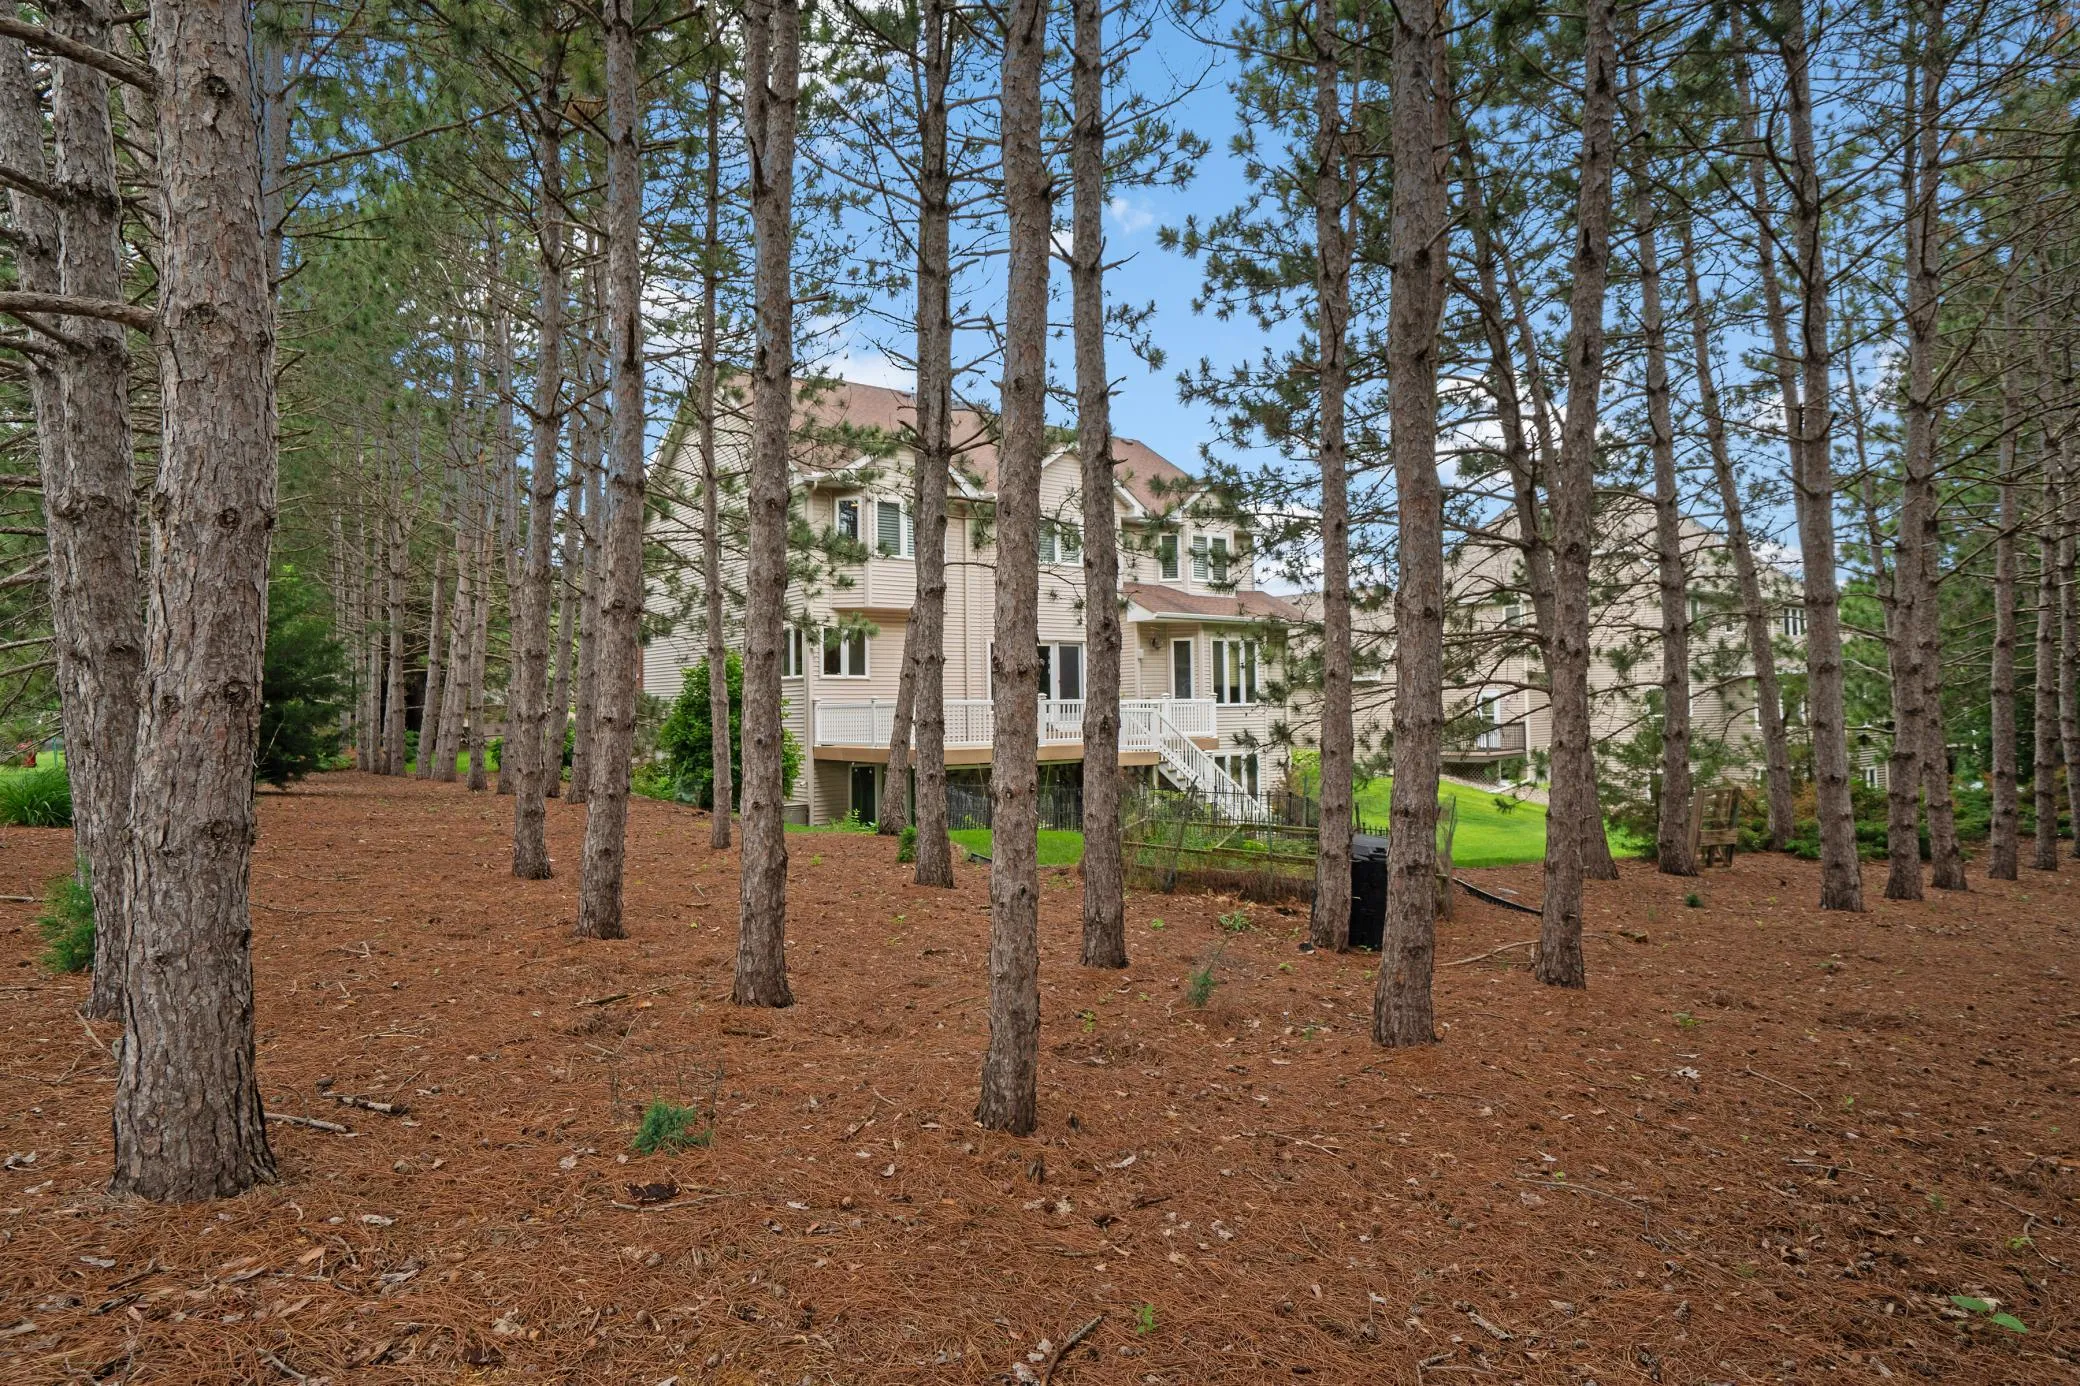 $929,000
6 bds | 5 ba | 5,010 sqft
8197 Drexel Court, Eden Prairie, MN 55347
Listing courtesy of Edina Realty, Inc.
-
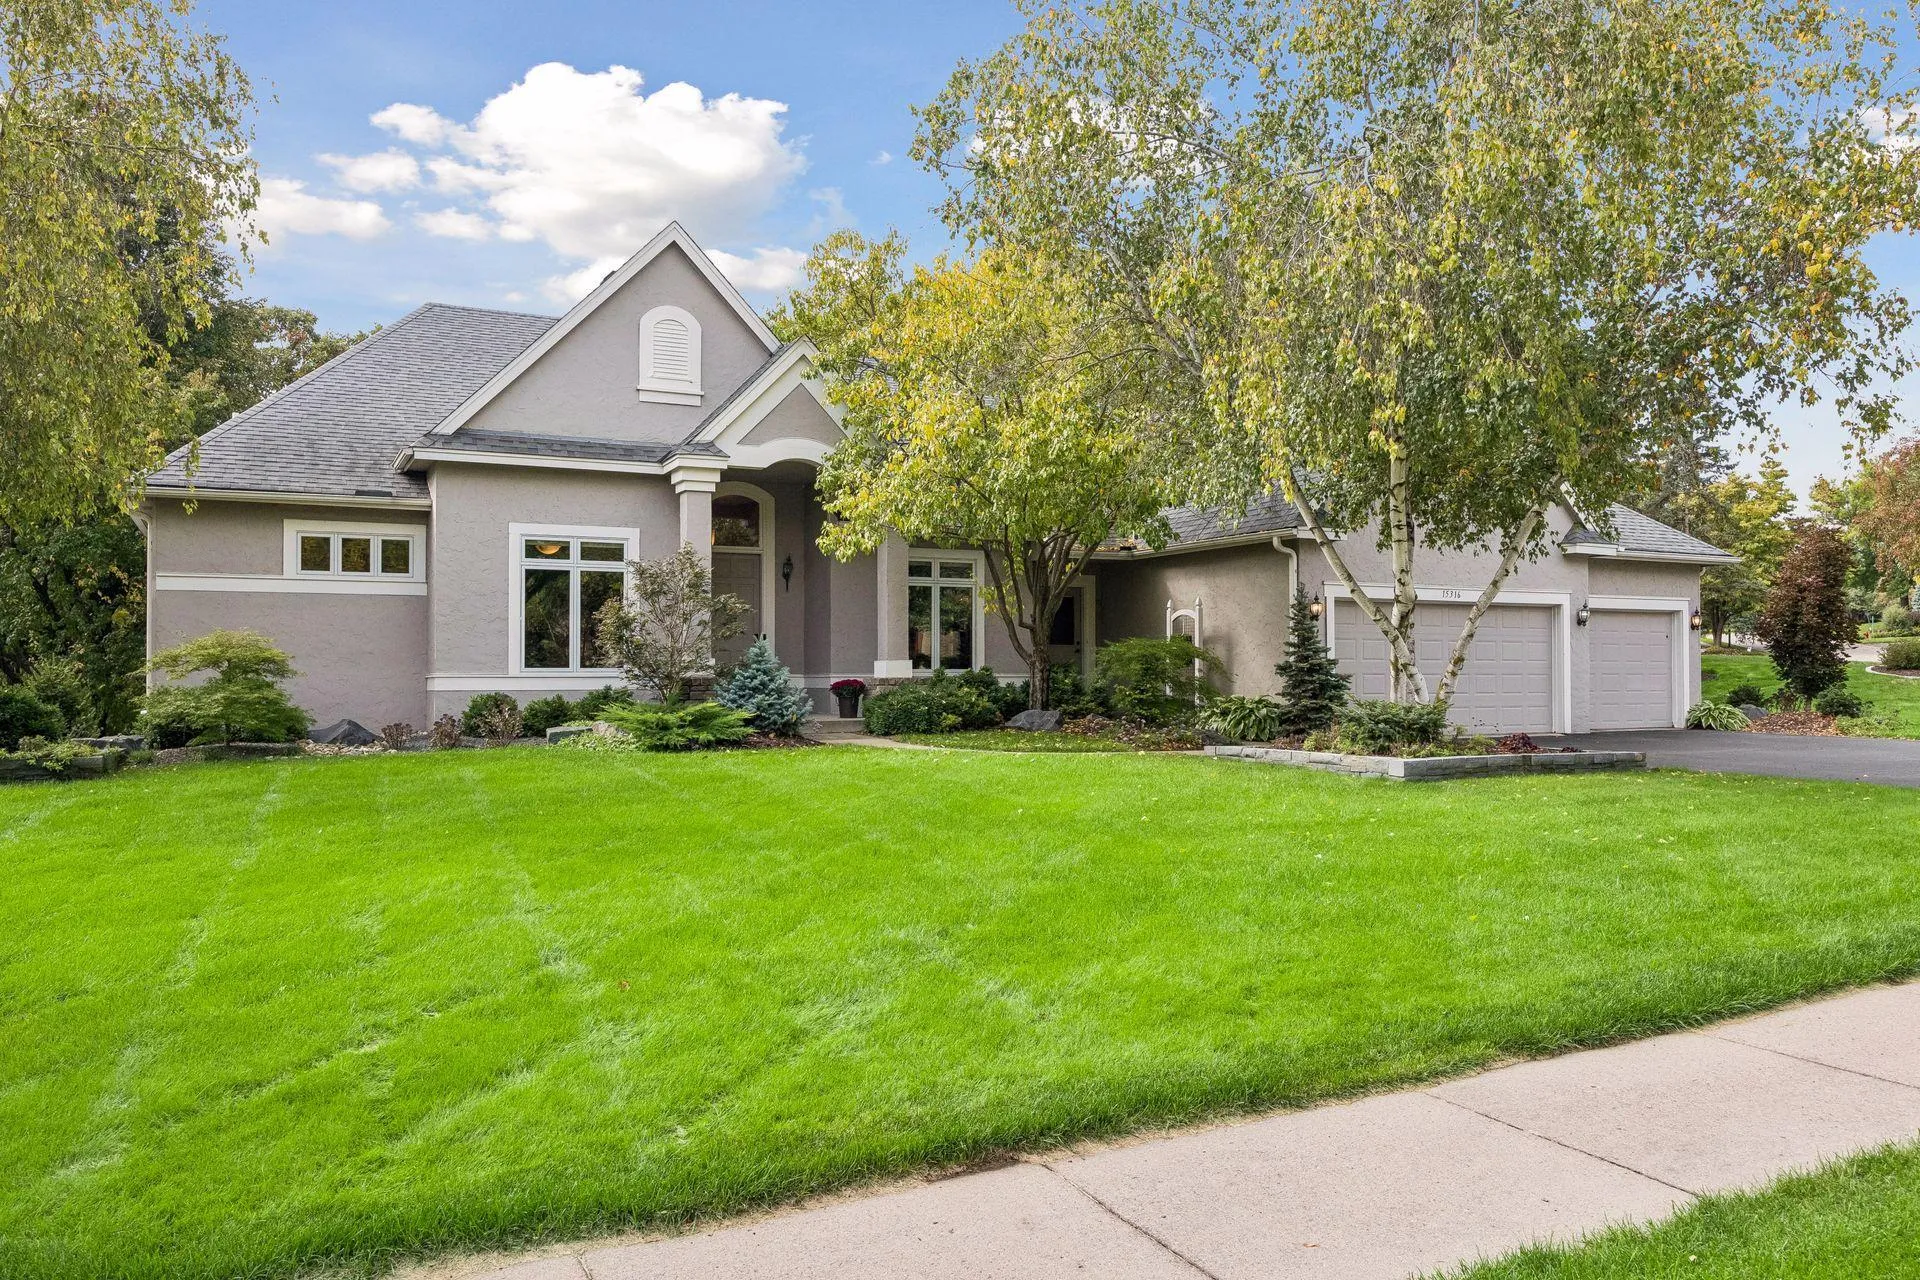 $1,050,000
3 bds | 4 ba | 3,782 sqft
15316 Boulder Pointe Road, Eden Prairie, MN 55347
Listing courtesy of Keller Williams Preferred Rlty
-
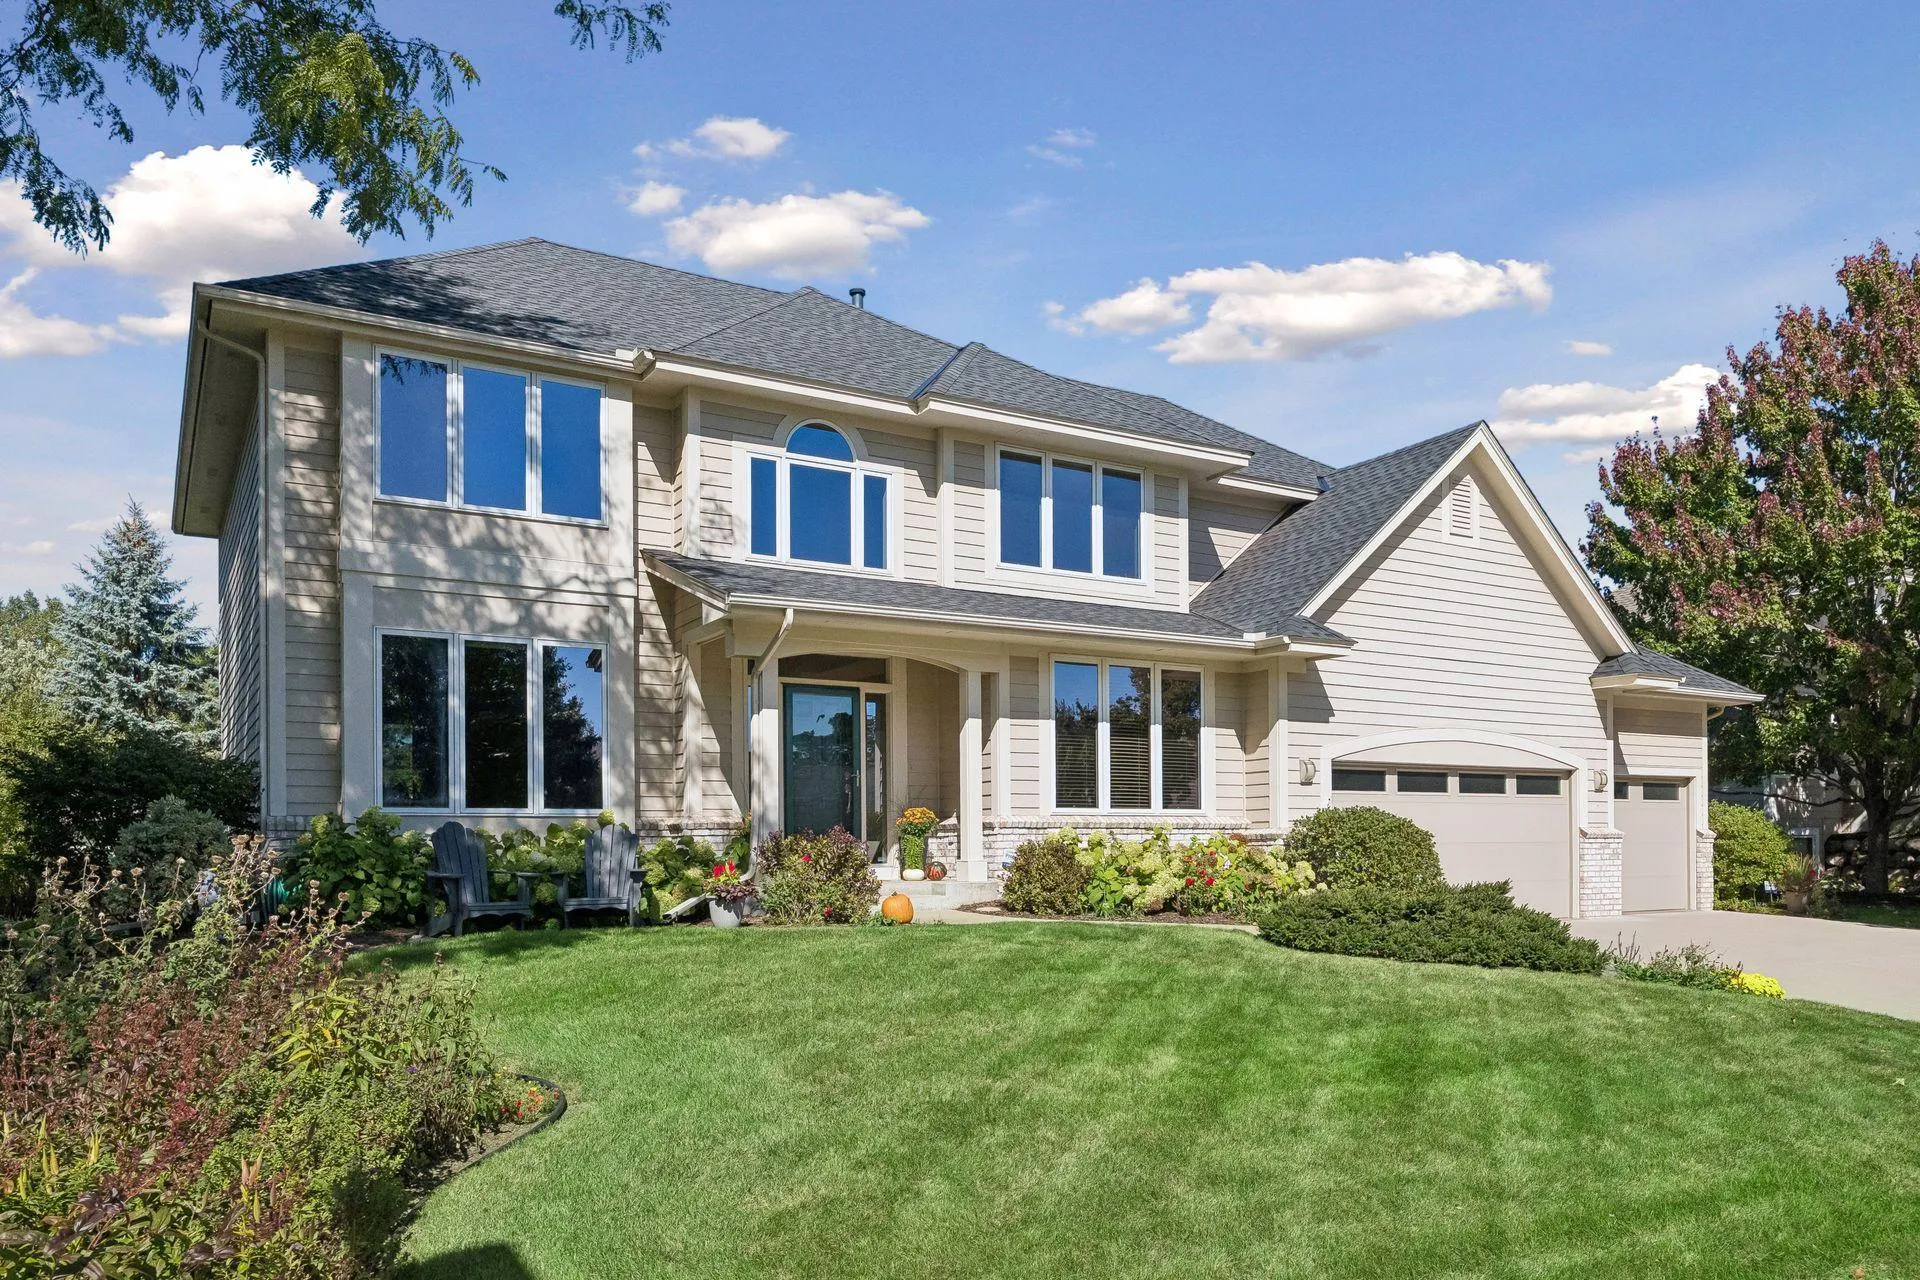 $825,000
4 bds | 3 ba | 3,185 sqft
14478 Boulder Pointe Road, Eden Prairie, MN 55347
Listing courtesy of Edina Realty, Inc.
Request a tour
8752 Lake Riley Drive, Chanhassen, MN 55317