
1 / 61
$999,000
- 4 beds
- 5 baths
- 4,443 sqft
9487 Mcgee Way, Eden Prairie, MN 55347
Coming soon Est. —/mo
- House · Single Family
- Built in 2005
- 0.31 acres lot
- $225/sqft
- 3-car garage
Overview
Open houses
- Saturday, Oct 24 12 pm–2 pm Open house
Times are Central.
Custom-built home with prime cul-de-sac location. Main-level living features hardwood floors, vaulted ceilings and walls of windows that flood the spaces with natural light. Great room design opens to center-island kitchen, cozy sunroom, main floor primary suite and private den. Step out on the deck and enjoy peaceful marshland views with abundant wildlife. Walkout lower level is designed for entertaining featuring family room with fireplace, full wet bar and game room. Three additional bedrooms with adjacent baths, exercise room and generous storage space. Additional highlights include maintenance-free decks, in-floor heat on the lower level and a heated three-car garage. Quiet cul-de-sac setting within walking distance of Riley Lake Park, Minnesota Bluffs LRT Trail and Bear Path Country Club.
Facts & features
Interior
- Bedrooms: 4
- Bathrooms: 5 (2 full, 1 three-quarter, 2 half)
- Finished sqft: 4,443
- Above grade sqft: 2,478
- Below grade sqft: 1,965
- Basement: Finished, Sump Pump, Walkout
- Heating: Forced Air
- Cooling: Central Air
- Appliances: Air-To-Air Exchanger, Central Vacuum, Cooktop, Dishwasher, Disposal, Double Oven, Dryer, ENERGY STAR Qualified Appliances, Exhaust Fan, Water Osmosis System, Microwave, Range, Refrigerator, Wall Oven, Washer
- Fireplaces: 3 (Family Room, Gas, Living Room, Other)
Property
- Parking: Attached Garage, Concrete, Finished Garage, Garage Door Opener, Heated Garage, Insulated Garage
- Garage spaces: 3
- Lot size: 0.31 acres
- Lot dimensions: 85 x 146 x 124 x 113
- Exterior features: Stone, Cement Board, Stucco
- Fencing: Invisible
- Pool: None
Construction
- Home type: House (Single Family)
- Levels: One
- Year built: 2005
- Roof: Asphalt
Utilities
- Sewer: City Sewer/Connected
- Water: City Water/Connected
Community & HOA
- Subdivision: Ponds Edge
Taxes & location
- Annual taxes: $14,487 (2026)
- County: Hennepin
- School district: Eden Prairie
Listing
- Status: Coming soon
- Listed: Oct 18, 2026
- MLS #: 7160054
Monthly payment
—/mo
An example, not a loan offer. Taxes and HOA dues come from the listing when known; home insurance is a rough estimate. Mortgage insurance is not included. Your rate depends on your lender and credit.
Location
Nearby homes
-
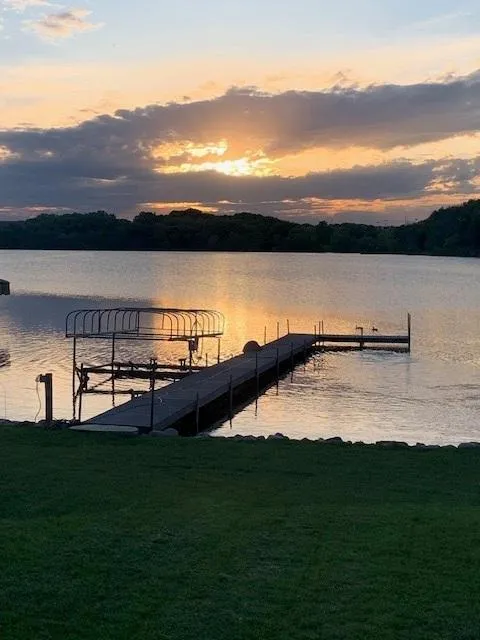 $797,000
2 bds | 1 ba | 1,056 sqft
8404 Waters Edge Drive, Chanhassen, MN 55317
Listing courtesy of Chestnut Realty Inc
-
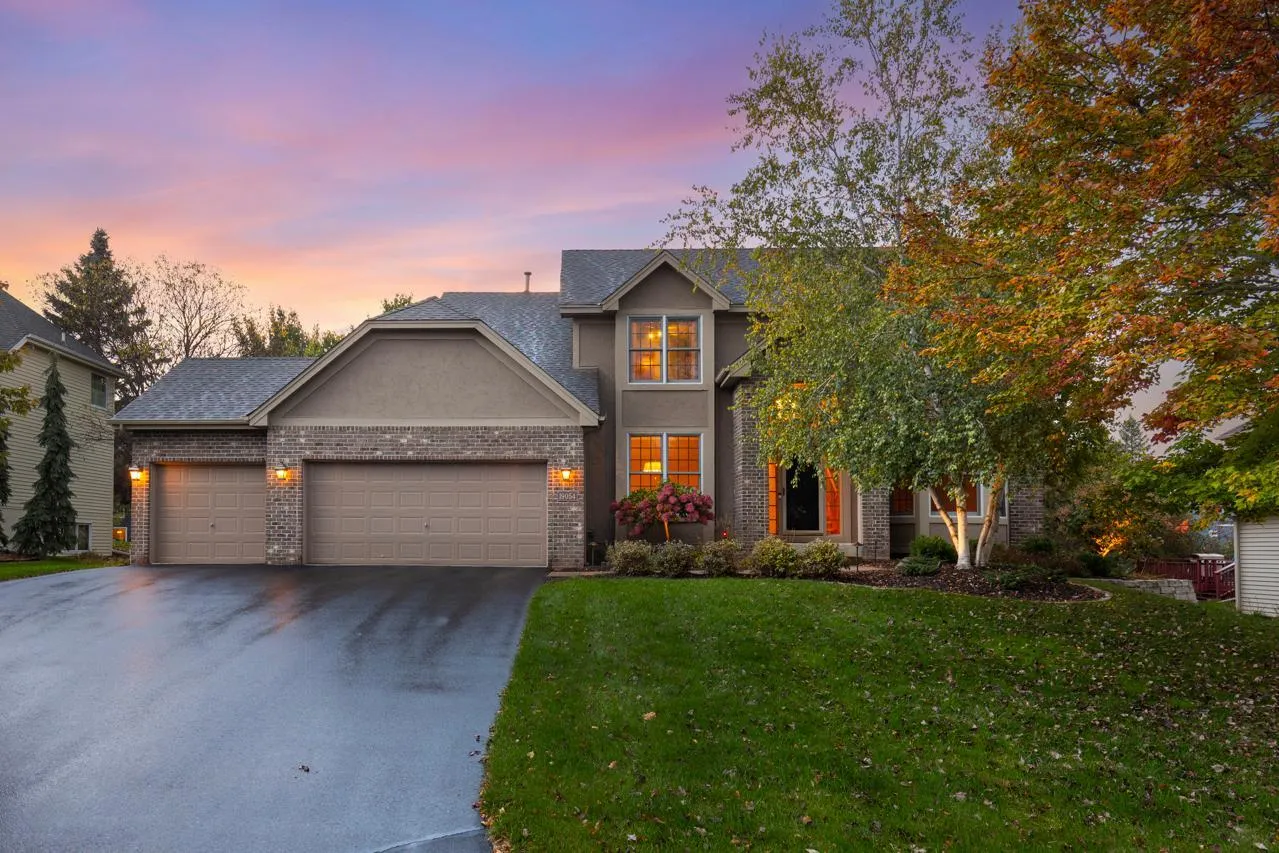 $795,000
5 bds | 4 ba | 3,708 sqft
19054 Magenta Bay, Eden Prairie, MN 55347
Listing courtesy of Coldwell Banker Realty - Southwest Regional
-
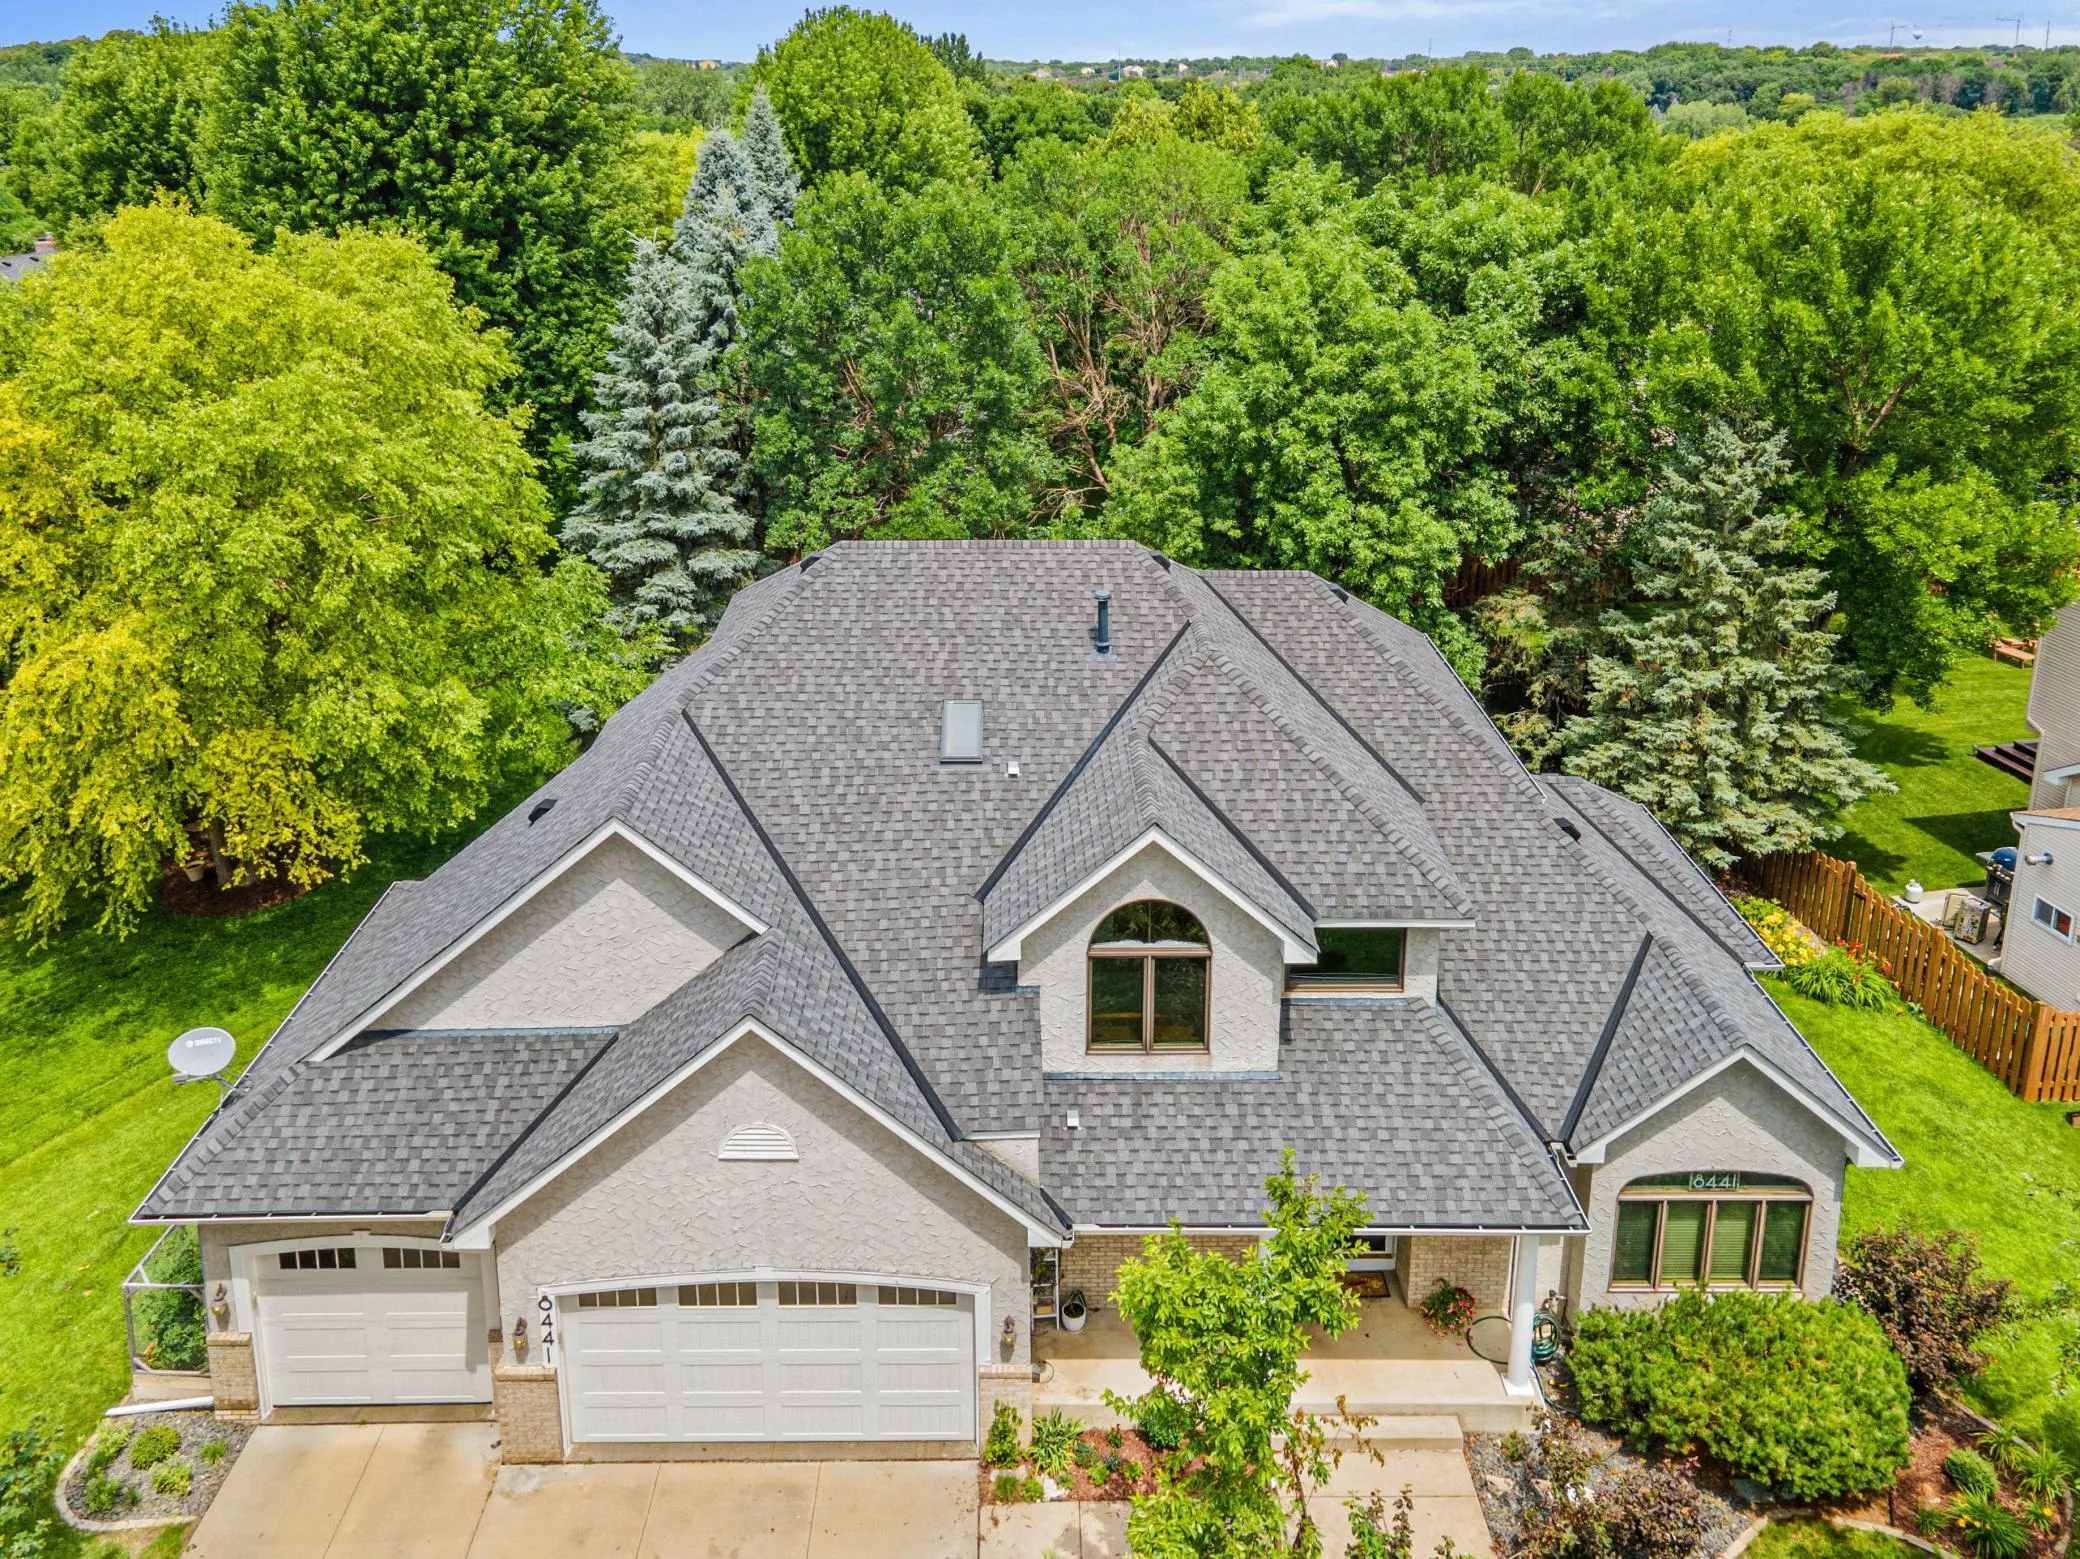 $719,900
5 bds | 4 ba | 3,607 sqft
8441 W Lake Drive, Chanhassen, MN 55317
Listing courtesy of RE/MAX Advantage Plus
-
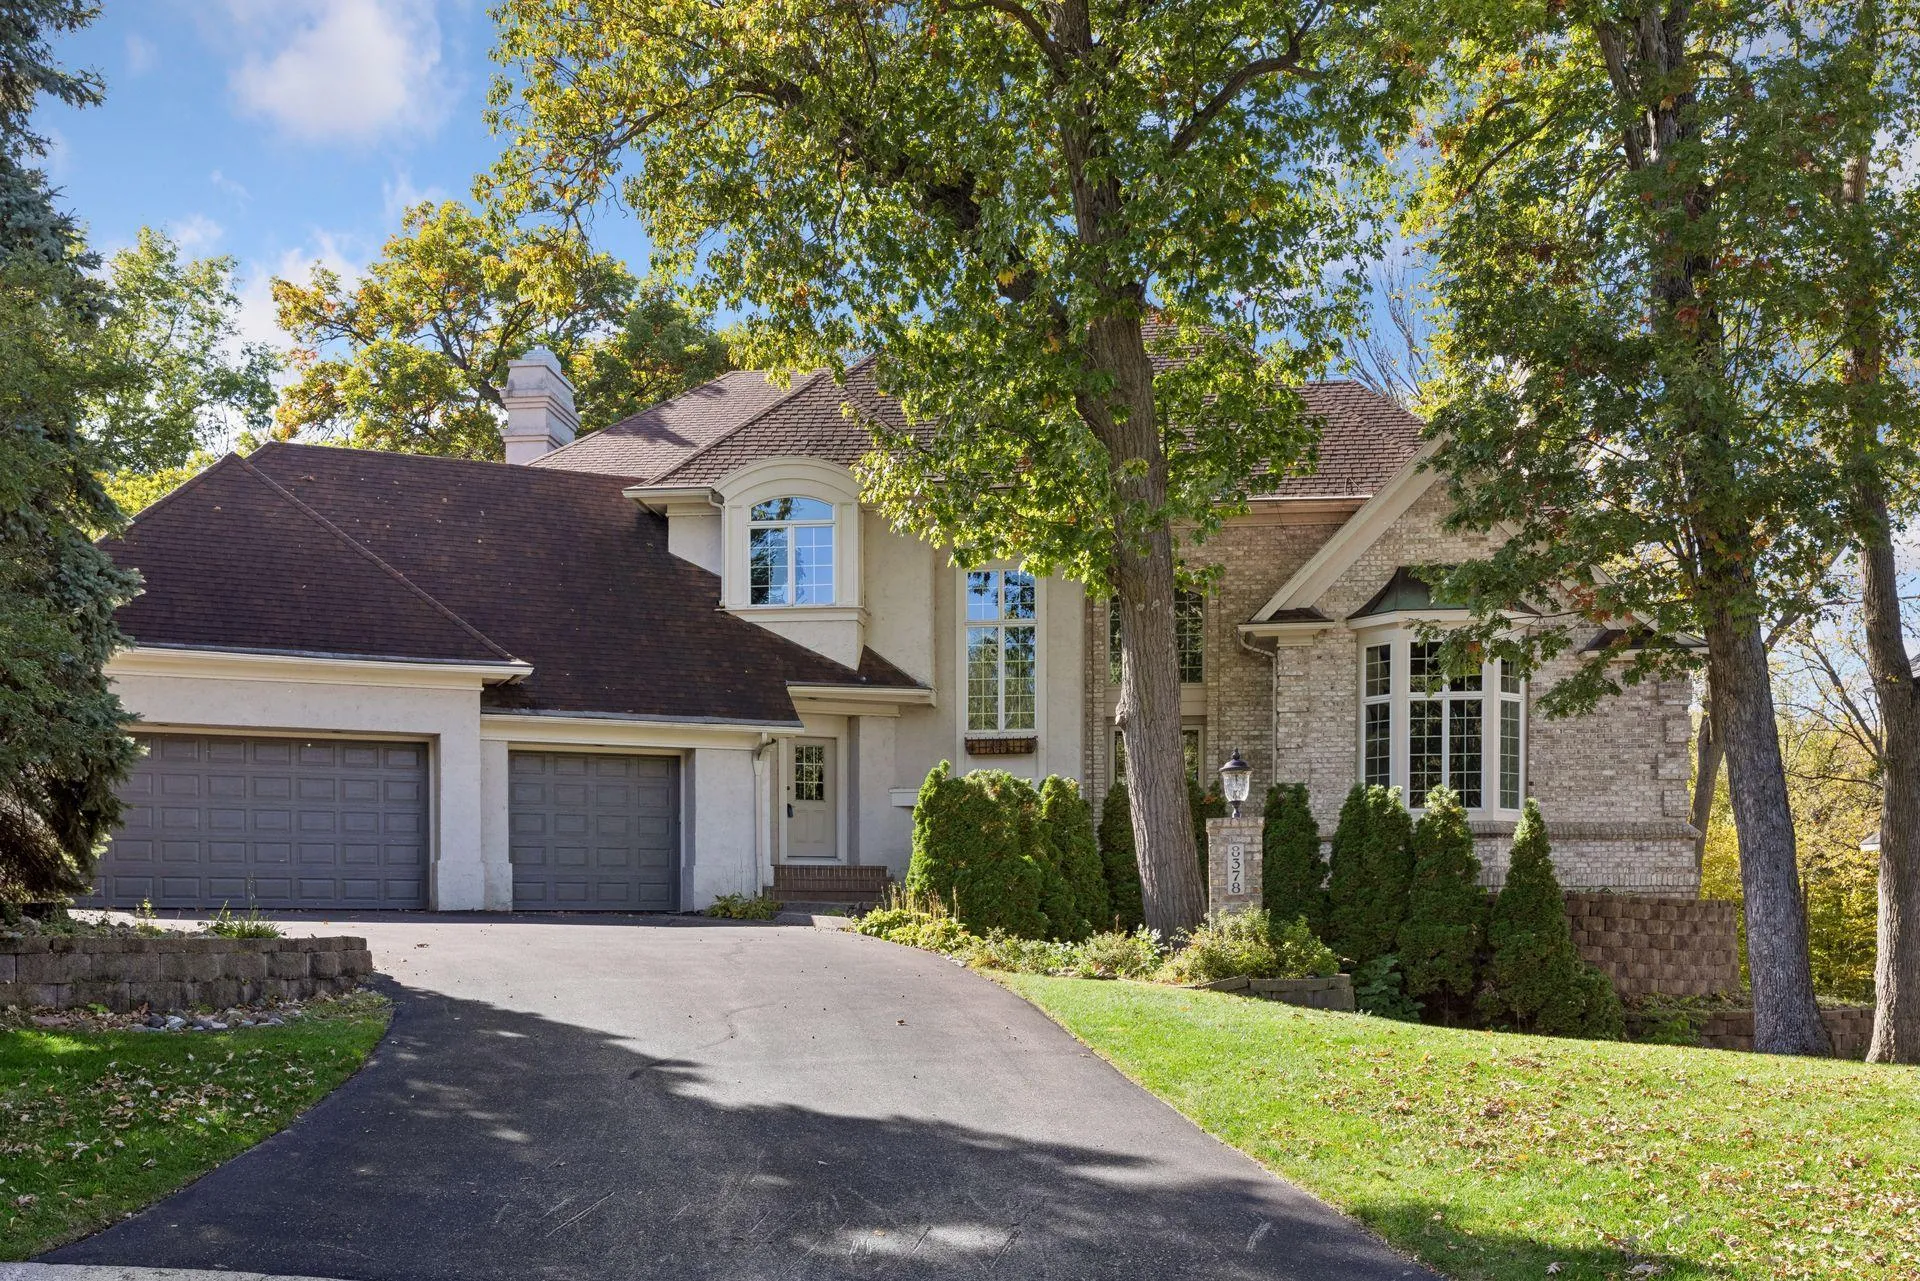 $1,250,000
4 bds | 4 ba | 4,917 sqft
8378 Seneca Pointe, Eden Prairie, MN 55347
Listing courtesy of RE/MAX Results
-
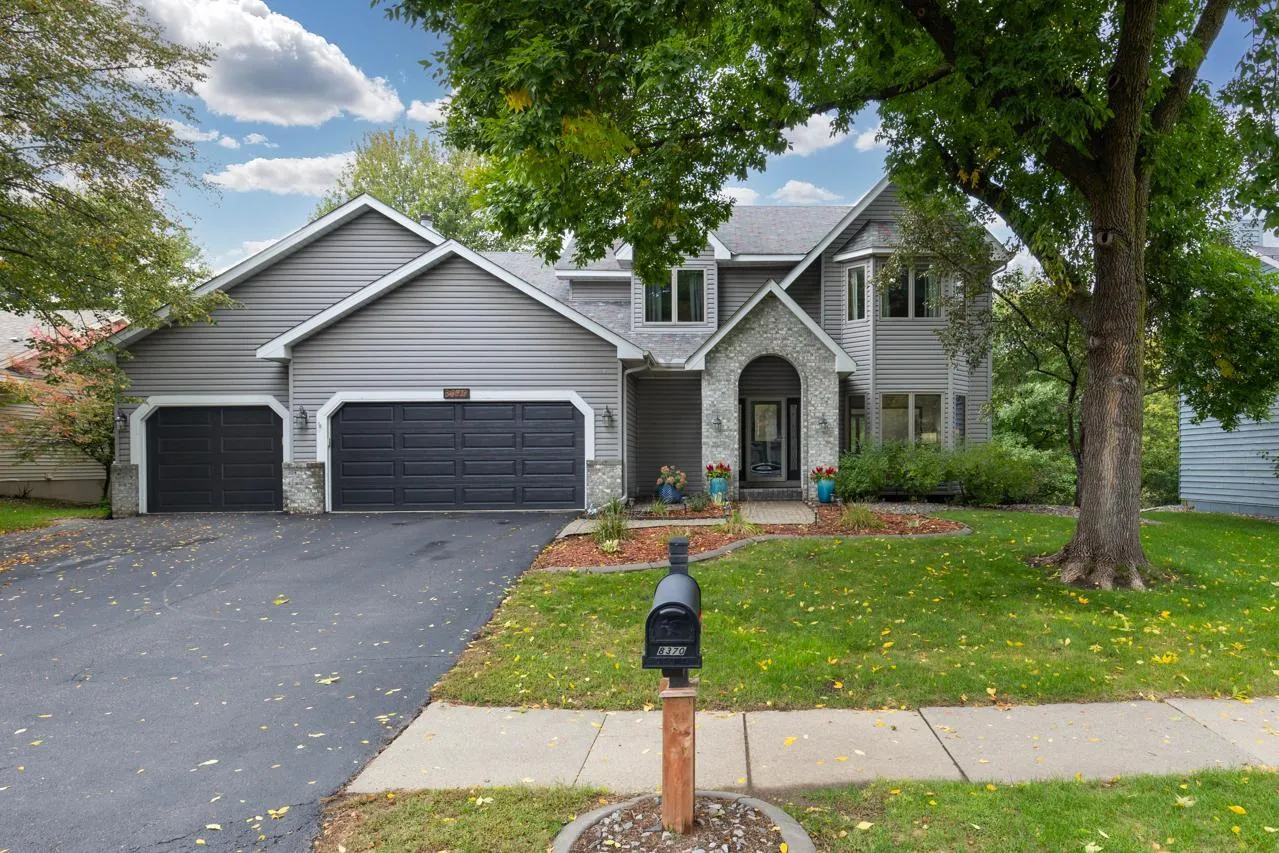 $750,000
5 bds | 4 ba | 4,061 sqft
8370 W Lake Drive, Chanhassen, MN 55317
Listing courtesy of Coldwell Banker Realty - Southwest Regional
-
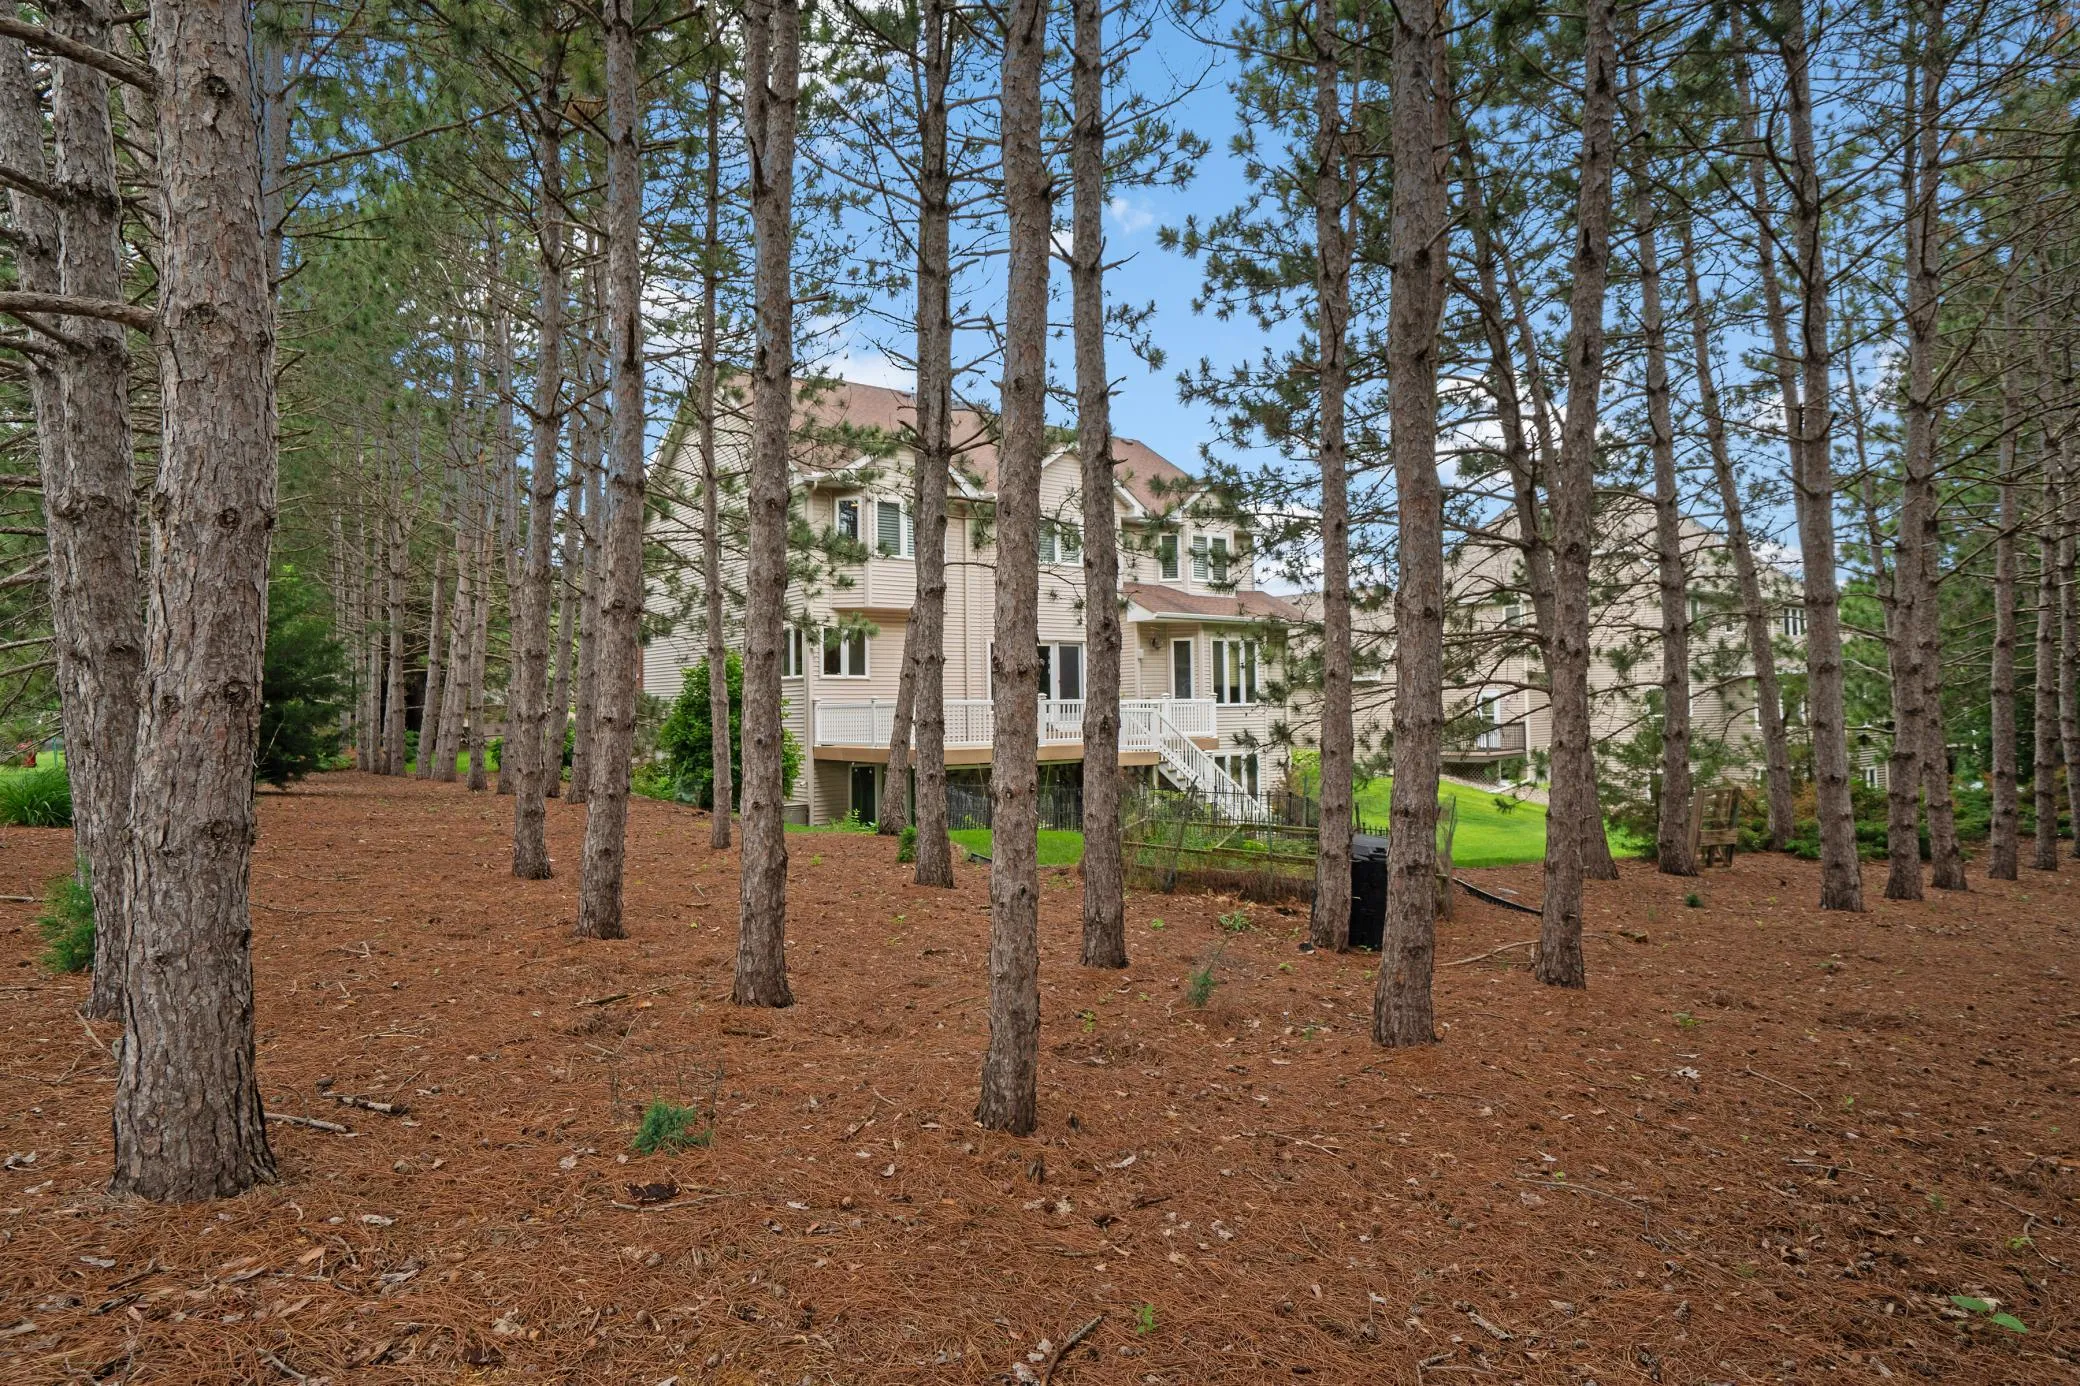 $929,000
6 bds | 5 ba | 5,010 sqft
8197 Drexel Court, Eden Prairie, MN 55347
Listing courtesy of Edina Realty, Inc.
-
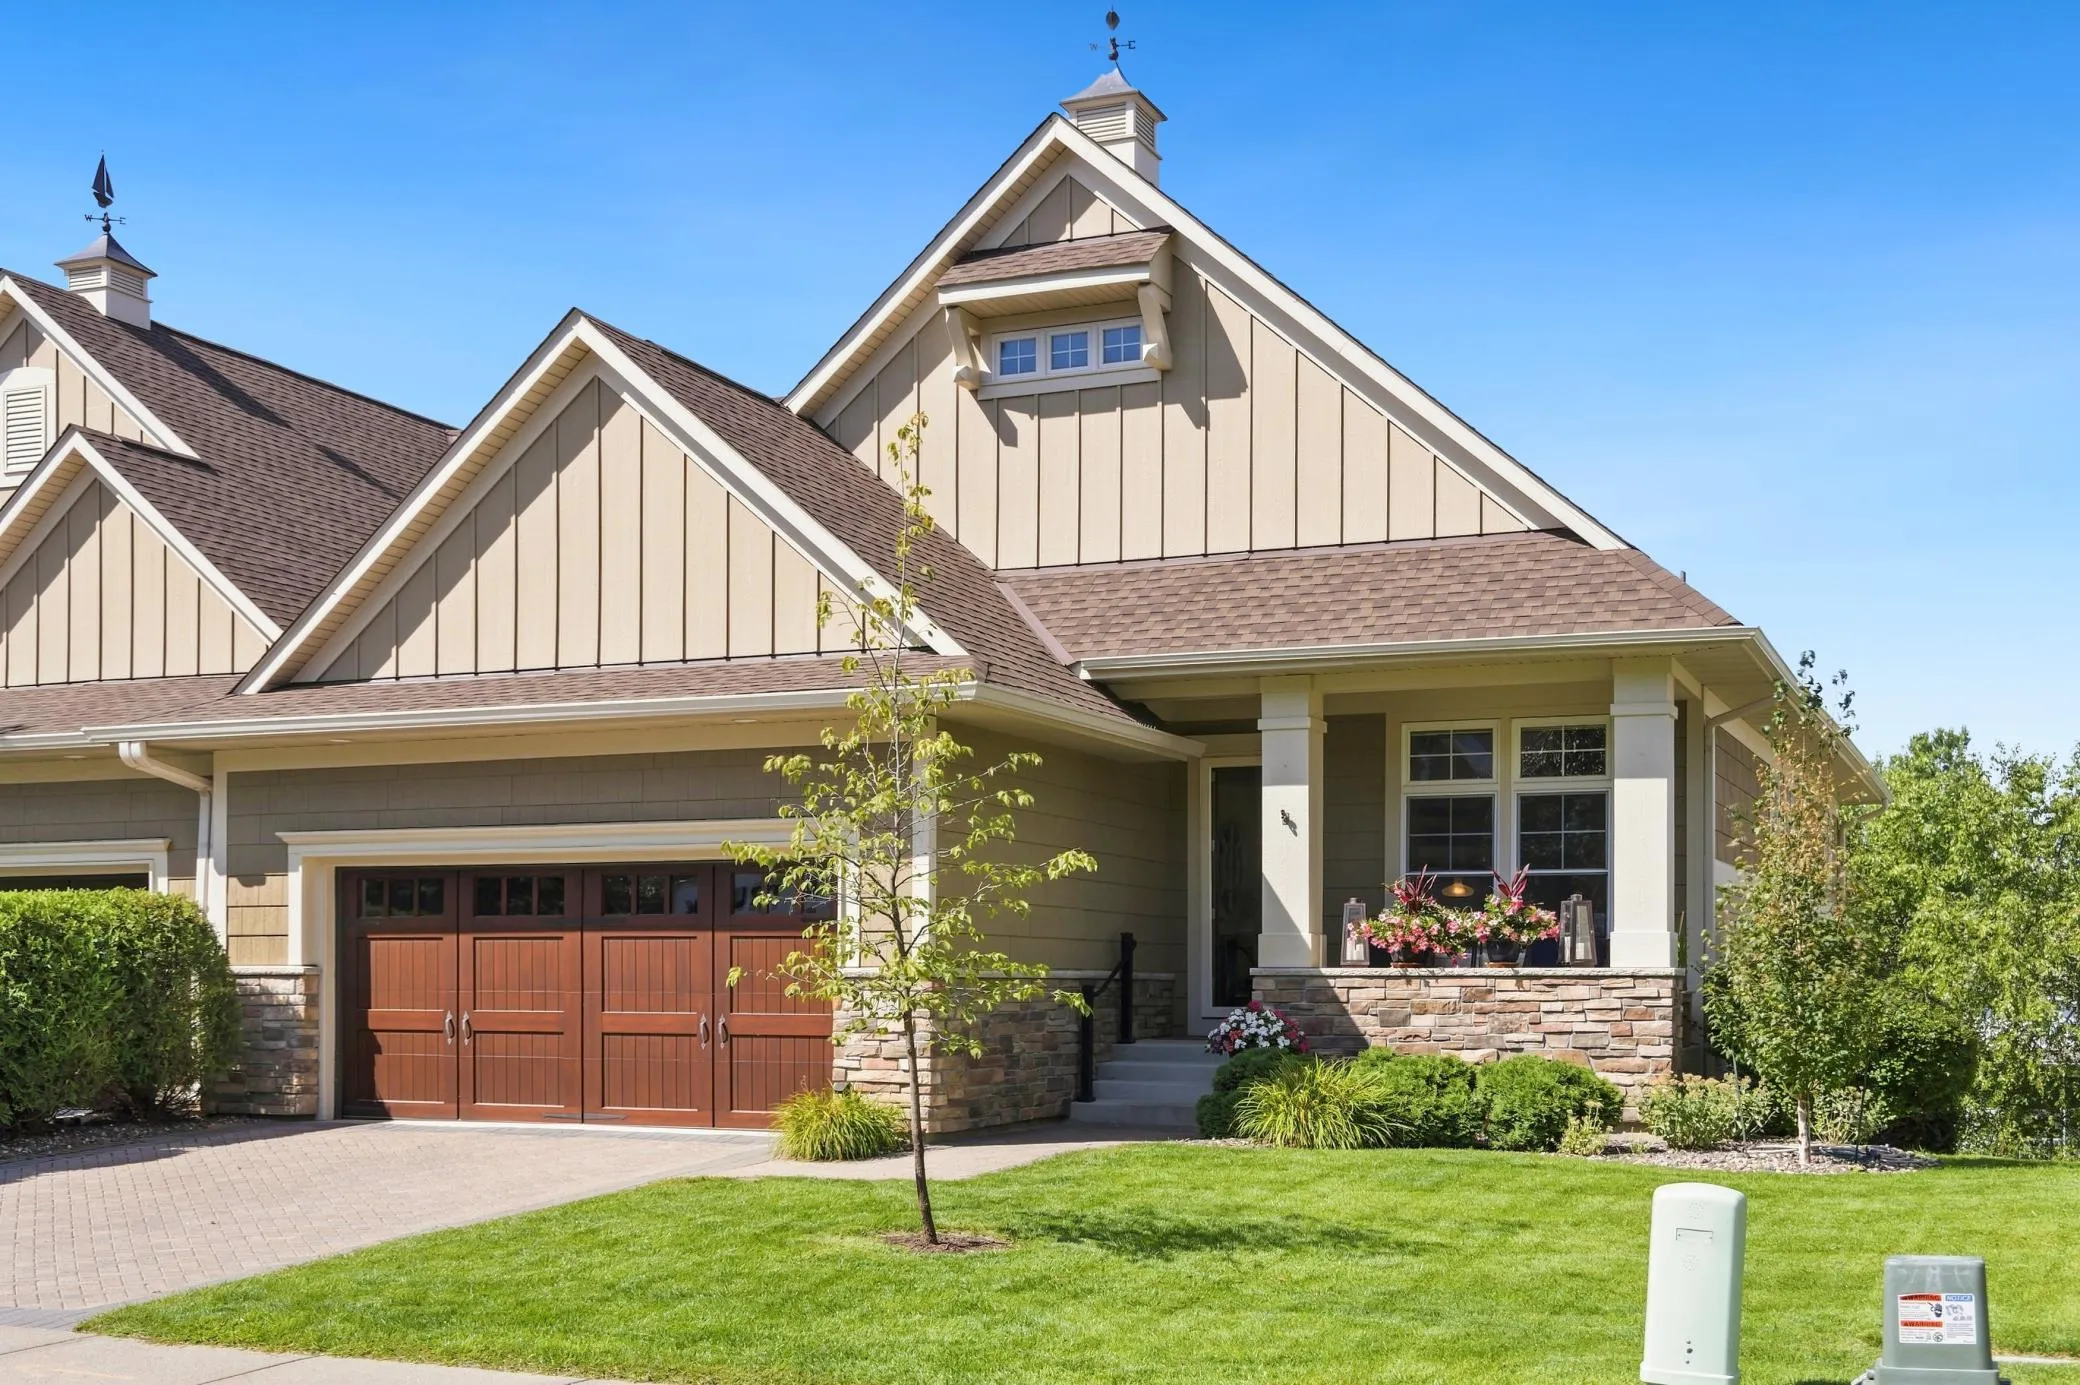 $949,900
3 bds | 4 ba | 3,345 sqft
8752 Lake Riley Drive, Chanhassen, MN 55317
Listing courtesy of Compass
-
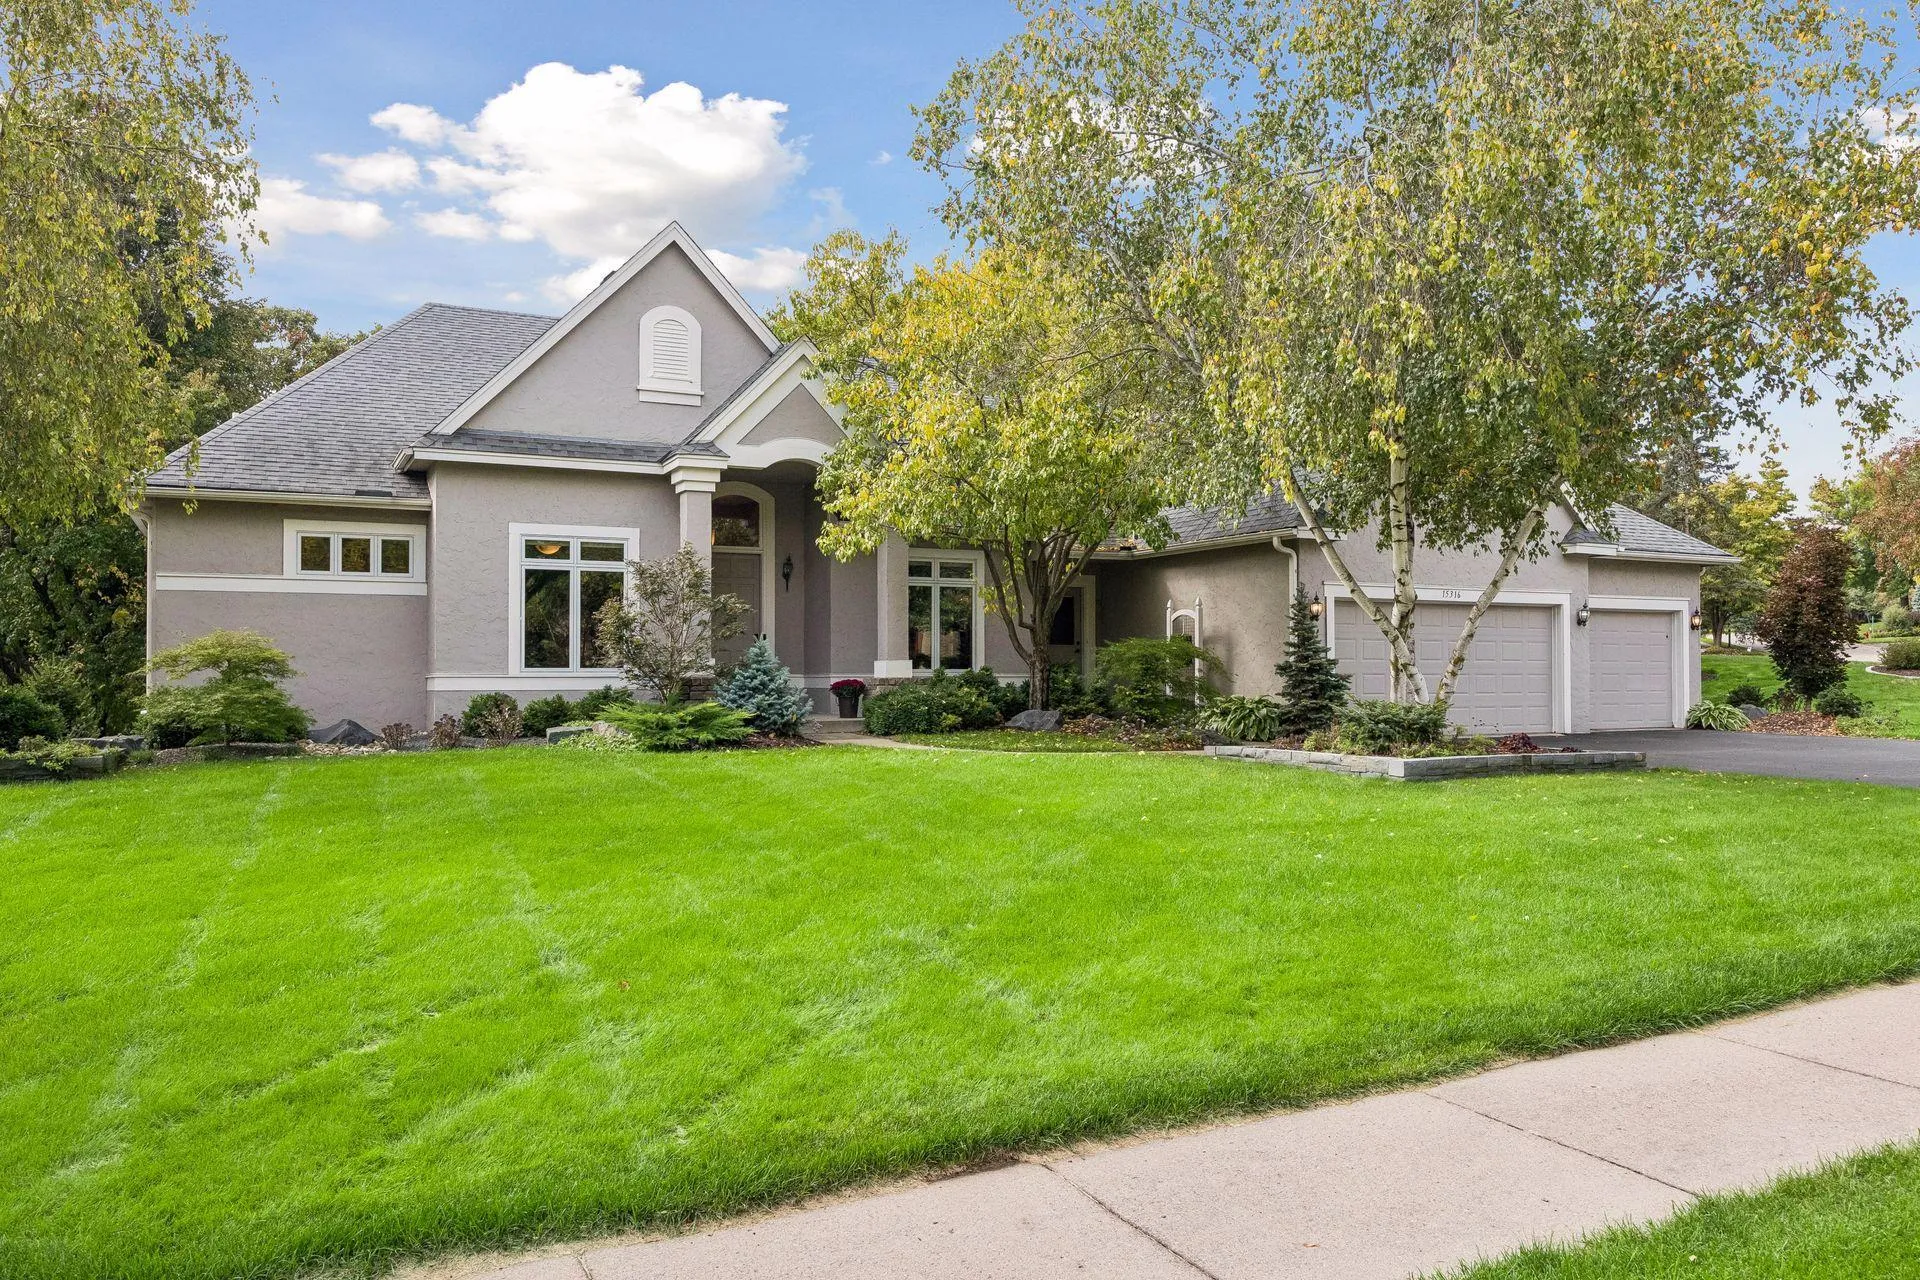 $1,050,000
3 bds | 4 ba | 3,782 sqft
15316 Boulder Pointe Road, Eden Prairie, MN 55347
Listing courtesy of Keller Williams Preferred Rlty
Request a tour
9487 Mcgee Way, Eden Prairie, MN 55347