
1 / 29
$1,239,582
- 6 beds
- 5 baths
- 4,558 sqft
5240 Polaris Lane, Plymouth, MN 55446
For sale Est. —/mo
- House · Single Family
- Built in 2027
- 0.35 acres lot
- $272/sqft
- $17/mo HOA
- 3-car garage
Overview
Northwest Greenway Trail access • To-be-built Amsterdam plan • Finished lower level with wet bar • Custom design options • 3- or 4-stall garage potential • To-be-built new construction in Plymouth’s Hampton Hills community featuring the Amsterdam, a two-story design with approximately 4,532 finished square feet, six bedrooms, five bathrooms, and a finished lower level. Buyers can experience this same Amsterdam floor plan at the Fall Parade model at 759 Ensconced Way in Chaska, scheduled to be available for viewing Sept. 11–27. The open main level connects the kitchen, dining area, and great room with gas fireplace, expansive windows, and a coffered-ceiling design. Kitchen features include a center island, walk-in pantry, under-cabinet lighting, and nearby coffee bar. A dedicated study with glass doors provides main-level home office space, while the mudroom includes a drop zone for everyday storage. Current selections also include Marvin Essential black-exterior/white-interior windows and a 12x20 patio with Trex stairs. Upstairs, the primary suite features a box-vault ceiling, additional windows, walk-in closet, and private bath with dual vanities and tiled shower. Multiple secondary bedrooms, a loft with added windows, bonus-room space, and an upper-level laundry room with cabinetry provide flexible living and storage areas. Selected specifications include wood flooring at the upper landing, loft, and bonus room. The finished lower level expands the home with a large recreation and media area, additional bedroom and bathroom, and wet bar with tile backsplash and refrigerator allowance. Depending on final plans and site conditions, custom design opportunities may include exercise, media, golf simulator, or other specialty spaces. Garage configuration may allow three or four attached stalls depending on final design. Situated on an approximately 0.38-acre homesite in Hampton Hills with convenient access to the Northwest Greenway Trail system, nearby parks and recreation, and major Plymouth amenities. Easy access to Hwy 494, Ridgedale Center, downtown Wayzata, and Lake Minnetonka. HOA maintains common areas. Builder plans, selections, specifications, available options, site conditions, and pricing are subject to change and final approval.
Facts & features
Interior
- Bedrooms: 6
- Bathrooms: 5 (2 full, 3 three-quarter)
- Finished sqft: 4,558
- Above grade sqft: 3,384
- Below grade sqft: 1,174
- Basement: Drain Tiled, Drainage System, Finished, Full, Sump Pump
- Heating: Forced Air, Zoned
- Cooling: Central Air
- Appliances: Air-To-Air Exchanger, Cooktop, Dishwasher, Disposal, Double Oven, Dryer, Exhaust Fan, Freezer, Humidifier, Gas Water Heater, Microwave, Refrigerator, Stainless Steel Appliances, Wall Oven, Washer, Water Softener Owned
- Laundry: Electric Dryer Hookup, Laundry Room, Sink, Upper Level, Washer Hookup
- Fireplaces: 1 (Gas)
Property
- Parking: Attached Garage, Asphalt, Garage Door Opener
- Garage spaces: 3
- Lot size: 0.35 acres
- Lot dimensions: 89x220x34x204
- Lot features: Sod Included in Price, Tree Coverage - Light
- Exterior features: Cement Board, Other
Construction
- Home type: House (Single Family)
- Levels: Two
- Year built: 2027
- Roof: Age 8 Years or Less, Architectural Shingle, Asphalt
Utilities
- Sewer: City Sewer/Connected
- Water: City Water/Connected
Community & HOA
- Subdivision: Hampton Hills
- HOA fee: $17/mo
- HOA includes: Professional Mgmt
Taxes & location
- Annual taxes: $2,590 (2026)
- County: Hennepin
- School district: Osseo
Listing
- Status: For sale
- Listed: Sep 13, 2026
- Days on market: 37
- MLS #: 7143666
Monthly payment
—/mo
An example, not a loan offer. Taxes and HOA dues come from the listing when known; home insurance is a rough estimate. Mortgage insurance is not included. Your rate depends on your lender and credit.
Location
Nearby homes
-
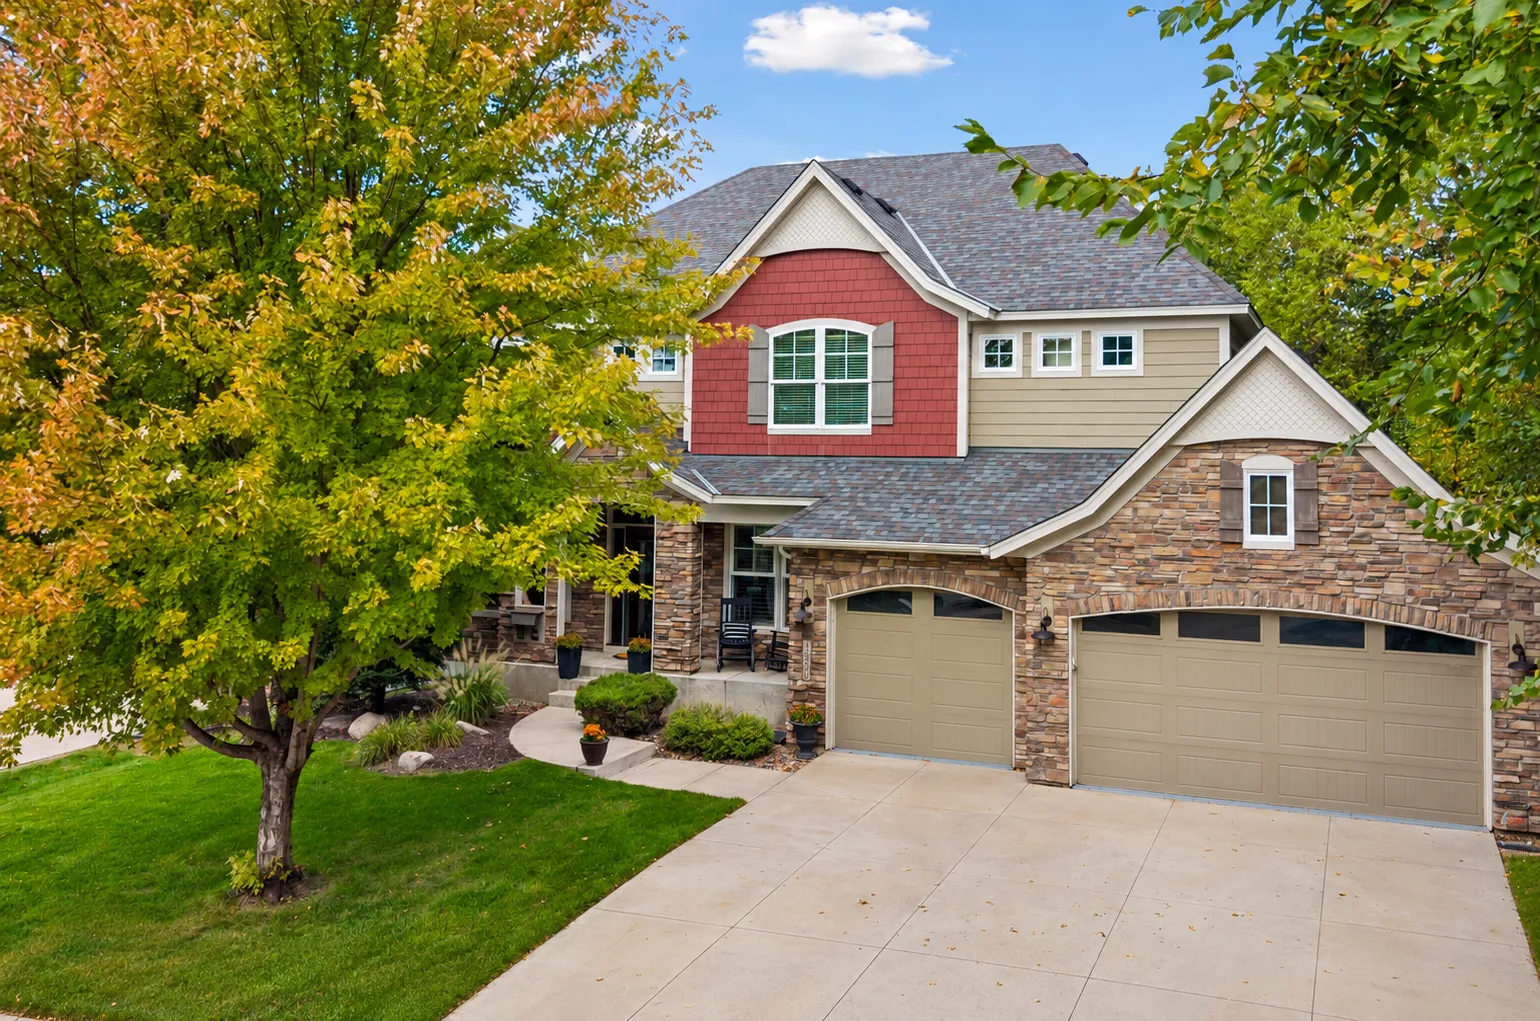 $995,000
5 bds | 5 ba | 4,518 sqft
15500 56th N Avenue, Plymouth, MN 55446
Listing courtesy of Edina Realty, Inc.
-
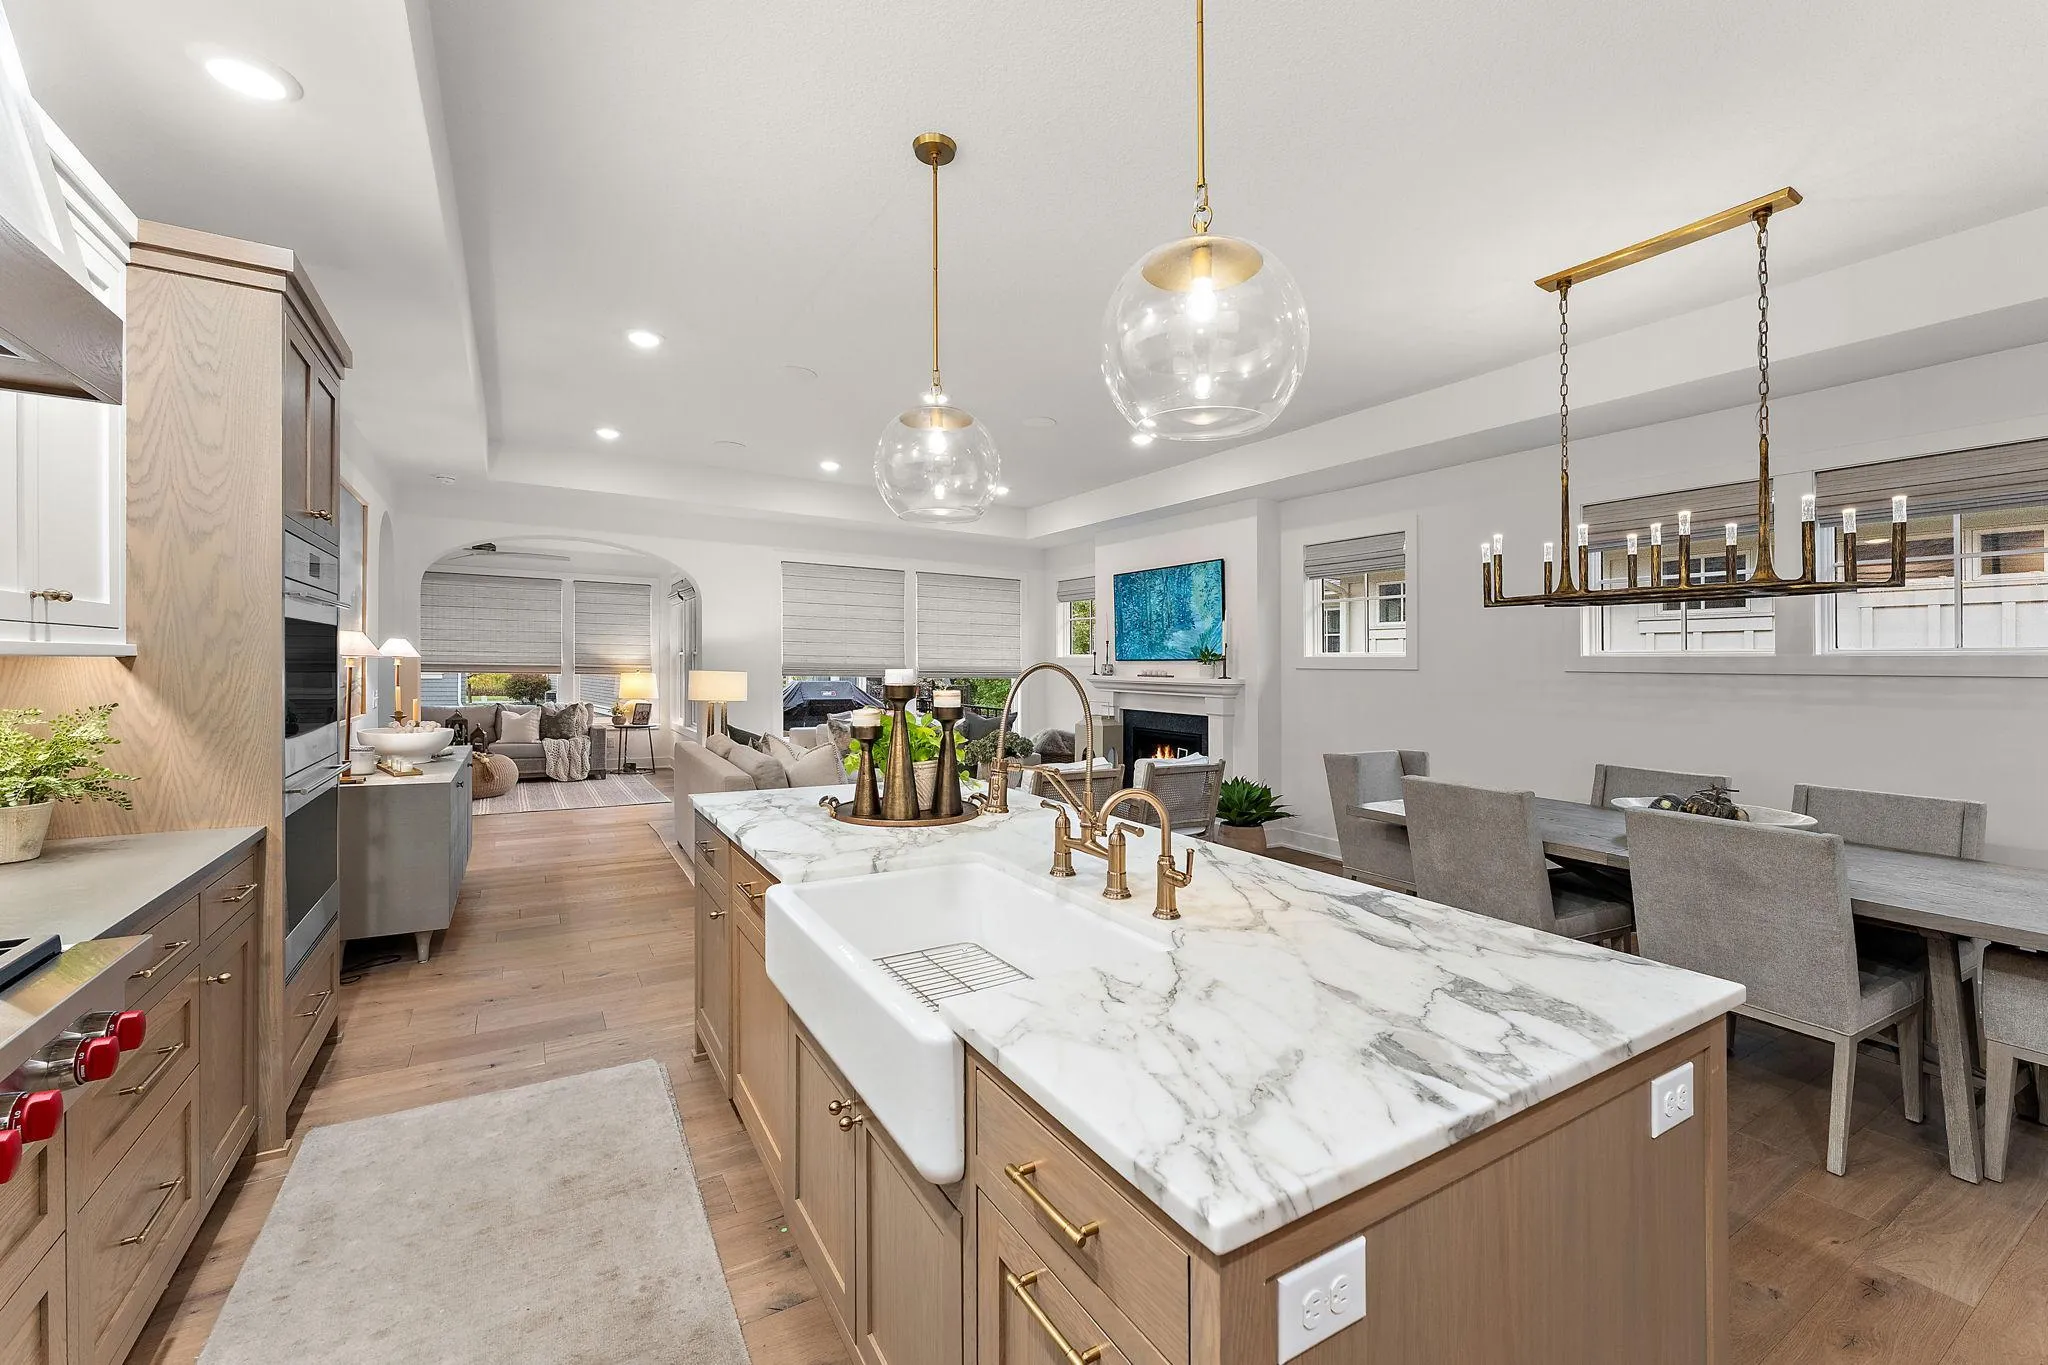 $999,000
3 bds | 3 ba | 2,959 sqft
10235 57th N Avenue, Plymouth, MN 55442
Listing courtesy of RE/MAX Advantage Plus
-
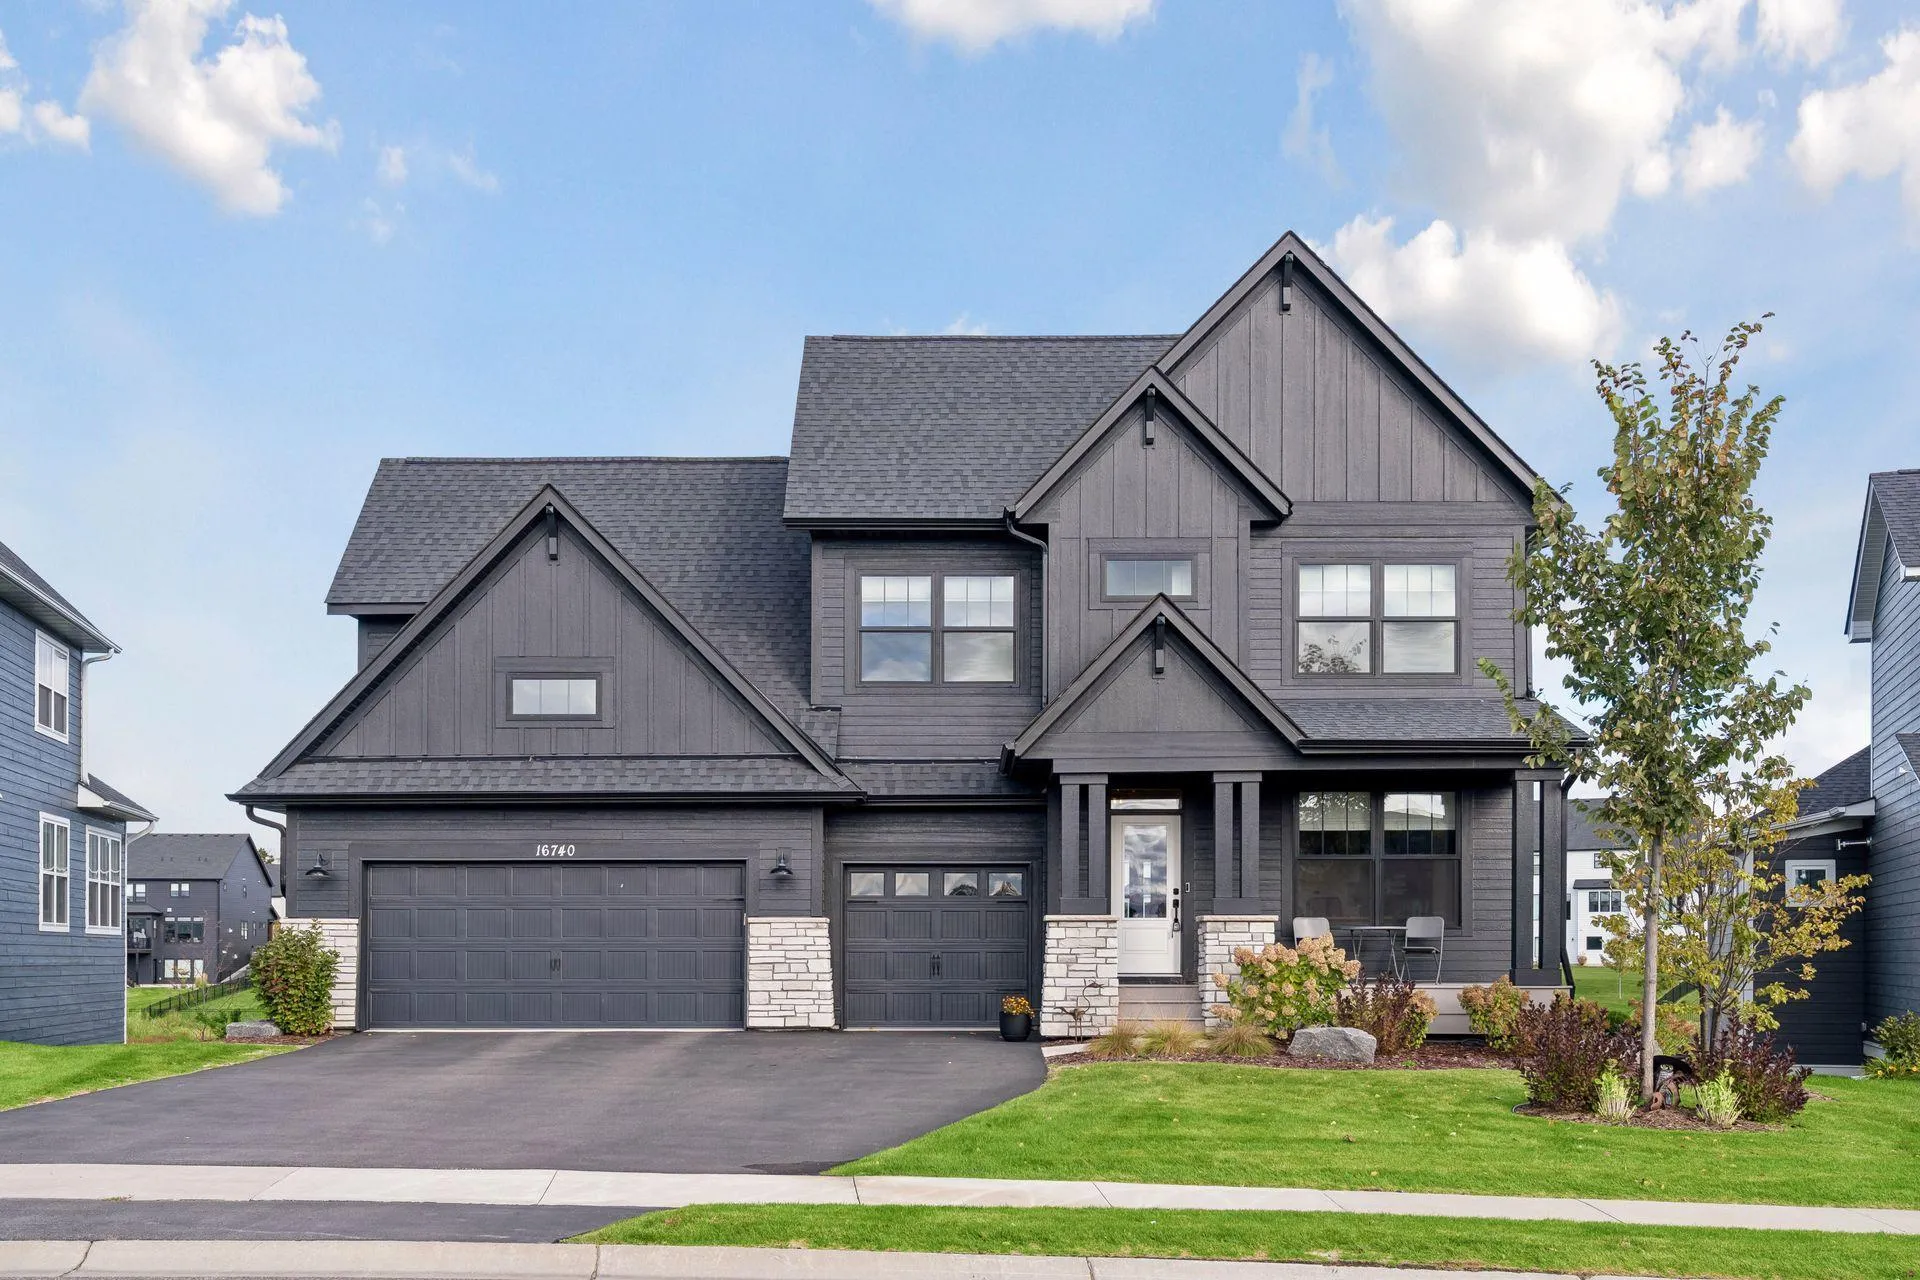 $1,439,000
5 bds | 5 ba | 5,081 sqft
16740 47th N Avenue, Plymouth, MN 55446
Listing courtesy of Compass
-
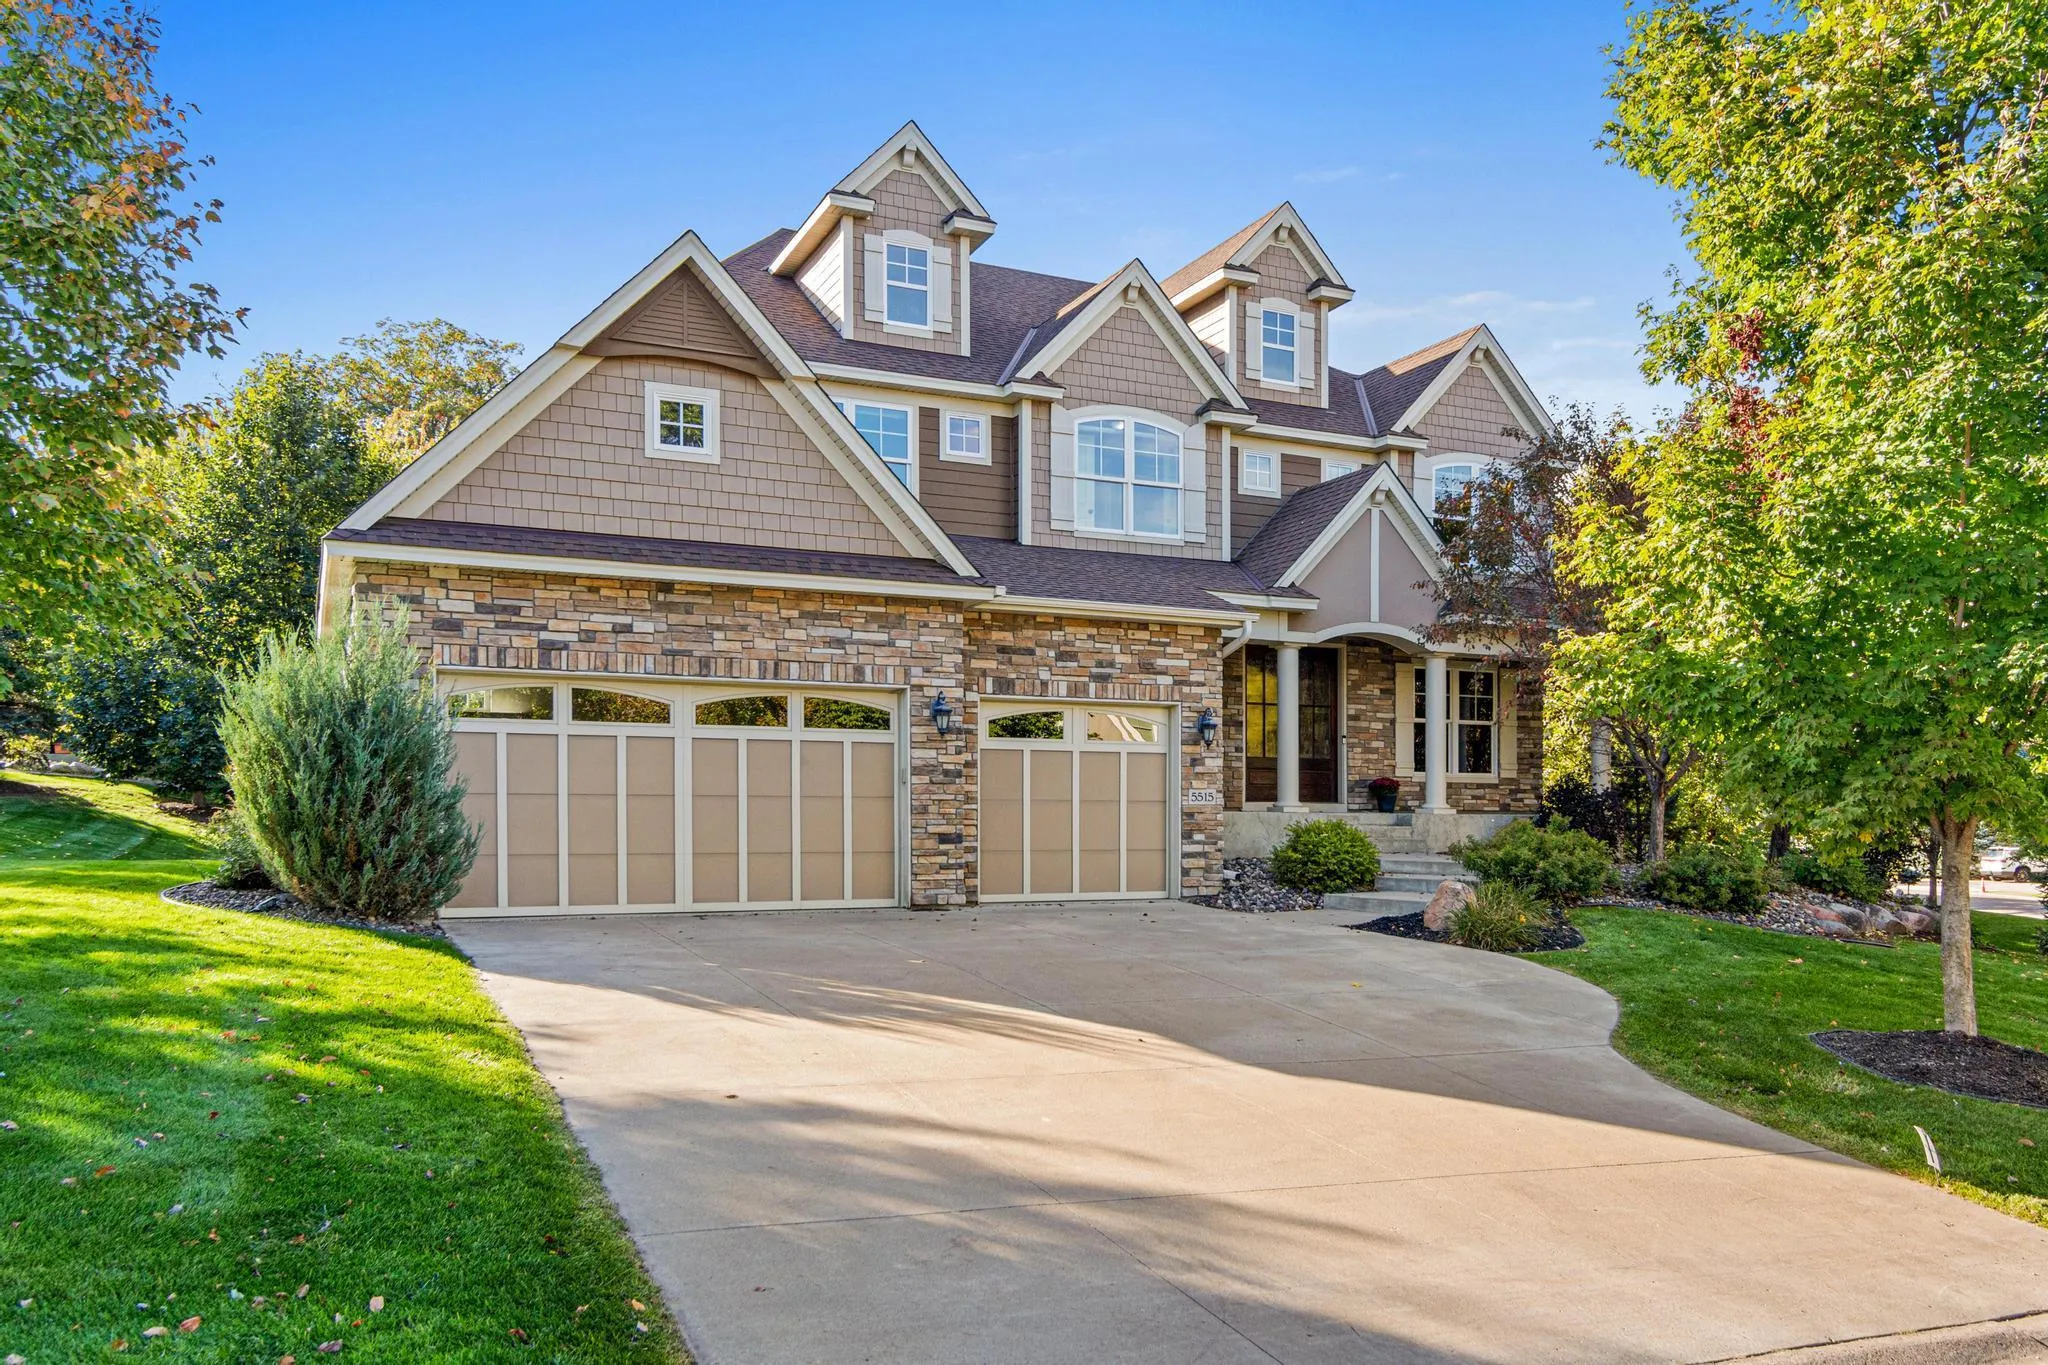 $1,200,000
6 bds | 5 ba | 5,301 sqft
5515 Upland N Lane, Plymouth, MN 55446
Listing courtesy of Keller Williams Select Realty
-
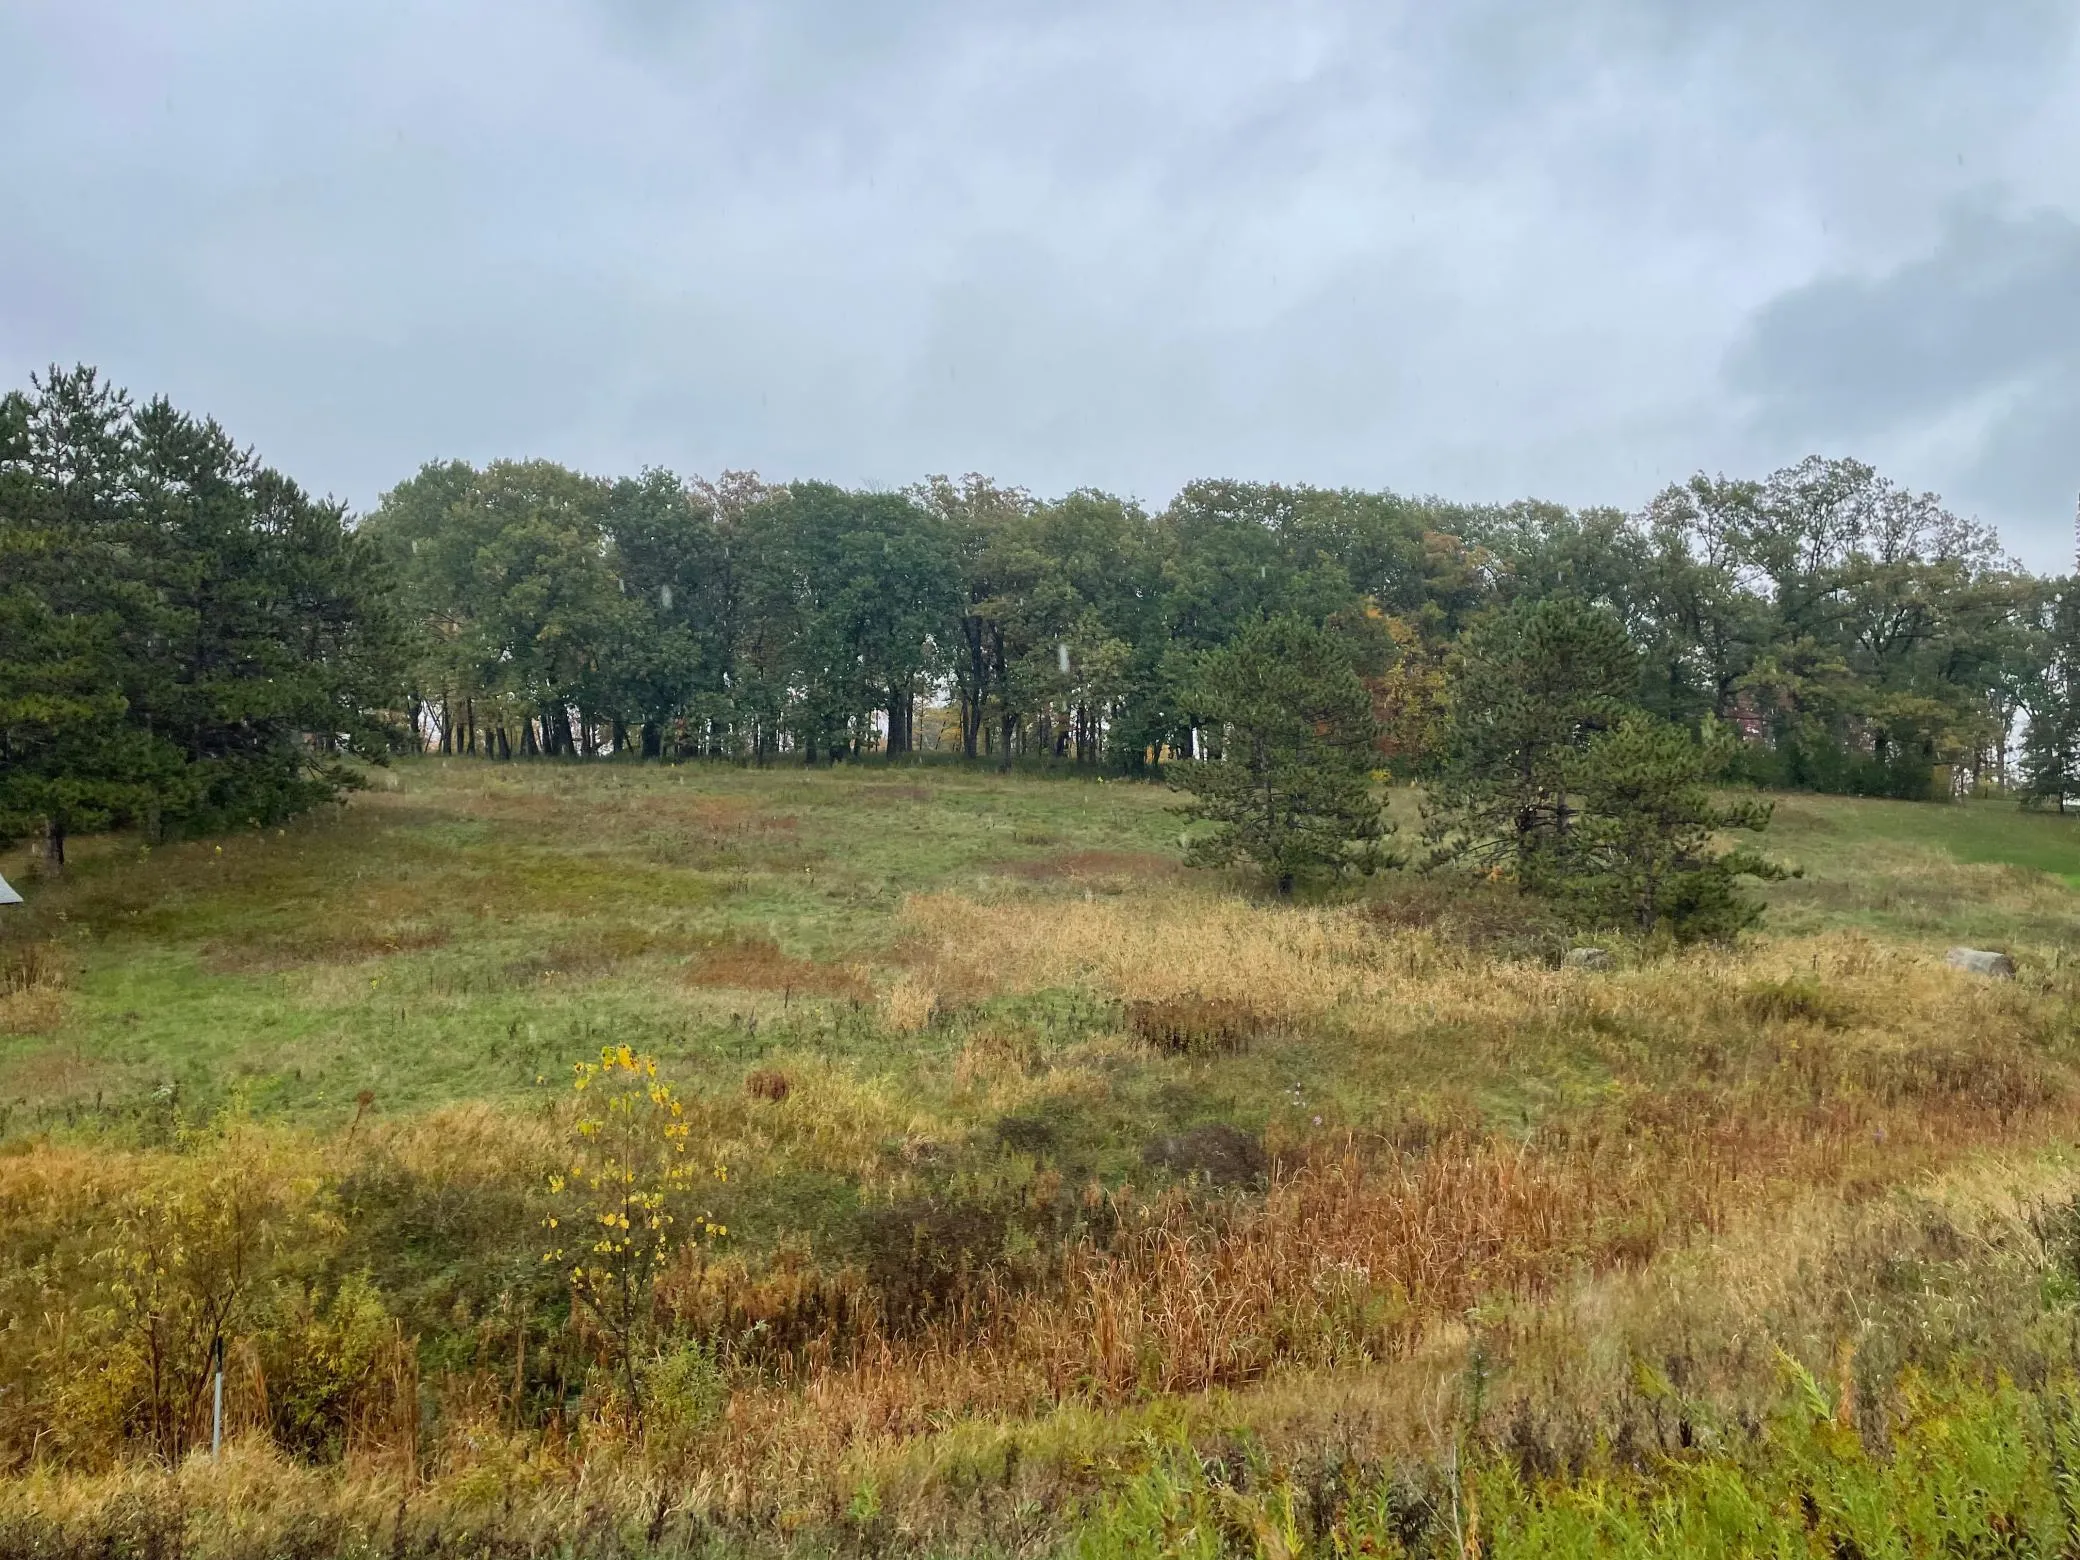 $1,297,777
0 bds | 0 ba
5460 Vicksburg N Lane, Plymouth, MN 55446
Listing courtesy of Jeff A. Dotseth & Assoc.Realty
-
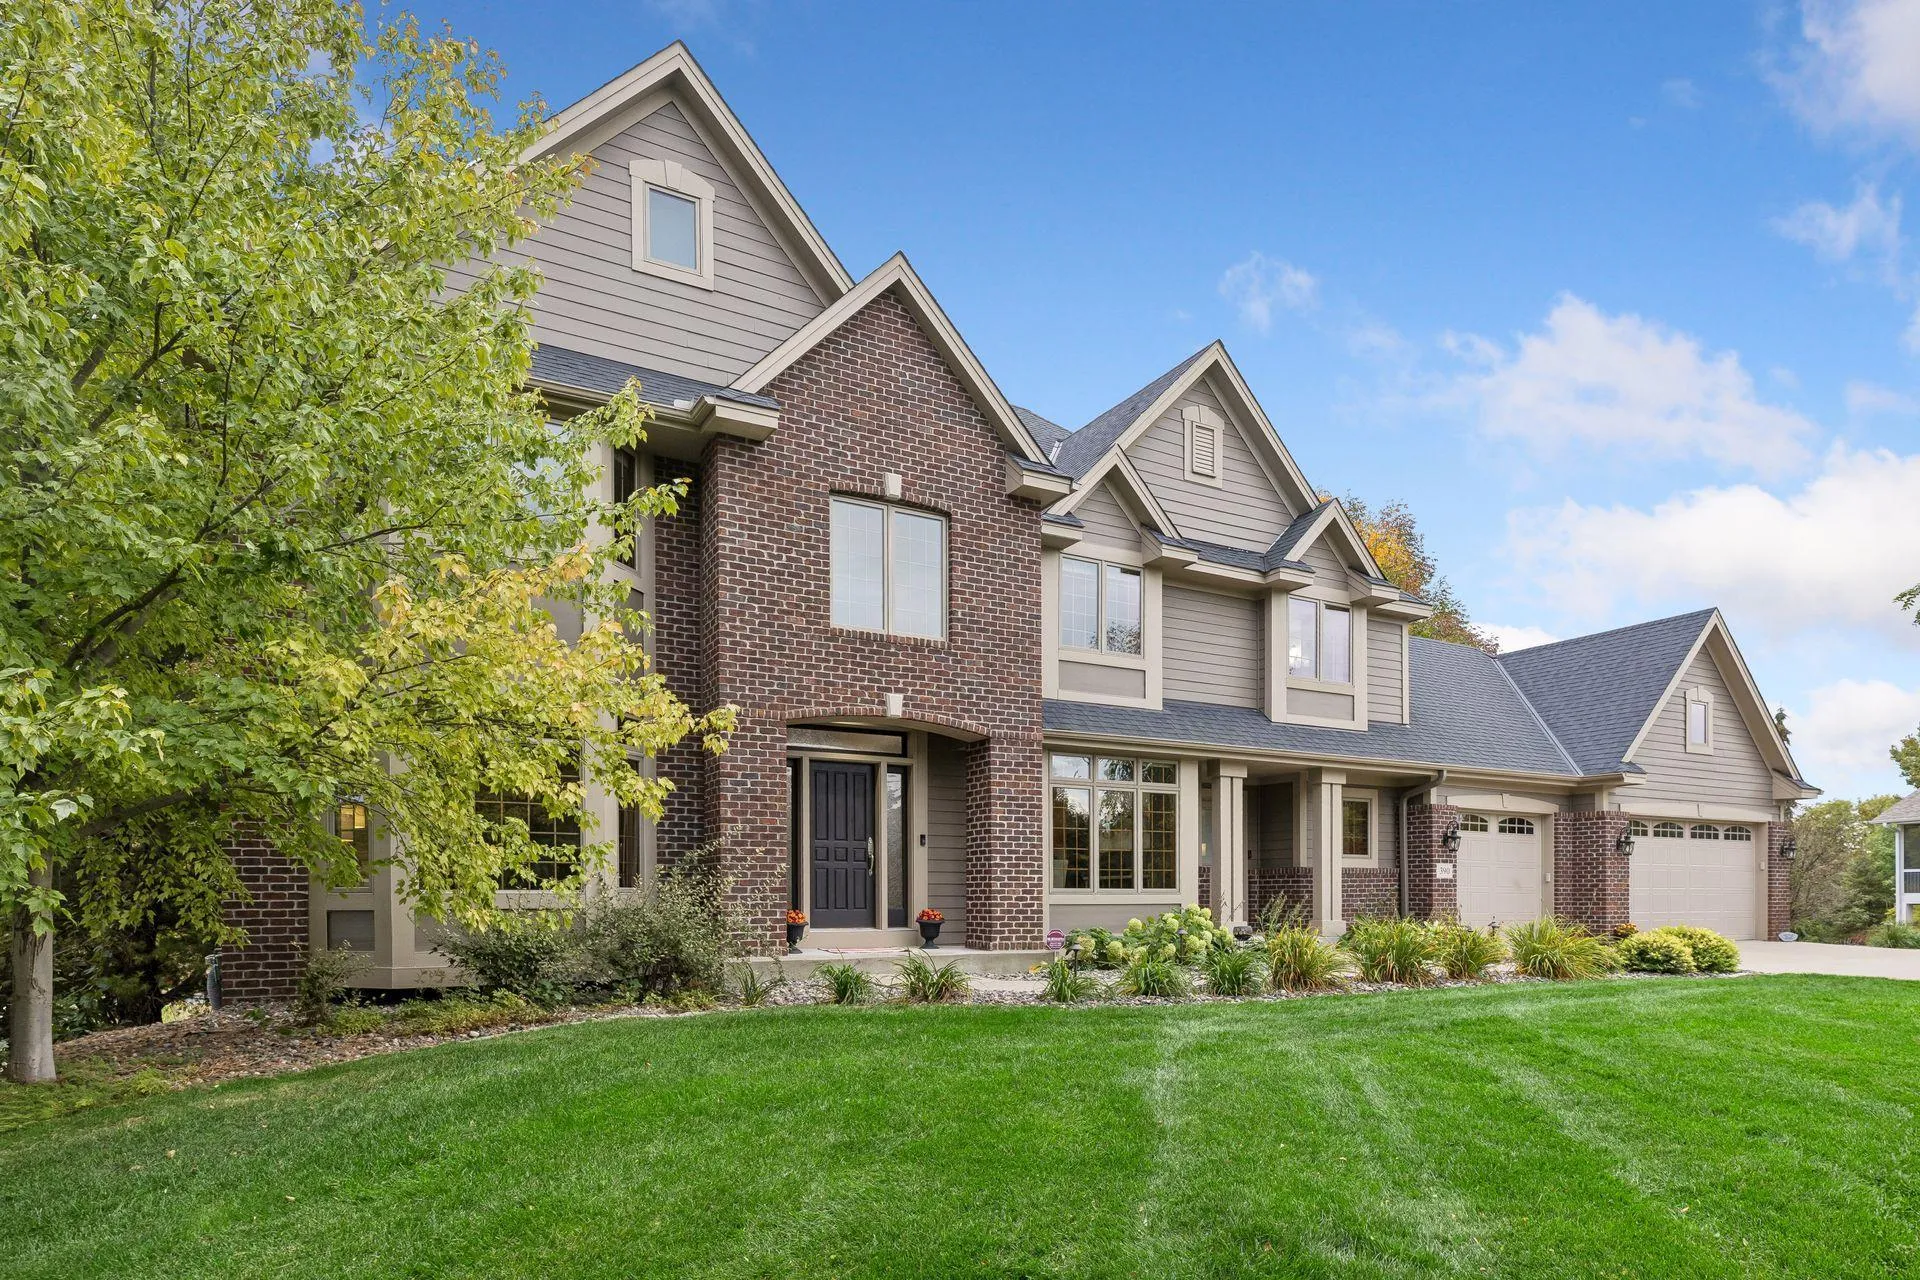 $1,350,000
5 bds | 5 ba | 5,330 sqft
390 Lythrum Lane, Medina, MN 55340
Listing courtesy of Coldwell Banker Realty
-
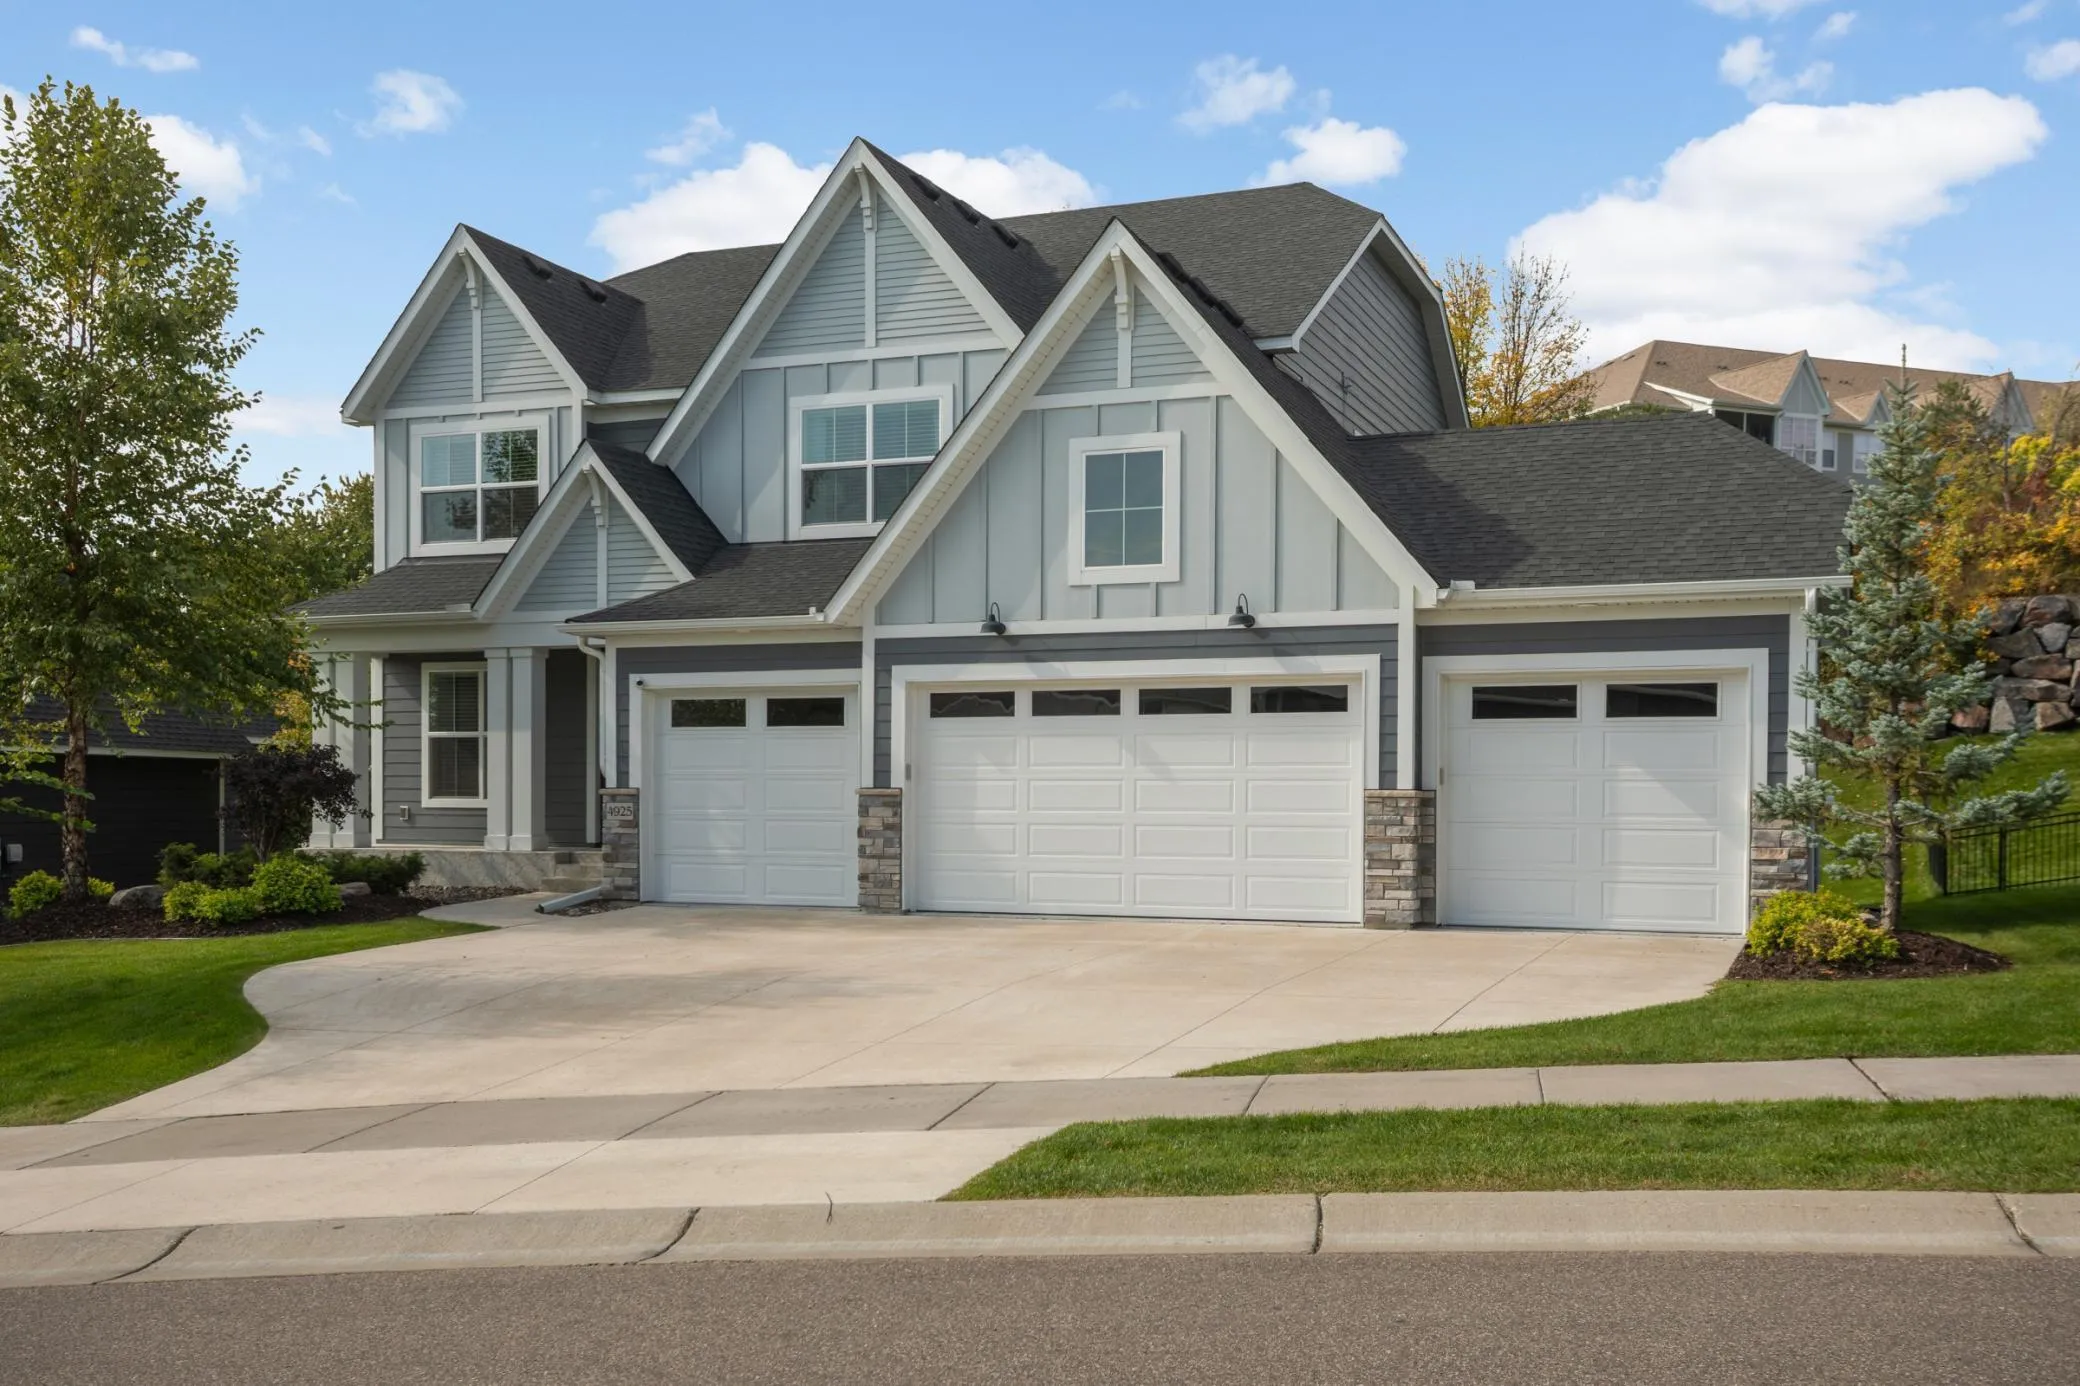 $1,275,000
4 bds | 5 ba | 4,630 sqft
4925 Alvarado N Lane, Plymouth, MN 55446
Listing courtesy of Scates Real Estate, LLC
-
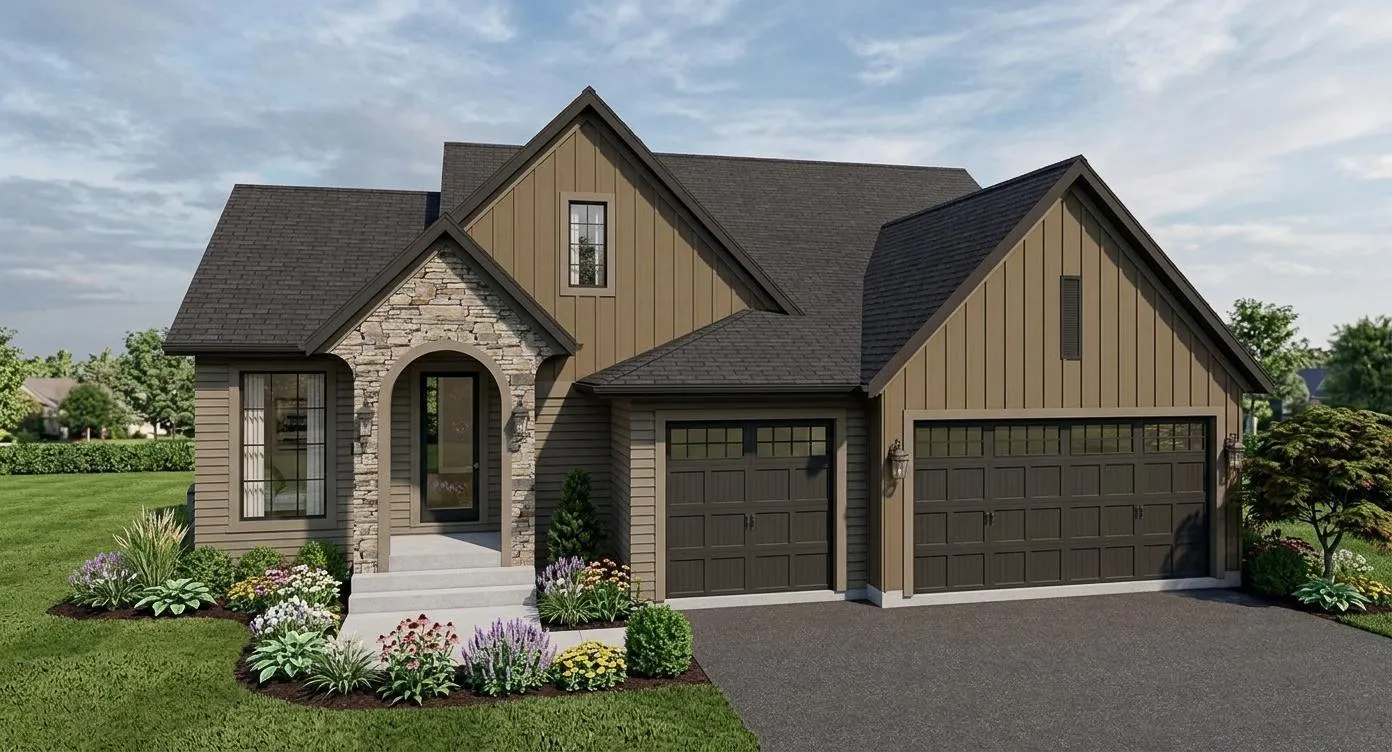 $1,097,961
3 bds | 3 ba | 2,882 sqft
5250 Polaris Lane, Plymouth, MN 55446
Listing courtesy of Compass
Request a tour
5240 Polaris Lane, Plymouth, MN 55446