
1 / 57
$2,550,000
- 5 beds
- 6 baths
- 7,100 sqft
659 Shawnee Woods Road, Medina, MN 55340
For sale Est. —/mo
- House · Single Family
- Built in 2027
- 0.38 acres lot
- $359/sqft
- $241/mo HOA
- 4-car garage
Overview
Build your dream home with HANSON BUILDERS on an exceptional homesite overlooking Hole 13 of Medina Golf & Country Club! Enjoy beautiful golf course views and the lifestyle of one of Medina’s most desirable communities, all within the highly sought-after Wayzata School District. Medina Golf & Country Club offers a full suite of premier amenities, including championship golf, tennis, fitness, swimming, and dining, creating an exceptional setting for recreation, relaxation, and entertaining.
The Sheridan exemplifies sophisticated living and thoughtful craftsmanship. The open-concept main level features 10' ceilings, expansive Marvin windows, and striking coffered ceilings spanning the Great Room and Kitchen. The chef-inspired kitchen is anchored by a generous center island and complemented by a walk-through prep kitchen, while a cozy sunroom provides the perfect place to relax and take in the surrounding views.
Upstairs, the Owner’s Suite offers a private retreat with vaulted ceiling, spa-inspired bath, showcase glass shower, dual vanities, and a spacious walk-in closet. Three additional ensuite bedrooms and a versatile Bonus Room complete the upper level.
The finished lower level is designed for entertaining and recreation, featuring an Indoor Sport Center, dedicated exercise room, wet bar, game area, and private fifth bedroom.
Experience the opportunity to build a beautifully crafted Hanson Builders home in an exceptional Medina setting—combining golf course views, premier country club amenities, timeless design, modern luxury, and the award-winning Wayzata School District.
Facts & features
Interior
- Bedrooms: 5
- Bathrooms: 6 (2 full, 3 three-quarter, 1 half)
- Finished sqft: 7,100
- Above grade sqft: 4,558
- Below grade sqft: 2,542
- Basement: Drain Tiled, Finished, Sump Pump, Tile Shower, Walkout
- Heating: Forced Air, In-Floor Heating
- Cooling: Central Air
- Appliances: Air-To-Air Exchanger, Cooktop, Dishwasher, Disposal, Double Oven, Dryer, Exhaust Fan, Humidifier, Gas Water Heater, Microwave, Refrigerator, Stainless Steel Appliances, Wall Oven, Washer
- Laundry: Electric Dryer Hookup, Laundry Room, Sink, Upper Level
- Fireplaces: 2 (Gas, Living Room, Other)
Property
- Parking: Attached Garage, Concrete, Floor Drain, Heated Garage, Insulated Garage
- Garage spaces: 4
- Lot size: 0.38 acres
- Lot dimensions: 90x176x89x194
- Lot features: Sod Included in Price, Tree Coverage - Light
- Exterior features: Stone, Cement Board, Shakes
- Fencing: None
- Pool: None
Construction
- Home type: House (Single Family)
- Levels: Two
- Year built: 2027
- Roof: Age 8 Years or Less, Asphalt, Pitched
Utilities
- Sewer: City Sewer/Connected
- Water: City Water/Connected
Community & HOA
- Subdivision: VILLAS AT MEDINA COUNTRY CLUB
- HOA fee: $241/mo
- HOA includes: Snow Removal
Taxes & location
- Annual taxes: $6,489 (2026)
- County: Hennepin
- School district: Wayzata
Listing
- Status: For sale
- Listed: Sep 15, 2026
- Days on market: 35
- MLS #: 7144077
Monthly payment
—/mo
An example, not a loan offer. Taxes and HOA dues come from the listing when known; home insurance is a rough estimate. Mortgage insurance is not included. Your rate depends on your lender and credit.
Location
Nearby homes
-
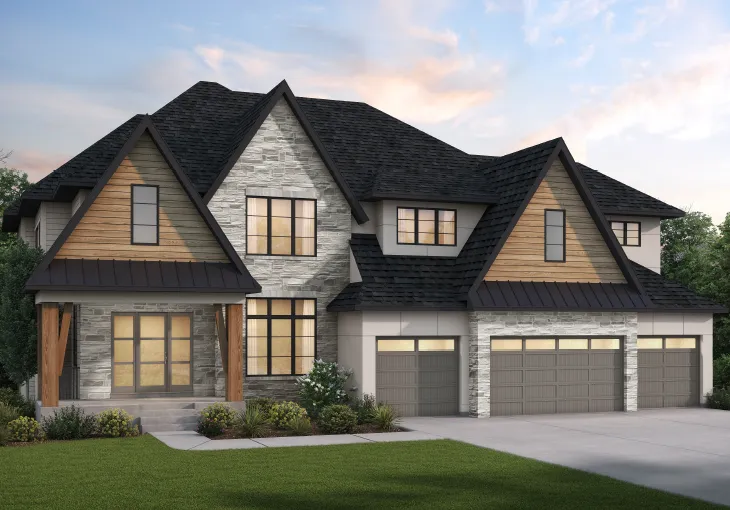 $3,135,000
5 bds | 8 ba | 8,498 sqft
4465 Brindle Drive, Medina, MN 55340
Listing courtesy of Edina Realty, Inc.
-
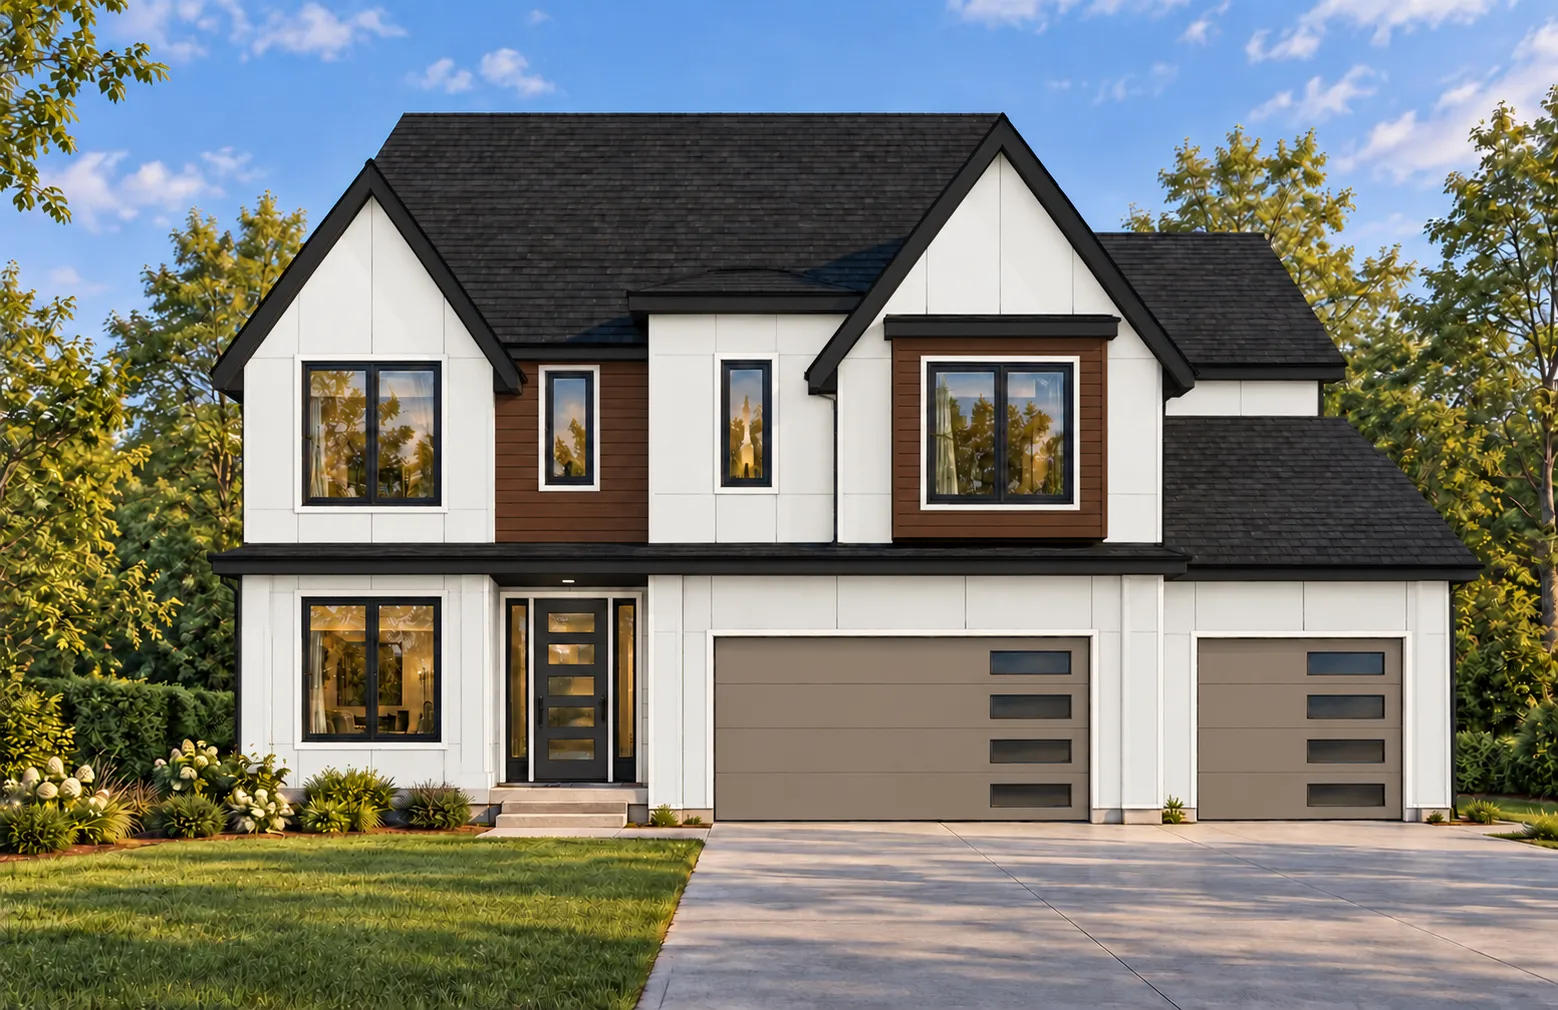 $1,995,000
5 bds | 5 ba | 5,542 sqft
625 Hackamore Road, Medina, MN 55340
Listing courtesy of Compass
-
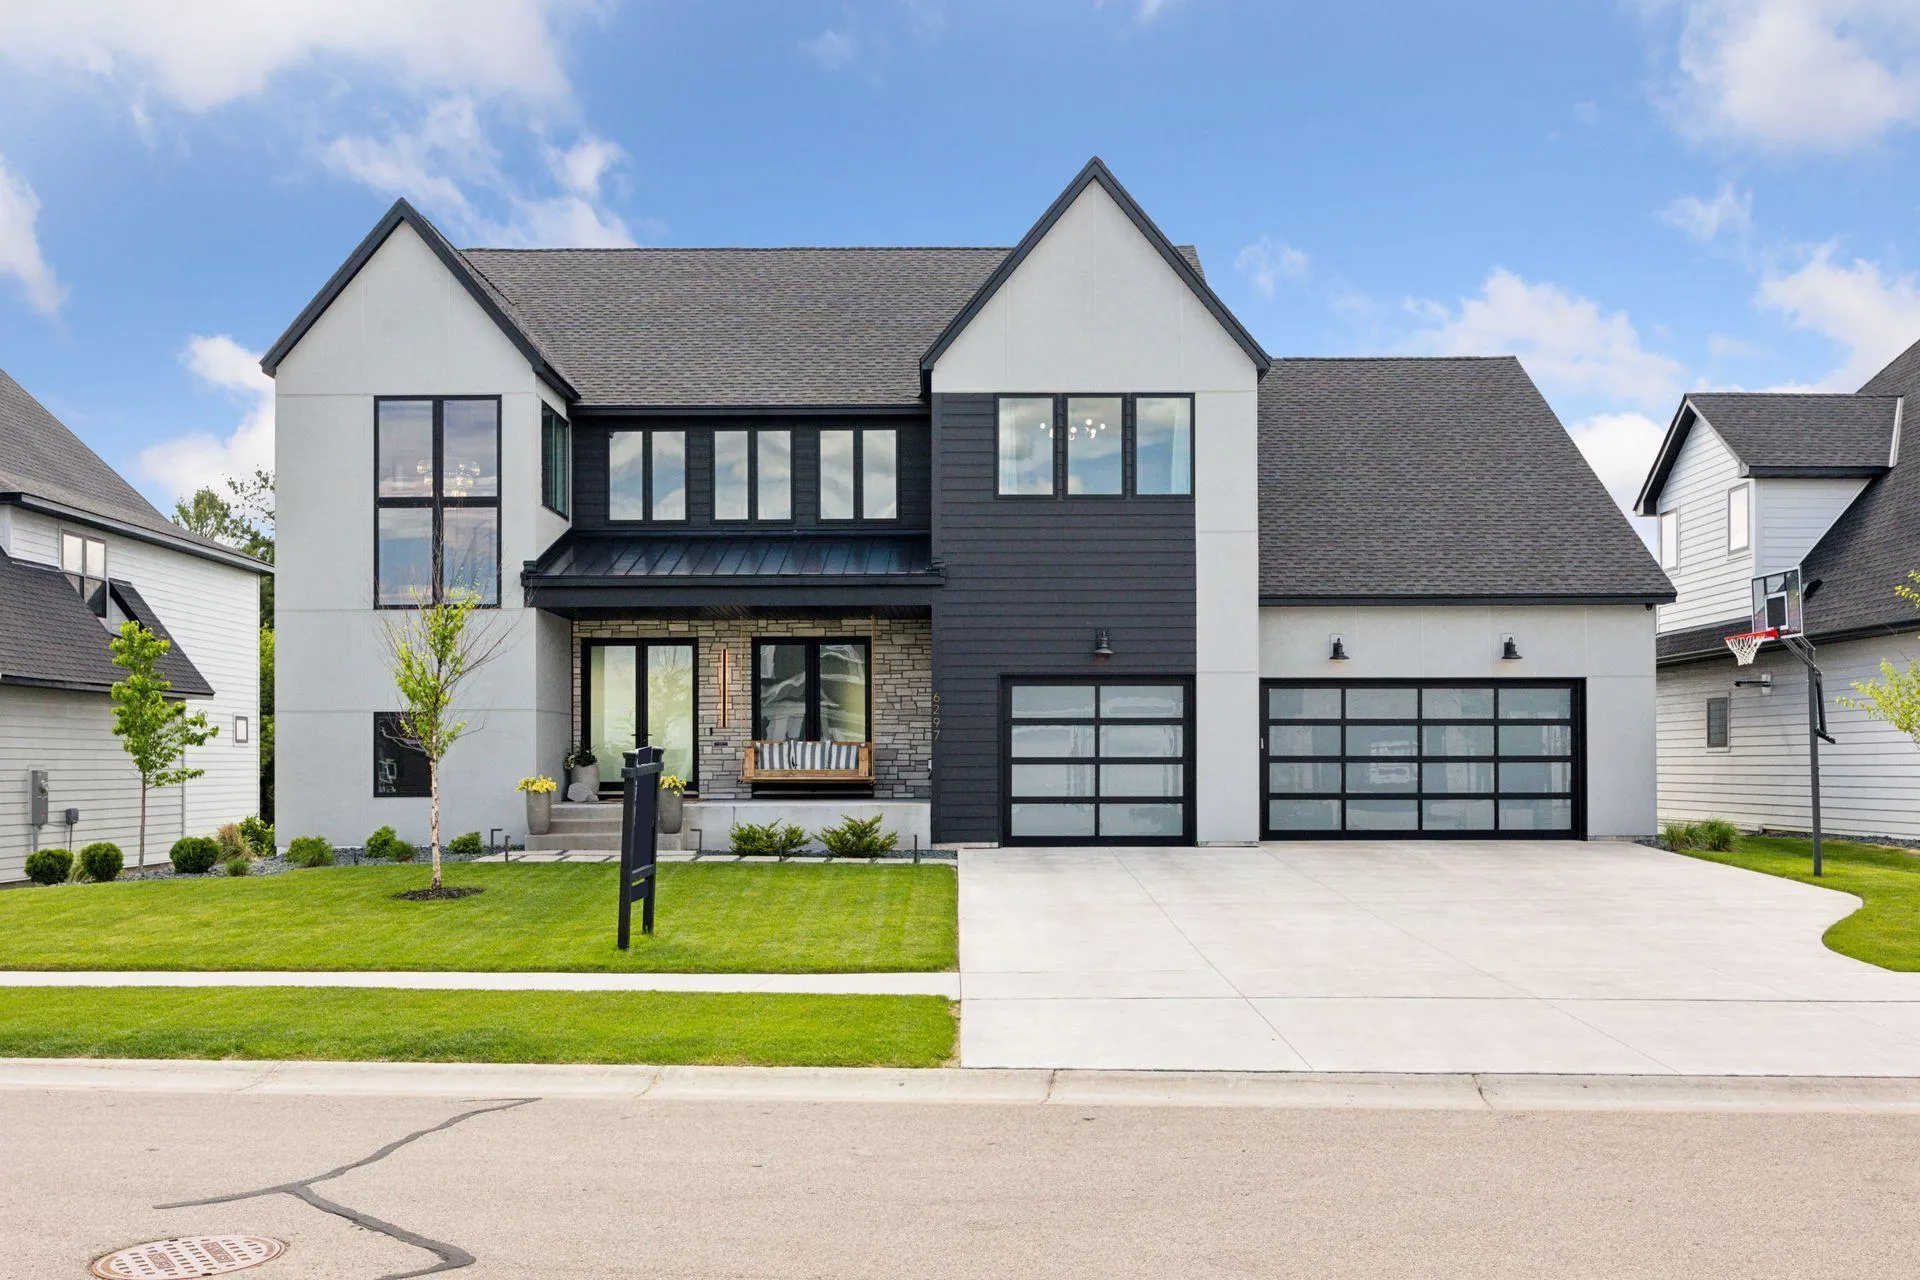 $1,849,000
5 bds | 5 ba | 6,943 sqft
6297 Yuma N Lane, Maple Grove, MN 55311
Listing courtesy of Compass
-
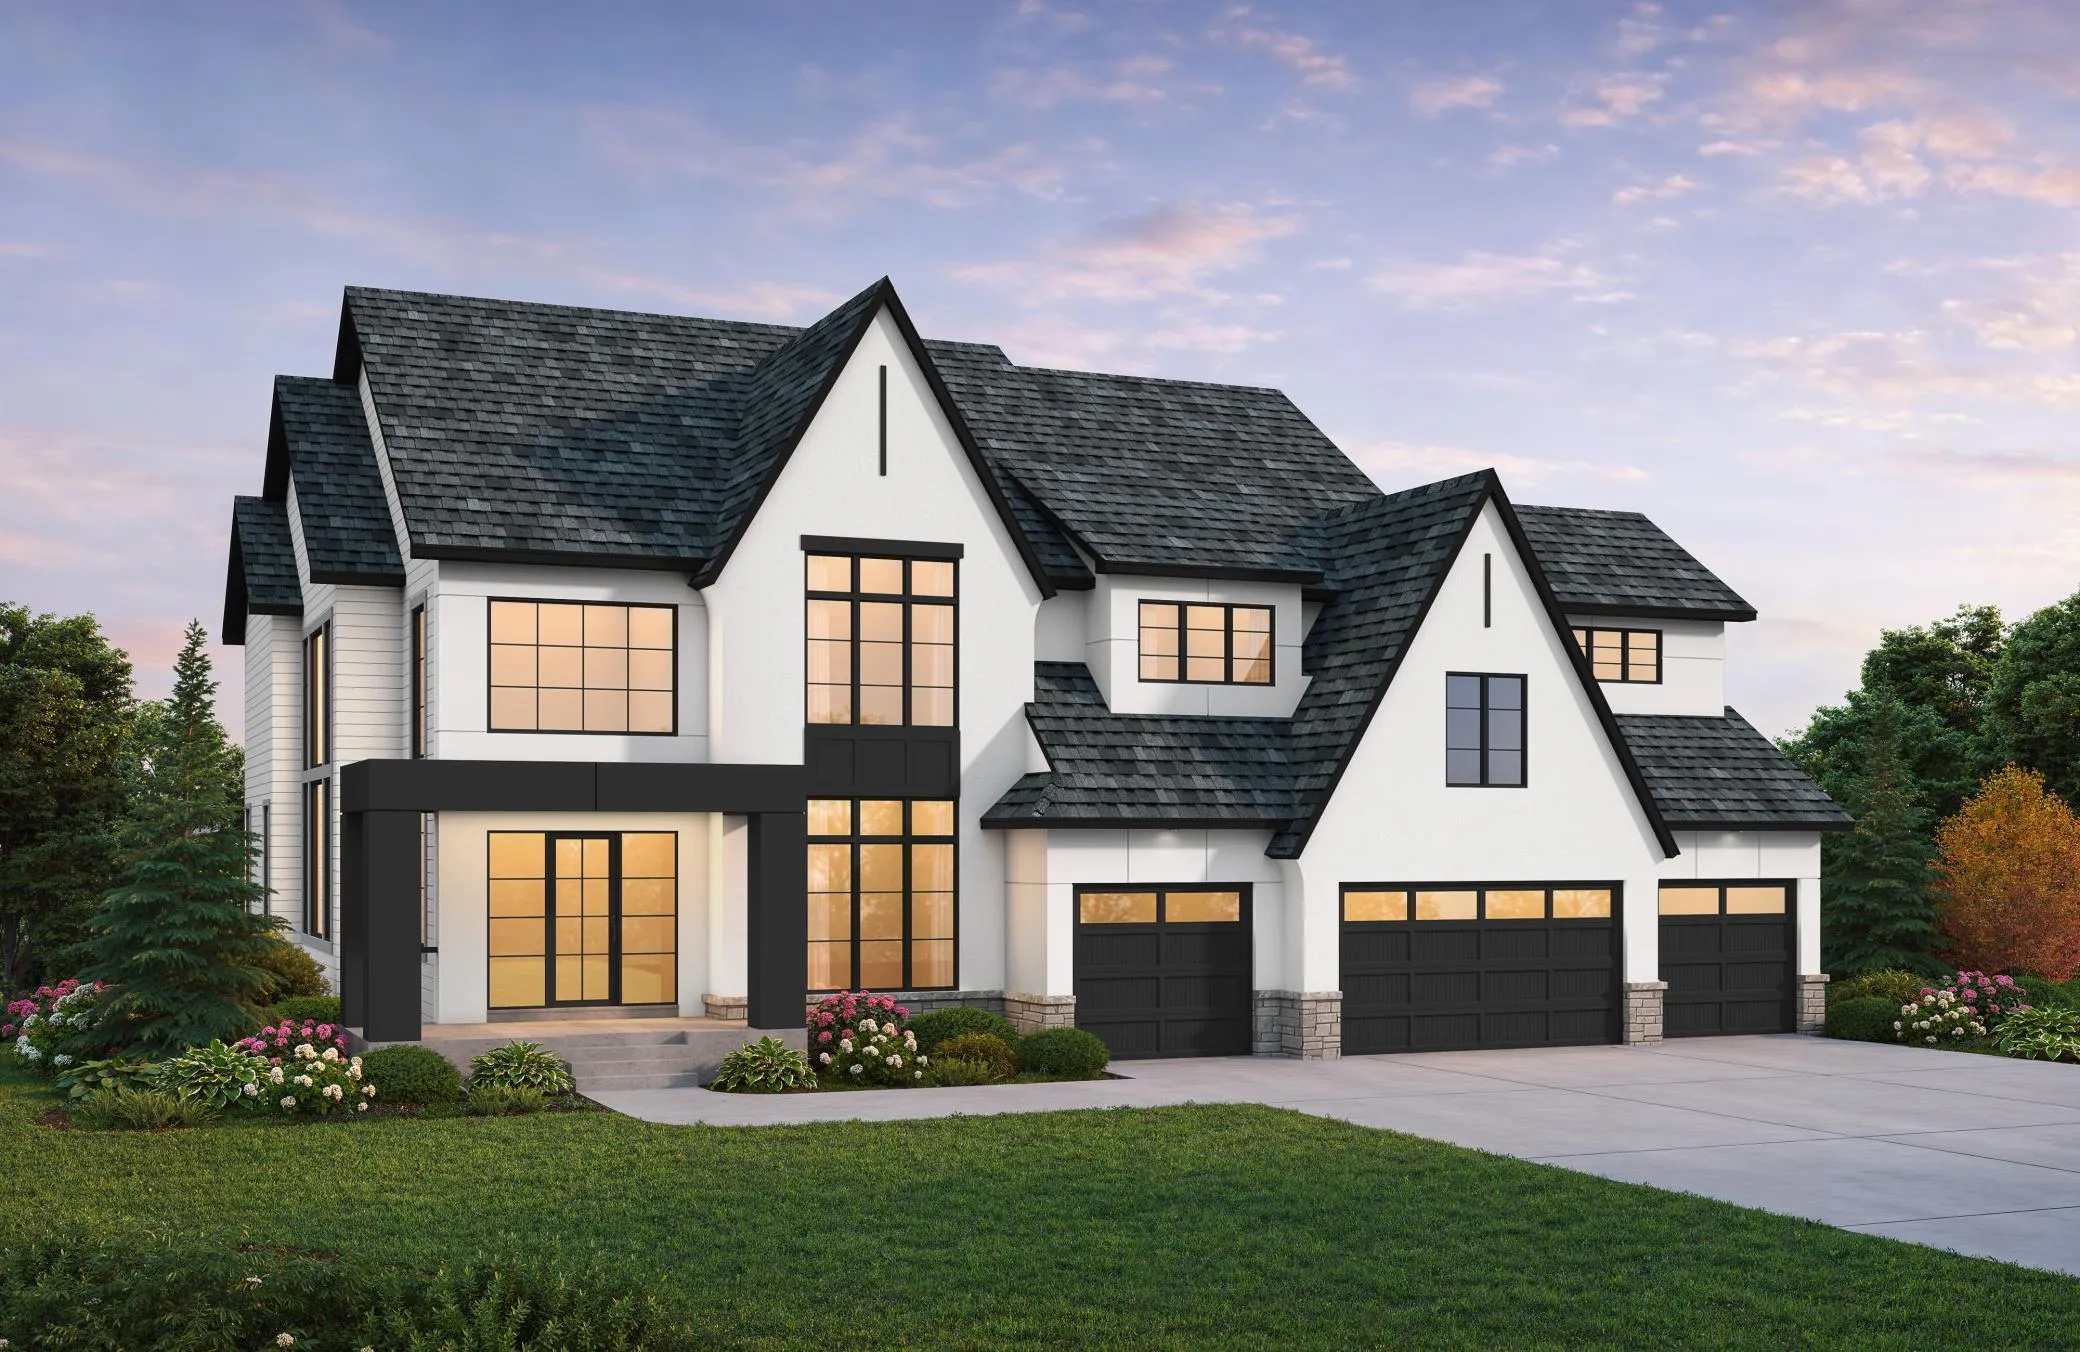 $2,995,000
5 bds | 7 ba | 7,671 sqft
4440 Brindle Drive, Medina, MN 55340
Listing courtesy of Edina Realty, Inc.
-
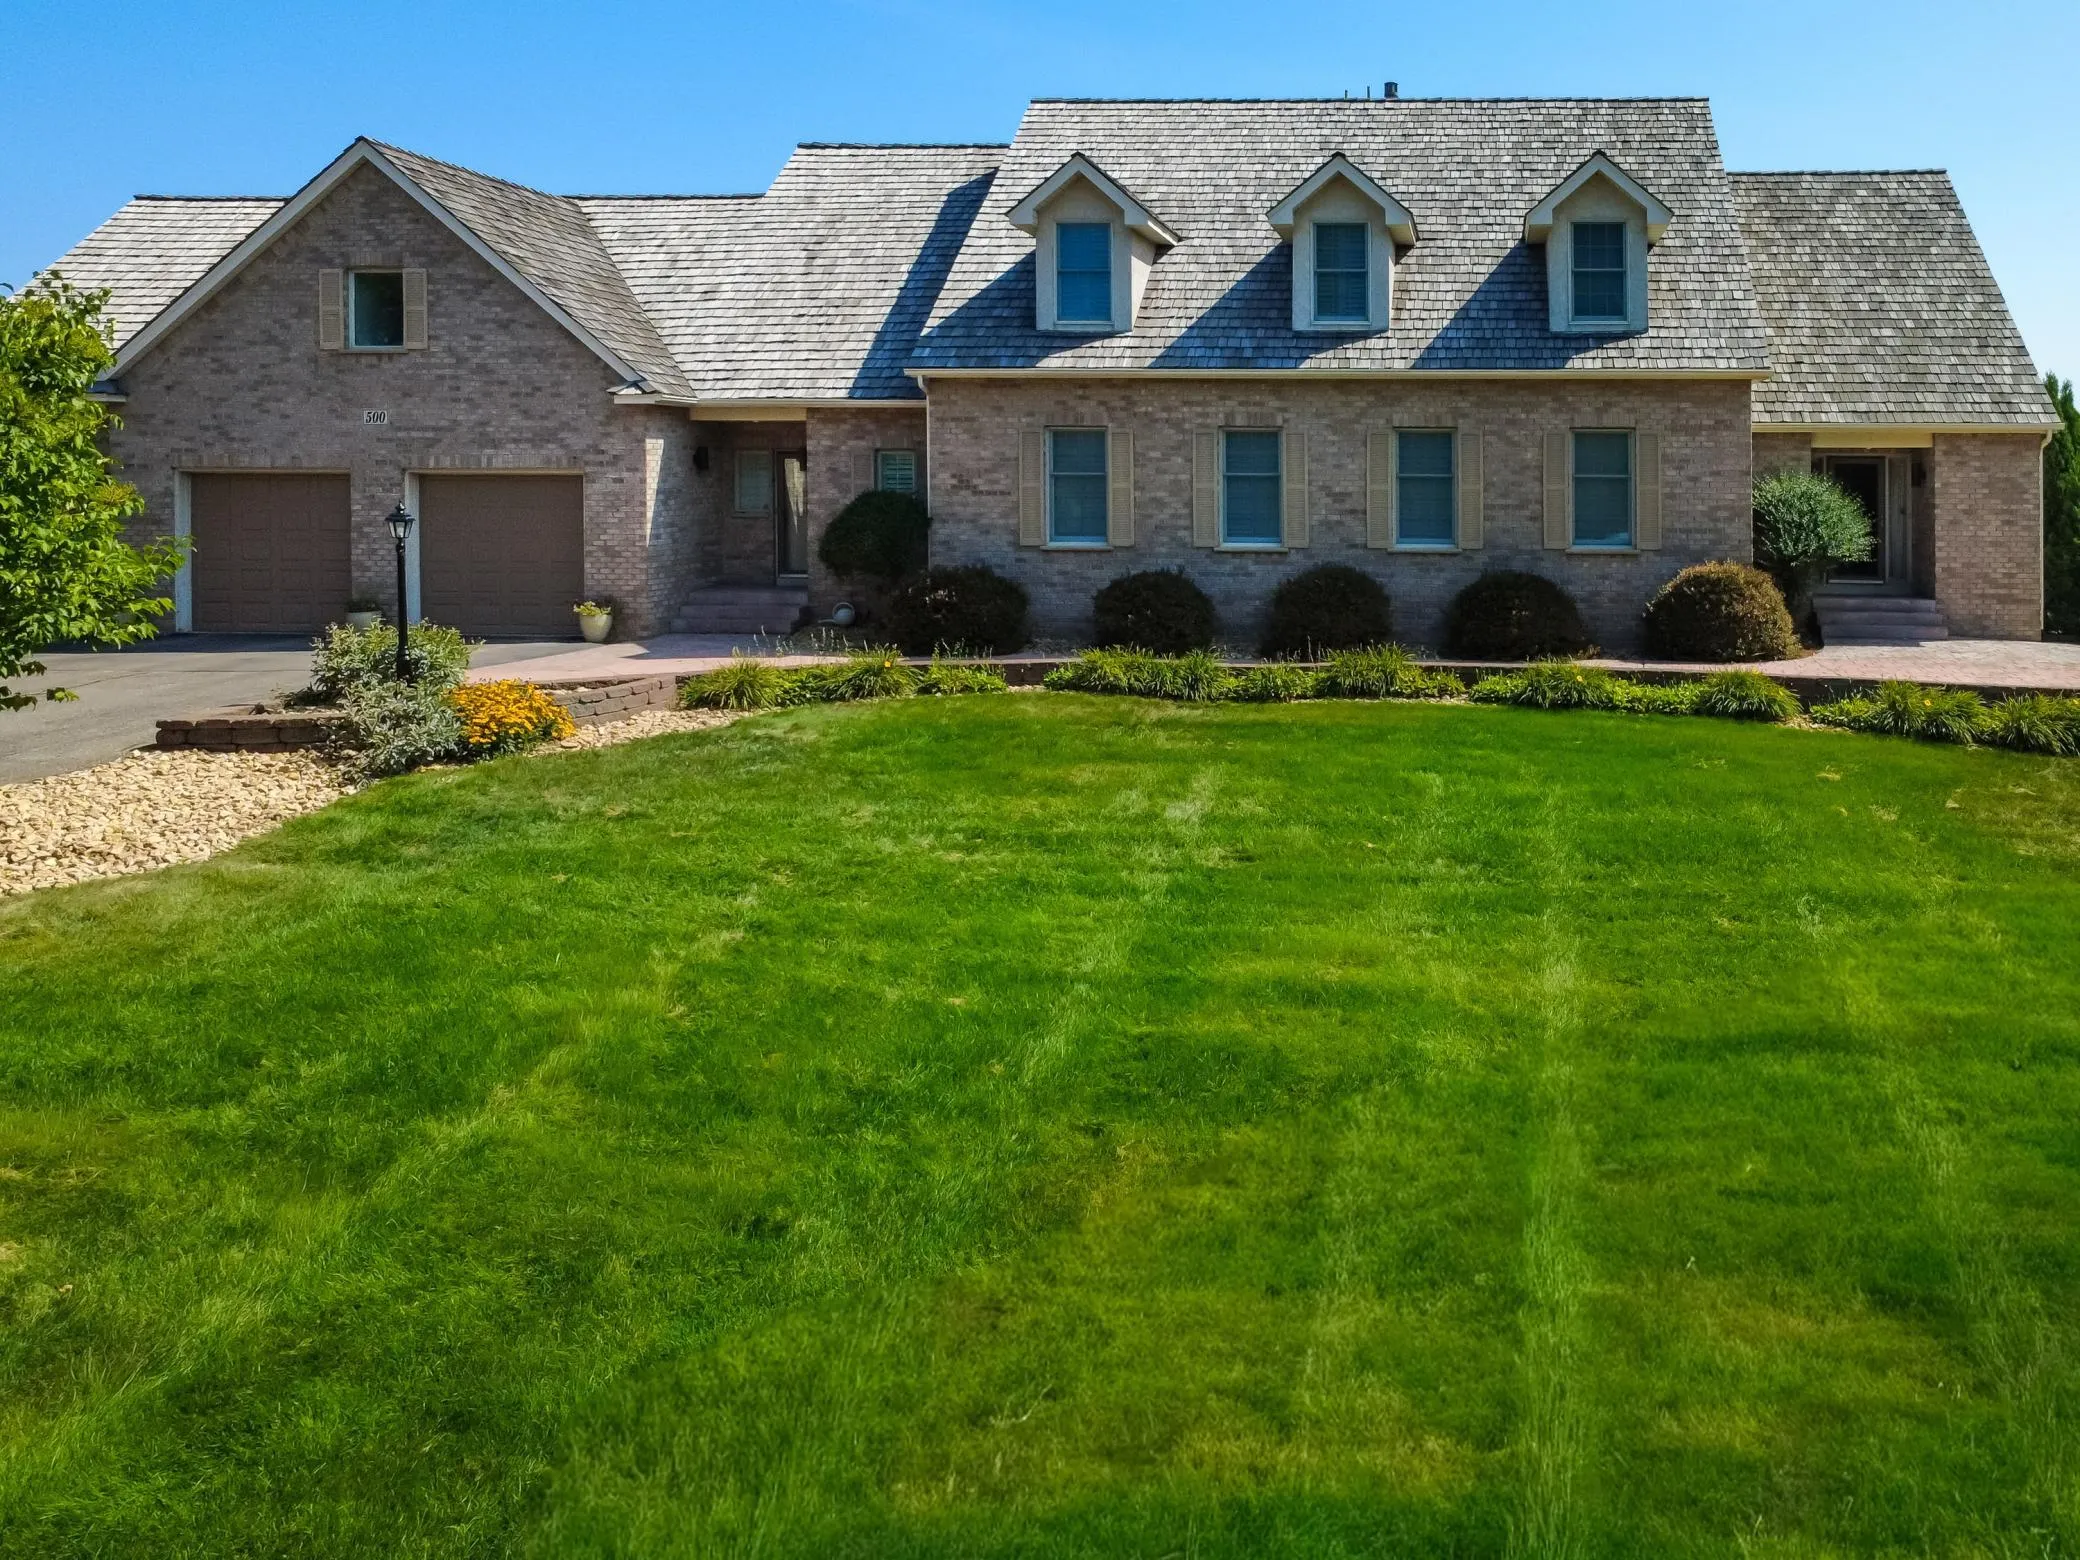 $2,100,000
5 bds | 6 ba | 6,108 sqft
500 Navajo W Road, Medina, MN 55340
Listing courtesy of RE/MAX Results
-
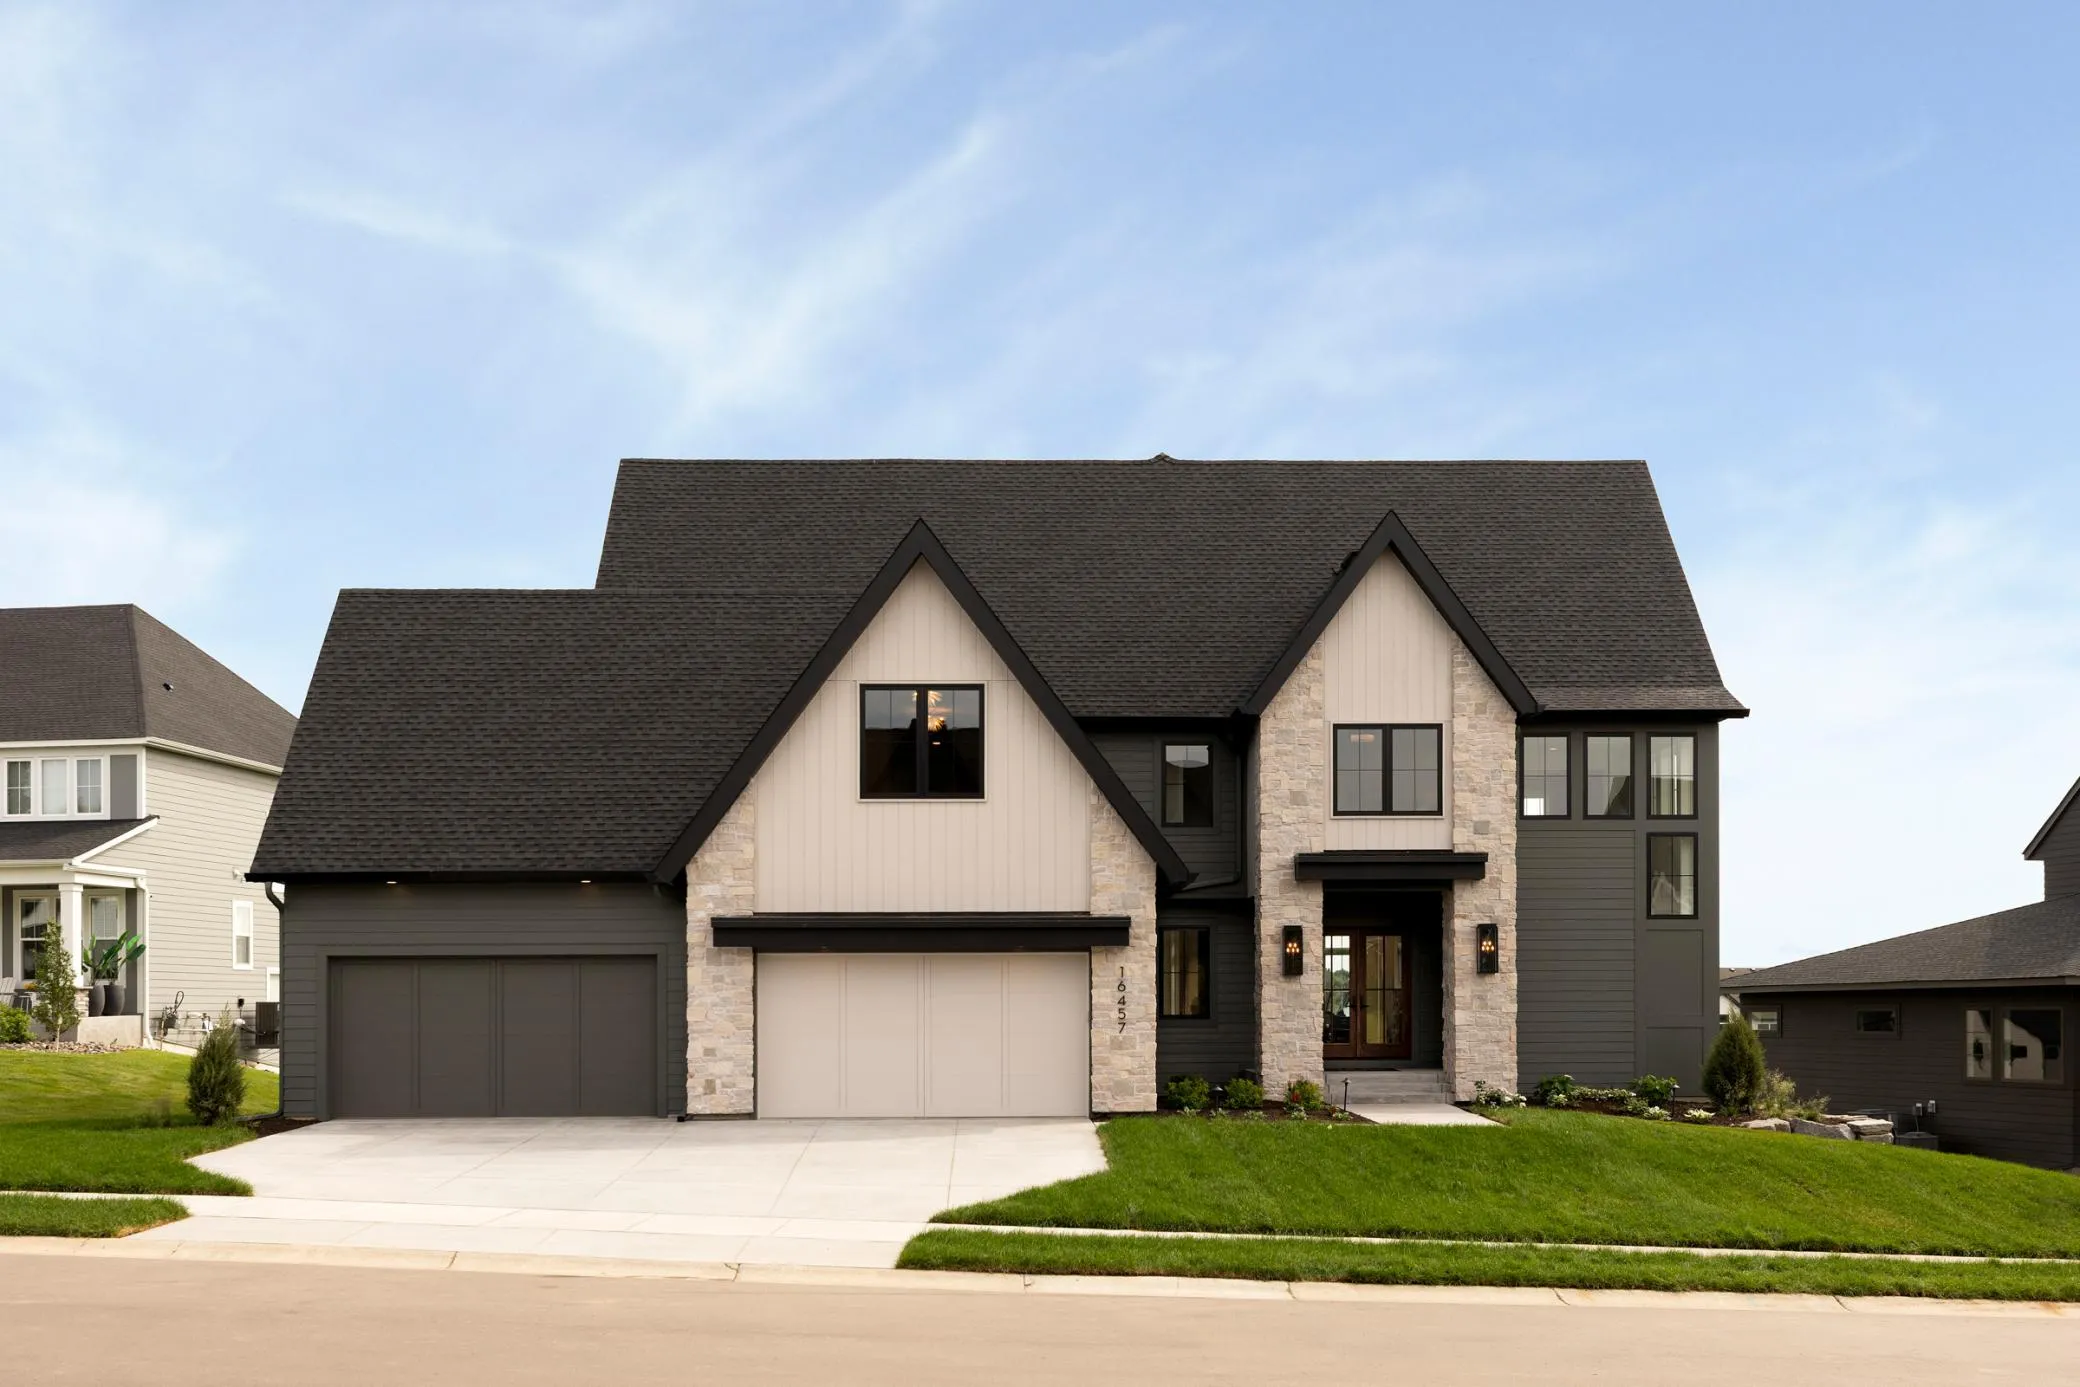 $2,499,900
5 bds | 6 ba | 6,573 sqft
16457 47th N Place, Plymouth, MN 55446
Listing courtesy of Gonyea Homes, Inc.
-
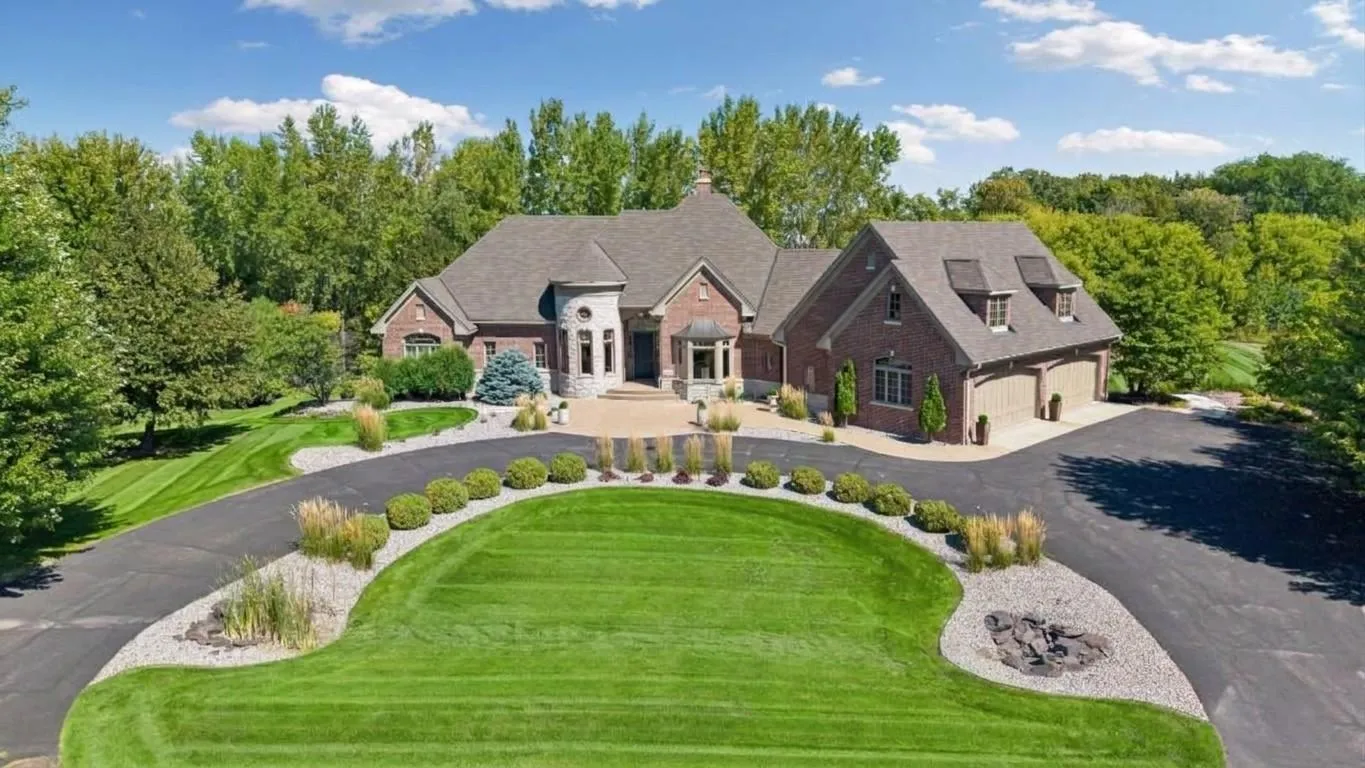 $1,950,000
5 bds | 5 ba | 7,877 sqft
130 Bergamot Drive, Medina, MN 55340
Listing courtesy of Compass
-
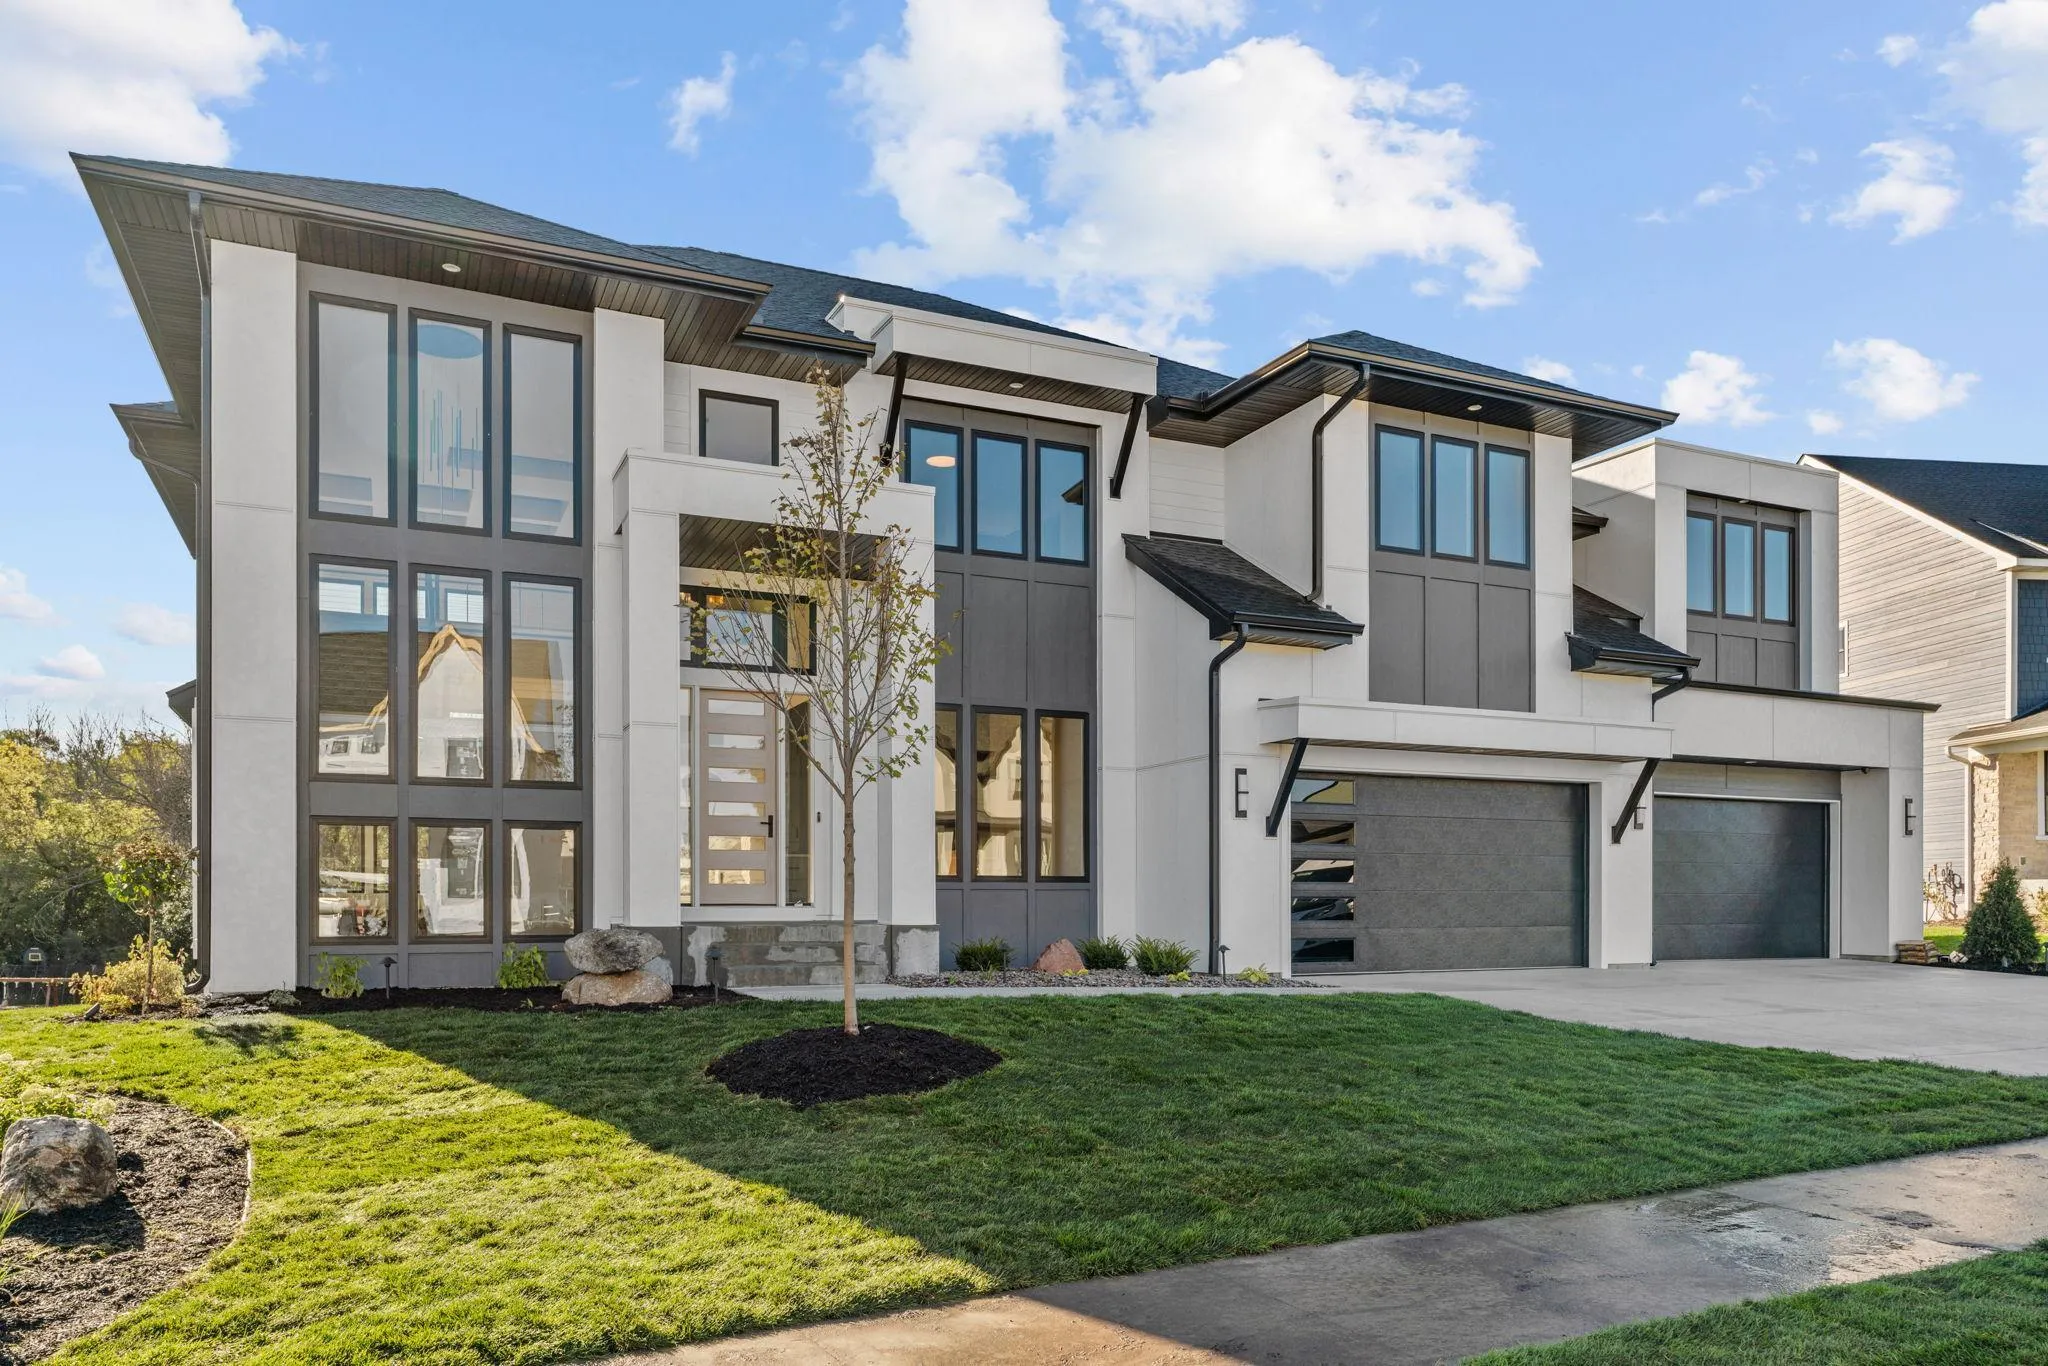 $3,150,000
5 bds | 5 ba | 6,936 sqft
16530 64th N Place, Maple Grove, MN 55311
Listing courtesy of Compass
Request a tour
659 Shawnee Woods Road, Medina, MN 55340