
1 / 100
$1,975,000
- 4 beds
- 4 baths
- 5,877 sqft
10321 Heidi Lane, Chanhassen, MN 55318
For sale Est. —/mo
- House · Single Family
- Built in 1992
- 5.14 acres lot
- $336/sqft
- $188/mo HOA
- 4-car garage
Overview
Open houses
- Sunday, Oct 25 2:30 pm–5 pm Open house
Times are Central.
Set on 5.14 private acres overlooking the Minnesota River Valley in the sought after Hesse Farm Neighborhood, this distinctive Charles Stinson-designed residence offers beautiful architecture, privacy and a remarkable connection to its natural surroundings. Expansive southeast-facing glass captures long valley views and creates a treehouse-like setting among mature woods. Designed for main-level living, the home offers 5,877 finished square feet with three bedrooms, four bathrooms and an attached four-car garage with additional storage. The 3,130-square-foot main level features an eat-in kitchen, formal dining room, living room with gas fireplace and hearth room with wood-burning fireplace. A generous flex room provides additional versatility, while a powder room and main-level laundry add everyday convenience. The spacious primary suite is also located on the main level and features a sitting area, direct deck access, ensuite bath and walk-in closet with custom storage. The 2,747-square-foot walkout lower level offers two additional bedrooms, each with a walk-in closet and shared Jack-and-Jill bath. An expansive family and media area is centered around a two-sided wood-burning fireplace and flows into a full walk-behind wet bar and additional recreation space. A three-quarter bathroom completes the lower level, which opens directly to the patio and surrounding green space. Outside, enjoy two decks with new cable railings, a patio and more than five acres of privacy and woods. Beautiful Minnesota River Valley views, abundant and diverse wildlife and the peaceful wooded setting create a special connection to the outdoors. Built in 1992, this Charles Stinson-designed home offers a rare combination of architectural character, generous living spaces and incredible privacy. Enjoy the feeling of being tucked away among the trees while remaining conveniently connected, with nearby trails to explore and the airport just 24 minutes away. Also located by private schools such as Breakaway Academy, Chapel Hill Academy, Southwest Christian High School, Holy Family High School, St. John's Lutheran, and Guardian Angels Catholic School.
Facts & features
Interior
- Bedrooms: 4
- Bathrooms: 4 (1 full, 2 three-quarter, 1 half)
- Finished sqft: 5,877
- Above grade sqft: 3,130
- Below grade sqft: 2,747
- Basement: Block, Drain Tiled, Finished, Storage Space, Sump Basket, Sump Pump, Tile Shower, Walkout
- Heating: Forced Air, Zoned
- Cooling: Central Air, Zoned
- Appliances: Cooktop, Dishwasher, Disposal, Double Oven, Dryer, Electric Water Heater, Exhaust Fan, Freezer, Humidifier, Water Filtration System, Water Osmosis System, Iron Filter, Microwave, Refrigerator, Stainless Steel Appliances, Wall Oven, Washer, Water Softener Owned
- Laundry: Gas Dryer Hookup, Laundry Room, Main Level
- Fireplaces: 3 (Two Sided, Amusement Room, Family Room, Living Room)
Property
- Parking: Attached Garage, Asphalt
- Garage spaces: 4
- Lot size: 5.14 acres
- Lot dimensions: 81x81x54x249x631x190x999
- Lot features: Tree Coverage - Medium
- Exterior features: Cedar, Stucco, Wood
- Fencing: Invisible
- Pool: None
Construction
- Home type: House (Single Family)
- Levels: One
- Year built: 1992
- Exterior: Block, Frame
- Roof: Age Over 8 Years, Asphalt
Utilities
- Sewer: Mound Septic, Private Sewer, Septic System Compliant - Yes
- Water: Private, Well
Community & HOA
- Subdivision: The Hesse Farm 2nd Add
- HOA fee: $188/mo ($2,250 annually)
- HOA includes: Shared Amenities
Taxes & location
- Annual taxes: $15,978 (2026)
- County: Carver
- School district: Eastern Carver County Schools
Listing
- Status: For sale
- Listed: Sep 16, 2026
- Days on market: 34
- MLS #: 7144586
Monthly payment
—/mo
An example, not a loan offer. Taxes and HOA dues come from the listing when known; home insurance is a rough estimate. Mortgage insurance is not included. Your rate depends on your lender and credit.
Location
Nearby homes
-
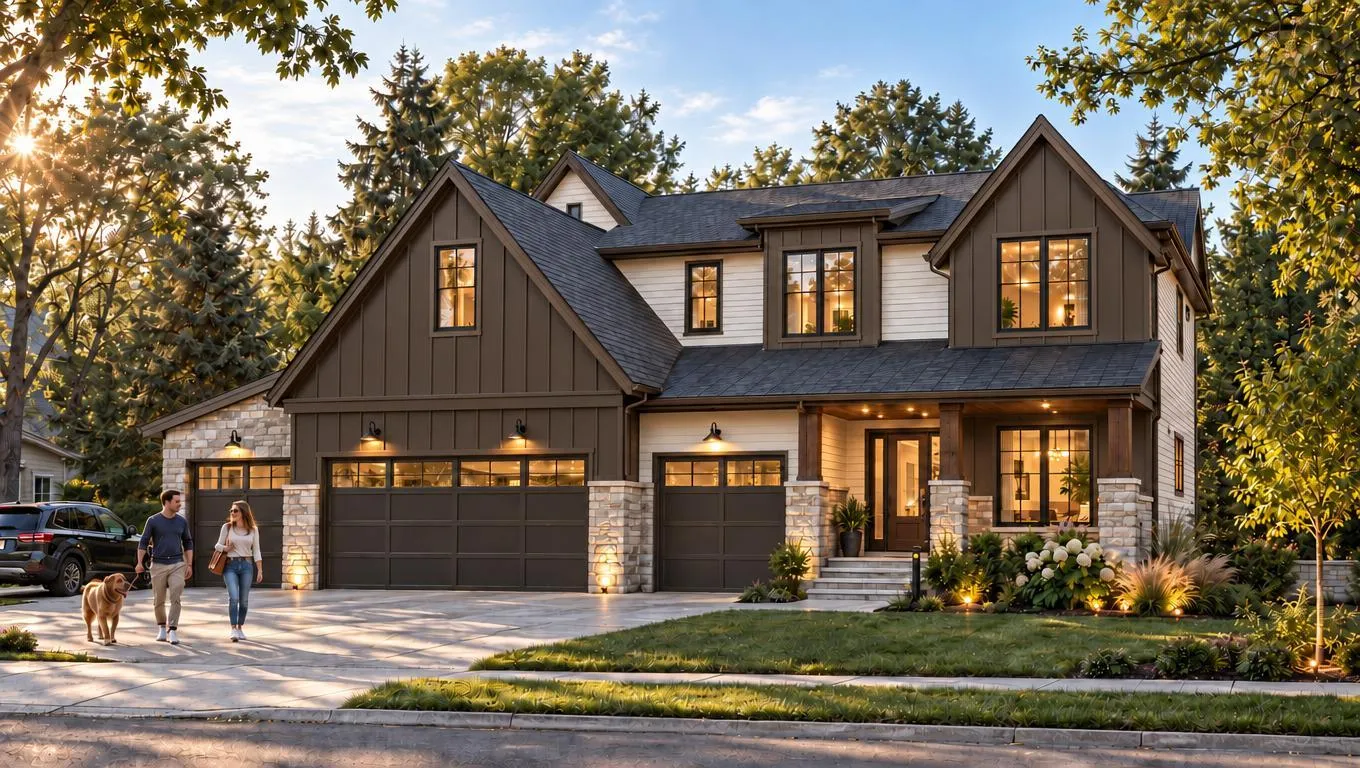 $1,949,999
5 bds | 5 ba | 5,594 sqft
Xxx Mable Lane, Eden Prairie, MN 55347
Listing courtesy of Coldwell Banker Realty - Southwest Regional
-
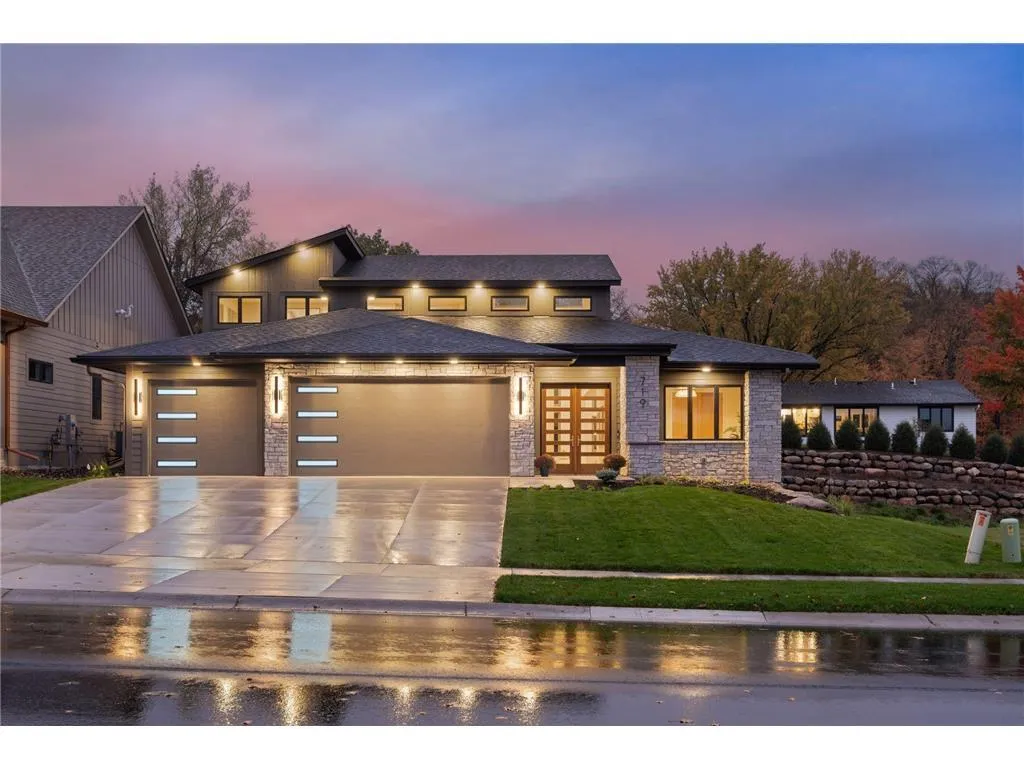 $1,500,000
4 bds | 3 ba | 3,287 sqft
Xxx Crestwood Terrace, Eden Prairie, MN 55347
Listing courtesy of Coldwell Banker Realty - Southwest Regional
-
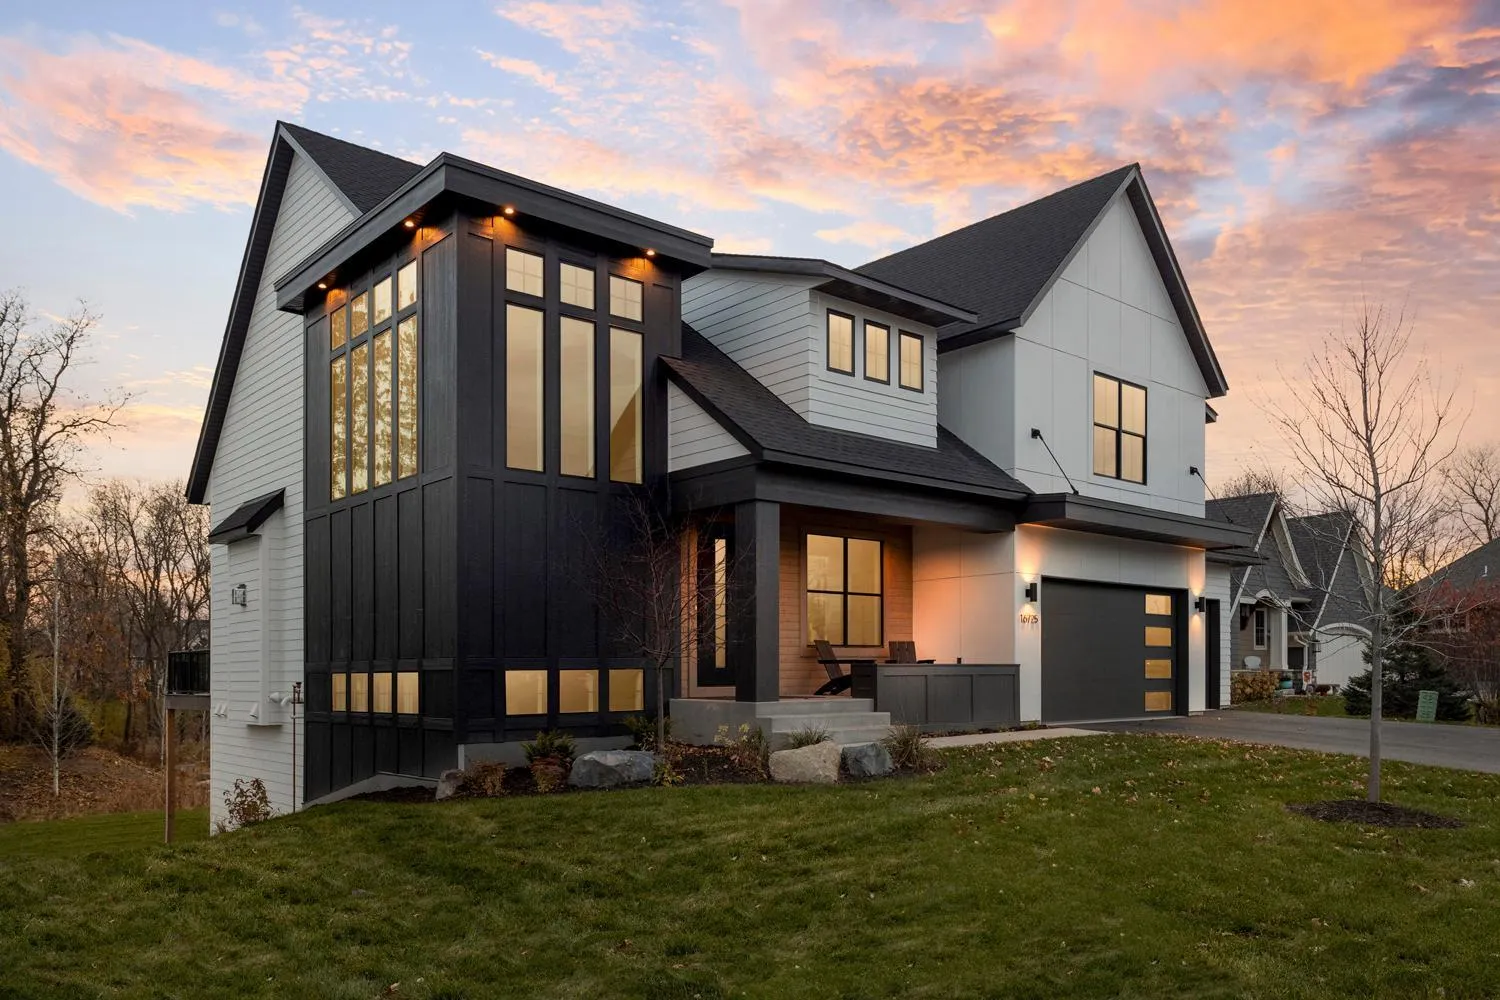 $1,802,825
5 bds | 5 ba | 5,032 sqft
Xxx1 Canopy Trail, Eden Prairie, MN 55347
Listing courtesy of Edina Realty, Inc.
-
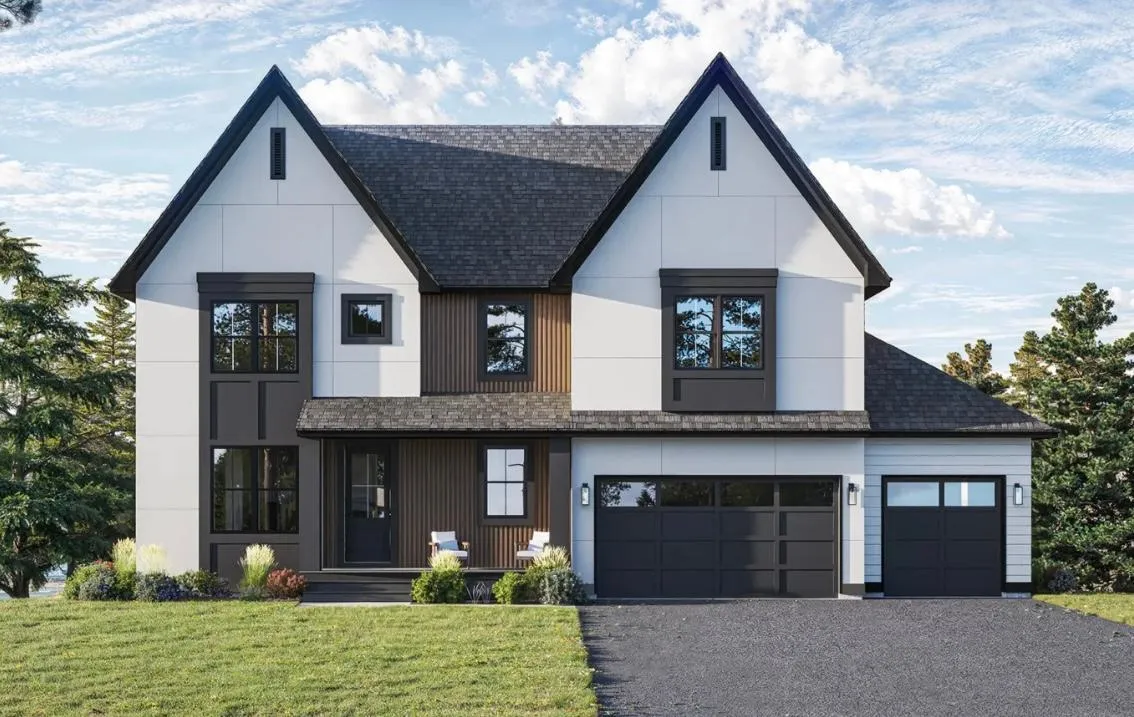 $1,554,819
6 bds | 5 ba | 4,259 sqft
Xxx18 Canopy Trail, Eden Prairie, MN 55347
Listing courtesy of Edina Realty, Inc.
-
 $1,890,000
4 bds | 3 ba | 4,293 sqft
Xxx Mable Lane, Eden Prairie, MN 55347
Listing courtesy of Coldwell Banker Realty - Southwest Regional
-
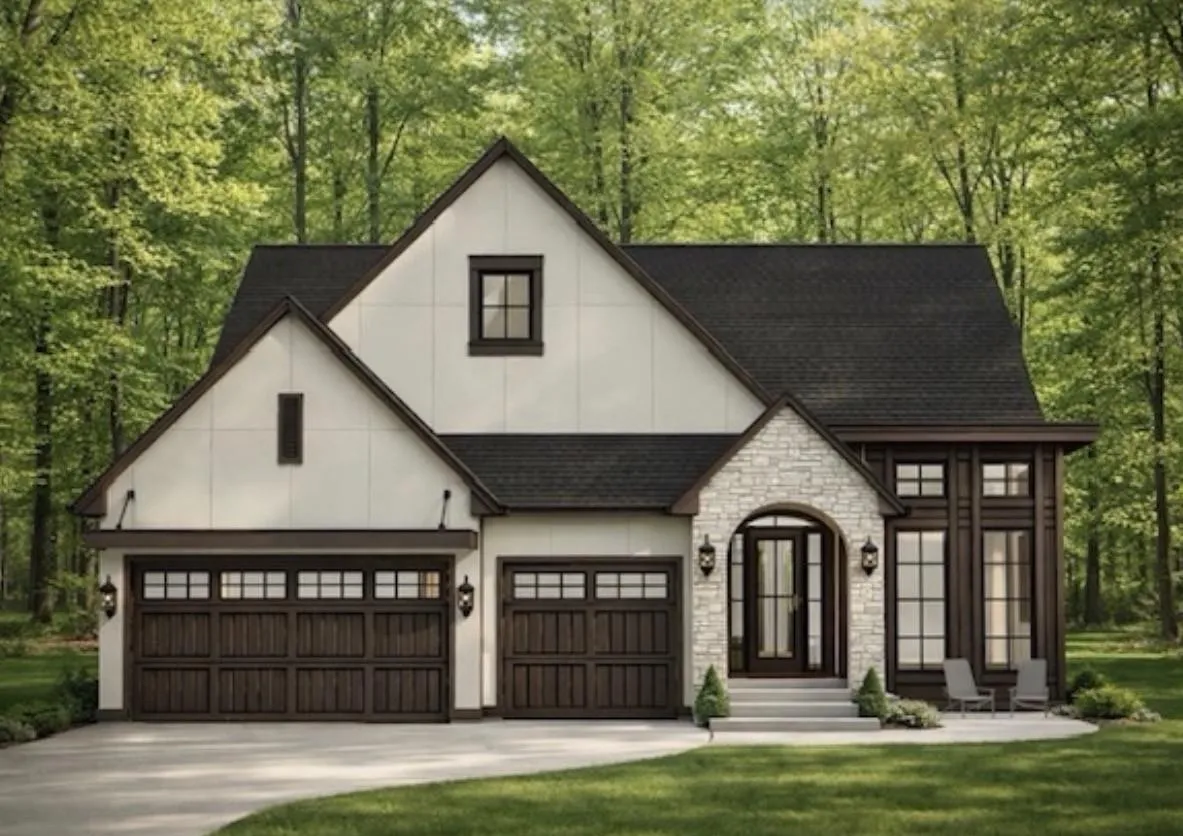 $1,556,471
3 bds | 3 ba | 3,787 sqft
Xxx19 Mable Lane, Eden Prairie, MN 55347
Listing courtesy of Edina Realty, Inc.
-
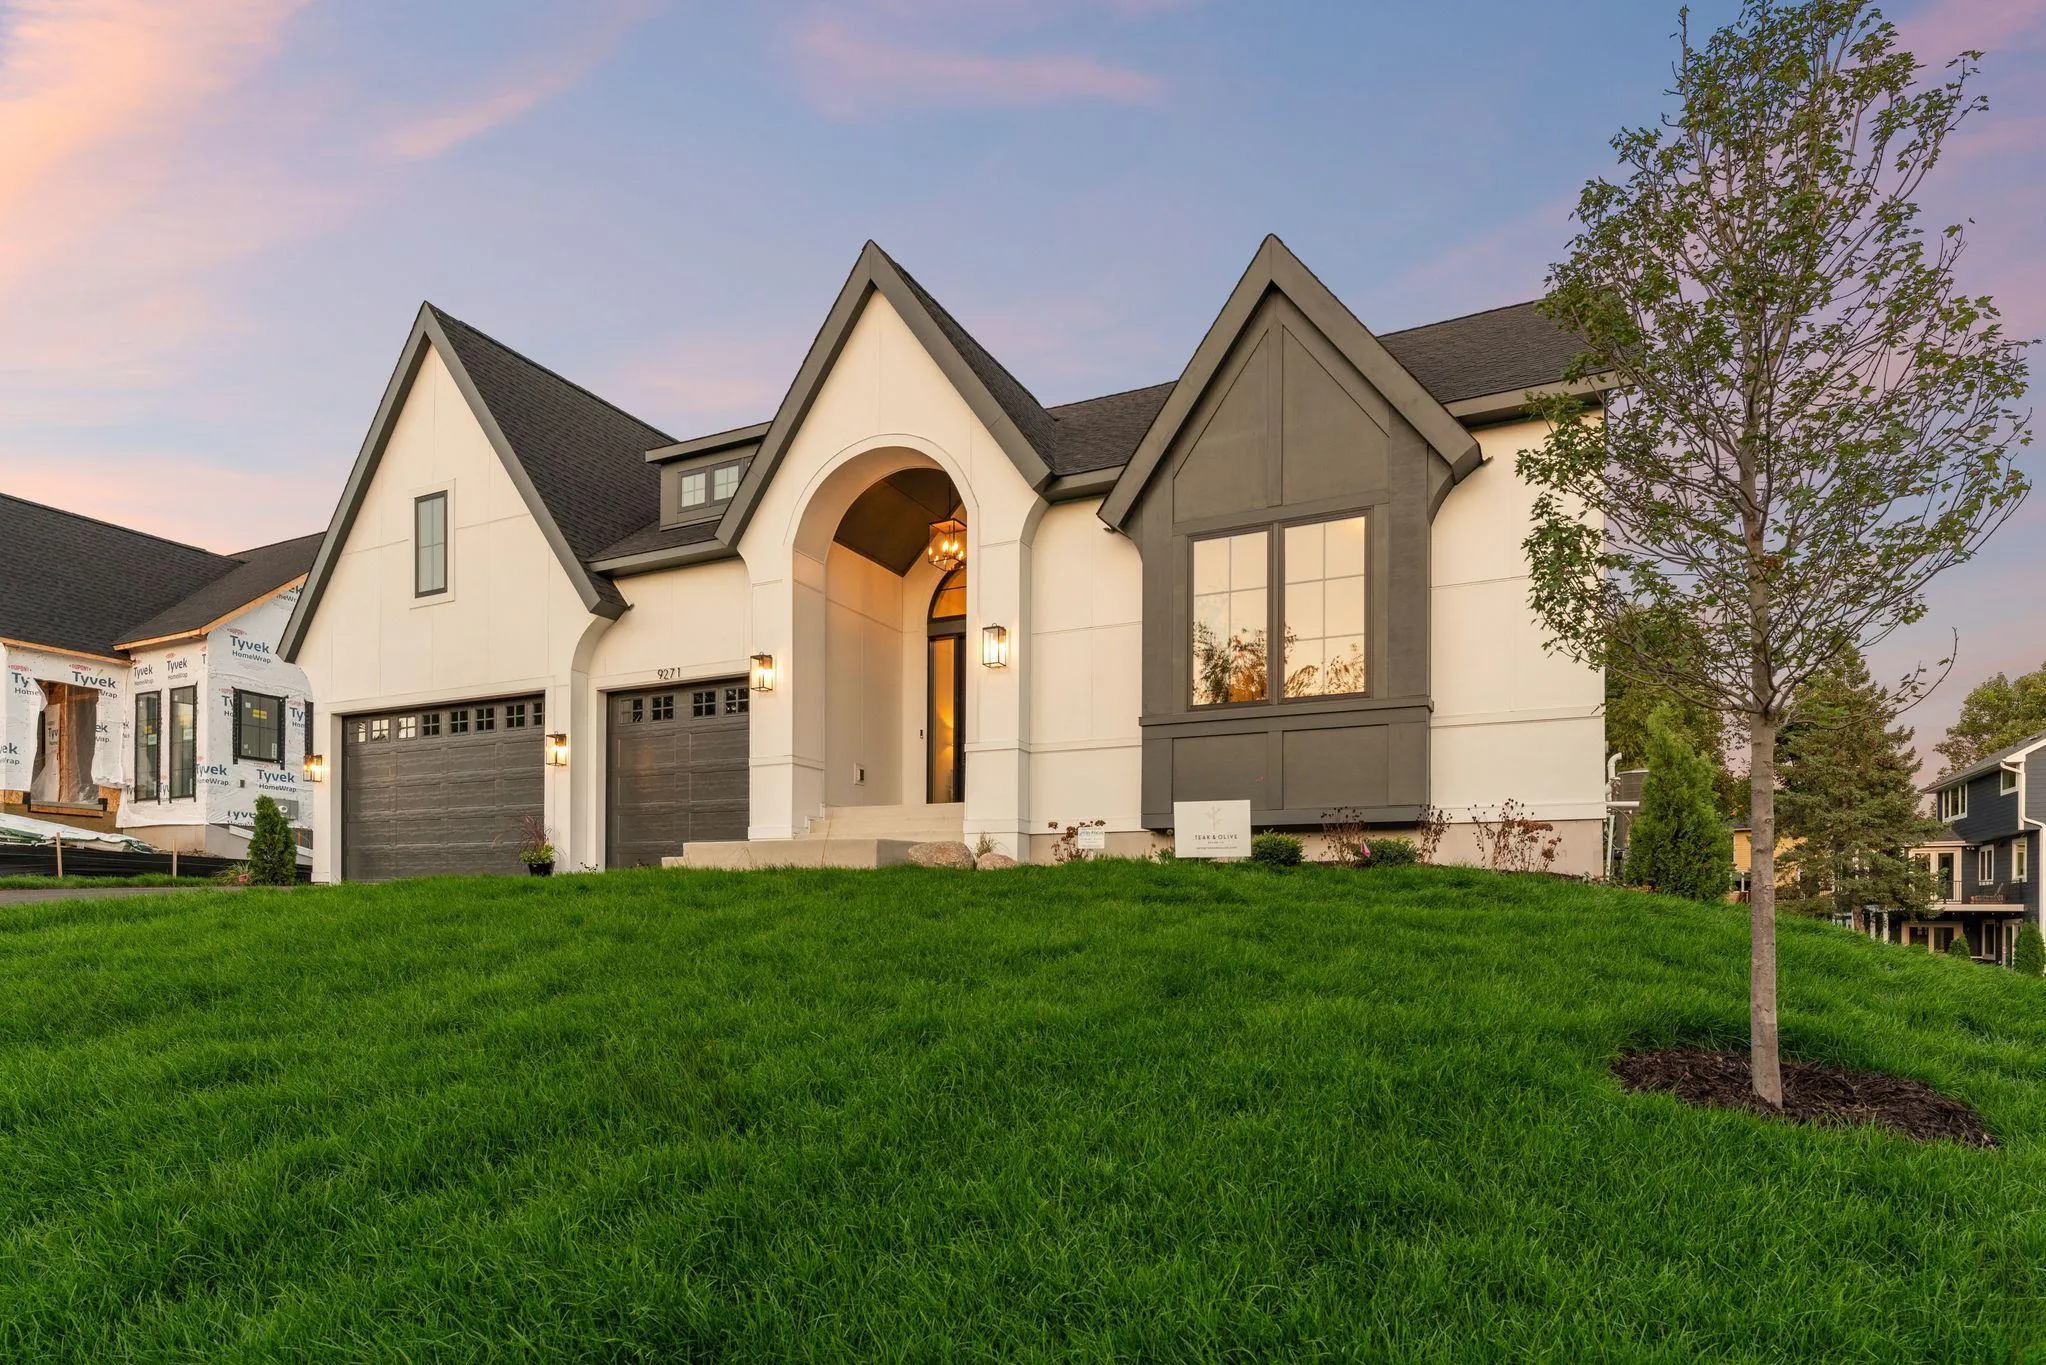 $1,699,794
4 bds | 3 ba | 4,267 sqft
9270 Kiowa Trail, Chanhassen, MN 55317
Listing courtesy of Edina Realty, Inc.
-
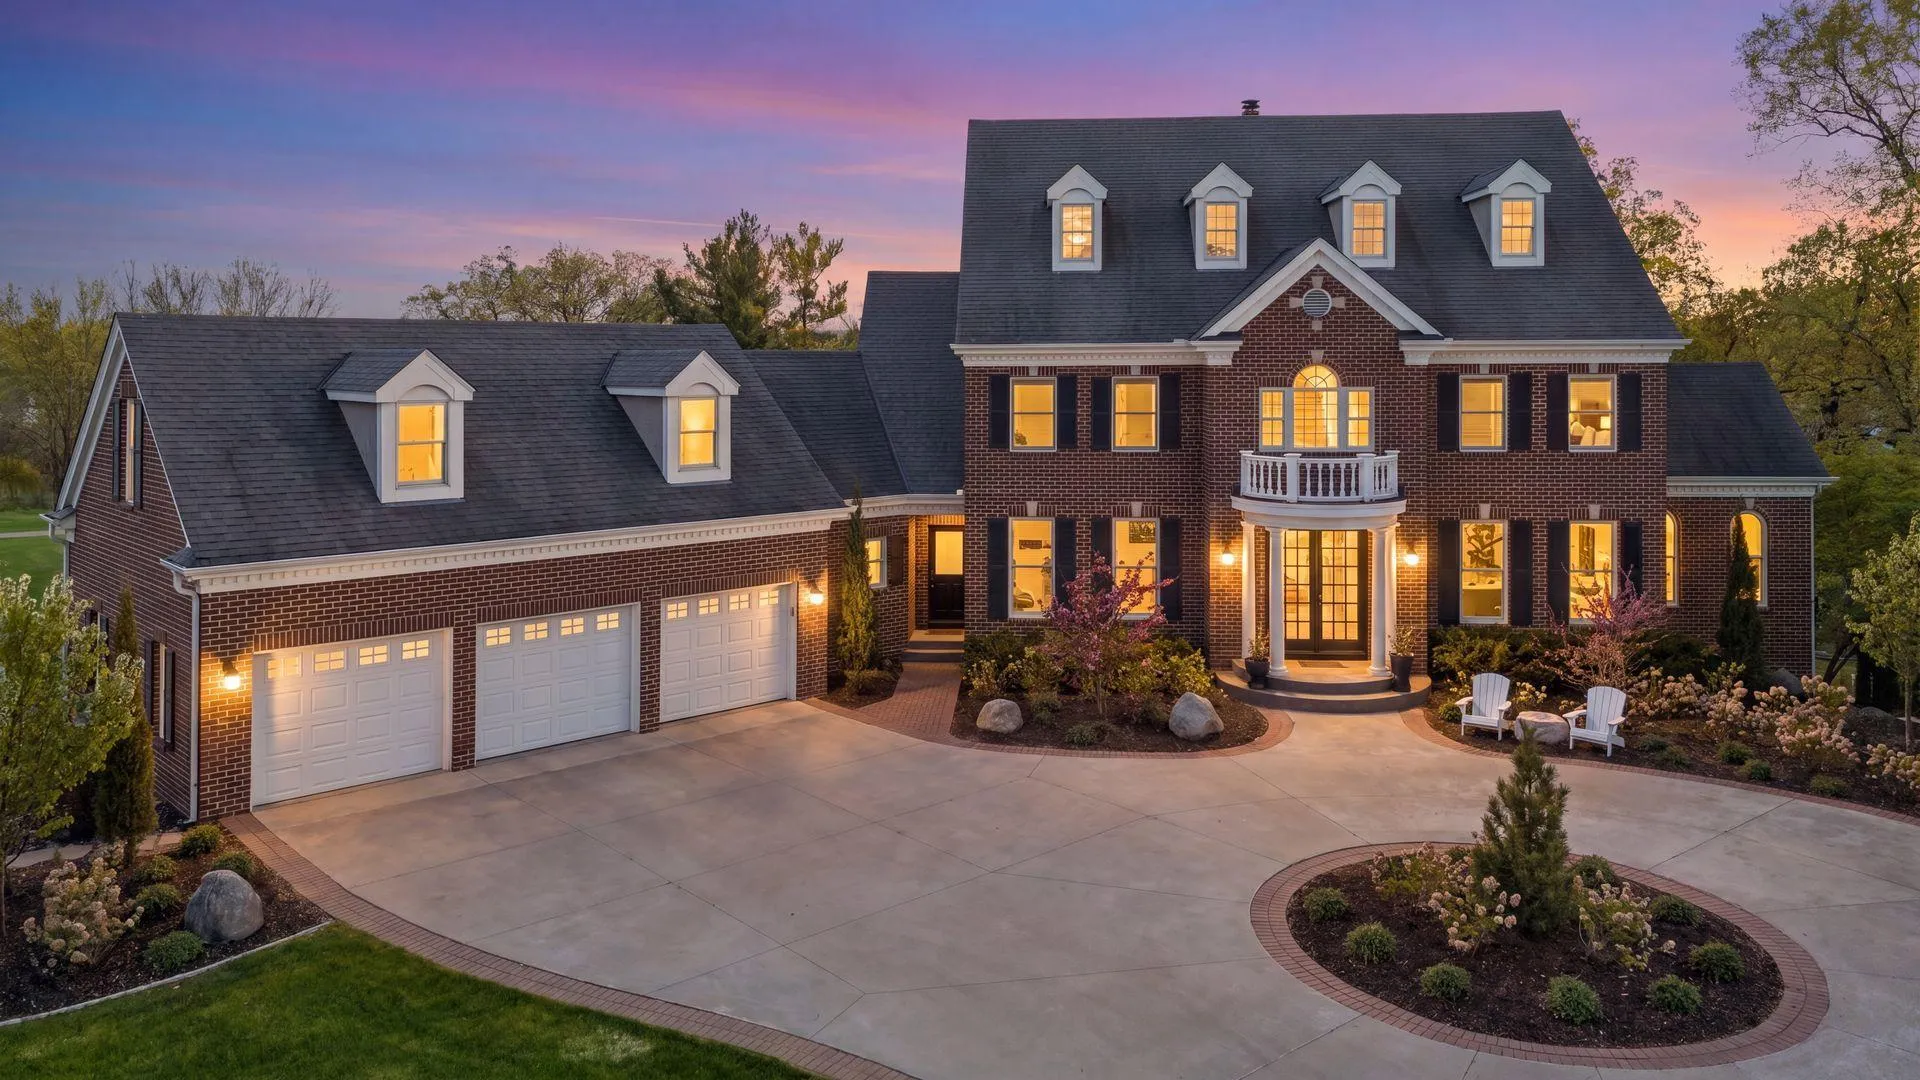 $1,799,000
6 bds | 6 ba | 7,860 sqft
18482 Bearpath Trail, Eden Prairie, MN 55347
Listing courtesy of Coldwell Banker Realty - Southwest Regional
Request a tour
10321 Heidi Lane, Chanhassen, MN 55318