
1 / 36
$1,699,794
- 4 beds
- 3 baths
- 4,267 sqft
9270 Kiowa Trail, Chanhassen, MN 55317
For sale Est. —/mo
- House · Single Family
- Built in 2026
- 0.7 acres lot
- $398/sqft
- 3-car garage
Overview
Introducing 9270 Kiowa Trail—a rare opportunity to build your dream home on a spectacular, oversized lot. This beautiful, rolling, wooded property is ideally situated adjacent to Bandimere Park and directly across the street from Lake Riley. The existing structure will be torn down to make way for an exceptional new build, making this one-of-a-kind homesite available for the first time.
Please note: The current property is a teardown. Do not visit or walk the lot without a confirmed appointment. Photos shown represent a "like" model.
Crafted by McDonald Construction Partners, the featured Laurel Rambler perfectly blends luxury, functionality, and high-end design.
Main Level Highlights
• Dramatic vaulted ceilings with architectural beams spanning across the great room, dining area, and gourmet kitchen.
• 10’ ceilings throughout the main level
• A grand archway leading into a vaulted sunroom, featuring an arched window that will open to a private rear patio and a beautiful, wooded yard.
• A chef's gourmet kitchen boasting an oversized center island , large kitchen window, and a spacious walk-in pantry.
• A private primary suite featuring a ceramic tile shower, freestanding tub, dual vanities, and a walk-in closet with direct, convenient access to the laundry room.
• A versatile second main-level bedroom with an adjacent 3/4 bathroom.
• A dedicated home study with a classic double-door entry.
• A highly functional mudroom equipped with a built-in bench and a walk-in closet.
Finished Lower Level
• 10’ceiling in lower level
• An open staircase leading down to an expansive media and game room.
• Spacious third and fourth bedrooms sharing an adjacent 3/4 bathroom.
• Large game/ media room with wet bar
• A home gym with potential for future golf simulator
• A large, unfinished storage room to accommodate all your seasonal needs.
Premium Exterior & Construction Standards
• High-quality, energy-efficient Andersen windows throughout.
• Premium exterior finishes including James Hardie Smooth panels on the front elevation, complemented by durable lap siding on the sides and rear.
• A professional landscape package
• MN Green Path Tested.
• Professionally curated finishes selected by the expert McDonald design team.
Don't miss the chance to customize this exceptional layout or collaborate on a custom design on this beautiful one of a kind property.
Buyers agent to verify all room sizes and dimensions.
Facts & features
Interior
- Bedrooms: 4
- Bathrooms: 3 (2 full, 1 three-quarter)
- Finished sqft: 4,267
- Above grade sqft: 2,477
- Below grade sqft: 1,790
- Basement: Drain Tiled, Egress Window(s), Finished, Full, Storage Space, Sump Basket, Sump Pump
- Heating: Forced Air, Fireplace(s), Humidity Control, Zoned
- Cooling: Central Air, Dual
- Appliances: Air-To-Air Exchanger, Chandelier, Dishwasher, Disposal, Dryer, ENERGY STAR Qualified Appliances, Exhaust Fan, Microwave, Refrigerator, Stainless Steel Appliances, Tankless Water Heater, Washer, Water Softener Owned, Wine Cooler
- Laundry: Electric Dryer Hookup
- Fireplaces: 1 (Gas)
Property
- Parking: Attached Garage, Asphalt, Garage Door Opener, Insulated Garage, On-Street Parking Only
- Garage spaces: 3
- Lot size: 0.7 acres
- Lot dimensions: 175x176x258x176
- Lot features: Sod Included in Price, Tree Coverage - Medium
- Exterior features: Cement Board
- Pool: None
Construction
- Home type: House (Single Family)
- Levels: One
- Year built: 2026
- Exterior: Concrete
- Roof: Age 8 Years or Less
Utilities
- Sewer: City Sewer/Connected
- Water: City Water/Connected
Taxes & location
- Annual taxes: $4,037 (2026)
- County: Carver
- School district: Eastern Carver County Schools
Listing
- Status: For sale
- Listed: Oct 6, 2026
- Days on market: 15
- MLS #: 7155960
Monthly payment
—/mo
An example, not a loan offer. Taxes and HOA dues come from the listing when known; home insurance is a rough estimate. Mortgage insurance is not included. Your rate depends on your lender and credit.
Location
Nearby homes
-
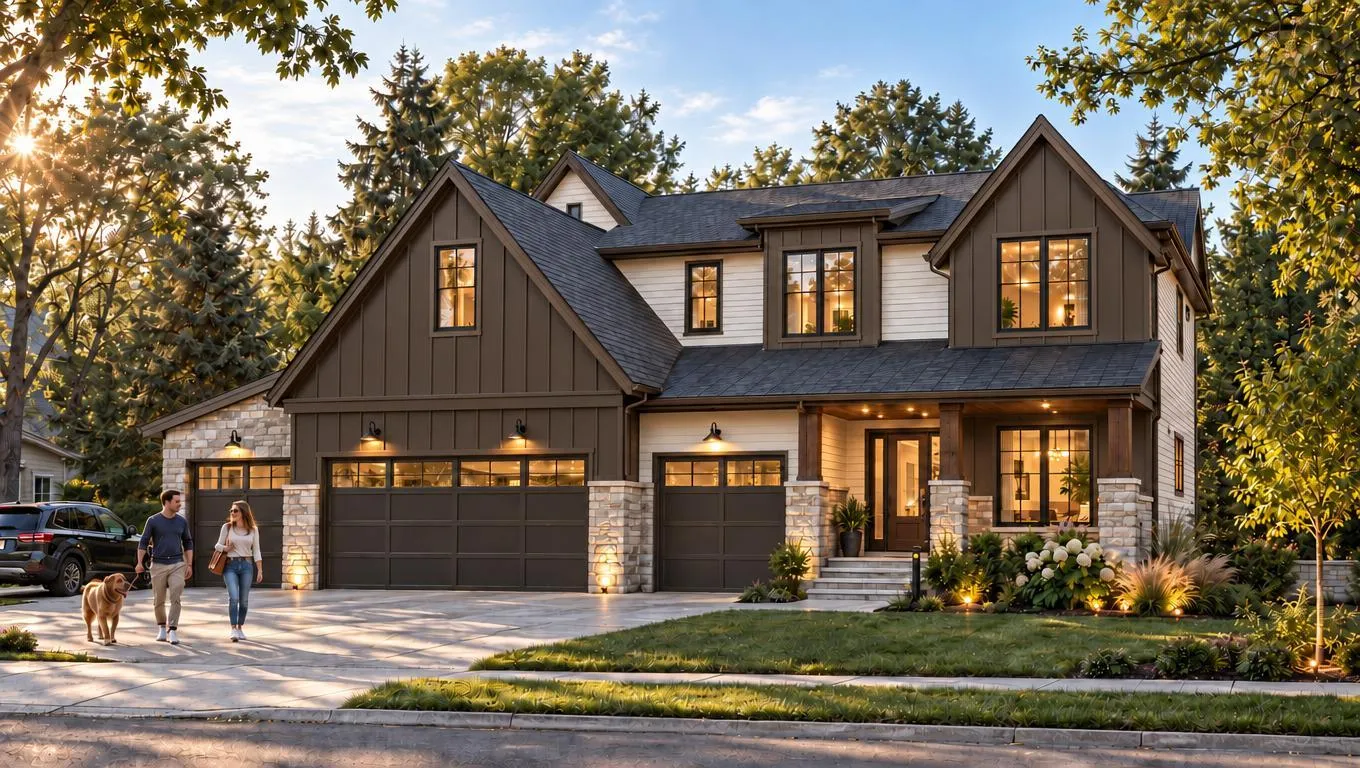 $1,949,999
5 bds | 5 ba | 5,594 sqft
Xxx Mable Lane, Eden Prairie, MN 55347
Listing courtesy of Coldwell Banker Realty - Southwest Regional
-
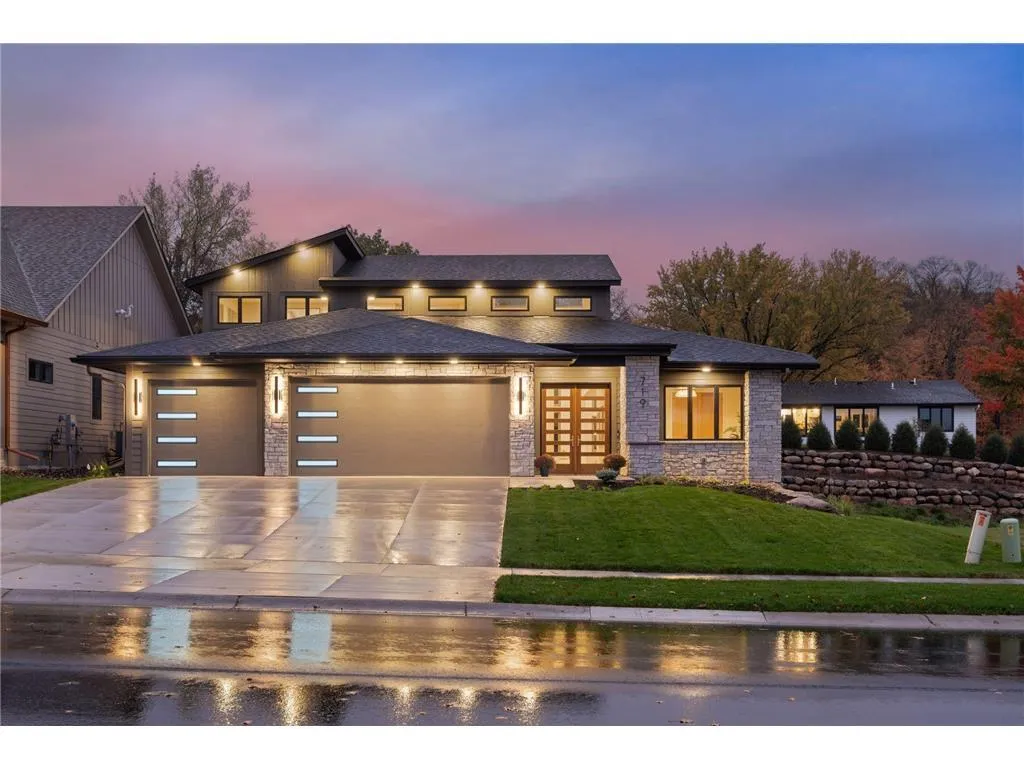 $1,500,000
4 bds | 3 ba | 3,287 sqft
Xxx Crestwood Terrace, Eden Prairie, MN 55347
Listing courtesy of Coldwell Banker Realty - Southwest Regional
-
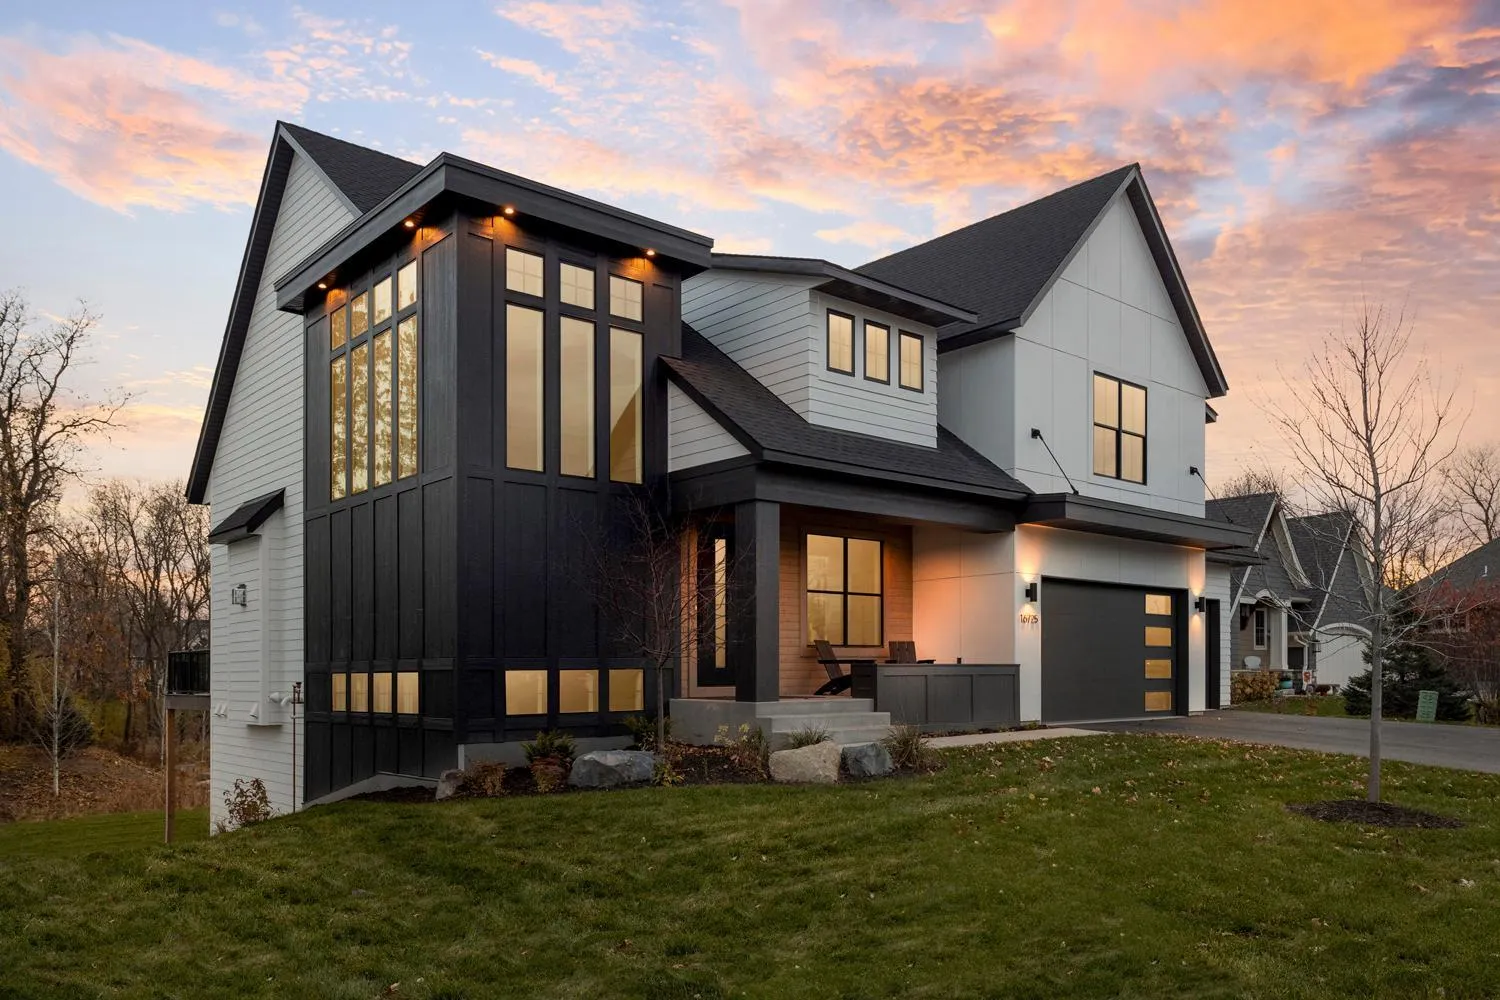 $1,802,825
5 bds | 5 ba | 5,032 sqft
Xxx1 Canopy Trail, Eden Prairie, MN 55347
Listing courtesy of Edina Realty, Inc.
-
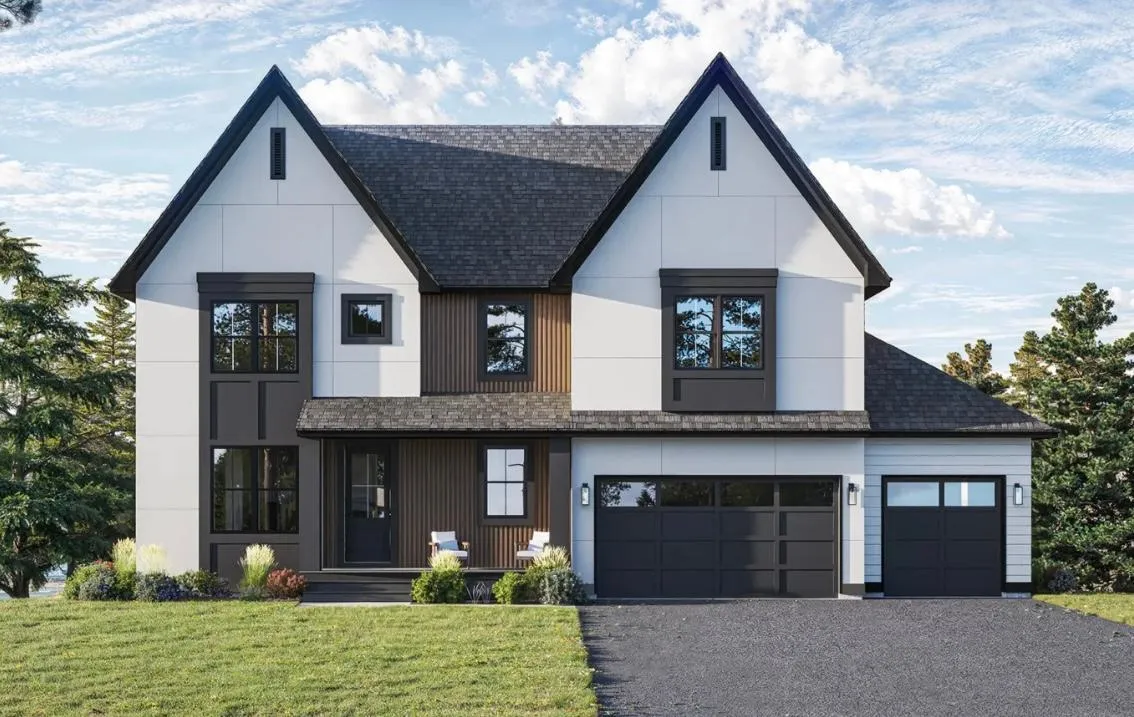 $1,554,819
6 bds | 5 ba | 4,259 sqft
Xxx18 Canopy Trail, Eden Prairie, MN 55347
Listing courtesy of Edina Realty, Inc.
-
 $1,890,000
4 bds | 3 ba | 4,293 sqft
Xxx Mable Lane, Eden Prairie, MN 55347
Listing courtesy of Coldwell Banker Realty - Southwest Regional
-
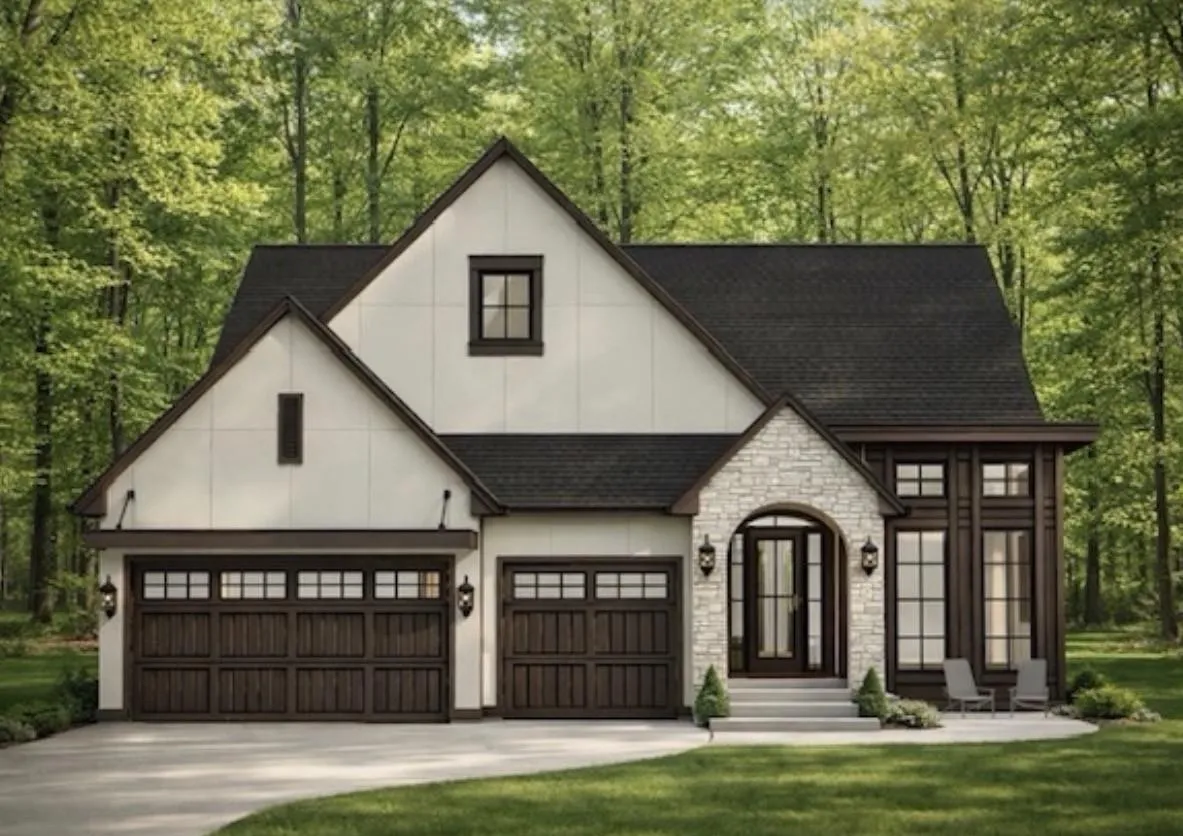 $1,556,471
3 bds | 3 ba | 3,787 sqft
Xxx19 Mable Lane, Eden Prairie, MN 55347
Listing courtesy of Edina Realty, Inc.
-
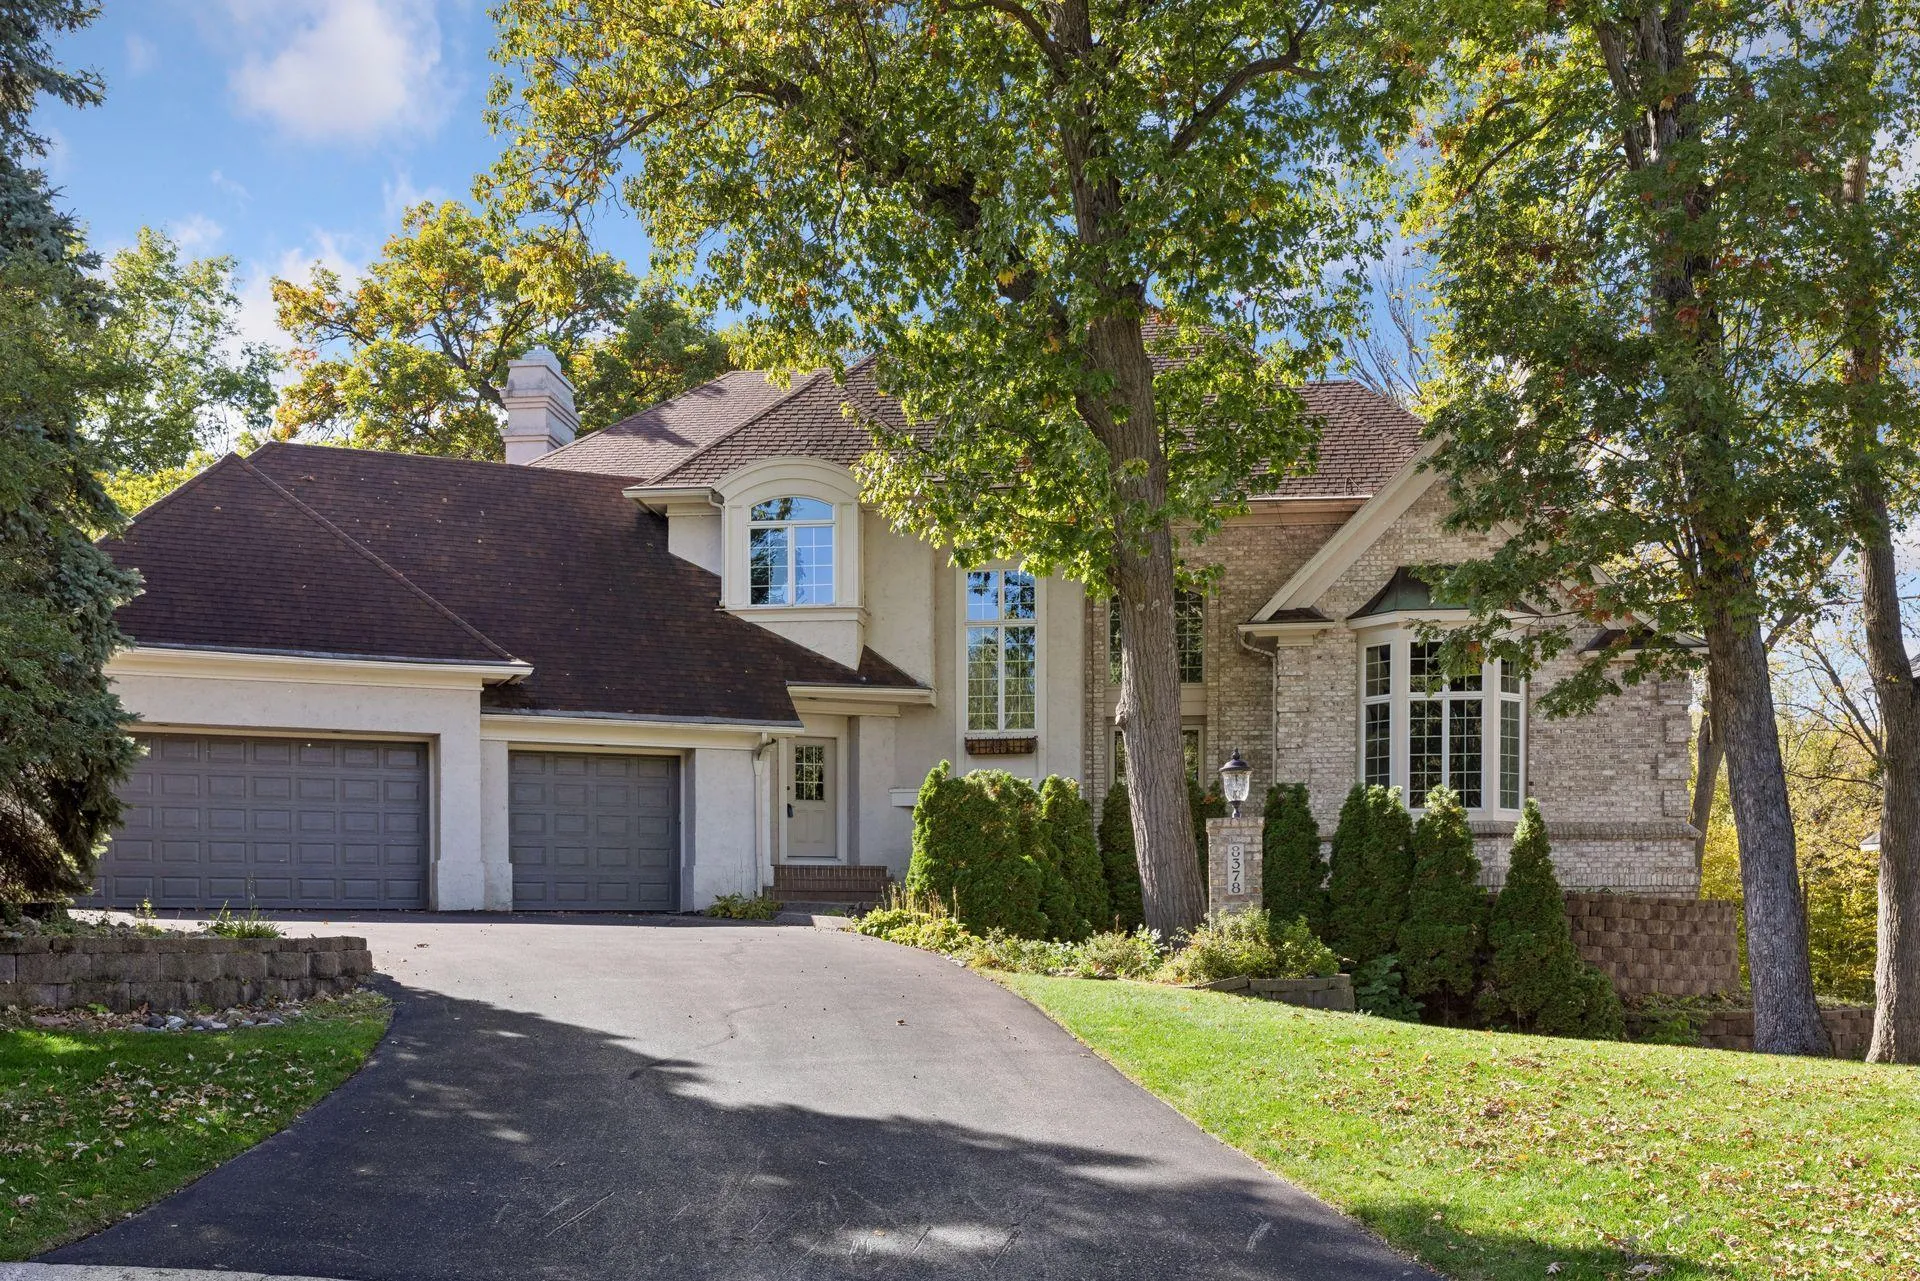 $1,250,000
4 bds | 4 ba | 4,917 sqft
8378 Seneca Pointe, Eden Prairie, MN 55347
Listing courtesy of RE/MAX Results
-
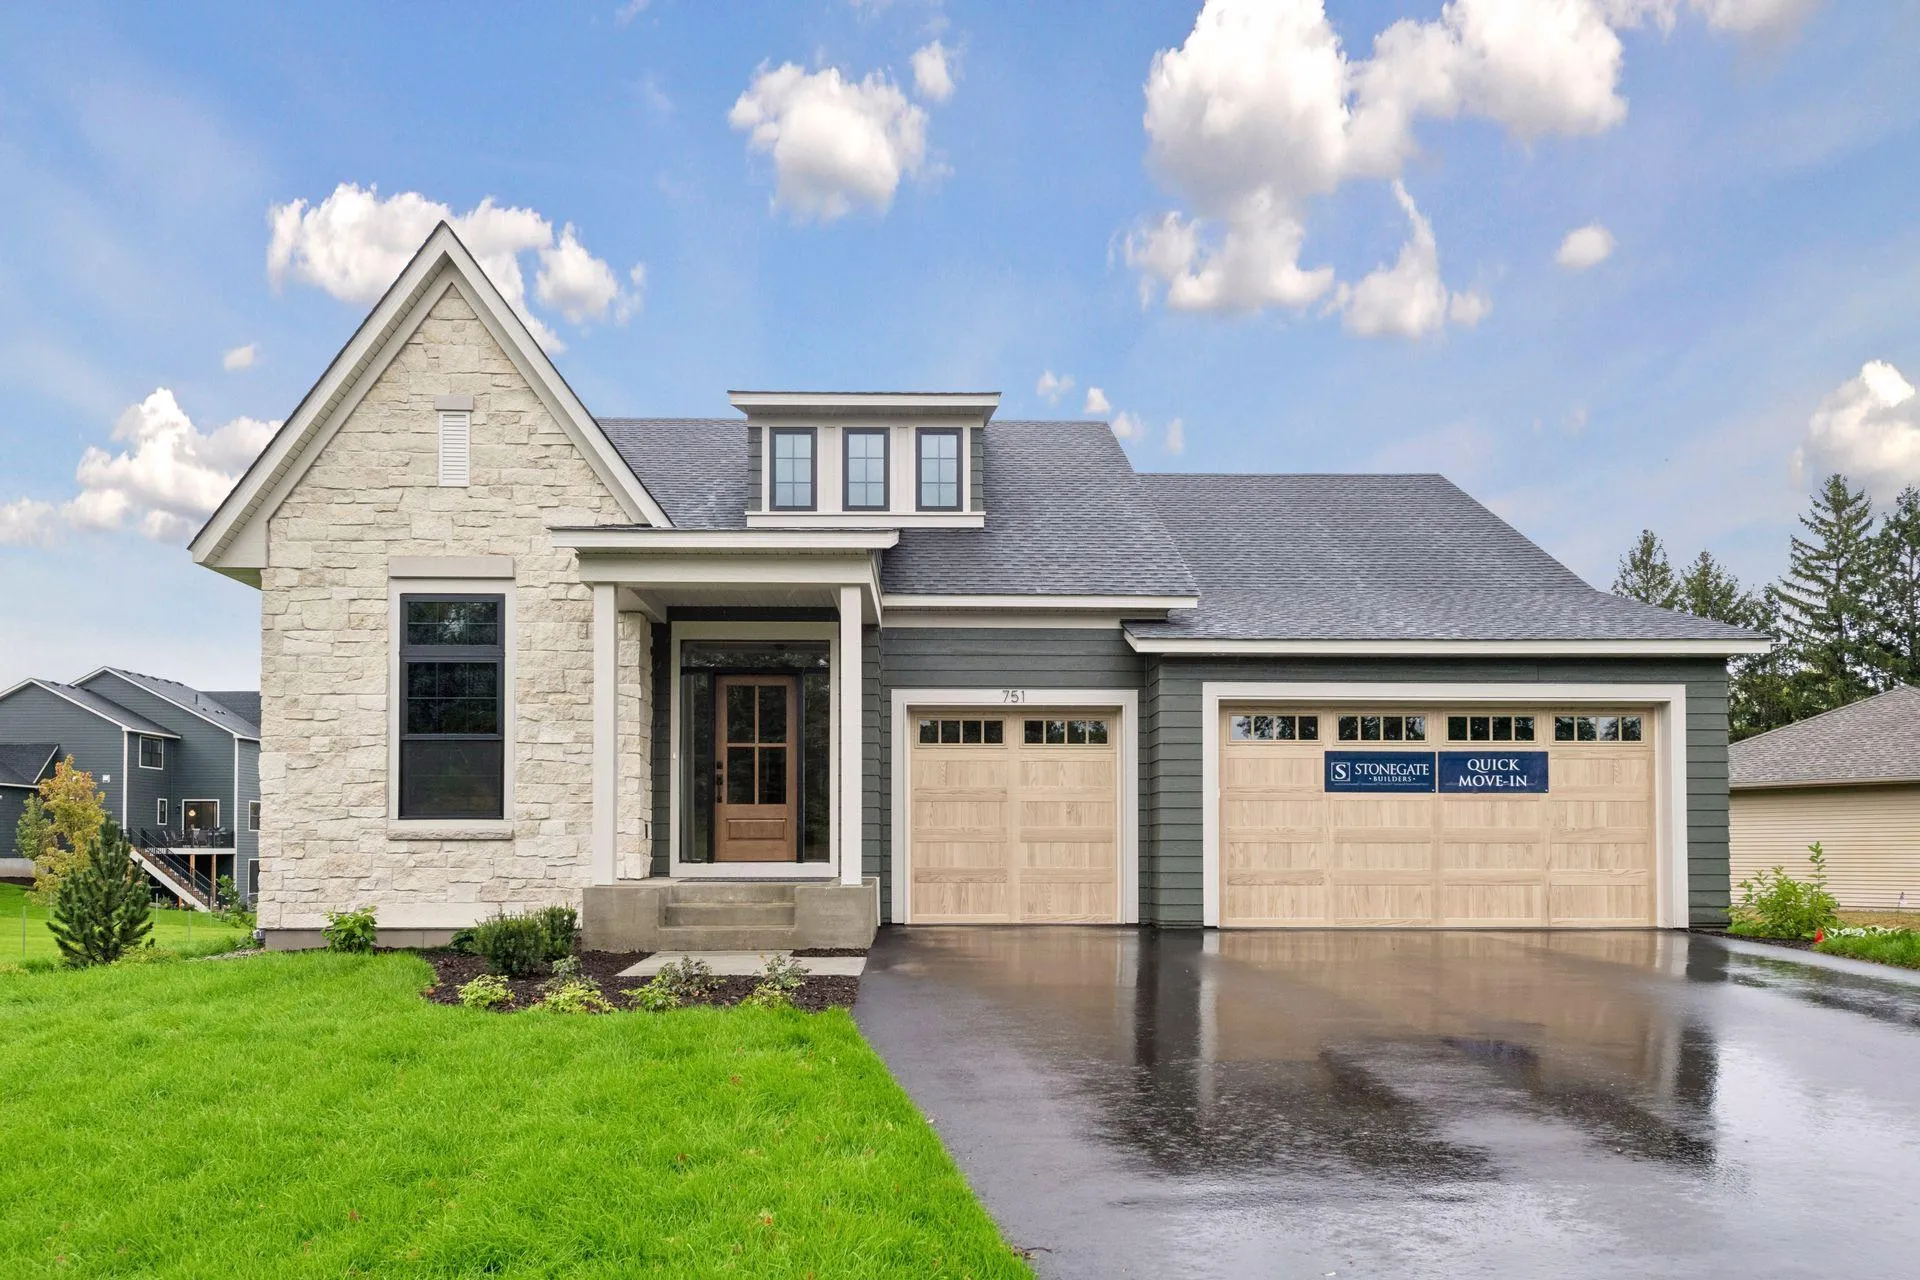 $1,349,900
3 bds | 3 ba | 3,320 sqft
751 W 96th Street, Chanhassen, MN 55317
Listing courtesy of Gonyea Homes, Inc.
Request a tour
9270 Kiowa Trail, Chanhassen, MN 55317