
1 / 13
$1,554,819
- 6 beds
- 5 baths
- 4,259 sqft
Xxx18 Canopy Trail, Eden Prairie, MN 55347
For sale Est. —/mo
- House · Single Family
- Built in 2025
- 0.35 acres lot
- $365/sqft
- 3-car garage
Overview
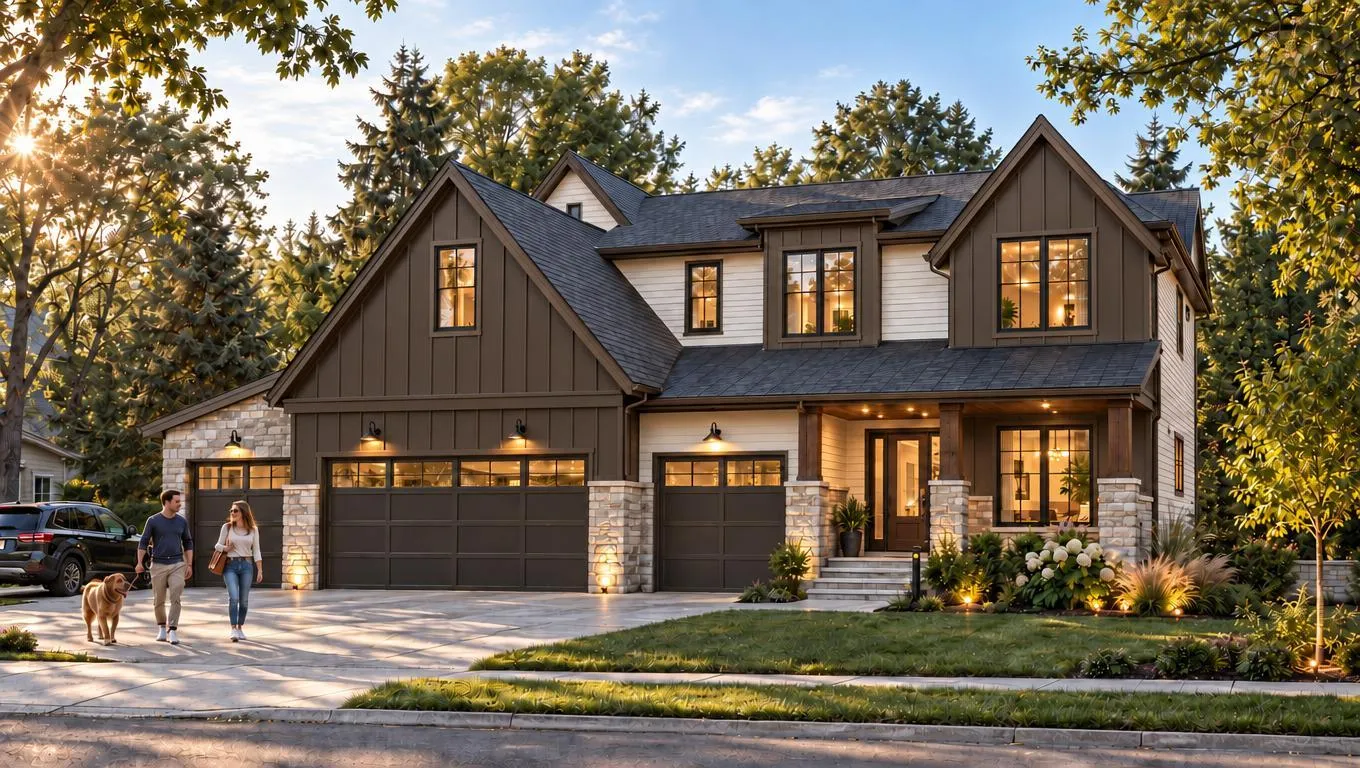
Welcome to McDonald Construction Partner’s exciting new development of Marshall Farms of 11 lots, some overlooking the MN river valley and all are heavily treed for a variety of luxury “ready to go” Signature plans from our “in house architects” to modify as you wish— or to create a fresh new dream home design. The Aspen features a main floor bedroom with a 3/4 bath and beautiful wood flooring that extends up the staircase and hallway. The impressive gourmet kitchen includes a huge walk-in pantry. On the upper level, you will find a large primary bath equipped with a freestanding tub and shower, a shared bathroom, an ensuite bathroom, an upper laundry room and a fun loft space. The finished lower level boasts a spacious open recreation room, a sixth bedroom, and much more! Enjoy convenience of nearby walking trails, several parks, EP mall area, and top rated (#4 ranked in MN by Niche) Eden Prairie public schools. See model home at 9271 Timberland Trail, Eden Prairie.
Facts & features
Interior
- Bedrooms: 6
- Bathrooms: 5 (2 full, 3 three-quarter)
- Finished sqft: 4,259
- Above grade sqft: 3,196
- Below grade sqft: 1,063
- Basement: Drain Tiled, Drainage System, Finished, Full, Sump Pump, Walkout
- Heating: Zoned
- Cooling: Central Air
- Appliances: Air-To-Air Exchanger, Cooktop, Dishwasher, Disposal, Dryer, Exhaust Fan, Freezer, Humidifier, Gas Water Heater, Microwave, Refrigerator, Stainless Steel Appliances, Wall Oven, Washer, Water Softener Owned
- Laundry: Upper Level
- Fireplaces: 1
Property
- Parking: Attached Garage, Covered, Asphalt, Garage Door Opener
- Garage spaces: 3
- Lot size: 0.35 acres
- Lot dimensions: irregular
- Lot features: Tree Coverage - Heavy
- Exterior features: Fiber Board, Other
- Fencing: None
Construction
- Home type: House (Single Family)
- Levels: Two
- Year built: 2025
- Exterior: Concrete
- Roof: Age 8 Years or Less, Architectural Shingle, Asphalt
Utilities
- Sewer: City Sewer/Connected
- Water: City Water/Connected
Community & HOA
- Subdivision: Marshall Farms
Taxes & location
- County: Hennepin
- School district: Eden Prairie
Listing
- Status: For sale
- Listed: Oct 12, 2026
- Days on market: 7
- MLS #: 7158730
Monthly payment
—/mo
An example, not a loan offer. Taxes and HOA dues come from the listing when known; home insurance is a rough estimate. Mortgage insurance is not included. Your rate depends on your lender and credit.
Location
Nearby homes
-
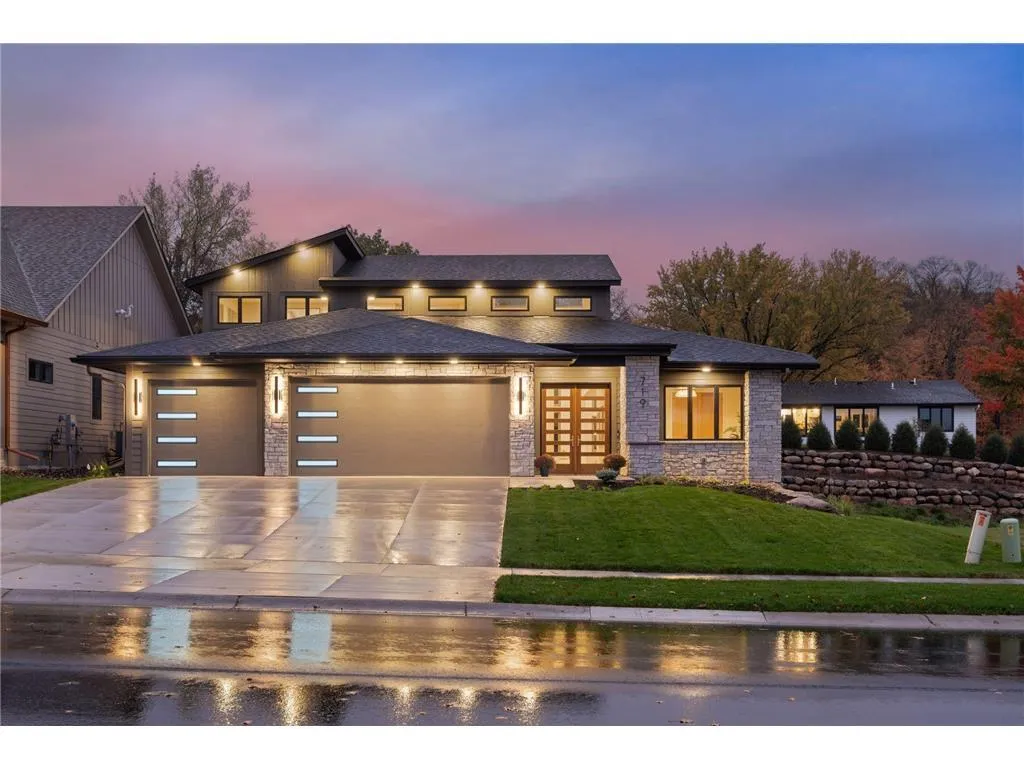
 $1,949,999
5 bds | 5 ba | 5,594 sqft
Xxx Mable Lane, Eden Prairie, MN 55347
Listing courtesy of Coldwell Banker Realty - Southwest Regional
-
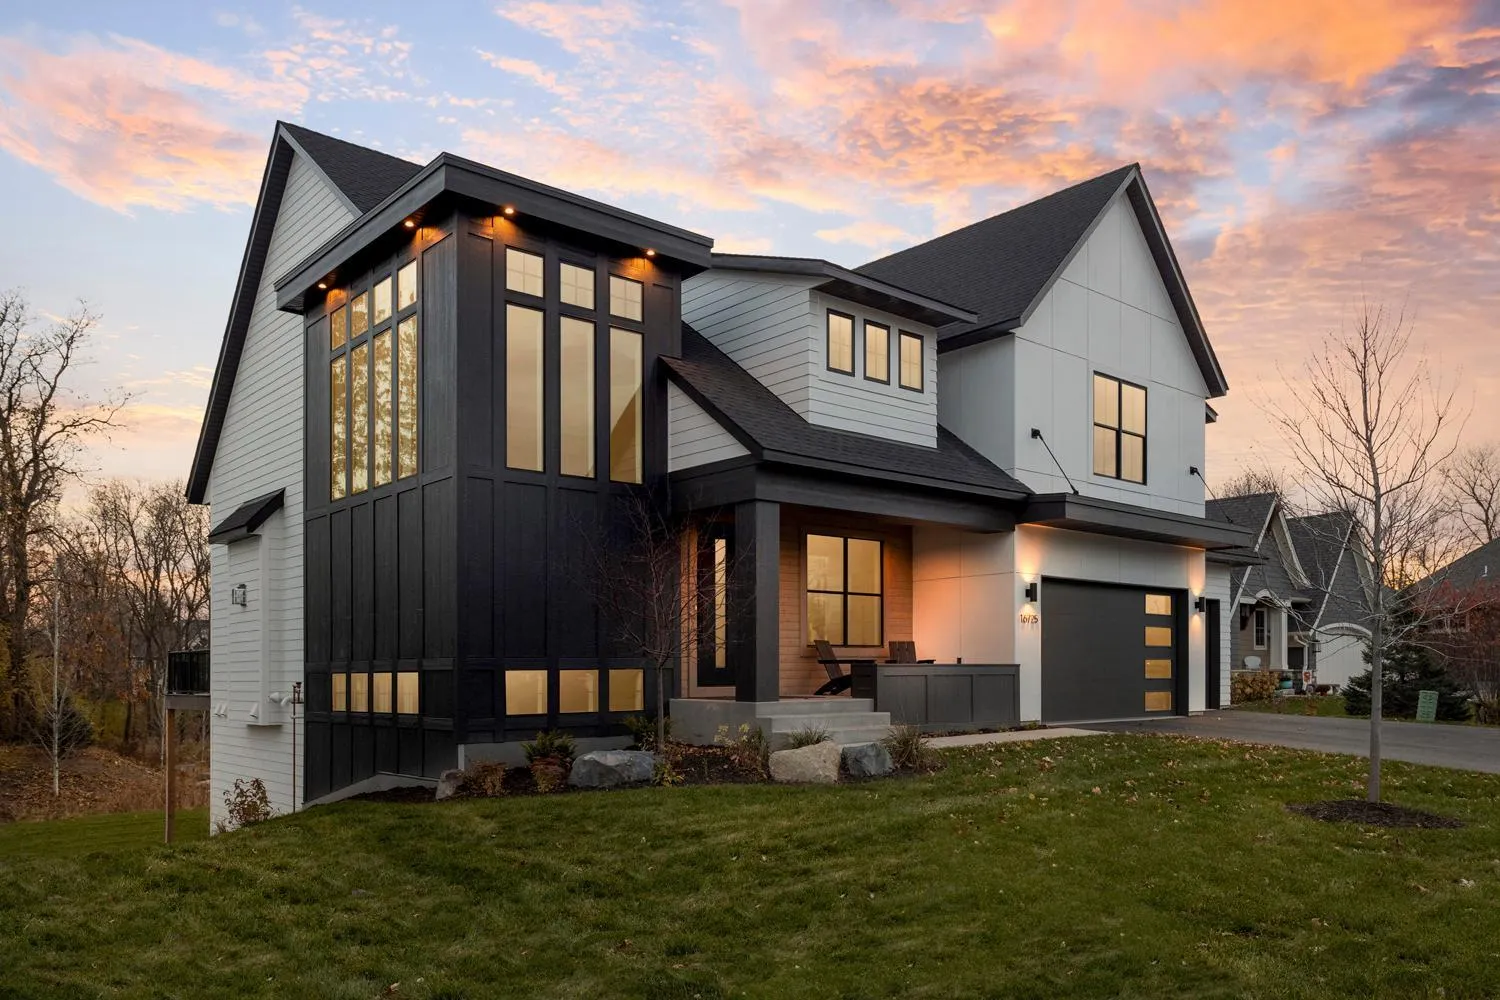
 $1,500,000
4 bds | 3 ba | 3,287 sqft
Xxx Crestwood Terrace, Eden Prairie, MN 55347
Listing courtesy of Coldwell Banker Realty - Southwest Regional
-
 $1,802,825
5 bds | 5 ba | 5,032 sqft
Xxx1 Canopy Trail, Eden Prairie, MN 55347
Listing courtesy of Edina Realty, Inc.
-
 $1,890,000
4 bds | 3 ba | 4,293 sqft
Xxx Mable Lane, Eden Prairie, MN 55347
Listing courtesy of Coldwell Banker Realty - Southwest Regional
-
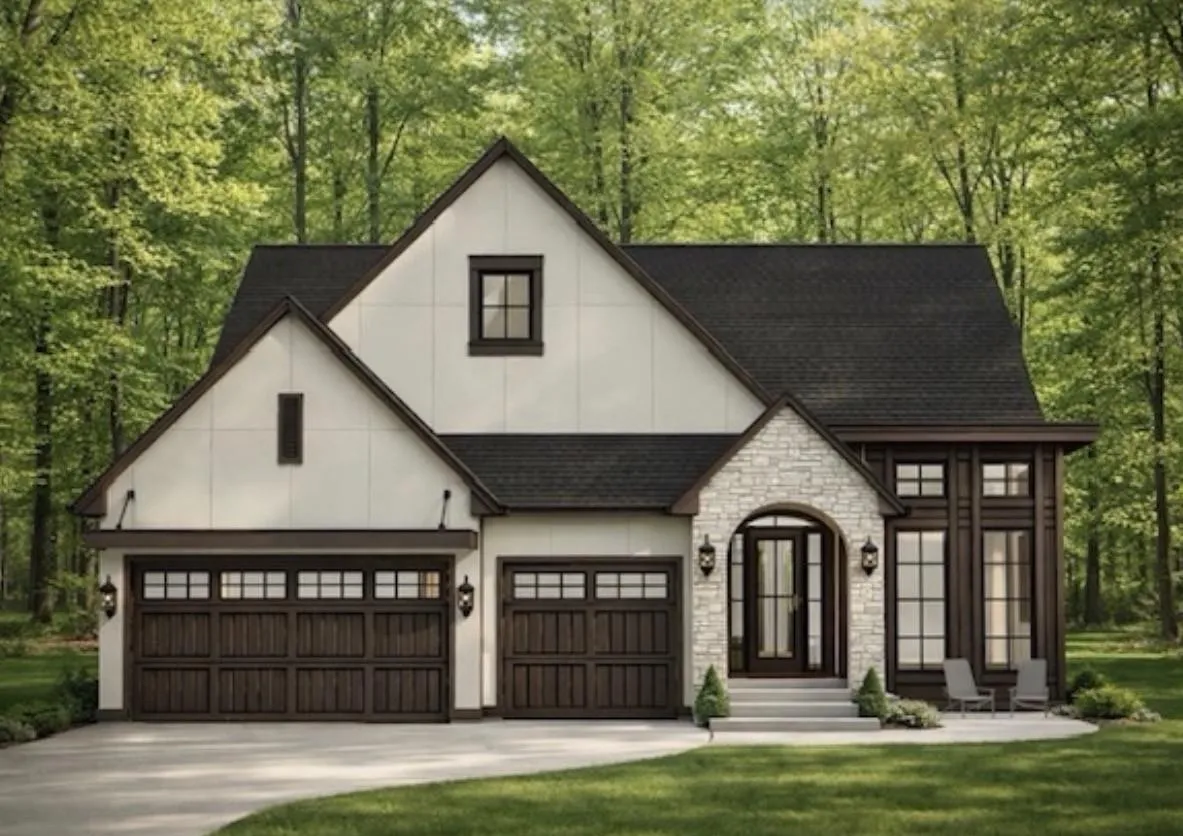 $1,556,471
3 bds | 3 ba | 3,787 sqft
Xxx19 Mable Lane, Eden Prairie, MN 55347
Listing courtesy of Edina Realty, Inc.
-
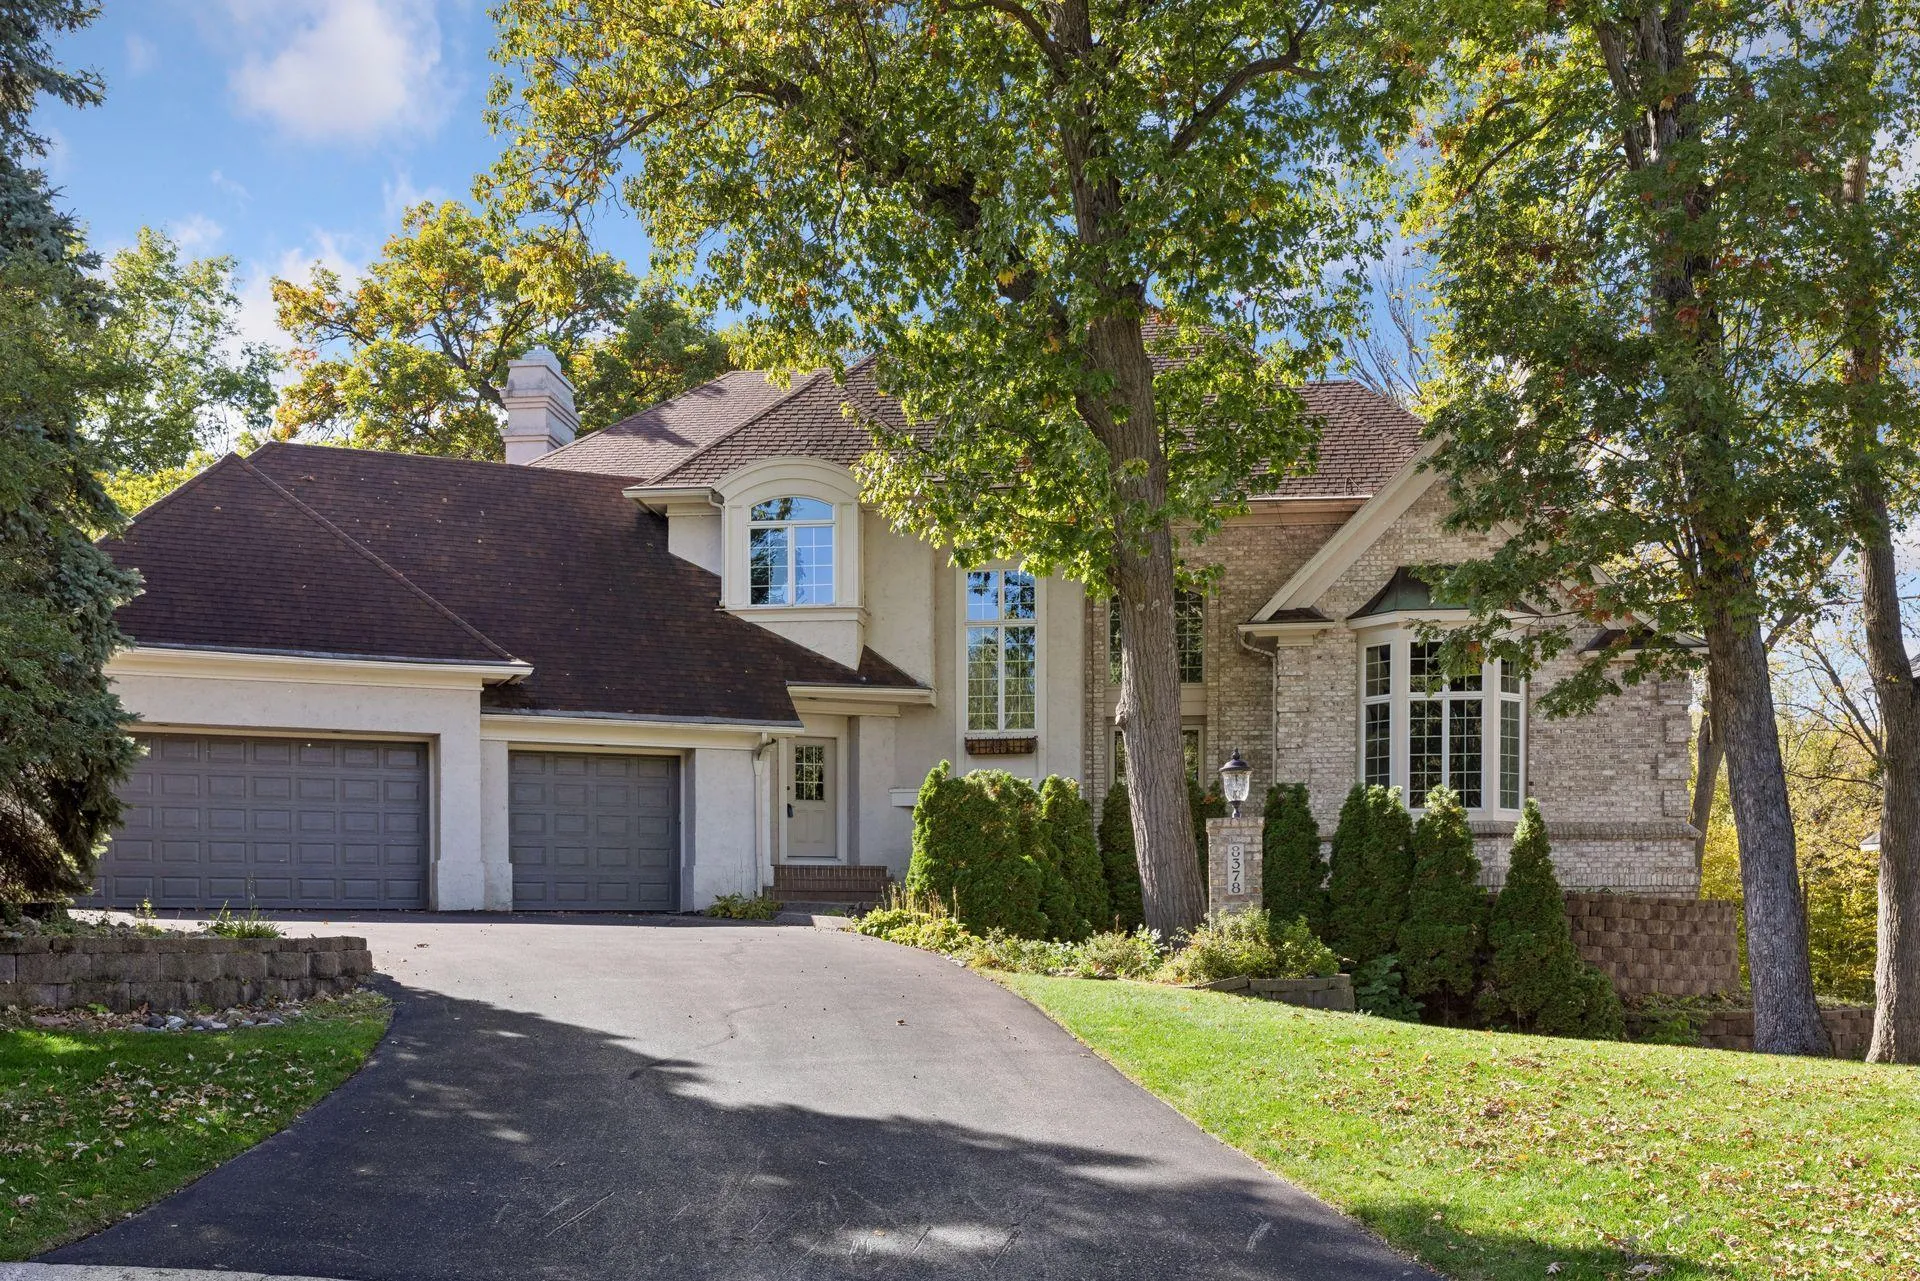 $1,250,000
4 bds | 4 ba | 4,917 sqft
8378 Seneca Pointe, Eden Prairie, MN 55347
Listing courtesy of RE/MAX Results
-
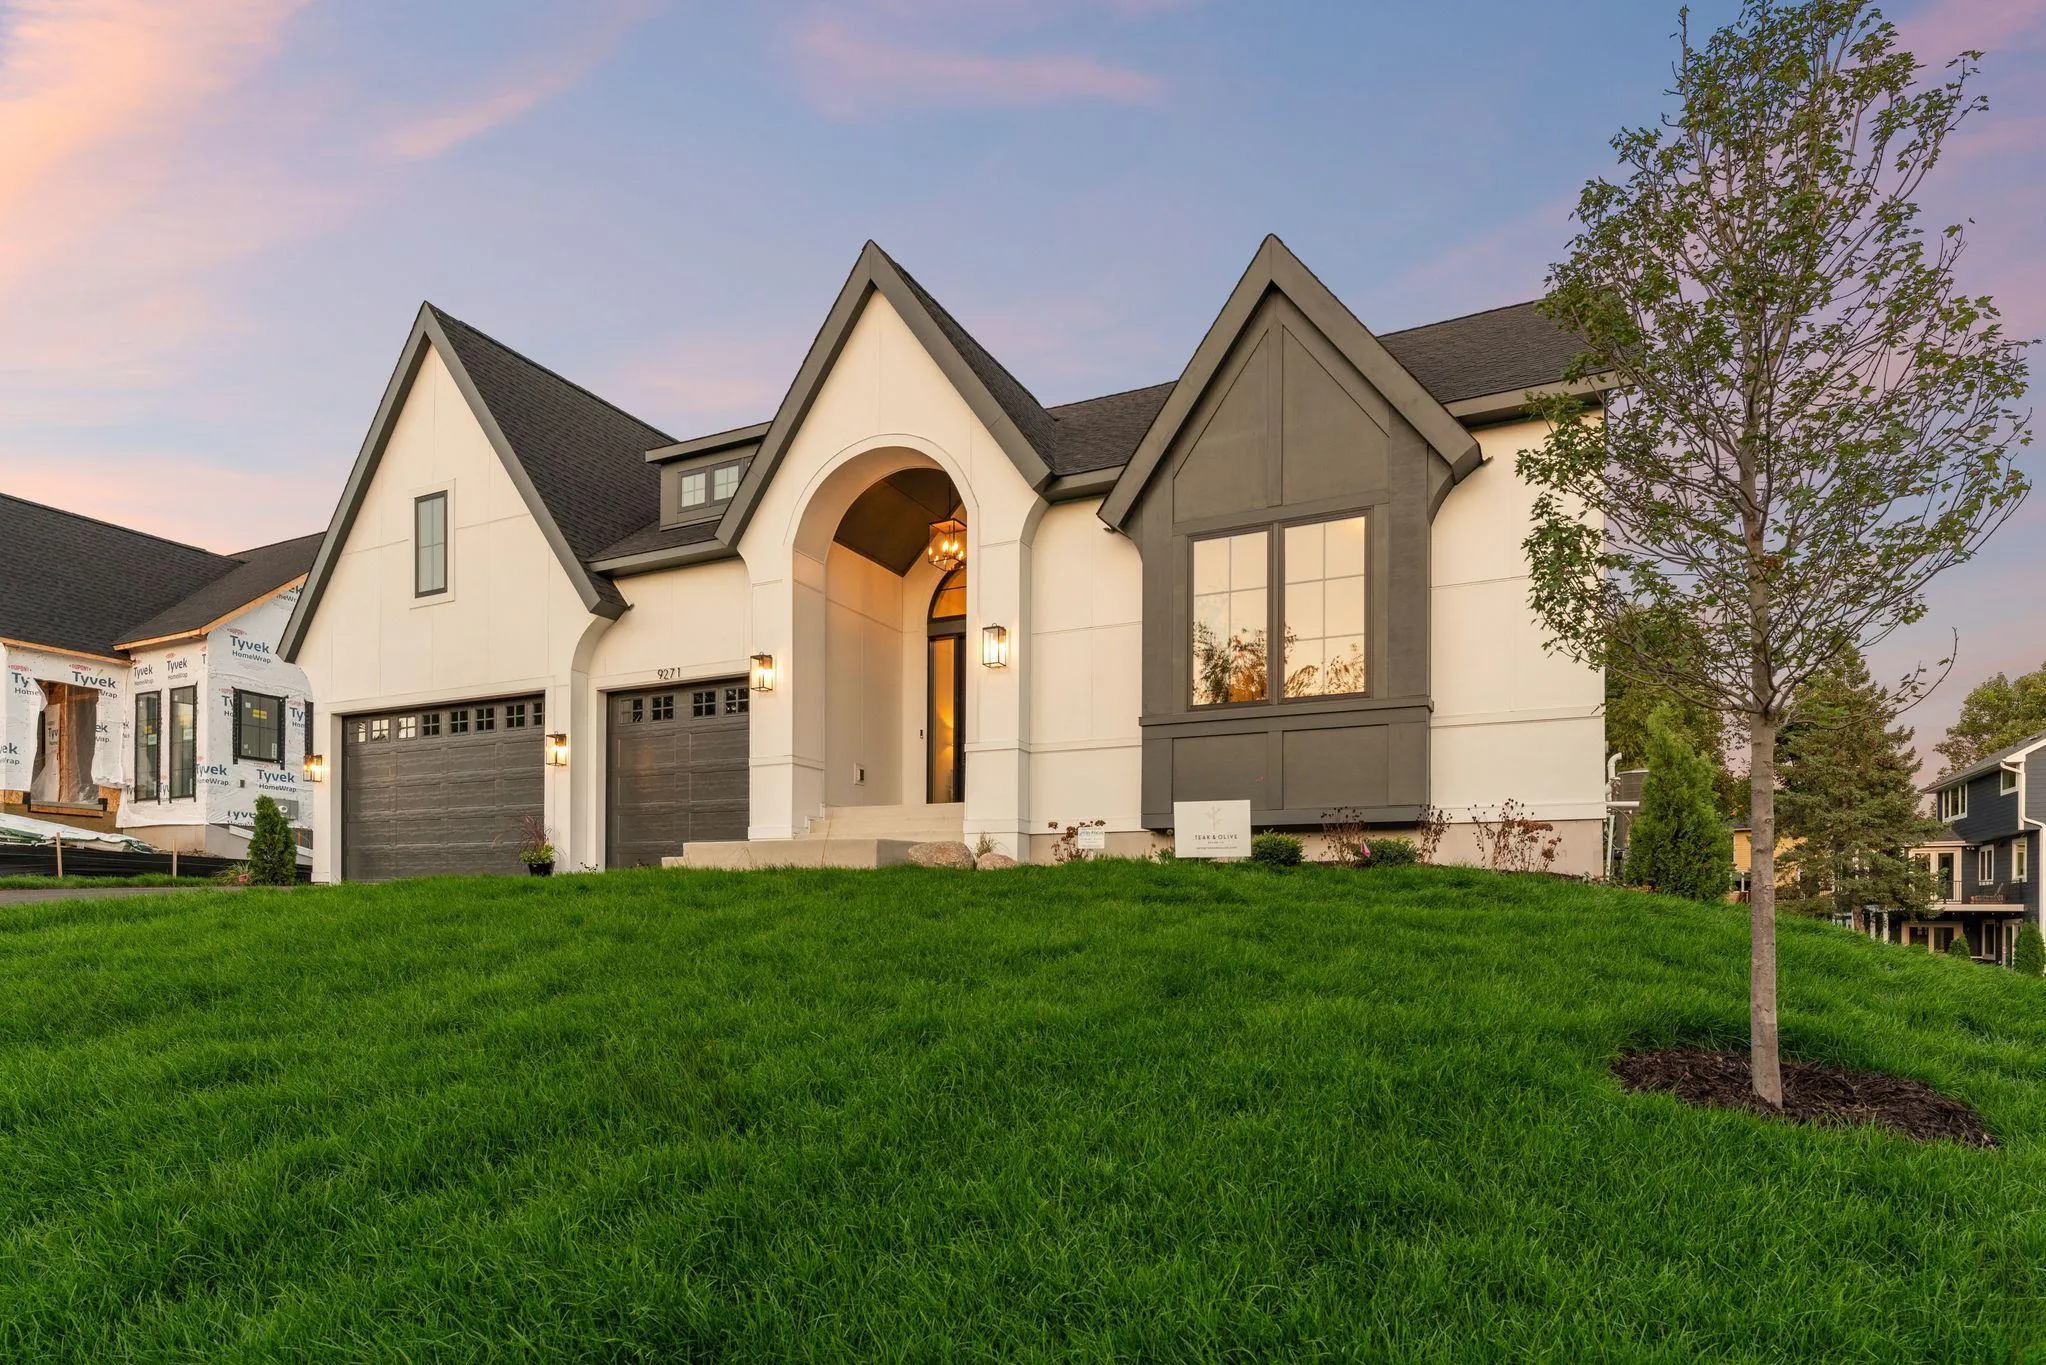 $1,699,794
4 bds | 3 ba | 4,267 sqft
9270 Kiowa Trail, Chanhassen, MN 55317
Listing courtesy of Edina Realty, Inc.
-
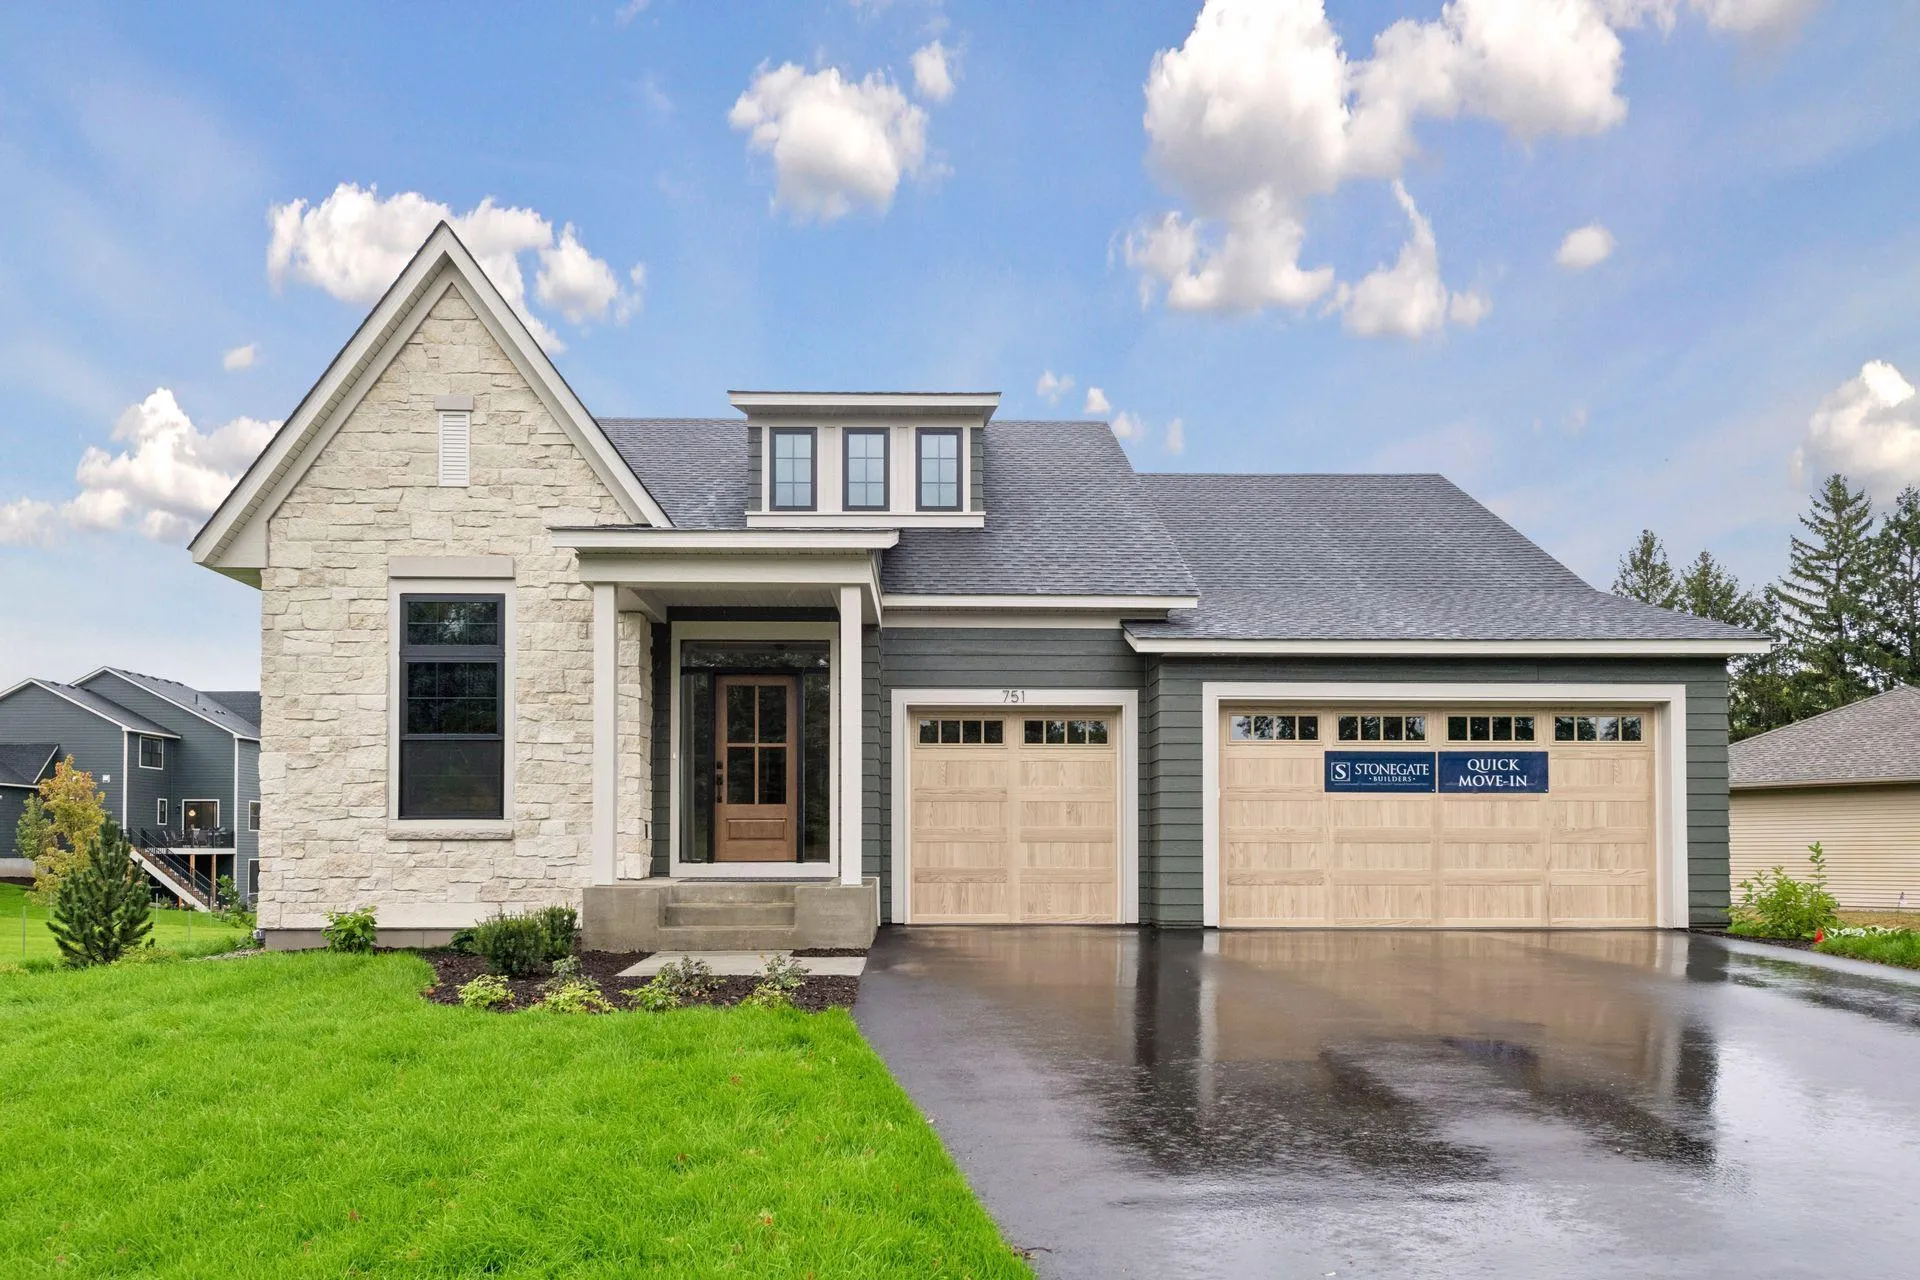 $1,349,900
3 bds | 3 ba | 3,320 sqft
751 W 96th Street, Chanhassen, MN 55317
Listing courtesy of Gonyea Homes, Inc.
Request a tour
Xxx18 Canopy Trail, Eden Prairie, MN 55347