
1 / 38
$599,990
- 5 beds
- 5 baths
- 3,156 sqft
7923 Martin Ne Avenue, Otsego, MN 55330
For sale Est. —/mo
- House · Single Family
- Built in 2025
- 0.3 acres lot
- $190/sqft
- 3-car garage
Overview
Open houses
- Thursday, Oct 22 11 am–6 pm Open house
- Thursday, Oct 22 11 am–6 pm Open house
- Friday, Oct 23 11 am–6 pm Open house
- Friday, Oct 23 11 am–6 pm Open house
- Saturday, Oct 24 11 am–6 pm Open house
Times are Central.
Ask about how you can receive a 4.99% rate for year one and a 5.99% fixed rate for years 2-30, PLUS up to $5,000 in closing costs on this home!
Welcome to the Jameson. This majestic design comes with some “wow” at every turn. Open concept floorplan collides with luxury living within a sun-soaked main level that features both formal and informal dining spaces, large pantry and bountiful counter space. Main level bedroom has an amazing ensuite bathroom. Upstairs is home to 4 massive bedrooms. Primary bedroom has private ensuite AND one secondary bedroom with private ensuite bath! PLUS, loft, laundry and TWO more bedrooms. Oversized and intimate all in one. Not to mention the Prairie Pointe community features pond views, walking trails, and is steps away from the Elementary & Middle School! Local shopping nearby. AND no HOA!
Facts & features
Interior
- Bedrooms: 5
- Bathrooms: 5 (2 full, 2 three-quarter, 1 half)
- Finished sqft: 3,156
- Above grade sqft: 3,156
- Basement: Drain Tiled, Drainage System, Egress Window(s), Full, Storage Space, Sump Pump, Unfinished
- Heating: Forced Air
- Cooling: Central Air
- Appliances: Air-To-Air Exchanger, Cooktop, Dishwasher, Disposal, ENERGY STAR Qualified Appliances, Exhaust Fan, Humidifier, Gas Water Heater, Microwave, Refrigerator, Stainless Steel Appliances, Tankless Water Heater, Wall Oven
- Laundry: Electric Dryer Hookup, Laundry Room, Upper Level, Washer Hookup
- Fireplaces: 1 (Electric, Family Room)
Property
- Parking: Attached Garage, Asphalt, Garage Door Opener
- Garage spaces: 3
- Lot size: 0.3 acres
- Lot dimensions: 90 x 135 x 97 x 140
- Lot features: Sod Included in Price
- Exterior features: Stone, Vinyl
- Fencing: None
Construction
- Home type: House (Single Family)
- Levels: Two
- Year built: 2025
- New construction: Yes
- Roof: Age 8 Years or Less, Architectural Shingle, Asphalt, Pitched
Utilities
- Sewer: City Sewer/Connected
- Water: City Water/Connected
Community & HOA
- Subdivision: Prairie Pointe
Taxes & location
- Annual taxes: $160 (2026)
- County: Wright
- School district: Elk River
Listing
- Status: For sale
- Listed: Sep 20, 2026
- Days on market: 30
- MLS #: 7144972
Monthly payment
—/mo
An example, not a loan offer. Taxes and HOA dues come from the listing when known; home insurance is a rough estimate. Mortgage insurance is not included. Your rate depends on your lender and credit.
Location
Nearby homes
-
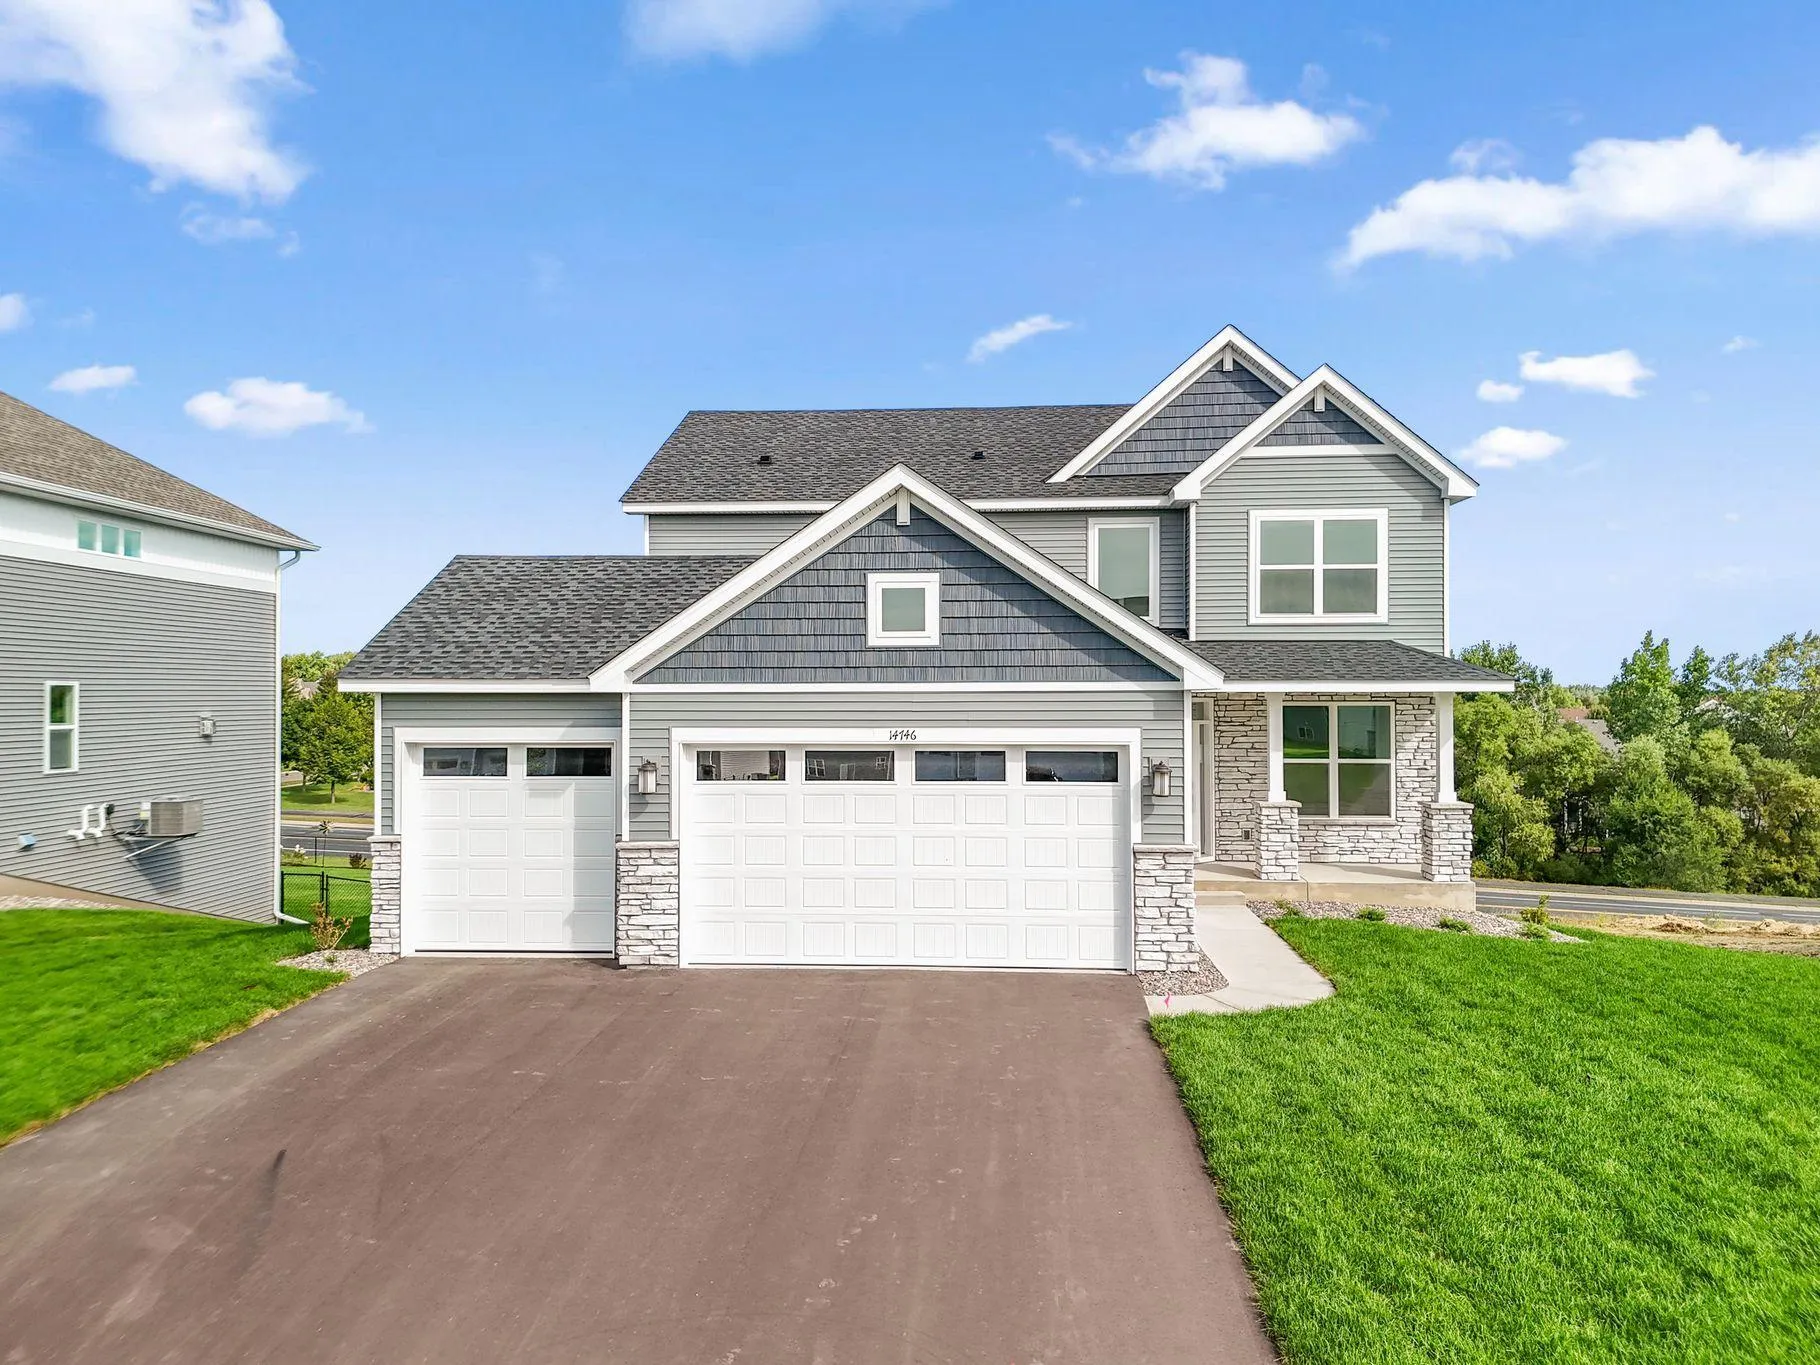 $499,990
4 bds | 3 ba | 2,439 sqft
14746 74th Ne Lane, Otsego, MN 55330
Listing courtesy of Lennar Sales Corp
-
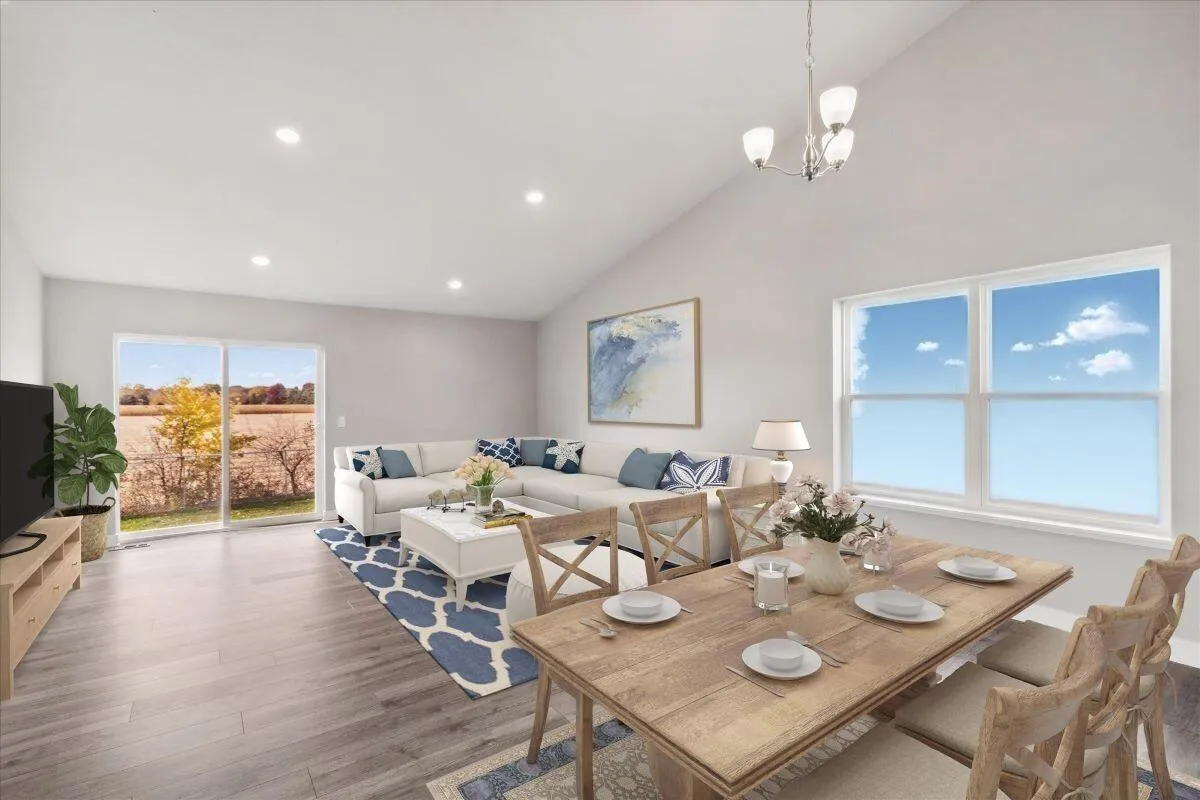 $439,990
4 bds | 3 ba | 1,988 sqft
12353 71st Ne Street, Otsego, MN 55330
Listing courtesy of D.R. Horton, Inc.
-
 $500,000
3 bds | 2 ba | 2,544 sqft
15283 County Road 30, Elk River, MN 55330
Listing courtesy of Edina Realty, Inc.
-
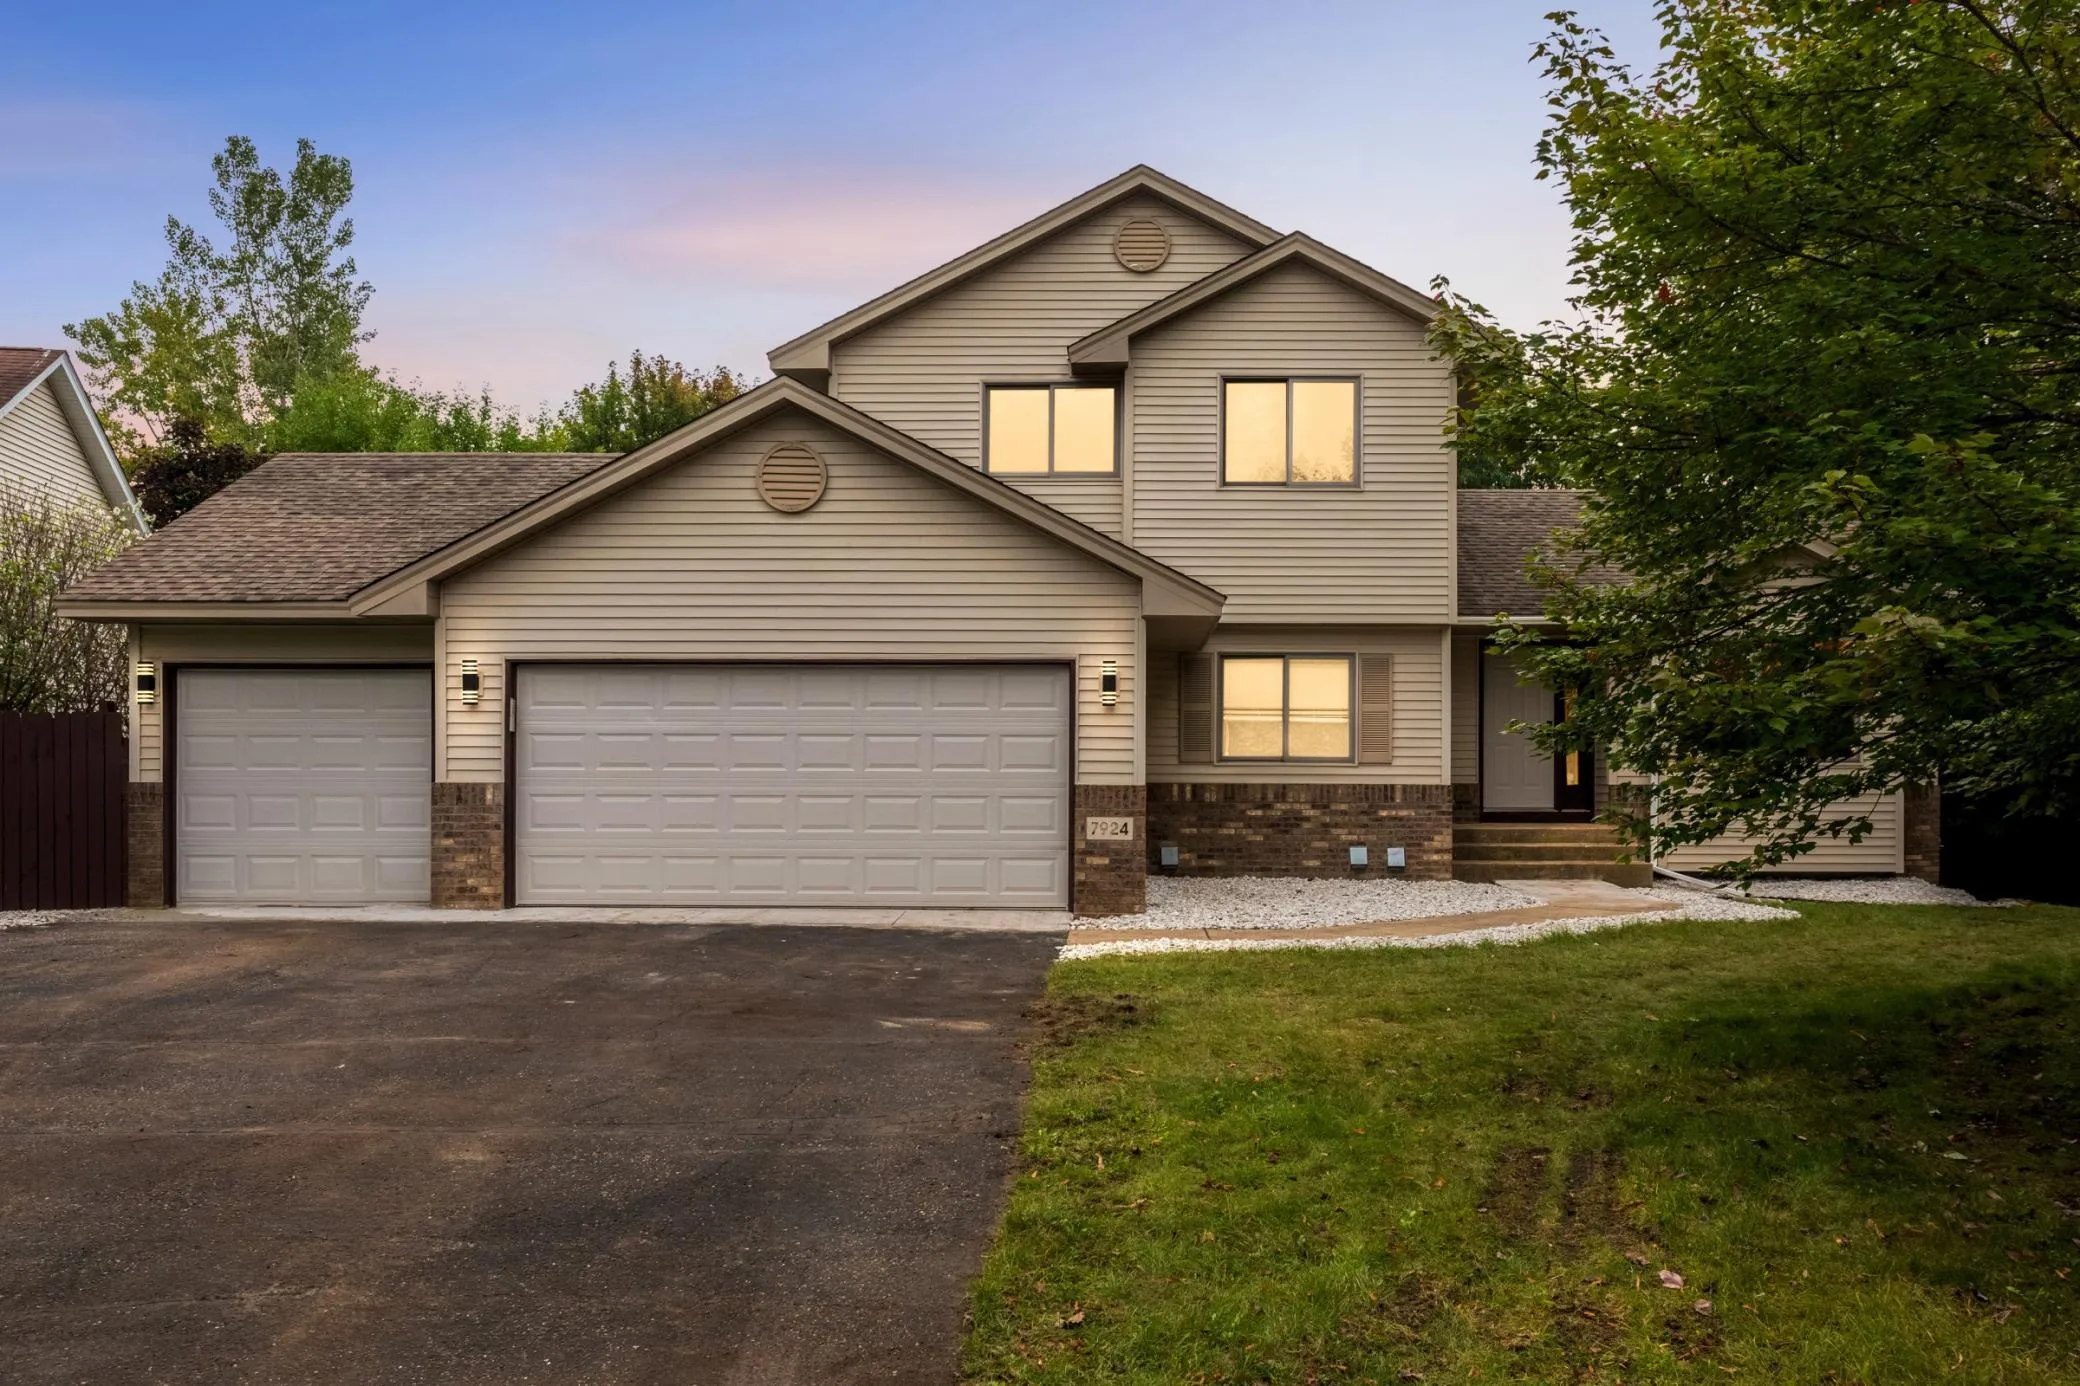 $430,000
4 bds | 4 ba | 2,352 sqft
7924 Palmgren Ne Avenue, Otsego, MN 55330
Listing courtesy of eXp Realty
-
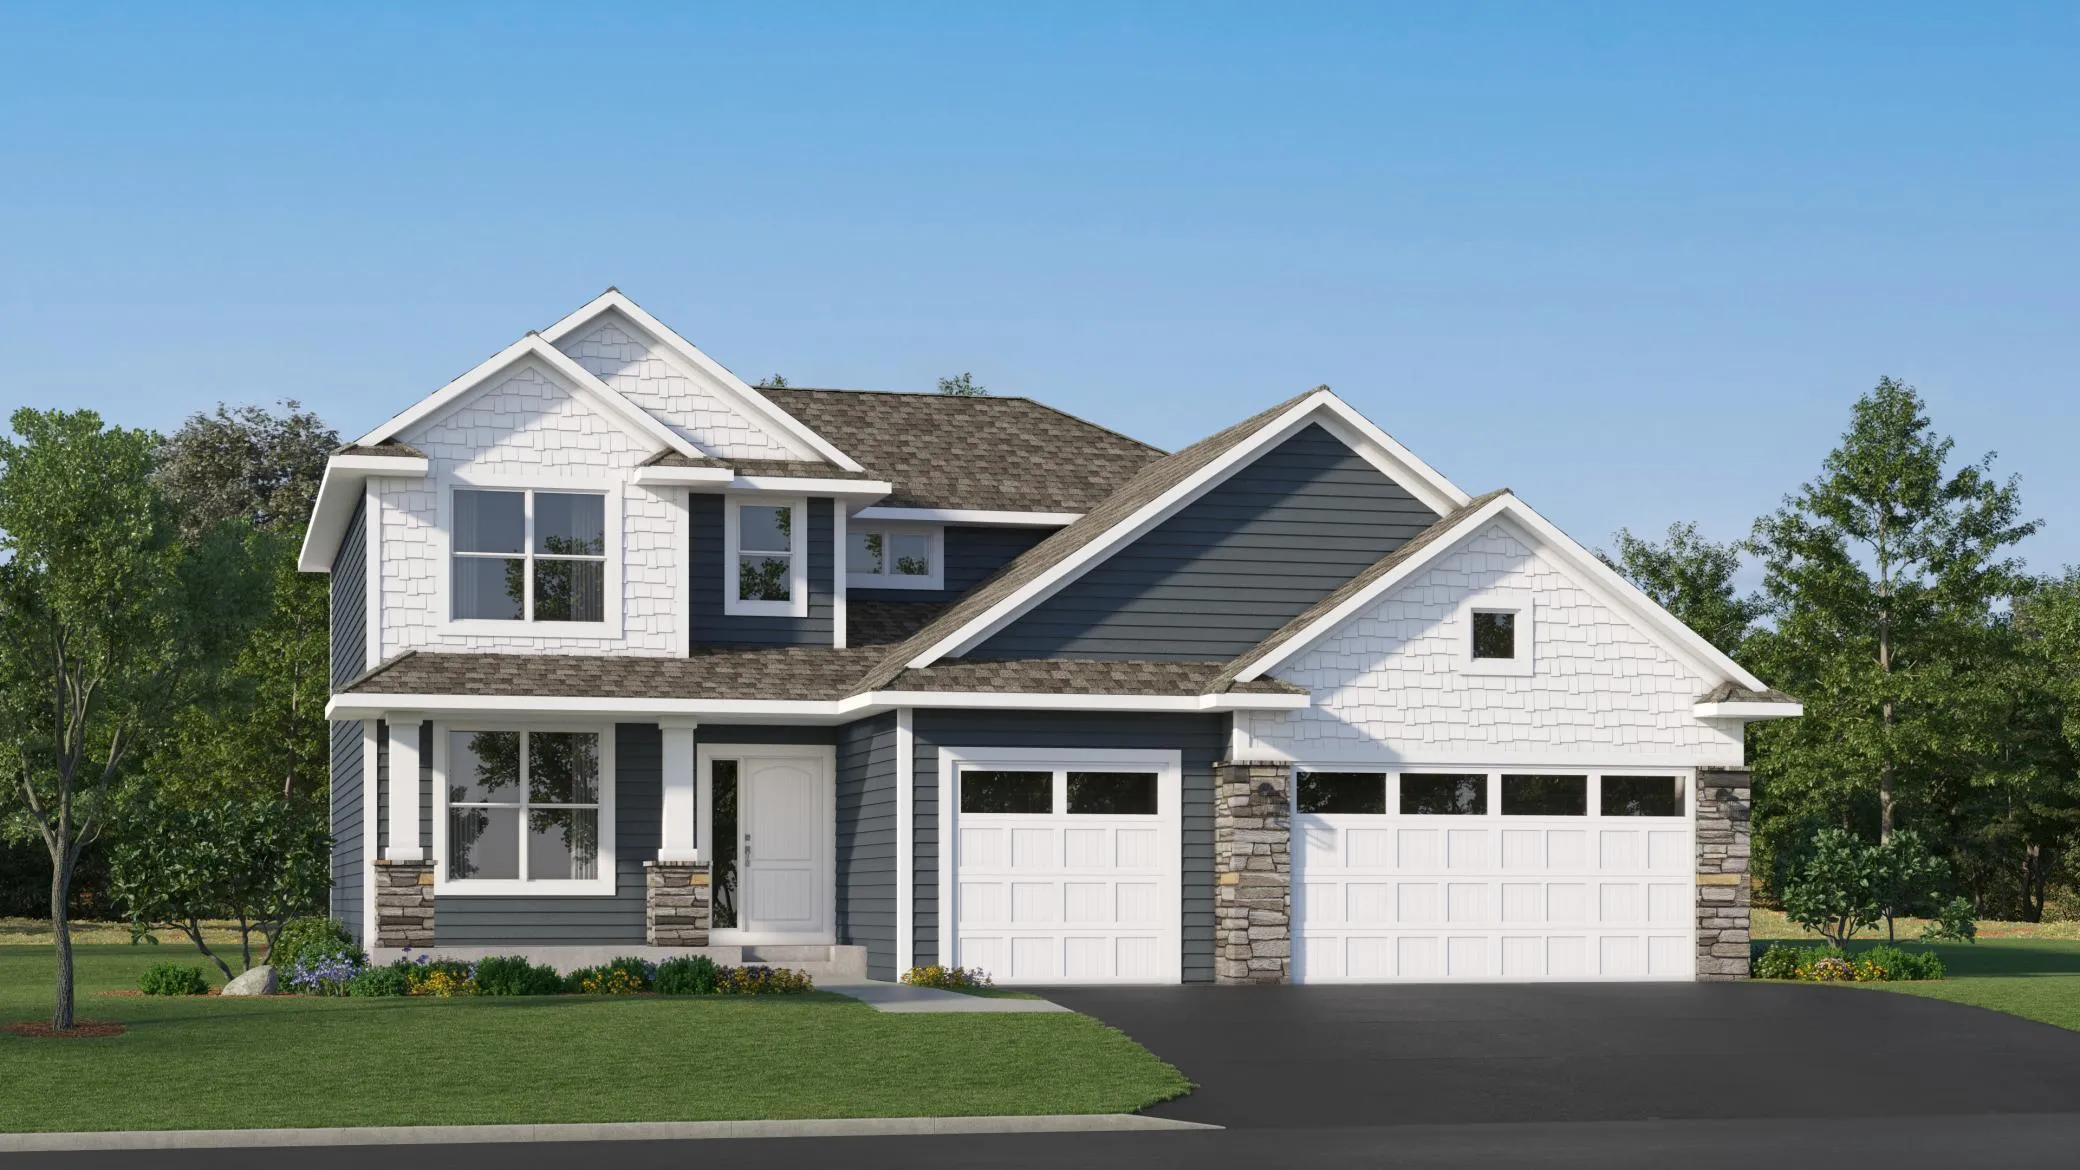 $446,990
4 bds | 3 ba | 2,271 sqft
14782 74th Ne Lane, Otsego, MN 55330
Listing courtesy of Lennar Sales Corp
-
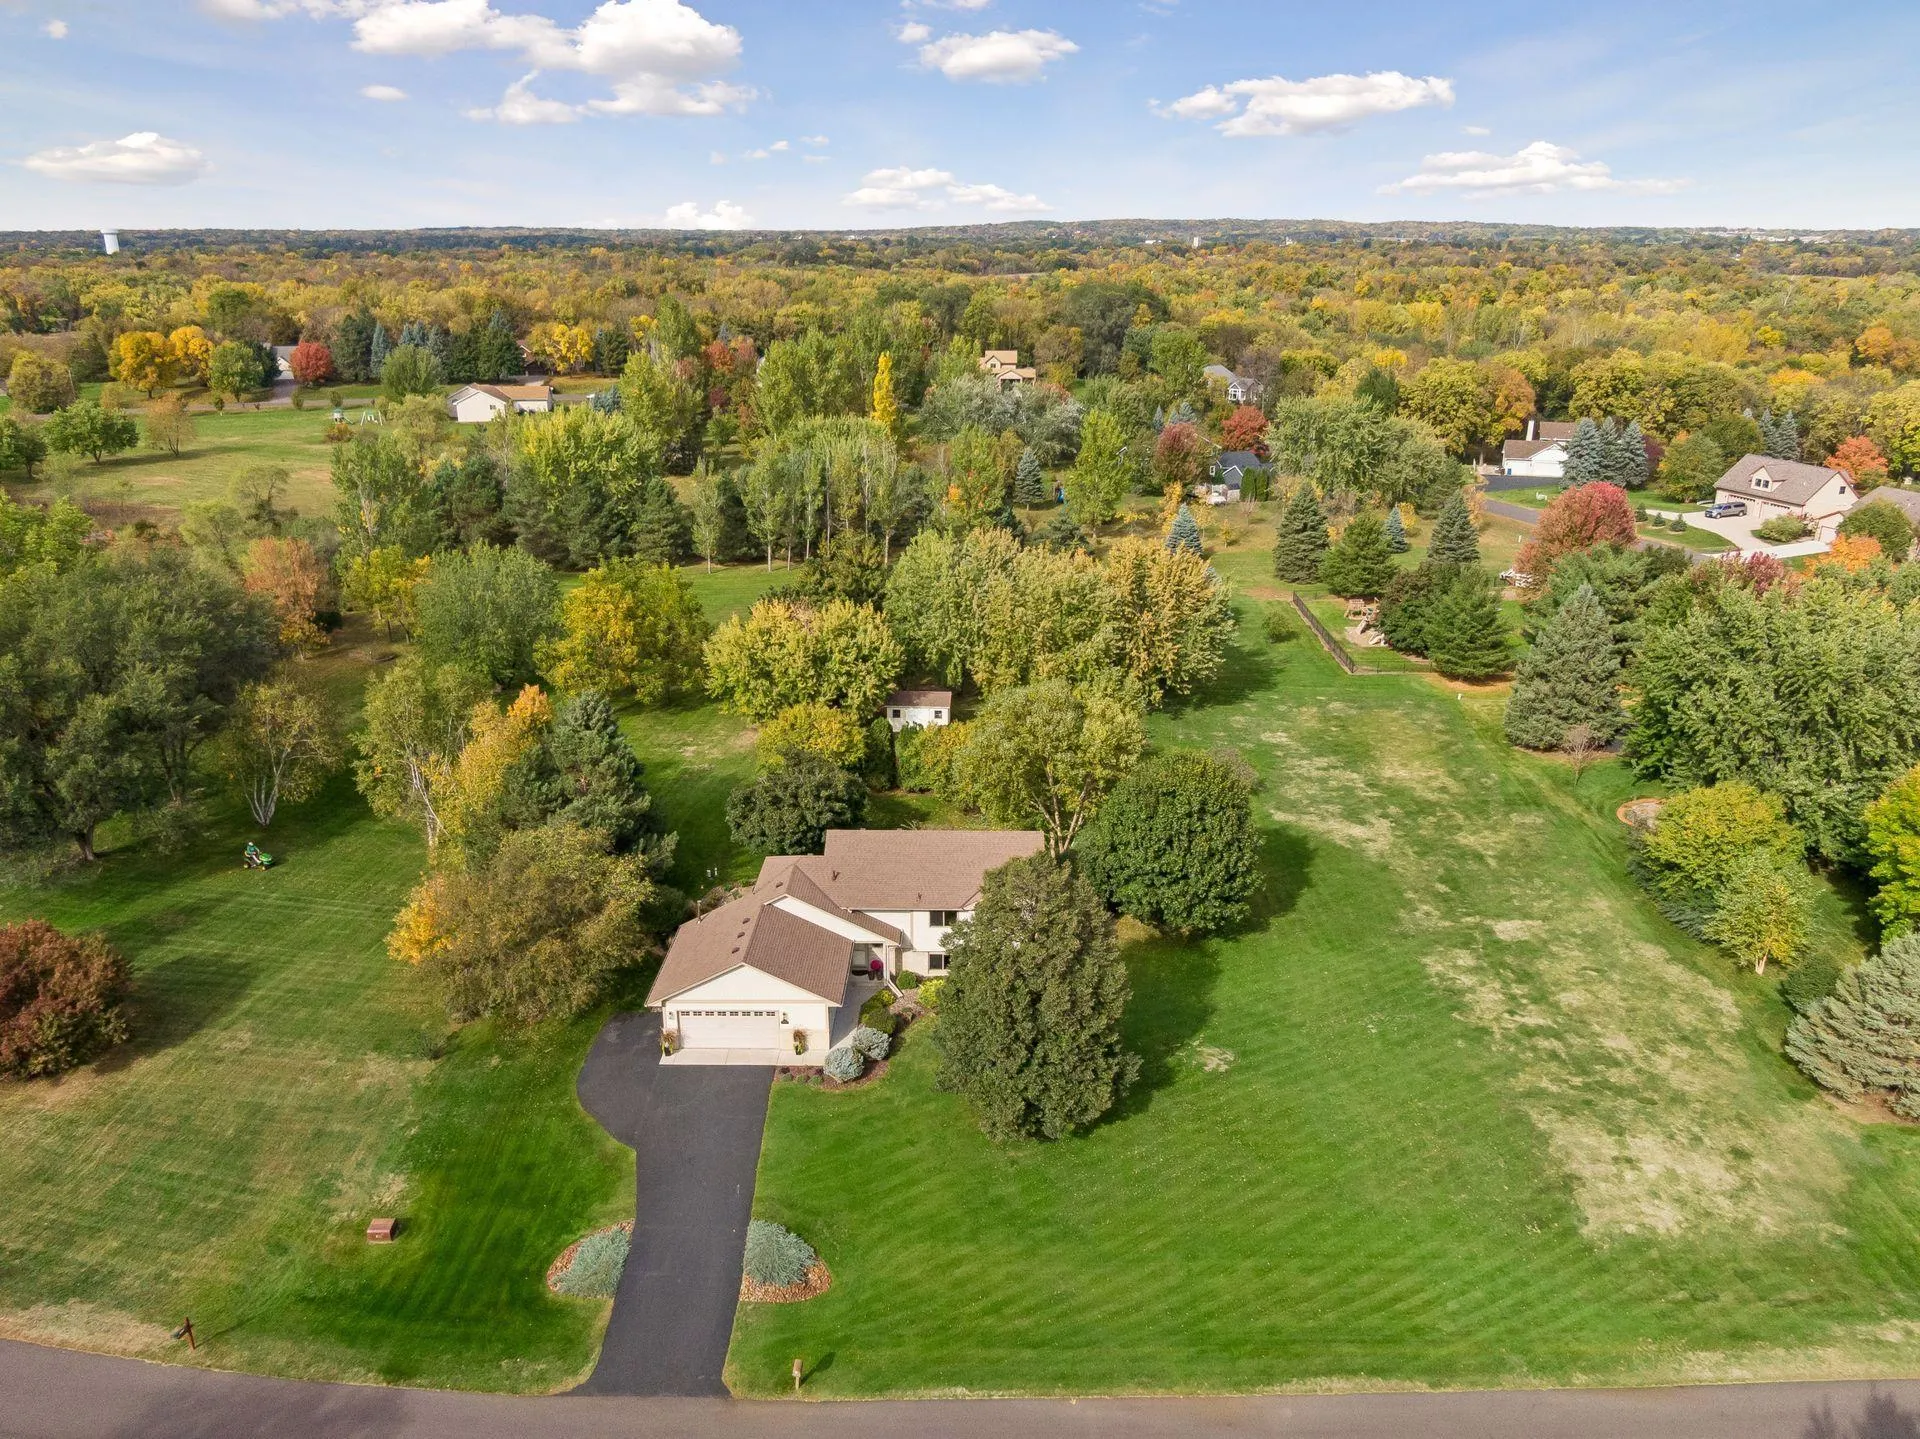 $485,000
4 bds | 3 ba | 2,525 sqft
14670 94th Ne Street, Otsego, MN 55330
Listing courtesy of Edina Realty, Inc.
-
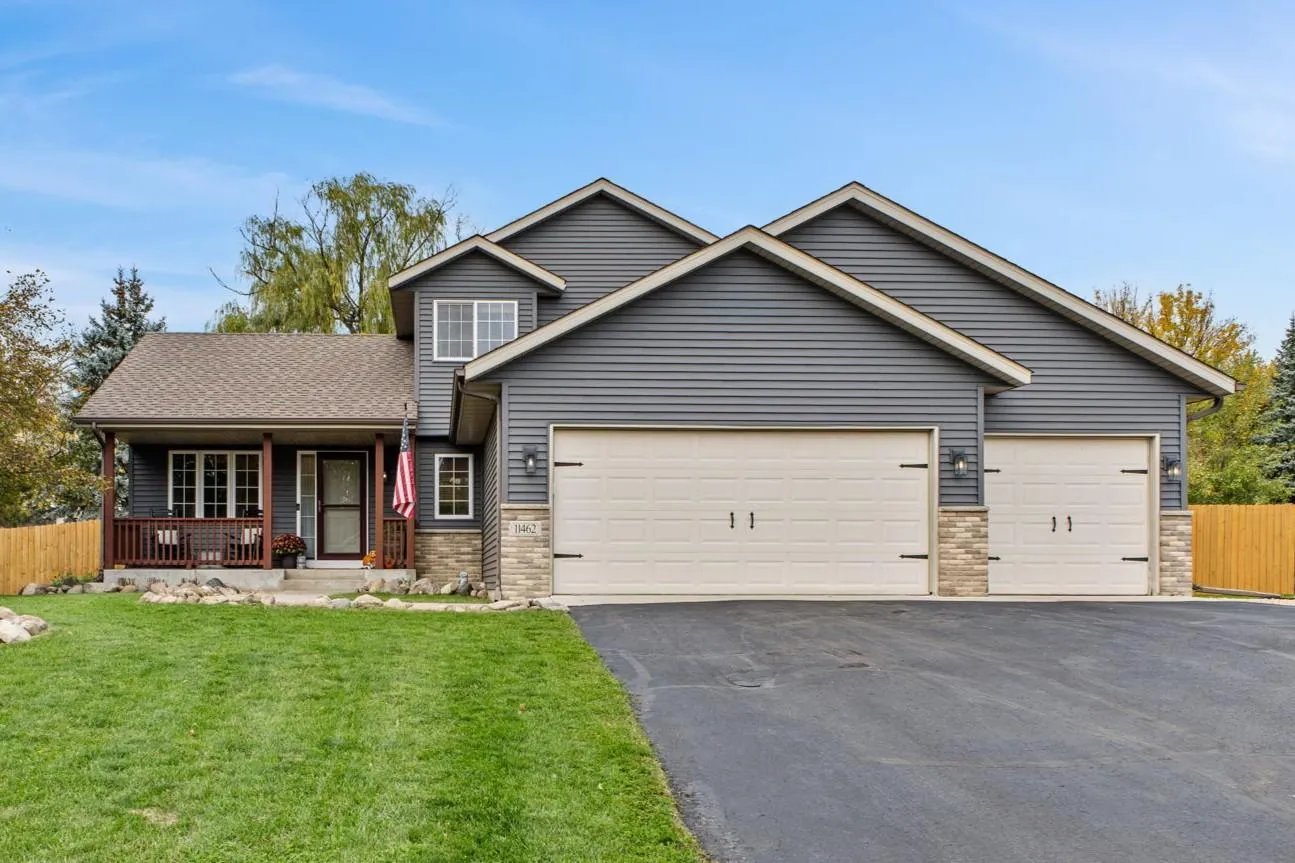 $429,900
4 bds | 3 ba | 2,506 sqft
11462 53rd Ne Street, Albertville, MN 55301
Listing courtesy of Coldwell Banker Realty
-
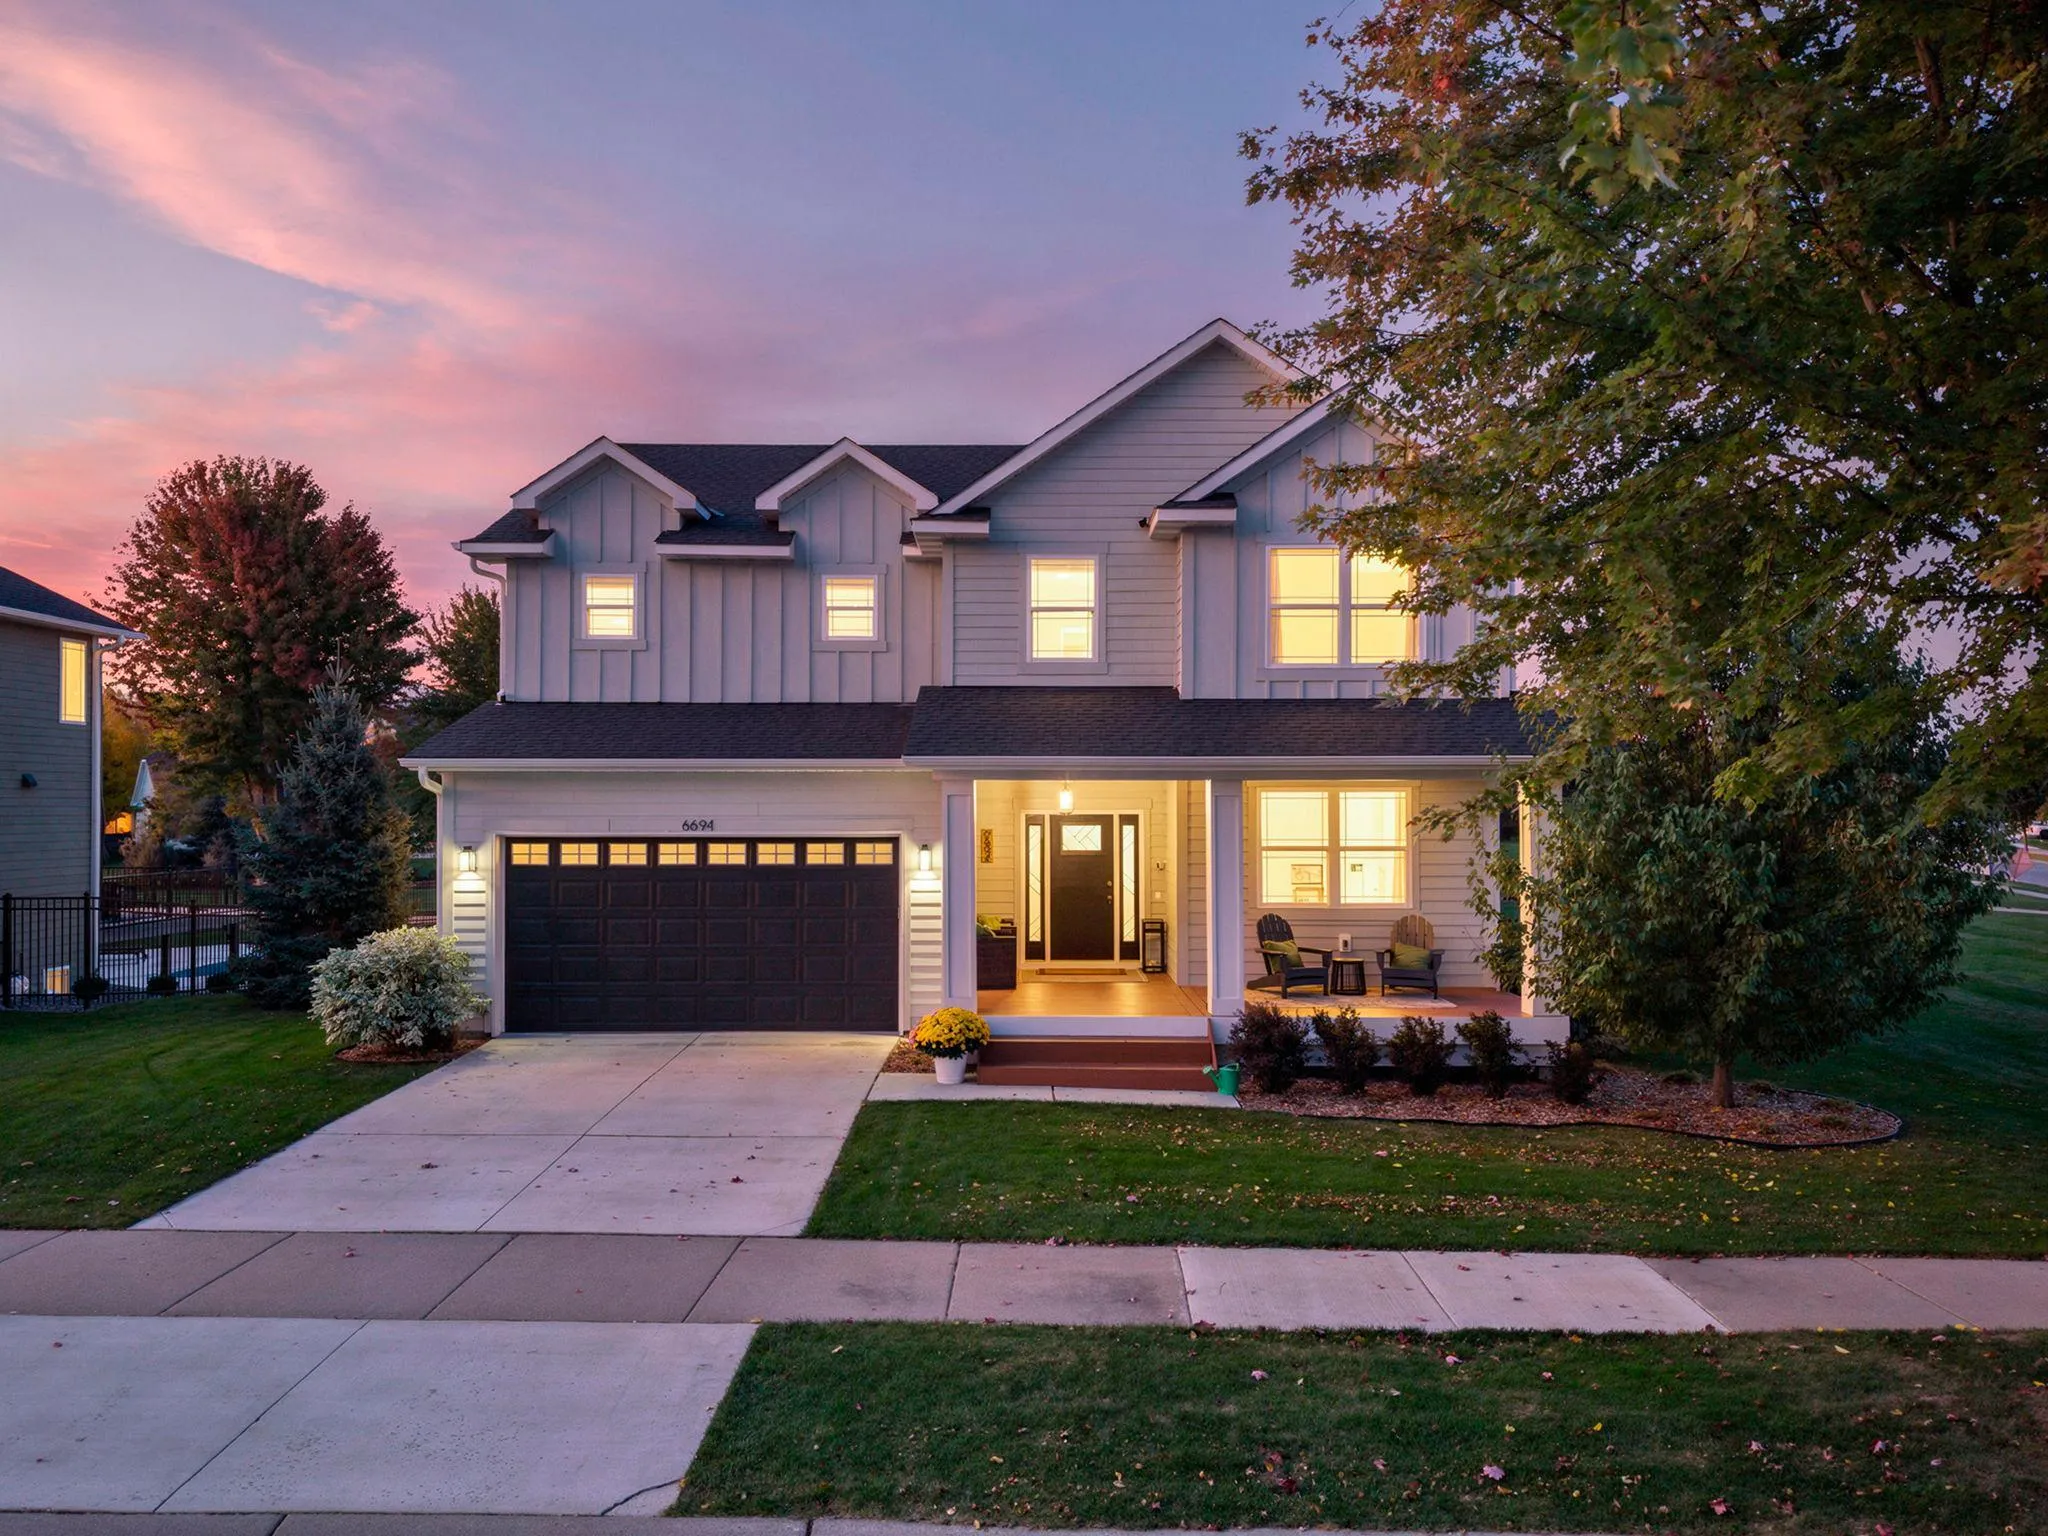 $535,000
5 bds | 4 ba | 3,906 sqft
6694 Lakeview Ne Circle, Albertville, MN 55301
Listing courtesy of Lakes Sotheby's International
Request a tour
7923 Martin Ne Avenue, Otsego, MN 55330